- ©MLS 1047494
- Area 3056 sq ft
- Bedrooms 5
- Bathrooms 3
- Parkings 6
Description
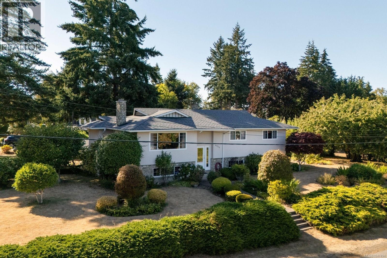
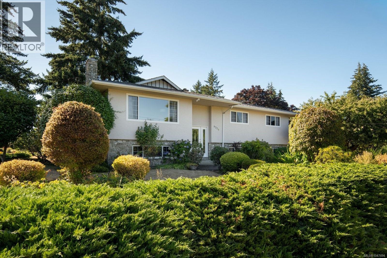
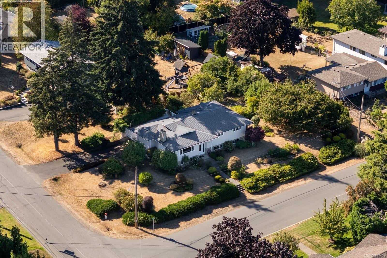
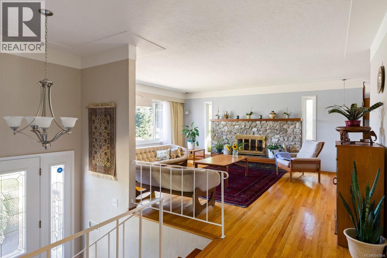
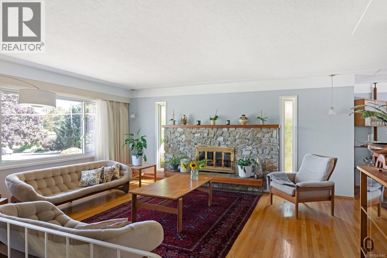
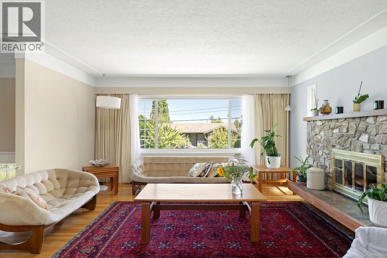
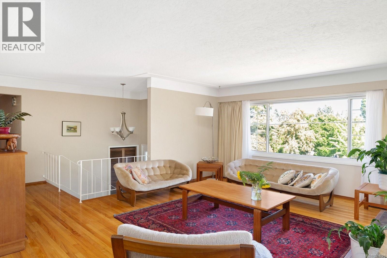
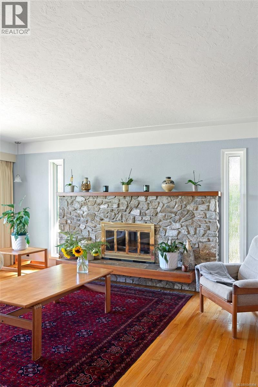
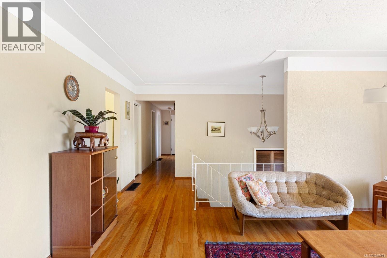
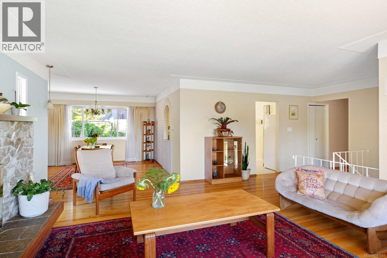
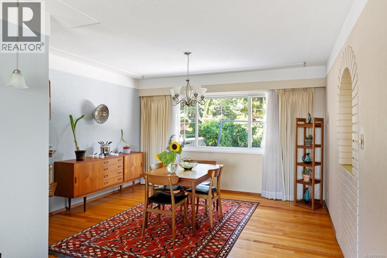
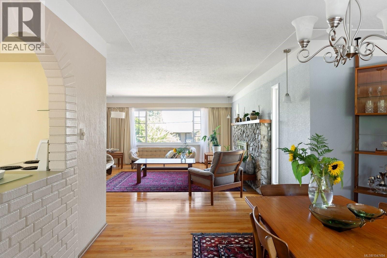
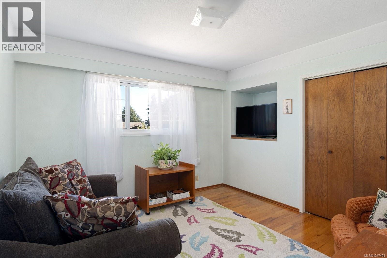
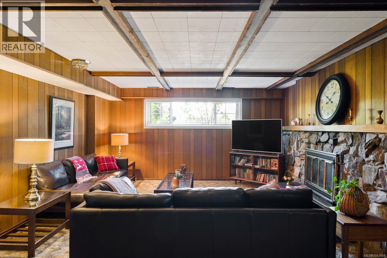
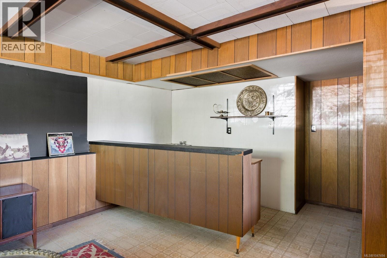
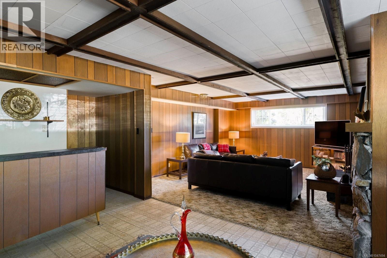
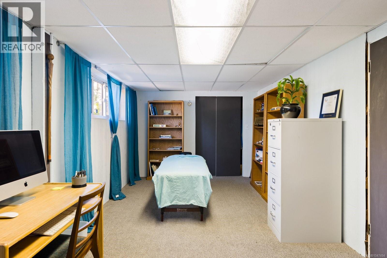
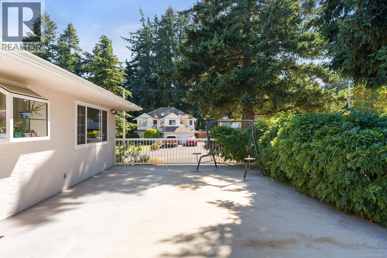
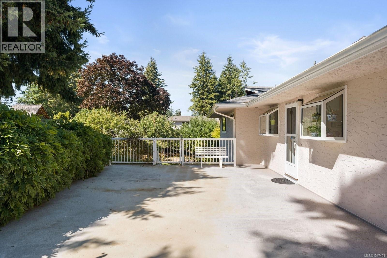
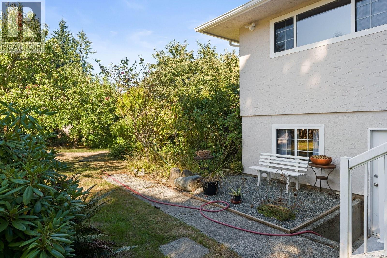
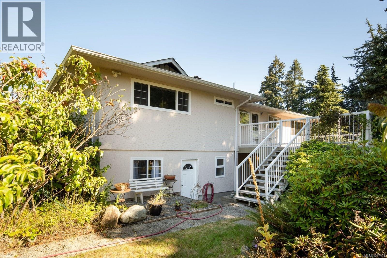
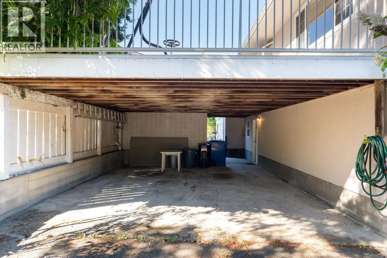
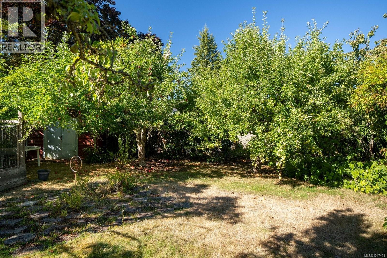
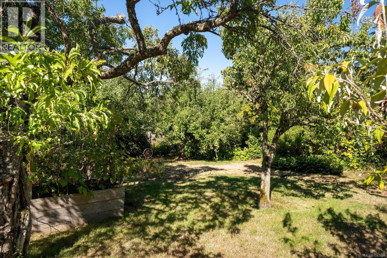
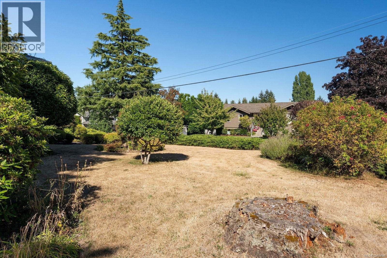
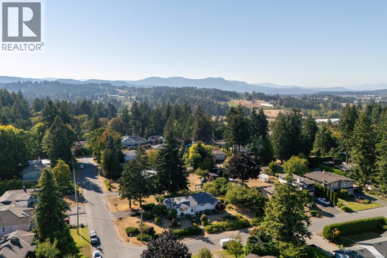
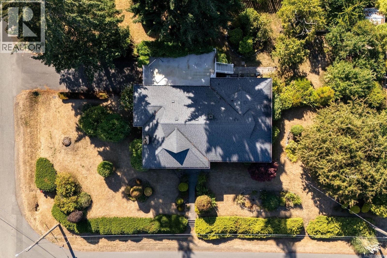
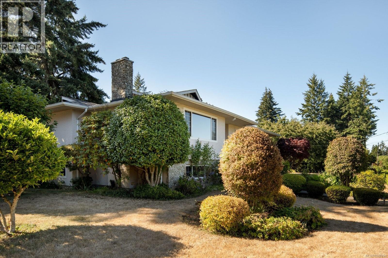
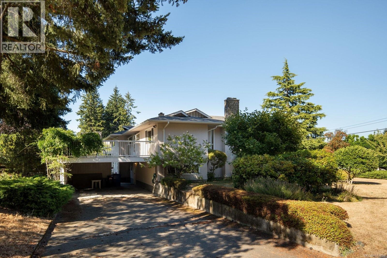
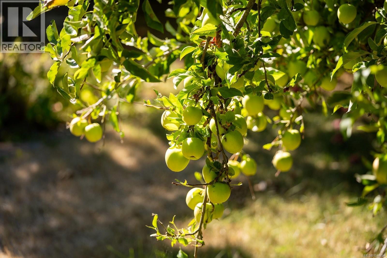
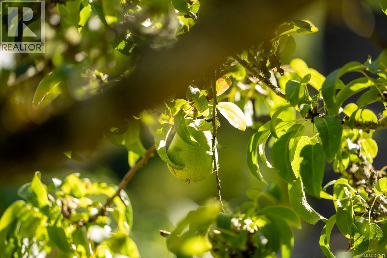
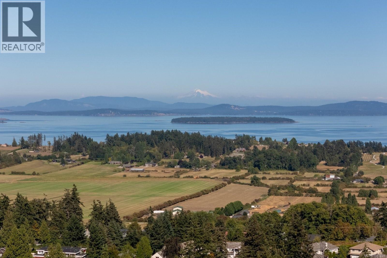
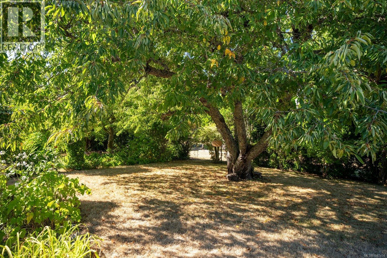
OPEN HOUSE THIS SATURDAY 12:00 - 1:30PM - Set on a 15,000 sqft corner lot in sought-after Tanner Ridge, this exceptionally well-maintained 5 bedroom, 3 bathroom home offers generous living space, a versatile floor plan, and a beautifully established setting. Natural light fills the home, complemented by original hardwood flooring and 2 wood-burning fireplaces that bring warmth to the principal living areas. The layout provides excellent options for a growing household, extended family, or future secondary accommodation, while a large deck with SOUTHWEST exposure extends the living space outdoors. Mature landscaping, flowering shrubs, and fruit trees surround the rectangular lot, creating a private and inviting backdrop throughout the seasons. Long-term ownership is reflected in the home’s excellent upkeep, with updates including double pane windows, a new oil tank, and R50 ceiling insulation. A quiet Central Saanich location with convenient access to parks, schools, shopping, recreation, the airport, BC Ferries, and Victoria. Significant upside with suite potential and long-term redevelopment possibilities! (id:48970) Show More
Details
- Constructed Date: 1968
- Property Type: Single Family
- Type: House
- Neighbourhood: Tanner
Features
- Rectangular
- Shed
- Dishwasher
- Dryer
- Range - Electric
- Refrigerator
- Washer
- Forced air
Rooms Details For 6224 Robin Way
| Type | Level | Dimension |
|---|---|---|
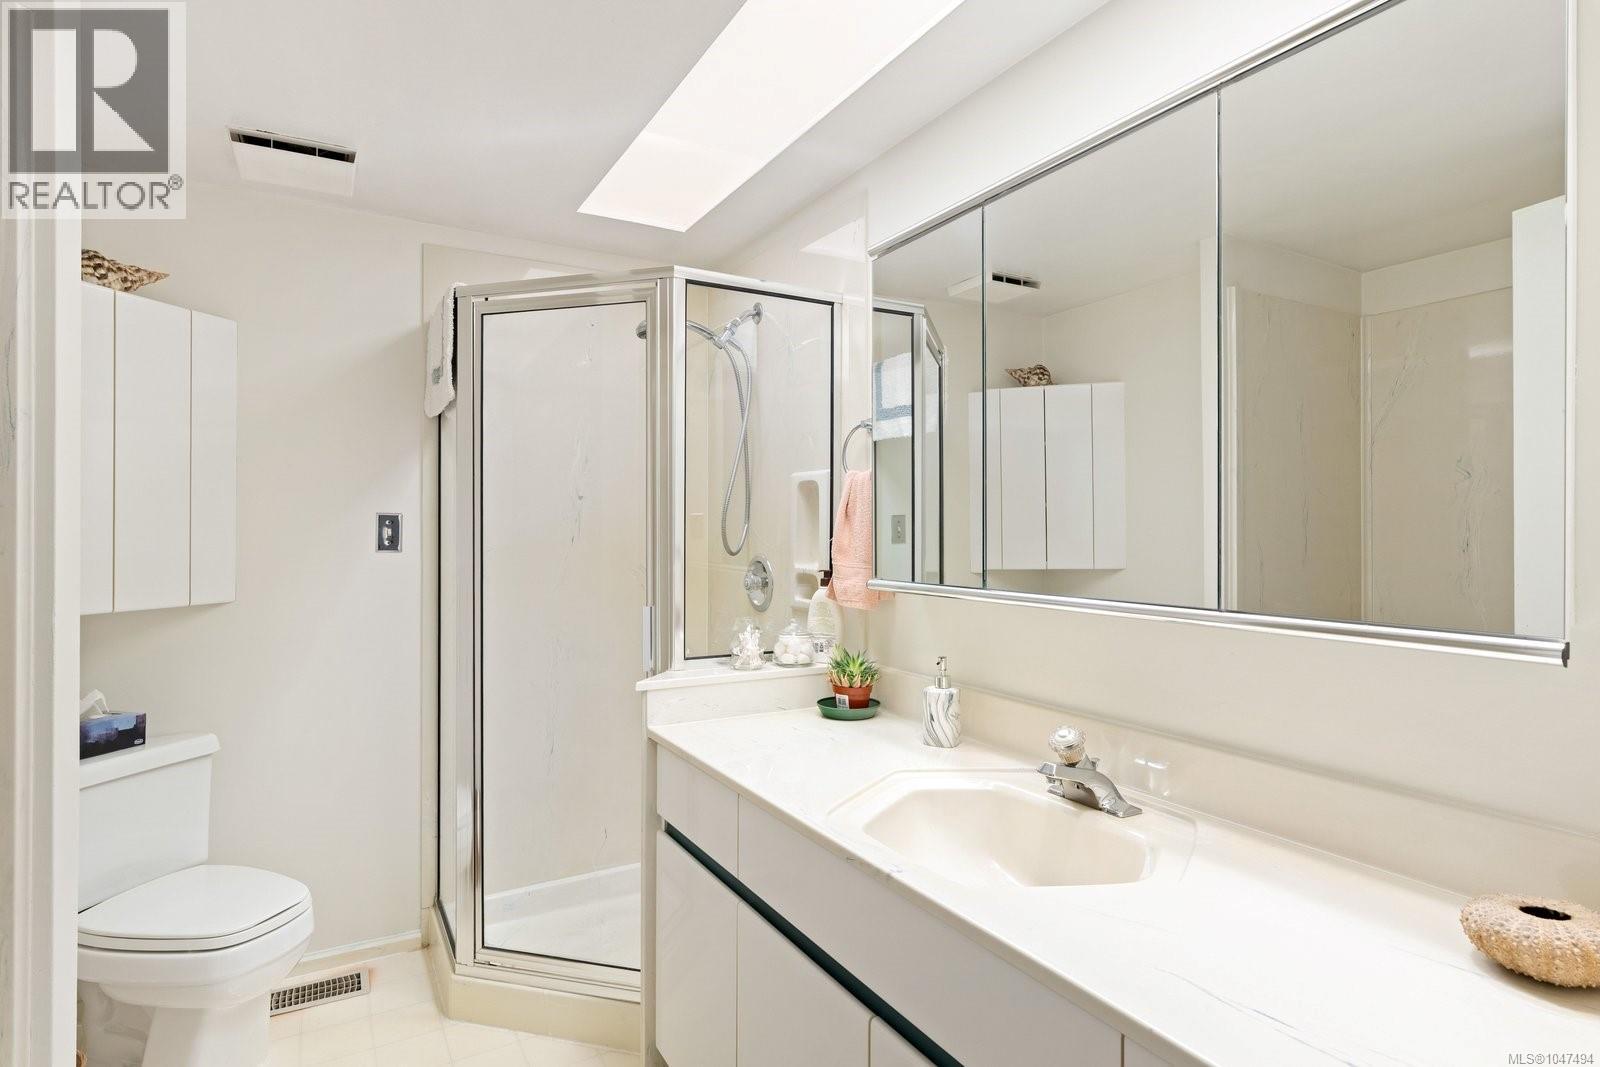
| Bathroom | Second level | 4-Piece |
| Storage | Lower level | 10'1 x 11'1 |
| Family room | Lower level | 13'8 x 17'8 |
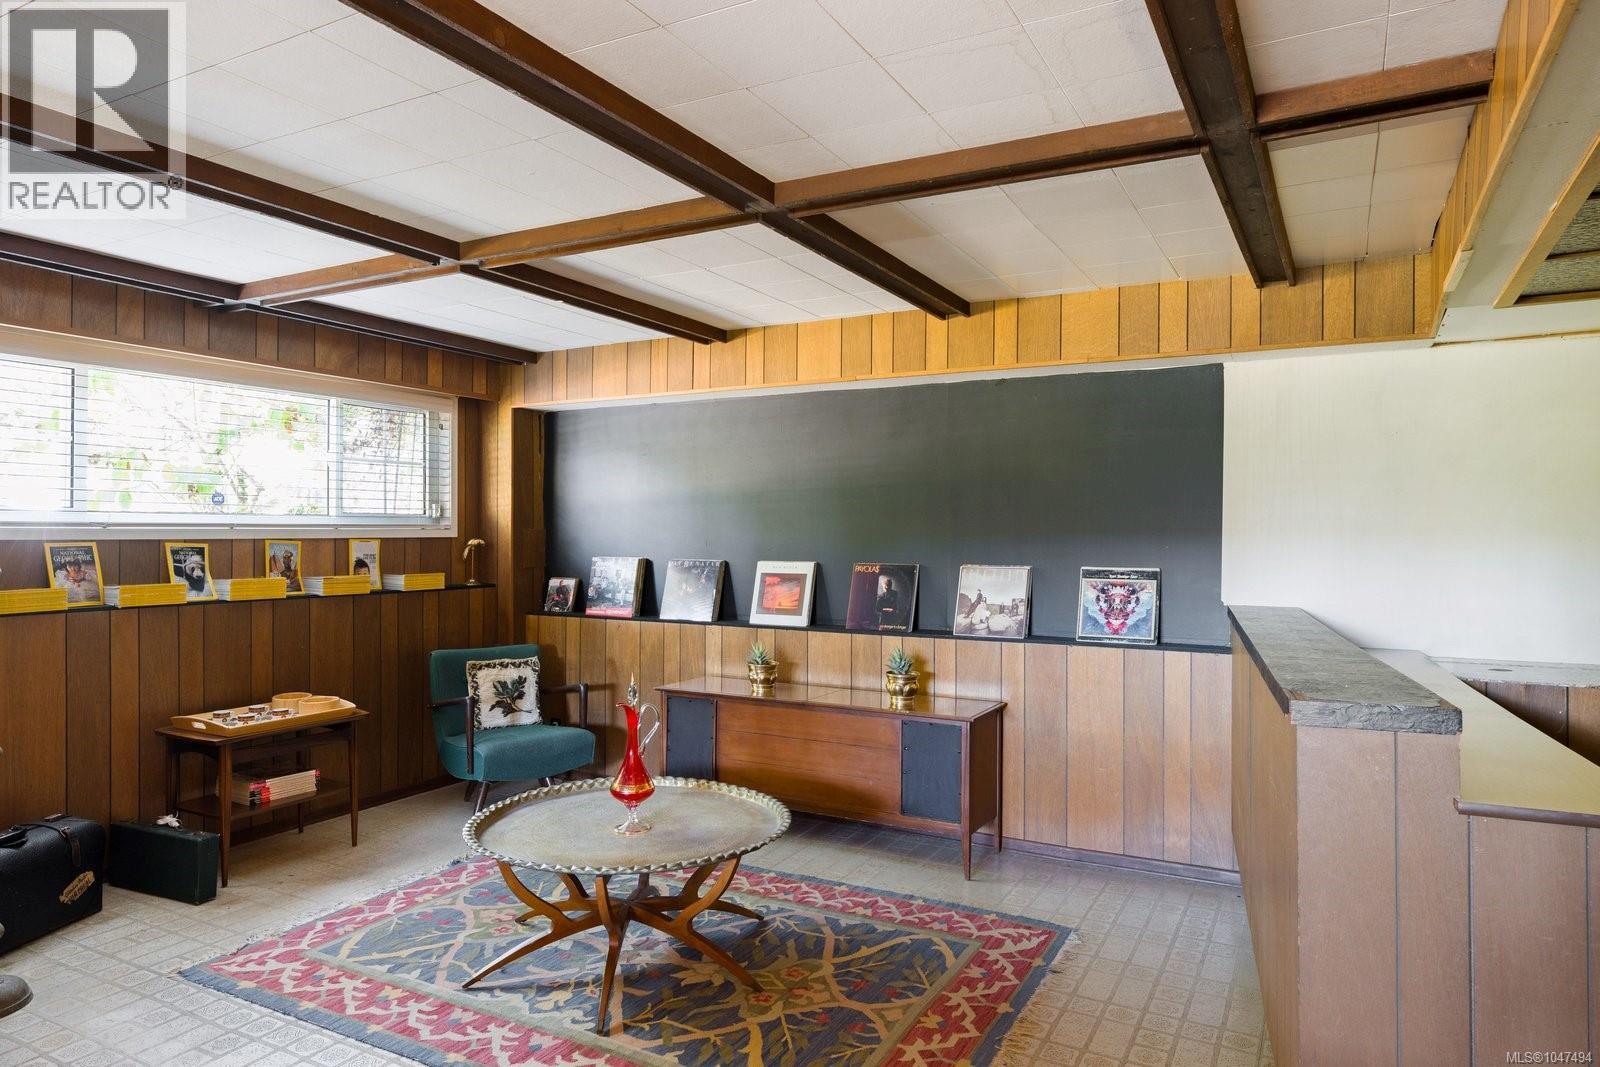
| Sitting room | Lower level | 12'2 x 10'0 |
| Other | Lower level | 6'0 x 11'3 |
| Other | Lower level | 9'10 x 6'6 |
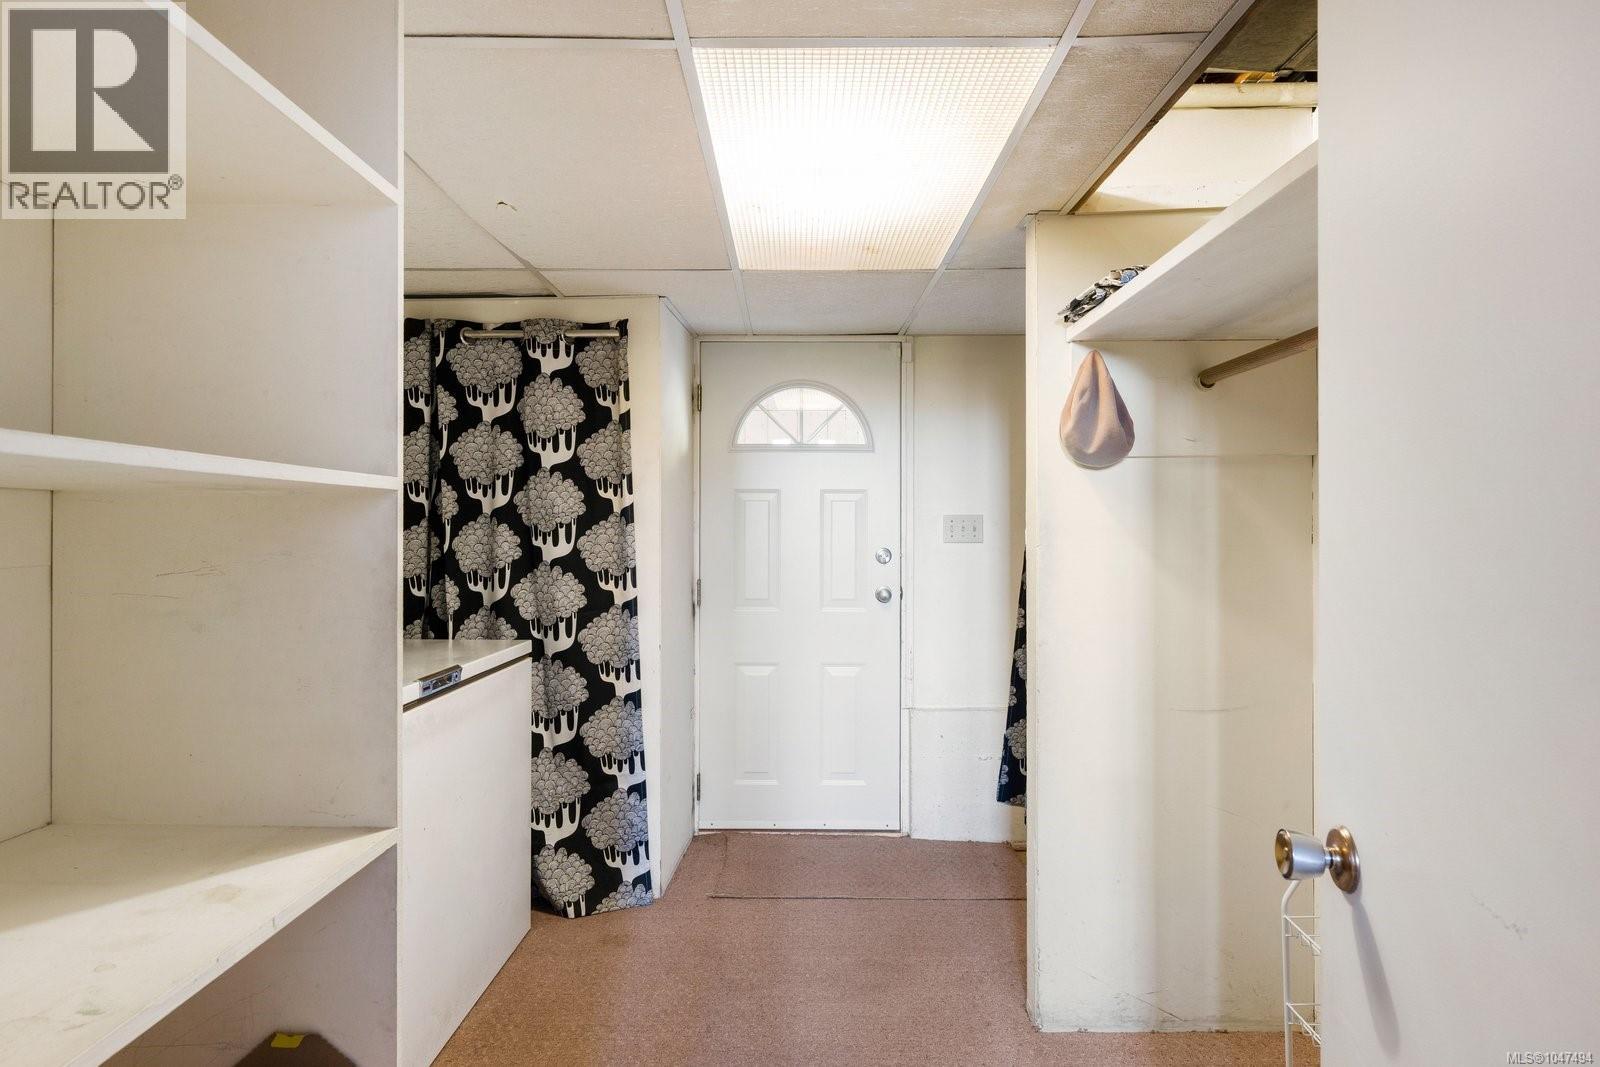
| Mud room | Lower level | 13'9 x 11'1 |
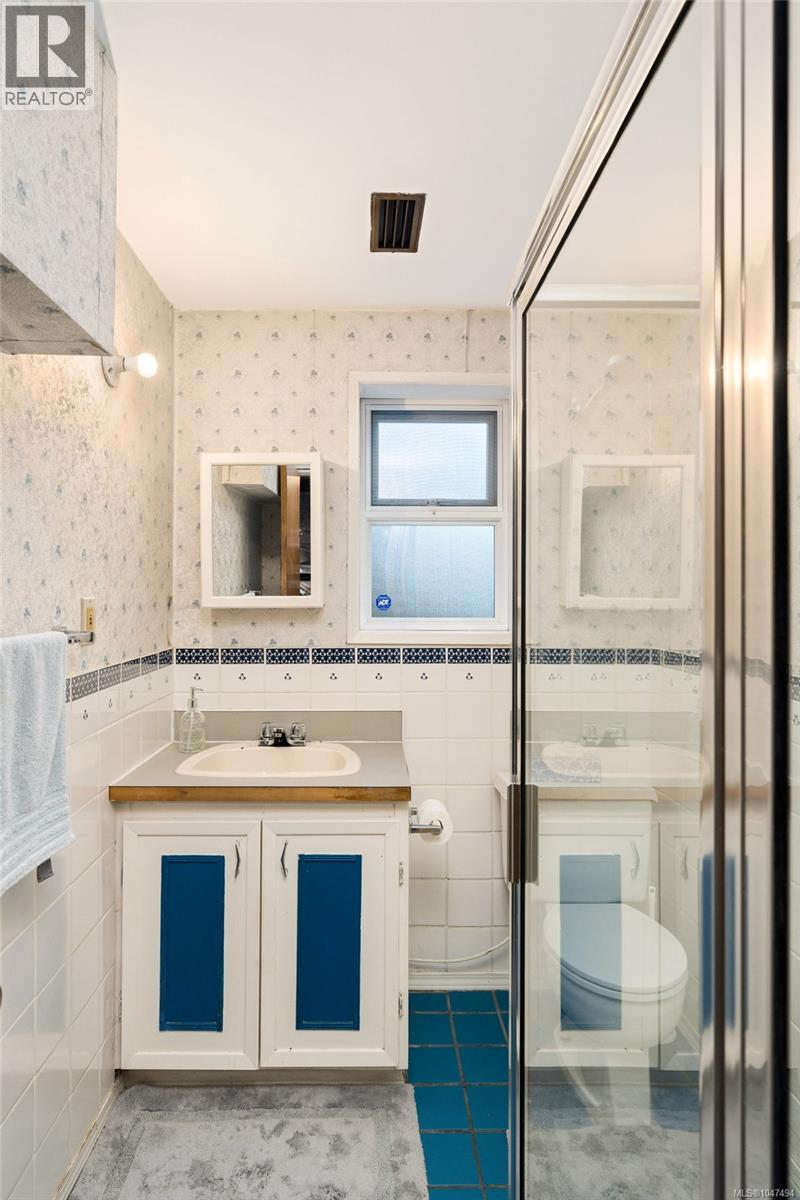
| Bathroom | Lower level | 3-Piece |
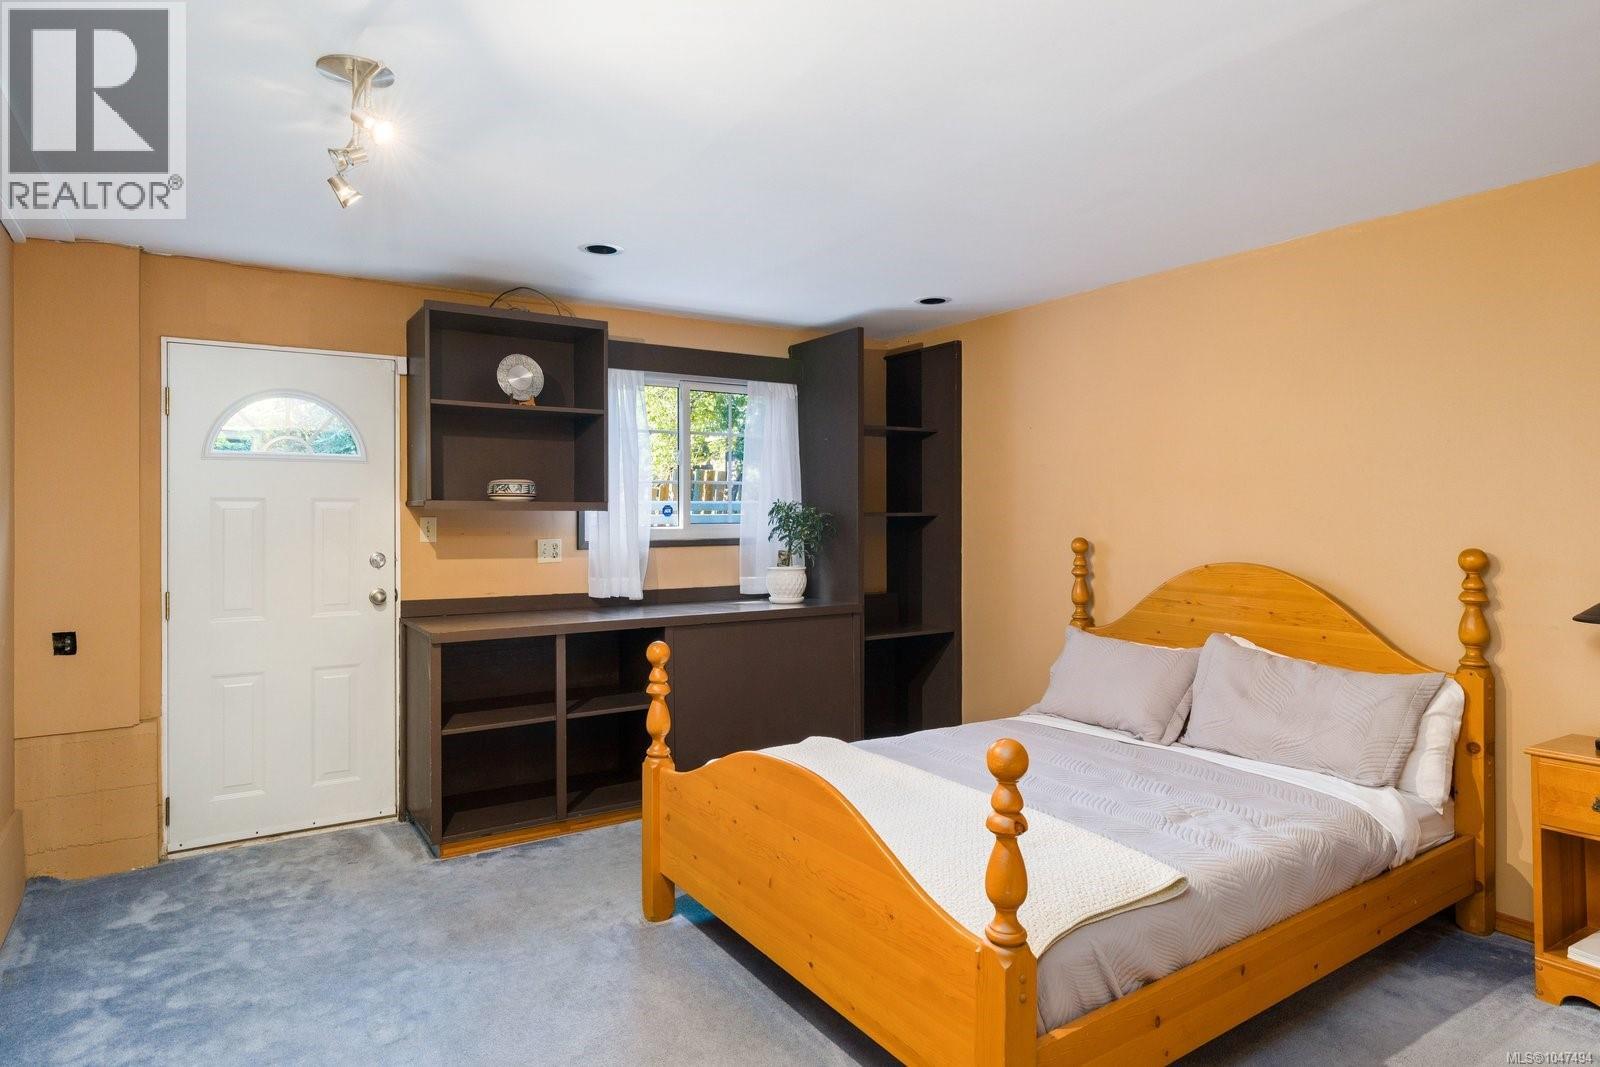
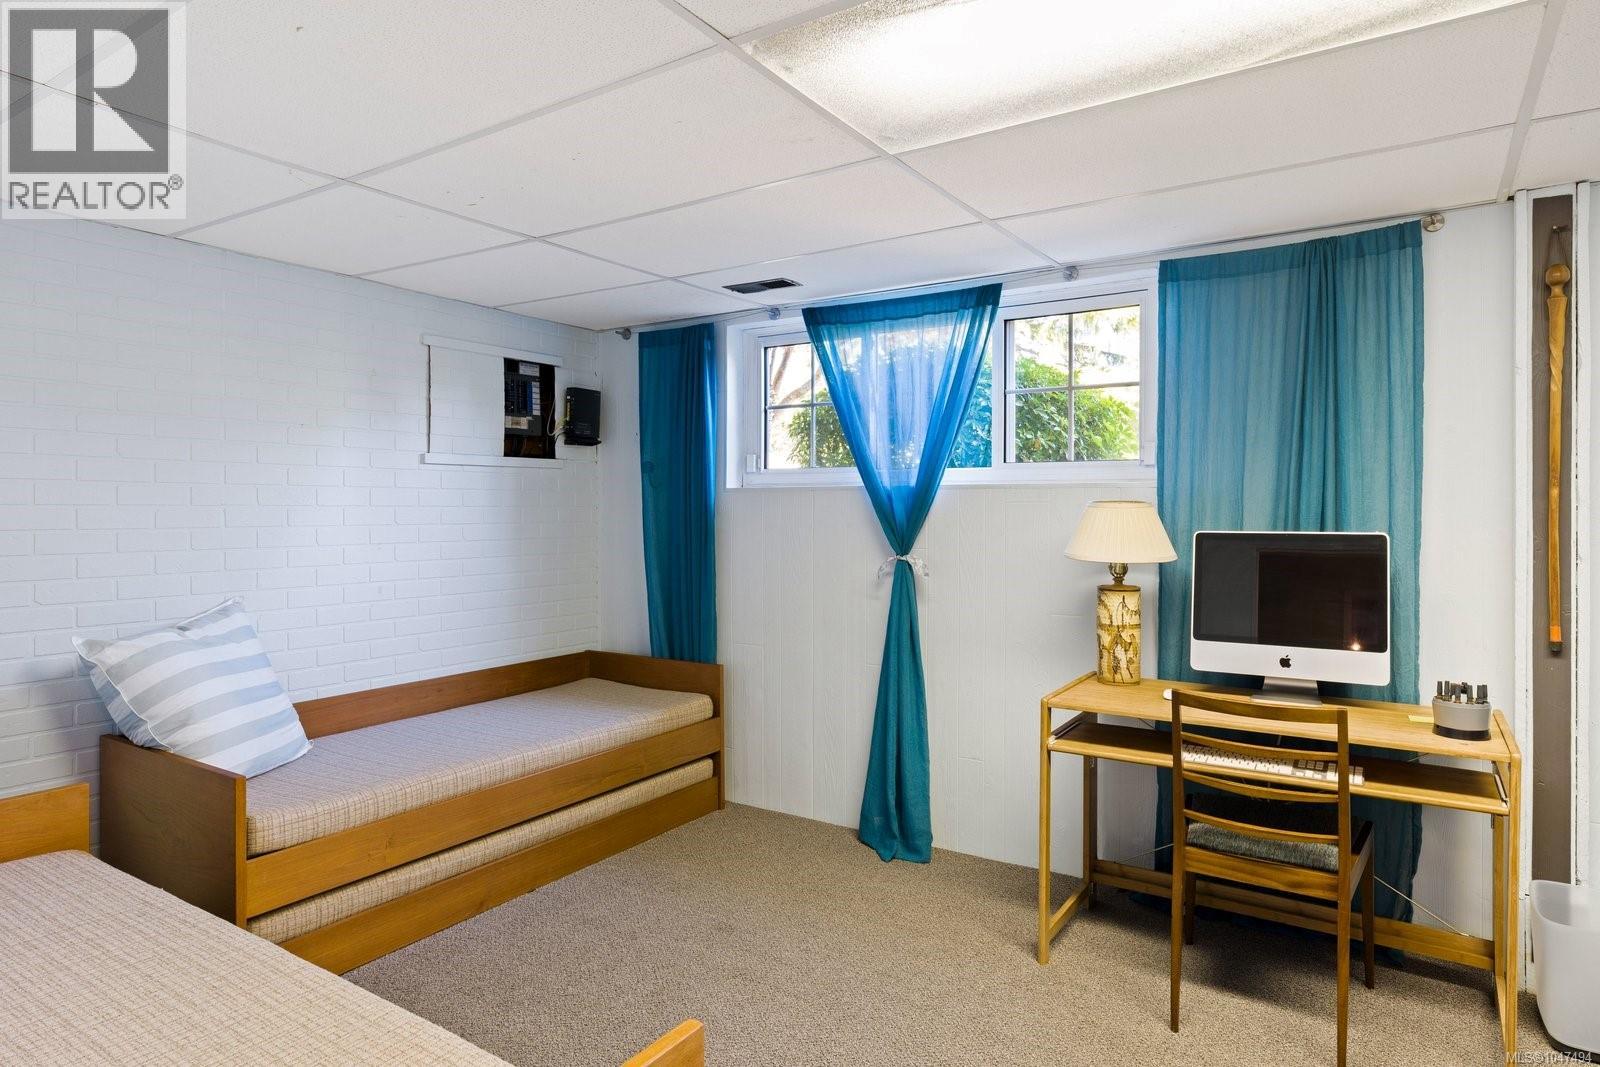
| Bedroom | Lower level | 13'0 x 14'7 |
| Bedroom | Lower level | 23'3 x 9'0 |
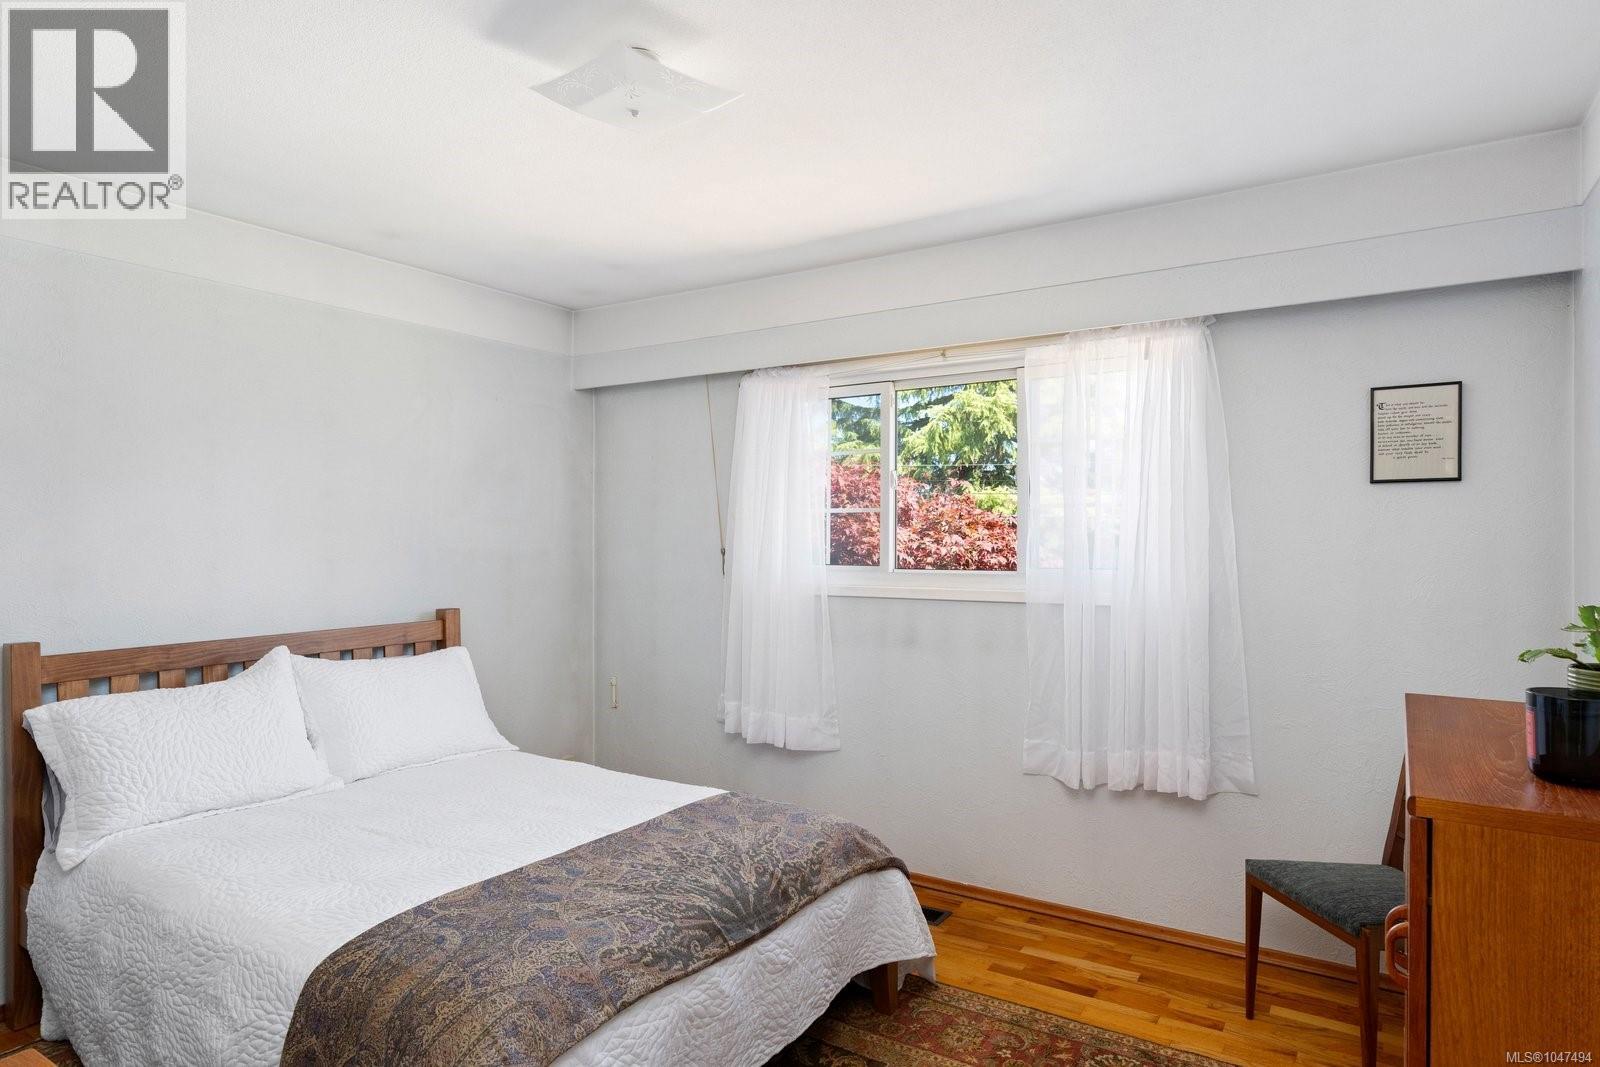
| Bedroom | Main level | 11'4 x 10'9 |
| Bedroom | Main level | 12'3 x 10'9 |
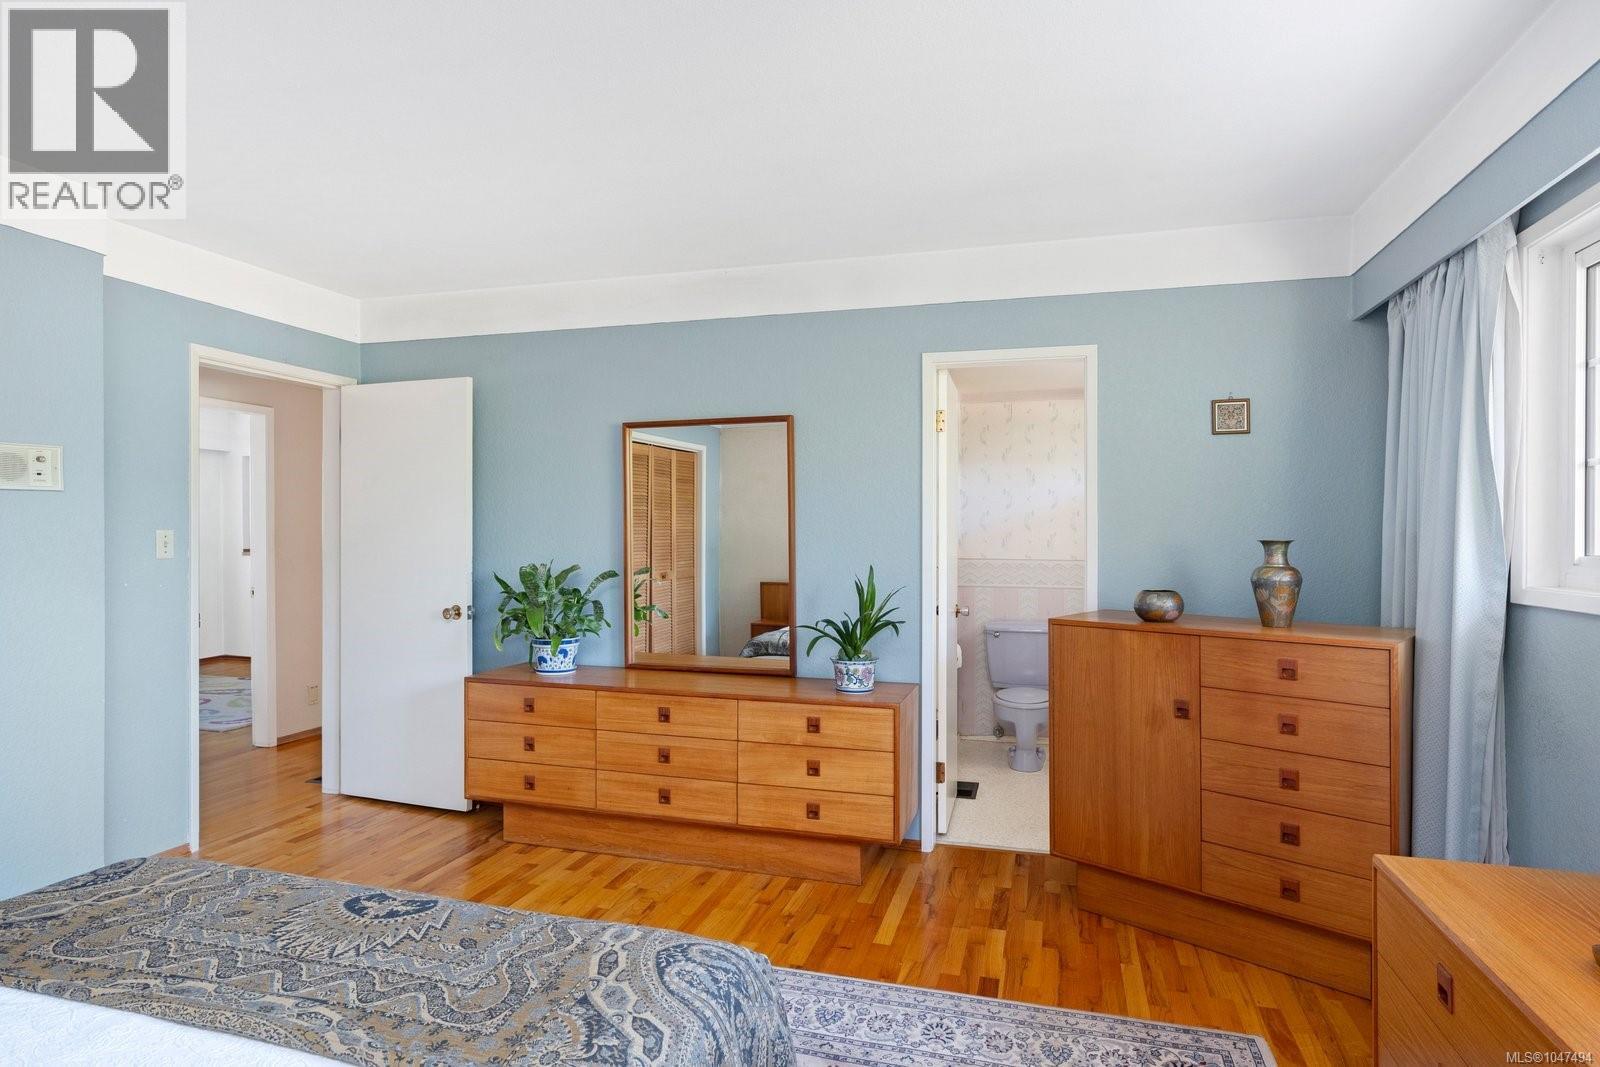
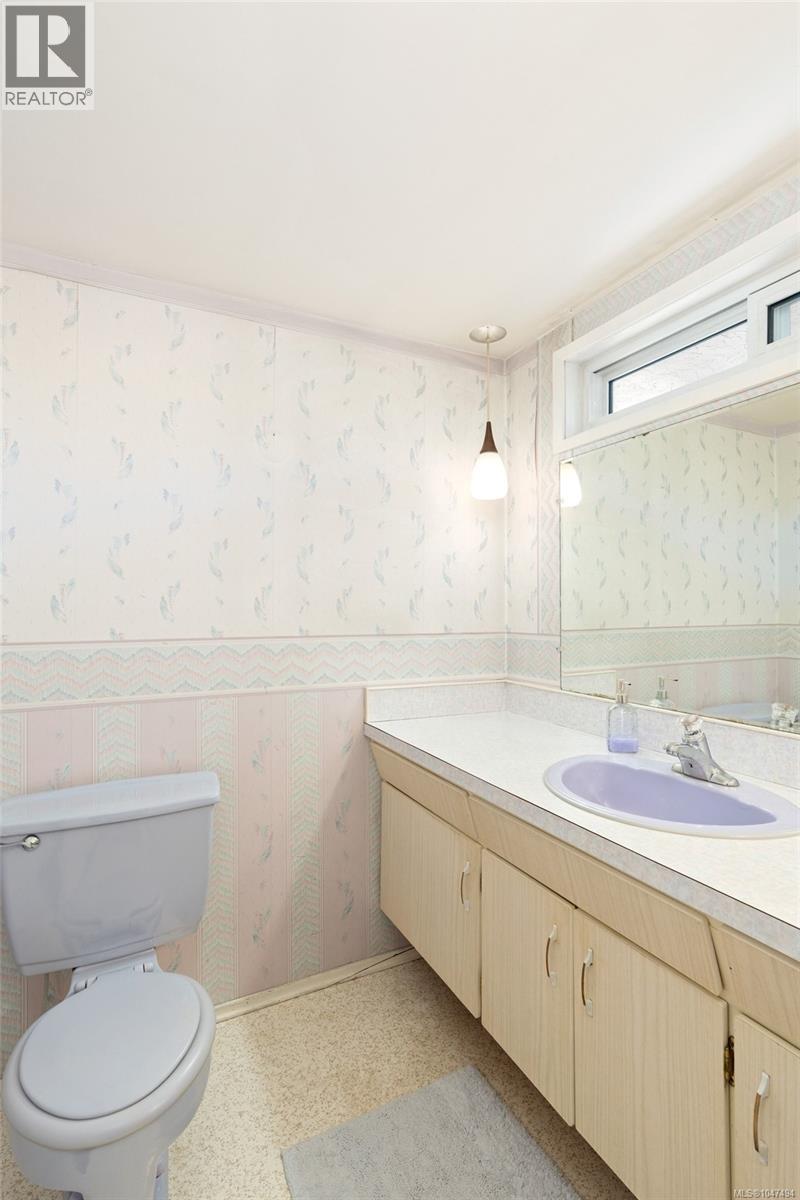
| Ensuite | Main level | 2-Piece |
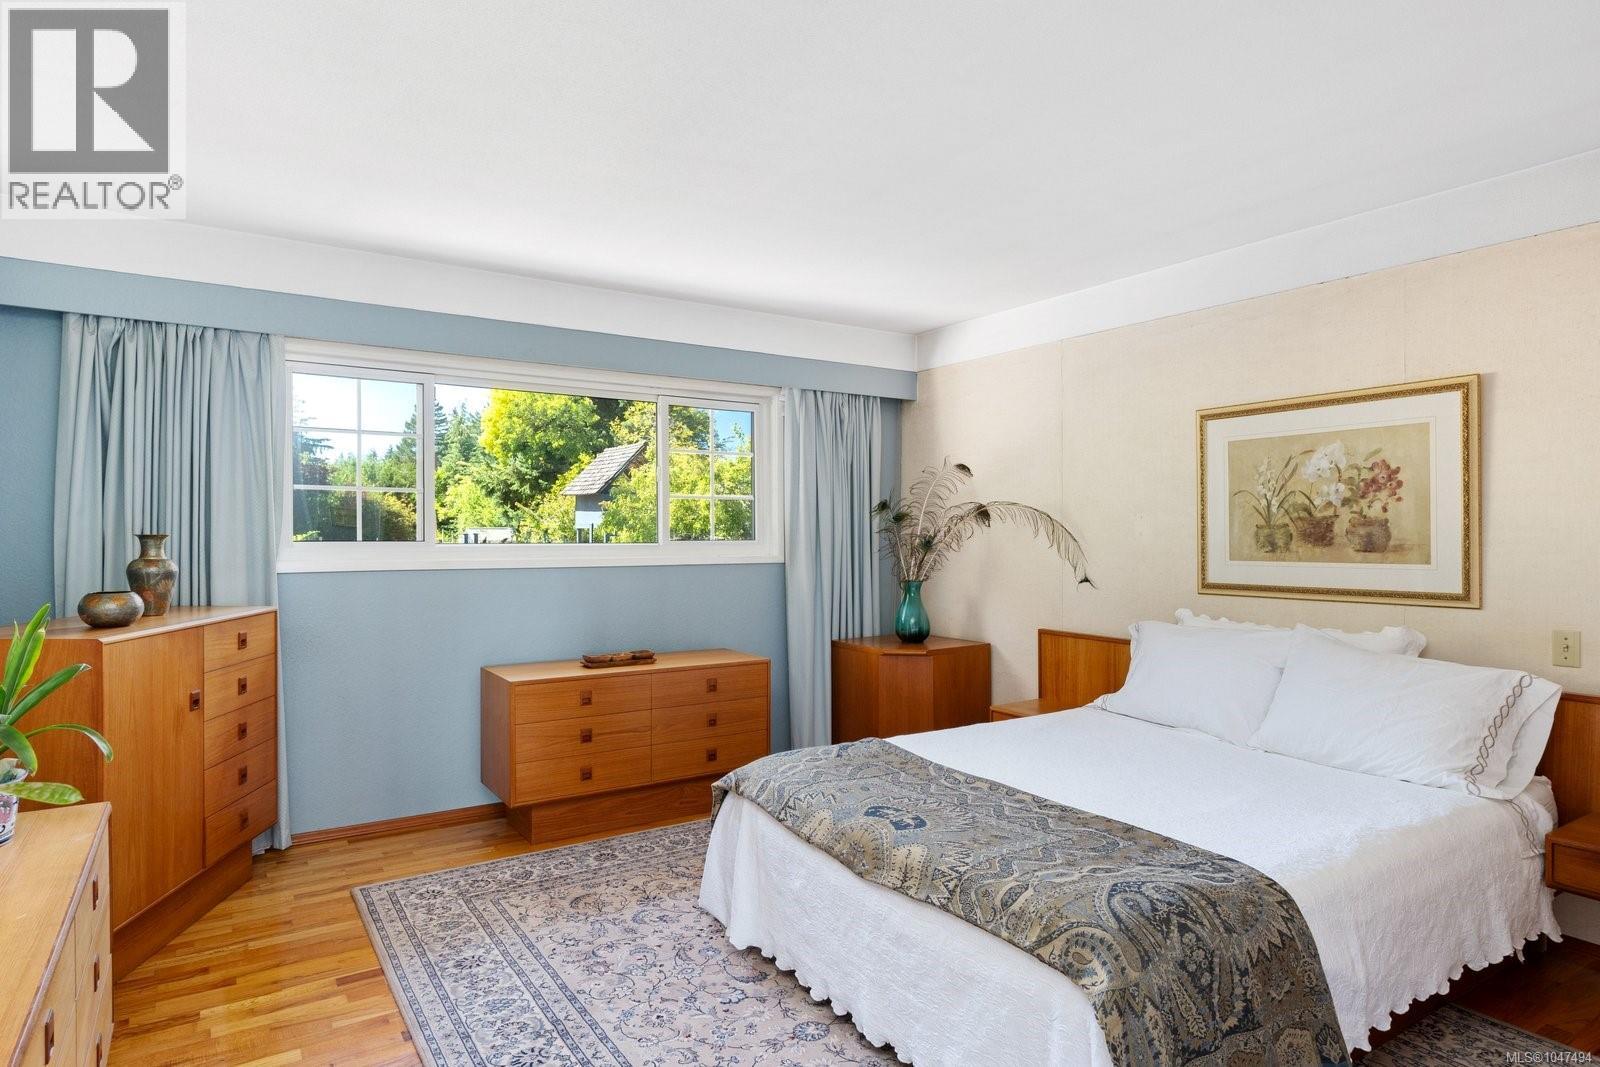
| Primary Bedroom | Main level | 13'8 x 14'0 |
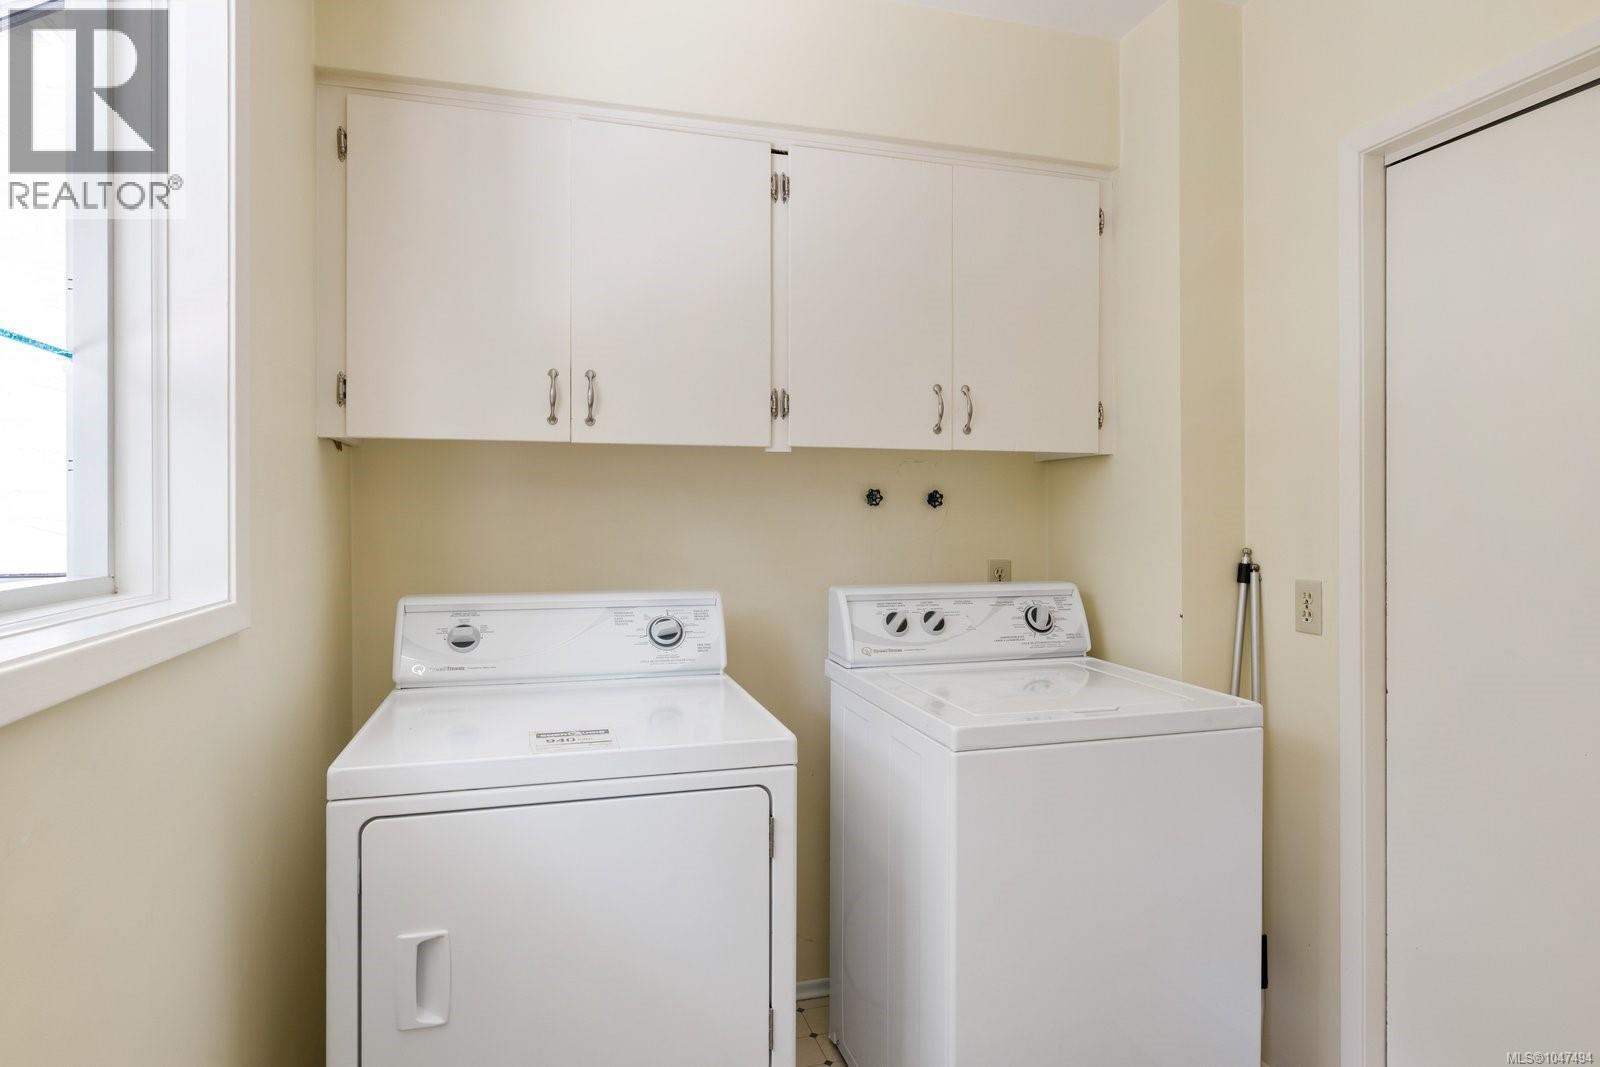
| Laundry room | Main level | 7'0 x 8'6 |
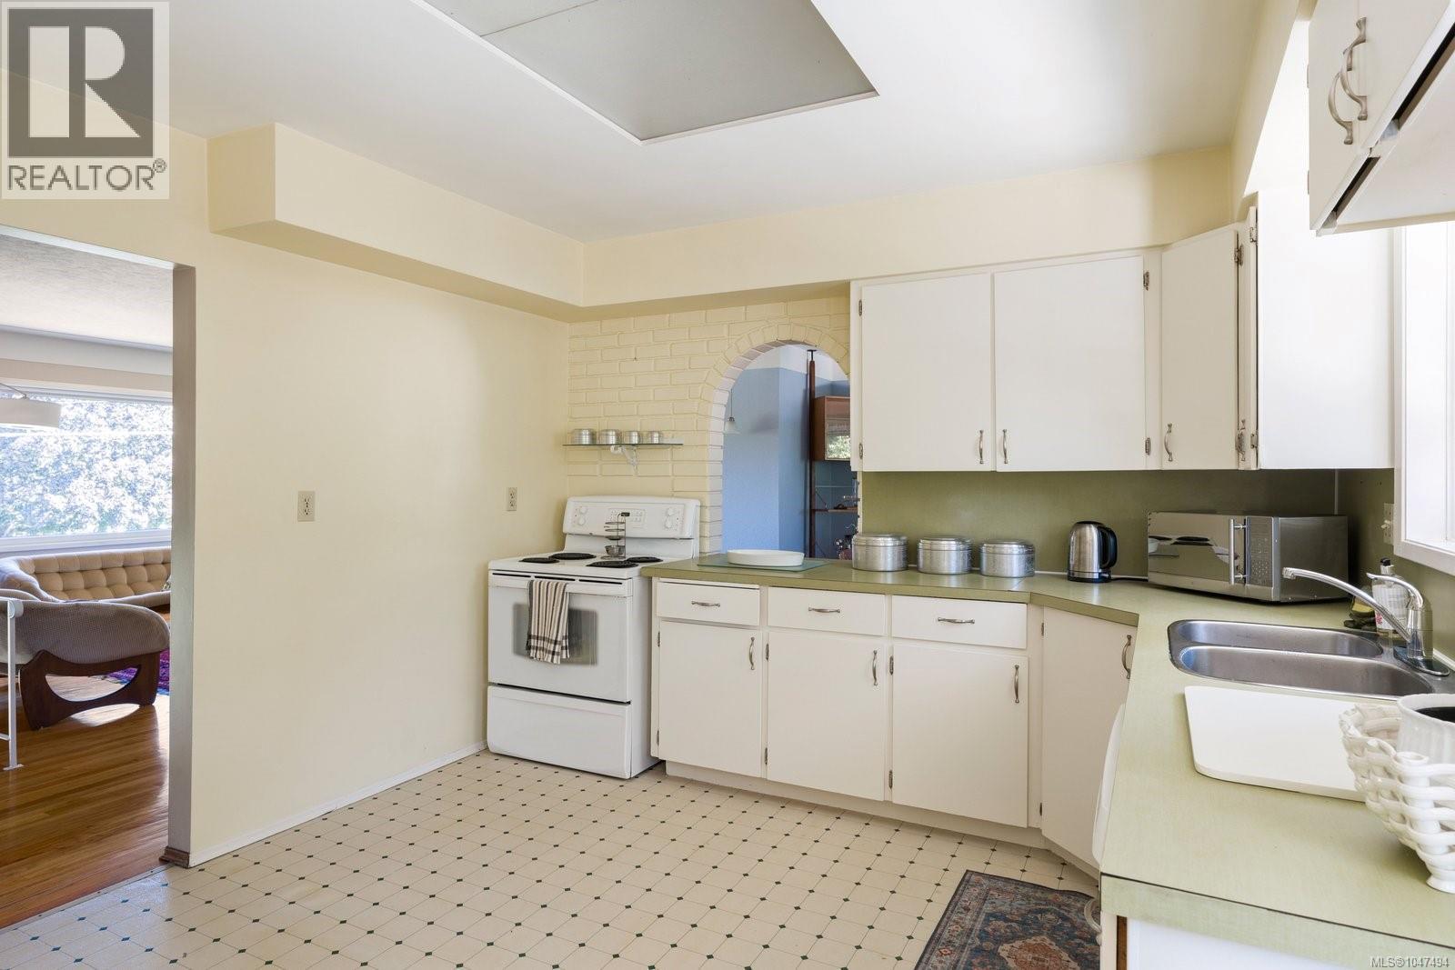
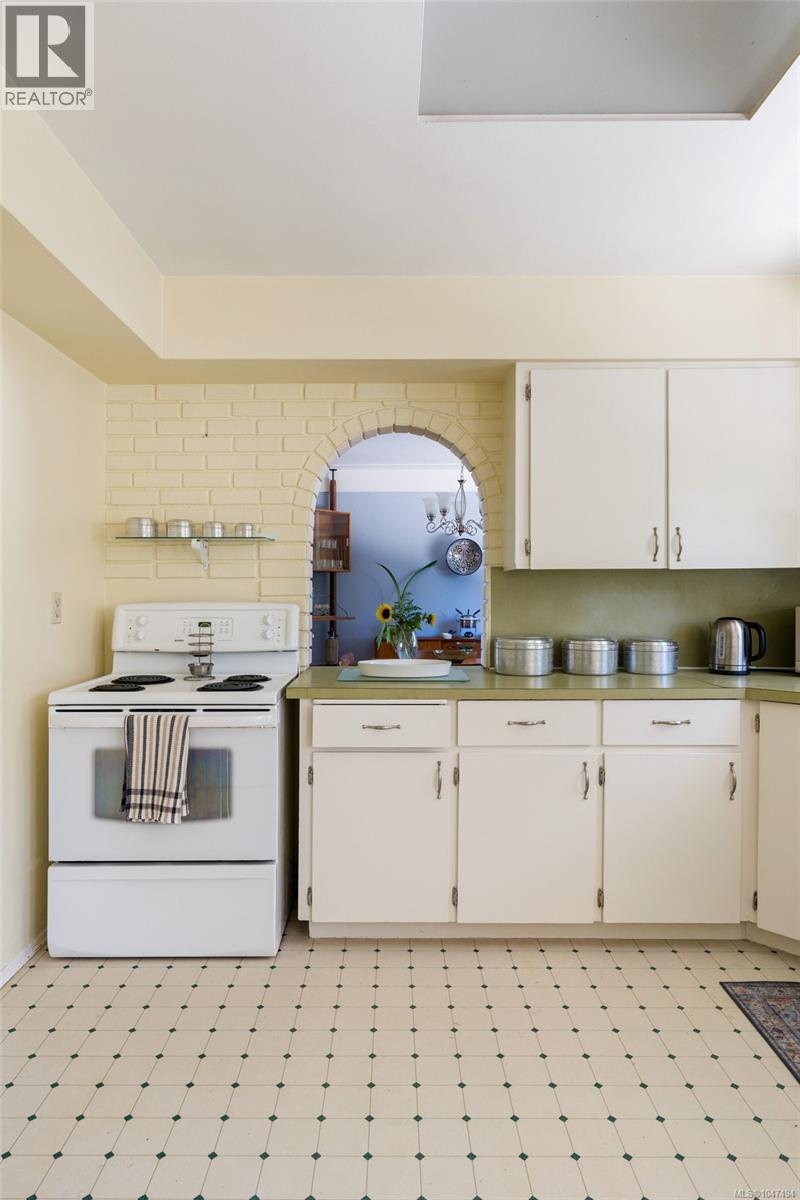
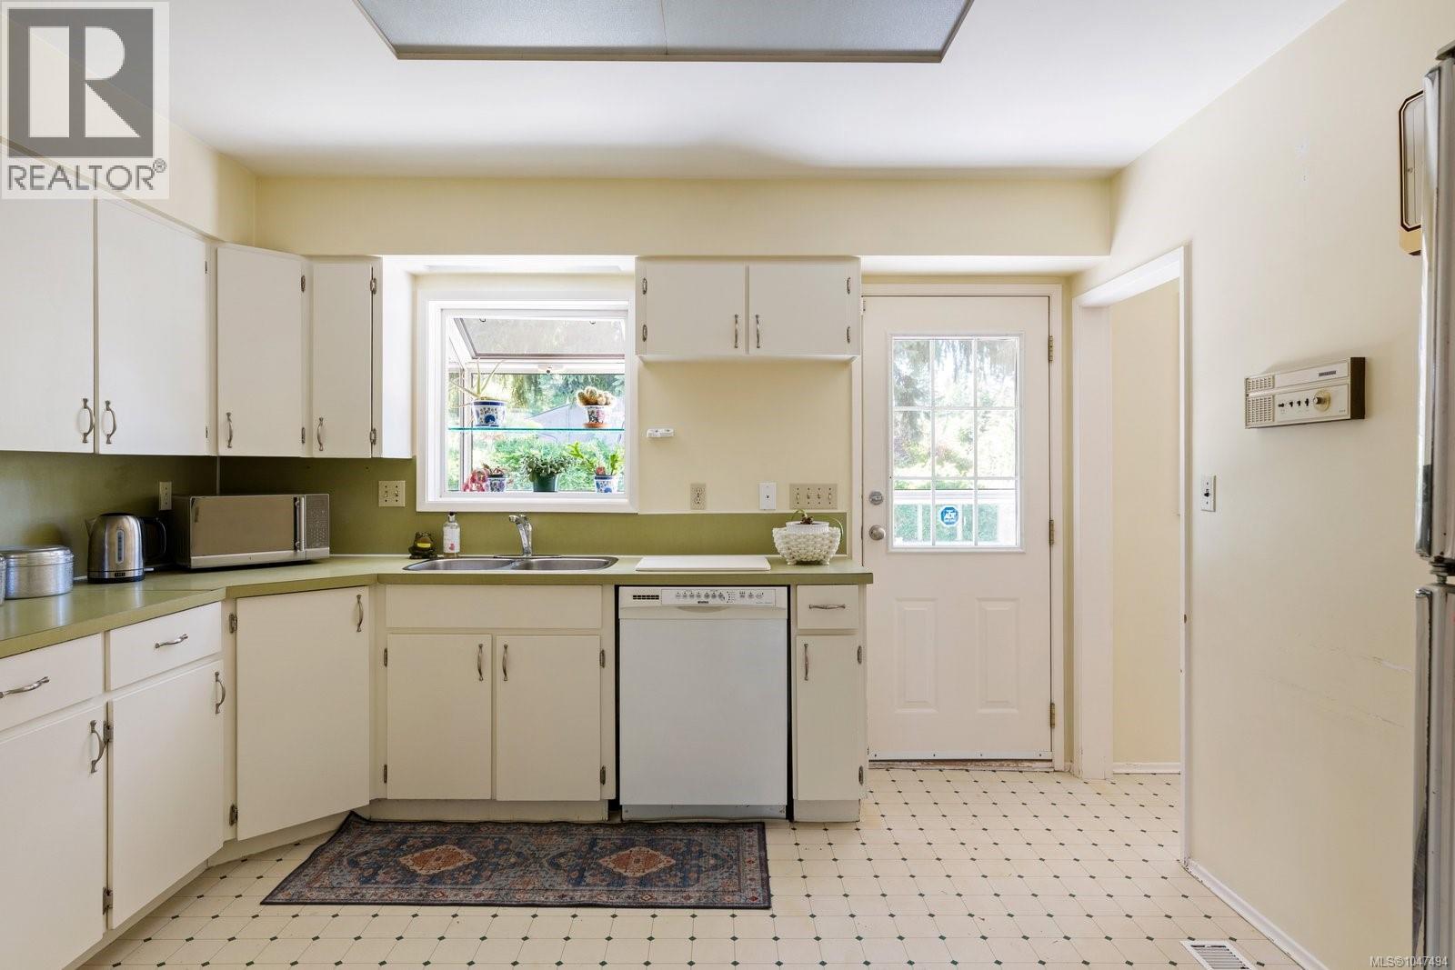
| Kitchen | Main level | 12'2 x 11'3 |
| Dining room | Main level | 12'10 x 11'2 |
| Living room | Main level | 15'2 x 17'7 |
| Entrance | Main level | 7'2 x 4'2 |
Location
This REALTOR.ca listing content is owned and licensed by REALTOR® members of The Canadian Real Estate Association
Data provided by: Victoria Real Estate Board