- ©MLS 10364622
- Area 3097 sq ft
- Bedrooms 5
- Bathrooms 4
- Parkings 5
Description
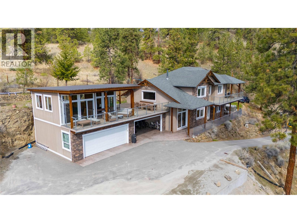
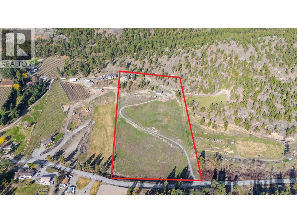
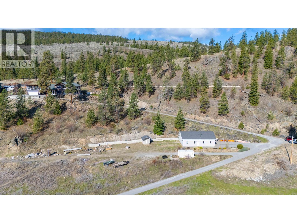
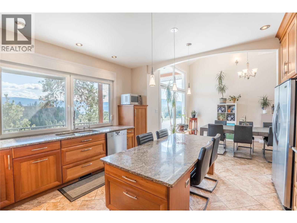
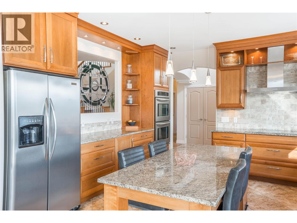
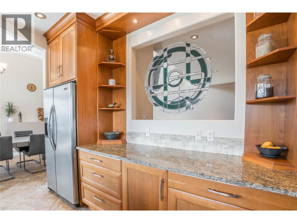
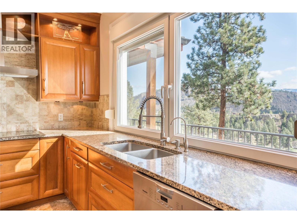
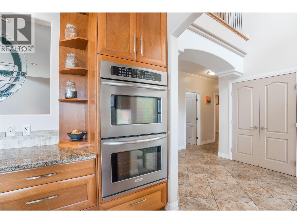
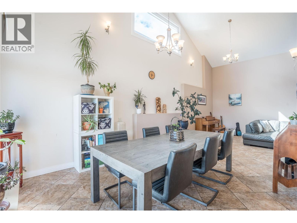
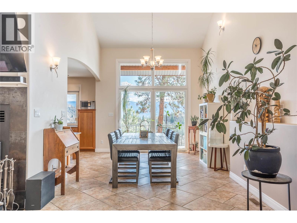
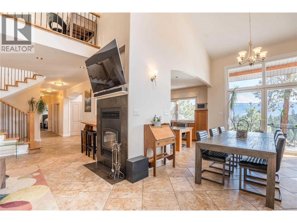
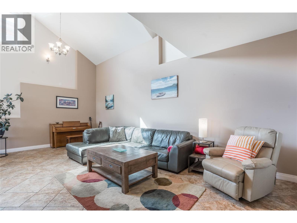
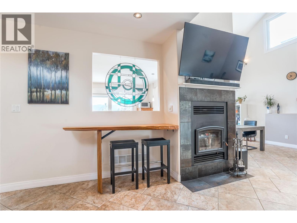
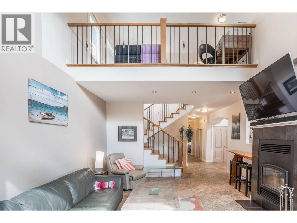
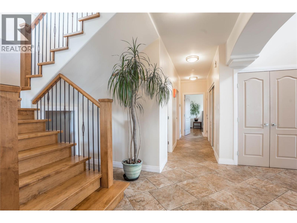
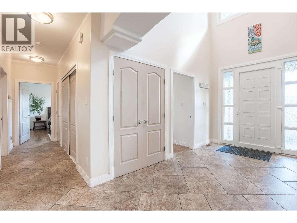
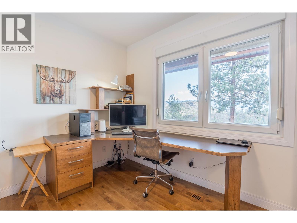
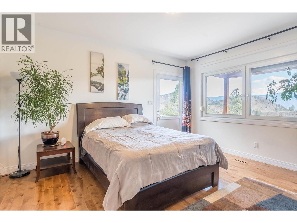
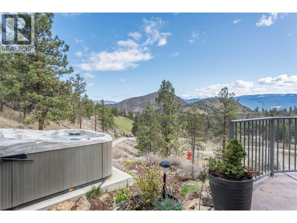
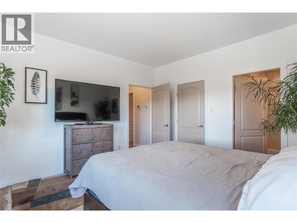
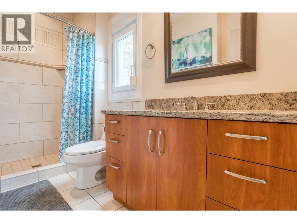
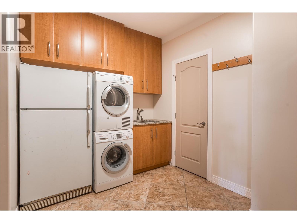
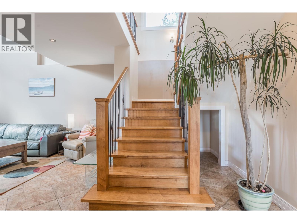
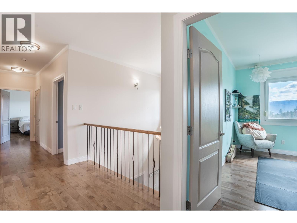
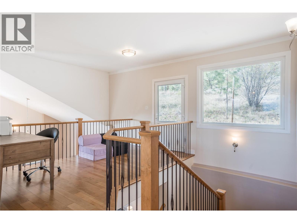
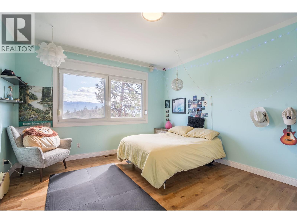
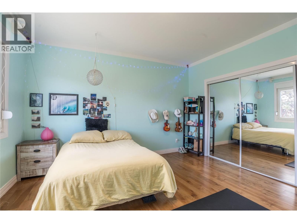
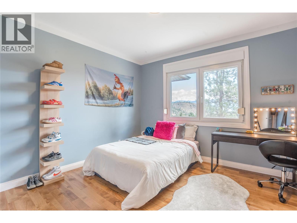
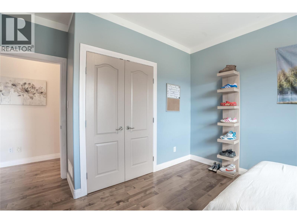
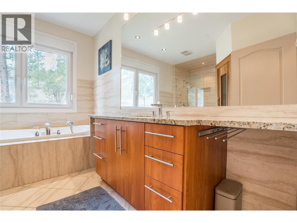
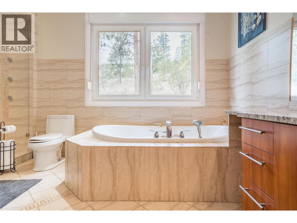
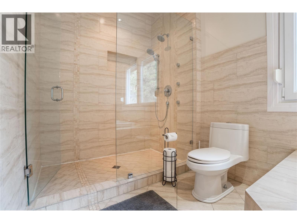
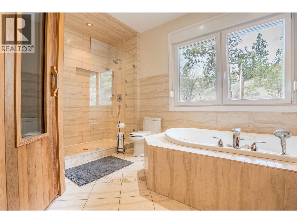
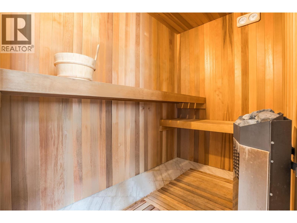
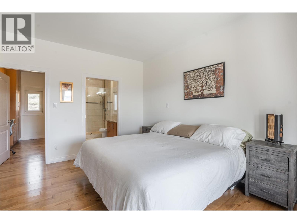
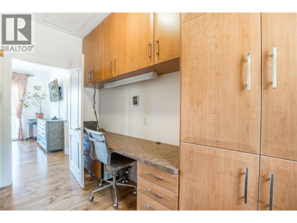
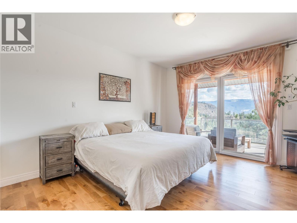
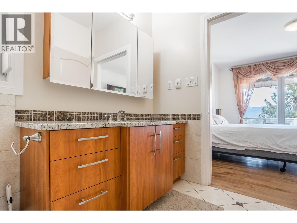
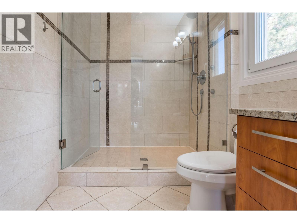
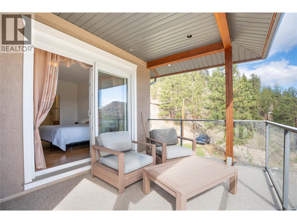
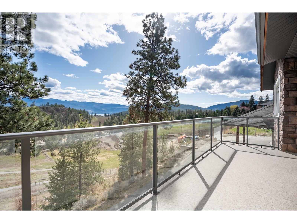
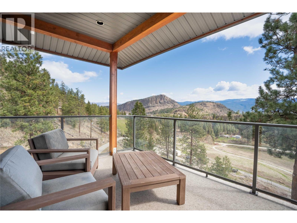
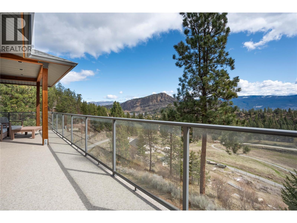
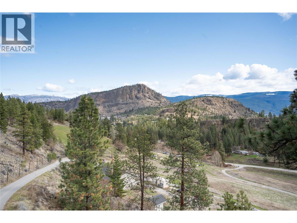
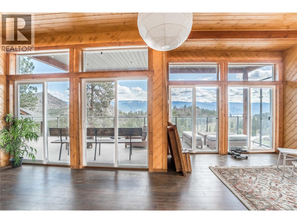
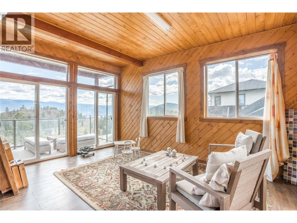
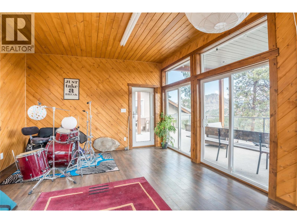
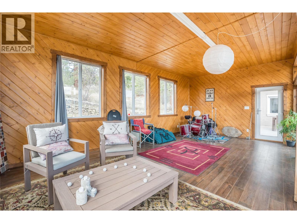
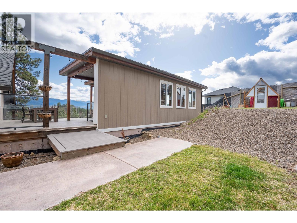
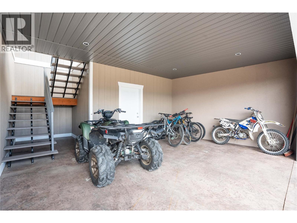
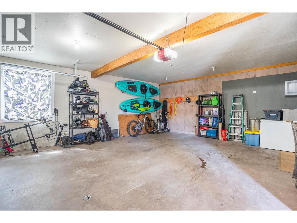
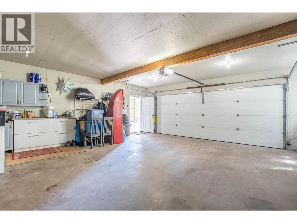
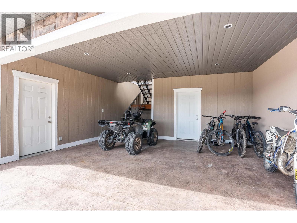
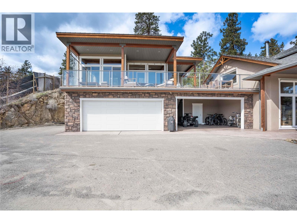
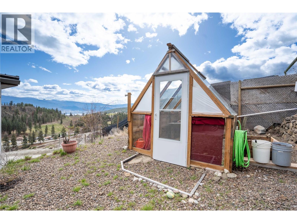
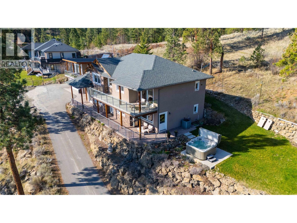
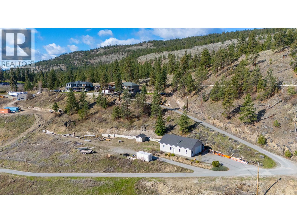
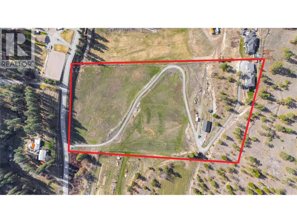
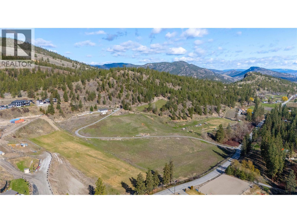
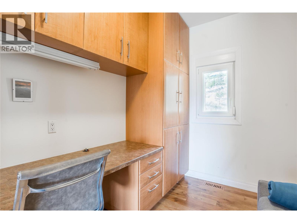
Discover this exceptional 11.5-acre property featuring a beautiful family home and a detached workshop/garage, all under desirable A1 and FG zoning—offering endless possibilities for your lifestyle or business. Inside, you’ll find high ceilings, hardwood floors, and a gourmet kitchen that flows seamlessly into the open-concept dining / living area with a cozy wood stove. The main level includes laundry, two bedrooms, and a primary suite with a walk-in closet, ensuite, as well as private hot tub access. Upstairs, enjoy two more bedrooms, a spa-inspired main bath with sauna, and a second primary suite boasting incredible views, an office nook, ensuite, and private deck. Step outside to the bonus flex room—perfect for a studio, gym, or games space. The property offers abundant storage, a detached garage with carriage home or Airbnb potential, separate power meter for the shop, and RV hookups for guests. Zoning allows for agritourism, livestock, or home-based business opportunities. Whether you’re looking for space, income potential, or the perfect family property, 6220 Simpson Road delivers it all. Book your private showing today and explore the possibilities! (id:48970) Show More
Details
- Constructed Date: 2010
- Property Type: Single Family
- Type: House
- Architectural Style: Contemporary
- Neighbourhood: Summerland Rural
Features
- Balcony
- Lake view
- Mountain view
- Valley view
- View (panoramic)
- Refrigerator
- Dryer
- Cooktop - Electric
- See remarks
- Central air conditioning
- Forced air
Rooms Details For 6220 Simpson Road
| Type | Level | Dimension |
|---|---|---|
| Sunroom | Second level | 23'7'' x 17'1'' |
| Office | Second level | 11'7'' x 7' |
| 3pc Ensuite bath | Second level | Measurements not available |
| 4pc Bathroom | Second level | Measurements not available |
| Bedroom | Second level | 13'9'' x 13'1'' |
| Bedroom | Second level | 13'9'' x 12'1'' |
| Bedroom | Second level | 13'1'' x 12'8'' |
| 3pc Ensuite bath | Main level | Measurements not available |
| 2pc Bathroom | Main level | Measurements not available |
| Bedroom | Main level | 12'4'' x 12' |
| Utility room | Main level | 6'2'' x 4'8'' |
| Pantry | Main level | 8'3'' x 3'8'' |
| Primary Bedroom | Main level | 15' x 12'9'' |
| Laundry room | Main level | 12'2'' x 10'1'' |
| Living room | Main level | 22'10'' x 14'11'' |
| Dining room | Main level | 12'6'' x 11'7'' |
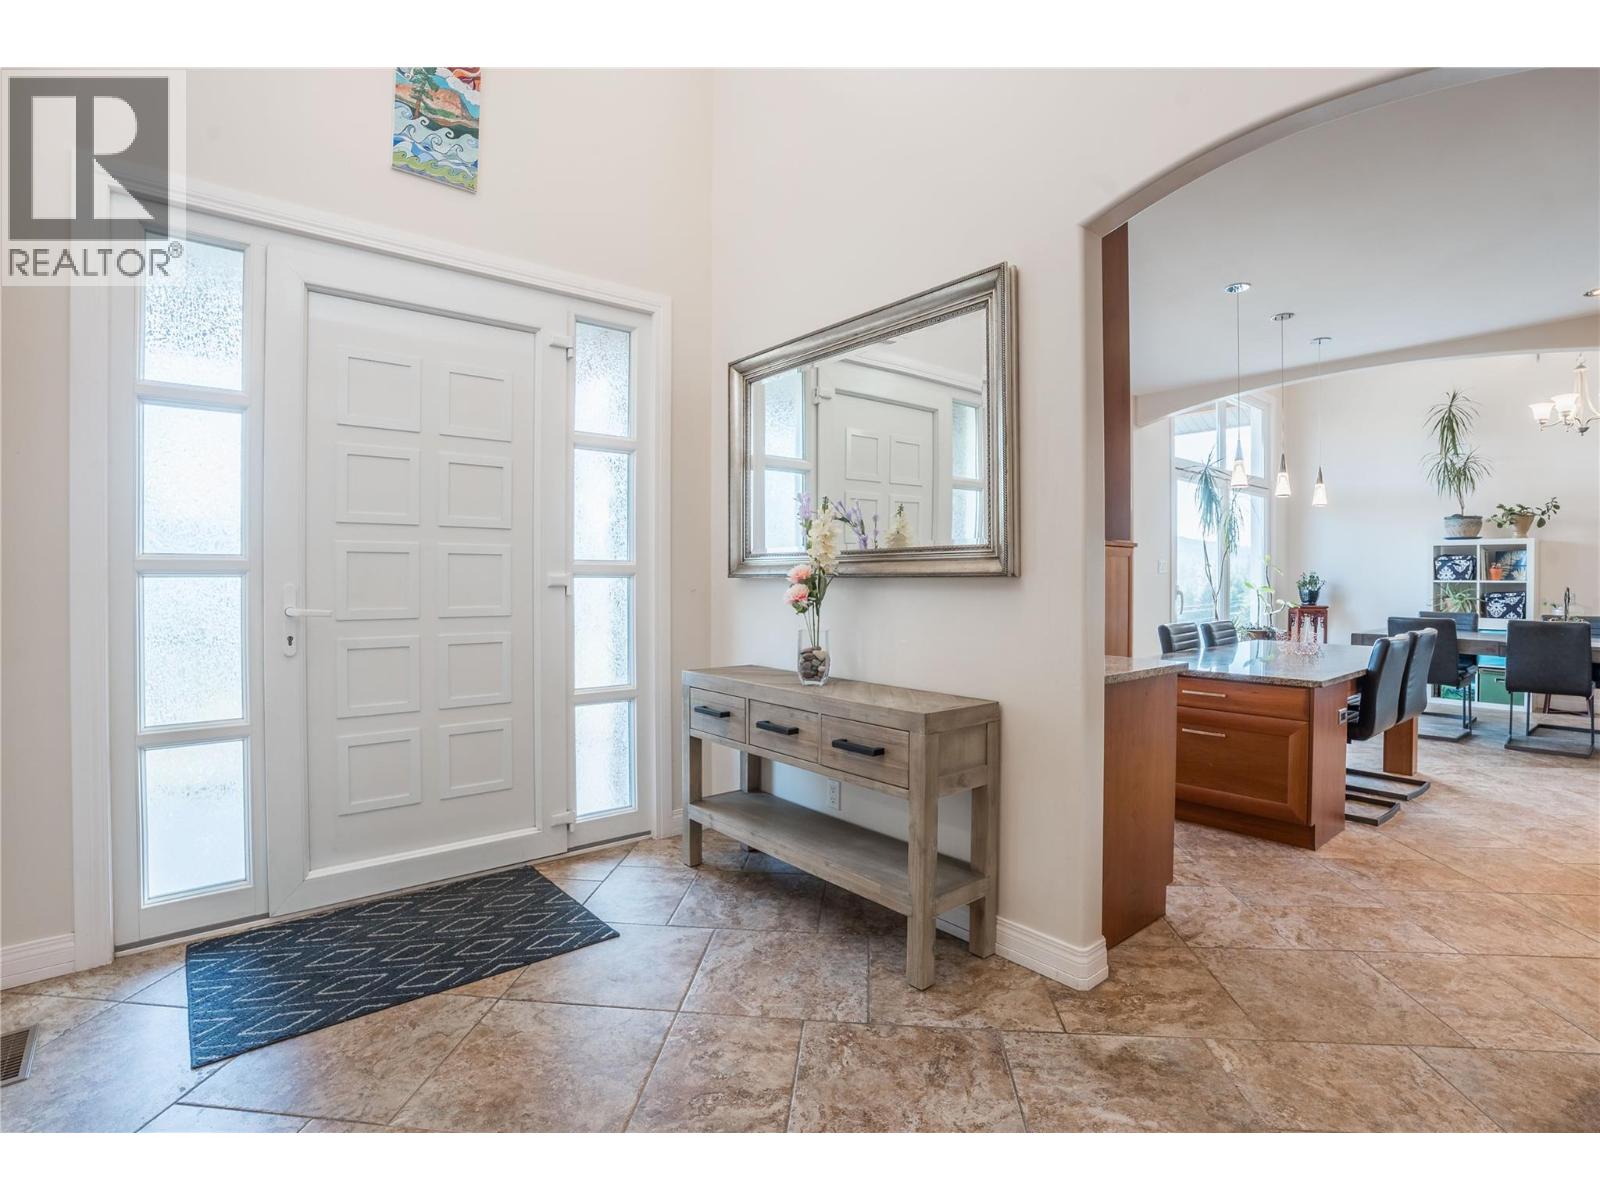
| Foyer | Main level | 12'1'' x 8'4'' |
| Kitchen | Main level | 14'1'' x 13'1'' |
Location
This REALTOR.ca listing content is owned and licensed by REALTOR® members of The Canadian Real Estate Association
Data provided by: Okanagan-Mainline Real Estate Board