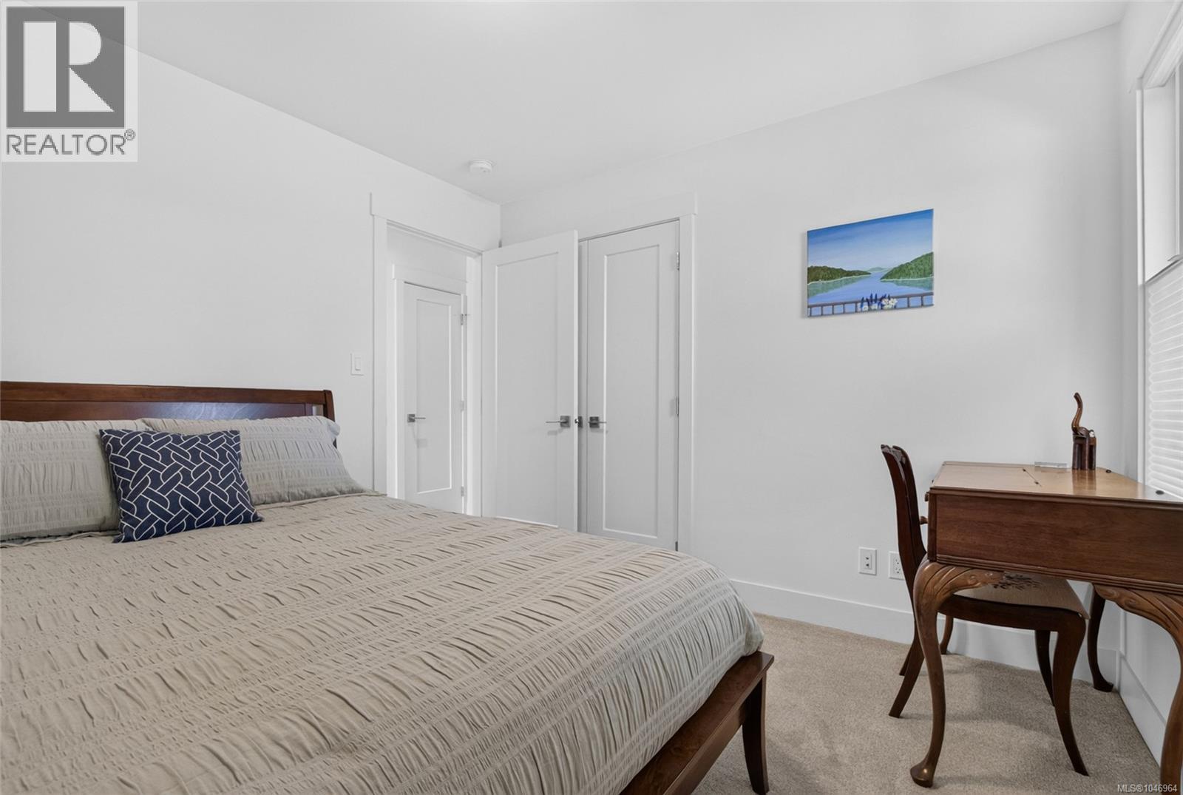
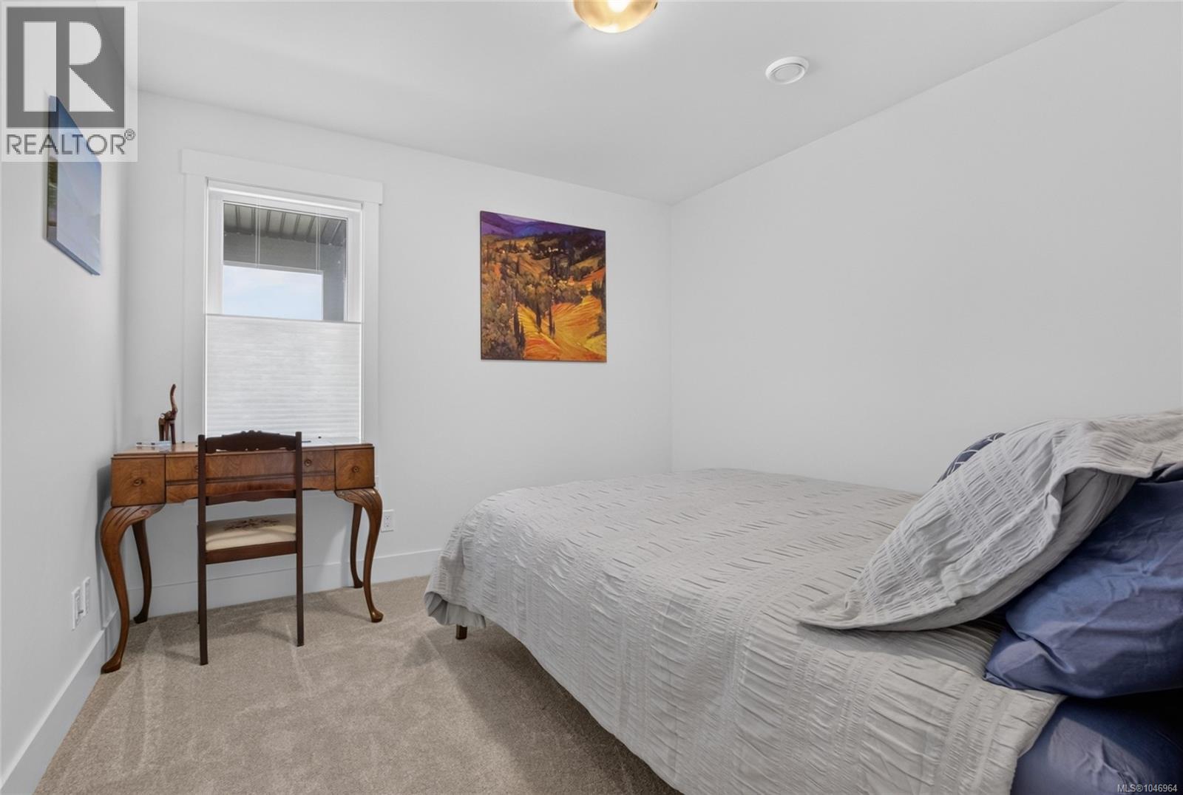
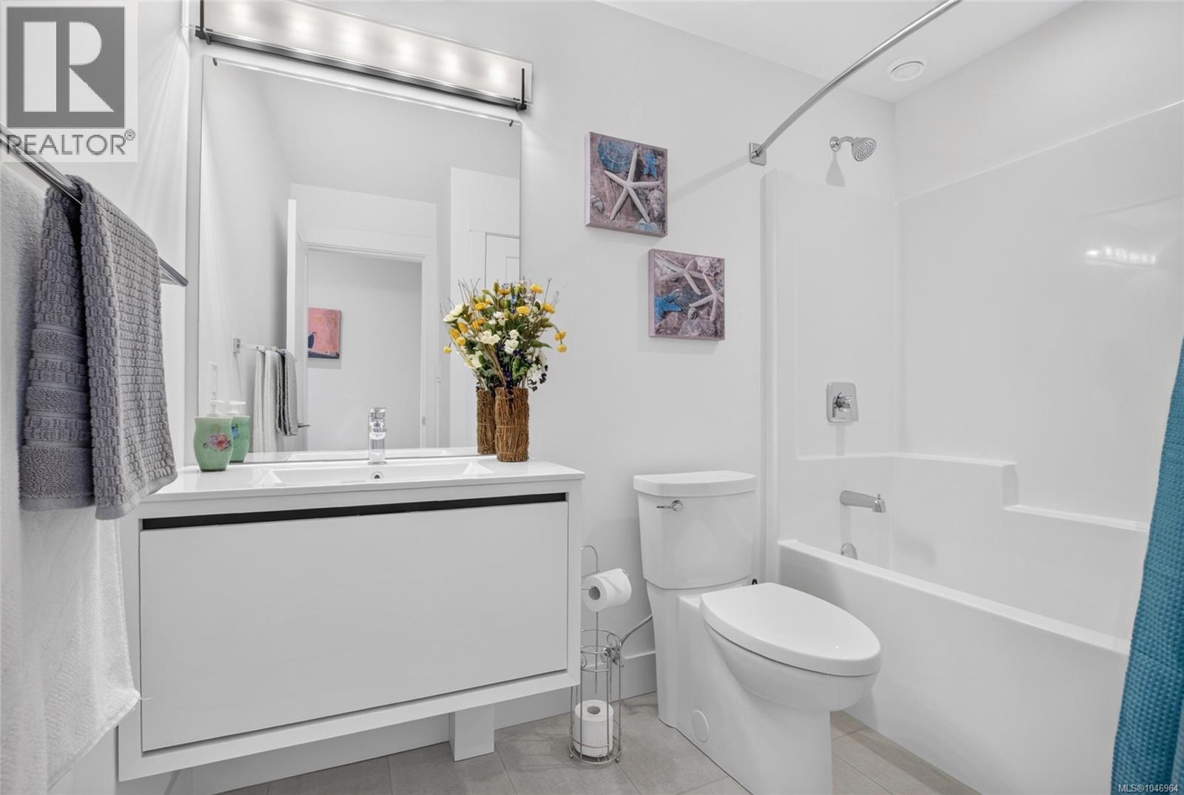
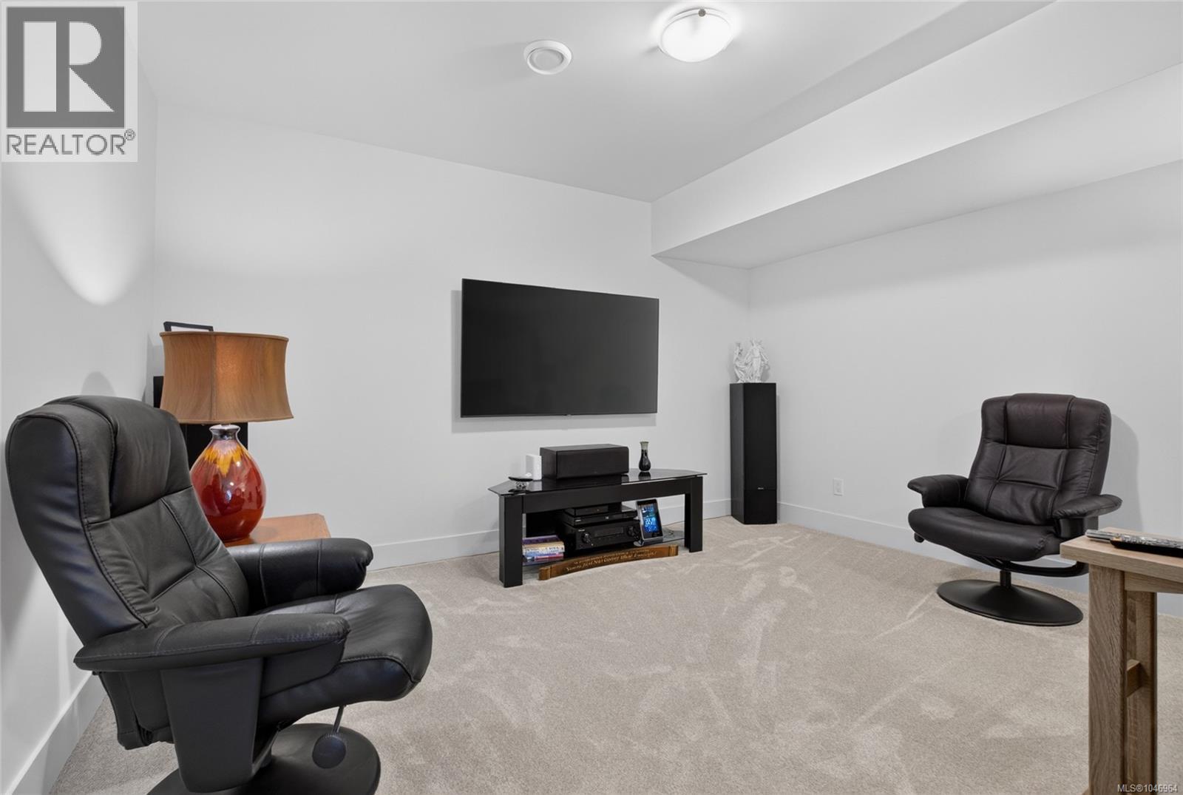
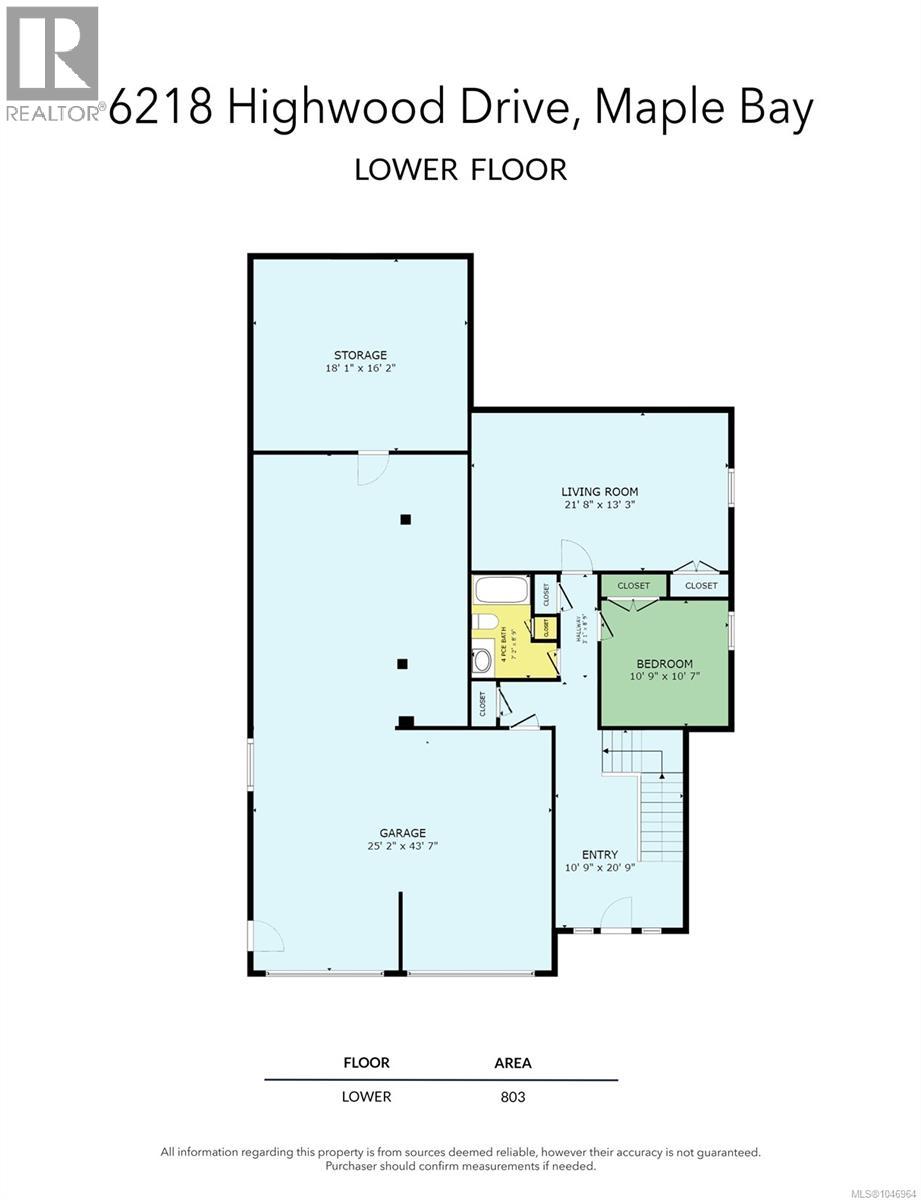
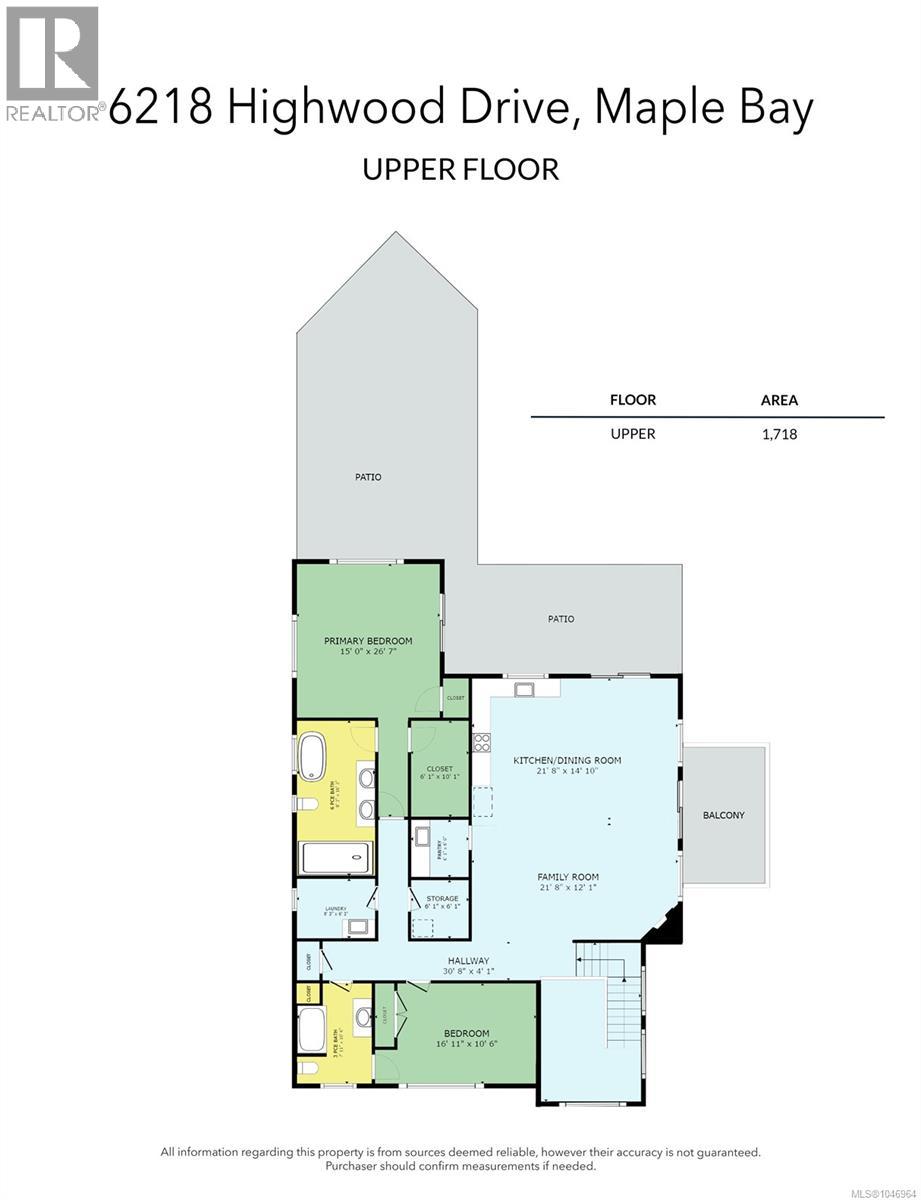
- ©MLS 1046964
- Area 2521 sq ft
- Bedrooms 3
- Bathrooms 3
- Parkings 5
Description
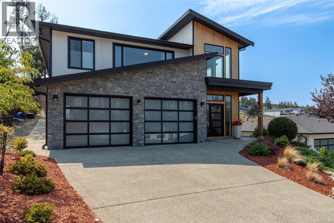
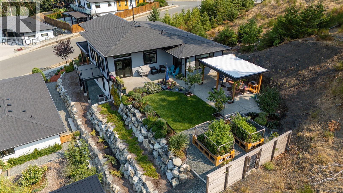
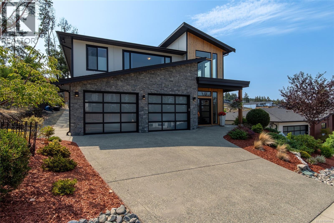
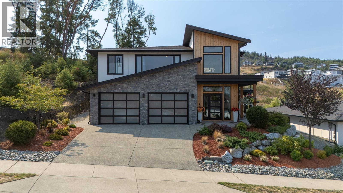
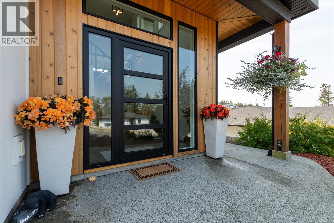
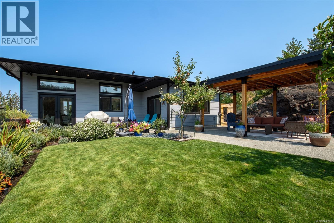
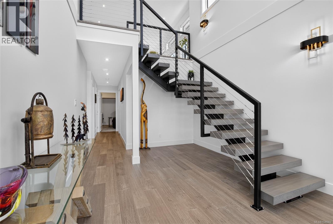
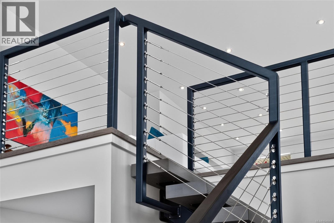
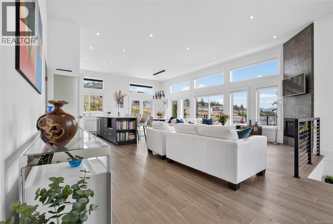
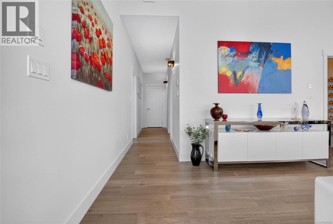
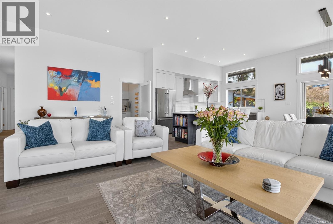
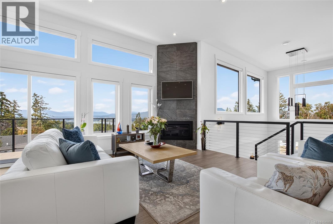
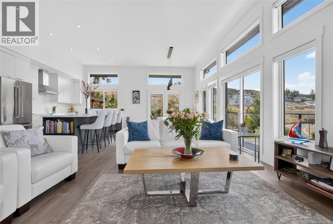
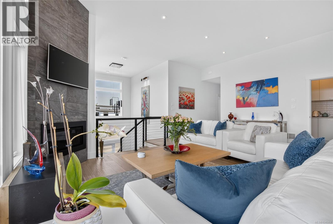
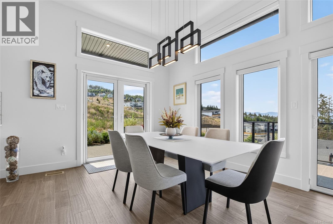
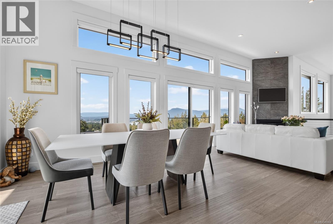
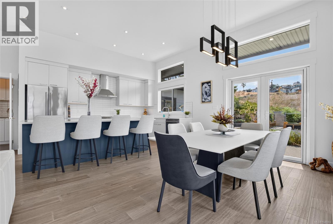
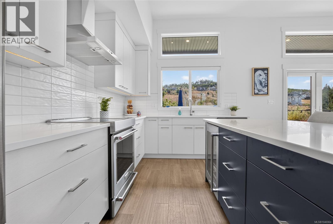
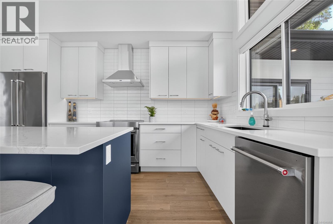

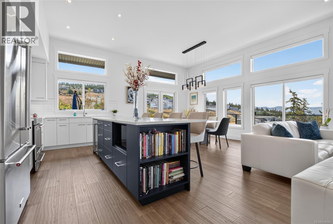
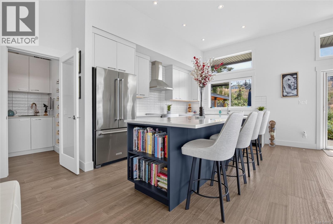
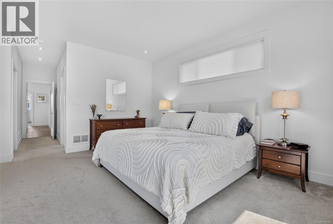
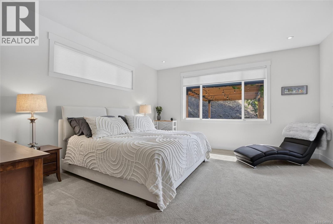
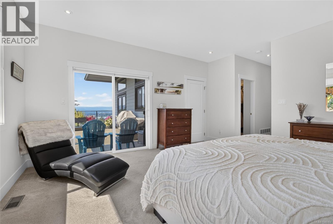
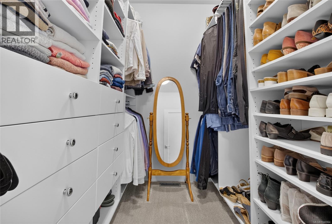
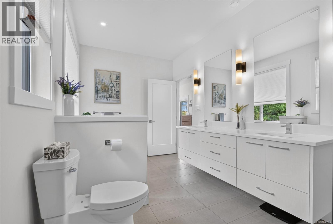
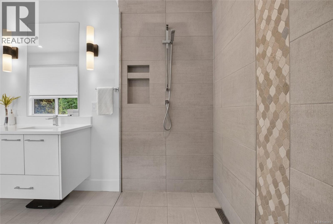
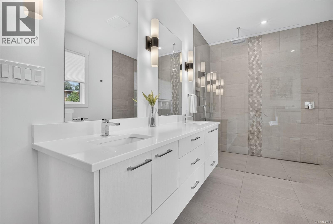
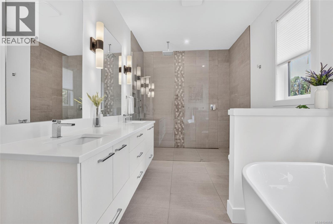
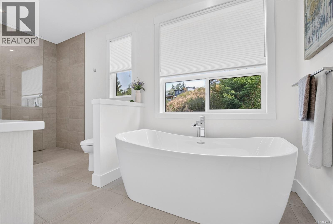
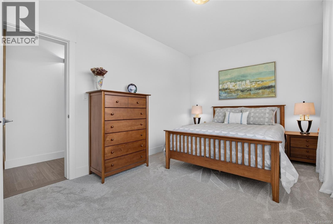
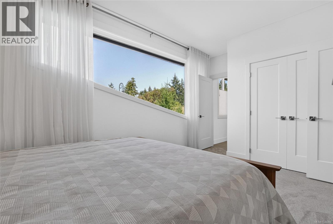
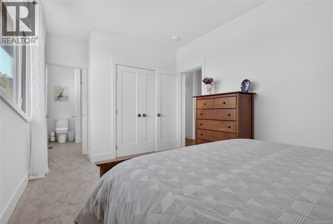
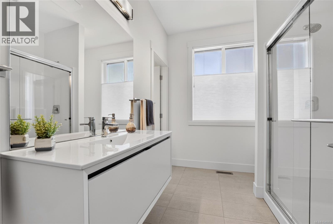
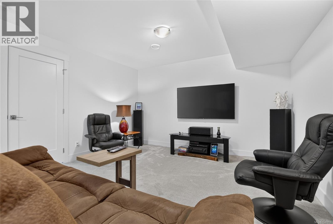
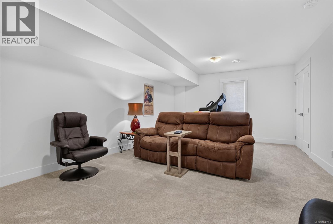
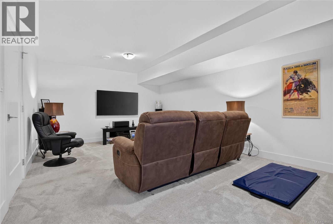
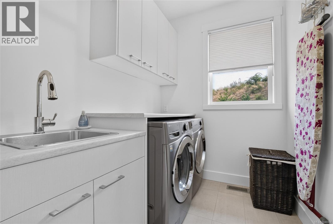
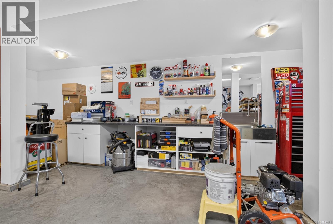
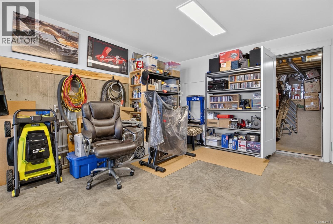
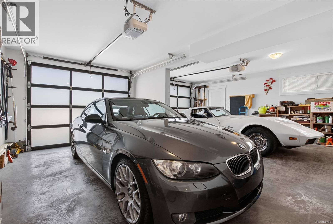
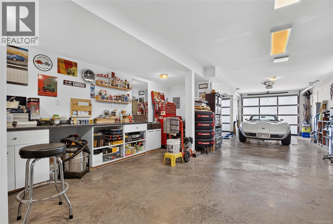
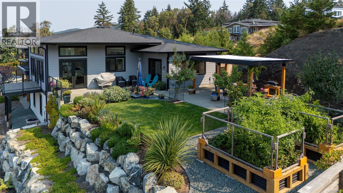
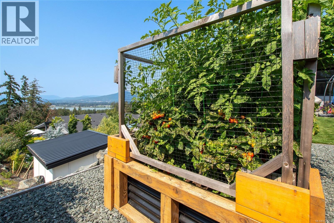
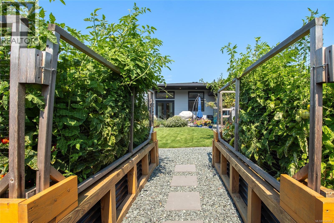
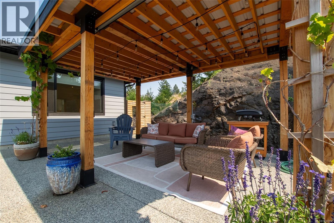
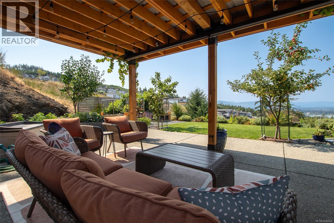
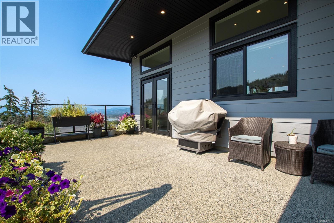
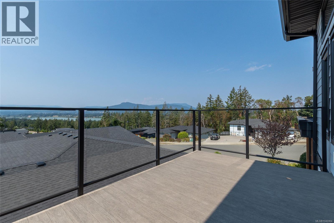
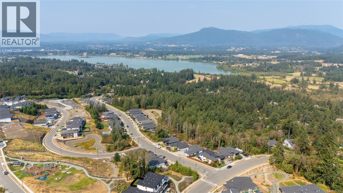
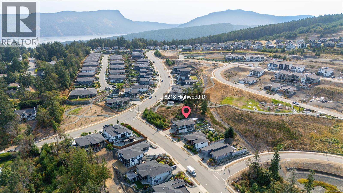
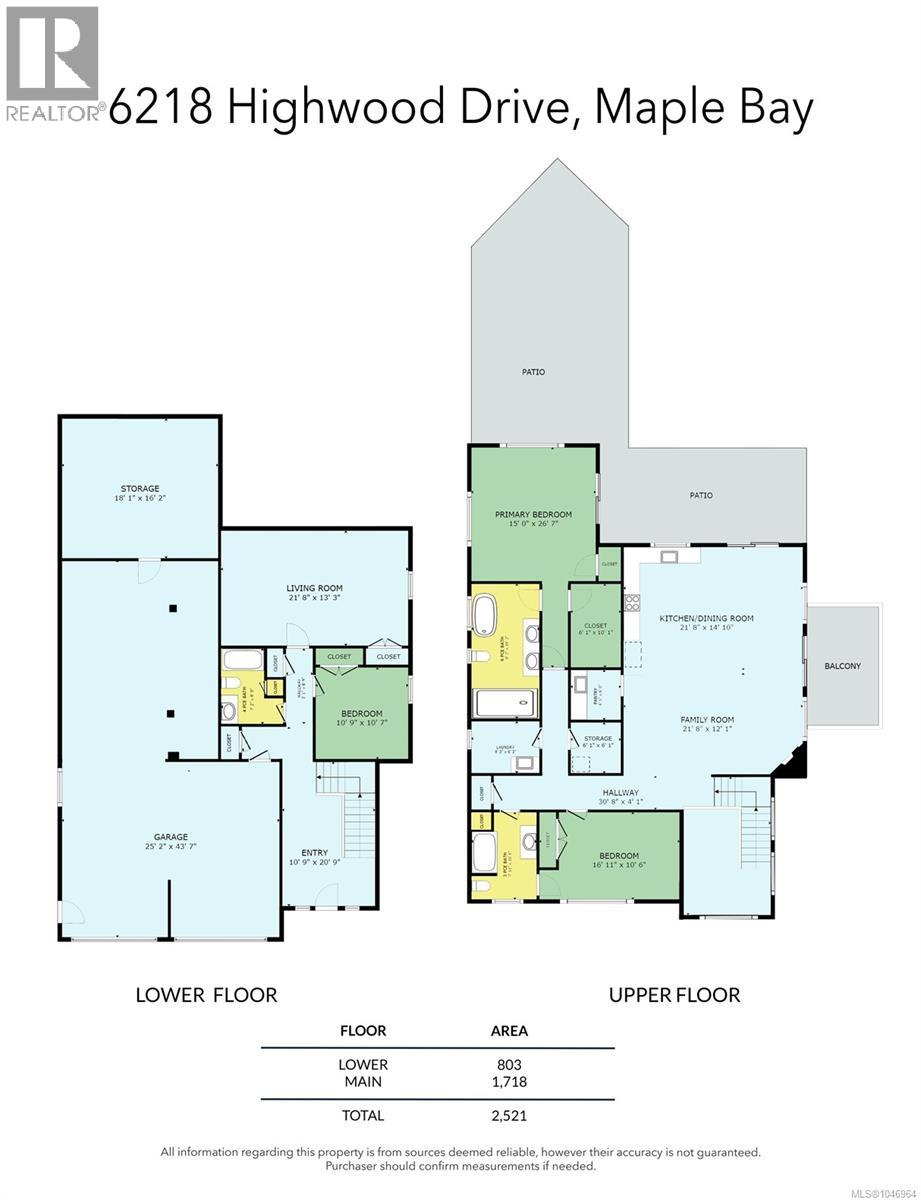
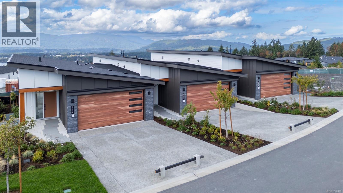
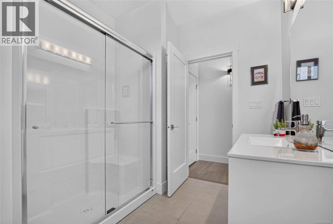
Perched to capture excellent lake views, this striking executive home at 6218 Highwood Drive in Maple Bay blends modern architecture with elevated living. A dramatic sloped roofline, stone and cedar exterior, and a glass-panel 3-car garage set the tone before you step inside. A sculptural mono-rail staircase greets you at the entry, leading to an open-concept main level where vaulted ceilings and walls of windows frame the view. The kitchen, dining, and family room flow onto a private patio and balcony, ideal for entertaining or taking in the scenery. The primary suite is a true retreat, spanning over 390 sq ft with a spa-like ensuite and walk-in closet. A second bedroom, 3-piece bath, and laundry complete this level, while the lower floor offers a third bedroom, 4-piece bath, and living room. Thoughtful upgrades include remote-control blinds and seamless, transition-free flooring throughout. With 2,521 sq ft of living space, this is executive living with lake views at its finest. (id:48970) Show More

Details
- Constructed Date: 2021
- Property Type: Single Family
- Type: House
- Access Type: Road access
- Architectural Style: Contemporary
- Neighbourhood: East Duncan
Features
- Level lot
- Private setting
- Marine Oriented
- Lake view
- Mountain view
- Valley view
- Dishwasher
- Dryer
- Range - Electric
- Refrigerator
- Washer
- Air Conditioned
Rooms Details For 6218 Highwood Dr
| Type | Level | Dimension |
|---|---|---|
| Storage | Lower level | 18'1 x 16'2 |
| Living room | Lower level | 21'8 x 13'3 |
| Bathroom | Lower level | 4-Piece |
| Bedroom | Lower level | 10'9 x 10'7 |
| Entrance | Lower level | 10'9 x 20'9 |
| Ensuite | Main level | 5-Piece |
| Primary Bedroom | Main level | 15'0 x 26'7 |
| Storage | Main level | 6'1 x 6'1 |
| Laundry room | Main level | 8'3 x 6'3 |
| Bathroom | Main level | 3-Piece |
| Bedroom | Main level | 16'11 x 10'6 |
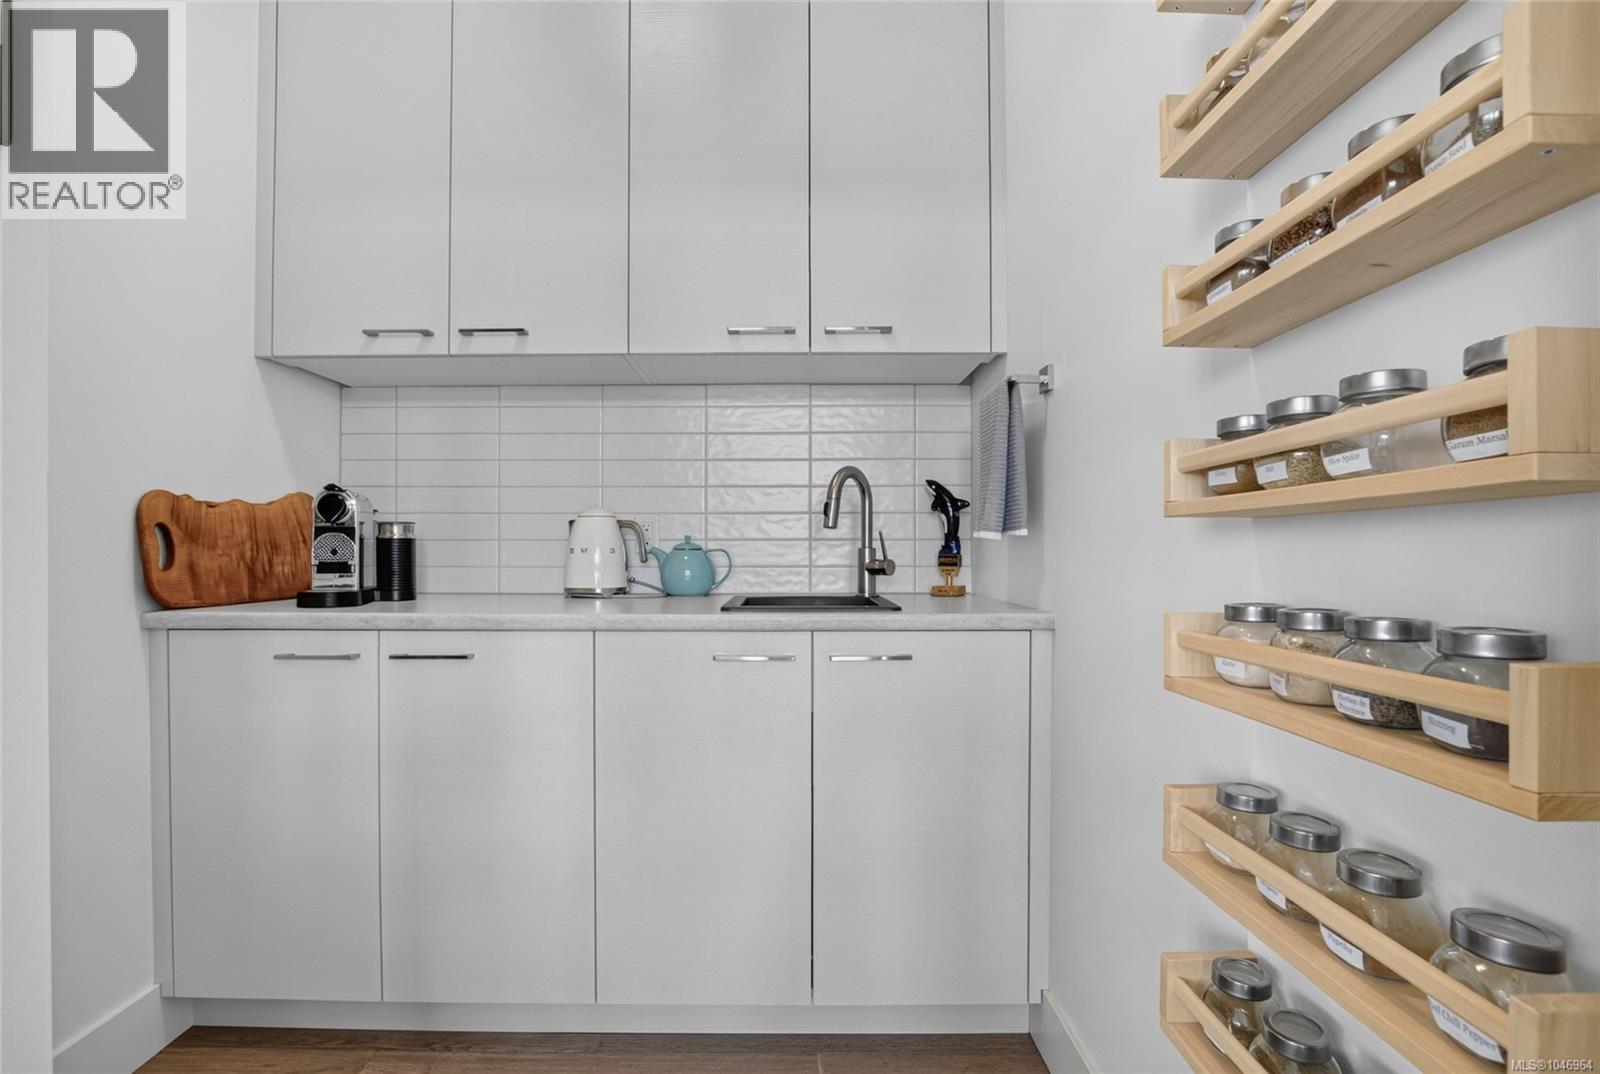
| Pantry | Main level | 6'1 x 6'0 |
| Kitchen | Main level | 21'8 x 14'10 |
| Family room | Main level | 21'8 x 12'1 |
Location
Similar Properties
For Sale
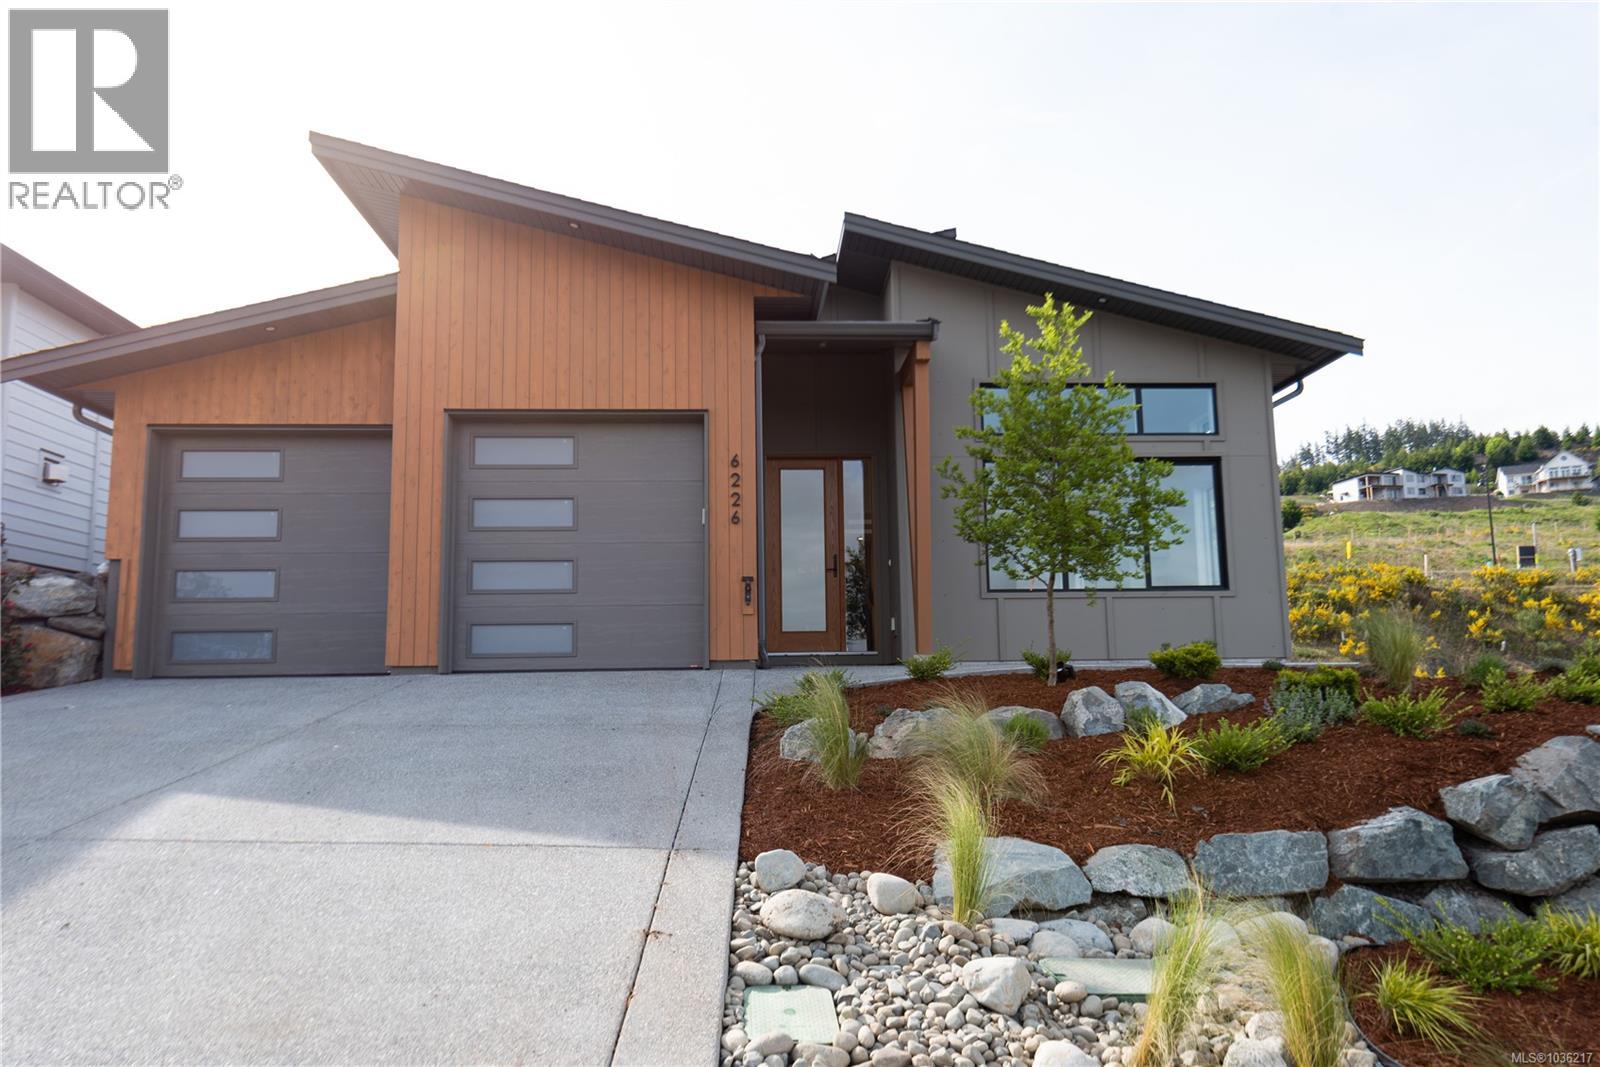
$ 1,099,000 $ 653 / Sq. Ft.
- 1036217 ©MLS
- 3 Bedroom
- 2 Bathroom
For Sale
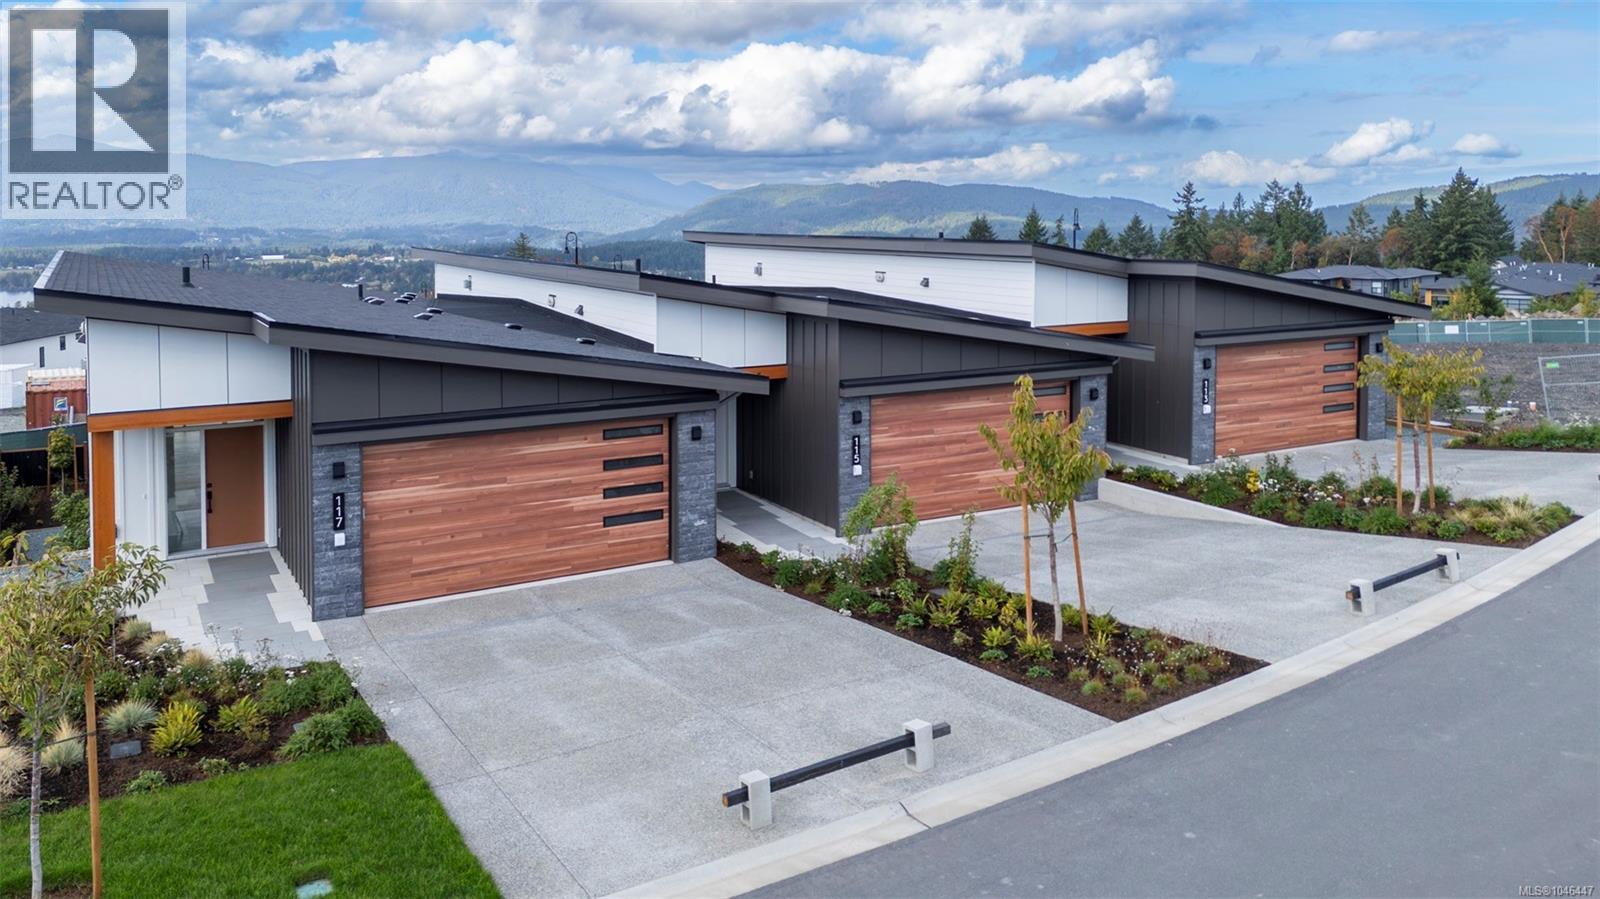
$ 839,000 $ 441 / Sq. Ft.
- 1046447 ©MLS
- 3 Bedroom
- 3 Bathroom
For Sale
$ 799,000 $ 422 / Sq. Ft.
- 1046445 ©MLS
- 3 Bedroom
- 3 Bathroom
This REALTOR.ca listing content is owned and licensed by REALTOR® members of The Canadian Real Estate Association
Data provided by: Vancouver Island Real Estate Board