- ©MLS 10390695
- Area 3068 sq ft
- Bedrooms 4
- Bathrooms 3
- Parkings 2
Description
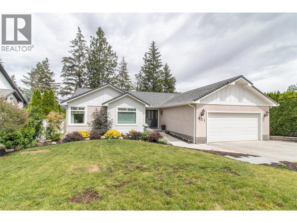
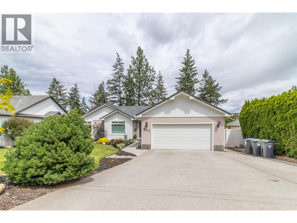
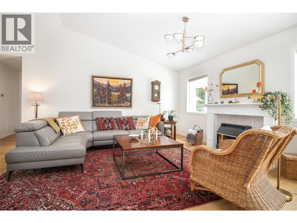
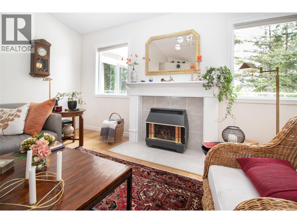
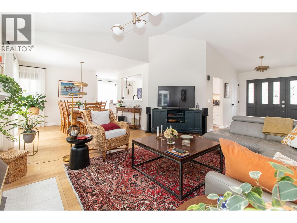
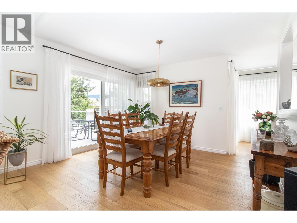
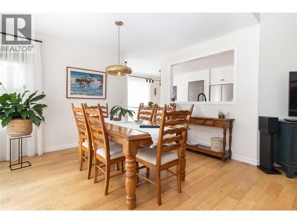
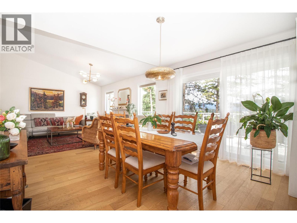
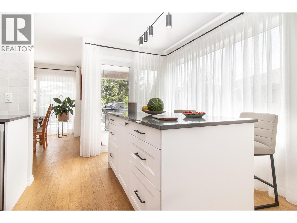
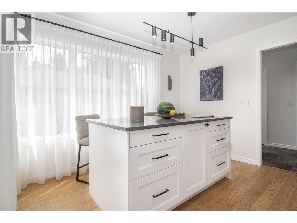
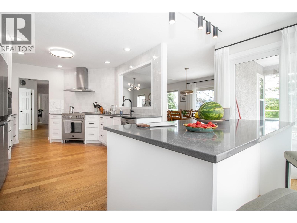
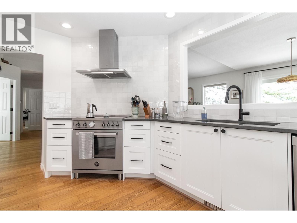
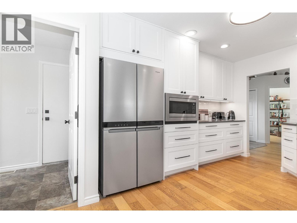
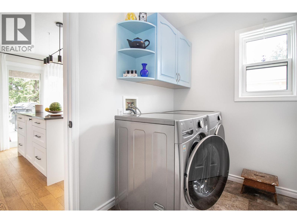
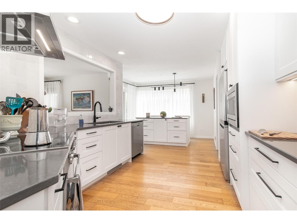
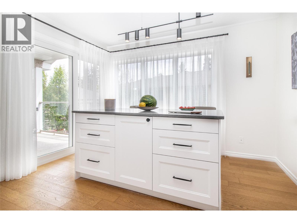
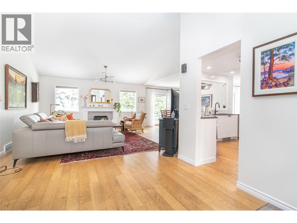
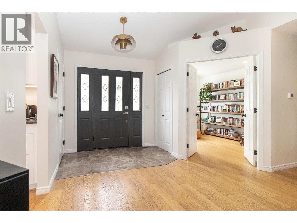
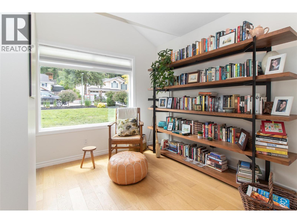
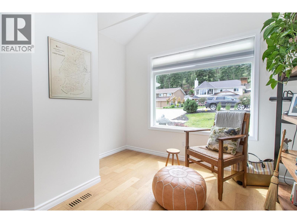
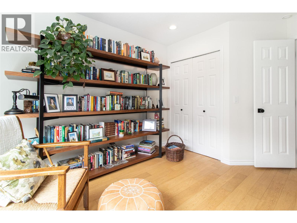
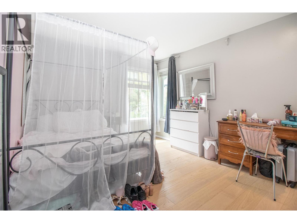
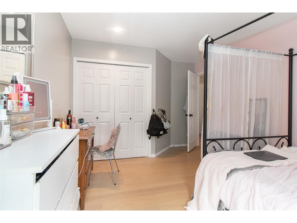
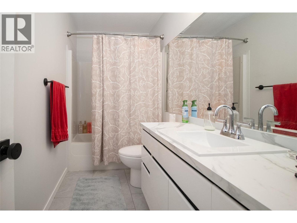
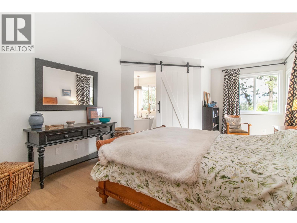
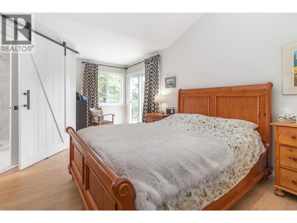
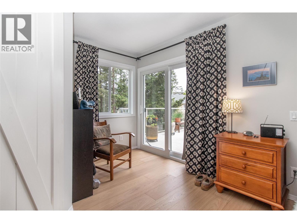
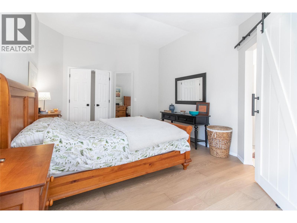
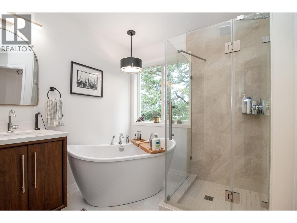
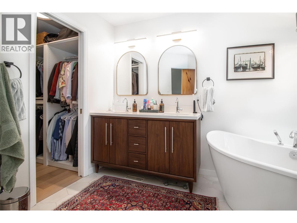
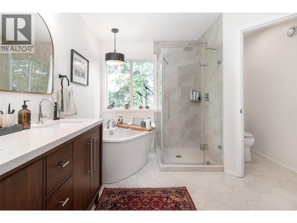
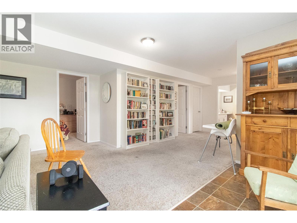
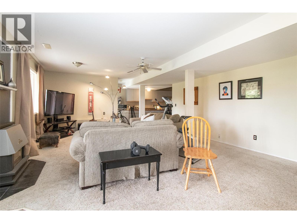
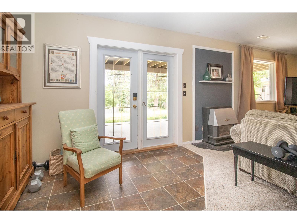
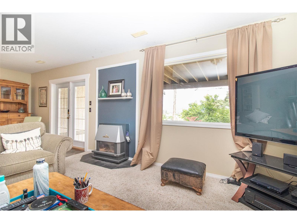
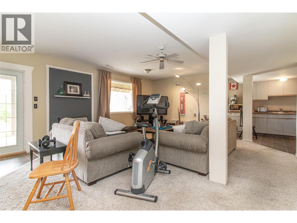
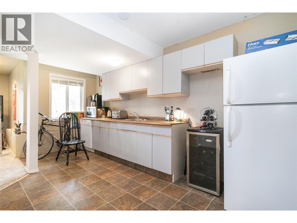
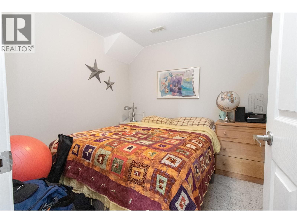
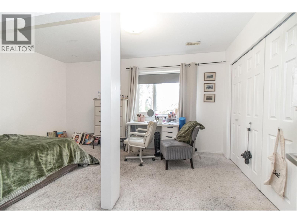
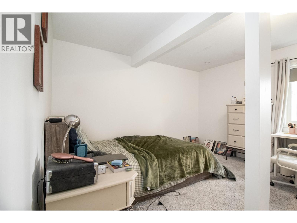
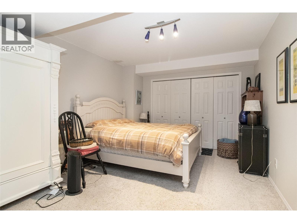
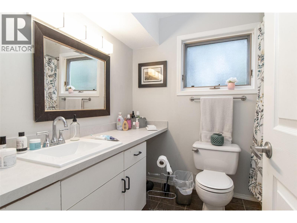
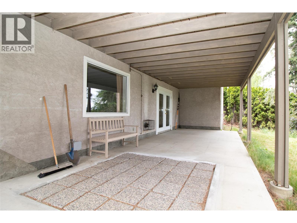
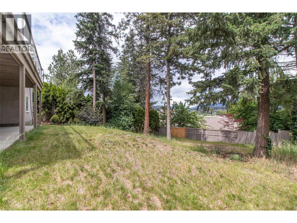
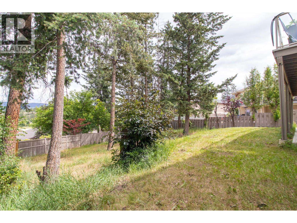
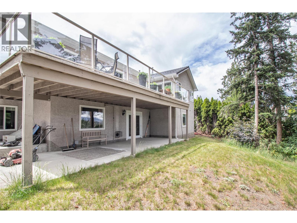
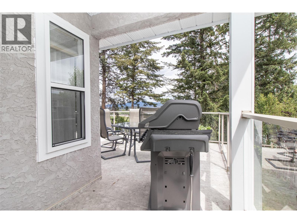
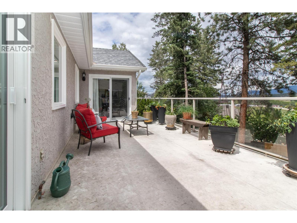
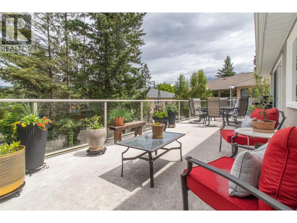
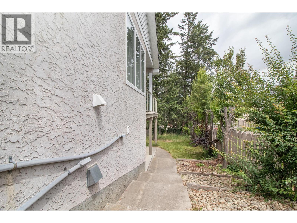
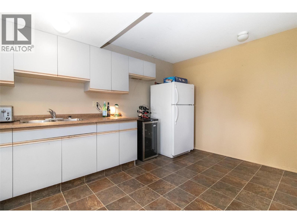
Beautiful Dilworth gem featuring numerous thoughtful updates and quality improvements done with care and consideration to detail. . Enjoy a stunning gourmet kitchen, soaring vaulted ceilings, and a cozy fireplace in the bright living room. The main level offers 3 bedrooms, 2 full bathrooms, and convenient laundry. The walkout lower level includes a bedroom, den, rec room, family room with wet bar, and laundry and separate entrance, with suite possibilities. Fully fenced yard, large deck, covered patio, and private location. (id:48970) Show More
Details
- Constructed Date: 1989
- Property Type: Single Family
- Type: House
- Neighbourhood: Dilworth Mountain
Features
- Central air conditioning
- Forced air
- See remarks
Rooms Details For 621 Cassiar Road
| Type | Level | Dimension |
|---|---|---|
| Laundry room | Basement | 7' x 5'6'' |
| Den | Basement | 9'5'' x 9' |
| Recreation room | Basement | 14'8'' x 11'3'' |
| Bedroom | Basement | 14'10'' x 12'6'' |
| Full bathroom | Basement | Measurements not available |
| Family room | Basement | 20' x 16'9'' |
| Kitchen | Basement | 16' x 9'8'' |
| Laundry room | Main level | 7' x 5'6'' |
| Bedroom | Main level | 10'6'' x 10' |
| Bedroom | Main level | 12' x 10'8'' |
| Full bathroom | Main level | Measurements not available |
| Full ensuite bathroom | Main level | Measurements not available |
| Primary Bedroom | Main level | 17' x 12' |
| Kitchen | Main level | 20'10'' x 10'7'' |
| Dining room | Main level | 12' x 10'6'' |
| Living room | Main level | 18' x 16' |
Location
This REALTOR.ca listing content is owned and licensed by REALTOR® members of The Canadian Real Estate Association
Data provided by: Okanagan-Mainline Real Estate Board