- ©MLS 10375957
- Area 3209 sq ft
- Bedrooms 6
- Bathrooms 4
- Parkings 5
Description
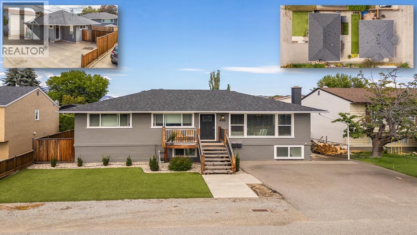
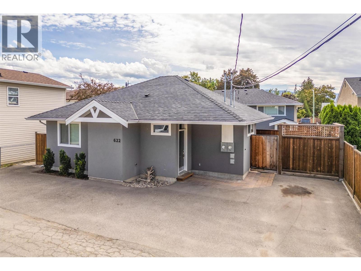

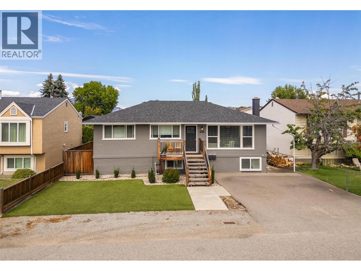
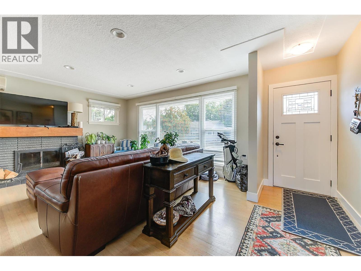
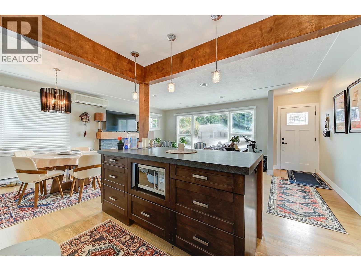
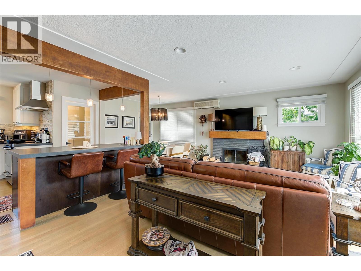

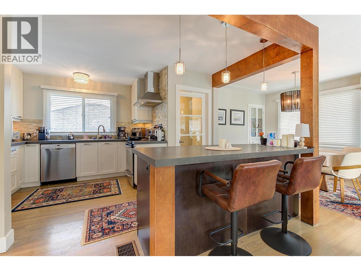

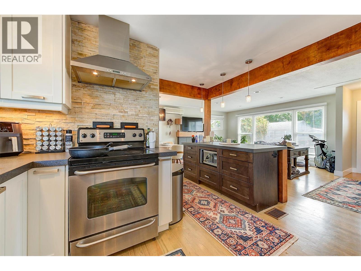
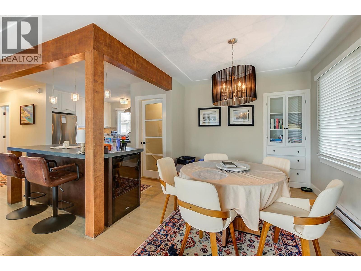
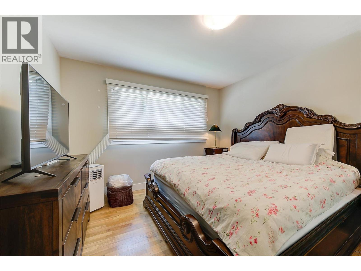
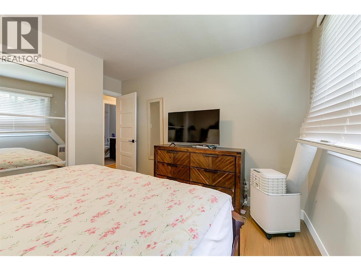
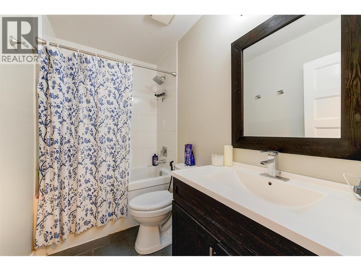


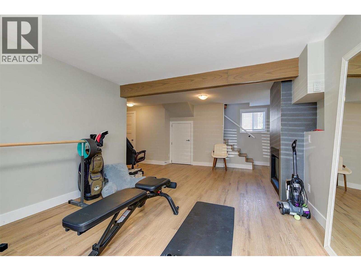
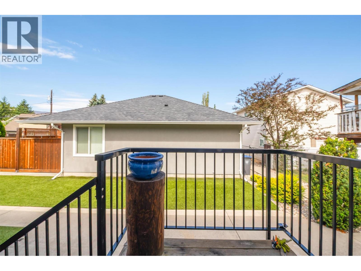
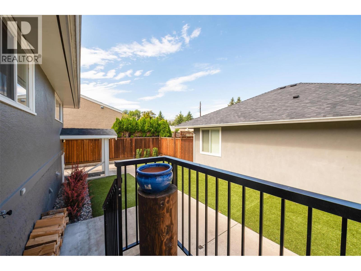

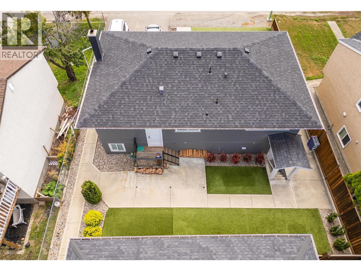
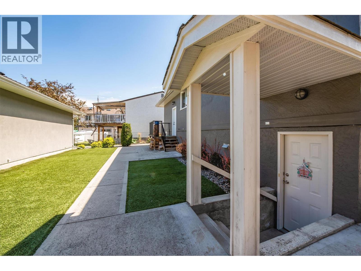
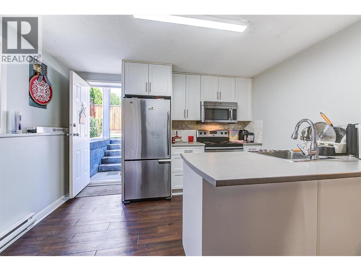
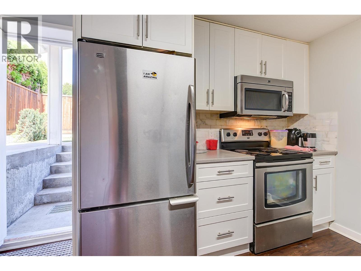
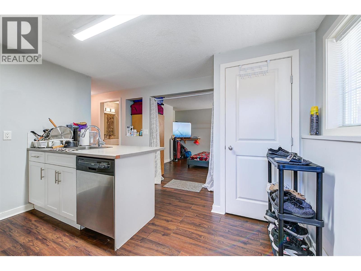
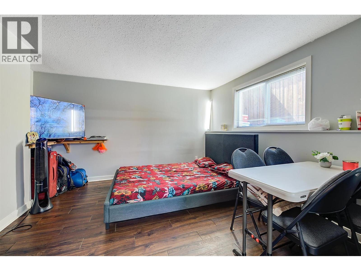
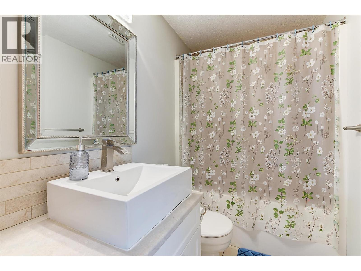
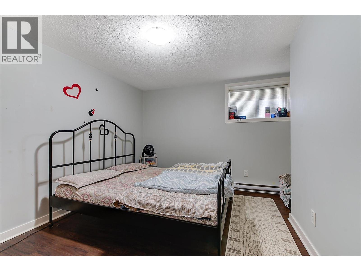


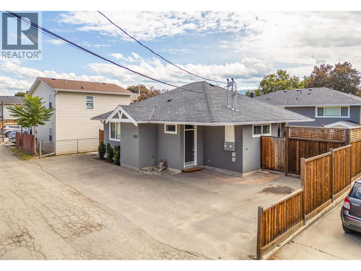


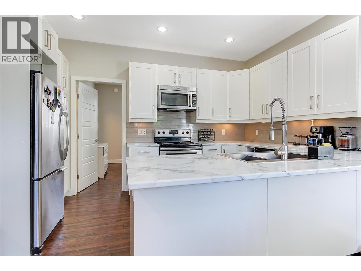
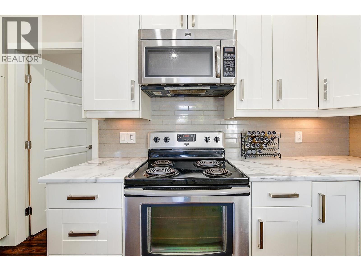
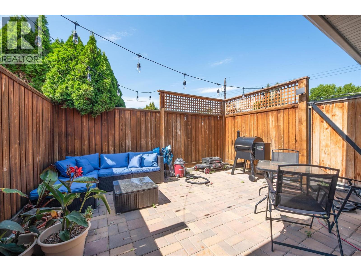



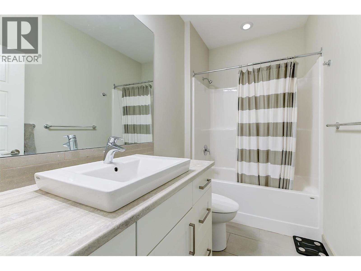
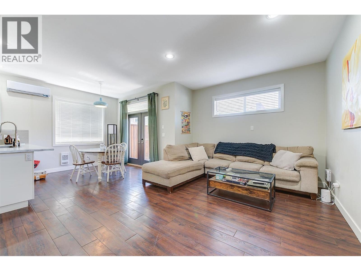
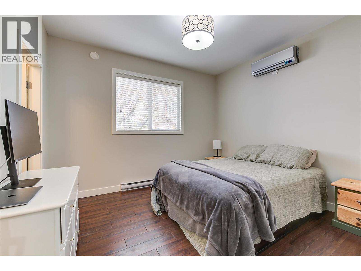
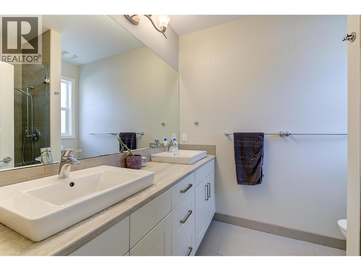
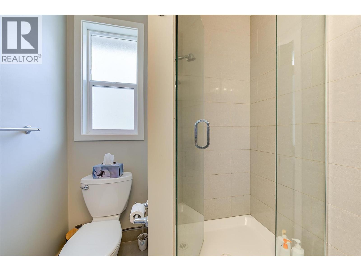
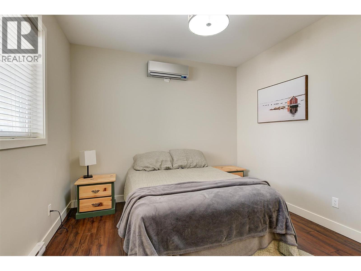

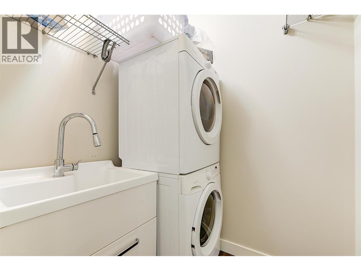

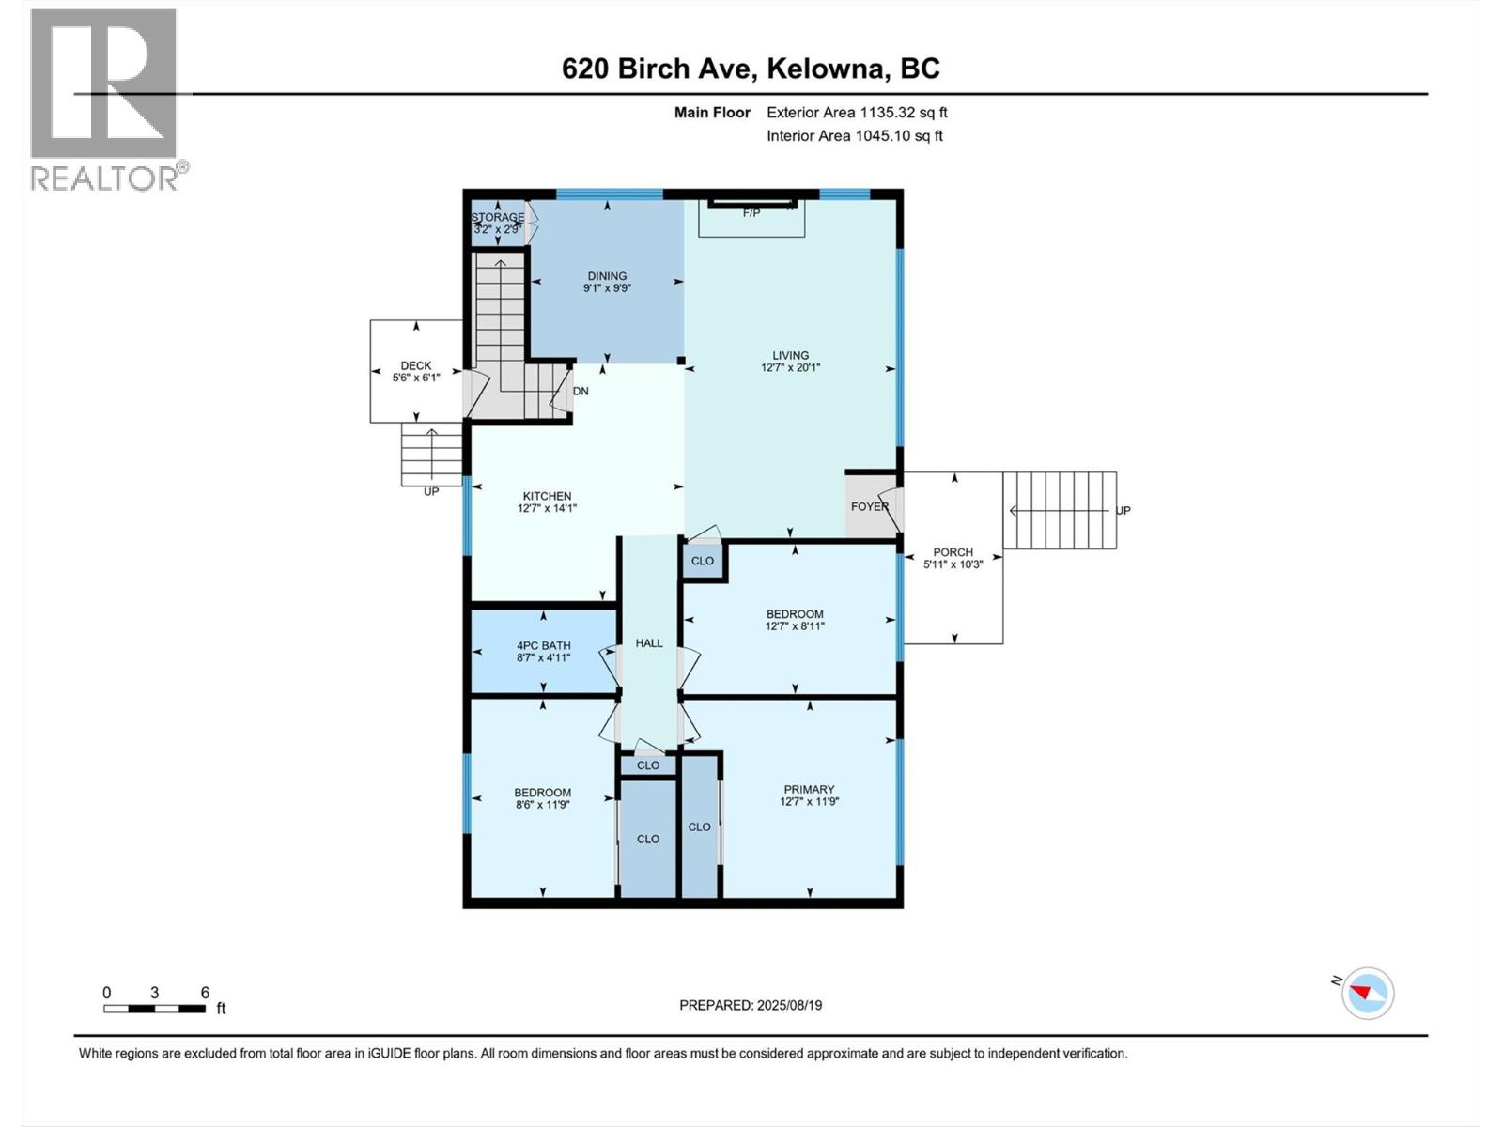
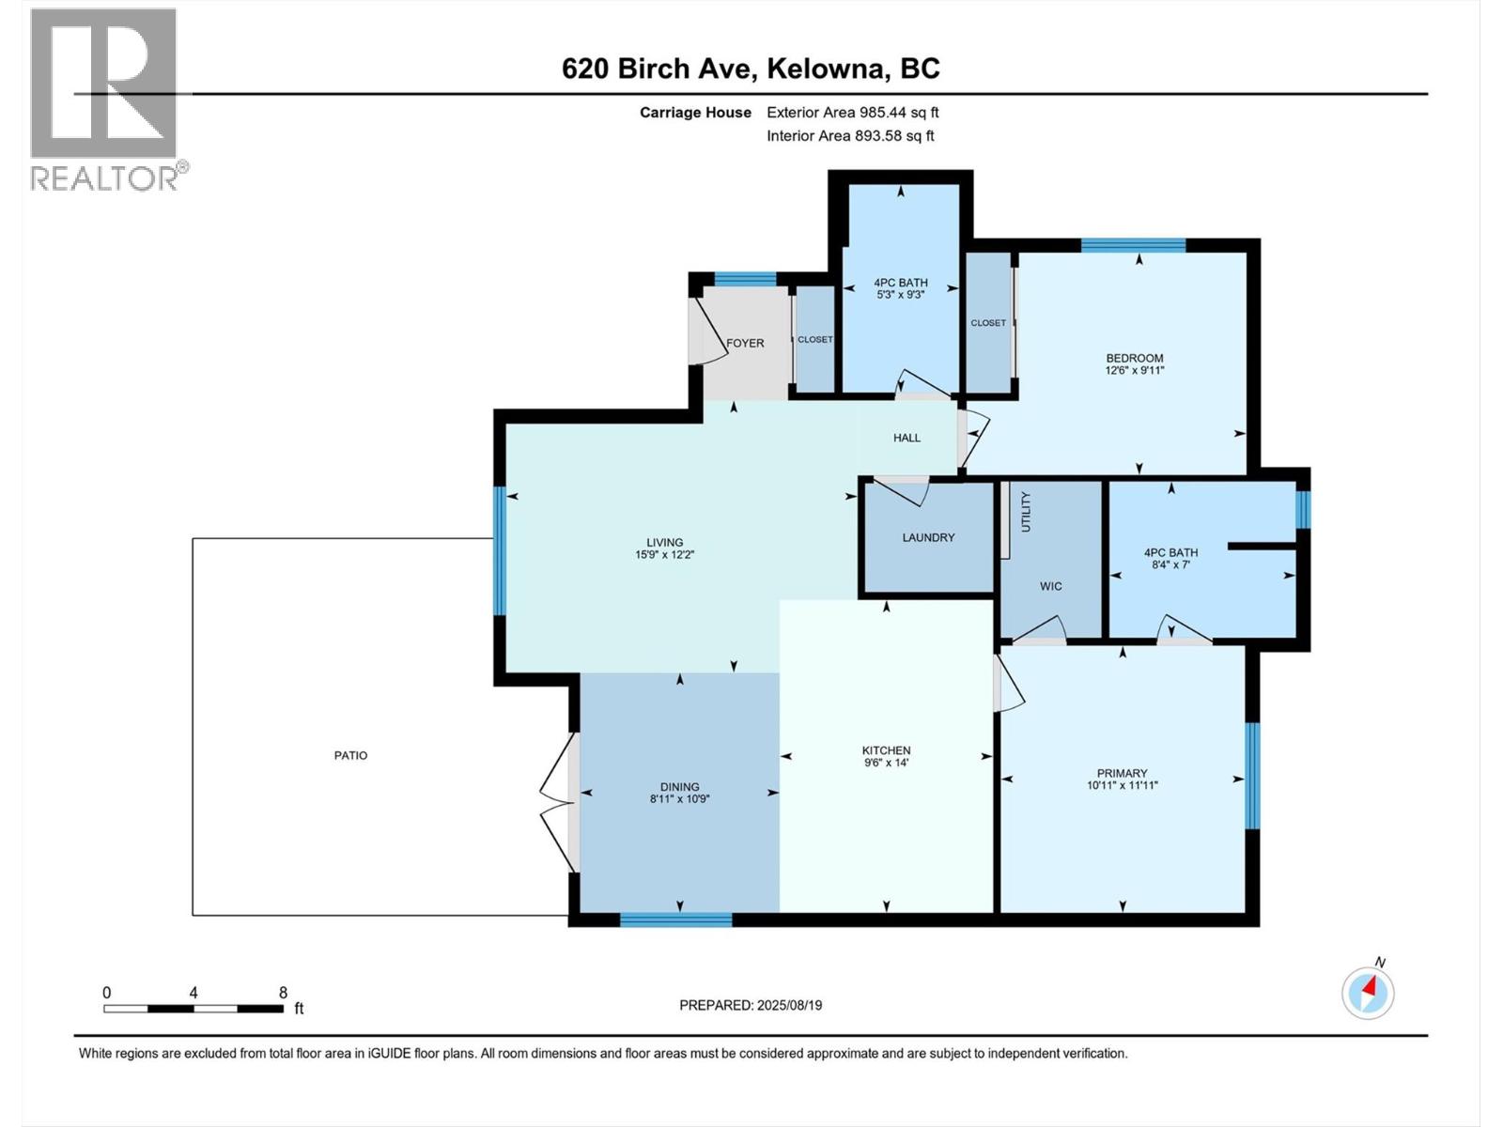
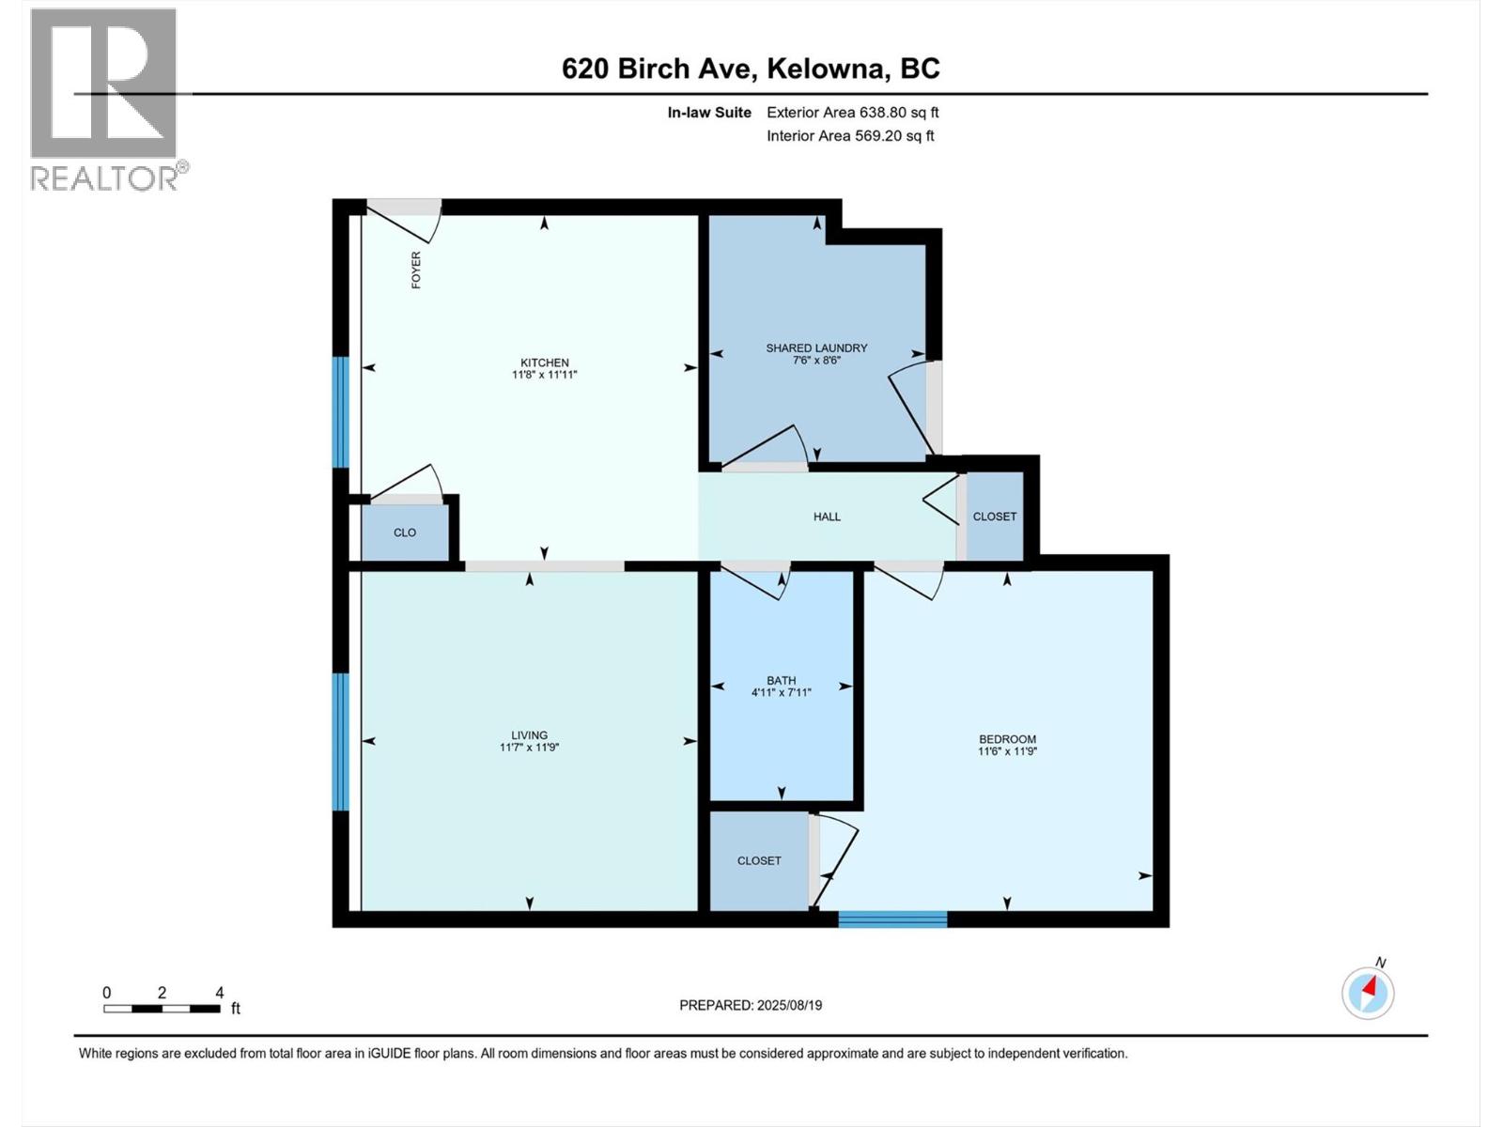
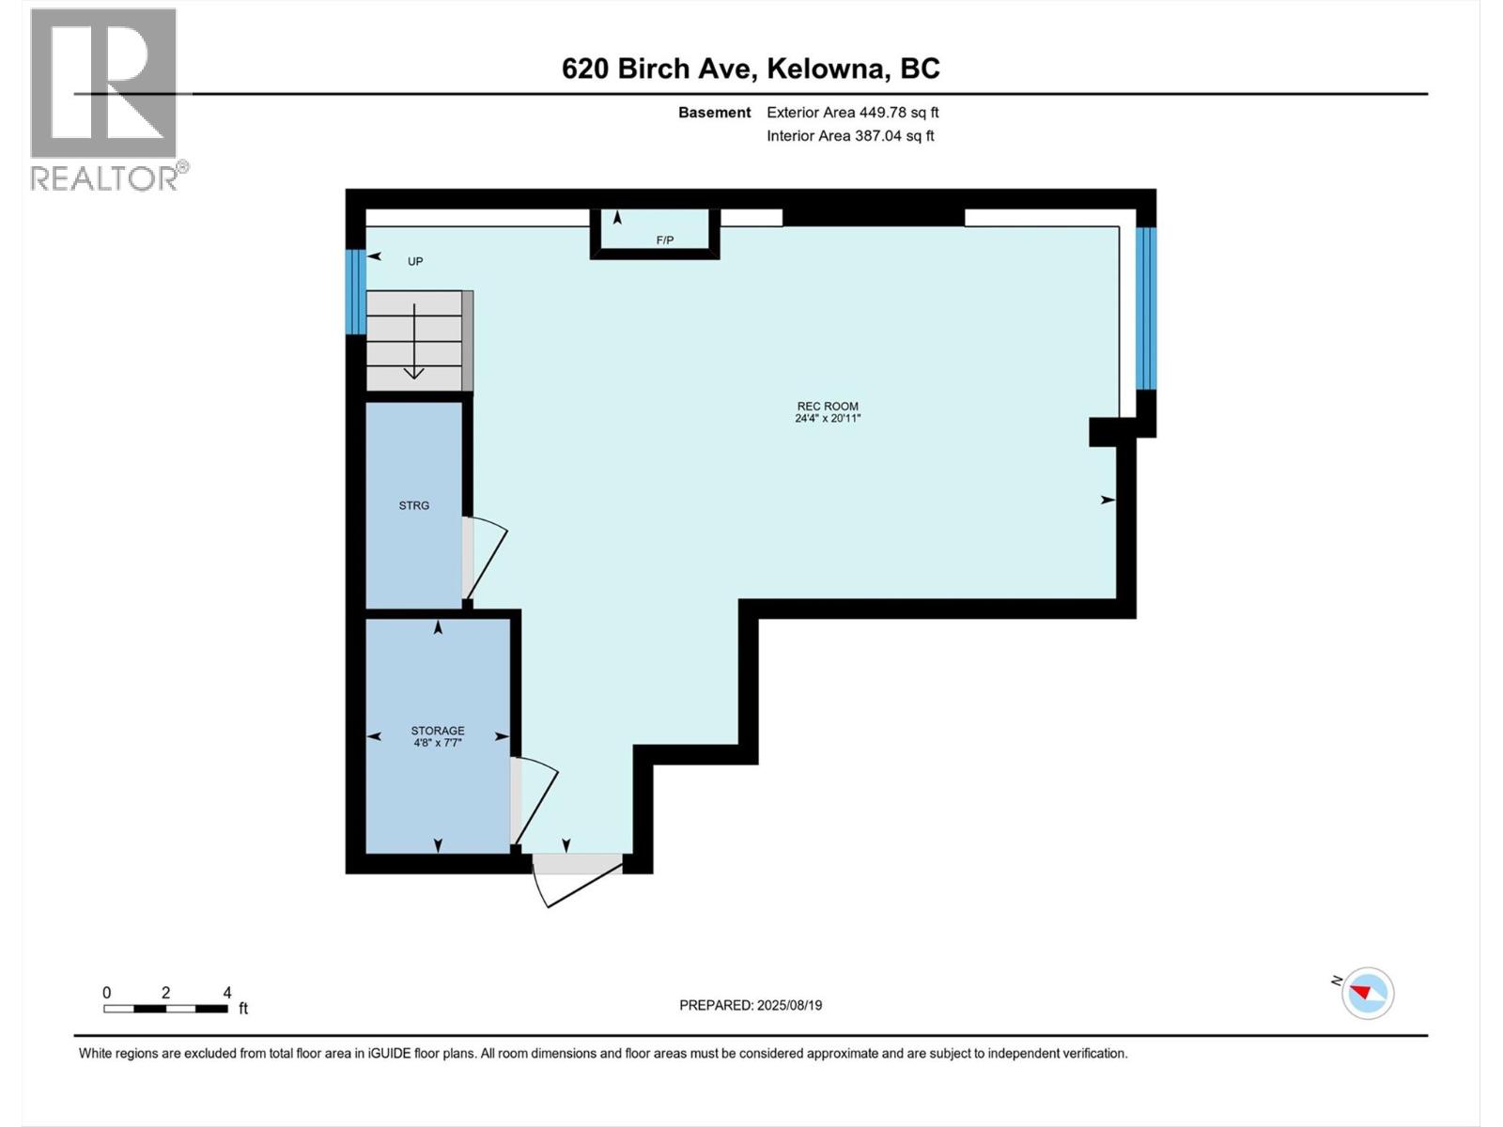
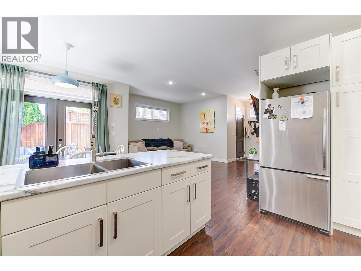
A RARE OPPORTUNITY TO SECURE THIS QUALITY KELOWNA SOUTH 6-BED 4-BATH PROPERTY WITH IN-LAW SUITE & CARRIAGE HOME. Located within walking distance to the village of South Pandosy (SOPA), Schools, Kelowna Beaches, one block to Kelowna General Hospital (KGH) & steps to Cameron Park/Playground. This property includes a nicely updated Main home with 3 bedrooms, a 4-piece bathroom with heated tiled floors, plus a large basement recreational room with loads of storage. The main floor has hardwood floors, open concept living/dining/kitchen area, wood beams, large windows for lots of light & a wood-burning fireplace (+ a gas FP down). The 1-bedroom updated in-law suite has a 4-piece bathroom, vinyl floors & a shared laundry room. The gorgeous carriage home was built in 2013 & offers an open-concept living space with 2 bedrooms, 2 full bathrooms (both with heated tiled floors), laundry & vinyl floors throughout the home. The primary bedroom has a double-vanity 4-piece ensuite & a walk-in closet. The main house has two decks & the carriage house has a fully fenced & very private patio. The property has 2 parking stalls at the front of the main home & room for 3 cars off the back lane. The current owners did major updates to the main home in 2022, a new roof in 2021, a new H2O Tank 2026, as well as low-maintenance exterior landscaping (SYNLawn), fencing, sidewalks & driveways. Don't miss out on this incredible package with great tenants. (id:48970) Show More
Details
- Constructed Date: 1966
- Property Type: Single Family
- Type: House
- Access Type: Easy access
- Architectural Style: Ranch
- Neighbourhood: Kelowna South
Ammenities + Nearby
- Golf Nearby
- Public Transit
- Park
- Recreation
- Schools
- Shopping
- Golf Nearby
- Public Transit
- Park
- Recreation
- Schools
- Shopping
Features
- Level lot
- Family Oriented
- Wall unit
- Baseboard heaters
- Forced air
- See remarks
Rooms Details For 620 - 622 Birch Avenue
| Type | Level | Dimension |
|---|---|---|
| Storage | Basement | 4'8'' x 7'7'' |
| Recreation room | Basement | 24'4'' x 20'11'' |
| Laundry room | Basement | 7'6'' x 8'6'' |
| Laundry room | Main level | 5'6'' x 5'0'' |
| 4pc Bathroom | Main level | 5'3'' x 9'3'' |
| Bedroom | Main level | 12'6'' x 9'11'' |
| 4pc Bathroom | Main level | 8'4'' x 7'0'' |
| Bedroom | Main level | 10'11'' x 11'11'' |
| Kitchen | Main level | 9'6'' x 14'0'' |
| Dining room | Main level | 8'11'' x 10'9'' |
| Living room | Main level | 15'9'' x 12'2'' |
| Other | Main level | 5'11'' x 8'11'' |
| Storage | Main level | 3'2'' x 2'9'' |
| Bedroom | Main level | 12'7'' x 8'11'' |
| Primary Bedroom | Main level | 12'7'' x 11'9'' |
| Bedroom | Main level | 8'6'' x 11'9'' |
| 4pc Bathroom | Main level | 8'7'' x 4'11'' |
| Kitchen | Main level | 12'7'' x 14'1'' |
| Dining room | Main level | 9'1'' x 9'9'' |
| Living room | Main level | 12'7'' x 20'1'' |
Location
This REALTOR.ca listing content is owned and licensed by REALTOR® members of The Canadian Real Estate Association
Data provided by: Okanagan-Mainline Real Estate Board