- ©MLS R3142361
- Area 1885 sq ft
- Bedrooms 4
- Bathrooms 3
Description
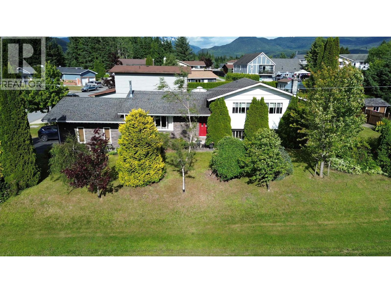
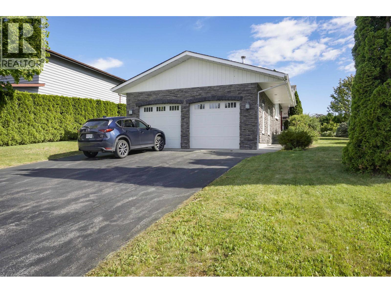
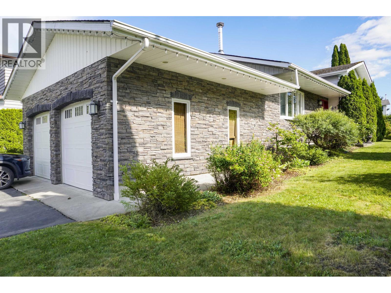
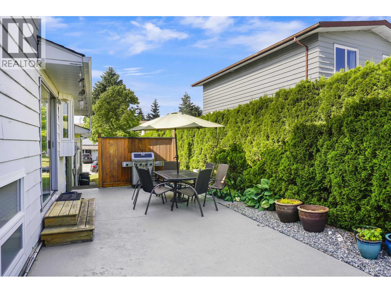
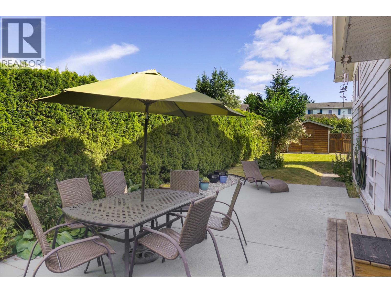
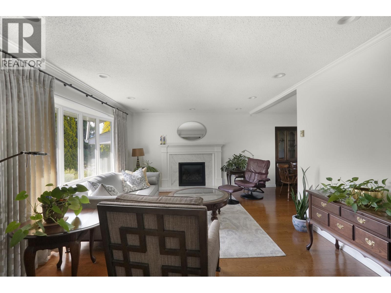
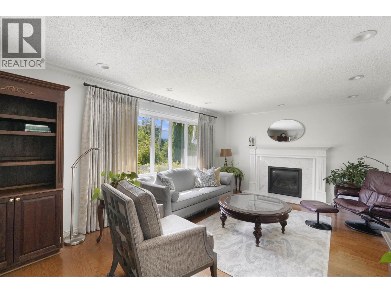
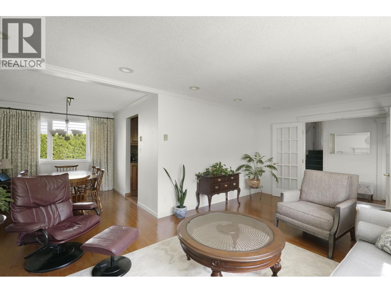
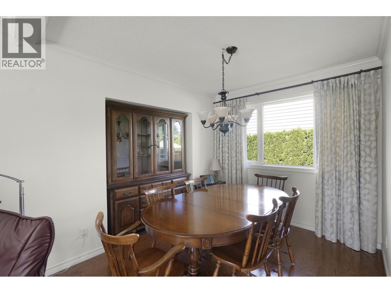
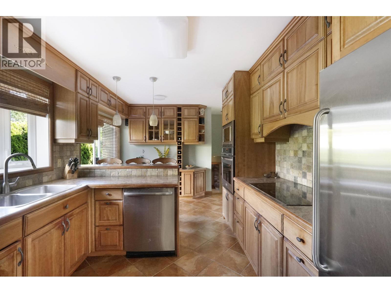
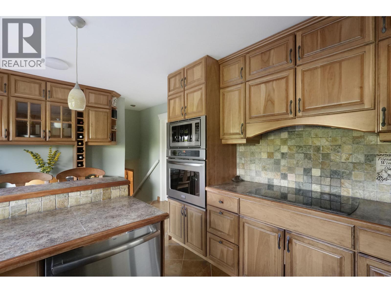
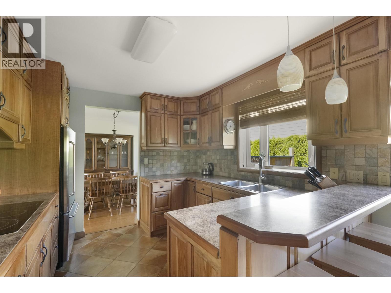
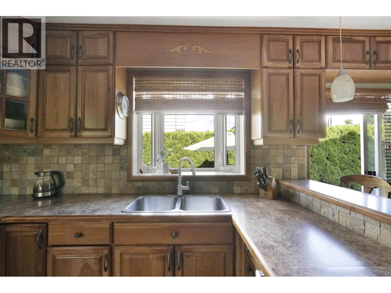
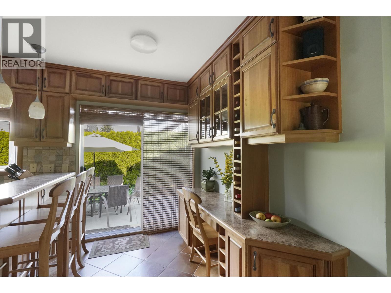
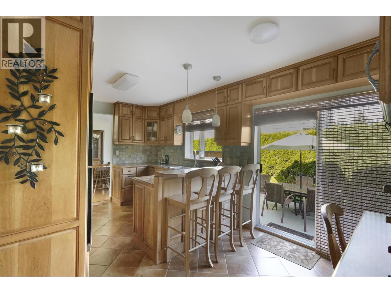
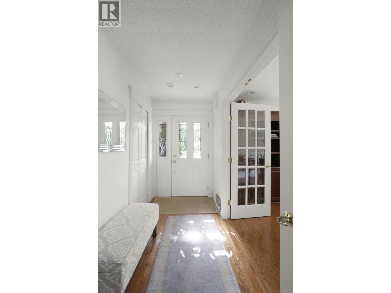
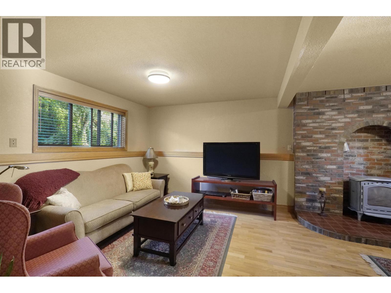
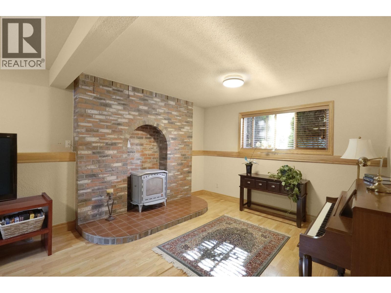
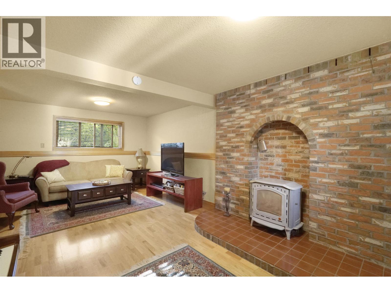
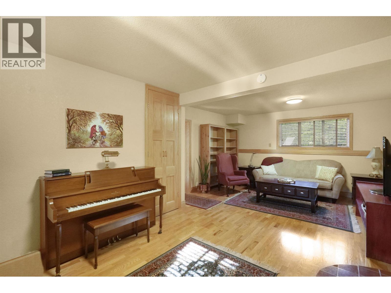
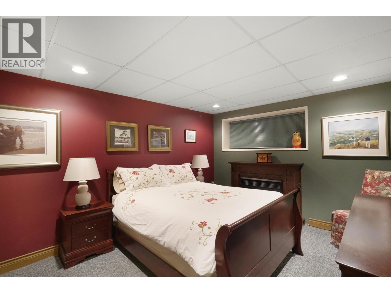
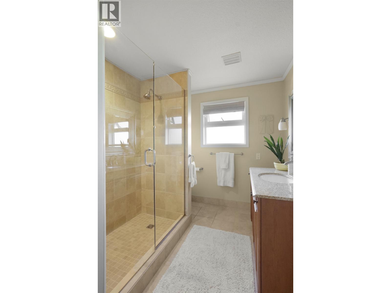
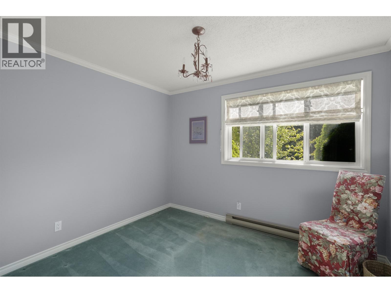
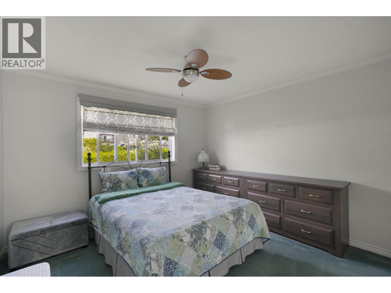
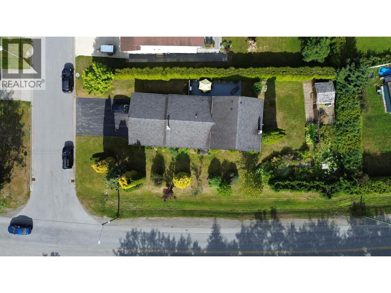
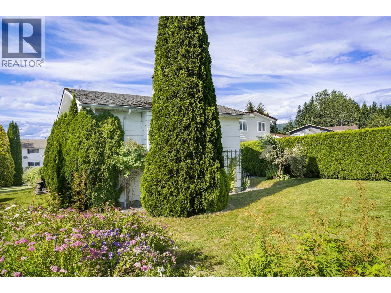
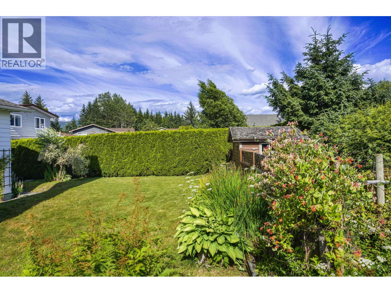
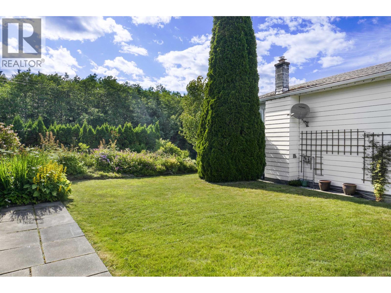
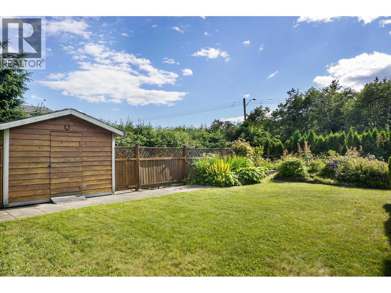
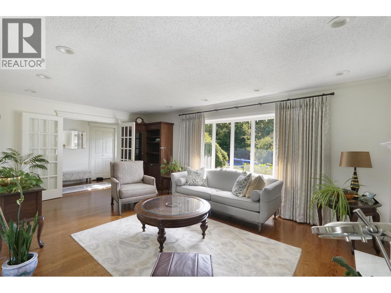
A timeless look with this 4 level split home! Located on a great street close to the golf course this home catches your eye the moment you pull in. From the large double garage, private yard, and charming landscaping. Inside the home has the classic warm and home like feel, hardwood floors, crown molding, a custom wood kitchen, large foyer as soon as you walk in this just feels right. Upstairs there is 3 good sized rooms, an updated bathroom, the lower level features a family room perfect to kick back and relax in, this level also features another renovated bathroom. The basement level has a guest bedroom, laundry room, workshop, and a seperate entrance from the garage. This home is one you will appreciate and be instantly drawn to. Book your showing today! (id:48970) Show More
Details
- Constructed Date: 1979
- Property Type: Single Family
- Type: House
- Total Finished Area: 1885 sqft
Features
- Baseboard heaters
Rooms Details For 62 TURNEY STREET
| Type | Level | Dimension |
|---|---|---|
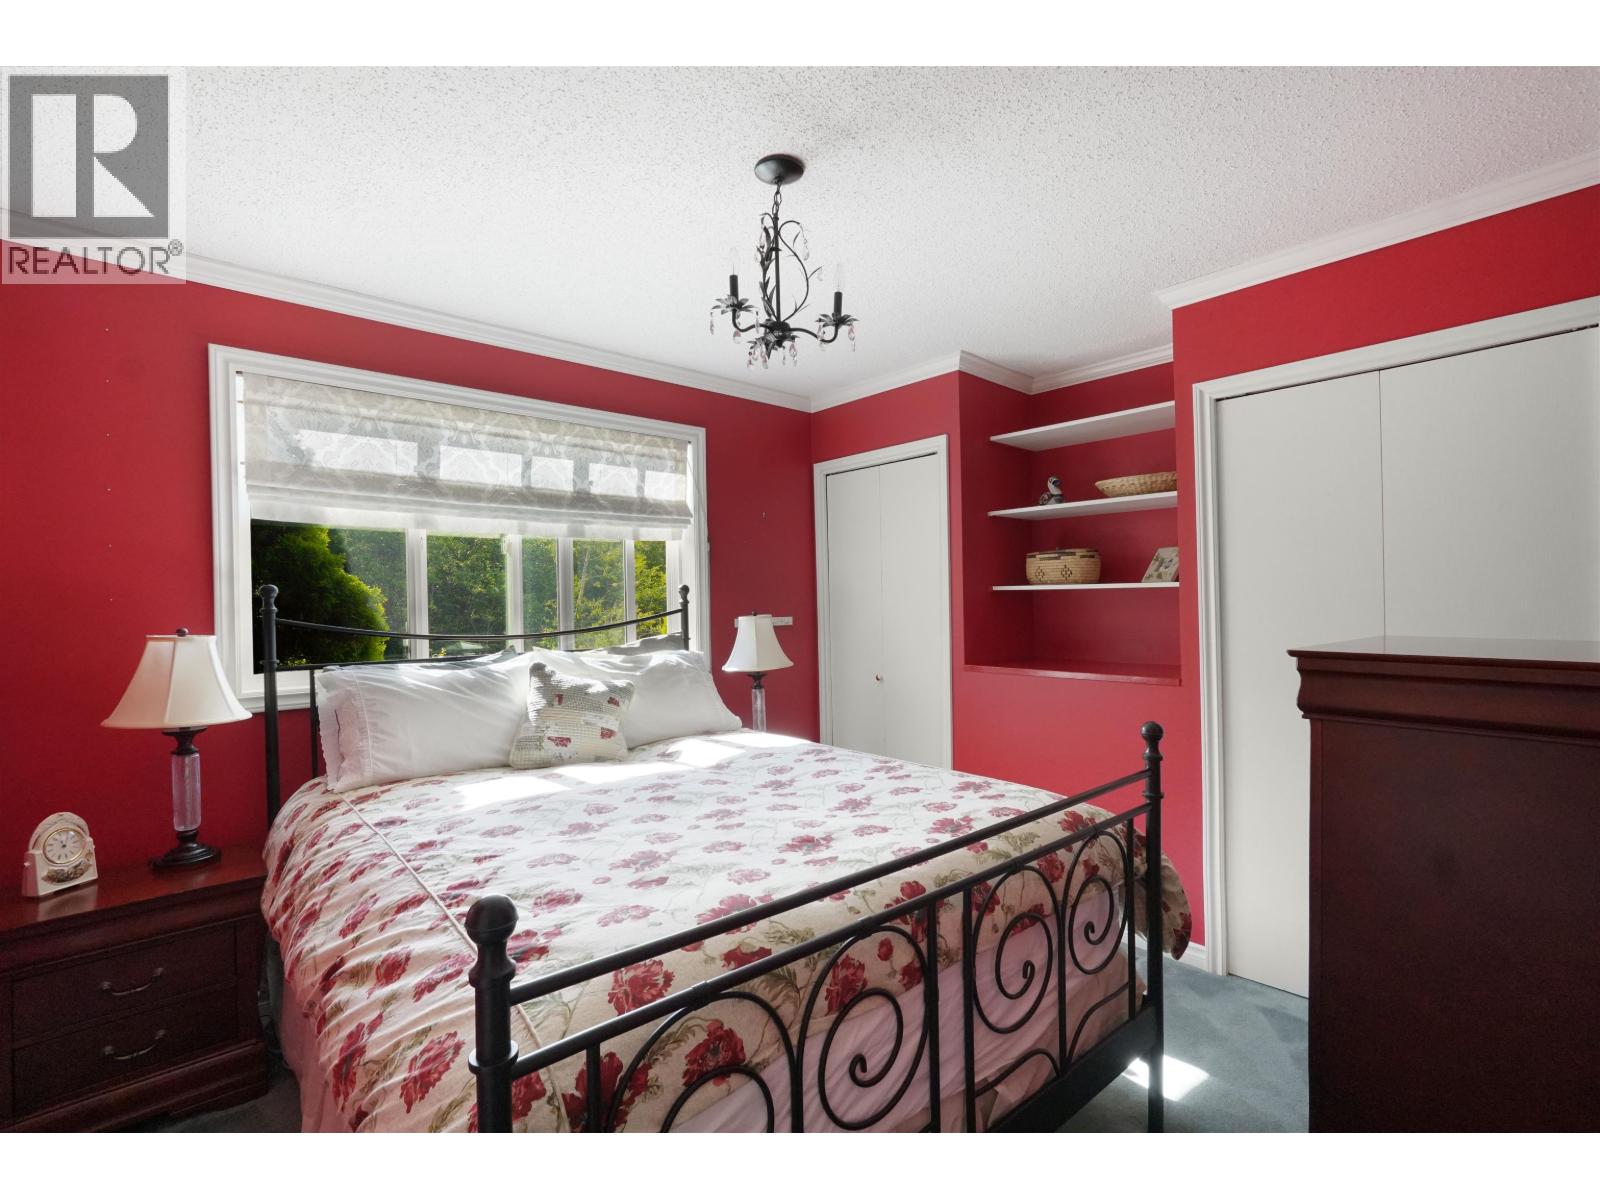
| Primary Bedroom | Above | 11 ft x 11 ft ,9 in |
| Bedroom 2 | Above | 10 ft x 10 ft ,7 in |
| Bedroom 3 | Above | 10 ft x 10 ft ,2 in |
| Storage | Basement | 7 ft ,5 in x 7 ft ,3 in |
| Laundry room | Basement | 10 ft ,6 in x 8 ft ,5 in |
| Bedroom 4 | Basement | 14 ft ,1 in x 10 ft ,8 in |
| Workshop | Basement | 10 ft ,3 in x 7 ft ,1 in |
| Family room | Lower level | 14 ft ,5 in x 22 ft ,9 in |
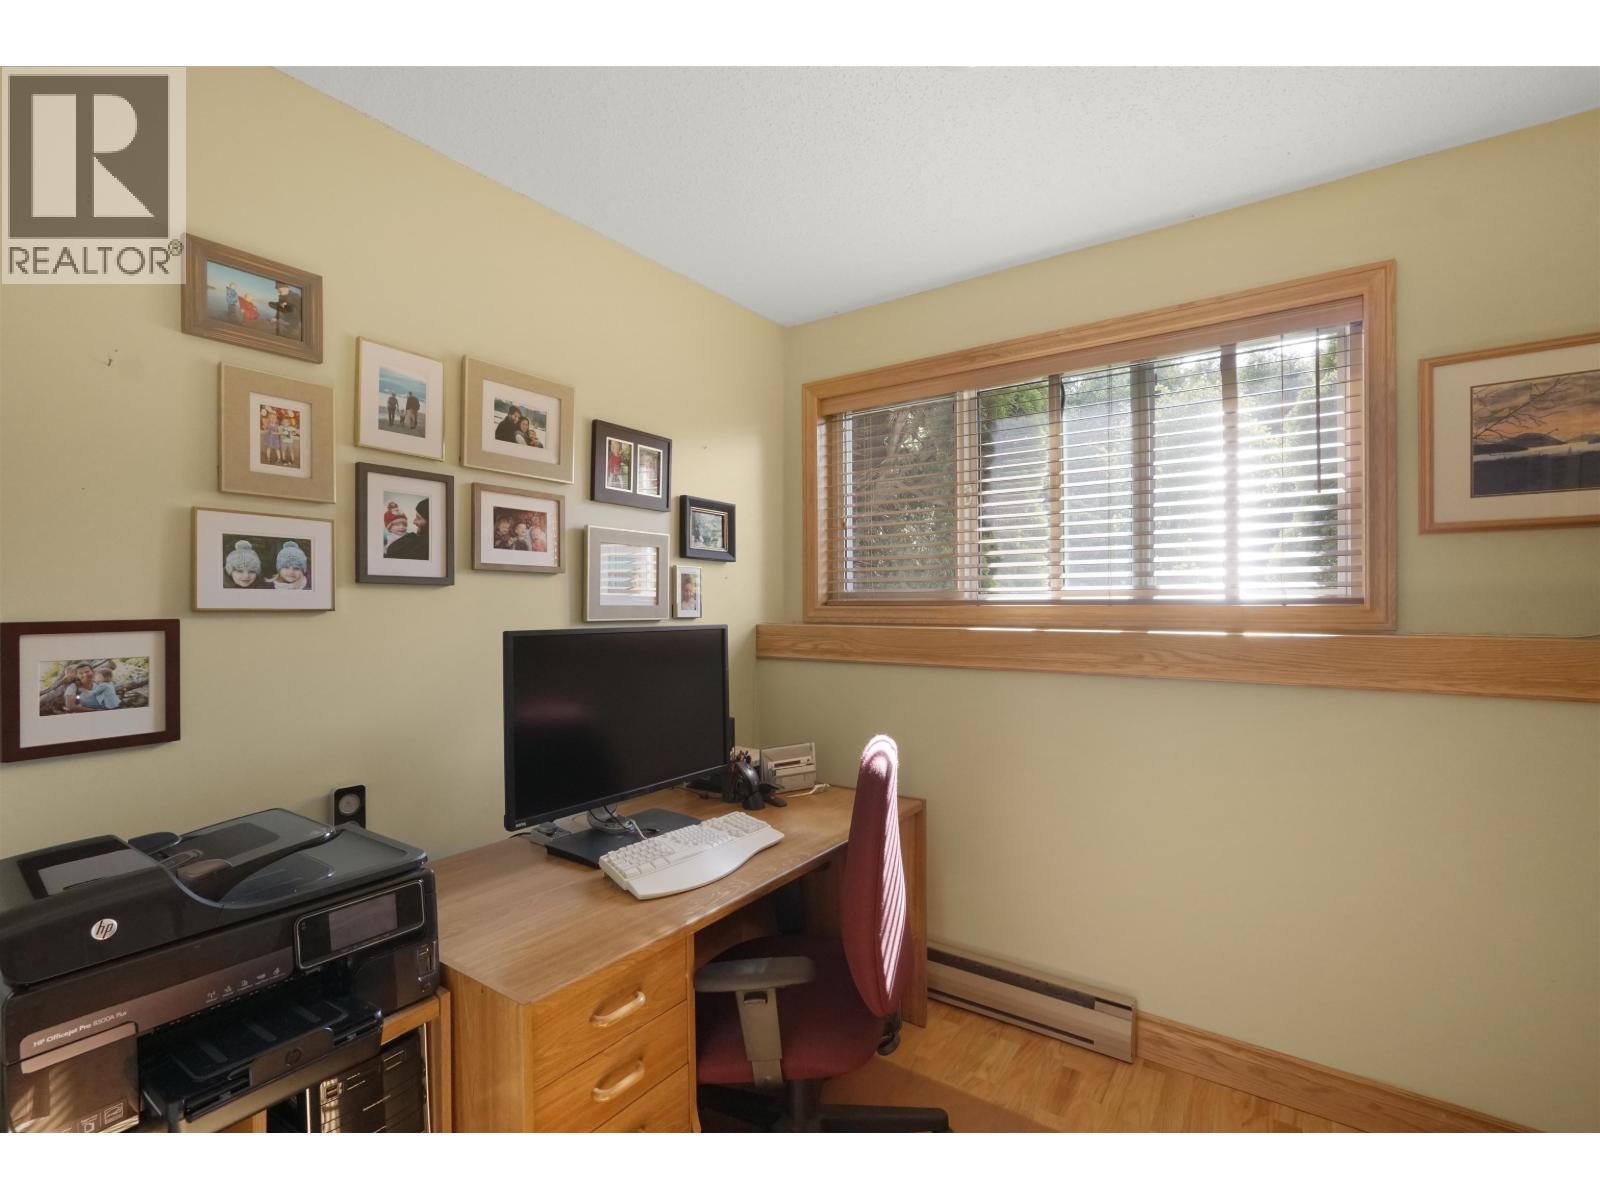
| Office | Lower level | 7 ft ,4 in x 8 ft ,8 in |
| Living room | Main level | 19 ft ,1 in x 12 ft ,4 in |
| Dining room | Main level | 10 ft ,1 in x 8 ft ,5 in |
| Kitchen | Main level | 16 ft ,3 in x 9 ft ,1 in |
Location
This REALTOR.ca listing content is owned and licensed by REALTOR® members of The Canadian Real Estate Association
Data provided by: BC Northern Real Estate Board