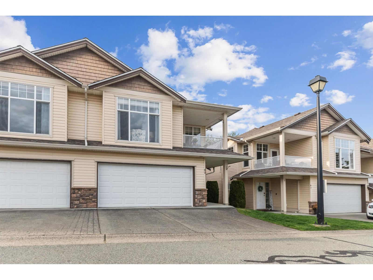
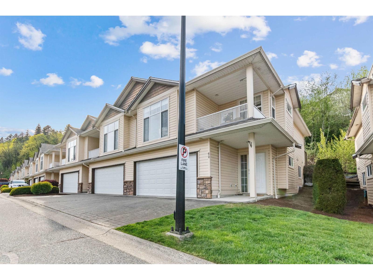
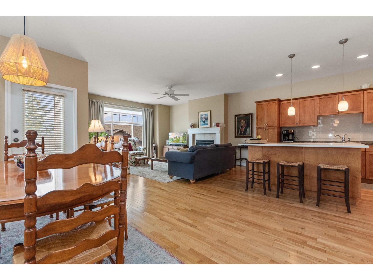
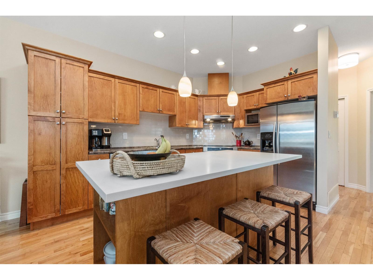
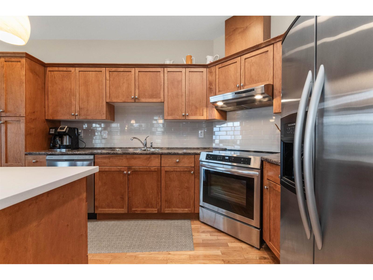
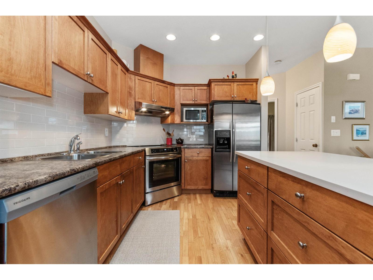
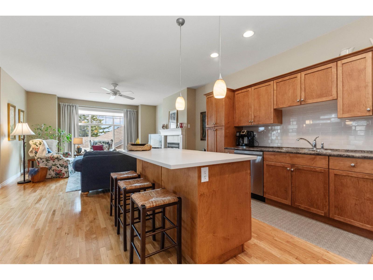
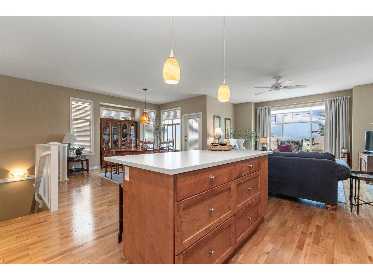
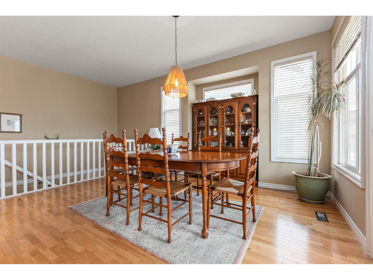
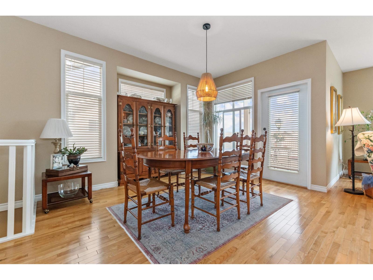
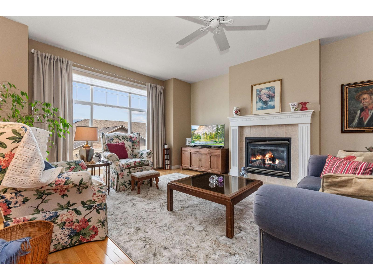
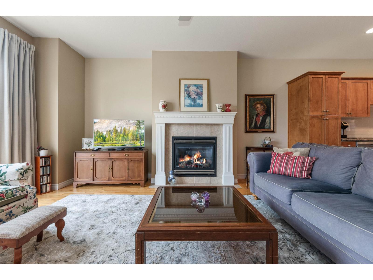
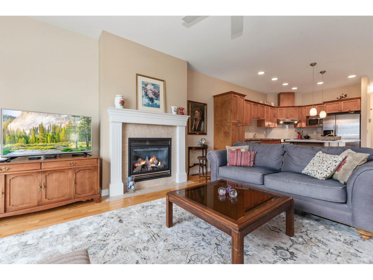
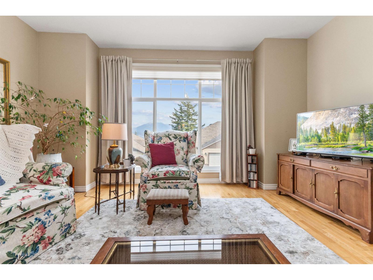
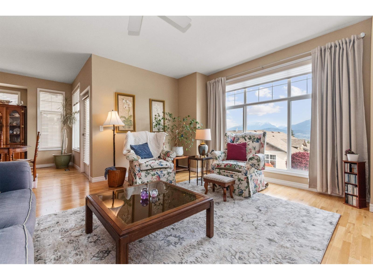
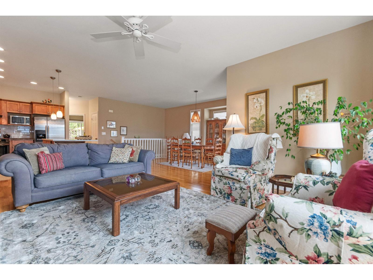
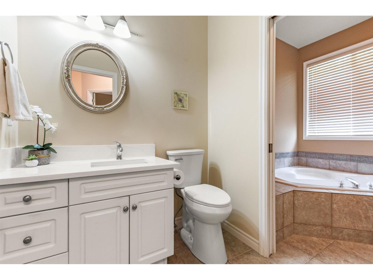
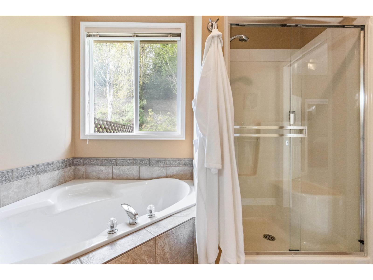
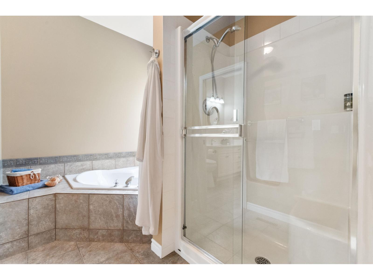
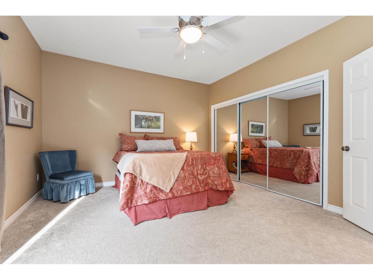
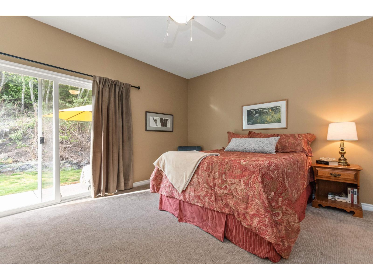
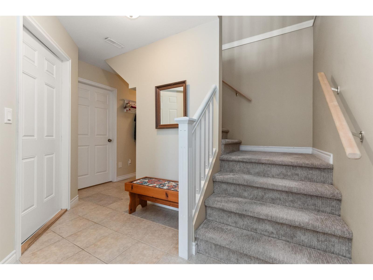
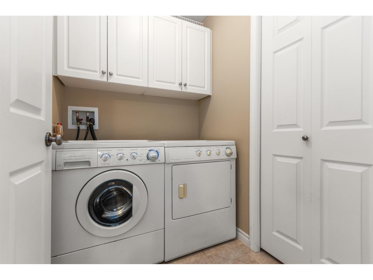
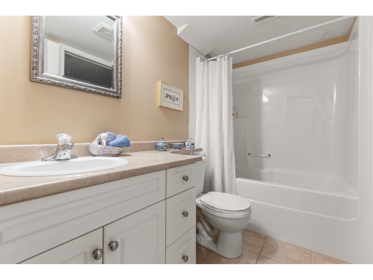
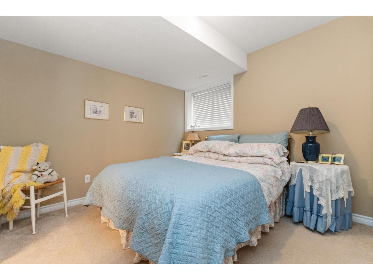
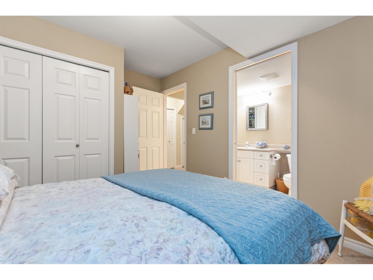
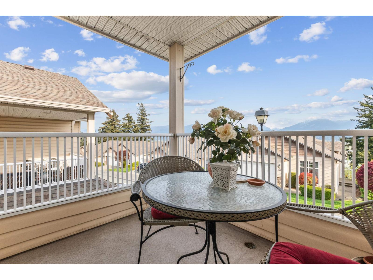
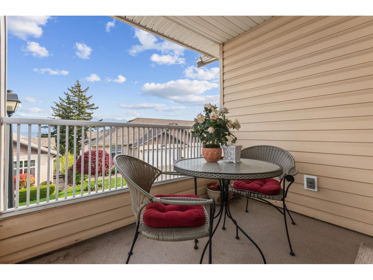
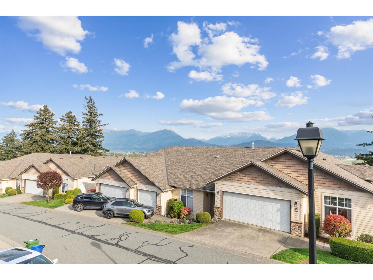
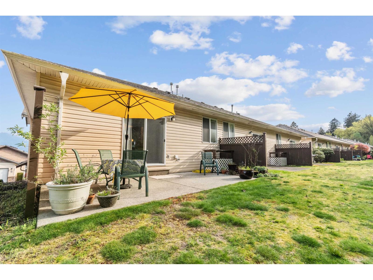
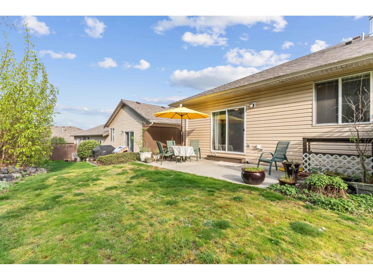
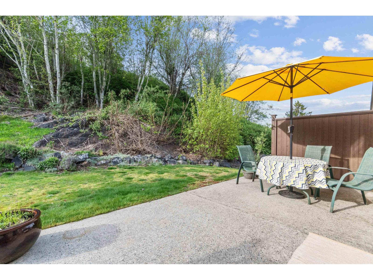
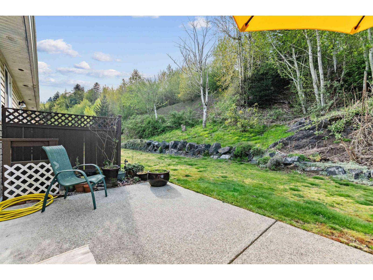
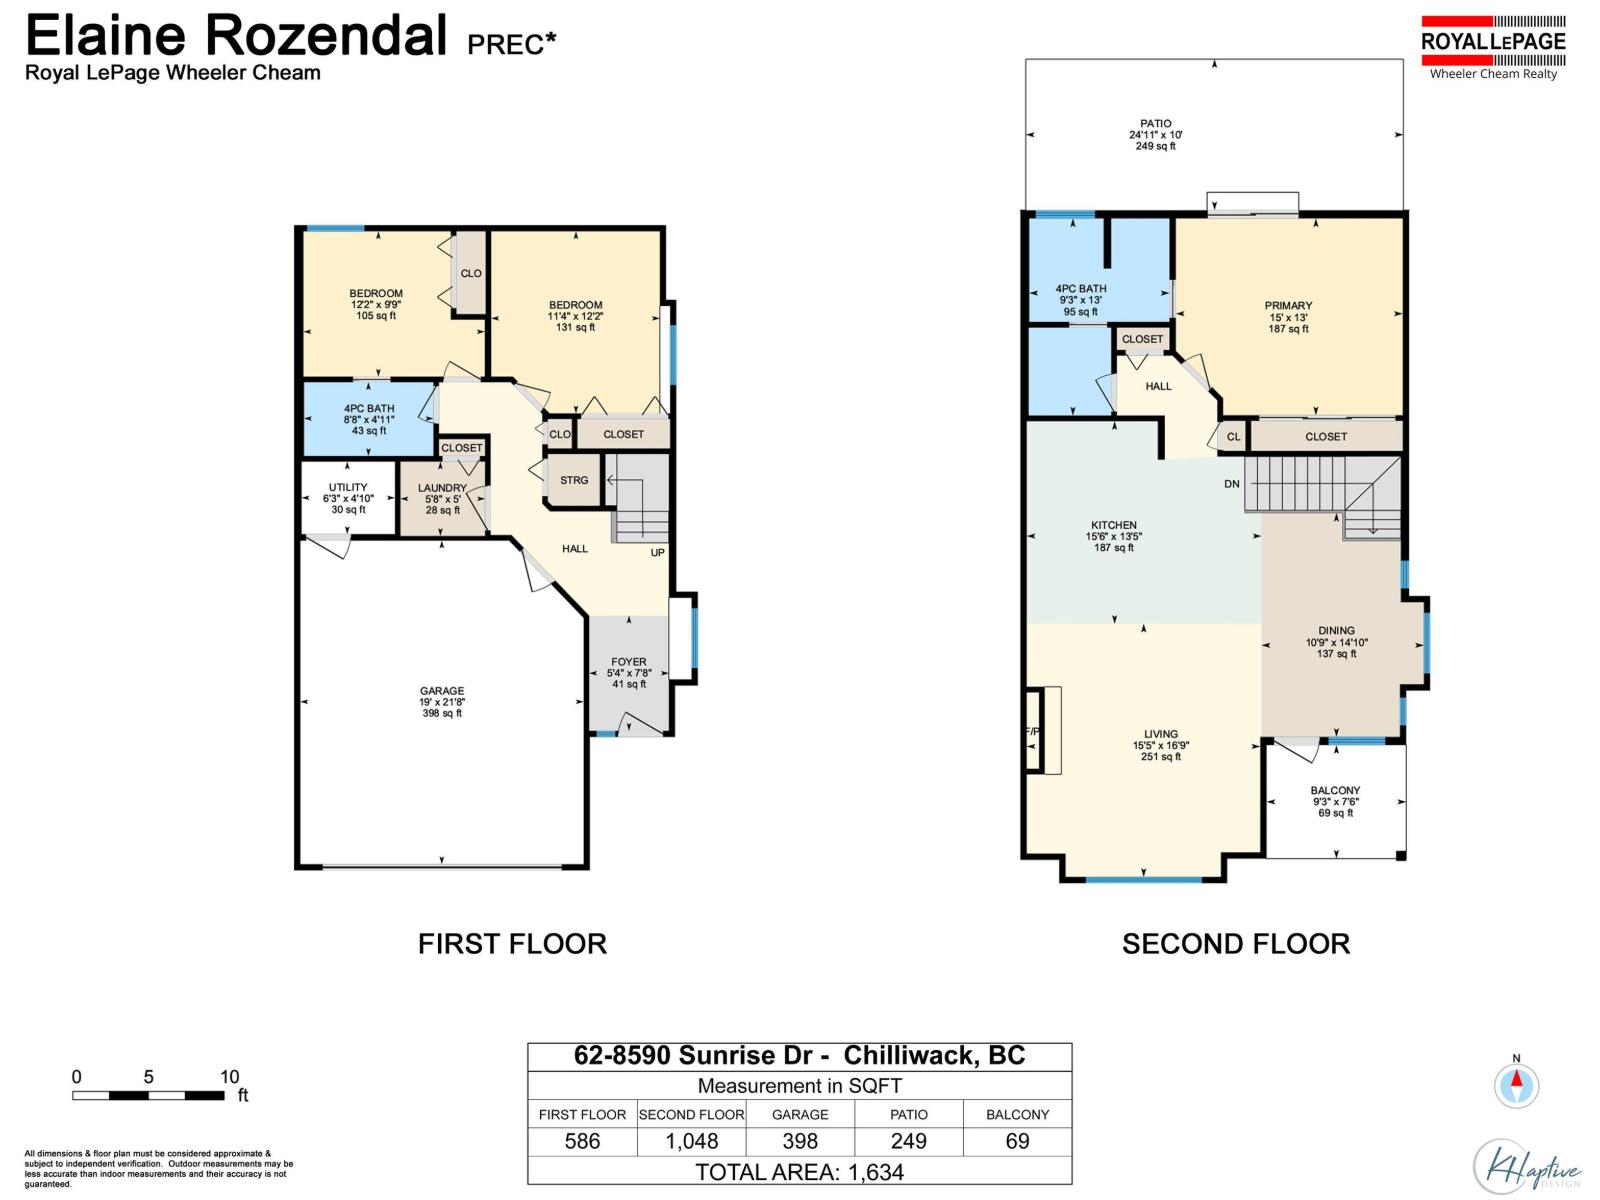
Lovely Maple Hills townhome located on a quiet no thru road. Beautifully maintained end unit with 3 bdrm & 2 bath, main floor living with two beds down. Light and bright with Valley views. Enjoy open concept living featuring a custom kitchen with generous island, induction cooking and plentiful storage. Spacious living room with cozy gas fireplace and a dining room large enough for entertaining. Maple flooring in pristine condition on the main and newer carpet in the primary bedrm & on the stairs. The sizable primary bedroom has attached ensuite, good storage & back patio access. Outdoor space offers options, enjoy the East facing covered deck for morning coffee & mountain view, large back patio for afternoon sun and private greenspace. Nothing to do but move in! Maple Hills is a gated community with a well run strata. Onsite gated RV parking, a meeting clubhouse & a pet is allowed. Low strata fee $354.21. Fantastic location, with Easy freeway access and close to shops. * PREC - Personal Real Estate Corporation (id:48970)
Show More