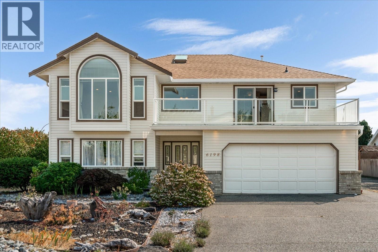
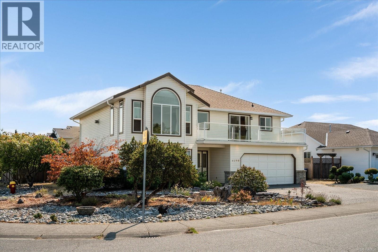
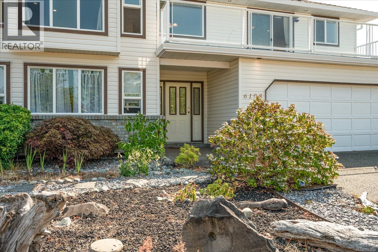
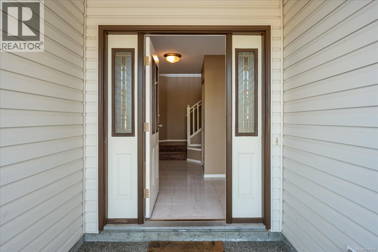
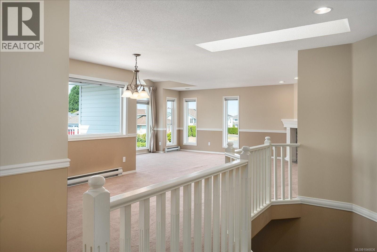
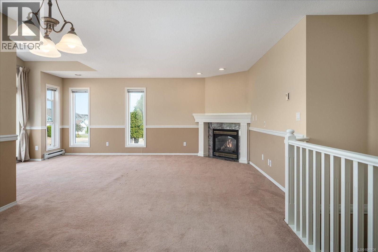
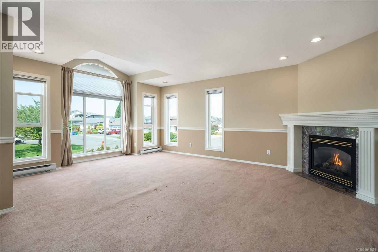
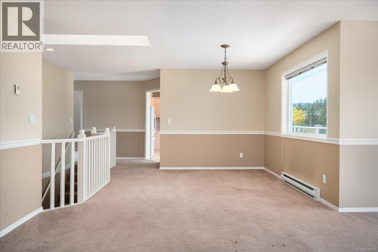
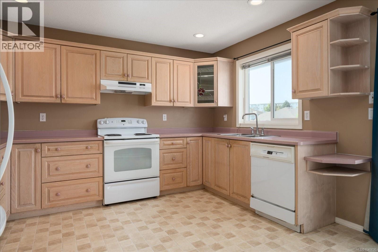
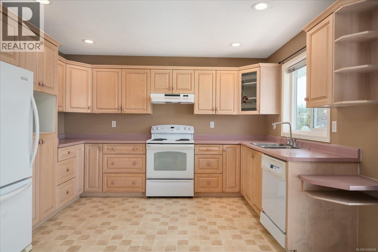
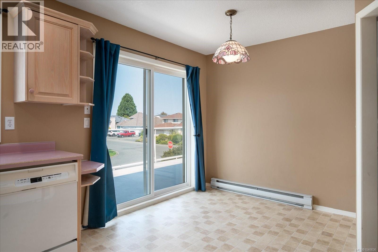
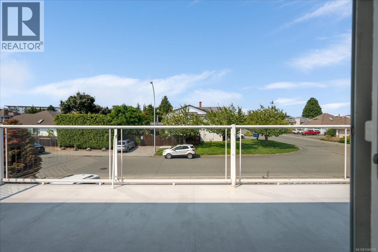
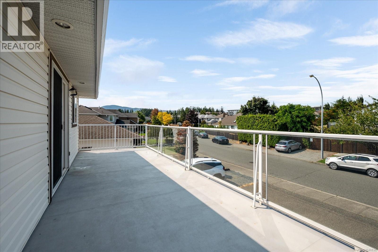
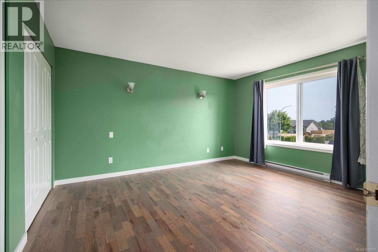
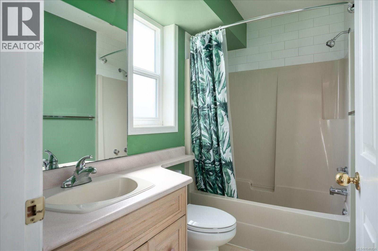
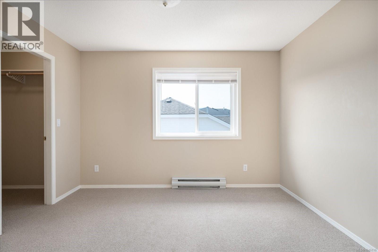
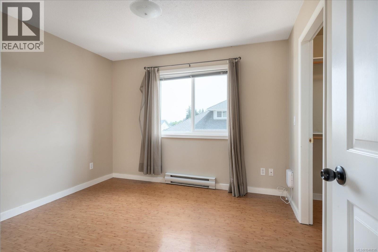
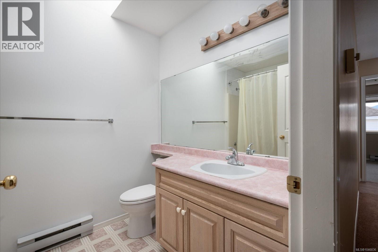
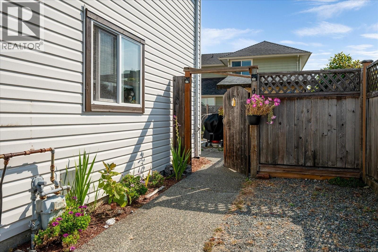
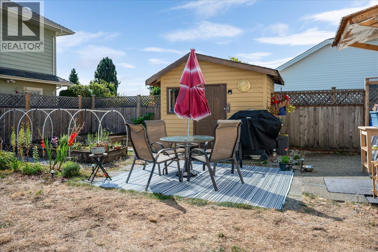
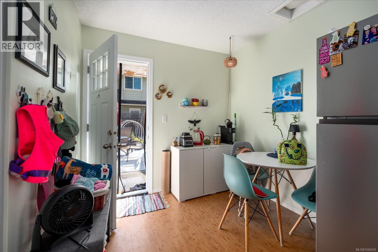
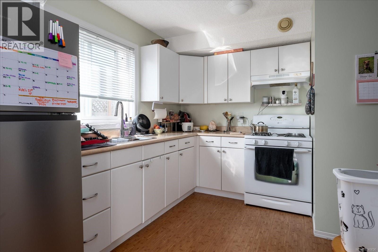
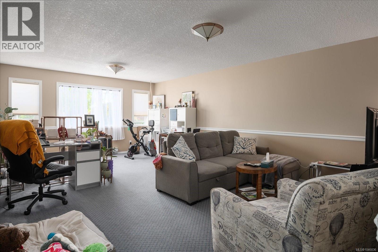
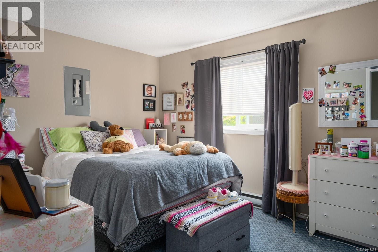
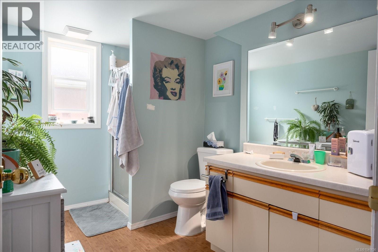
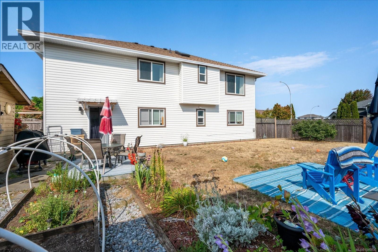
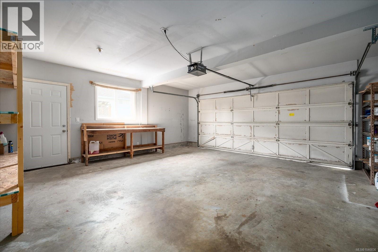
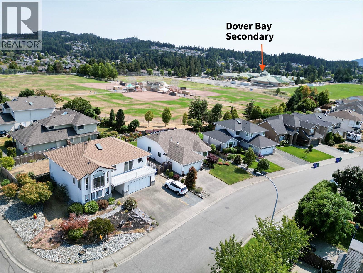
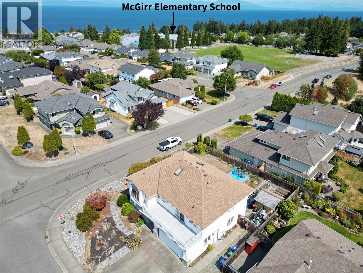
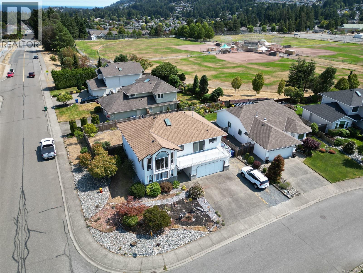
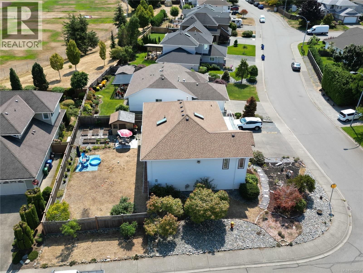
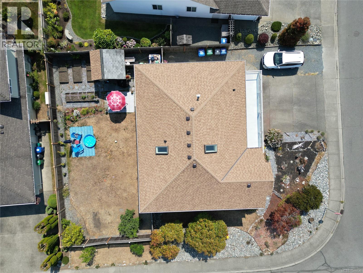
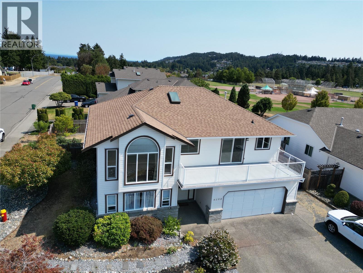
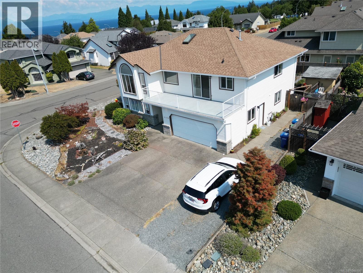
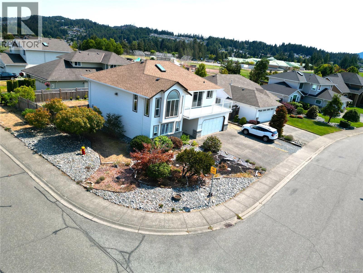
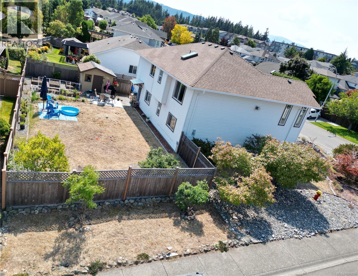
Welcome 6198 Mystic Way! A spacious 5 bedroom, 3 bathroom home with suite in North Nanaimo. Within walking distance of McGirr Elementary & Dover Bay Secondary, parks, major retail stores, transit and beach access nearby. The main level offers generous living spaces highlighted by a cozy natural gas fireplace. The kitchen features a sunny eating nook with direct access to your large balcony. The primary bedroom features hardwood flooring, his-and-hers closets, and a 4pcs ensuite. A formal dining area, main bath and 3 bedrooms complete this level. Downstairs, you'll find a 2-bedroom suite with its own private entrance, providing excellent flexibility for extended family, guests or additional income potential. Additional features include walk-in closets, a double garage, RV parking, low-maintenance landscaping and a fully fenced backyard. This home offers a fantastic opportunity for families, multi-generational living or buyers looking for the added benefit of a secondary suite. (id:48970)
Show More