- ©MLS R3058245
- Area 1800 sq ft
- Bedrooms 3
- Bathrooms 2
Description
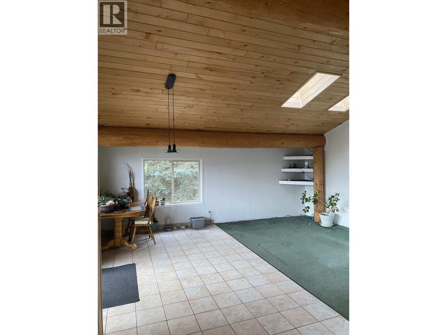
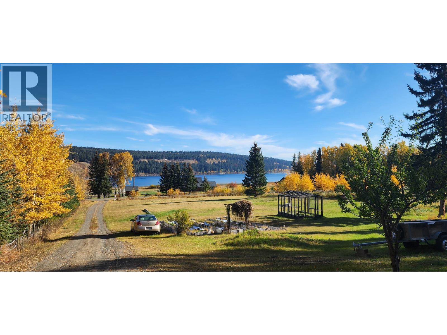
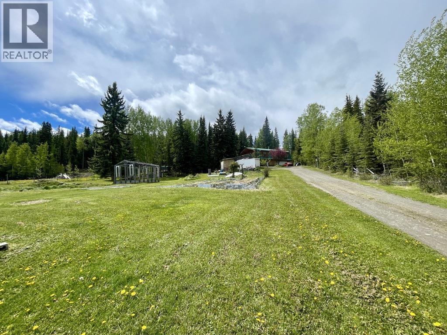
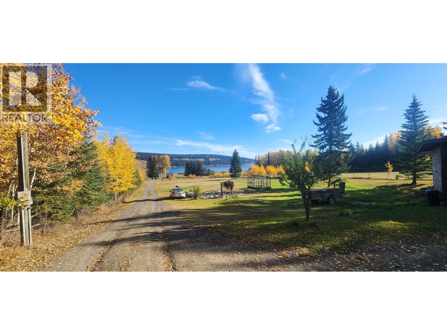
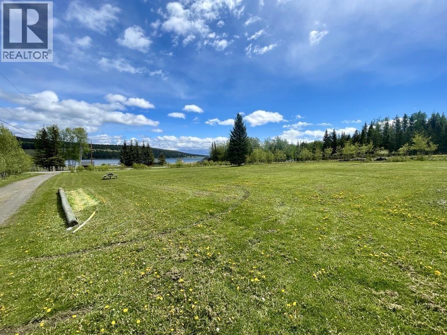
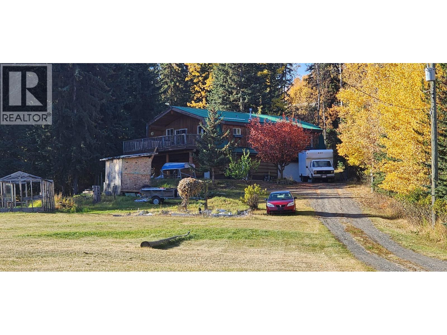
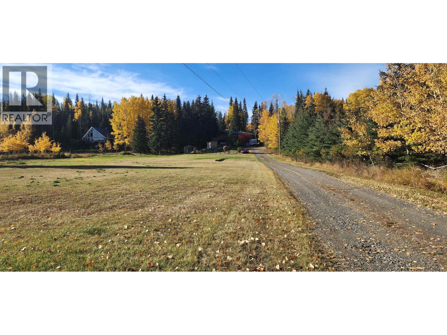
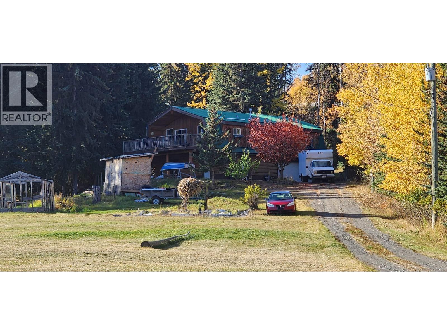
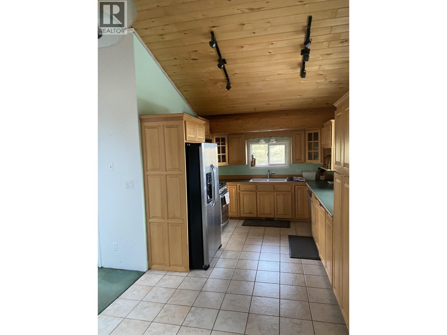
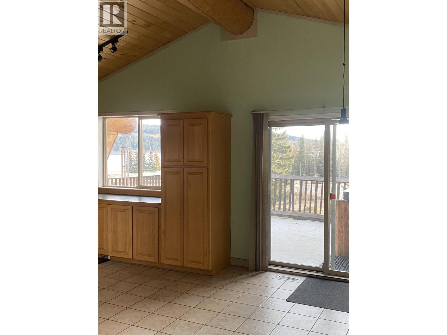
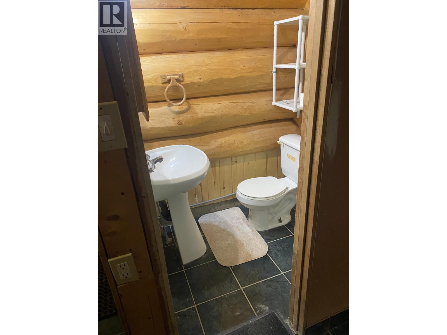
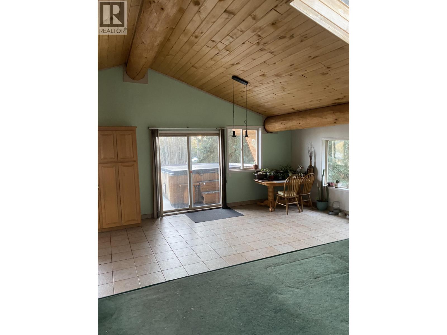
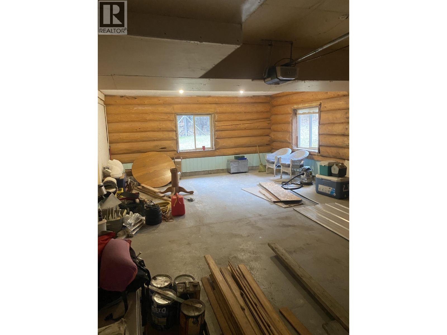
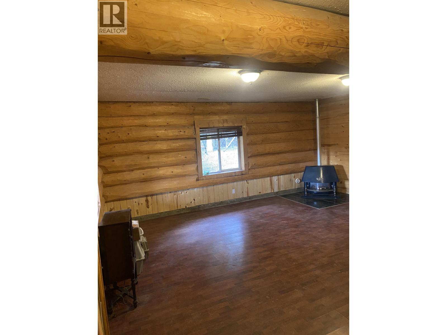
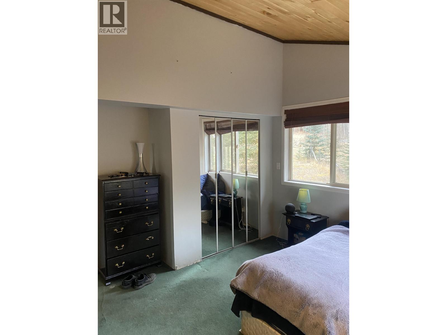
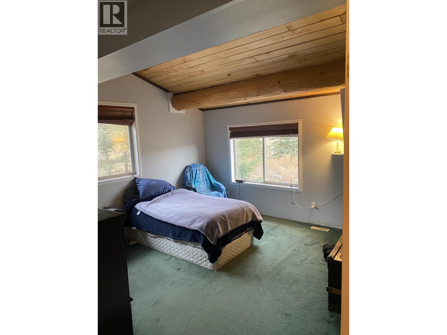
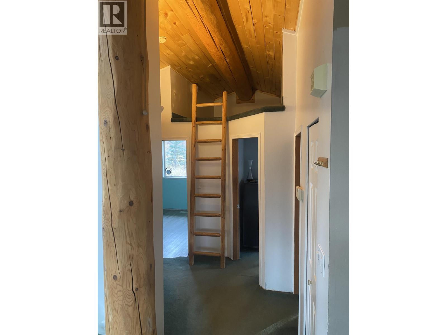
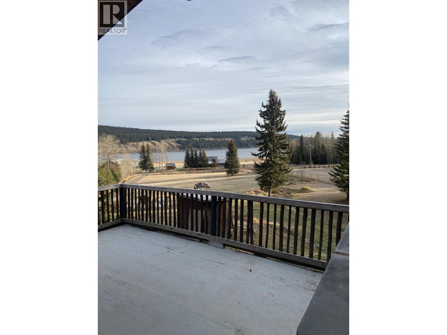
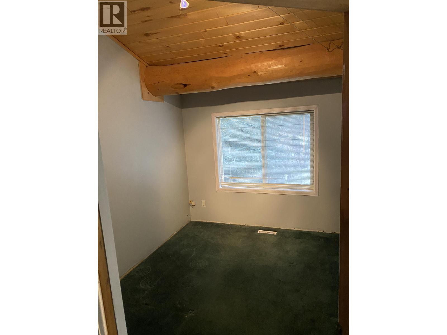
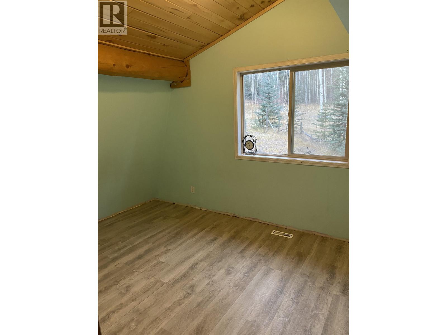
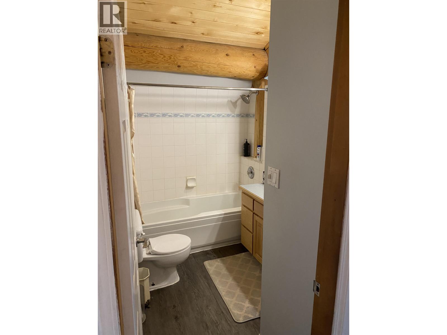
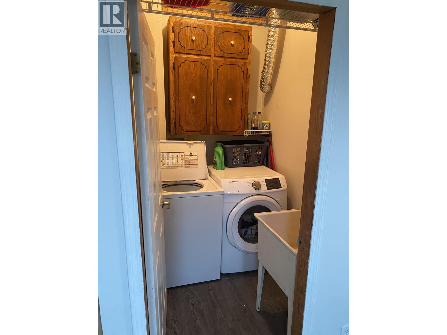
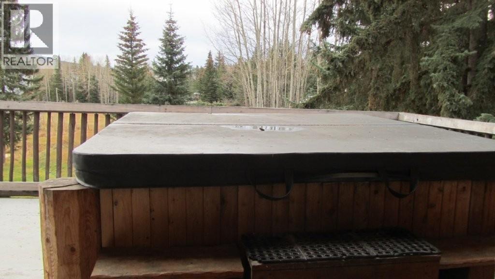
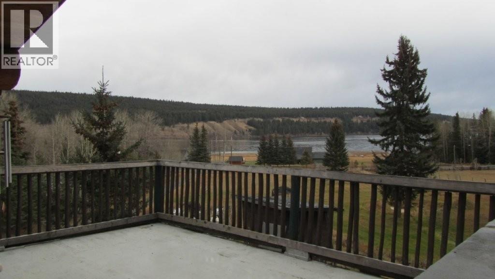
Great Views! Spacious & full of charm, this three-bedroom, two-bathroom home blends comfort, character, and stunning views of Horse Lake. The bright, well-equipped kitchen flows into an open living area with vaulted ceilings and striking log beams, adding rustic warmth to the airy design. Expansive windows invite natural light and showcase panoramic lake views. The fully finished basement offers a large family room, cozy gas fireplace, and a handy two-piece bath ideal for entertaining or relaxing. Set on 2.44 acres with a serene pond and stream in the front yard, this property is just around the corner from public lake access. It backs onto park space for added privacy, and for the adventurous, a short hike leads to a nearby waterfall. This isn't just a home, it's a nature-rich lifestyle. (id:48970) Show More
Details
- Constructed Date: 1996
- Property Type: Single Family
- Type: House
- Total Finished Area: 1800 sqft
Features
- Lake view
- Smoke Detectors
- Forced air
- Storage
Rooms Details For 6192 HUNT ROAD
| Type | Level | Dimension |
|---|---|---|
| Foyer | Lower level | 9 ft ,1 in x 7 ft ,8 in |
| Family room | Lower level | 19 ft ,8 in x 16 ft ,9 in |
| Other | Lower level | 5 ft x 6 ft |
| Living room | Main level | 9 ft ,1 in x 17 ft ,9 in |
| Kitchen | Main level | 11 ft ,1 in x 9 ft ,6 in |
| Dining room | Main level | 8 ft ,9 in x 14 ft ,8 in |
| Primary Bedroom | Main level | 13 ft ,7 in x 12 ft ,6 in |
| Bedroom 2 | Main level | 8 ft ,6 in x 11 ft |
| Bedroom 3 | Main level | 11 ft ,5 in x 9 ft ,7 in |
| Other | Main level | 6 ft x 7 ft |
Location
This REALTOR.ca listing content is owned and licensed by REALTOR® members of The Canadian Real Estate Association
Data provided by: BC Northern Real Estate Board