- ©MLS R3154005
- Area 2577 sq ft
- Bedrooms 5
- Bathrooms 3
Description
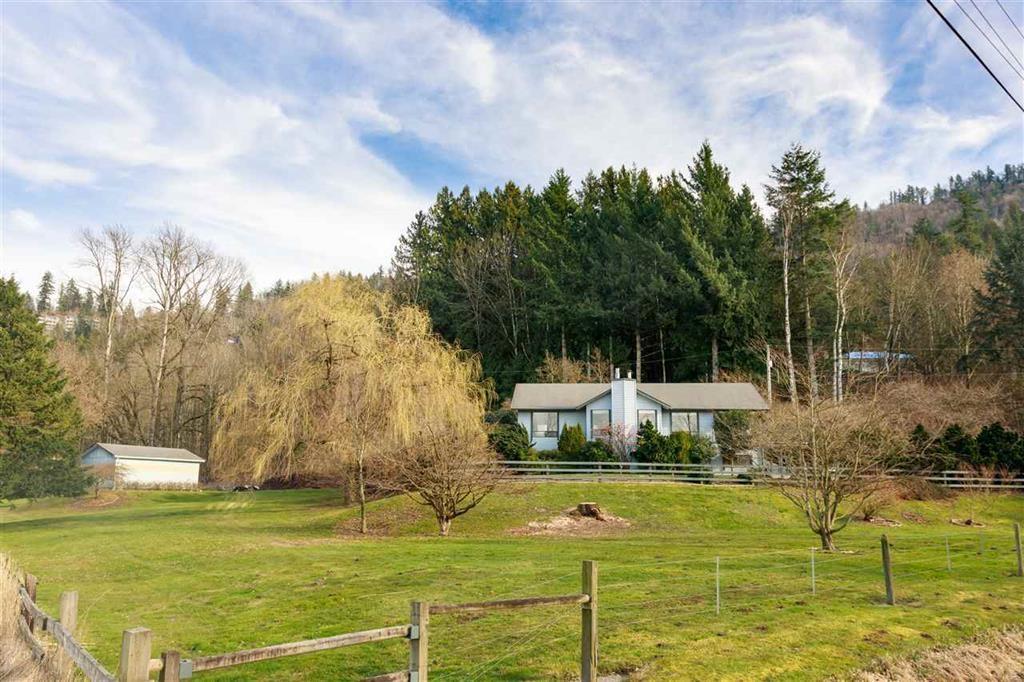
A rare opportunity to own 6.3 acres with excellent potential for future use, whether as a hobby farm, horse property, sustainable homestead, or simply a private family estate. This custom-built 5-bedroom, 3-bath home is in excellent condition, with a detached 736 sq. ft. workshop/barn, running water and 220 power. Enjoy spacious living areas, ample storage, hot tub, A/C, two gas fireplaces, attached 2-car garage, and plenty of parking. A special property with room to enjoy today and potential to hold for the future. (id:48970) Show More
Details
- Constructed Date: 1984
- Property Type: Single Family
- Type: House
Ammenities + Nearby
- Laundry - In Suite
Features
- Workshop
- Mountain view
- Baseboard heaters
- Storage
Rooms Details For 6190 BRADNER LANE|Promontory
| Type | Level | Dimension |
|---|---|---|
| Family room | Lower level | 15 ft ,8 in x 15 ft ,5 in |
| Bedroom 4 | Lower level | 14 ft ,1 in x 11 ft ,5 in |
| Bedroom 5 | Lower level | 12 ft ,3 in x 11 ft |
| Utility room | Lower level | 12 ft ,11 in x 11 ft ,4 in |
| Steam room | Lower level | 7 ft ,9 in x 3 ft |
| Steam room | Lower level | 5 ft ,8 in x 3 ft ,7 in |
| Living room | Main level | 16 ft x 15 ft ,7 in |
| Dining room | Main level | 13 ft ,5 in x 11 ft ,11 in |
| Kitchen | Main level | 10 ft ,5 in x 9 ft ,1 in |
| Eating area | Main level | 10 ft ,5 in x 6 ft ,1 in |
| Primary Bedroom | Main level | 14 ft ,5 in x 12 ft ,2 in |
| Bedroom 2 | Main level | 12 ft ,9 in x 11 ft ,6 in |
| Bedroom 3 | Main level | 12 ft ,2 in x 11 ft ,6 in |
| Foyer | Main level | 7 ft ,1 in x 6 ft |
| Pantry | Main level | 5 ft x 4 ft ,1 in |
| Enclosed porch | Main level | 20 ft ,3 in x 20 ft ,2 in |
| Enclosed porch | Main level | 21 ft ,6 in x 6 ft ,3 in |
Location
This REALTOR.ca listing content is owned and licensed by REALTOR® members of The Canadian Real Estate Association
Data provided by: Chilliwack & District Real Estate Board