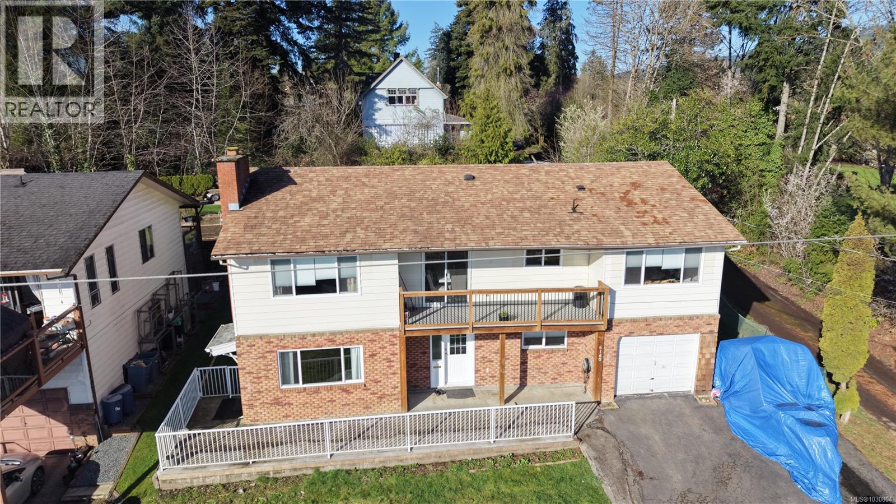
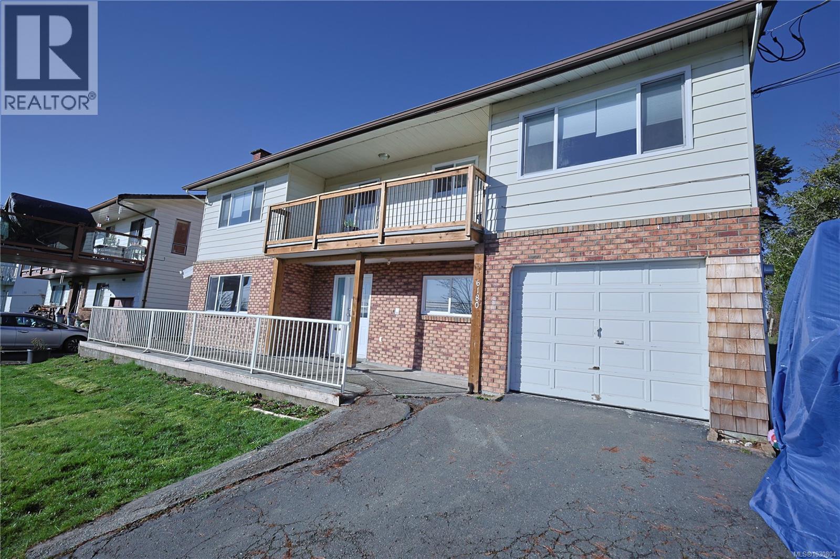
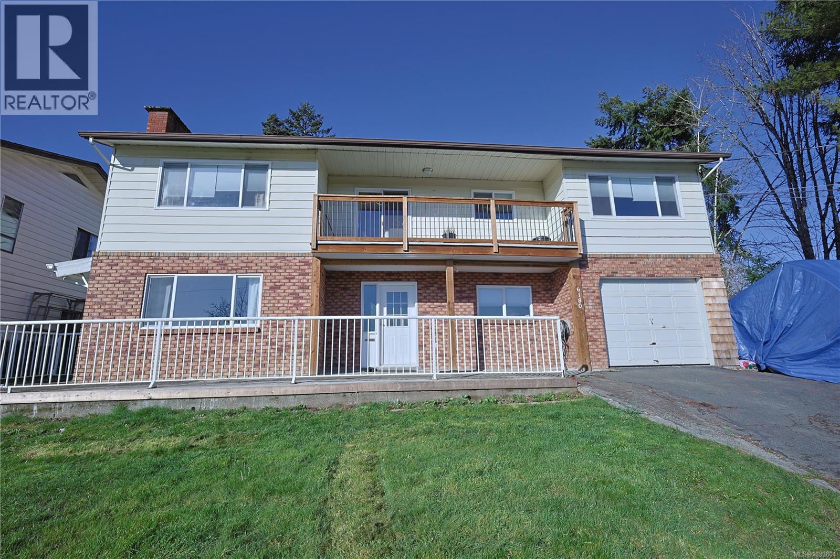
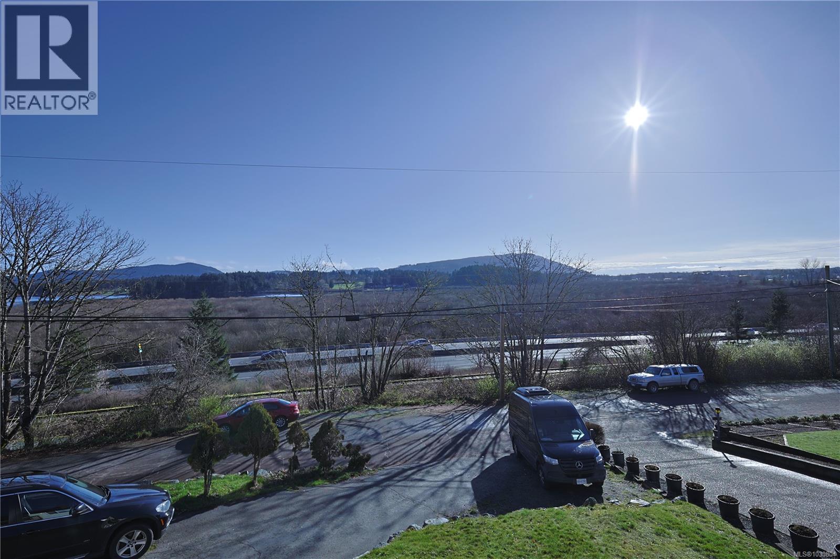
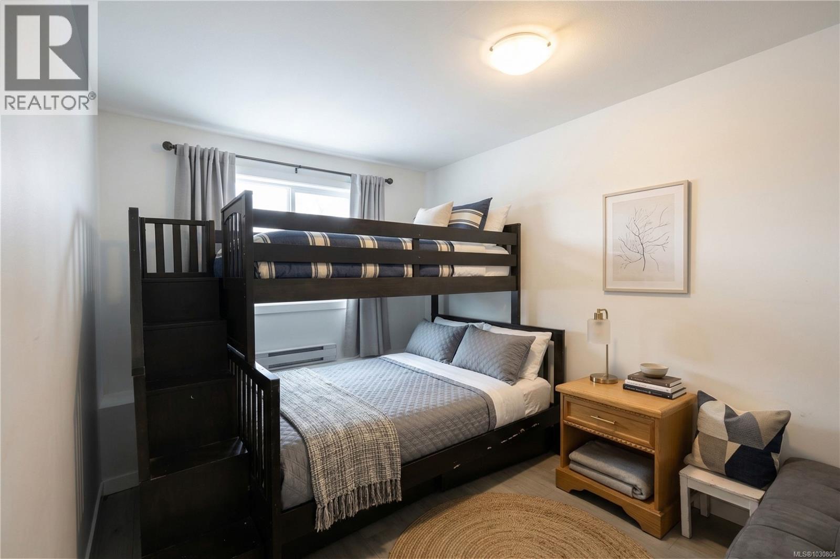
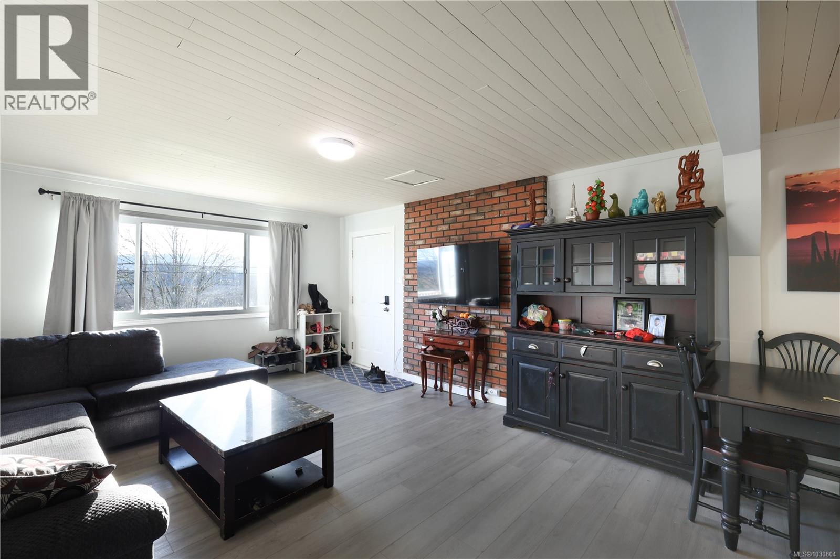
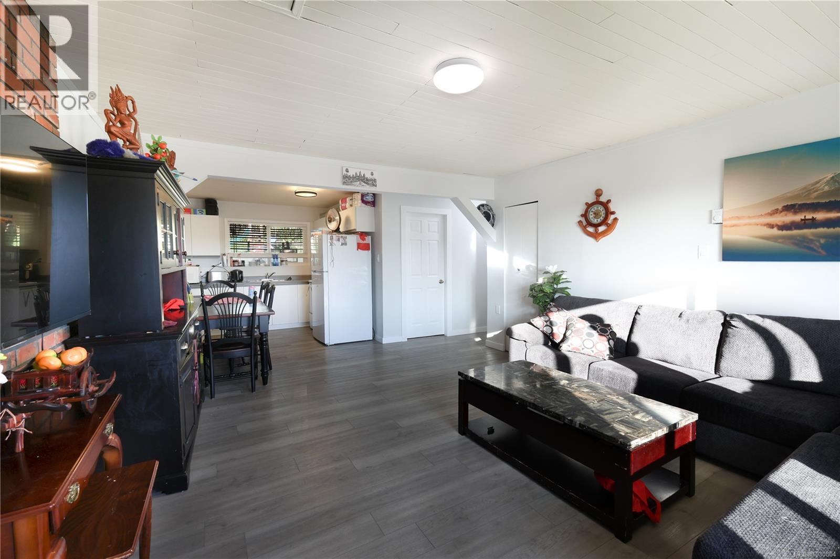
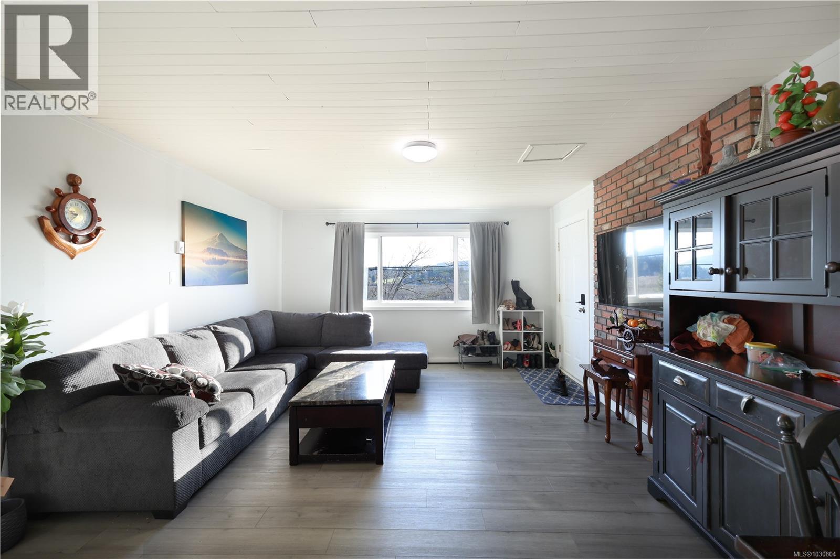
- ©MLS 1030804
- Area 2247 sq ft
- Bedrooms 6
- Bathrooms 3
- Parkings 2
Description
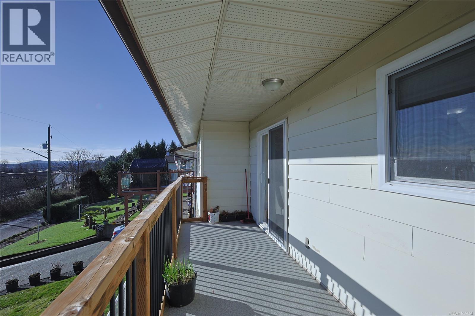
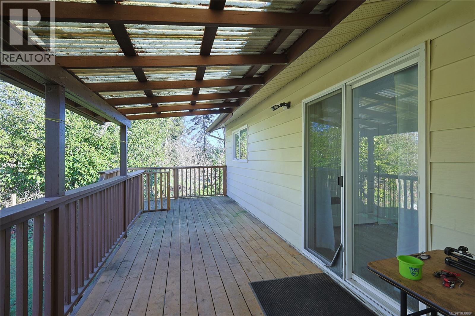
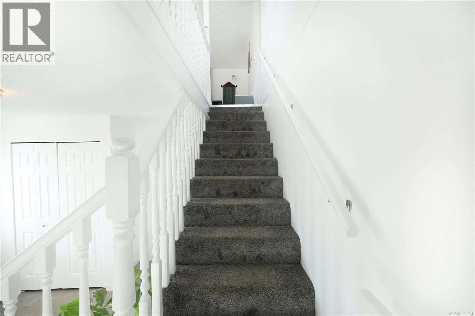
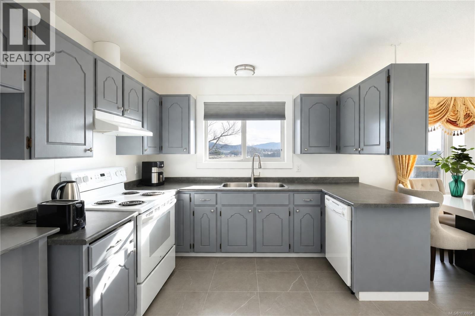
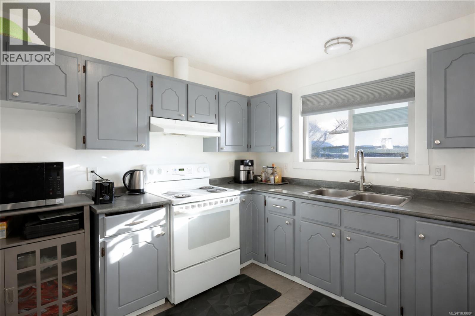
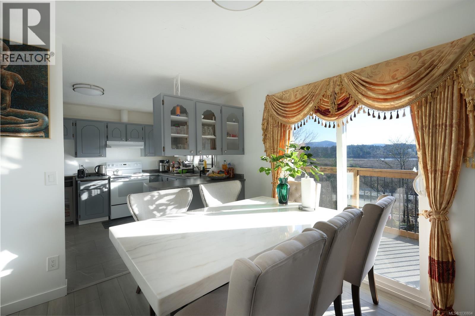
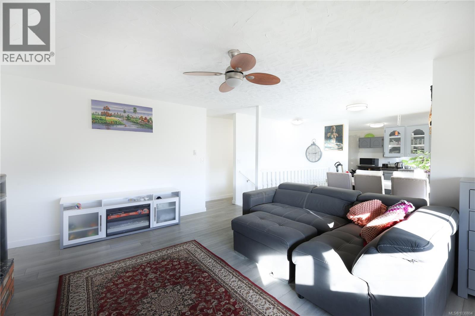
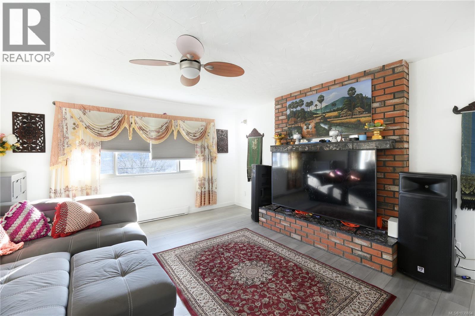
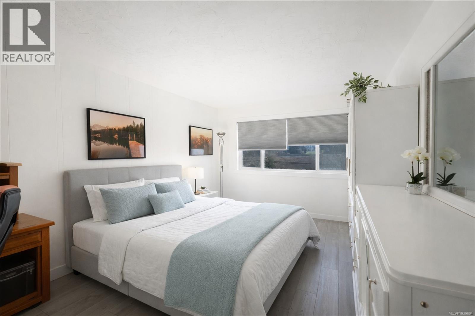
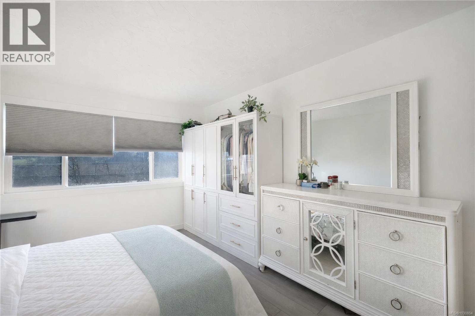
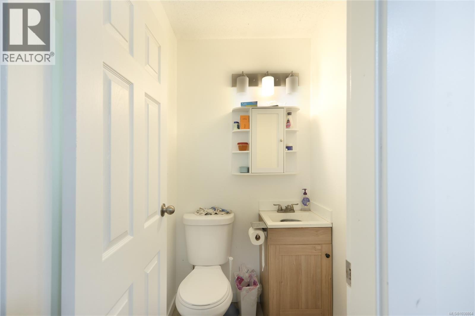
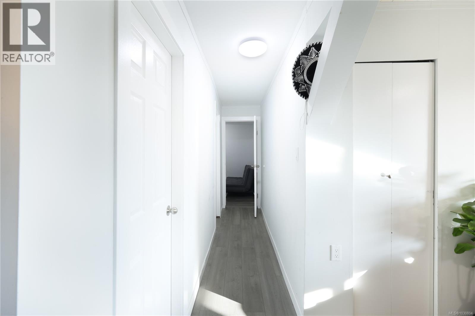
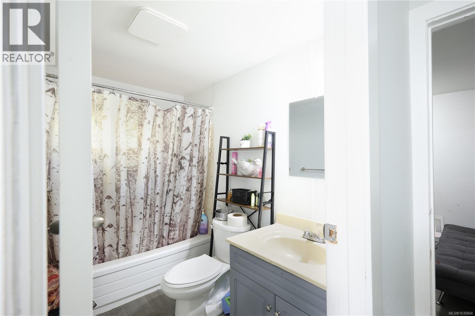
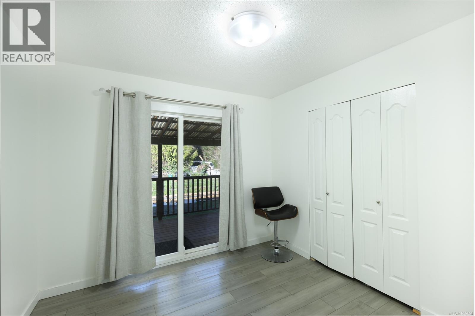
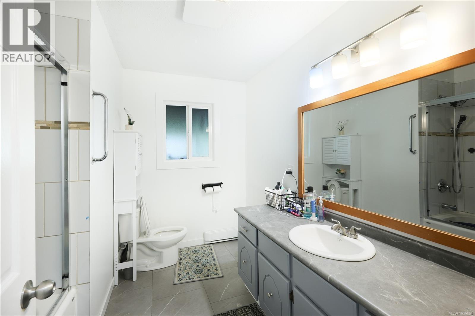
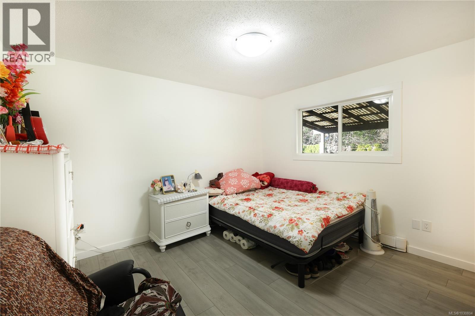
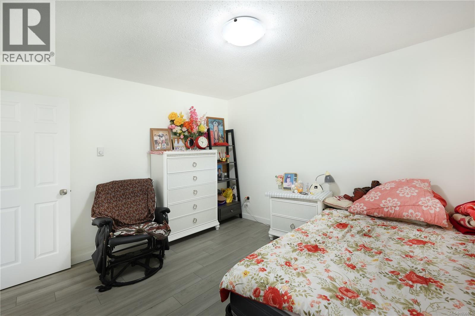
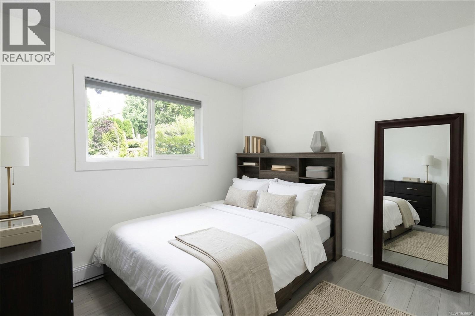
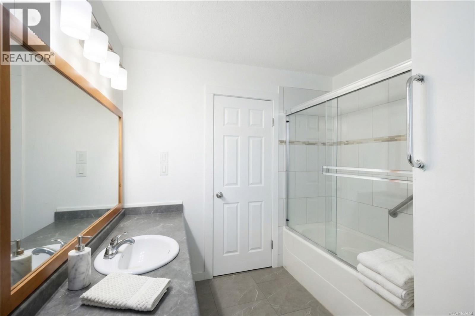
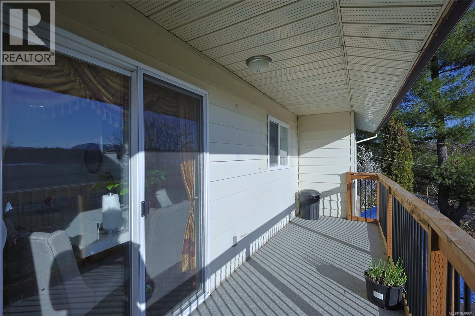
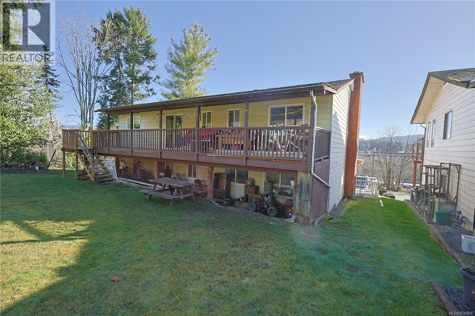
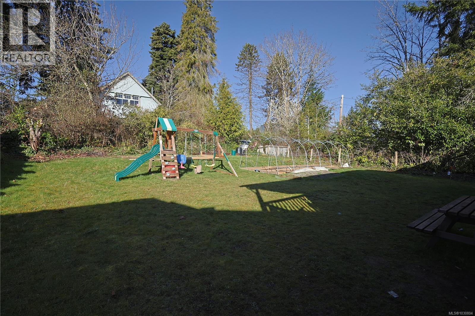
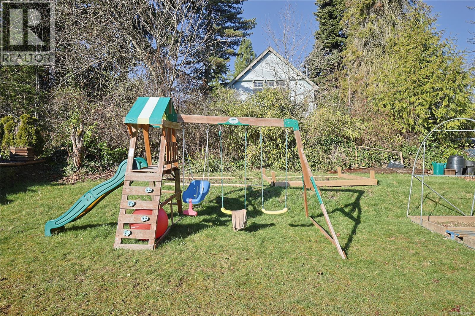
Well-positioned for investors or multi-generational living, this spacious 1982 home offers 6 bdrms, 3 bthrms, & over 2,200 sqft of flexible living space in a convenient Duncan location. The main house features 4 bdrms+Den, 2 bthrms, including a primary w/ 2PC-ensuite & 1bdrm in lower level, plus a bright kitchen, dining area, and living room opening to a sunny deck w/ views toward Somenos Lake. The 2bdm unauthorized suite in lower level w/ its own kitchen, living rm, 1 bthrm & separate access, providing excellent potential for extended family accommodation or mortgage helper income. Set on a sunny, usable lot w/ ample outdoor space for gardening, or family enjoyment, the property also includes a garage & plenty of parking. Located on Alington Rd in an established neighbourhood just minutes from downtown Duncan, schools, shopping, and amenities, this is a versatile opportunity with strong income and lifestyle appeal. All measurements are approximate and should be verified if important. (id:48970) Show More

Details
- Constructed Date: 1982
- Property Type: Single Family

- Type: House
- Access Type: Road access
- Neighbourhood: West Duncan
Features
- Lake view
- Mountain view
- Dryer
- Stove
- Refrigerator
- Washer
- Baseboard heaters
Rooms Details For 6180 Alington Rd
| Type | Level | Dimension |
|---|---|---|
| Bathroom | Lower level | 4'8 x 8'11 |
| Bedroom | Lower level | 11'4 x 10'9 |
| Bedroom | Lower level | 8 ft x Measurements not available |
| Bedroom | Lower level | 8'5 x 12'1 |
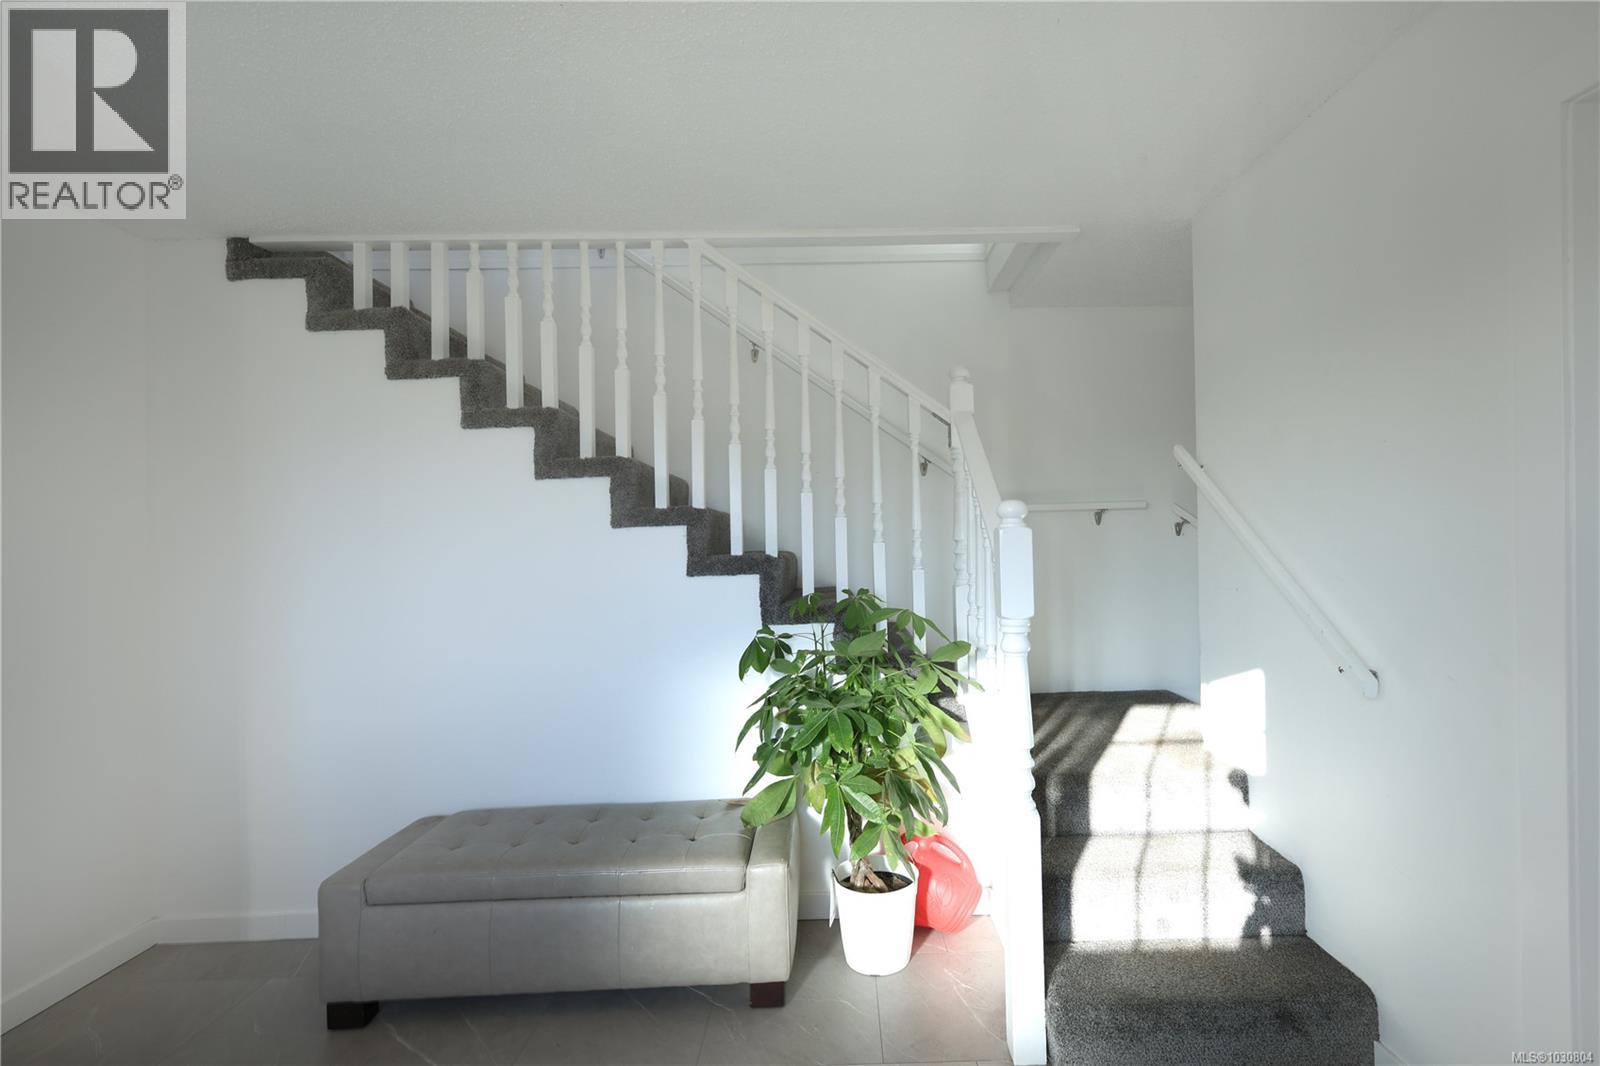
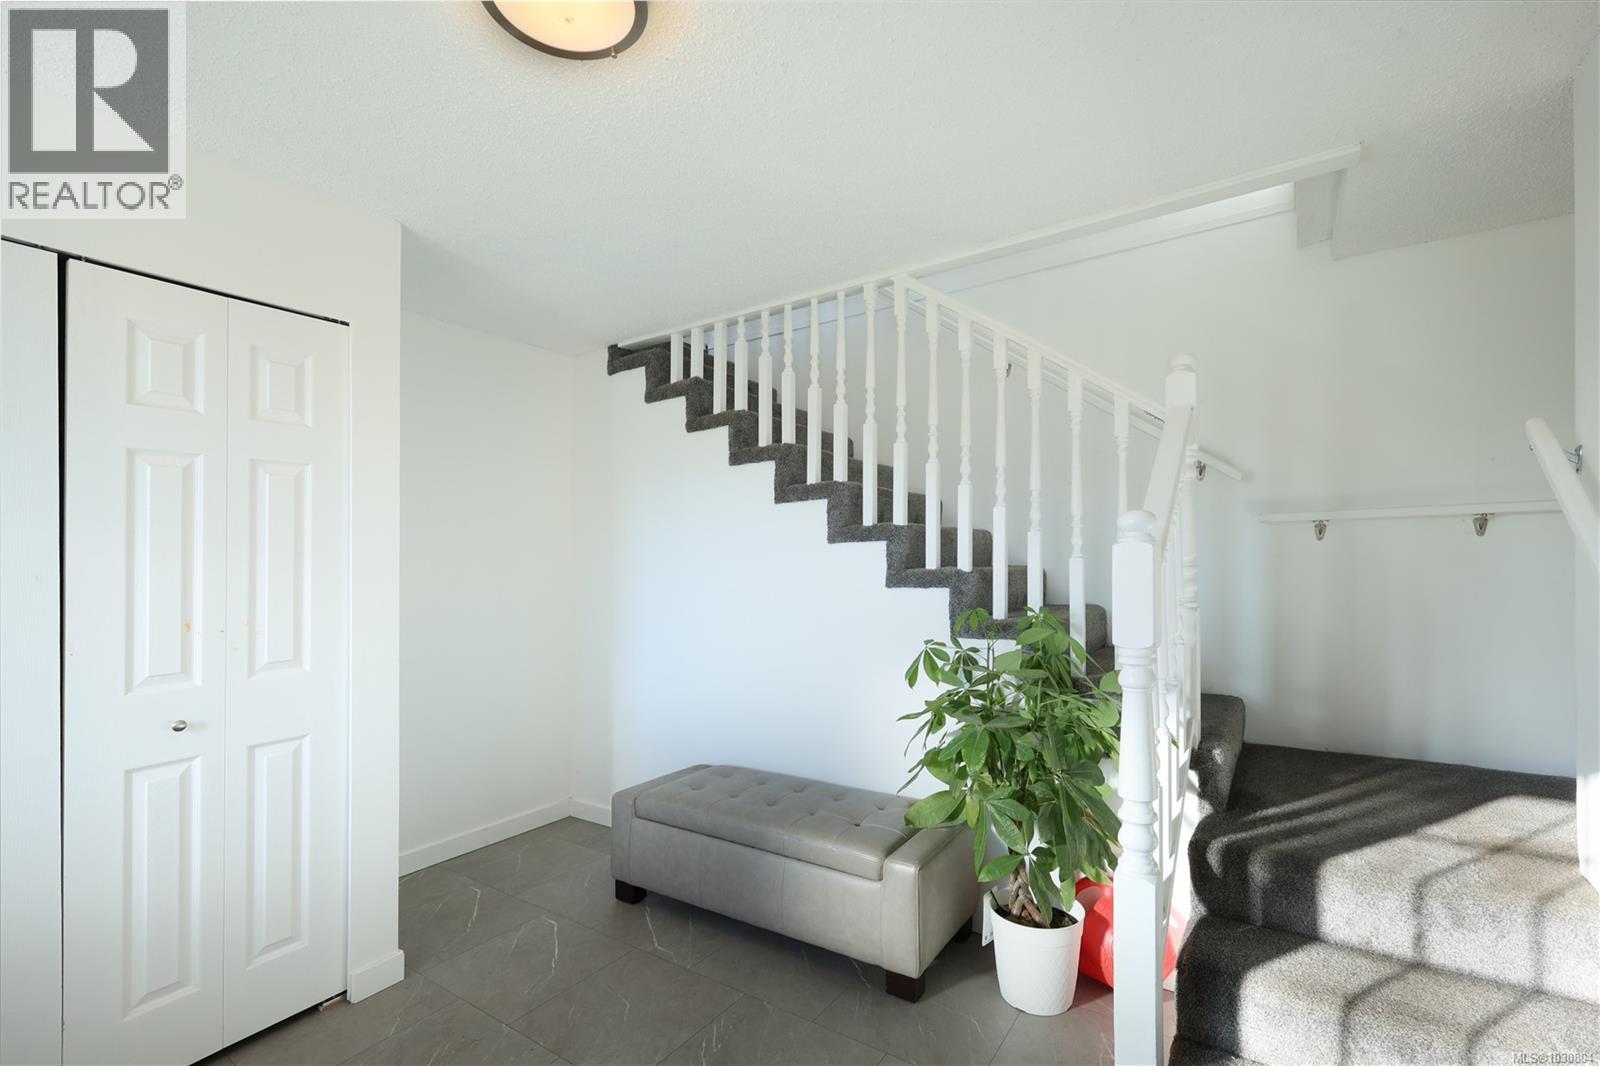
| Entrance | Lower level | 11'5 x 8'11 |
| Den | Main level | 11'4 x 16'1 |
| Ensuite | Main level | 4'11 x 4'0 |
| Primary Bedroom | Main level | Measurements not available x 12 ft |
| Bathroom | Main level | 9'6 x 8'3 |
| Bedroom | Main level | 10'8 x 9'3 |
| Bedroom | Main level | 9'6 x 9'3 |
| Living room | Main level | 15'9 x 16'11 |
| Kitchen | Main level | 9'5 x 12'5 |
| Dining room | Main level | 10'10 x 9'8 |
| Living room | Main level | 15'9 x 17'3 |
Location
This REALTOR.ca listing content is owned and licensed by REALTOR® members of The Canadian Real Estate Association
Data provided by: Vancouver Island Real Estate Board