- ©MLS 1031067
- Area 2404 sq ft
- Bedrooms 3
- Bathrooms 2
- Parkings 4
Description
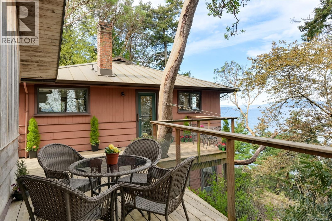
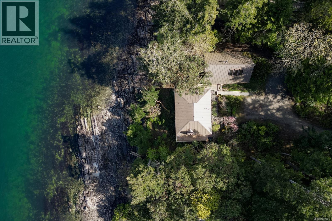
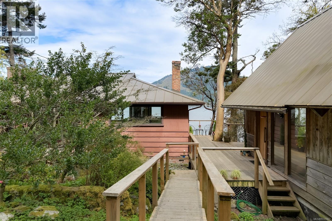
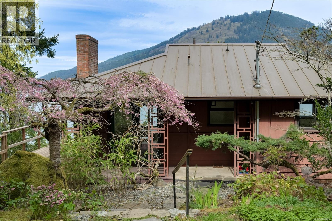
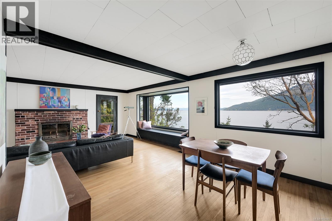
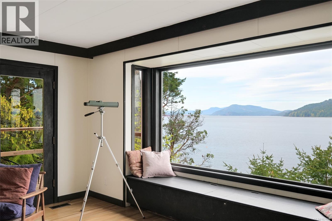
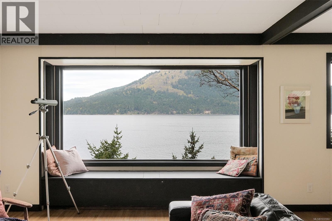
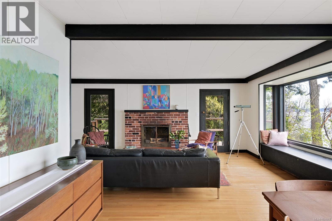
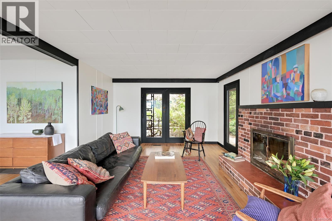
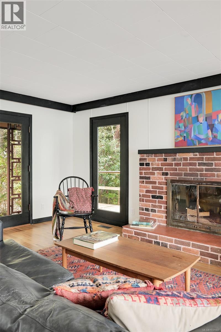
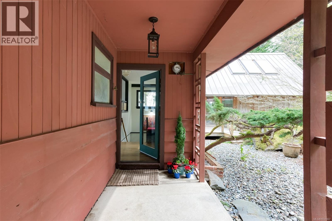
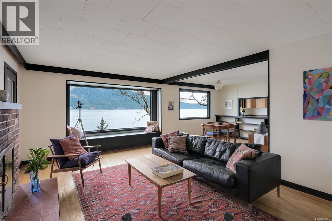
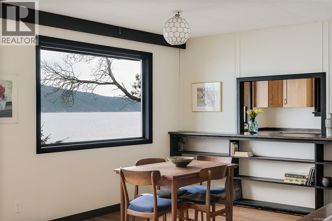
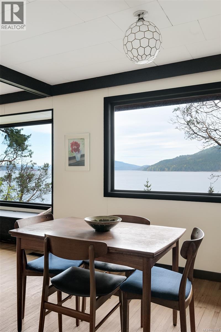
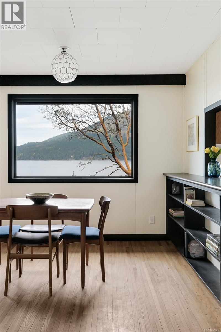
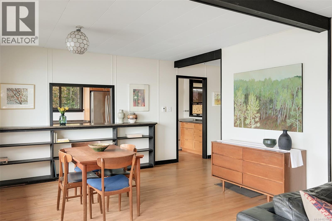
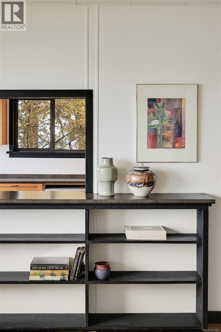
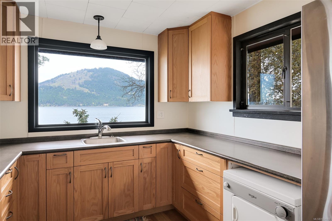
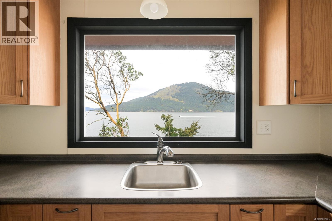
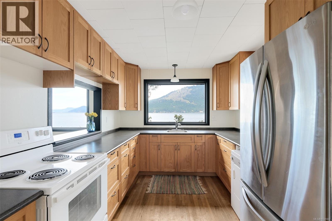
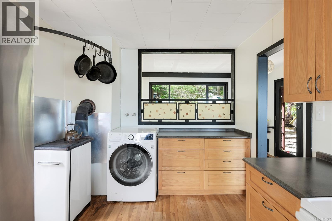
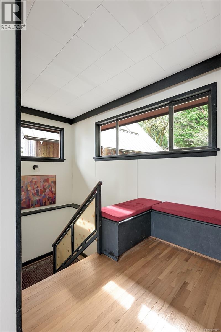
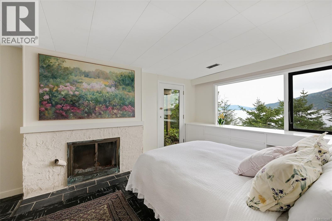
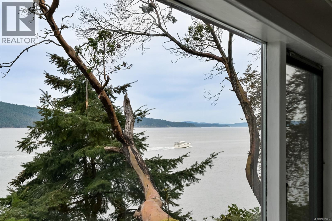
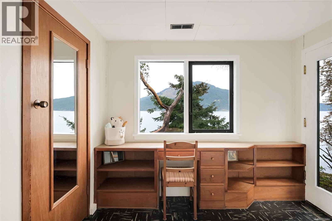
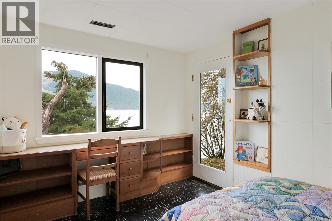
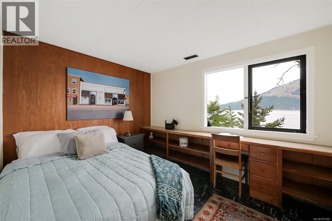
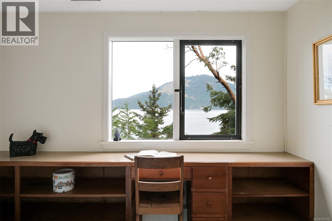
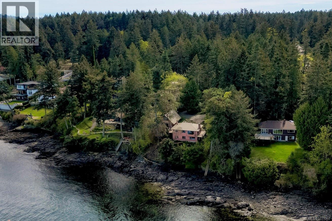
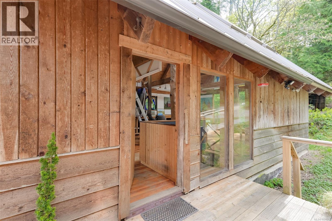
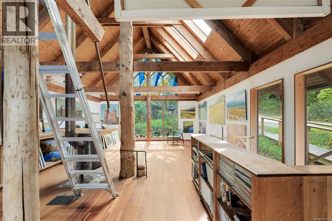
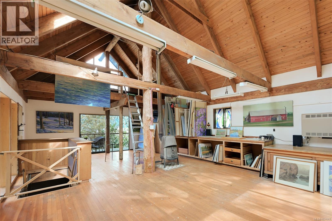
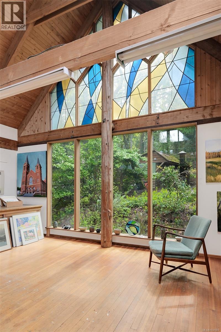
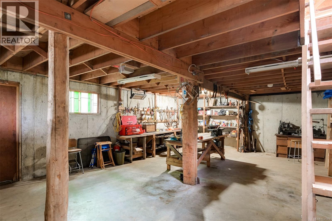
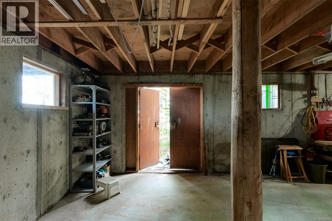
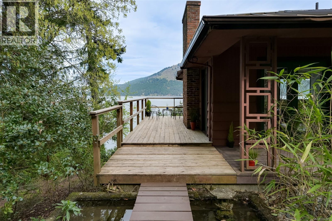
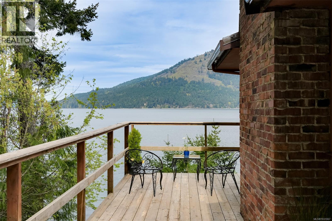
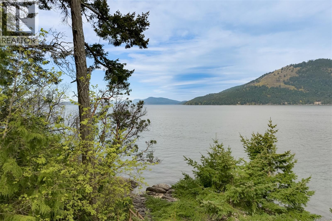
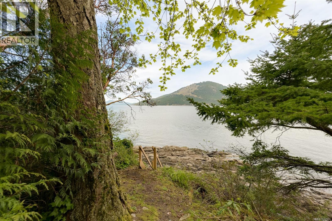
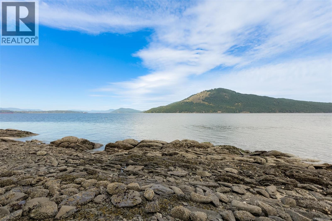
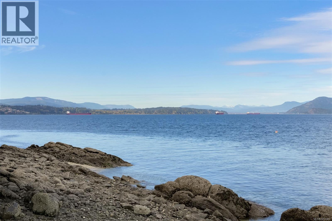
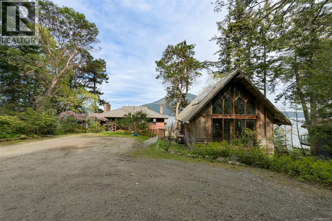
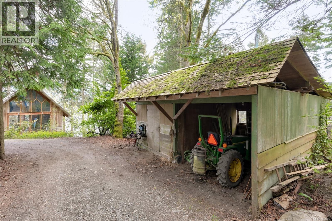
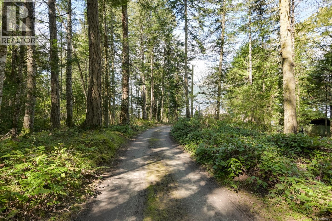
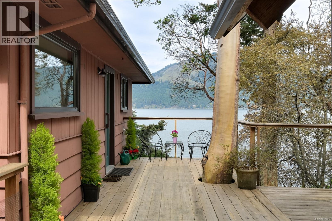
A rare and peaceful offering, this mid-century, eastern-influenced retreat sits on 1.05 acres of waterfront in the coveted Lands End neighborhood. Blending serene woodland with architectural charm, the home’s organic design invites nature in at every turn. Updated for comfort, it features a renovated kitchen, newer windows, metal roof, and a gas furnace. Japanese-inspired landscaping sets a peaceful tone, while a wrap-around deck and minimalist garden provide outdoor spaces for reflection. Enjoy panoramic water, Gulf island, and wildlife views from two levels, plus a private staircase to the waterfront to launch your kayak, paddleboard, or boat. The adjacent heavy-timber construction, waterfront, studio, and workshop are perfect for creative pursuits or expanded living space. With a carport, work shed, circular driveway, and proximity to Sidney, the Ferry and international Airport, this property offers a tranquil lifestyle in a beautiful natural setting. (id:48970) Show More
Details
- Constructed Date: 1960
- Property Type: Single Family
- Type: House
- Access Type: Road access
- Architectural Style: Character
- Neighbourhood: Lands End
Features
- Acreage
- Park setting
- Private setting
- Wooded area
- Shed
- Workshop
- Mountain view
- Ocean view
- Dryer
- Stove
- Refrigerator
- Washer
- Forced air
- Waterfront on ocean
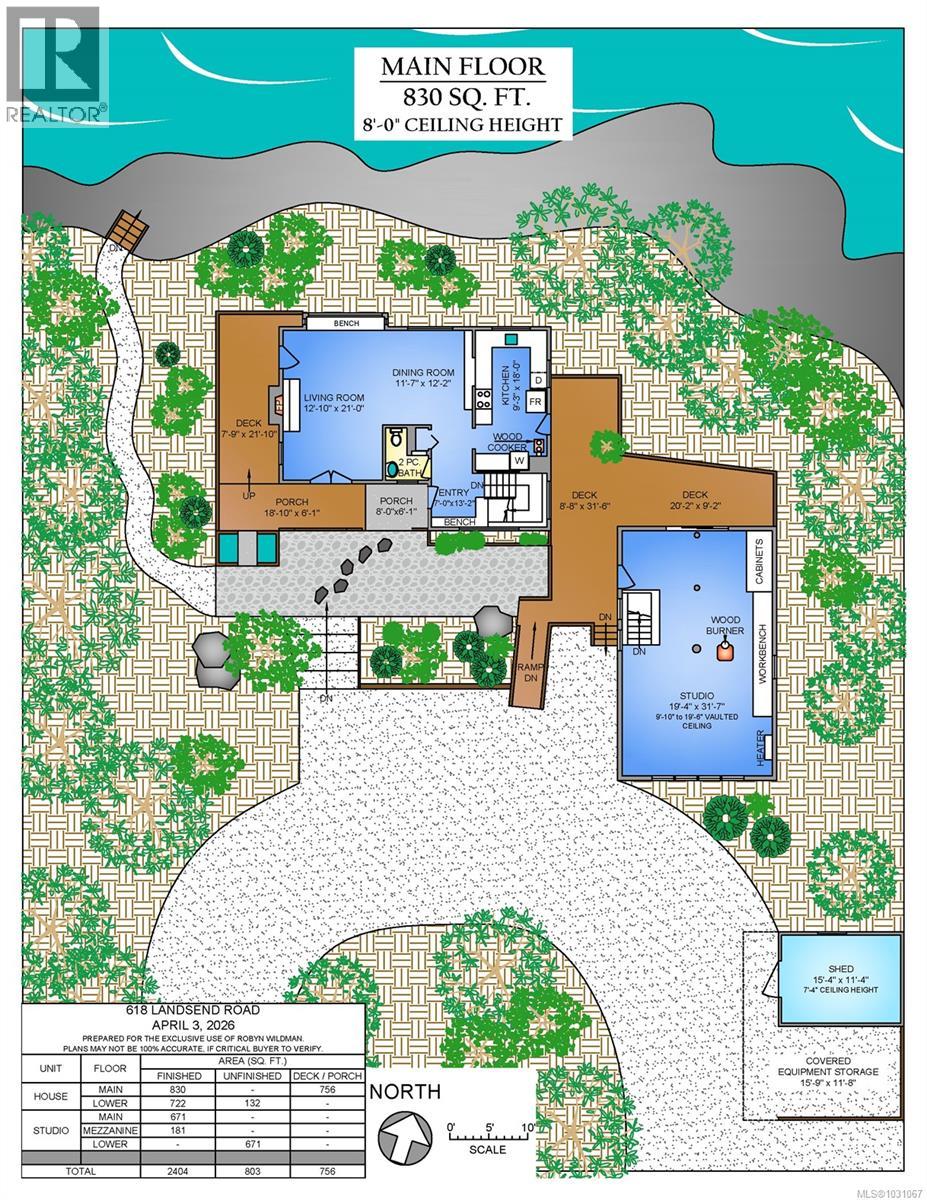
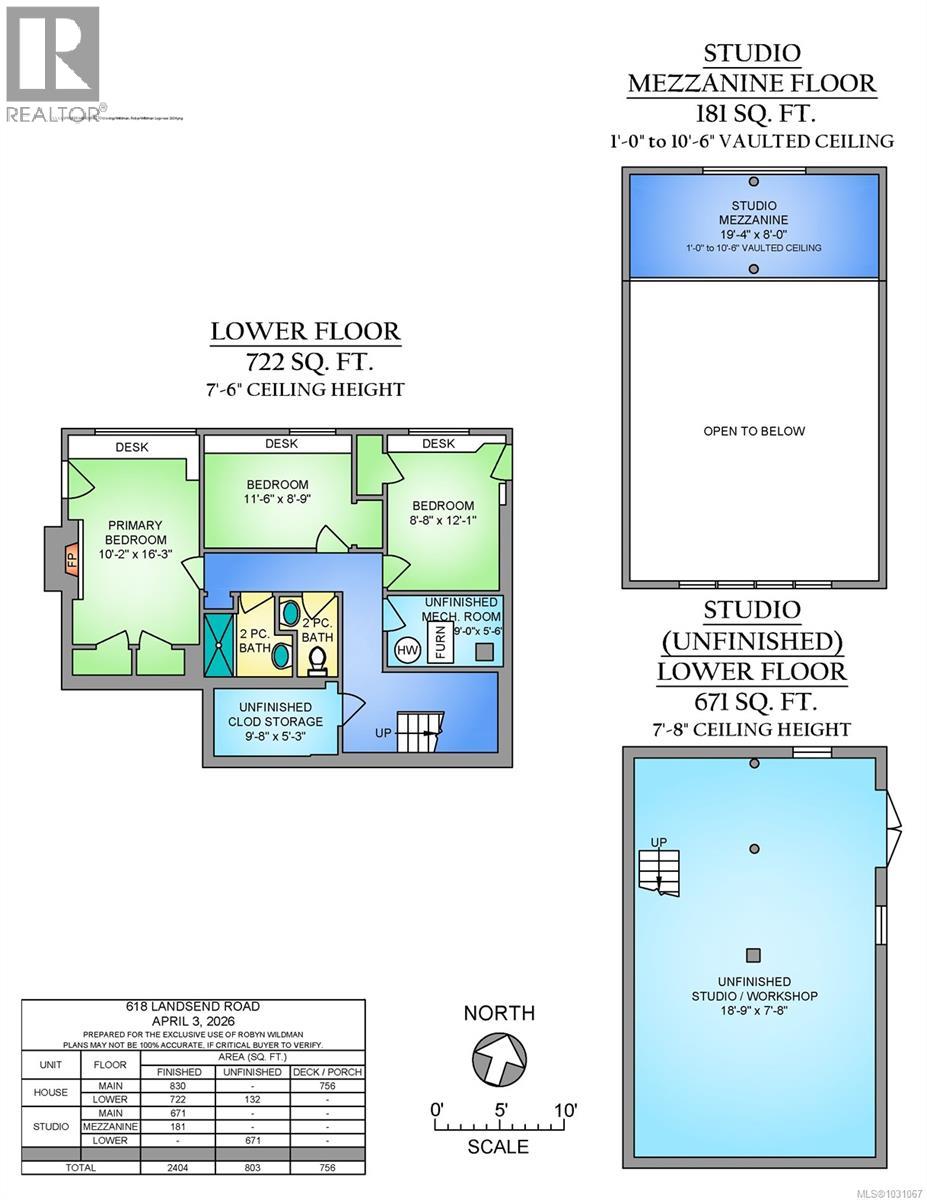
Rooms Details For 618 Lands End Rd
| Type | Level | Dimension |
|---|---|---|
| Workshop | Lower level | 19 ft x 8 ft |
| Utility room | Lower level | 9 ft x 6 ft |
| Storage | Lower level | 10 ft x 5 ft |
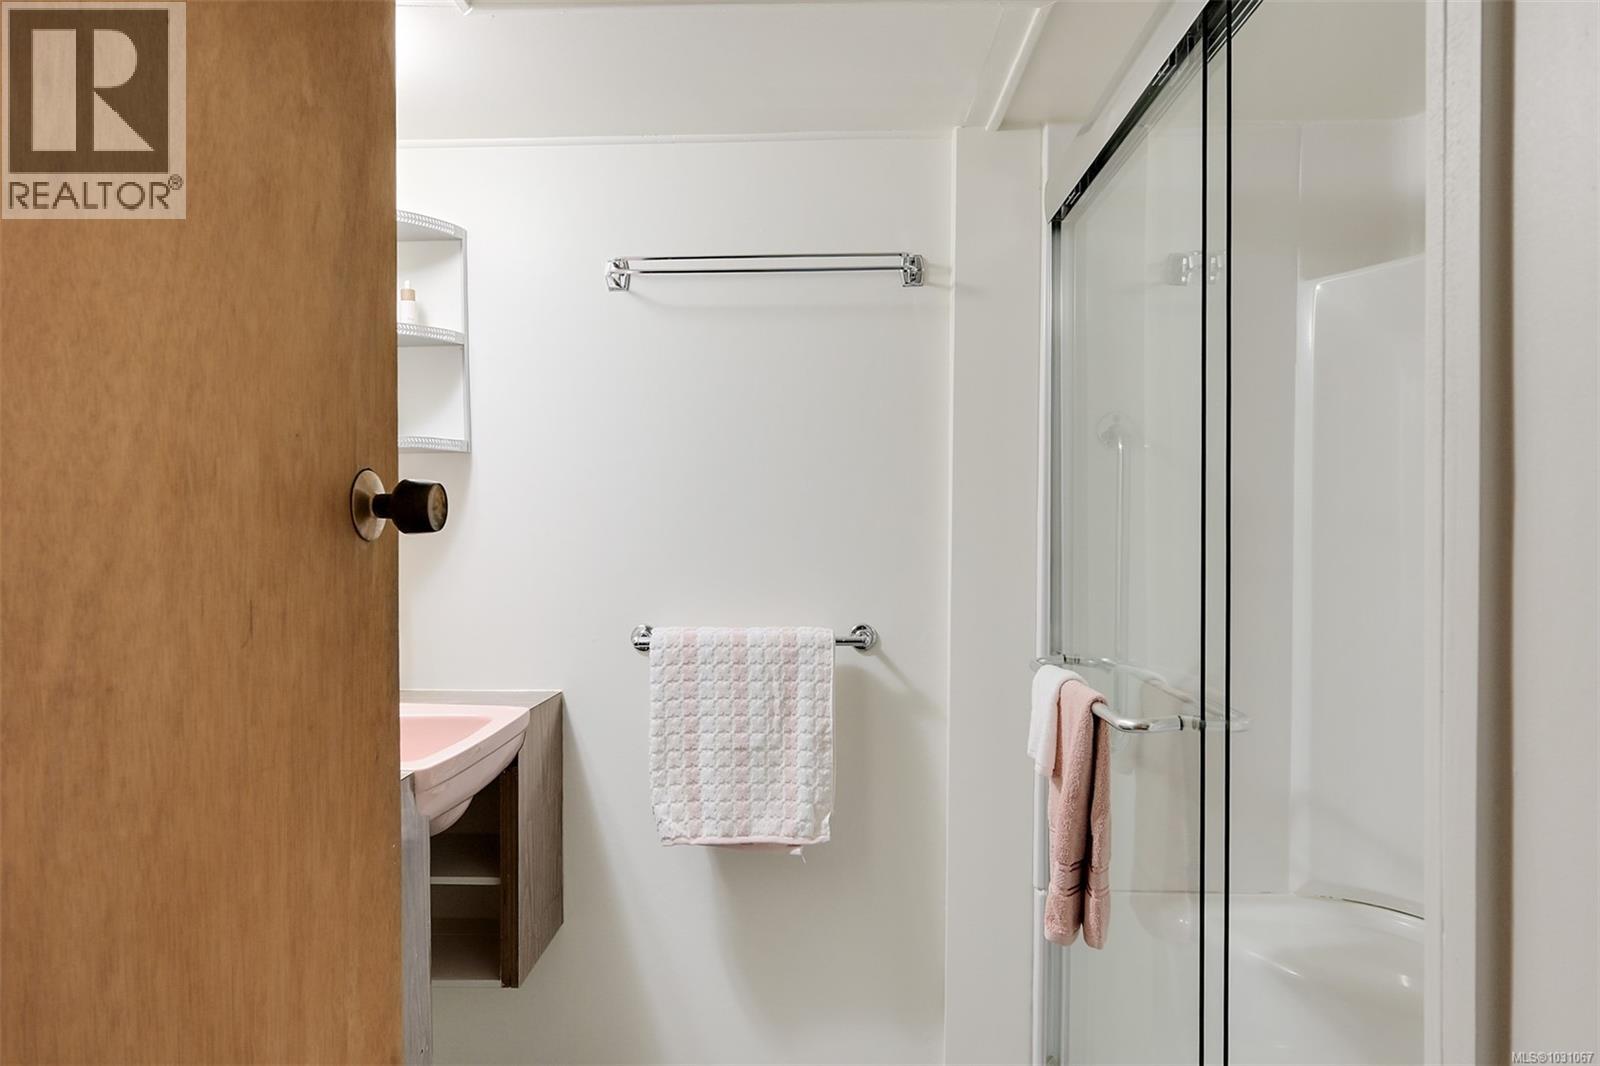
| Bathroom | Lower level | 4-Piece |
| Bedroom | Lower level | 12 ft x 9 ft |
| Bedroom | Lower level | 12 ft x 9 ft |
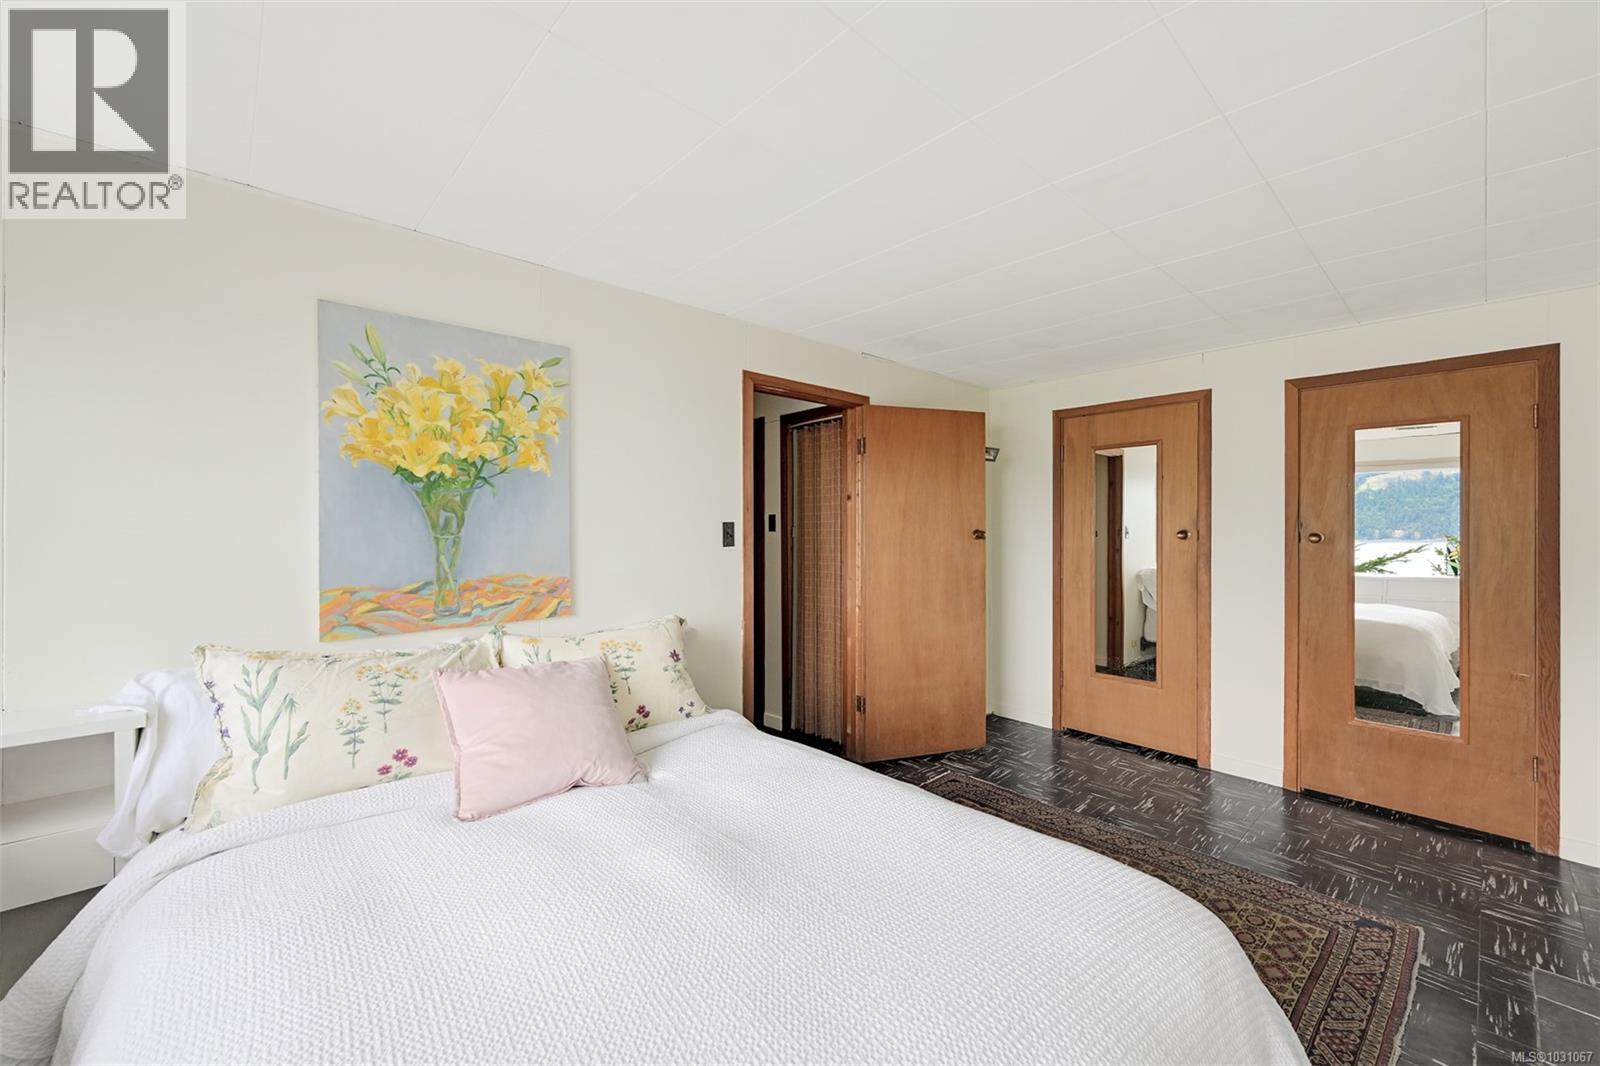
| Primary Bedroom | Lower level | 16 ft x 10 ft |
| Studio | Lower level | 19 ft x 8 ft |
| Other | Main level | 15 ft x 11 ft |
| Studio | Main level | 32 ft x 19 ft |
| Porch | Main level | 8 ft x 6 ft |
| Porch | Main level | 19 ft x 6 ft |
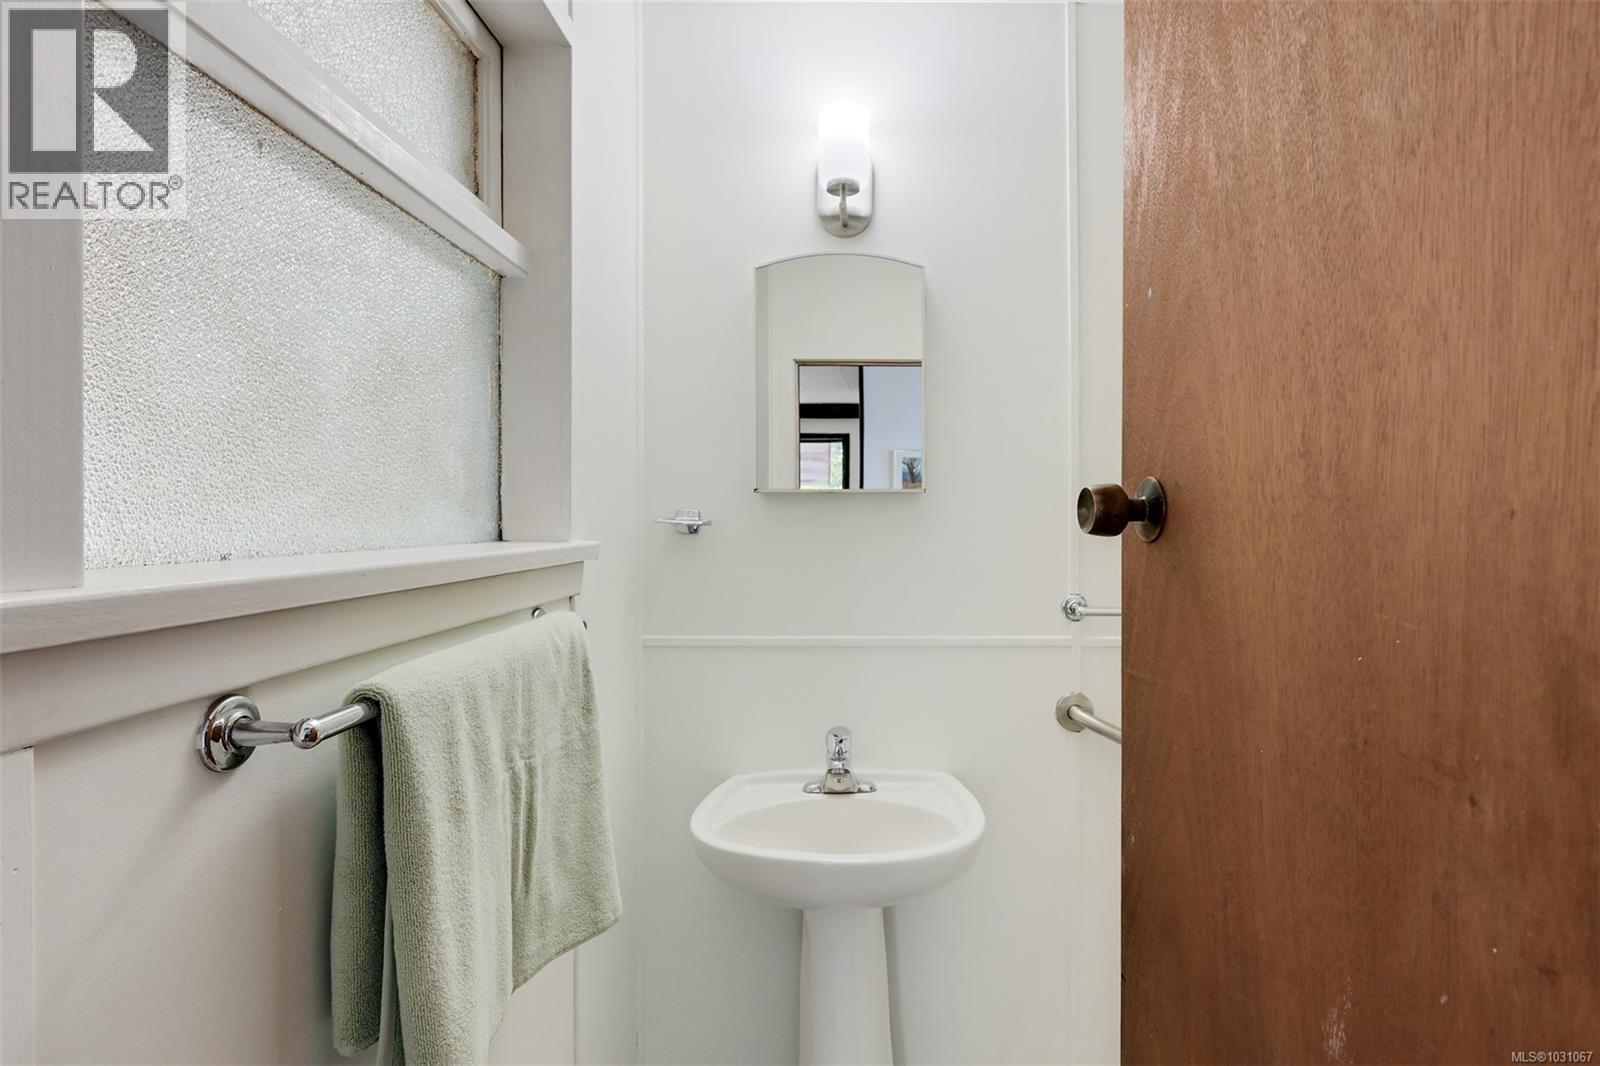
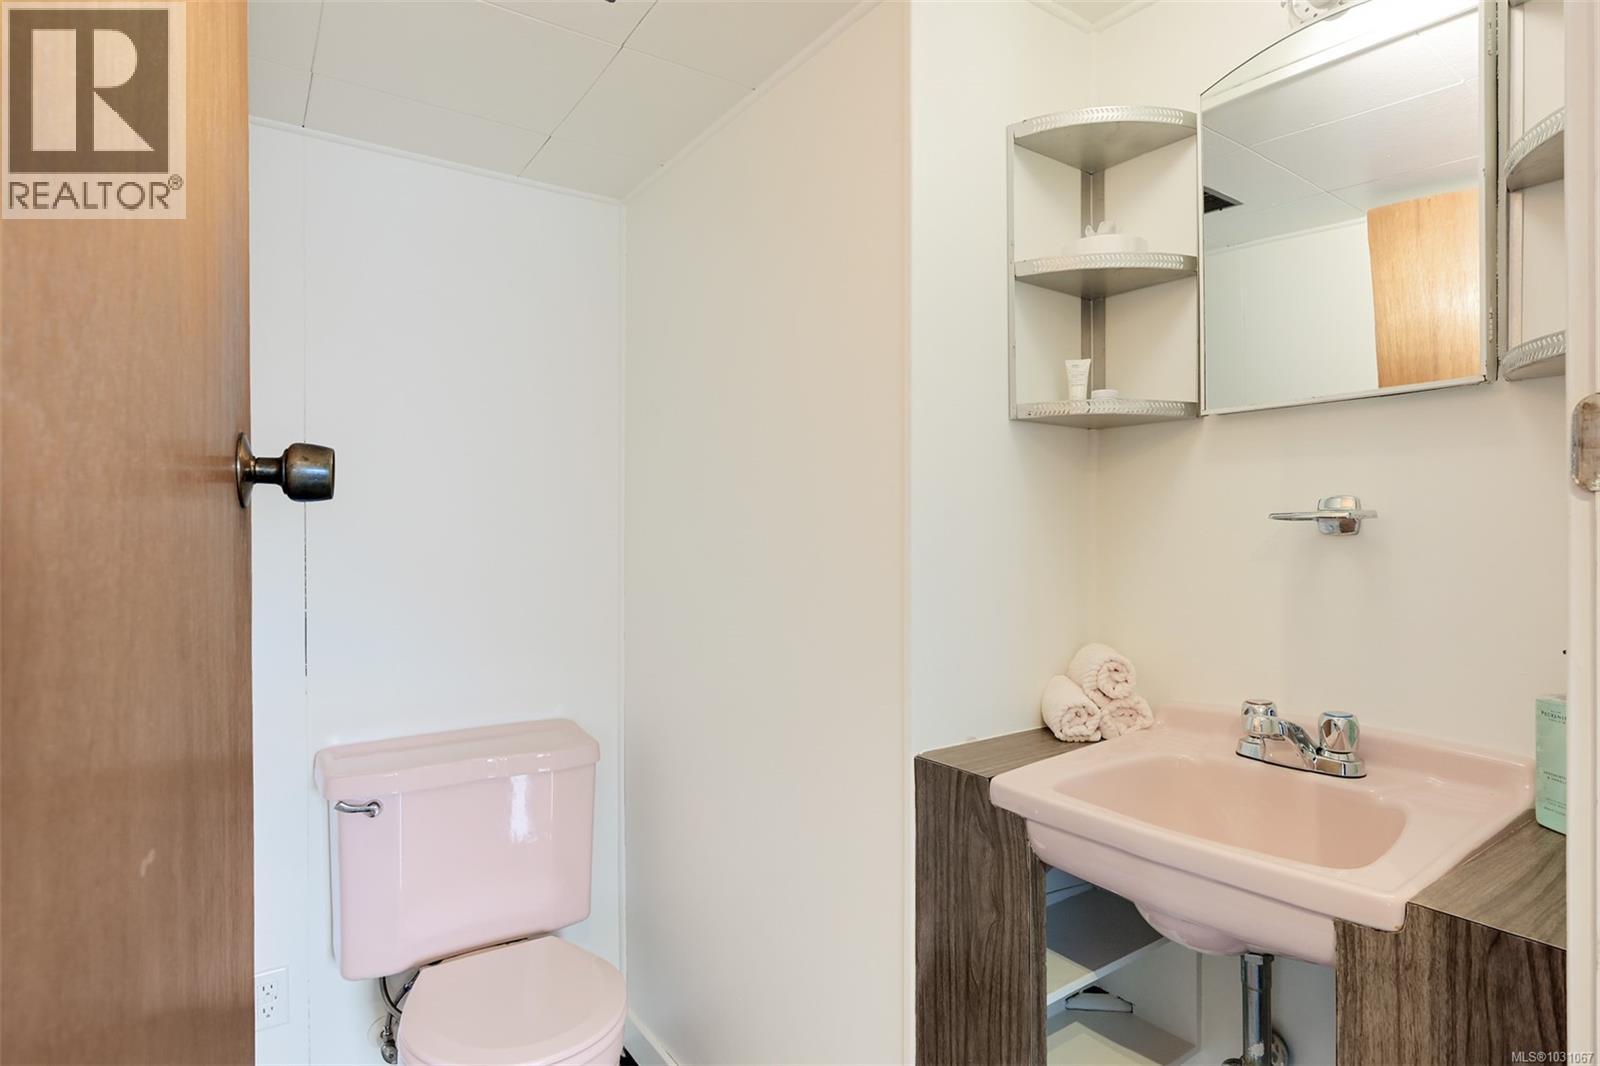
| Bathroom | Main level | 2-Piece |
| Living room | Main level | 21 ft x 13 ft |
| Dining room | Main level | 12 ft x 12 ft |
| Kitchen | Main level | 18 ft x 9 ft |
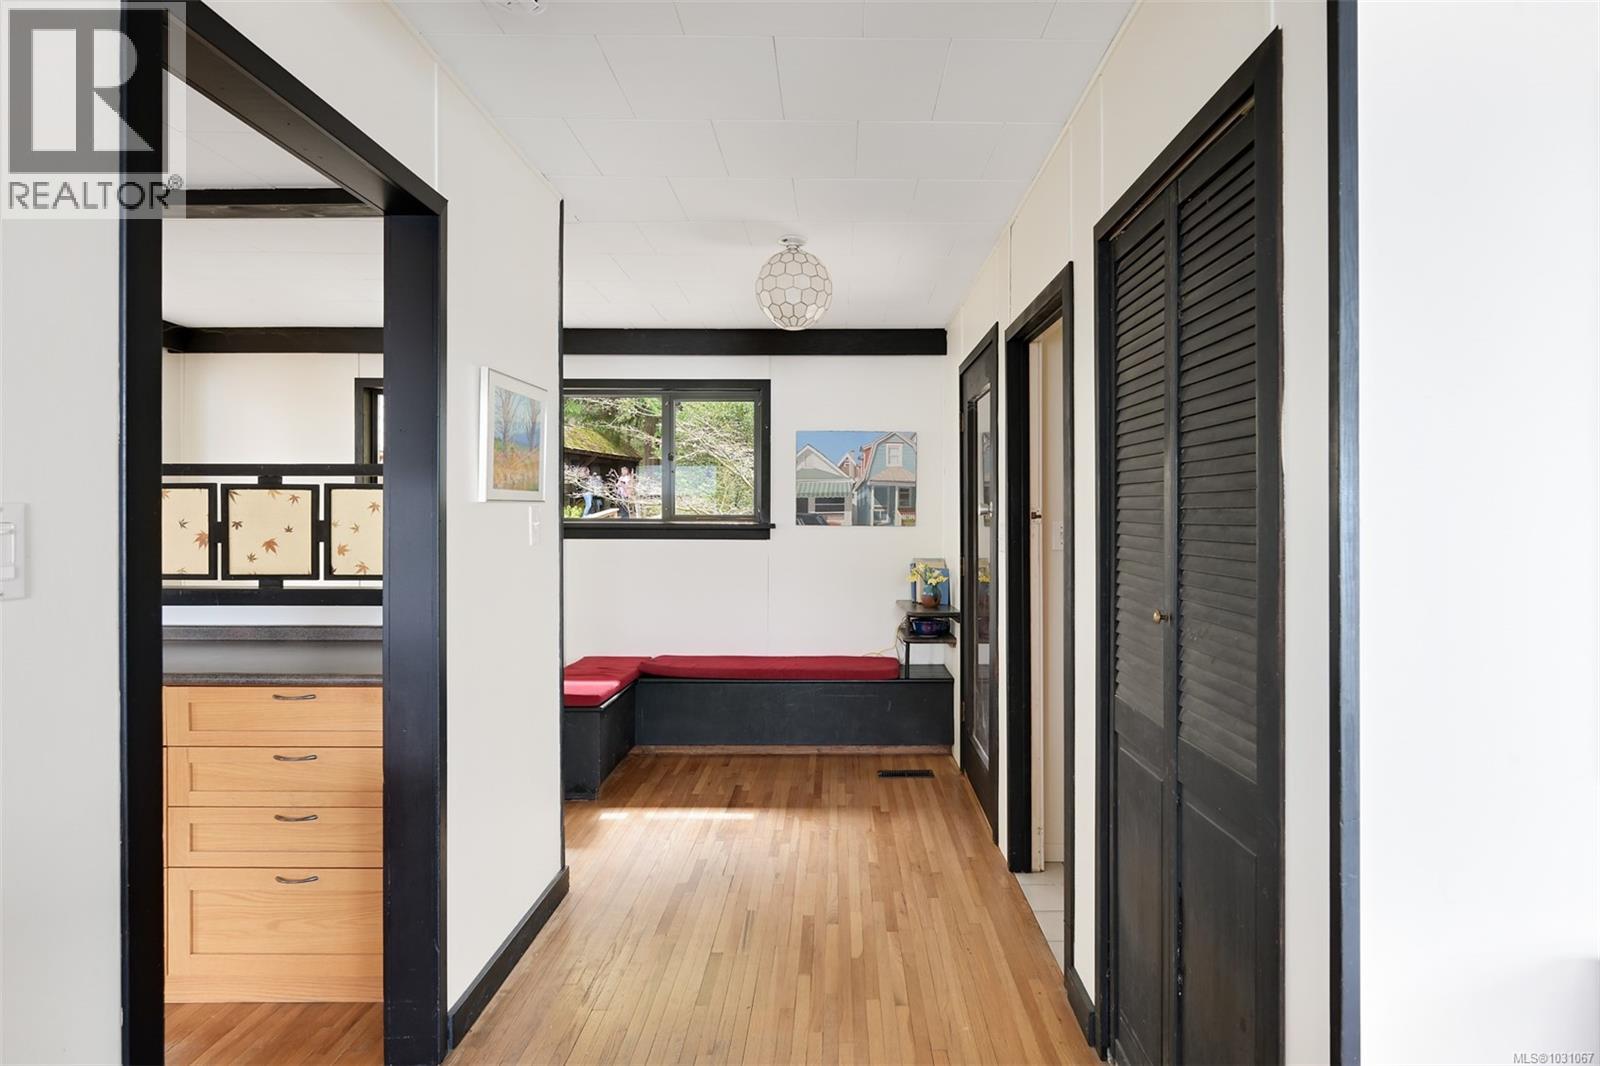
| Entrance | Main level | 13 ft x 7 ft |
Location
This REALTOR.ca listing content is owned and licensed by REALTOR® members of The Canadian Real Estate Association
Data provided by: Victoria Real Estate Board