- ©MLS R3135476
- Area 2602 sq ft
- Bedrooms 3
- Bathrooms 1
Description
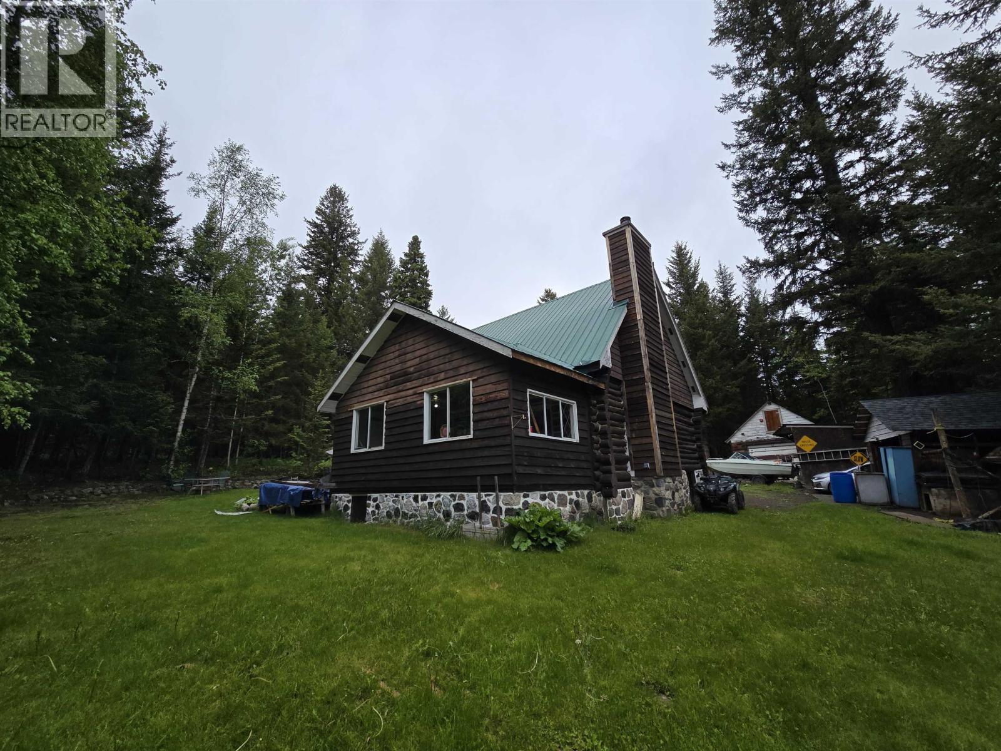
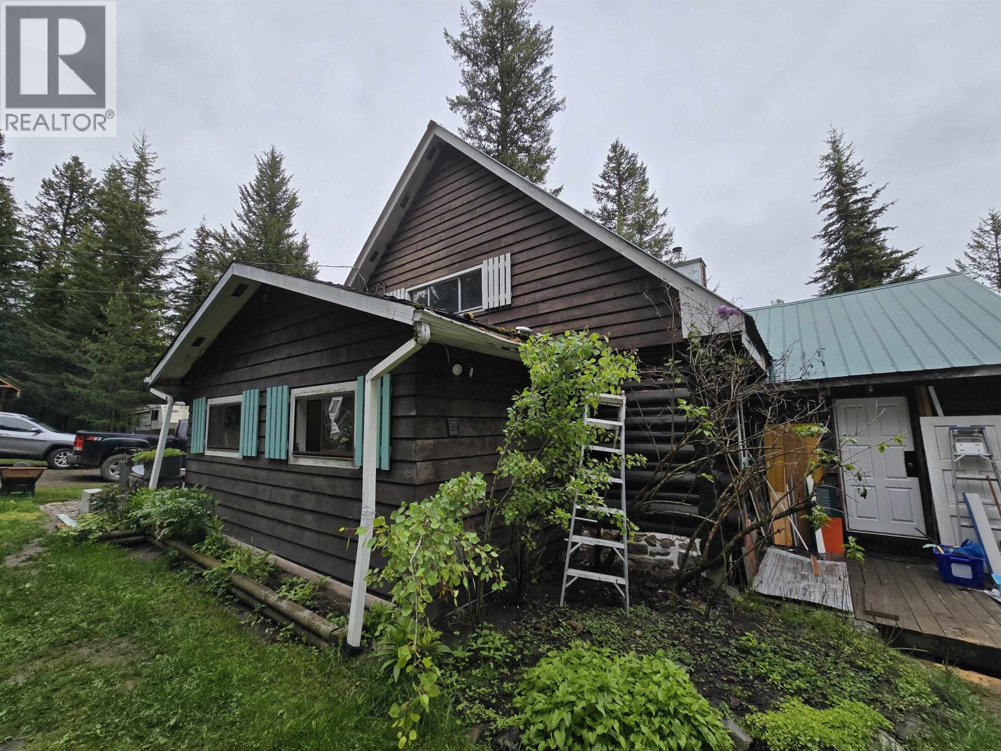
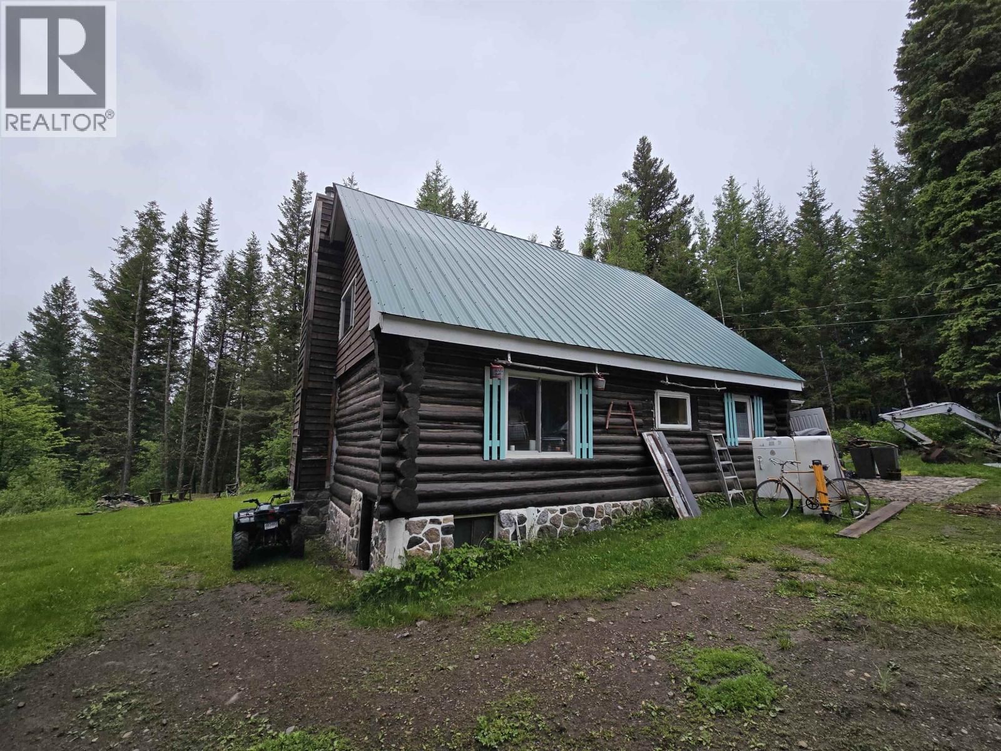
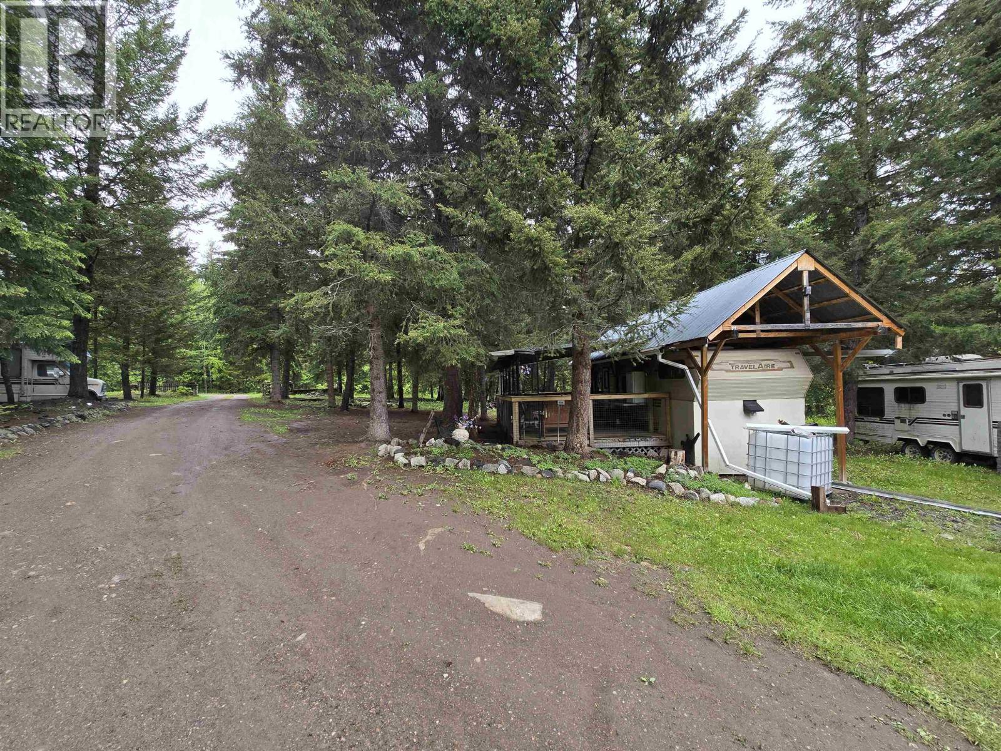
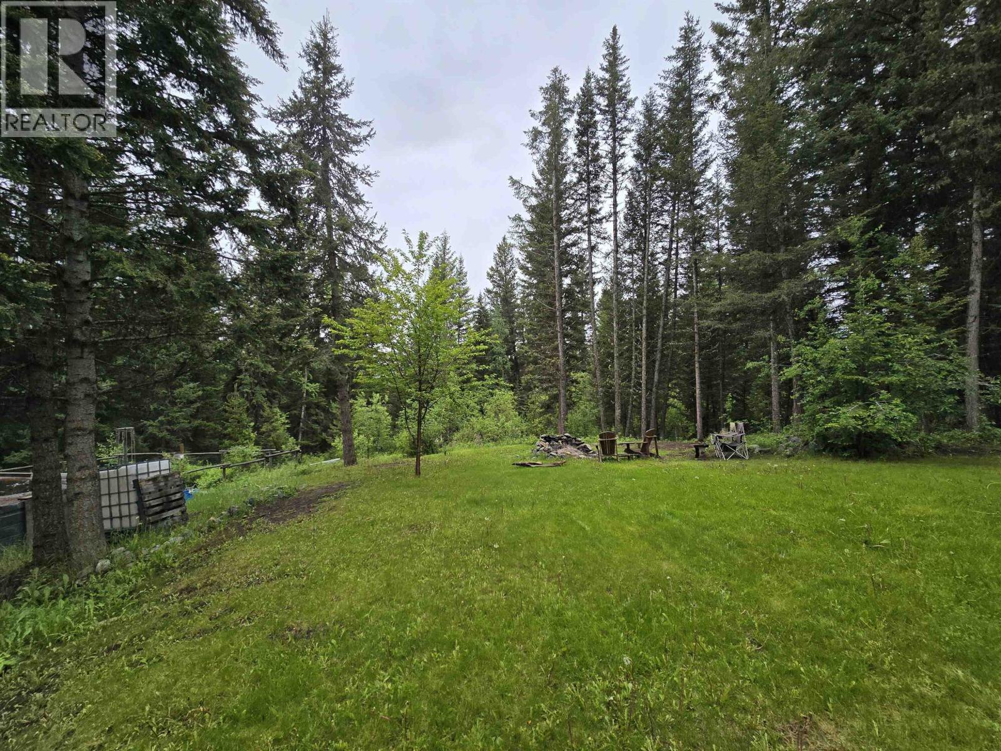
Log home on five private treed acres backing onto Crown Land and just minutes from Higgins Lake. This property offers privacy, outdoor recreation and long term potential in a sought after wilderness setting known for fishing, hunting and year round adventure. The log home is a solid structure and presents a true TLC opportunity for buyers looking to renovate, refresh and bring their own vision to life. With its classic log construction and natural setting, it is an ideal canvas for a full update or transformation project. Surrounded by nature with direct access to trails and endless outdoor activities, the property is well suited as a recreational base or long term holding. A detached garage carport woodshed and storage shed provide added functionality and storage space. (id:48970) Show More
Details
- Constructed Date: 1976
- Property Type: Single Family
- Type: House
- Total Finished Area: 2602 sqft
Features
- Workshop
- Baseboard heaters
Rooms Details For 6178 HIGGINS LAKE ROAD
| Type | Level | Dimension |
|---|---|---|
| Bedroom 2 | Above | 12 ft x 13 ft ,1 in |
| Bedroom 3 | Above | 10 ft x 14 ft ,1 in |
| Foyer | Above | 9 ft ,2 in x 14 ft |
| Storage | Above | 3 ft ,3 in x 16 ft ,1 in |
| Storage | Above | 6 ft ,3 in x 15 ft ,1 in |
| Storage | Above | 2 ft ,1 in x 7 ft ,9 in |
| Storage | Above | 4 ft x 24 ft |
| Mud room | Main level | 7 ft ,1 in x 9 ft ,8 in |
| Laundry room | Main level | 8 ft ,1 in x 9 ft ,9 in |
| Primary Bedroom | Main level | 10 ft ,1 in x 11 ft ,7 in |
| Kitchen | Main level | 11 ft ,7 in x 11 ft ,4 in |
| Dining room | Main level | 12 ft ,5 in x 9 ft ,1 in |
| Living room | Main level | 16 ft ,4 in x 15 ft ,8 in |
| Recreational, Games room | Main level | 9 ft ,1 in x 21 ft ,3 in |
Location
This REALTOR.ca listing content is owned and licensed by REALTOR® members of The Canadian Real Estate Association
Data provided by: BC Northern Real Estate Board