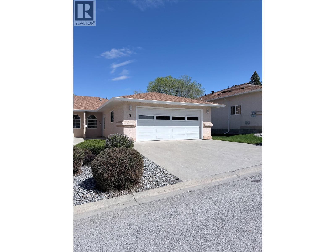
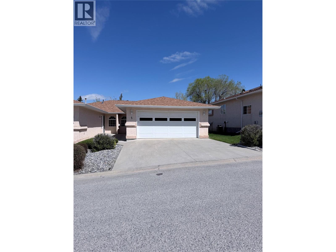
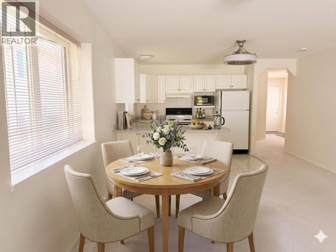
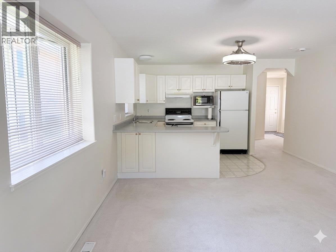
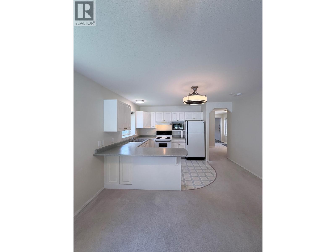
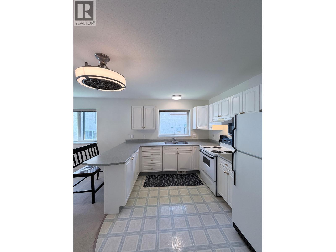
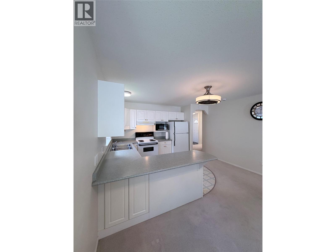
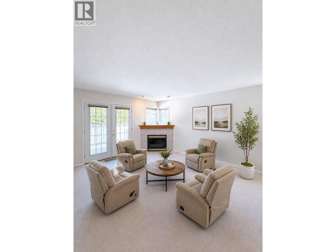
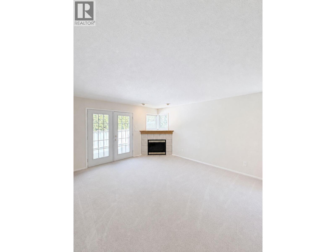
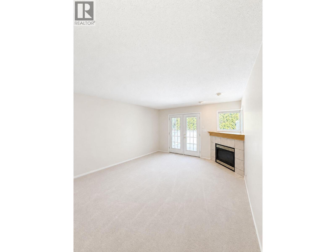
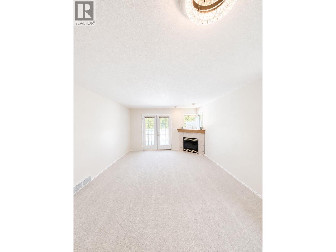
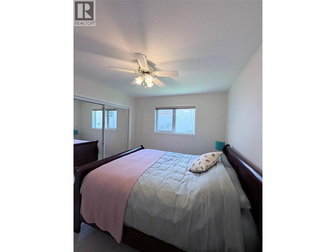
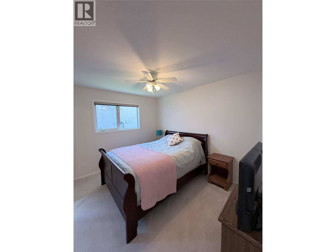
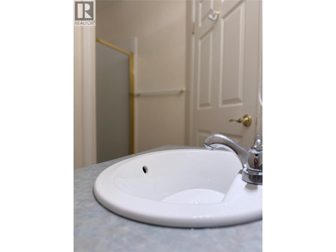
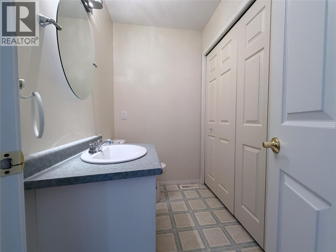
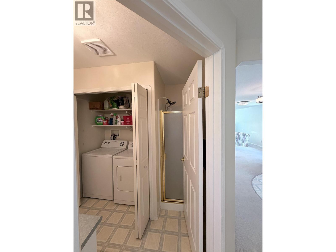
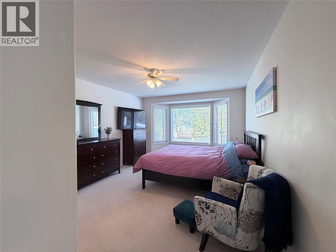
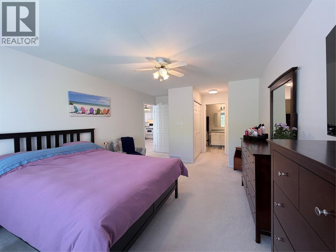
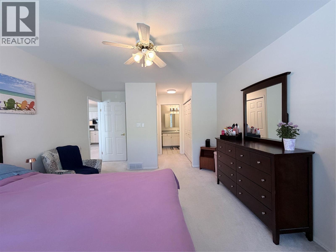
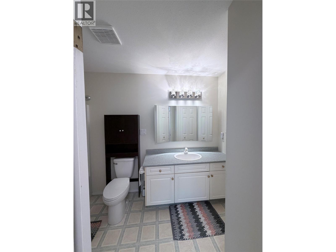
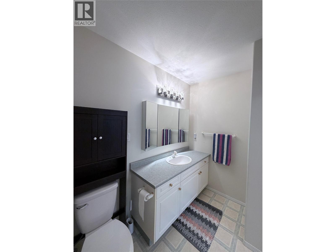
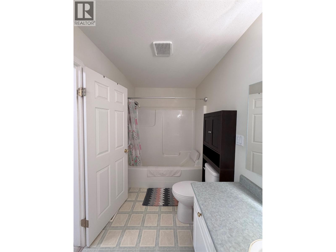
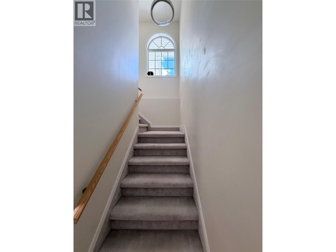
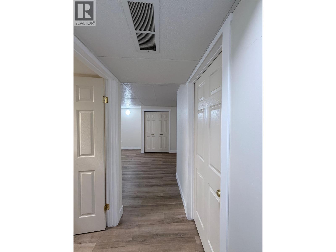
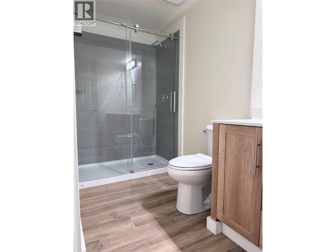
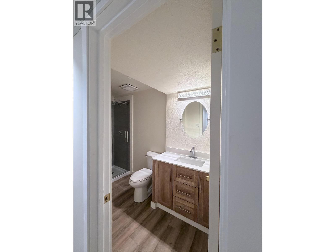
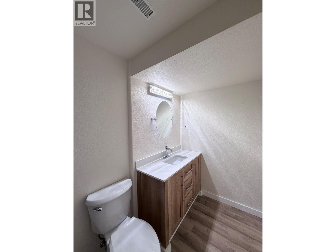
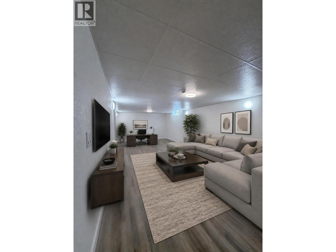
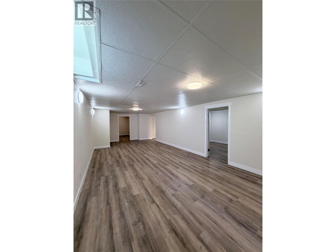
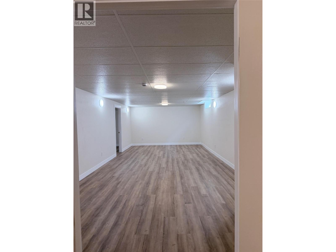
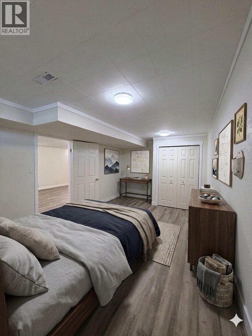
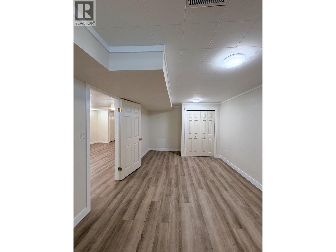
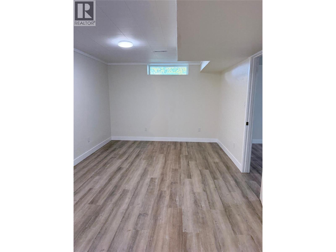
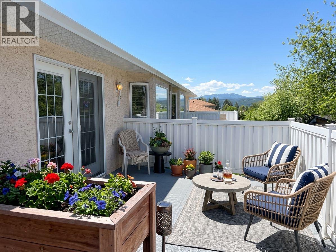
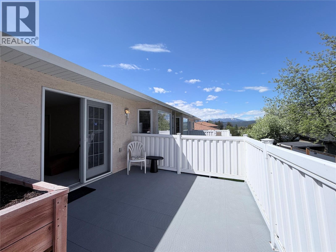
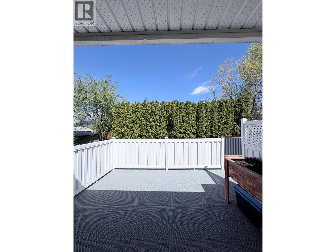
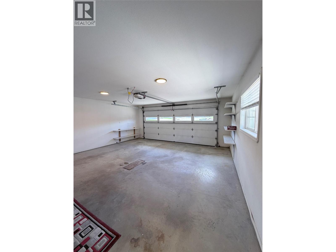
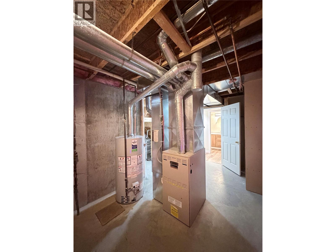
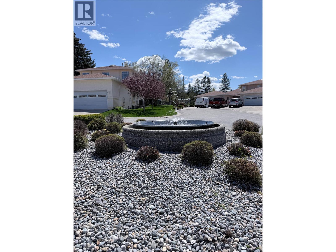
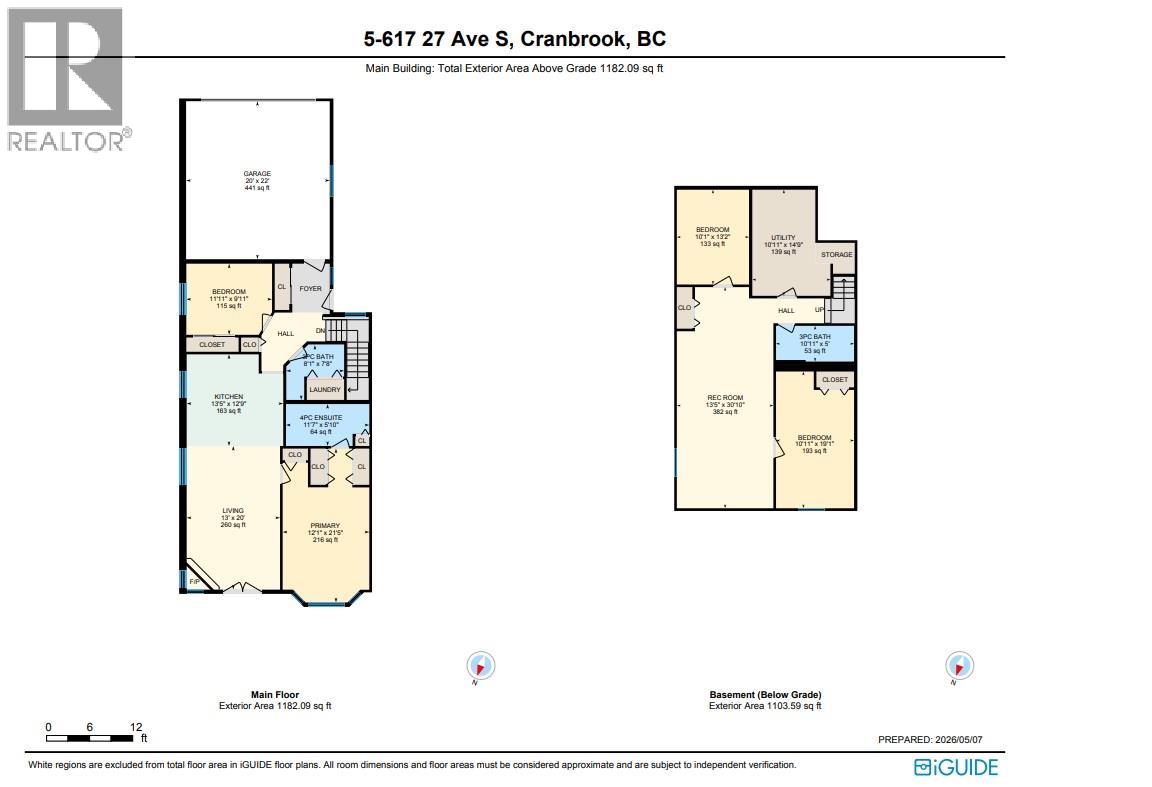
If you have been searching for a home that feels like a breath of fresh air, this is the one! Located in the prestigious Fountain Estates, this home is Flooded with natural light and completely move-in ready. This 2-bedroom, den, flex space, 3-bathroom rancher offers the perfect blend of modern updates and easy living. The open-concept main floor is bright and inviting, featuring a cozy gas fireplace and garden doors that lead to your own private backyard deck. Retreat to the spacious master suite, complete with a sun-drenched bay window, triple closets, and a private 4pc ensuite. For ultimate convenience, the laundry is located right on the main floor. Downstairs has been transformed into a stunning fully refreshed living space with a massive rec room, an office space, Den, brand-new bathroom with a Bluetooth speaker, and a brand-new new hot water tank. Located in a quiet 55+ adult-oriented community, your $200/month strata fee covers snow removal and landscaping, giving you more time to enjoy the nearby Cranbrook Golf Course or walks through Idlewild Park. With a double garage, underground sprinklers, and quick possession possible, this home is ready for you to just turn the key and relax. Some images have been digitally enhanced and virtually staged, buyers should verify features and condition independently. (id:48970)
Show More