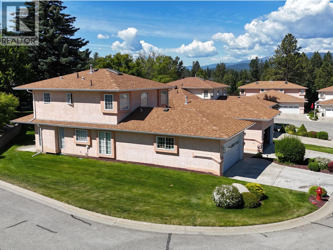
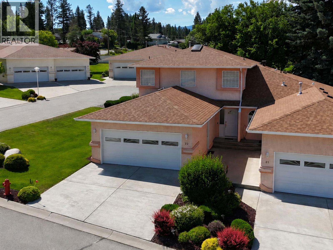
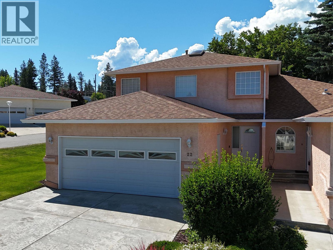
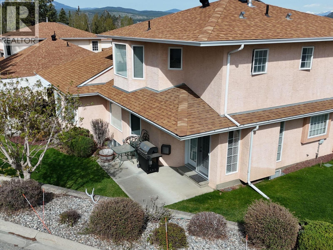
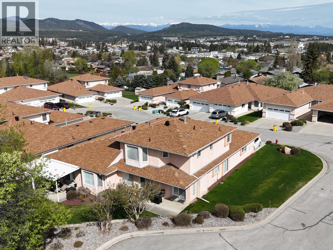
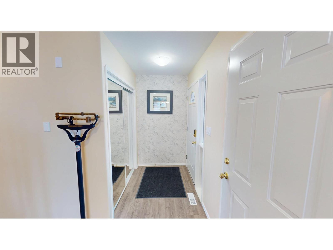
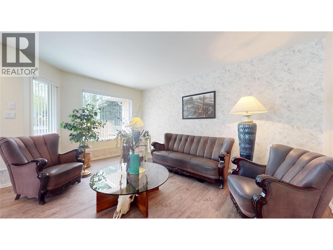
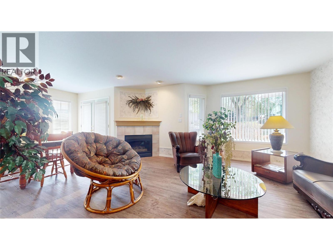
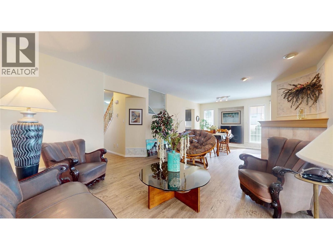
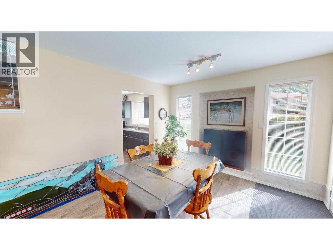
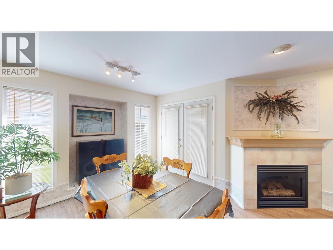
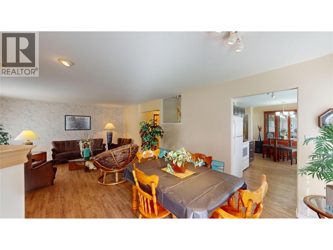
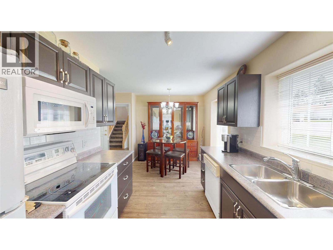
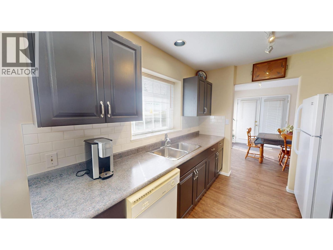
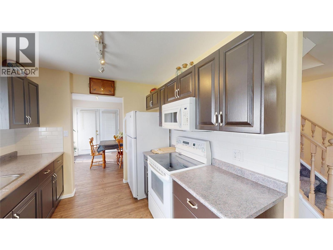
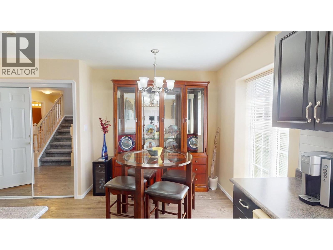
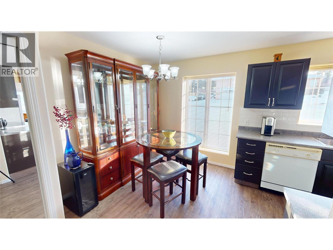
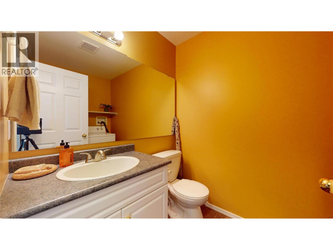
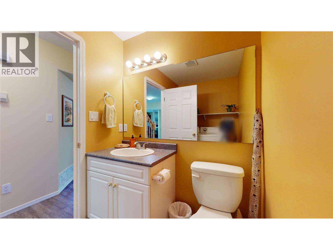
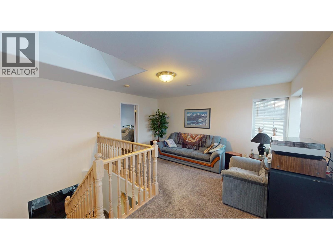
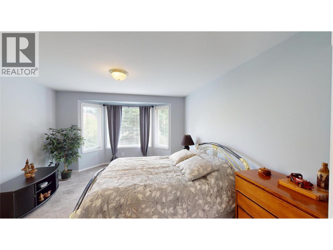
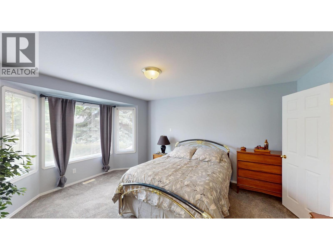
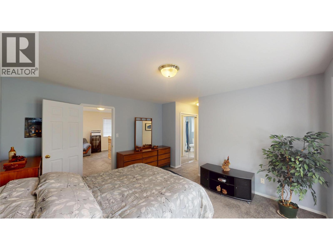
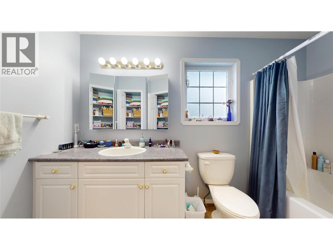
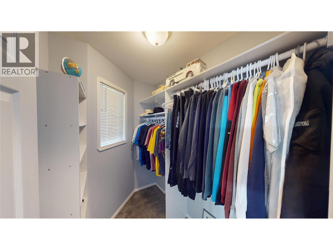
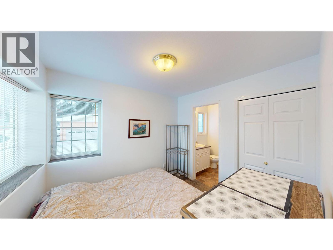
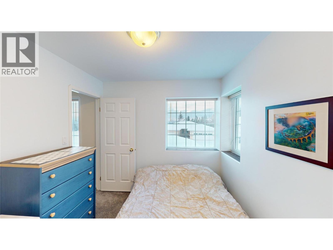
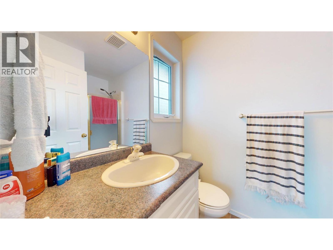
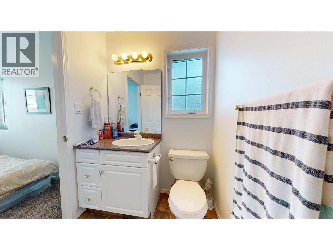
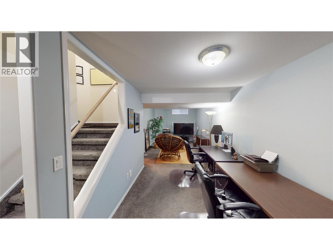
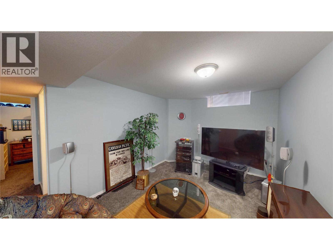
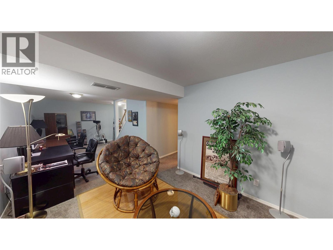
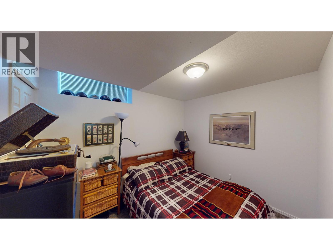
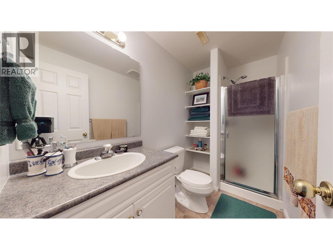
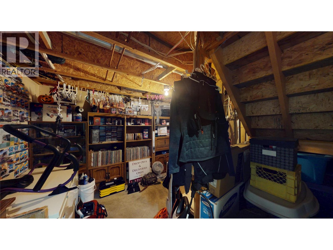
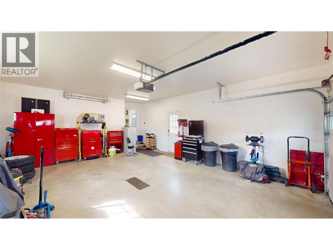
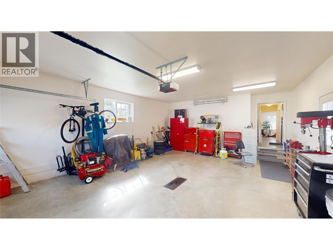
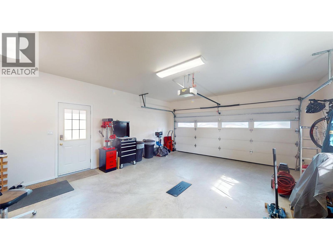
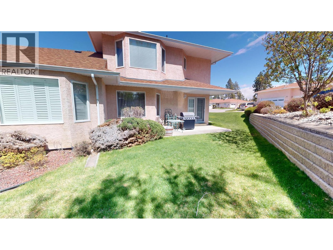
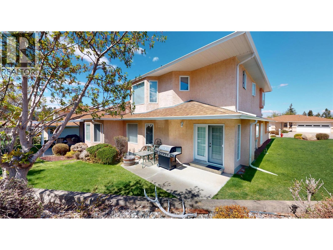
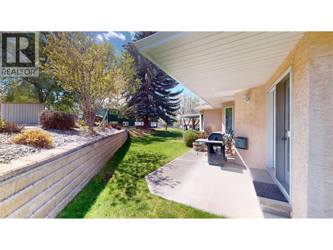
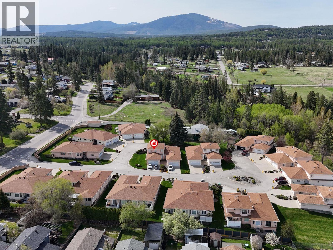
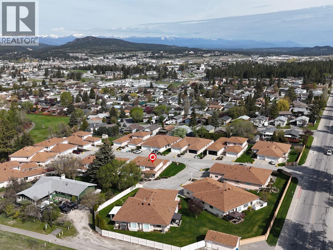
Welcome to Fountain Estates, a sought-after Cranbrook community offering comfortable living in an incredibly convenient location. This well-cared-for home offers a spacious and functional layout with three generous bedrooms, four bathrooms, and a fully finished basement, giving you plenty of flexibility for family, guests, entertaining, or a dedicated home office. Large windows throughout bring in an abundance of natural light, while the cozy gas fireplace creates a warm and inviting space to unwind. The attached garage provides practical parking and excellent additional storage, complete with both hot and cold running water taps, a great feature for washing vehicles, cleaning up after outdoor projects, or everyday convenience. Enjoy the ease of strata living with no yard work to worry about, giving you more time to enjoy everything nearby. The location puts you just steps from the Cranbrook Golf Course and only minutes from the College of the Rockies, East Kootenay Regional Hospital, Community Forest, and Idlewild Park. With generous living space, a finished basement, attached garage, and a low maintenance lifestyle, this home offers a lot of value in one of Cranbrook’s most established communities. Move in ready and waiting for its next owner. Come take another look at what Fountain Estates has to offer. (id:48970)
Show More