- ©MLS 1040072
- Area 2832 sq ft
- Bedrooms 4
- Bathrooms 3
- Parkings 4
Description
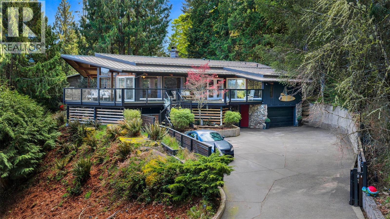
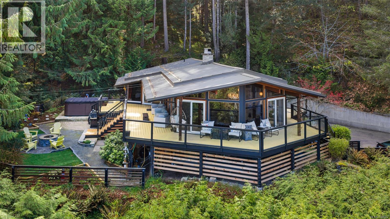
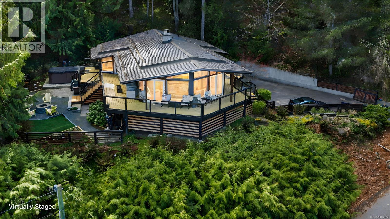
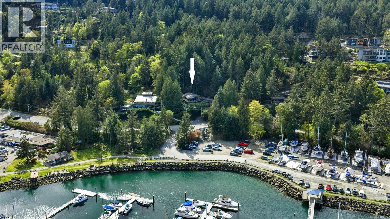
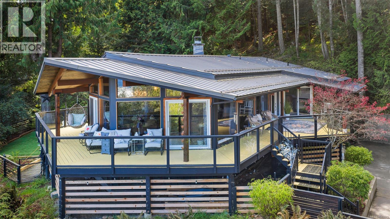
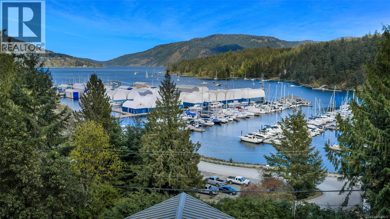
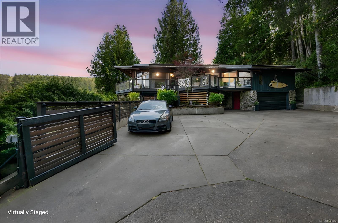
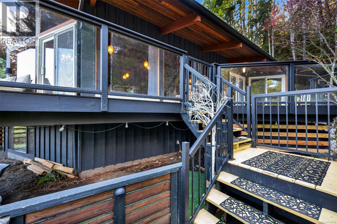
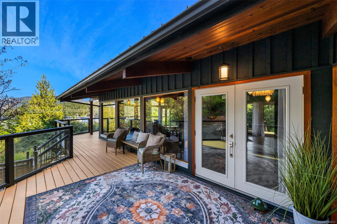
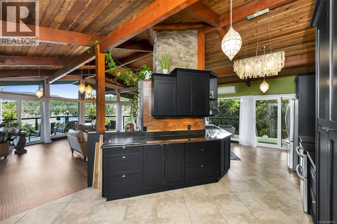
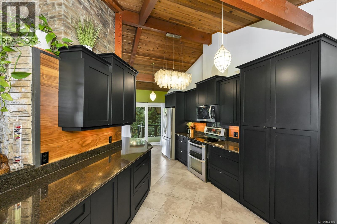
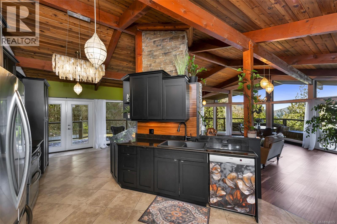
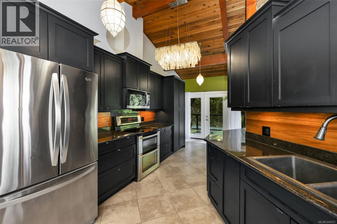
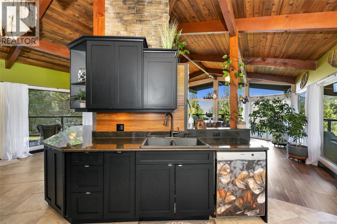
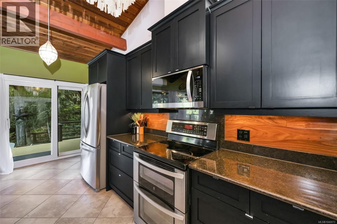
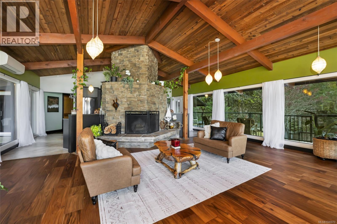
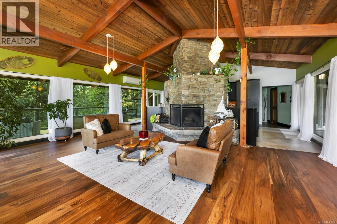
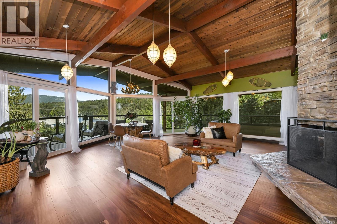
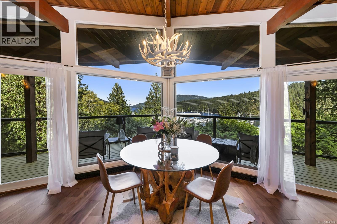
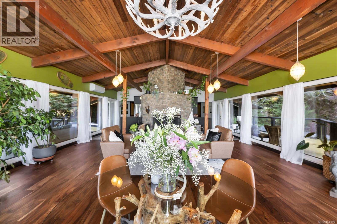
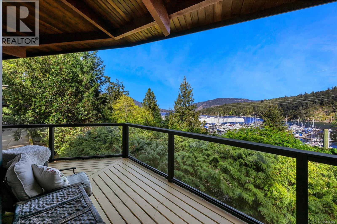
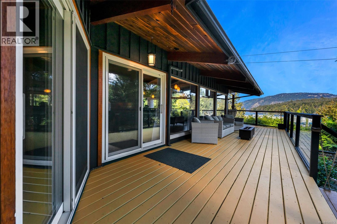
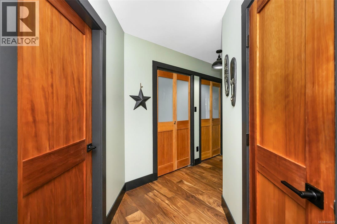
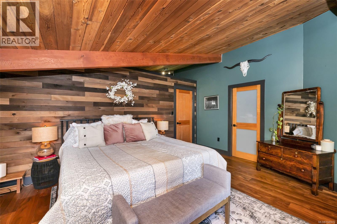
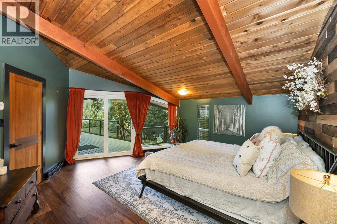
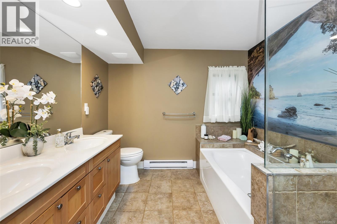
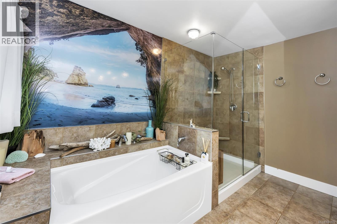
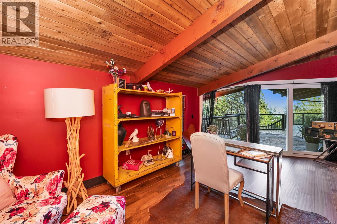
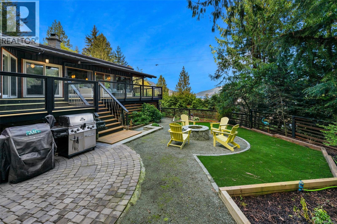
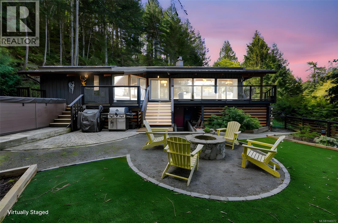
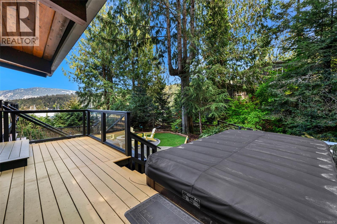
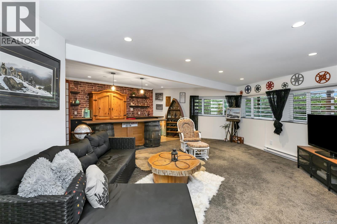
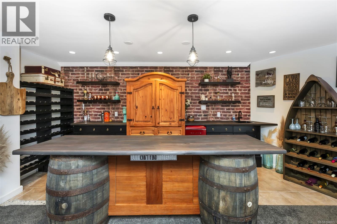
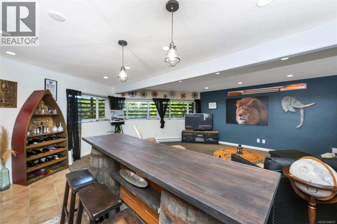
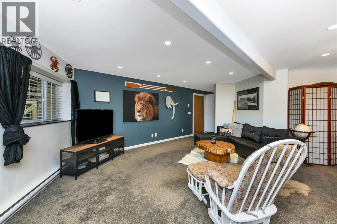
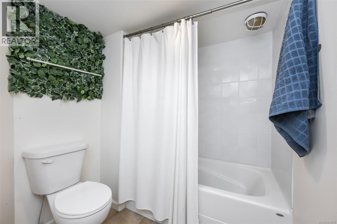
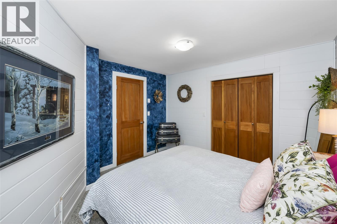
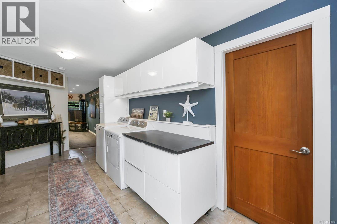
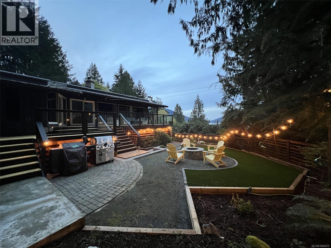
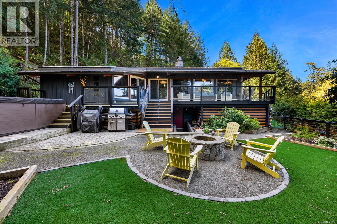
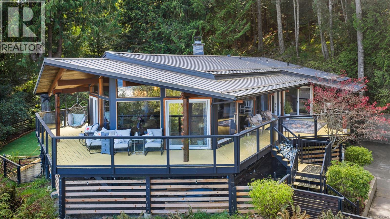
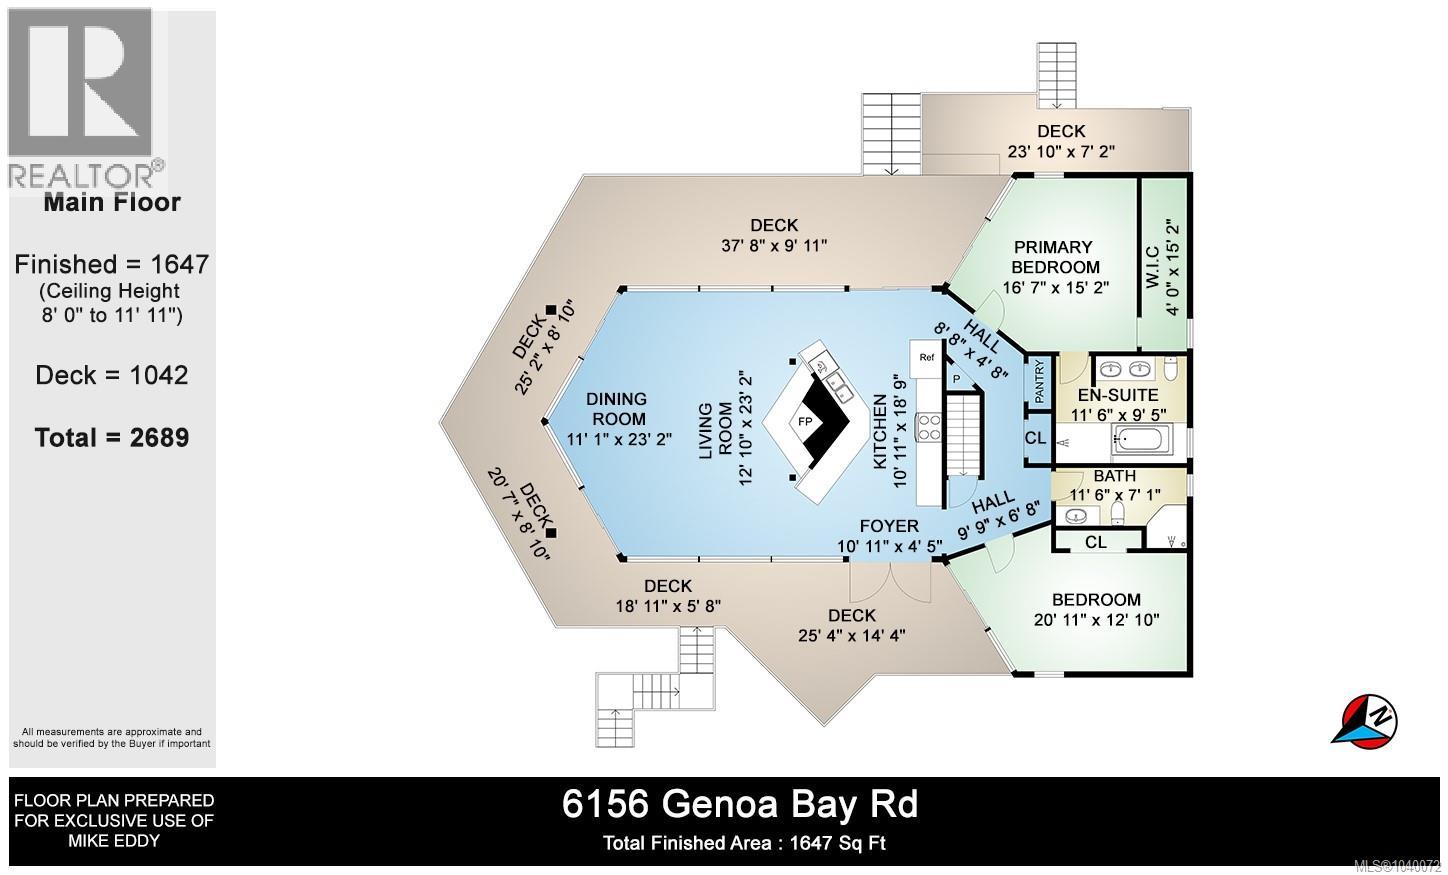
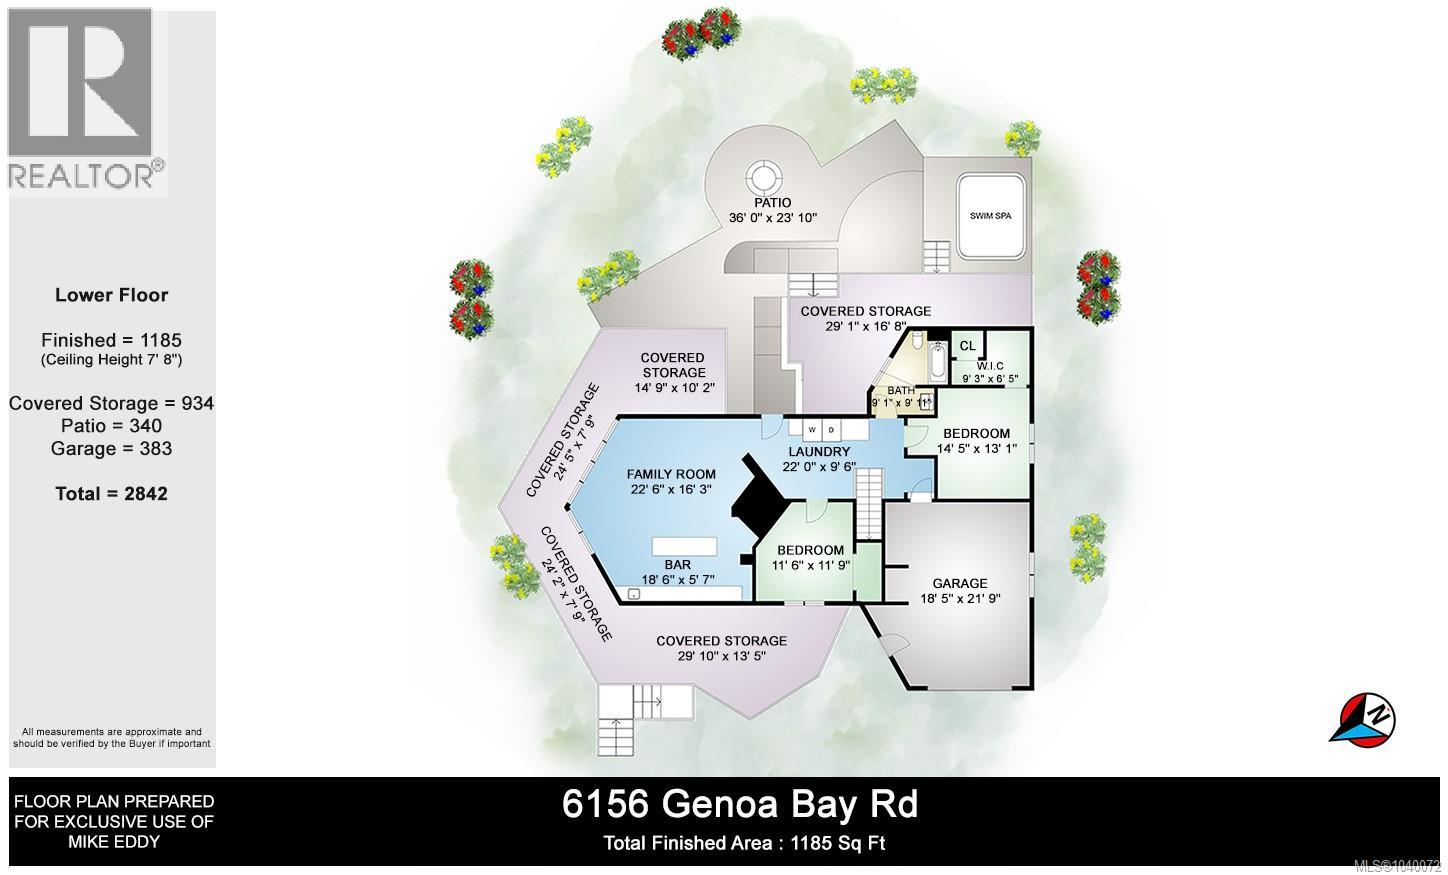
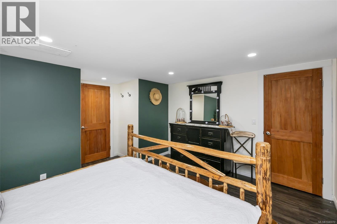
SELLER MOTIVATED - REDUCED $98,000! Nestled into the hillside on a private 0.62 acre lot across from, & with views of Maple Bay marina is this gorgeous 2800 sqft., 4 bed, 3 bath, West Coast home set up perfectly for entertaining with a new wet bar, over 1000 sqft. of deck space, a 12 person swim spa & a new patio area with firepit & quality artificial turf! The main level has beautiful wood beams, vaulted ceiling, new acacia wood flooring, solid fir doors throughout, beautiful stone fireplace, updated kitchen, updated lighting, fresh paint & impressive floor to ceiling windows in the living/dining area to take in your natural surroundings. Two bedrooms on the main level including the spacious primary with deck access, 5 pce ensuite & walk-in closet. Downstairs is a wonderful family room with new bar, 2 more bedrooms, a full bath, laundry room & garage access. Highlights include a heat pump, gated & fenced yard, lots of parking, & a premier location for boaters & outdoor enthusiasts! (id:48970) Show More

Details
- Constructed Date: 1974
- Property Type: Single Family
- Type: House
- Access Type: Road access
- Architectural Style: Westcoast
- Neighbourhood: East Duncan
Features
- Private setting
- Irregular lot size
- Marine Oriented
- Mountain view
- Ocean view
- Dishwasher
- Dryer
- Microwave
- Range - Electric
- Refrigerator
- Washer
- Air Conditioned
- Baseboard heaters
- Heat Pump
Rooms Details For 6156 Genoa Bay Rd
| Type | Level | Dimension |
|---|---|---|
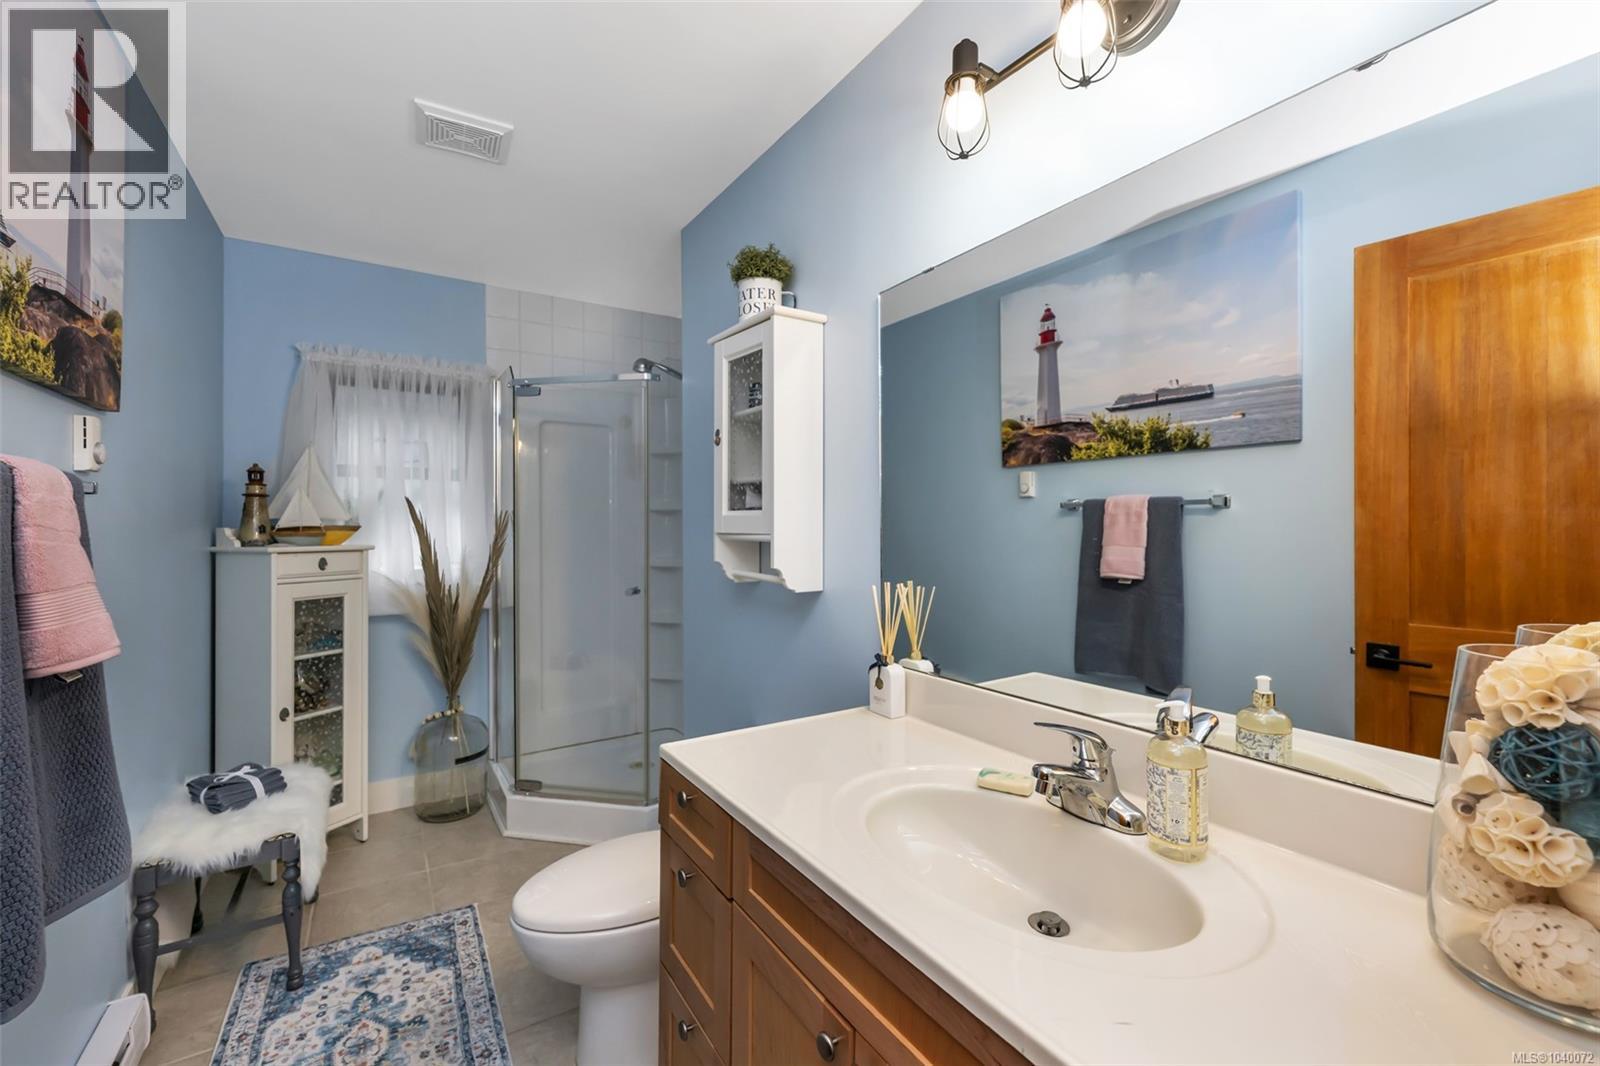
| Bathroom | Lower level | 4-Piece |
| Laundry room | Lower level | 9'6 x 22'0 |
| Bedroom | Lower level | 13'1 x 14'5 |
| Bedroom | Lower level | 11'6 x 11'9 |
| Other | Lower level | 5'7 x 18'6 |
| Family room | Lower level | 16'3 x 22'6 |
| Bathroom | Main level | 3-Piece |
| Bedroom | Main level | 12'10 x 20'11 |
| Ensuite | Main level | 5-Piece |
| Primary Bedroom | Main level | 15'2 x 16'7 |
| Living room | Main level | 12'10 x 23'2 |
| Dining room | Main level | 11'1 x 23'2 |
| Kitchen | Main level | 10'11 x 18'9 |
| Entrance | Main level | 4'5 x 10'11 |
Location
This REALTOR.ca listing content is owned and licensed by REALTOR® members of The Canadian Real Estate Association
Data provided by: Vancouver Island Real Estate Board