- ©MLS R3138019
- Area 2880 sq ft
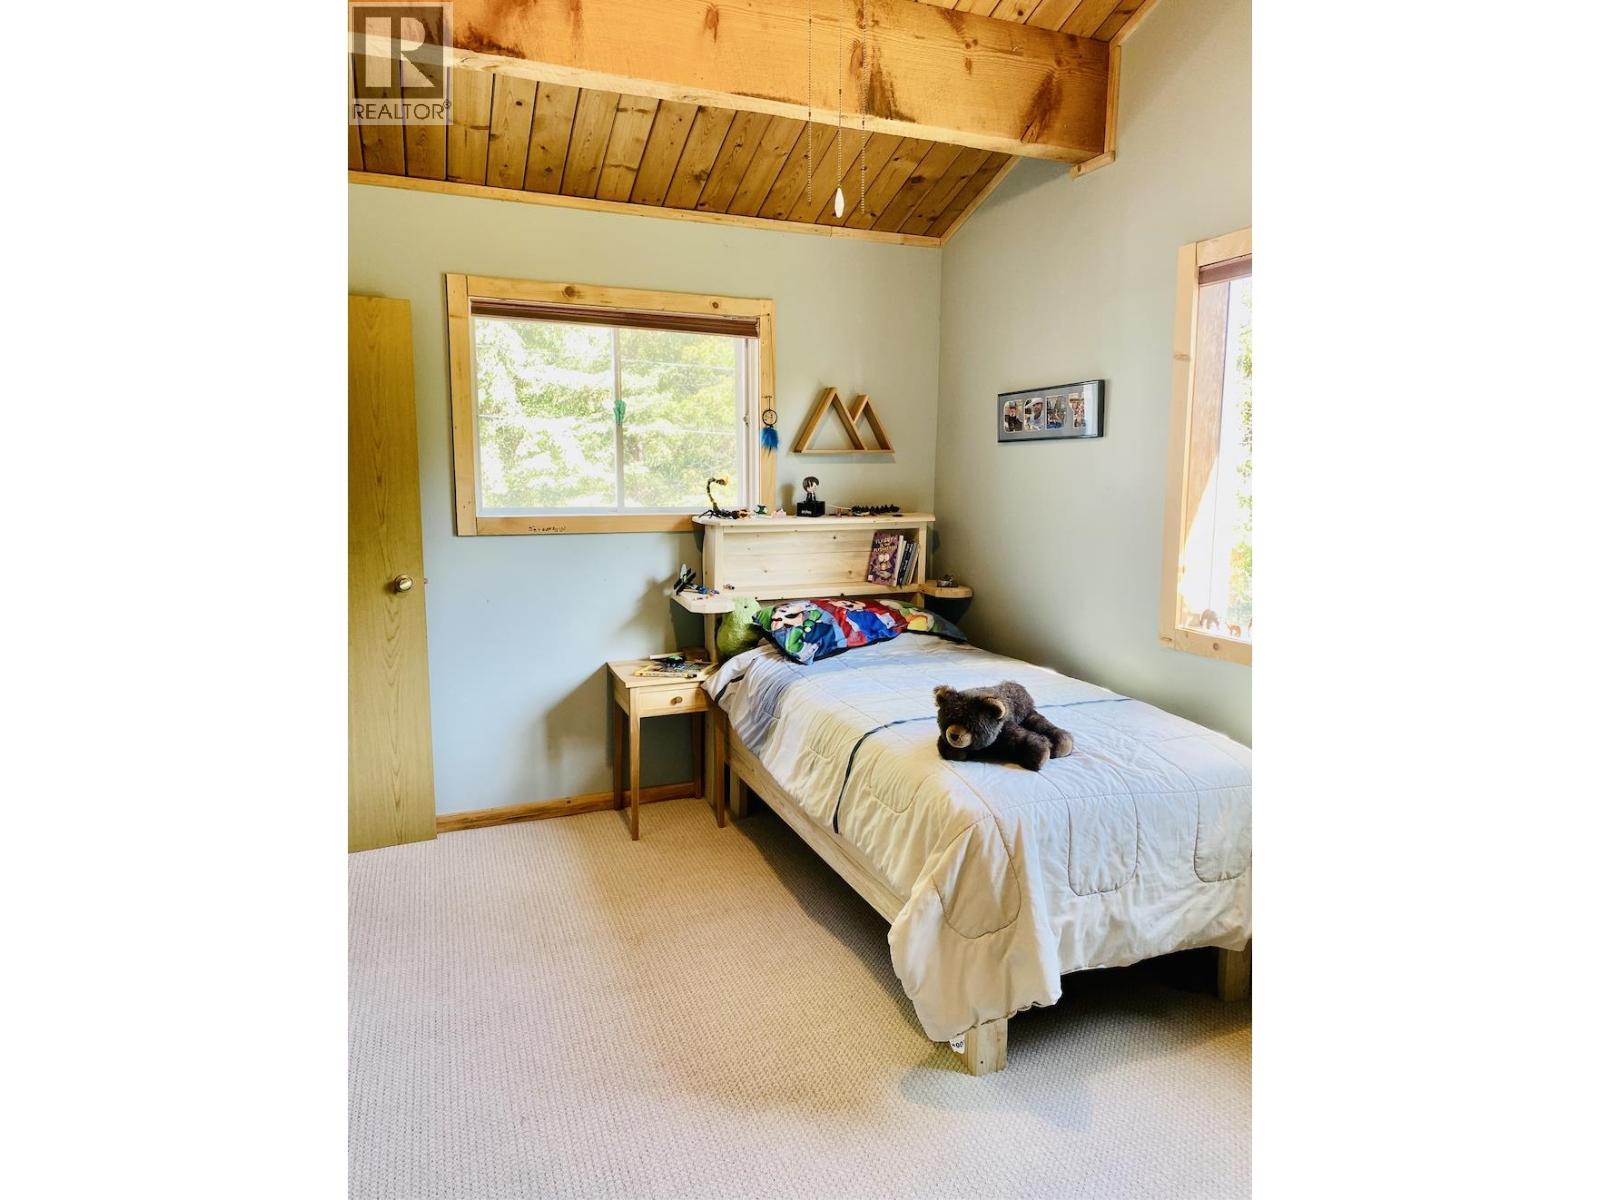
- Bedrooms 4
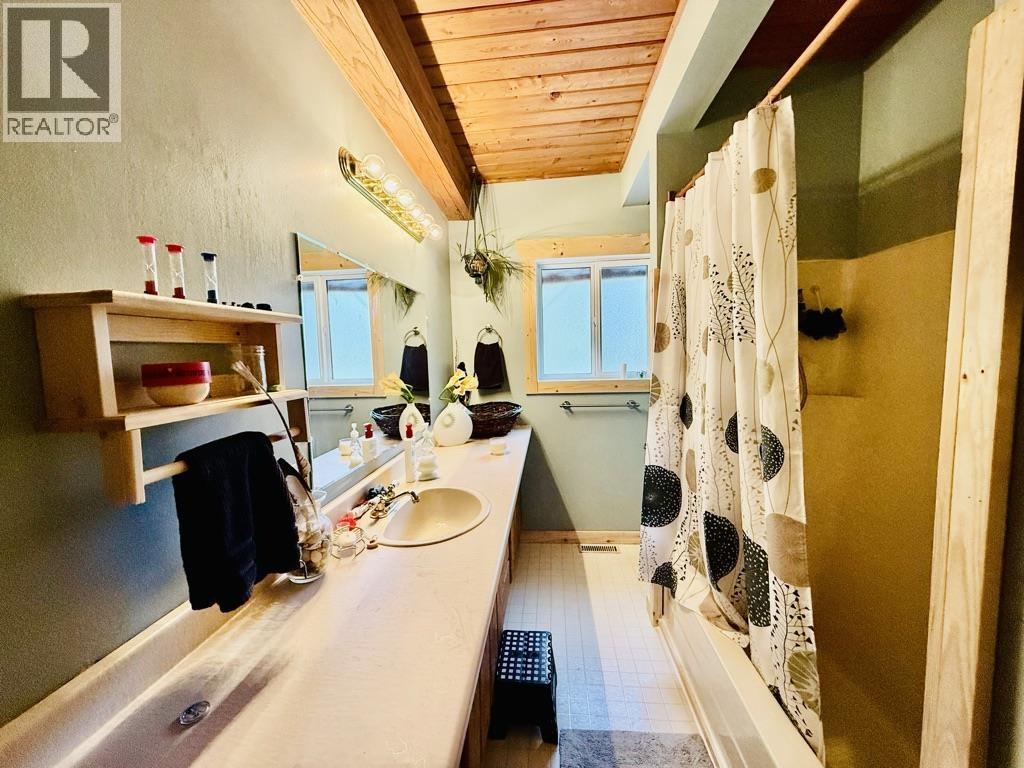
- Bathrooms 3
Description
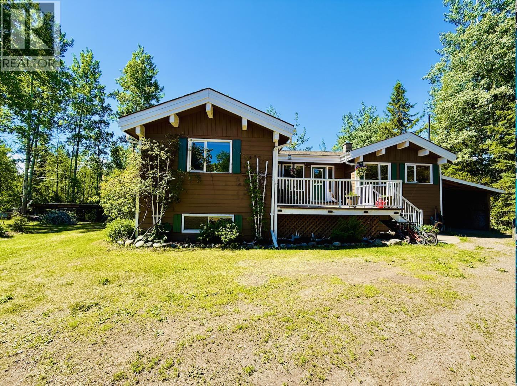
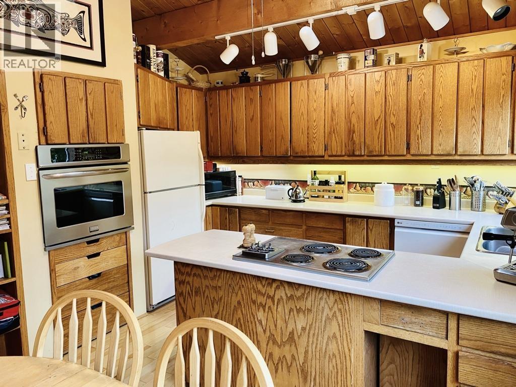
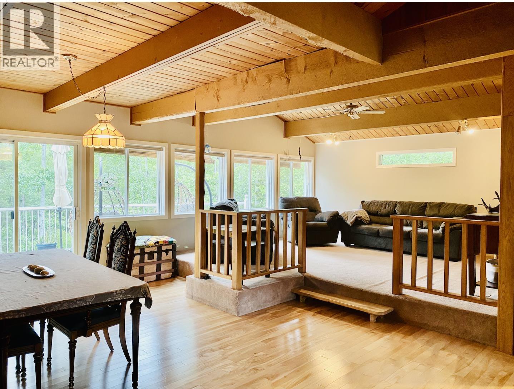
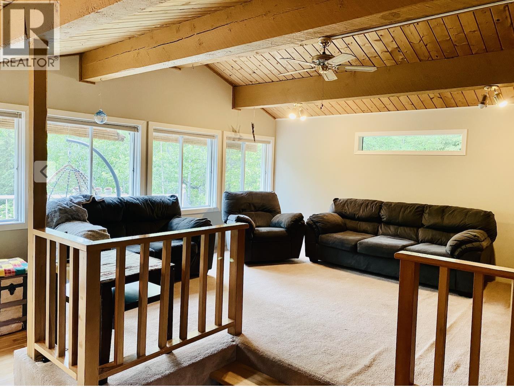
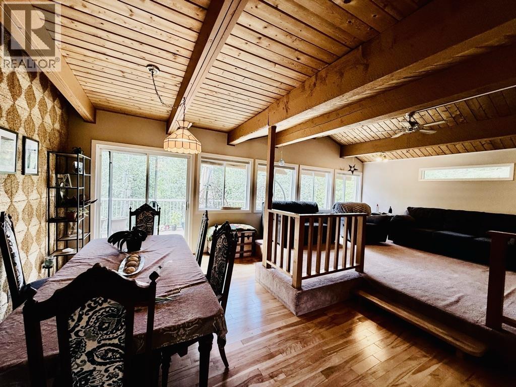
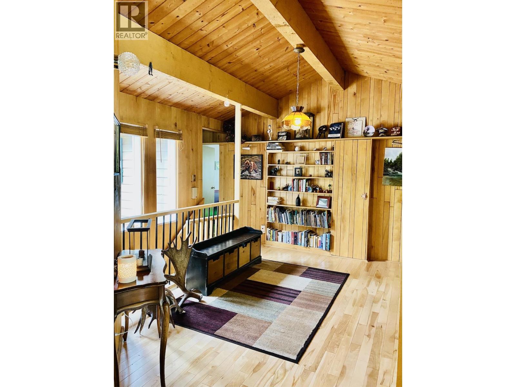
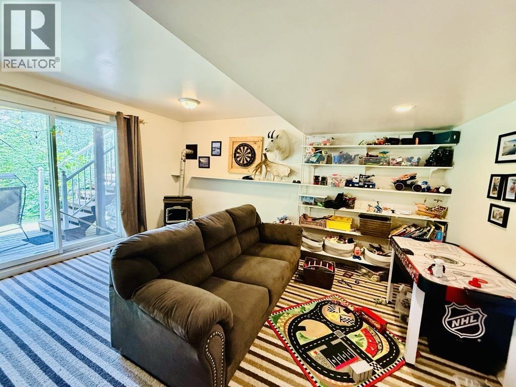
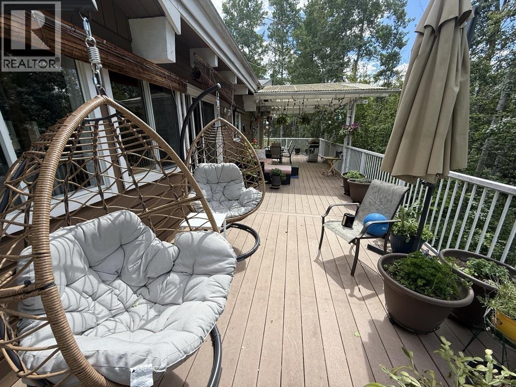
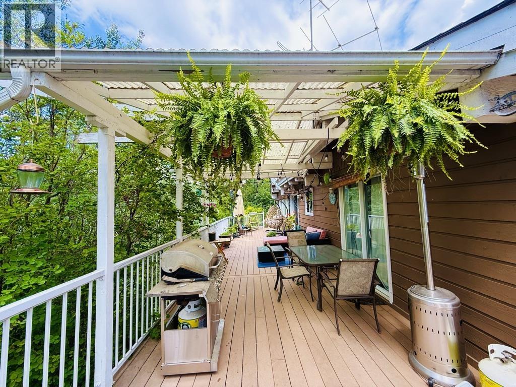
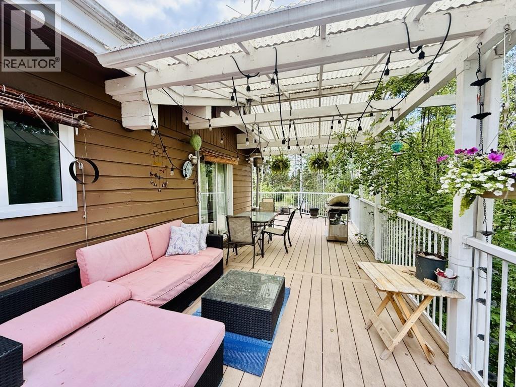
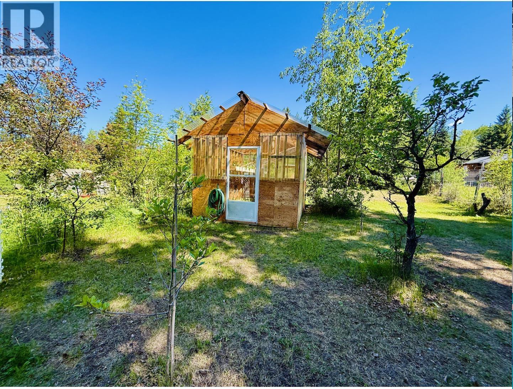
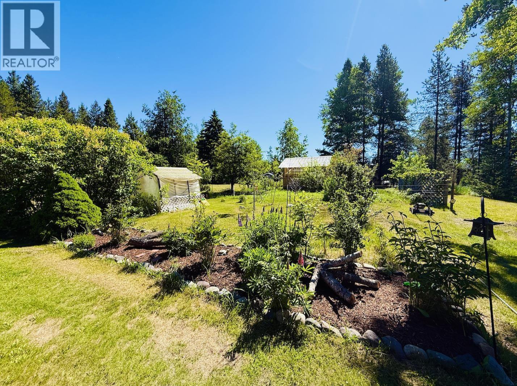
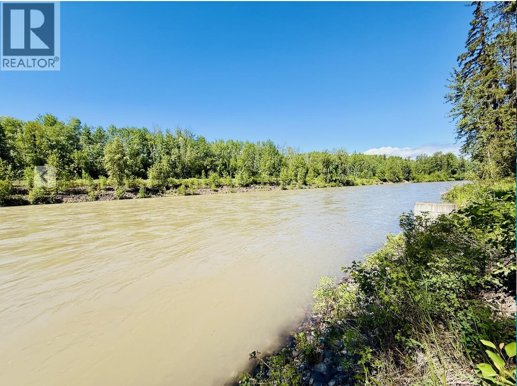
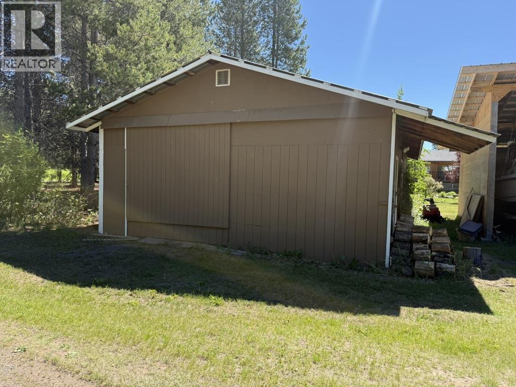
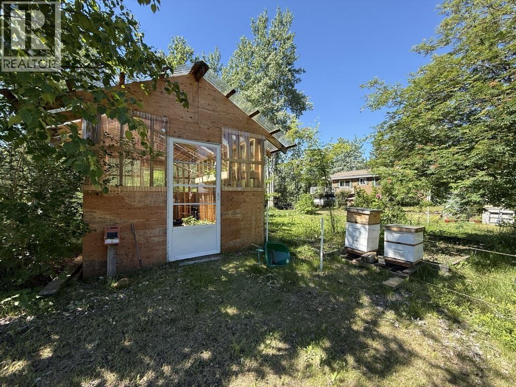
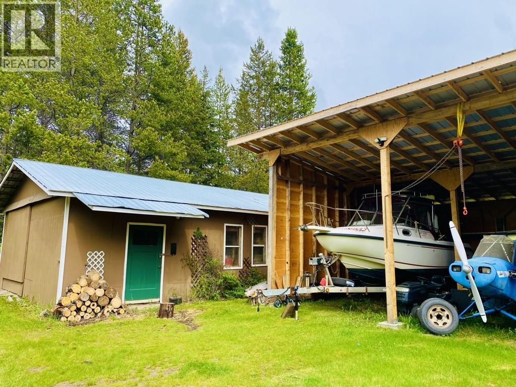
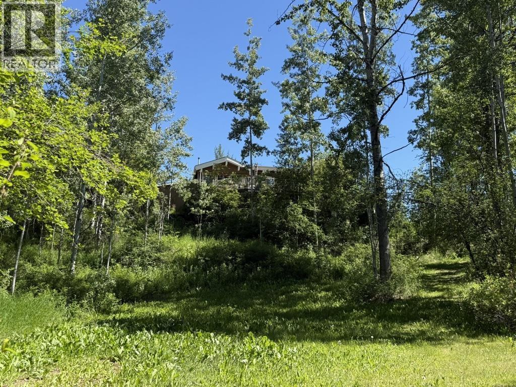
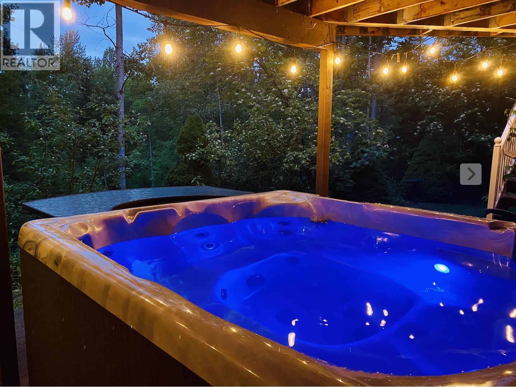
Rare riverfront opportunity! This spacious 2,880 sq. ft. home offers 4 bedrooms, 3 bathrooms, and sits on a beautifully landscaped 2.38-acre property with approximately 200 feet of river frontage. Mature trees, established gardens, a new greenhouse, and a pole barn create a peaceful country setting. The home provides plenty of room for family living, while the walk-out basement features a kitchenette and separate entrance, offering excellent suite potential for extended family or a mortgage helper. A 40' x 24' wired and insulated shop with a concrete floor is perfect for hobbies, storage, or projects. Enjoy the privacy, beauty, and versatility of this exceptional waterfront property. (id:48970) Show More
Details
- Constructed Date: 1981
- Property Type: Single Family
- Type: House
- Total Finished Area: 2880 sqft
Features
- Washer
- Dryer
- Refrigerator
- Stove
- Dishwasher
- Forced air
- Storage
Rooms Details For 6145 VAN HORN FRONTAGE ROAD
| Type | Level | Dimension |
|---|---|---|
| Laundry room | Basement | 14 ft x 12 ft ,4 in |
| Family room | Basement | 14 ft ,6 in x 15 ft ,6 in |
| Bedroom 4 | Basement | 13 ft ,1 in x 9 ft ,5 in |
| Den | Basement | 9 ft ,9 in x 8 ft ,6 in |
| Kitchen | Basement | 10 ft ,1 in x 5 ft ,2 in |
| Mud room | Basement | 13 ft ,1 in x 14 ft ,1 in |
| Kitchen | Main level | 8 ft ,2 in x 12 ft ,7 in |
| Eating area | Main level | 7 ft x 10 ft ,4 in |
| Living room | Main level | 13 ft ,7 in x 15 ft ,7 in |
| Dining room | Main level | 14 ft x 8 ft ,8 in |
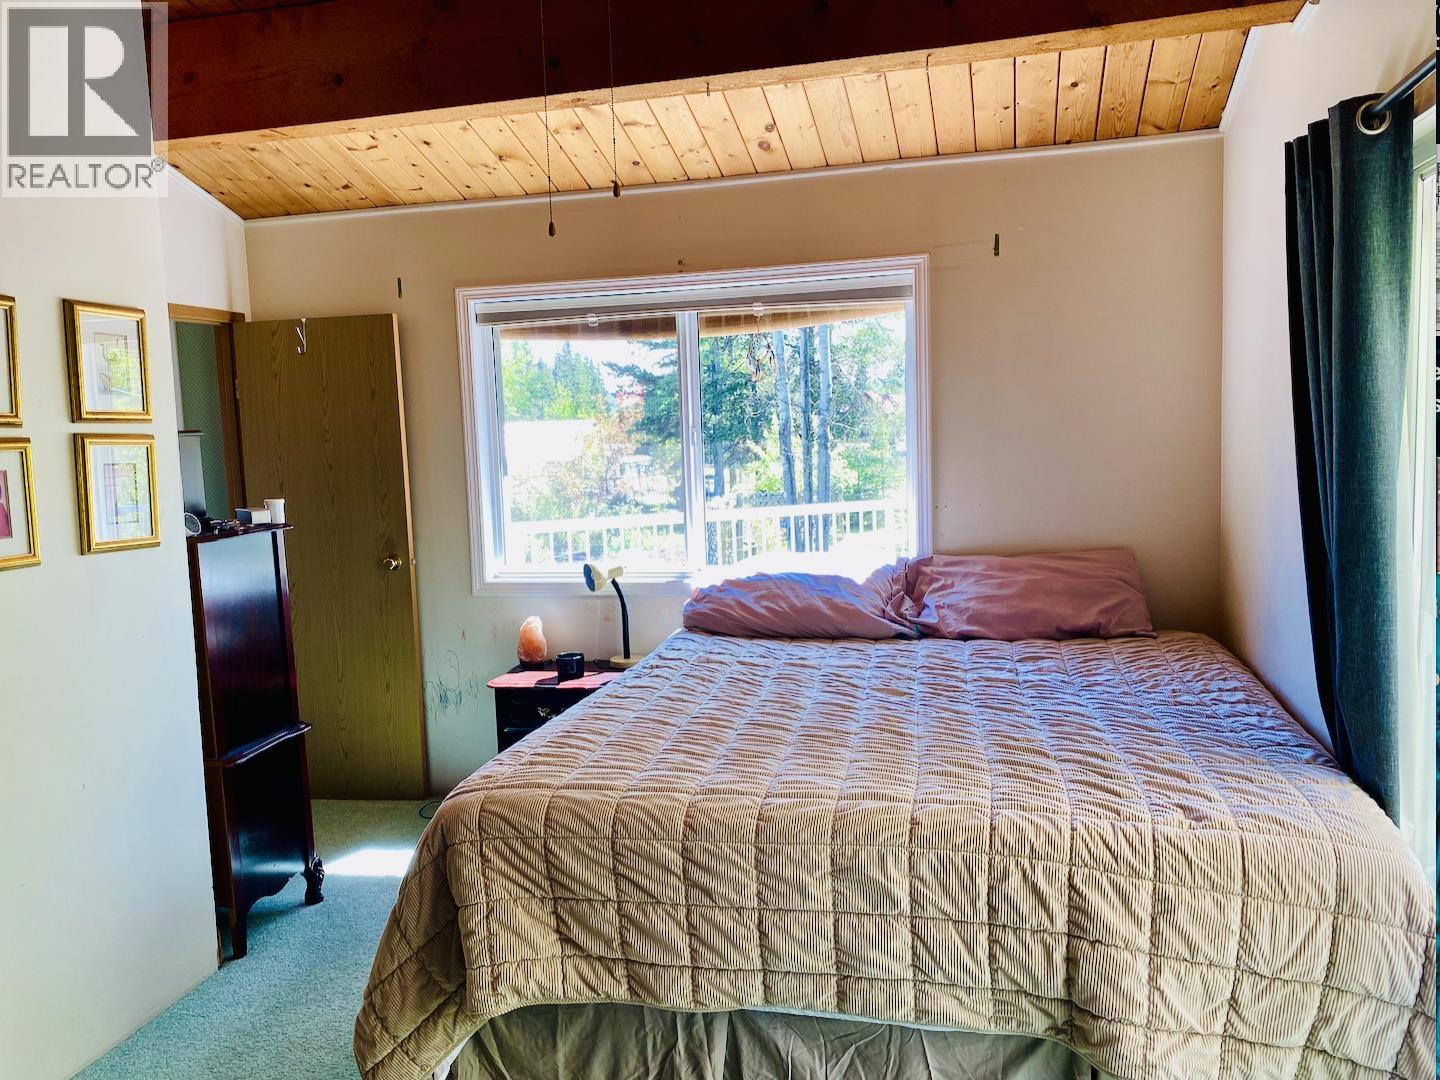
| Primary Bedroom | Main level | 14 ft ,1 in x 12 ft ,6 in |
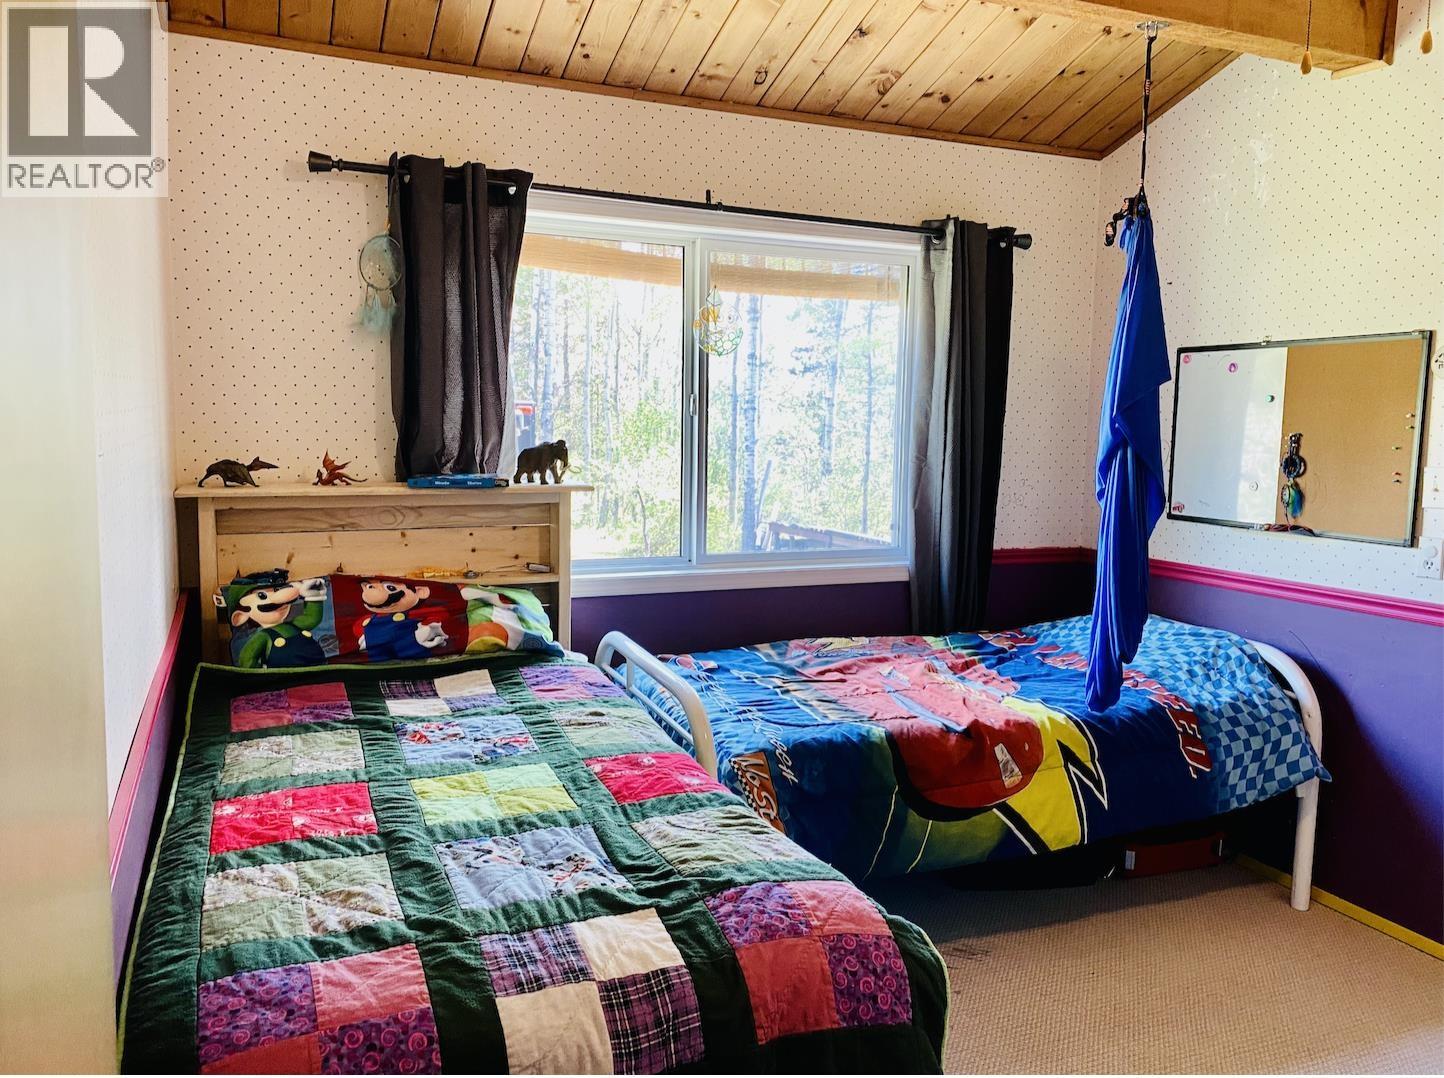
| Bedroom 2 | Main level | 11 ft ,6 in x 10 ft ,7 in |
| Bedroom 3 | Main level | 9 ft ,1 in x 12 ft ,8 in |
Location
This REALTOR.ca listing content is owned and licensed by REALTOR® members of The Canadian Real Estate Association
Data provided by: BC Northern Real Estate Board