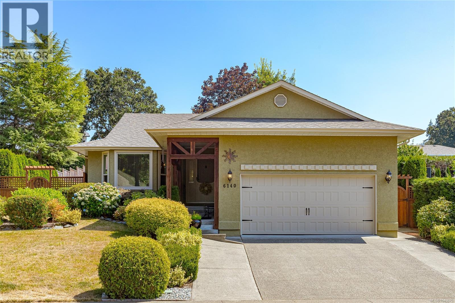
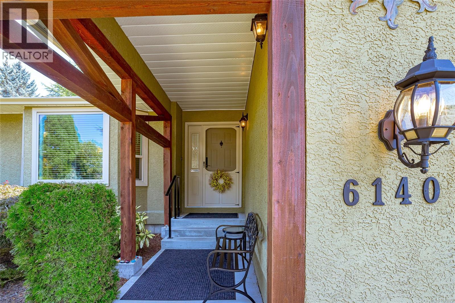
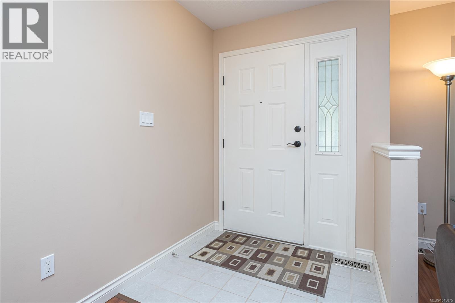
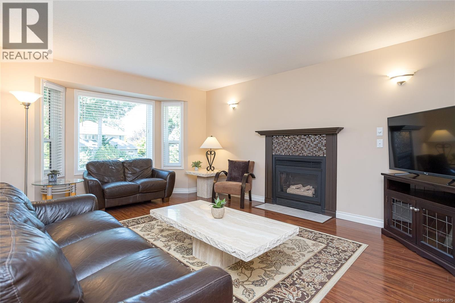
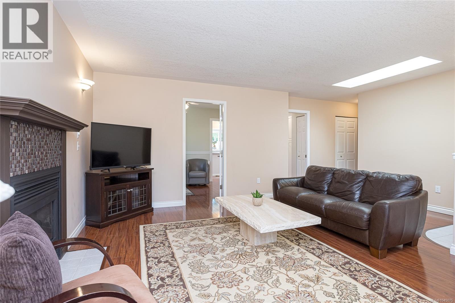
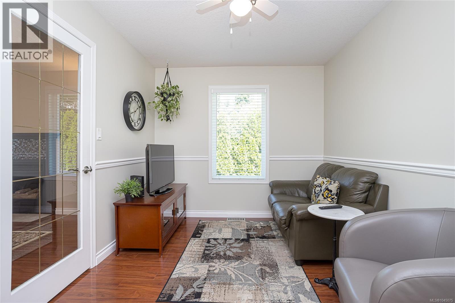
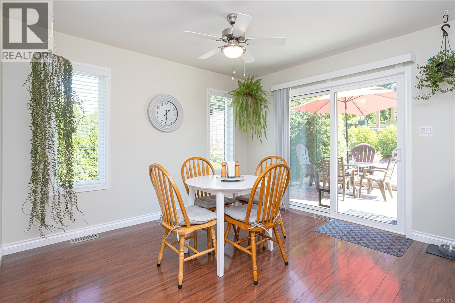
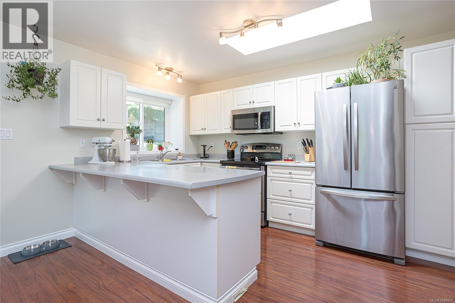
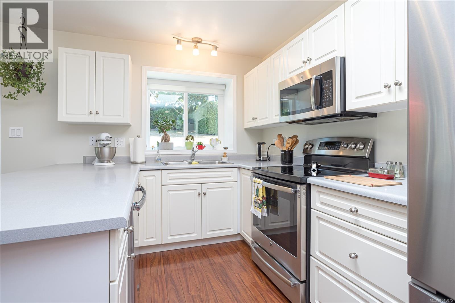
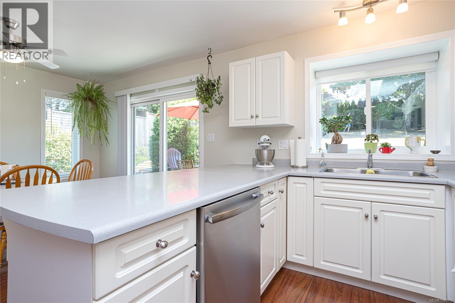
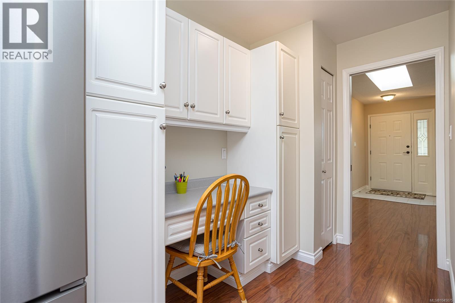
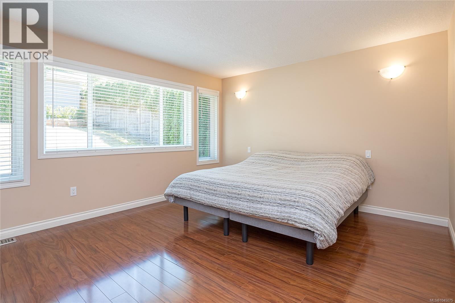
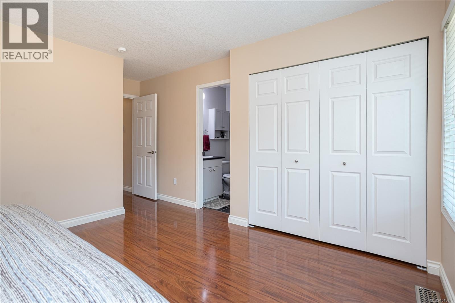
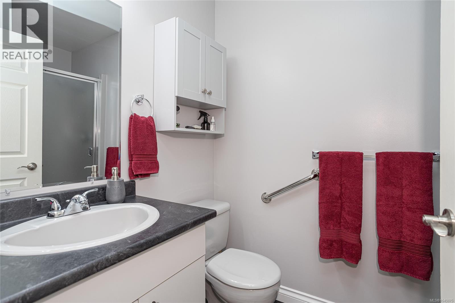
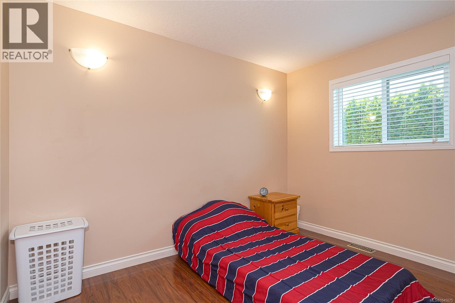
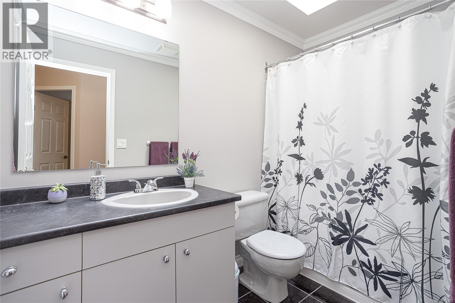
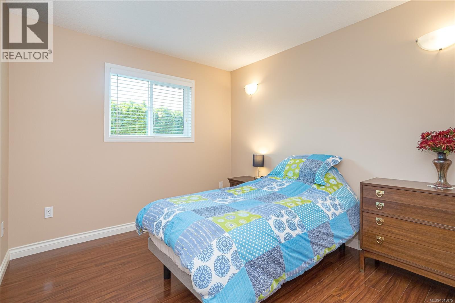
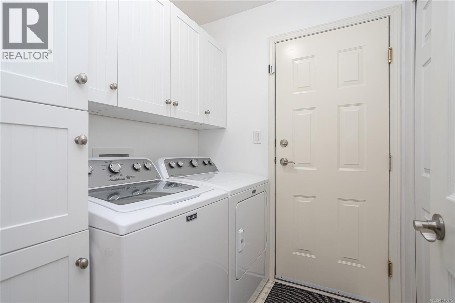
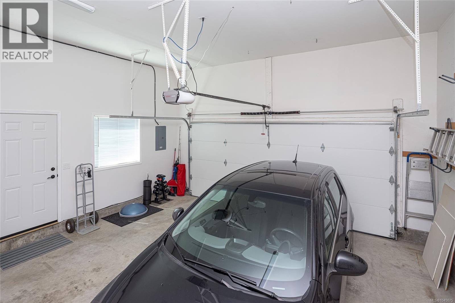
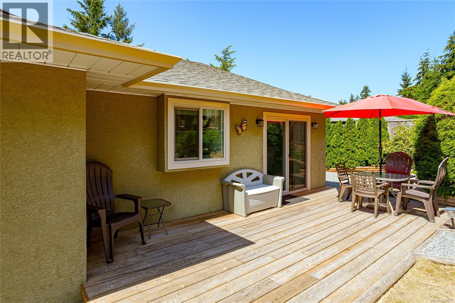
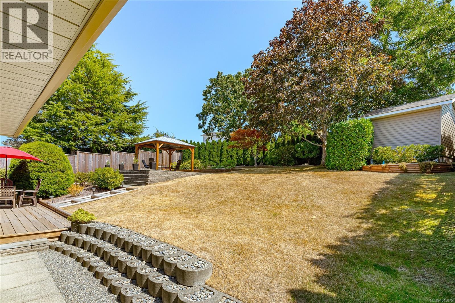
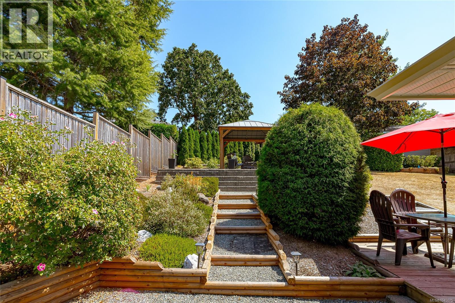
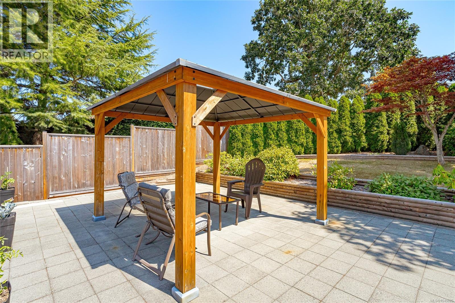
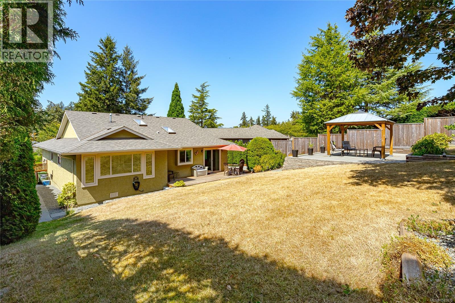
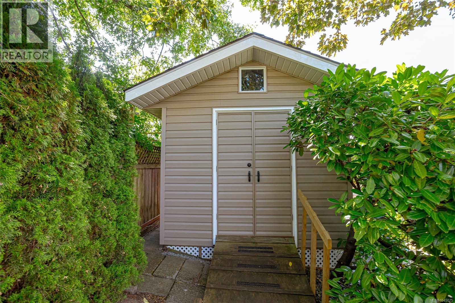
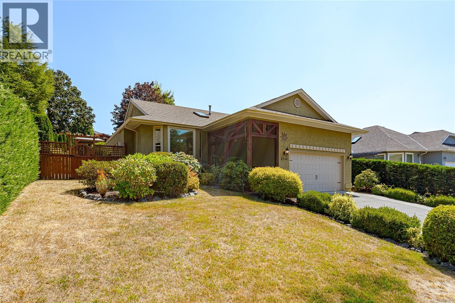
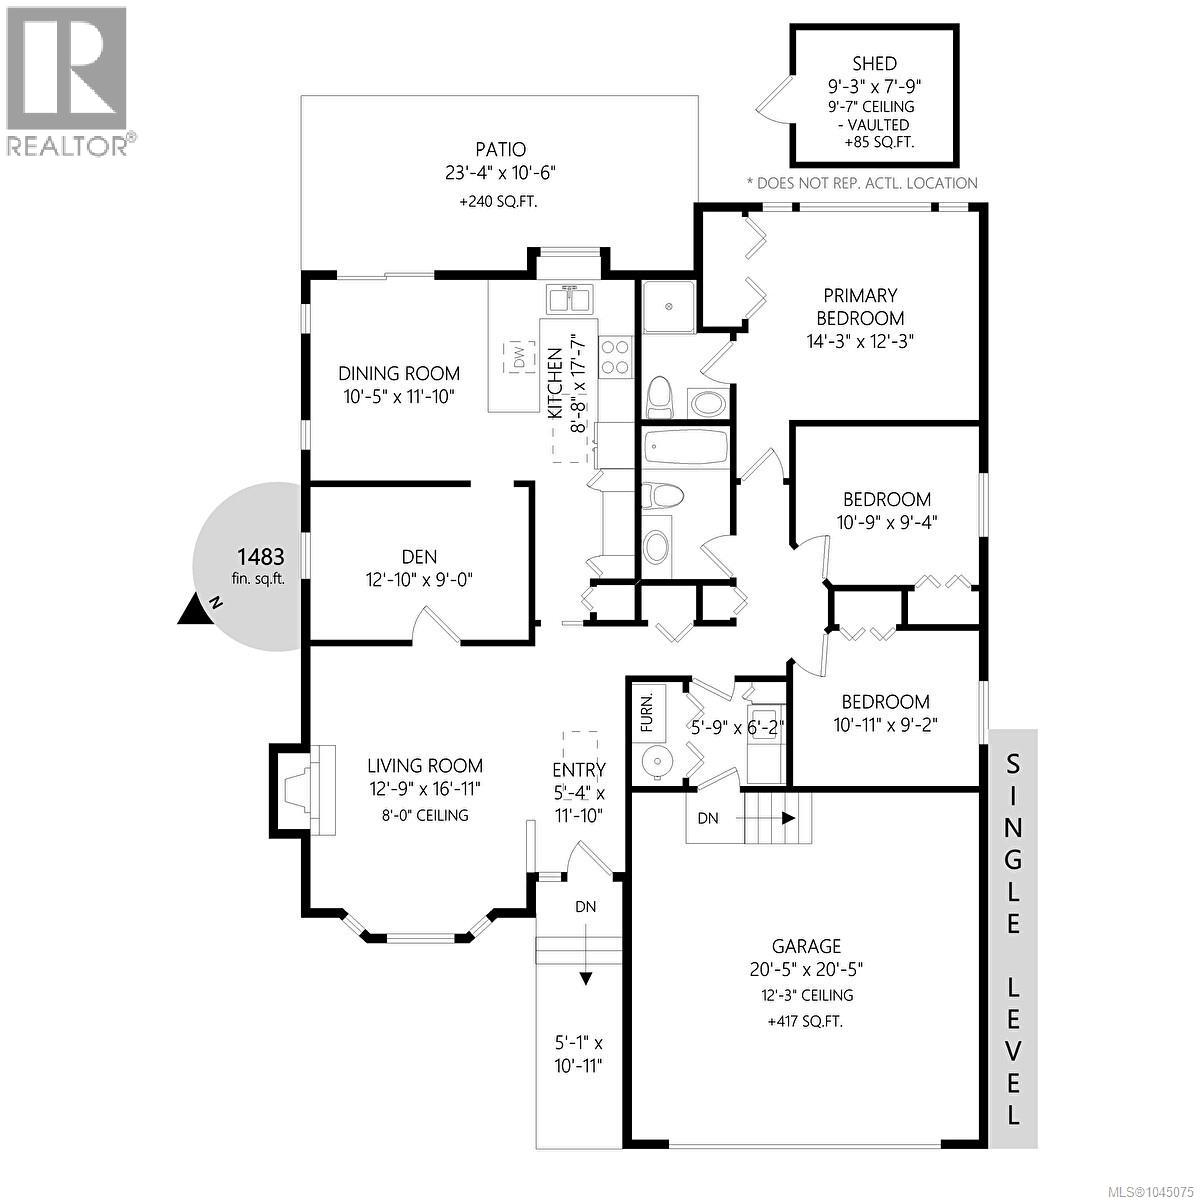
Welcome to 6140 Denali Drive, a well-maintained 1,483 sq ft rancher offering comfortable one-level living in a desirable Duncan neighbourhood. This 3-bedroom, 2-bathroom home also features a versatile den, double garage, and a beautifully landscaped 9,801 sq ft lot with a fully fenced backyard. The inviting living room features a cozy gas fireplace and bay window, creating a warm and welcoming space to relax. The bright dining room enjoys plenty of natural light and provides easy access to the patio and backyard. The functional kitchen offers an eat-at peninsula, skylight, ample cabinetry, and a convenient desk area. Outside, enjoy the privacy of the fully fenced and landscaped backyard with patio, including a second patio with gazebo—perfect for outdoor dining, entertaining, or relaxing. A storage shed provides additional space for garden tools and equipment. Recent updates include a newer heat pump and furnace (Dec 2024), PEX plumbing (May 2025), new electrical outlets and fixtures (2025), and new triple-pane windows and patio door (May 2026). With its practical layout, generous yard, double garage, and extensive recent updates, this home is ready to enjoy. (id:48970)
Show More