- ©MLS 1041622
- Area 1401 sq ft
- Bedrooms 2
- Bathrooms 2
- Parkings 4
Description
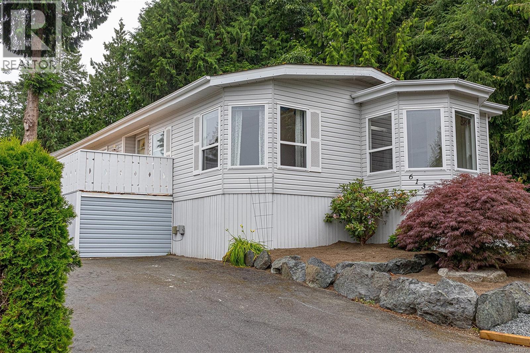
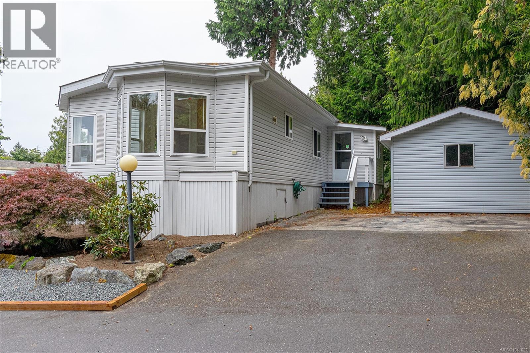
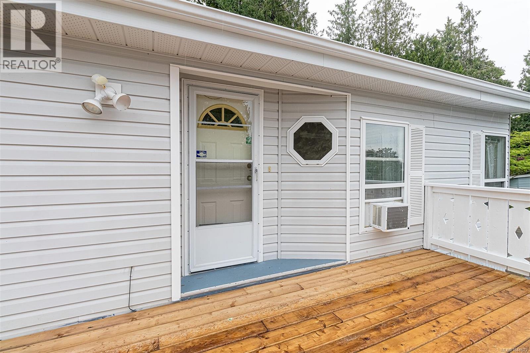
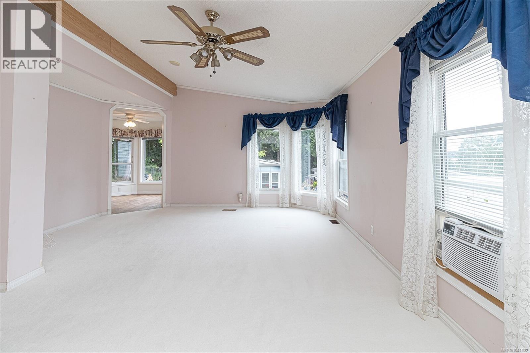
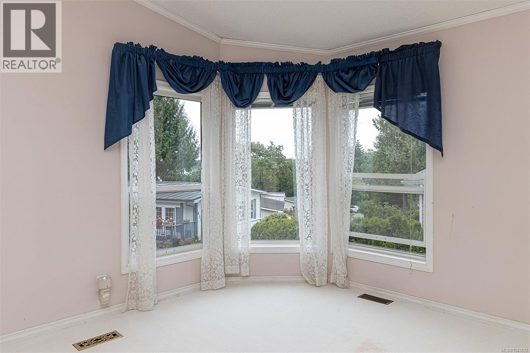
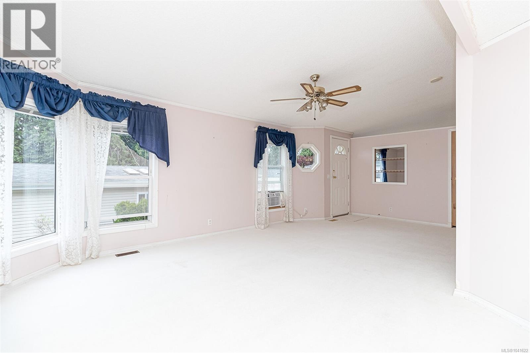
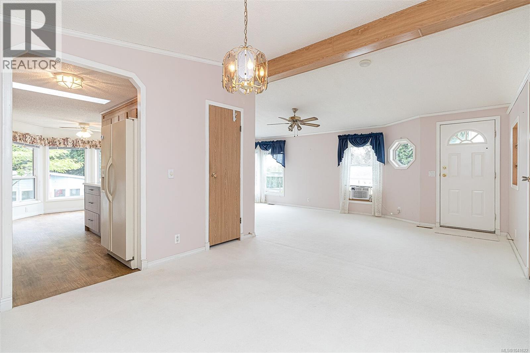
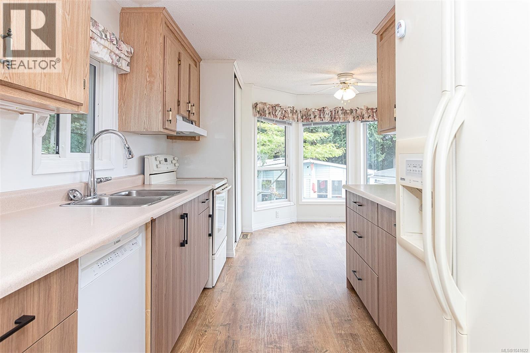
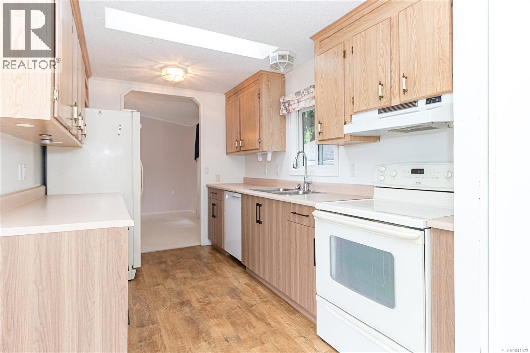
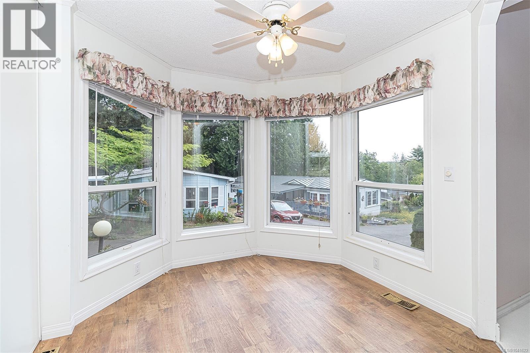
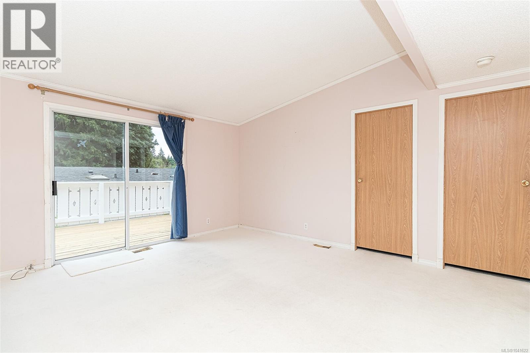
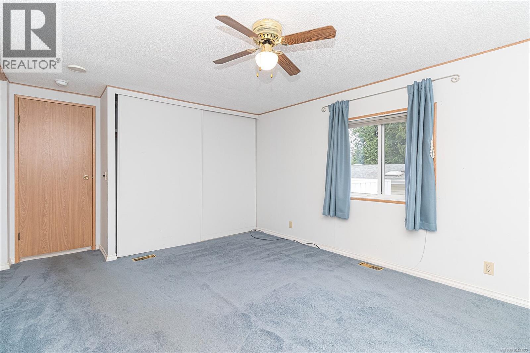
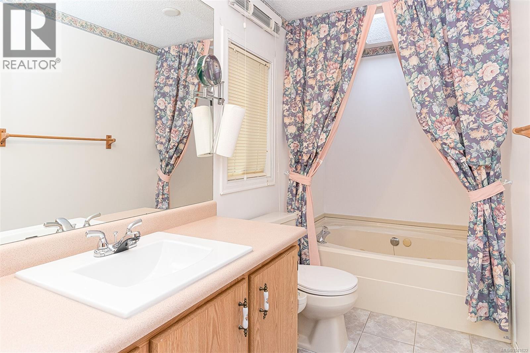
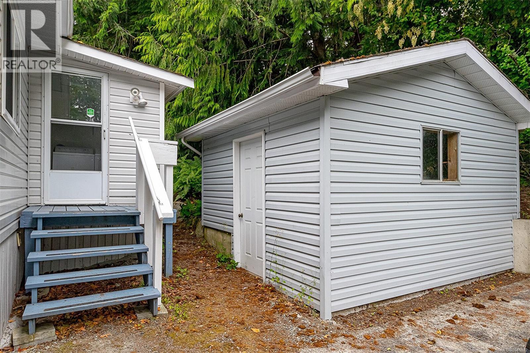
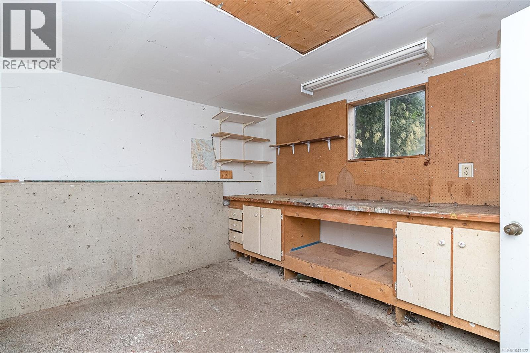
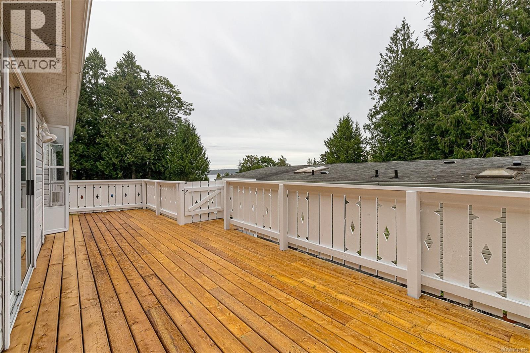
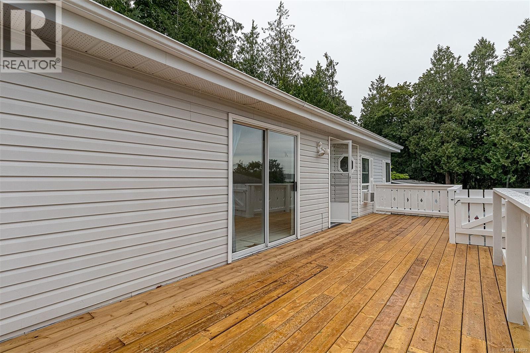
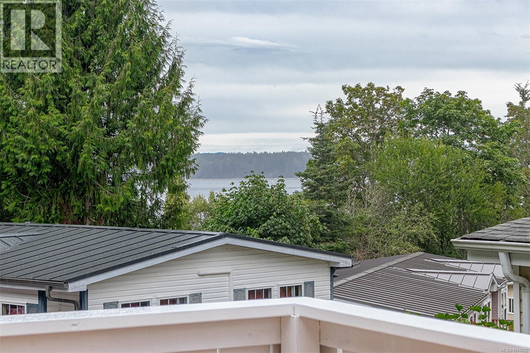
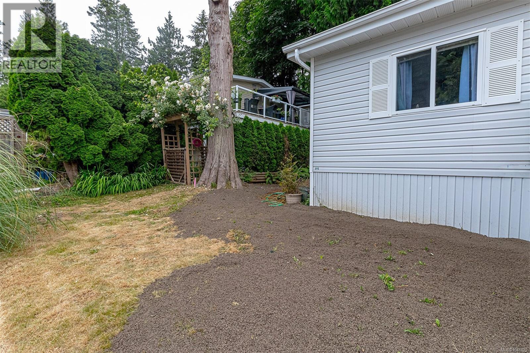
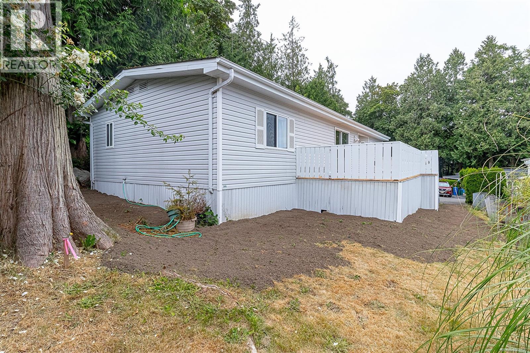
Enjoy peaceful coastal living in this beautifully maintained and exceptionally spacious manufactured home, ideally situated in a quiet park just a short walk to the ocean. Offering lovely ocean views, this bright home features a functional floor plan with a formal dining room, a spacious living room, and a separate family room with sliding glass doors leading to a large deck—perfect for relaxing or entertaining. The well-appointed kitchen includes a sunny eating area, while the generous primary bedroom offers a full ensuite complete with a jetted soaker tub and separate shower. Additional features include ample parking for multiple vehicles and a detached storage/workshop, providing plenty of space for hobbies, tools, or extra storage. If you're looking for a comfortable, well-cared-for home in a peaceful seaside setting, this one is not to be missed. Call today to book your private viewing! (id:48970) Show More
Details
- Constructed Date: 1991
- Property Type: Single Family
- Type: Manufactured Home
- Community: Cedar Ridge Estates MHP
- Neighbourhood: Hawthorne
- Maintenance Fee: 500.00/Monthly
Features
- Level lot
- Sloping
- Rectangular
- Pets Allowed With Restrictions
- Family Oriented
- Greenhouse
- Shed
- Forced air
Rooms Details For 613 2850 Stautw Rd
| Type | Level | Dimension |
|---|---|---|
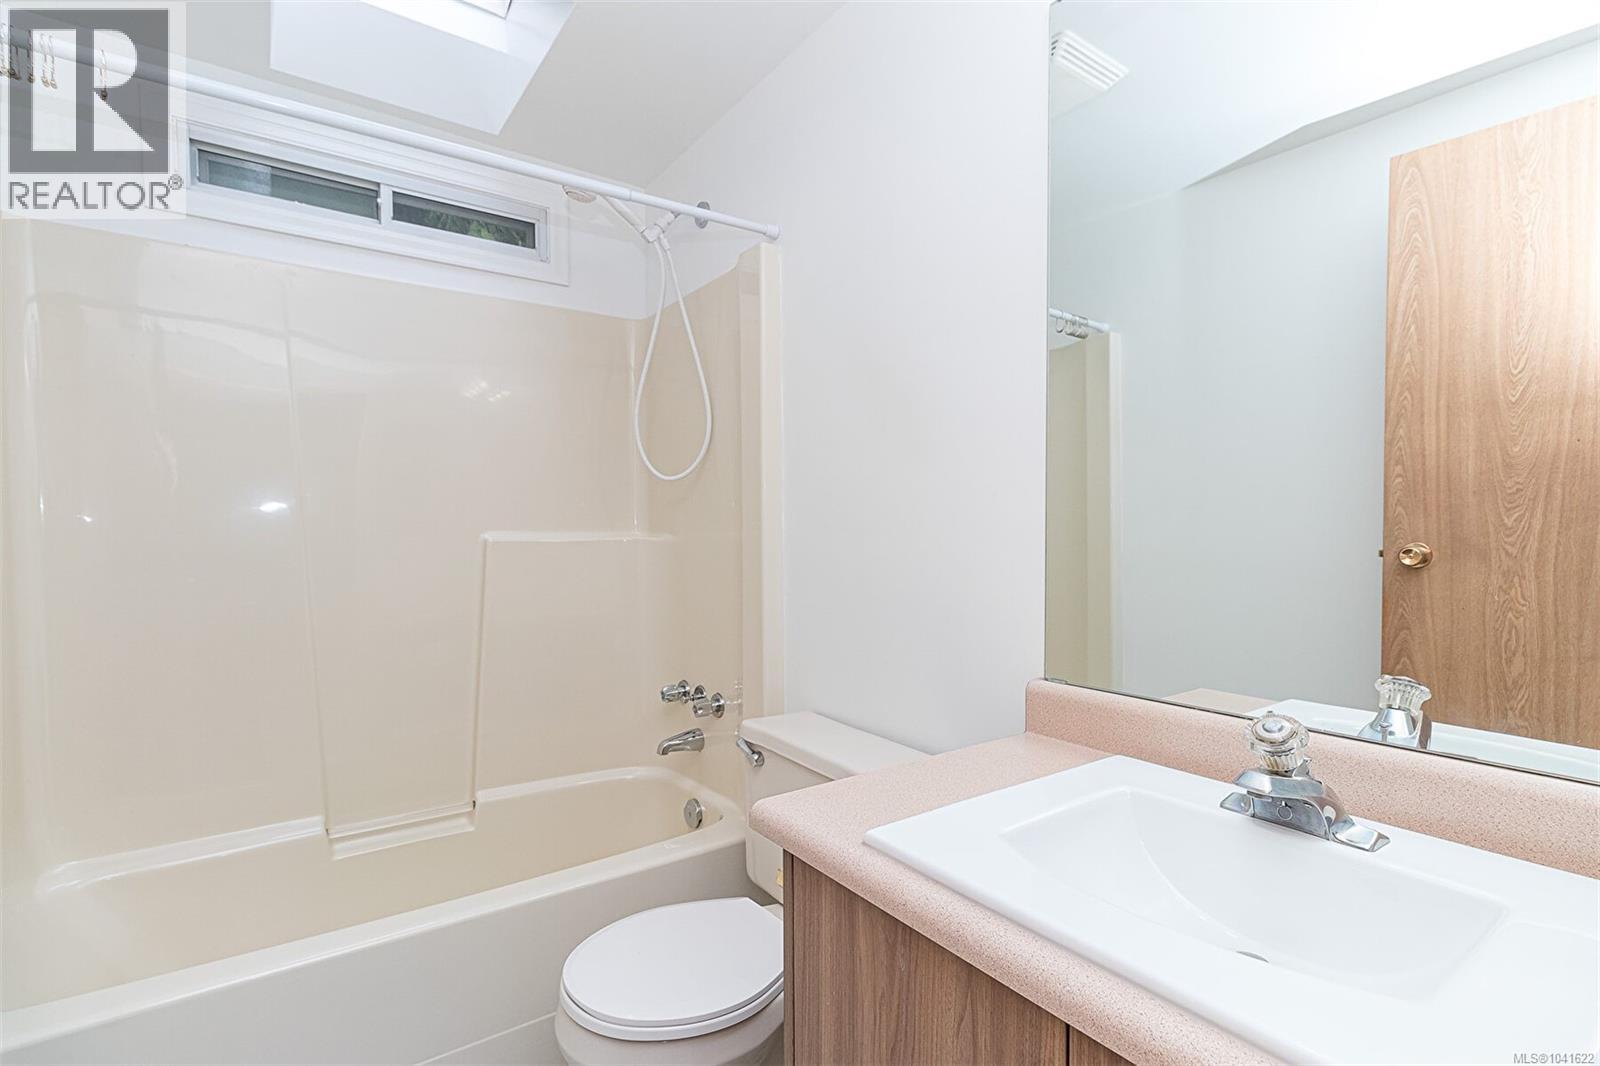
| Bathroom | Main level | 4-Piece |
| Workshop | Main level | Measurements not available x 13 ft |
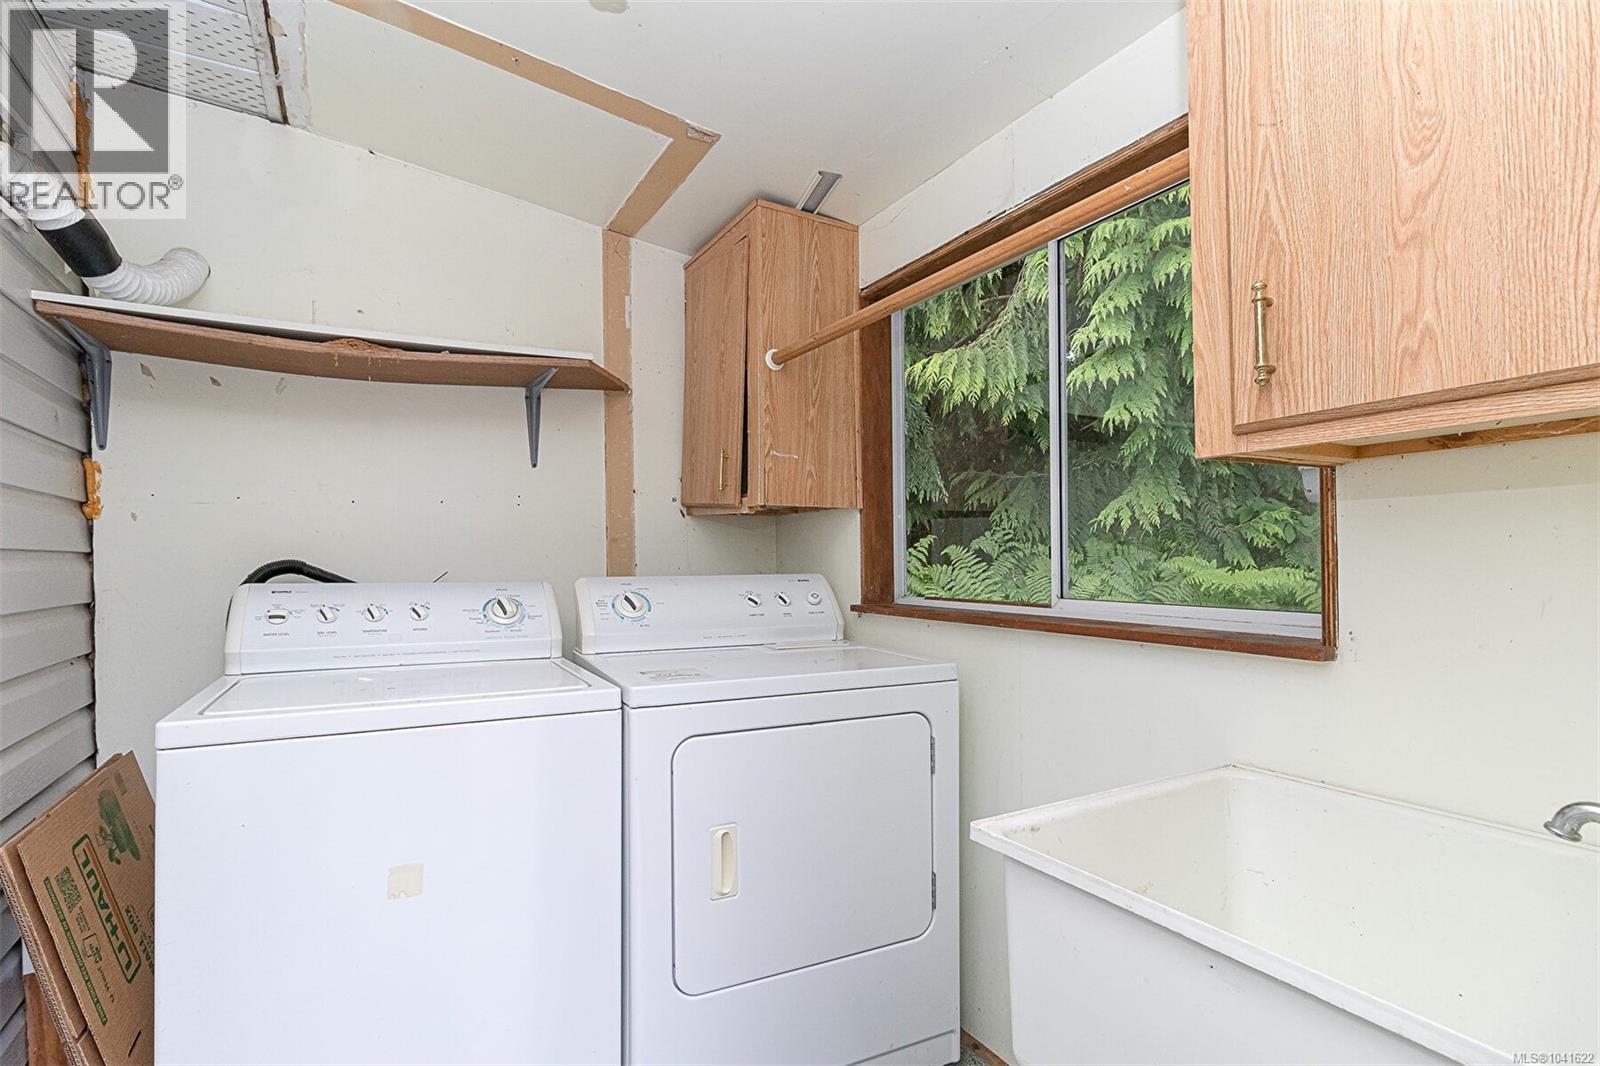
| Utility room | Main level | 9' x 8' |
| Family room | Main level | 15' x 14' |
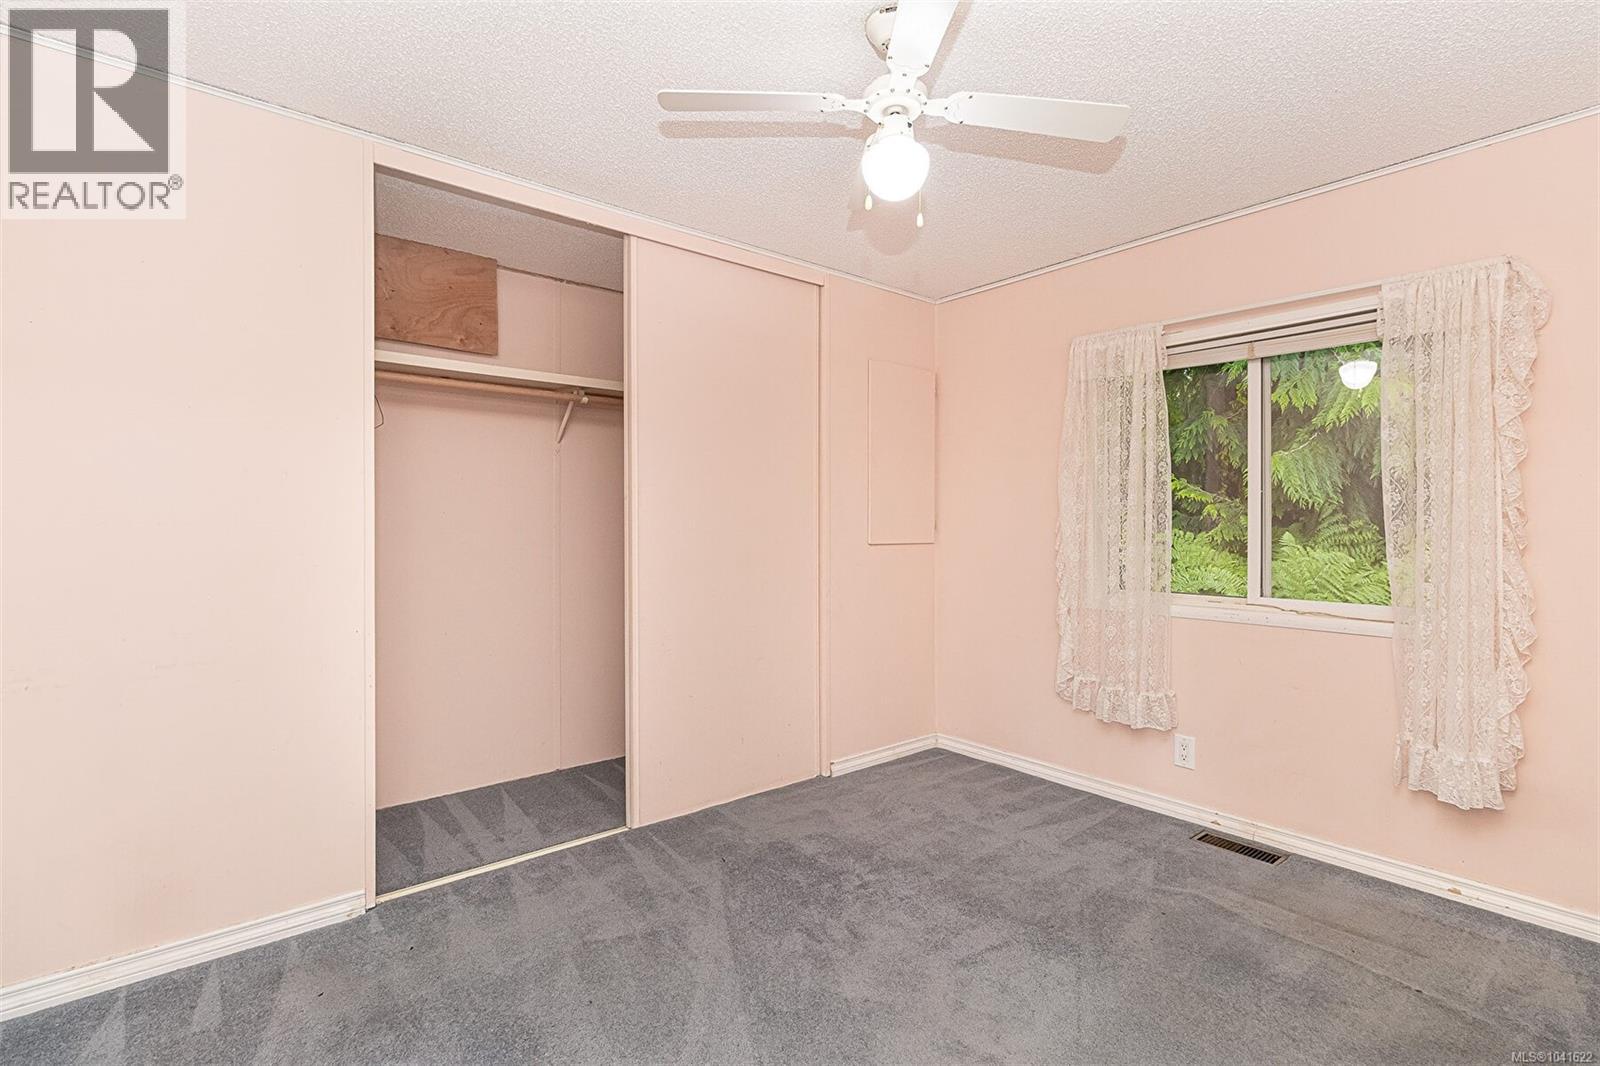
| Bedroom | Main level | 11' x 9' |
| Bathroom | Main level | 4-Piece |
| Primary Bedroom | Main level | 17' x 11' |
| Kitchen | Main level | 12' x 9' |
| Dining room | Main level | 12' x 11' |
| Living room | Main level | 18' x 15' |
Location
Similar Properties
For Sale
$ 545,000 $ 429 / Sq. Ft.
- 1039307 ©MLS
- 2 Bedroom
- 2 Bathroom
For Sale
$ 204,000 $ 221 / Sq. Ft.
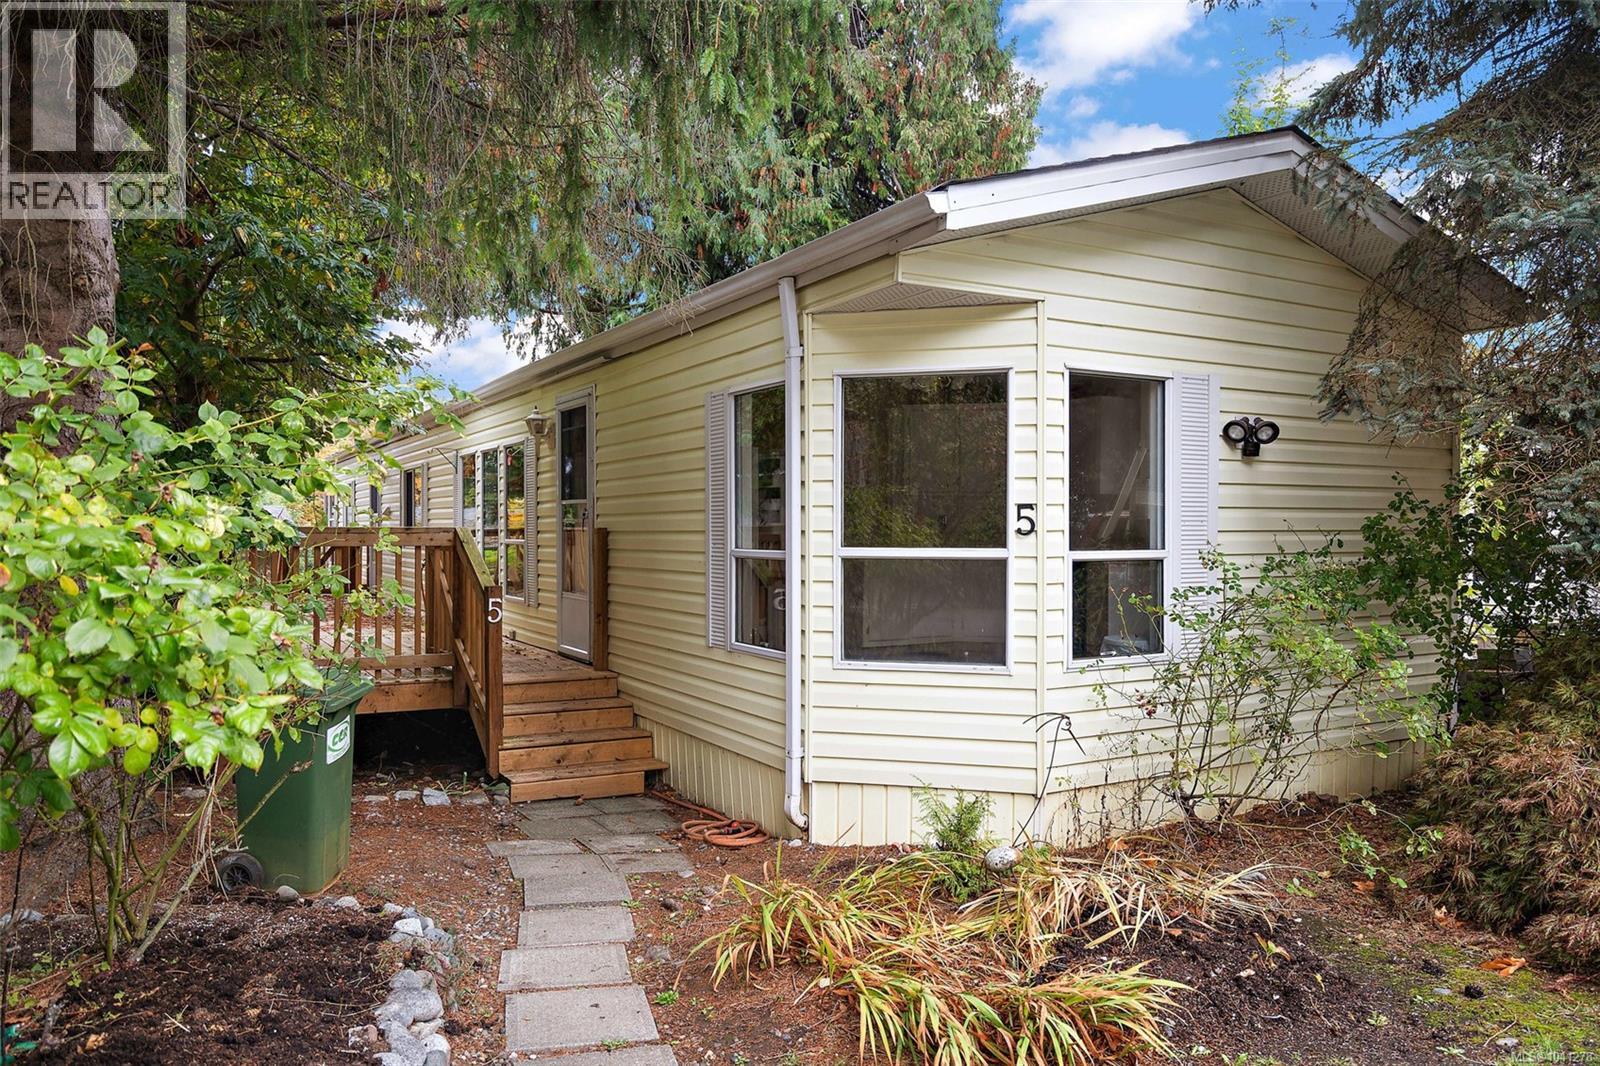
- 1041278 ©MLS
- 2 Bedroom
- 1 Bathroom
For Sale
$ 224,900 $ 214 / Sq. Ft.
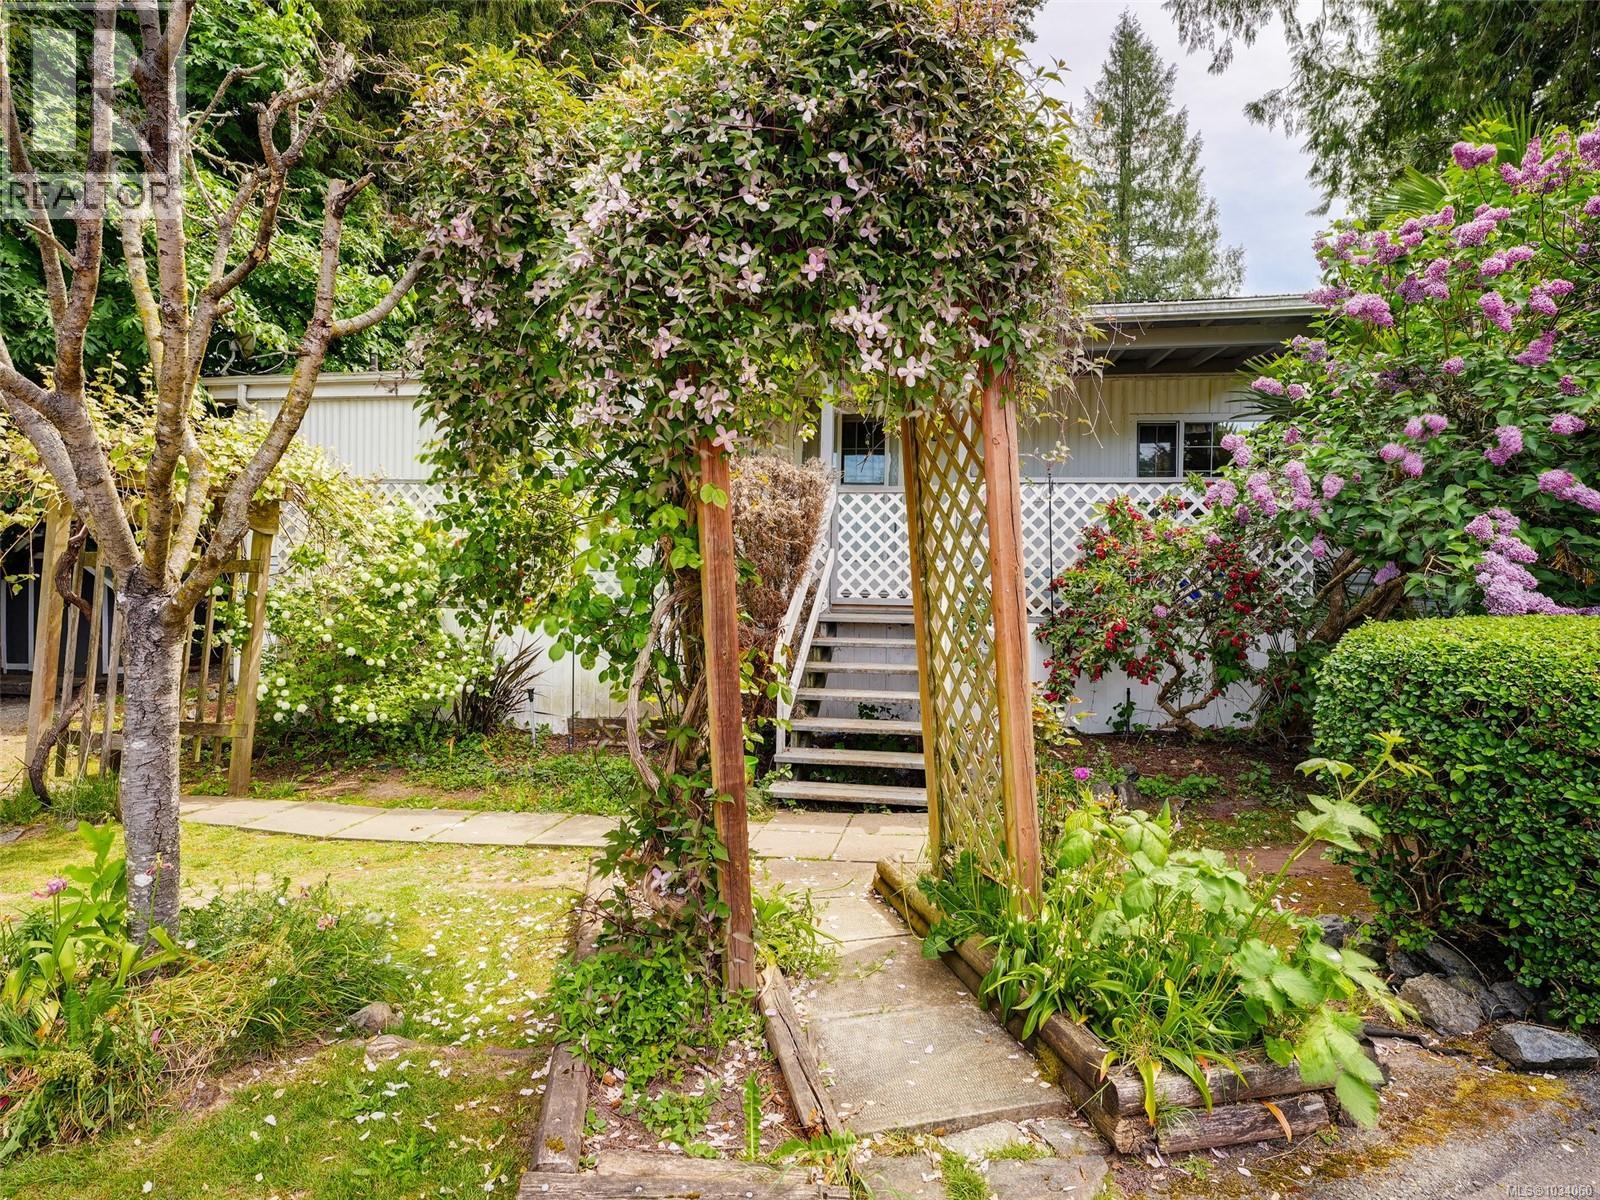
- 1034060 ©MLS
- 2 Bedroom
- 2 Bathroom
This REALTOR.ca listing content is owned and licensed by REALTOR® members of The Canadian Real Estate Association
Data provided by: Victoria Real Estate Board