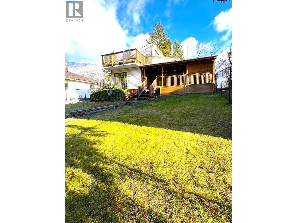
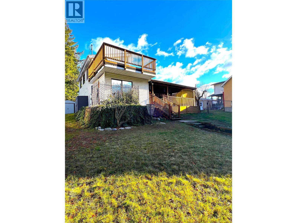
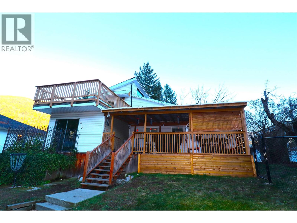
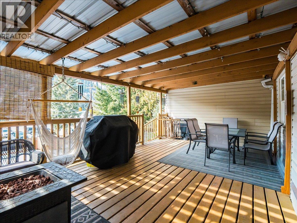
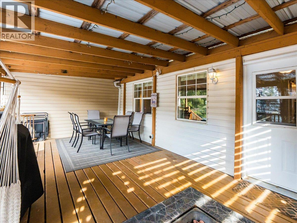
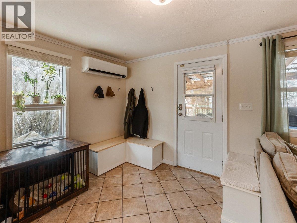
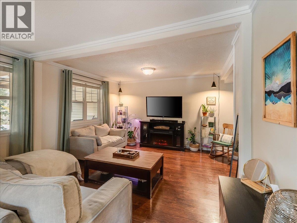
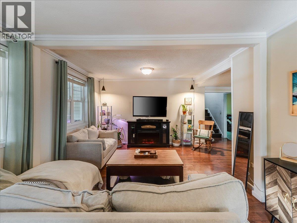
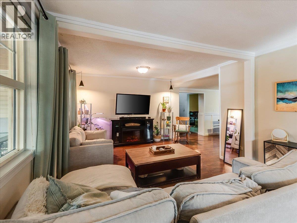
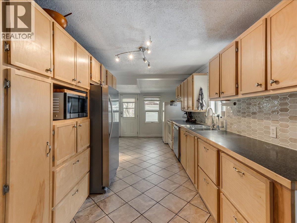
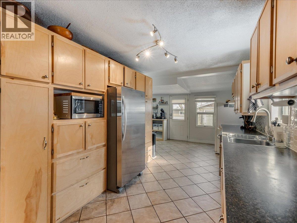
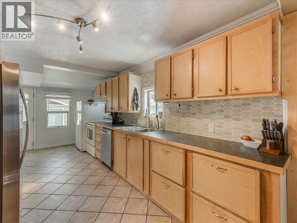
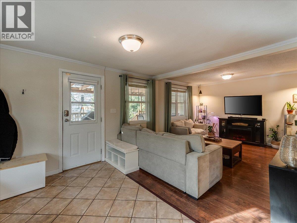
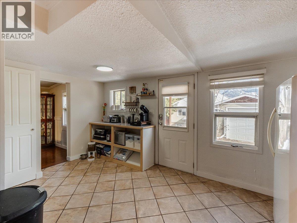
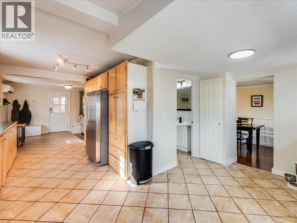
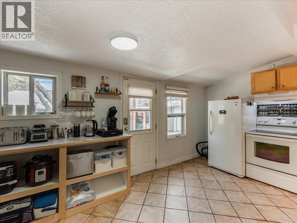
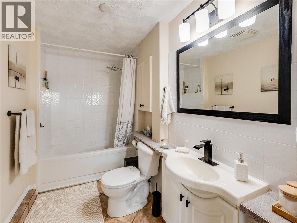
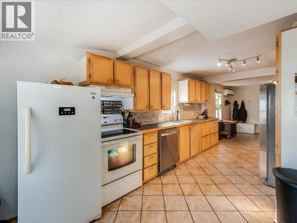
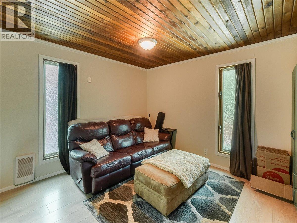
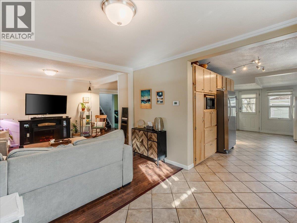
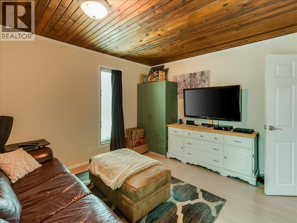
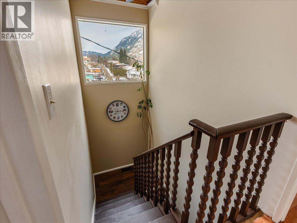
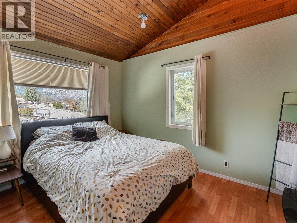
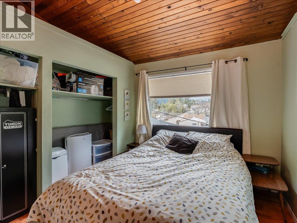
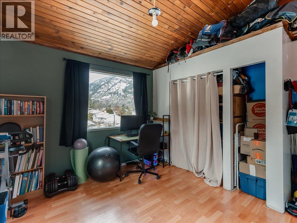
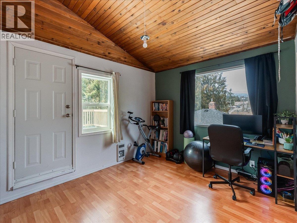
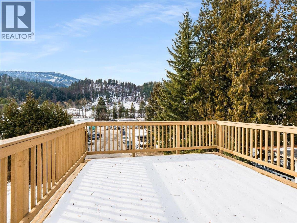
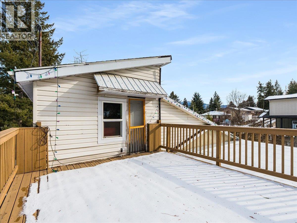
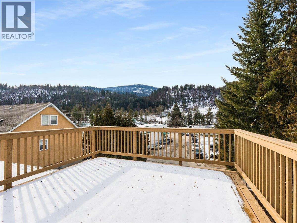
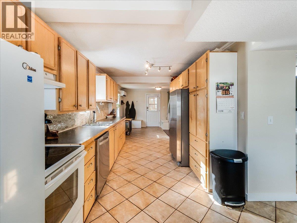
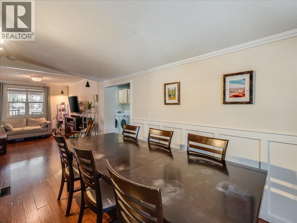
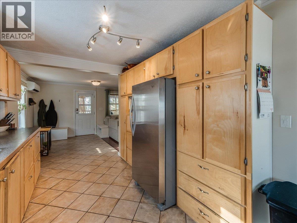
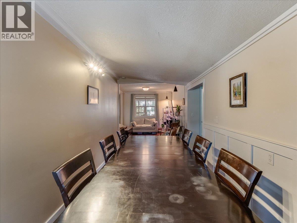
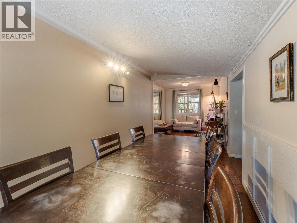
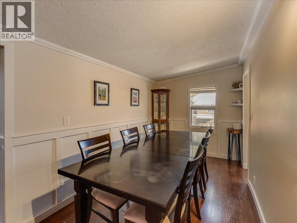
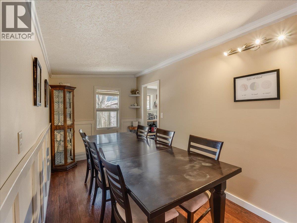
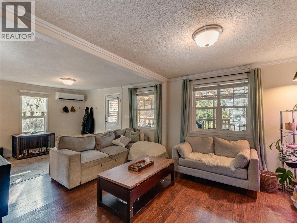
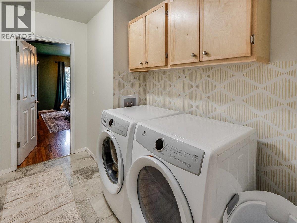
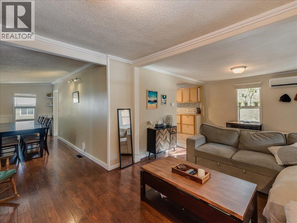
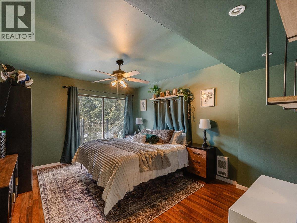
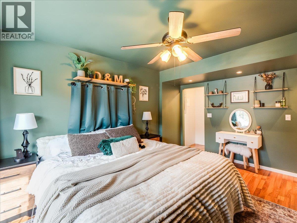
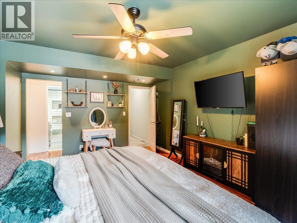
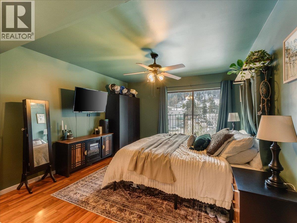
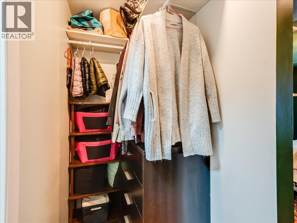
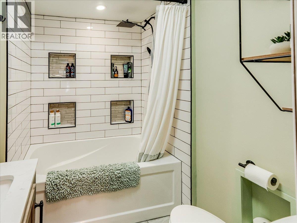
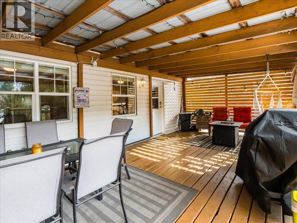
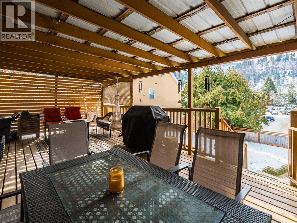
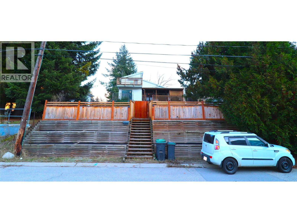
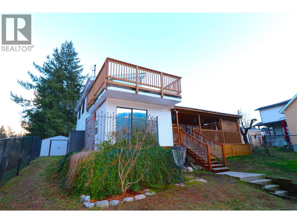
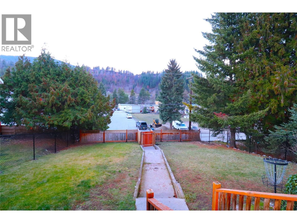
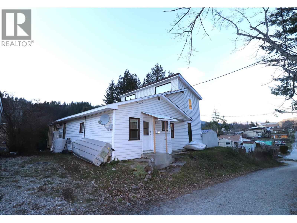
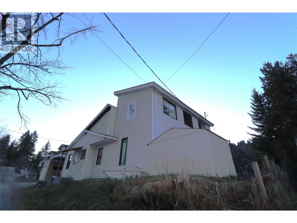
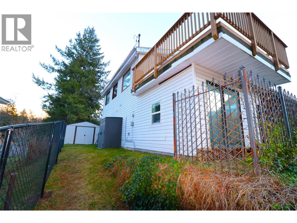
LOCATION, LOCATION, LOCATION! This updated 4-bed, 2-bath home is perfectly situated within walking distance to everything you need—including Kootenay Market, the liquor store, hair salon, downtown, schools, and Millennium Park with its popular dog park. Step inside to discover modern updates throughout: newer appliances, a spacious newly built laundry room, vaulted ceilings, and a generous primary bedroom featuring a brand-new walk-in closet, a 4-piece ensuite, and private patio access. Enjoy exceptional outdoor living with a covered 24' x 13' deck plus an additional 16' x 14' balcony, perfect for relaxing or entertaining. The property also includes a new fence, heat pump, two new sheds, and a new gas hookup, offering comfort and convenience year-round. Utility bills are very affordable, making this home an excellent value in today’s market. With its prime location, thoughtful upgrades, and inviting layout, this home truly has a lot to offer in an affordable price range. Don’t miss out! (id:48970)
Show More