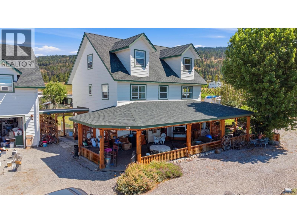
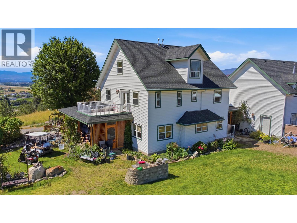
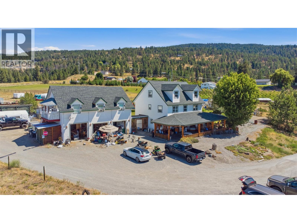
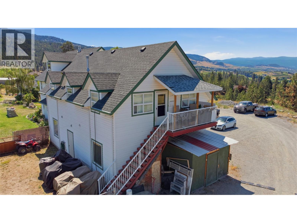
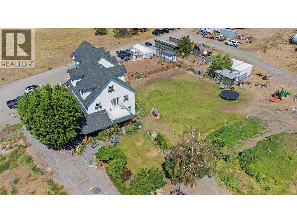
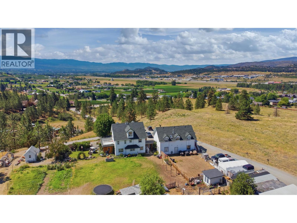
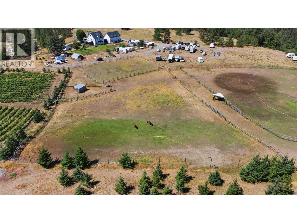
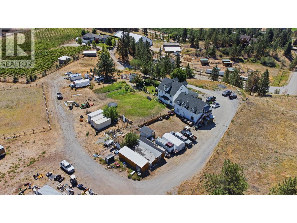
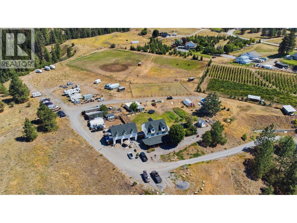
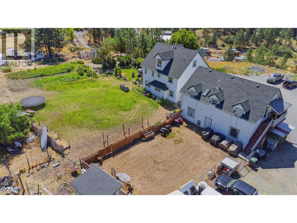
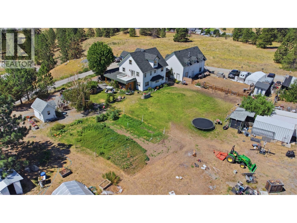
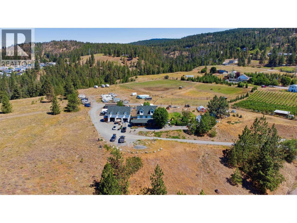
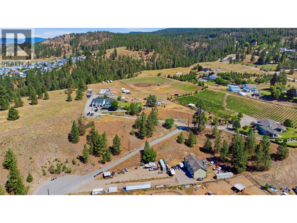
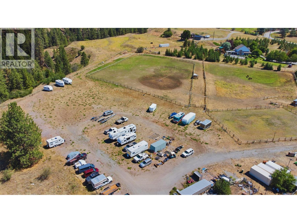
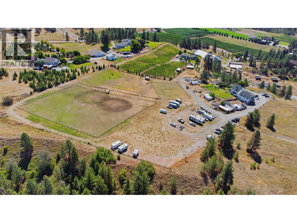
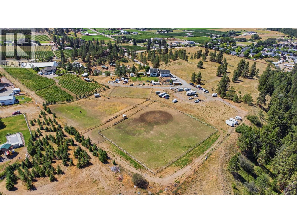
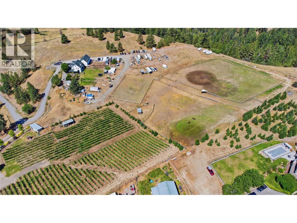
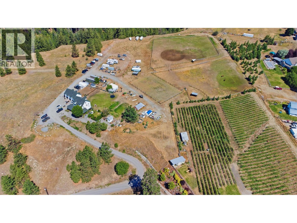
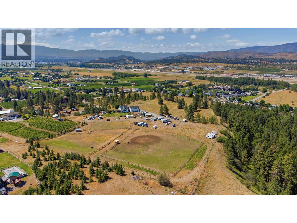
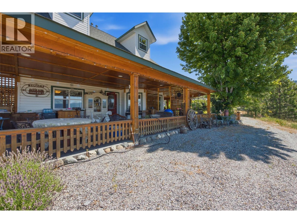
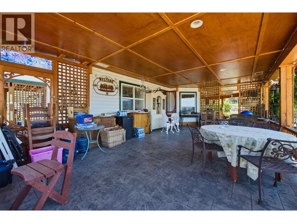
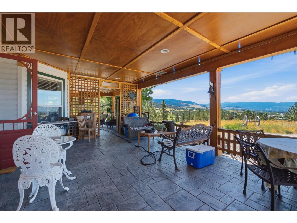
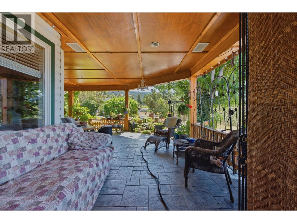
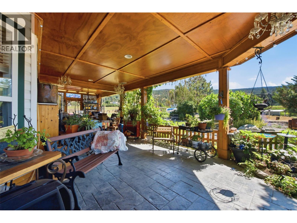
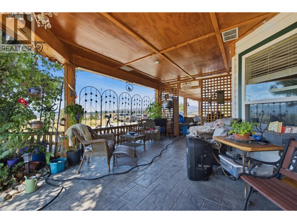
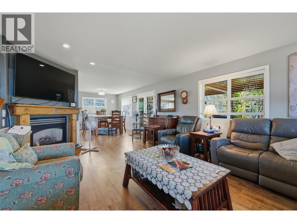
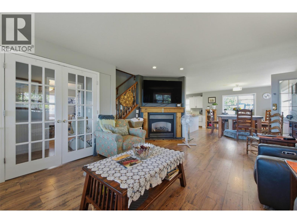
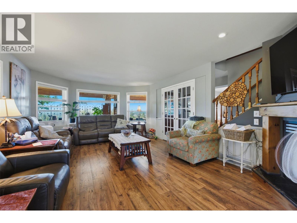
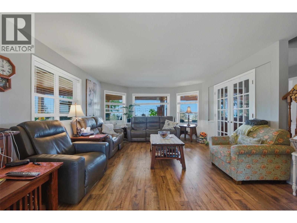
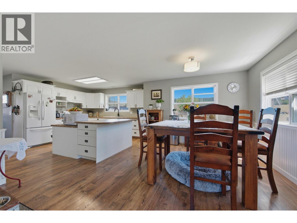
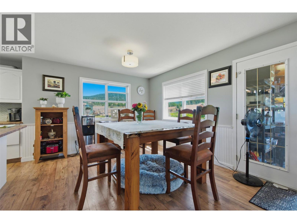
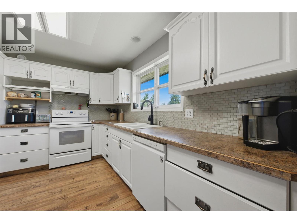
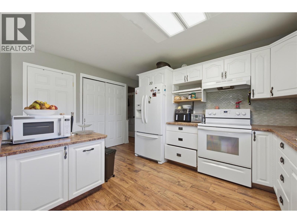
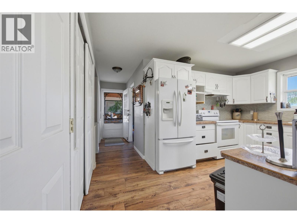
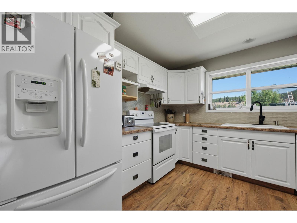
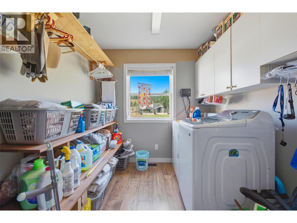
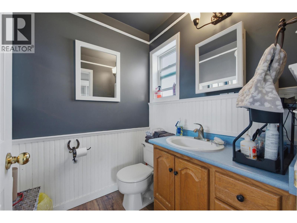
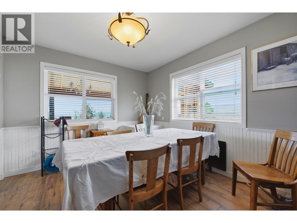
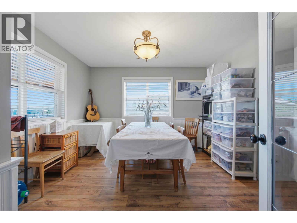
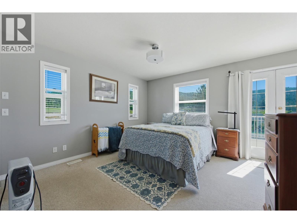
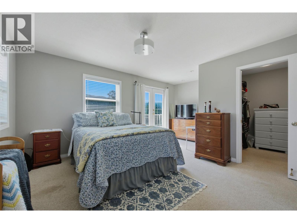
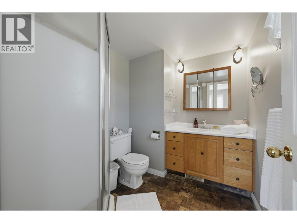
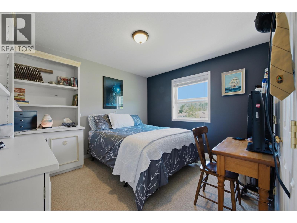
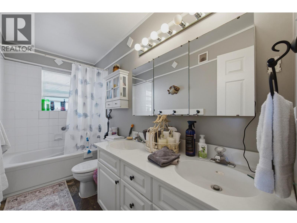
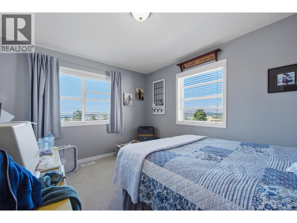
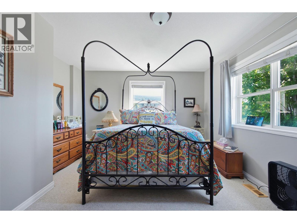
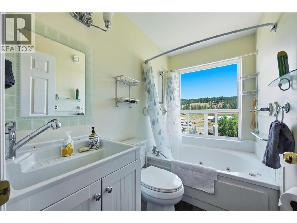
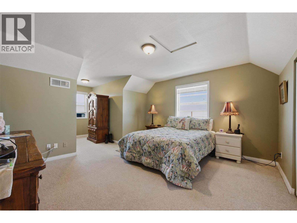
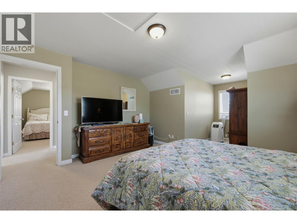
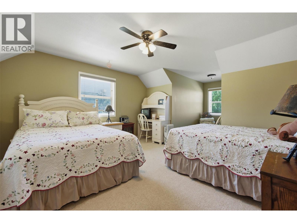
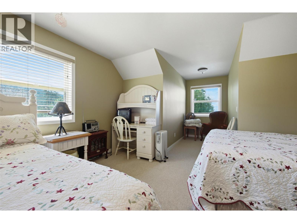
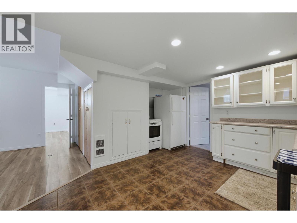
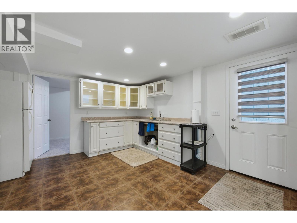
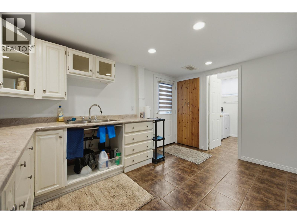
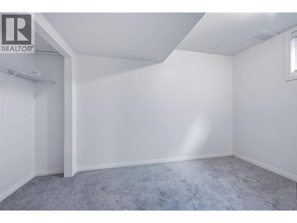
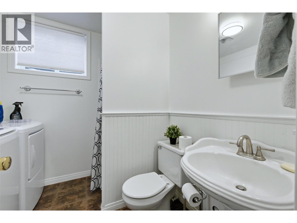
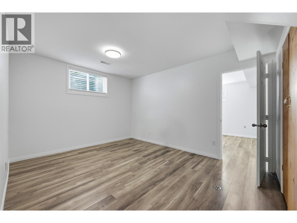
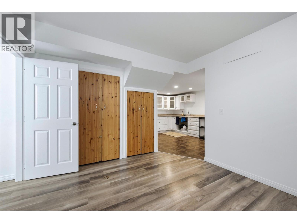
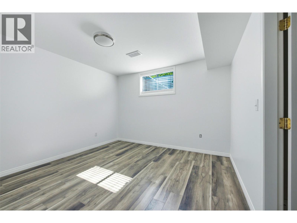
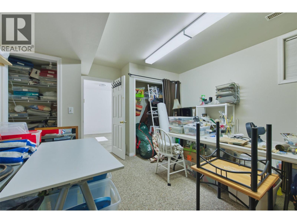
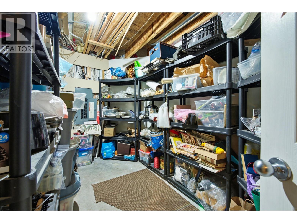
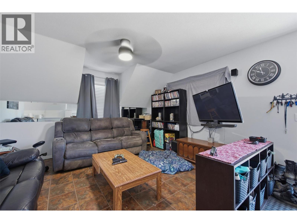
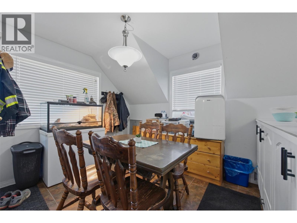
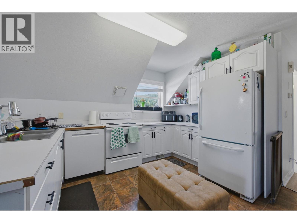
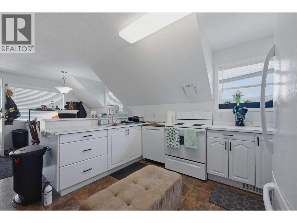
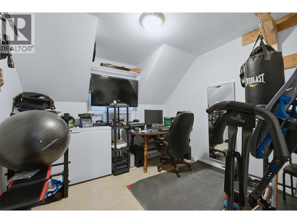
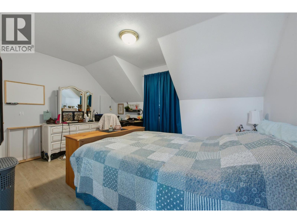
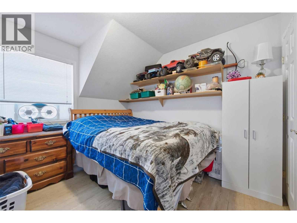
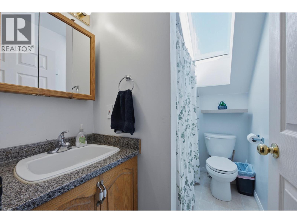
RARE 8.2-ACRE ESTATE WITH EXCEPTIONAL INCOME POTENTIAL IN THE HEART OF ELLISON! Bordering Mill Creek Regional Park and surrounded by stunning valley and mountain views, Bluestone Farm offers a rare opportunity to live, invest, and generate multiple income streams—all just minutes from Kelowna International Airport, UBCO, wineries, golf, shopping, and downtown Kelowna. This unique estate features over 4,800 sq. ft. with 12 bedrooms and 7 bathrooms across three separate living spaces, including a 3,800+ sq. ft. main home, a 3-bedroom carriage house above the triple garage/workshop, and a 3-bedroom in-law suite—ideal for multigenerational living, staff, or rental income. Set on 8.2 acres of level, fertile land with Farm Status, the property has a history of producing farm-fresh eggs, berries, and garlic, making it perfect for a hobby farm, equestrian use, market garden, agri-tourism, or home-based business. Improvements include a horse shelter, greenhouse, chicken coop, artist studio, multiple outbuildings, two septic systems, three laundry areas, and a summer kitchen. Whether you're seeking a private family estate, income-producing investment, or an opportunity to explore bed & breakfast or agri-tourism potential (buyer to verify), Bluestone Ranch offers unmatched flexibility, privacy, and convenience in one of Kelowna's most desirable rural locations. (id:48970)
Show More