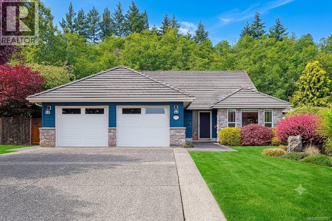
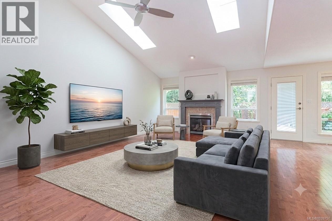
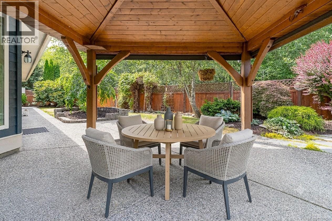
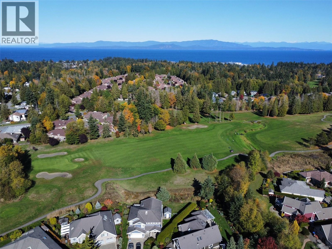
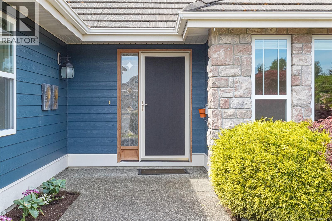
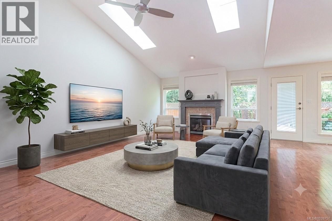
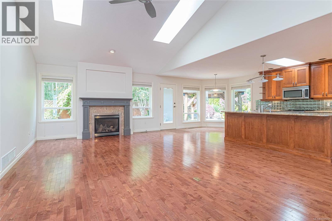
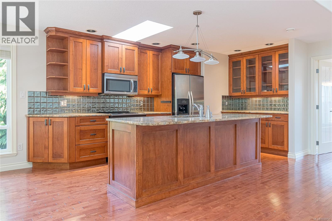
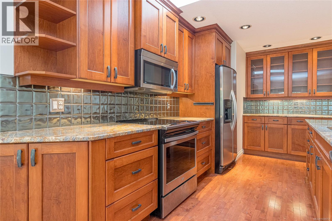
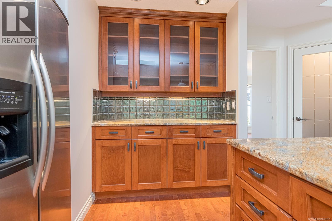
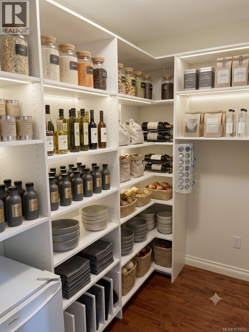
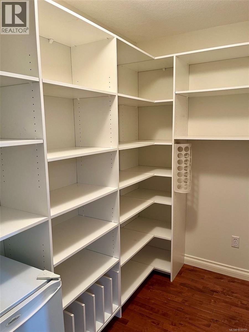
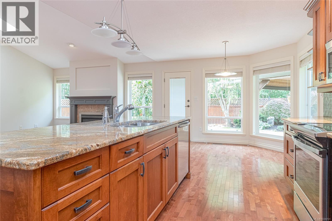
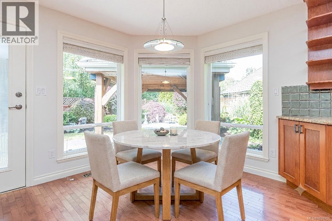
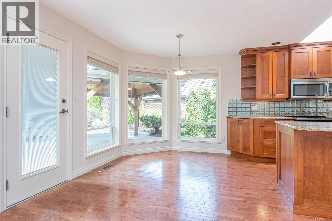
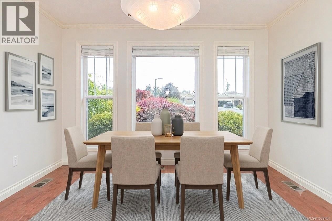
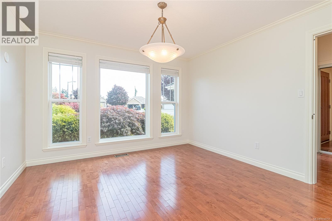
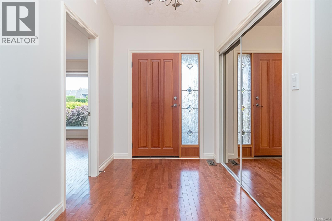
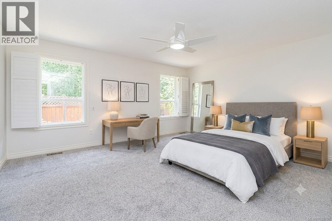
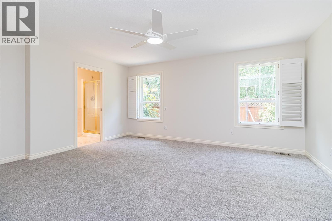
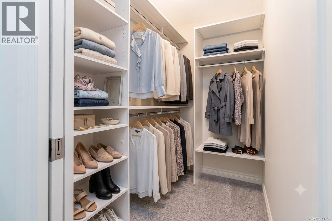
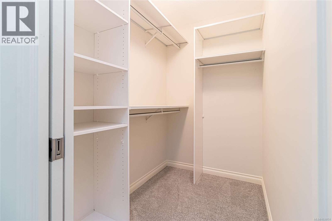
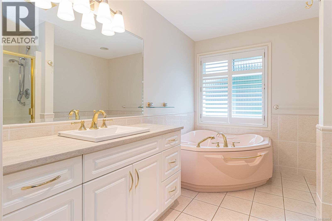
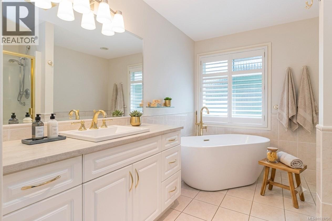
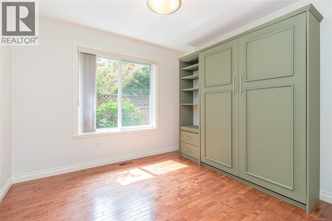
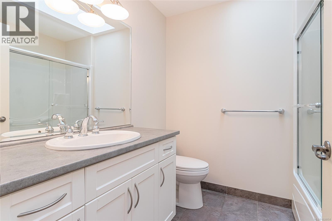
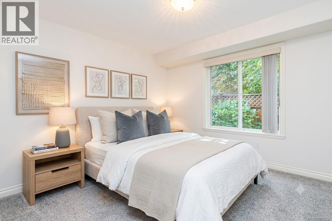
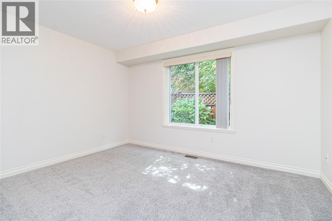
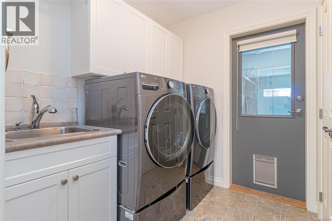
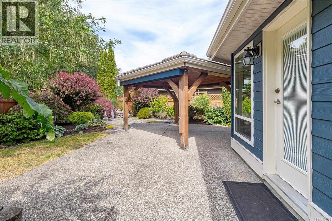
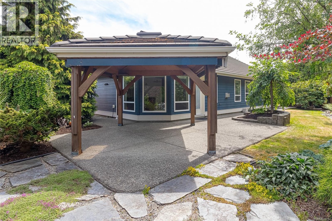
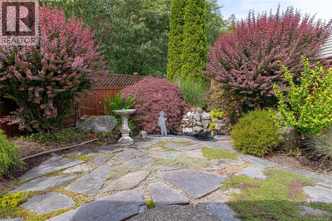
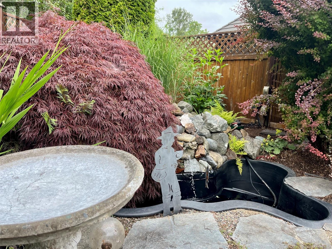
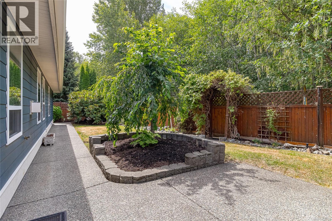
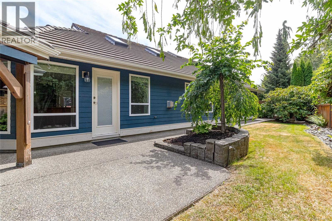
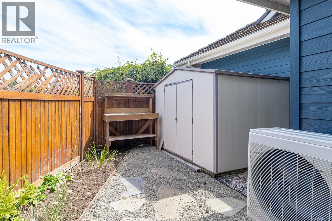
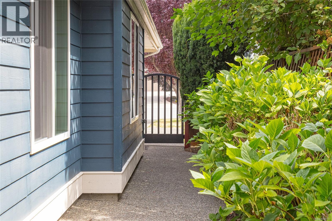
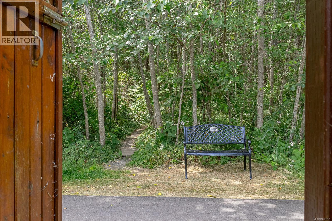
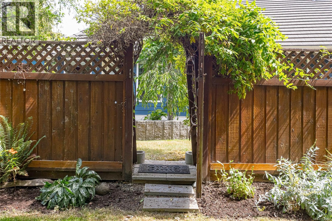
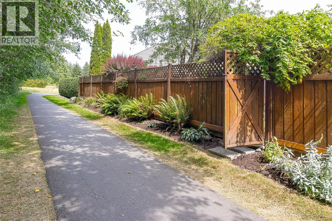
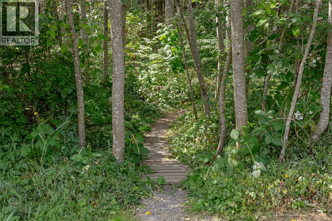
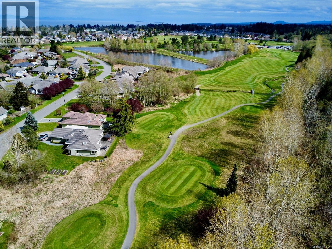
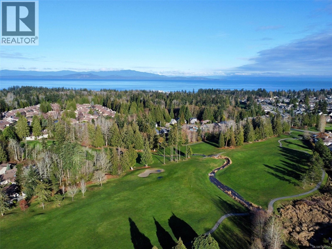
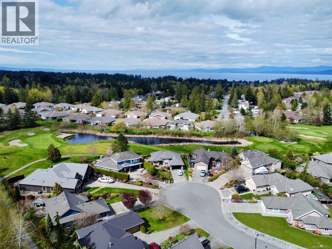
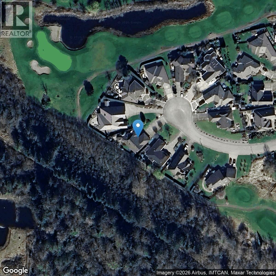
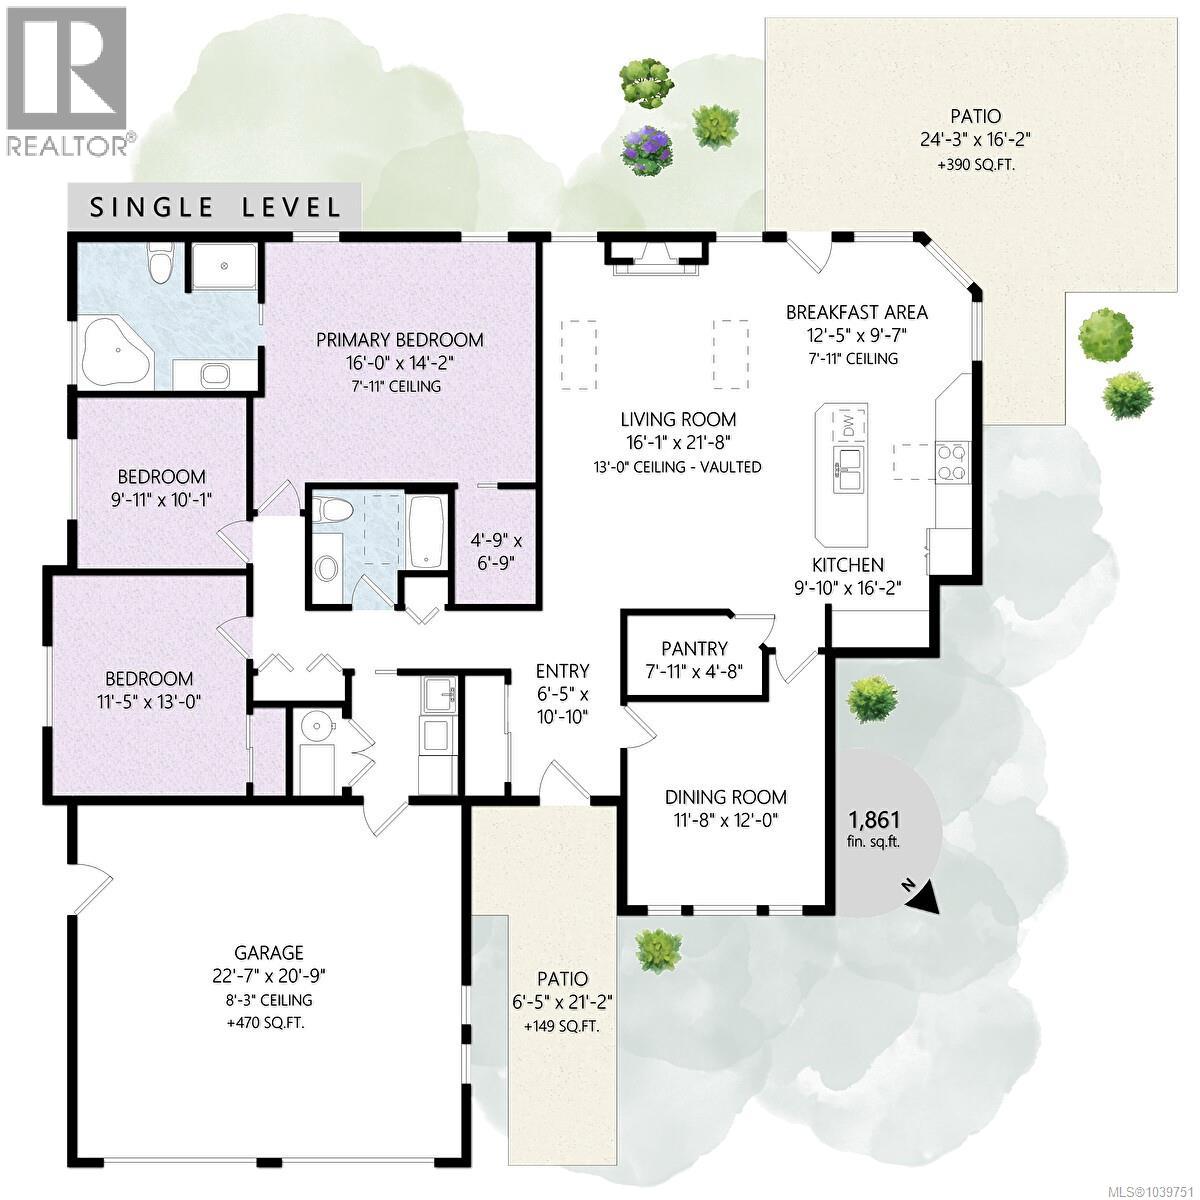
Morningstar Estates Rancher-Experience the quality of a Windward built home on a quiet cul-de-sac of fine homes backing onto natural greenspace. This spacious 3B 2B open-concept home features a seamless flow from the entrance to a generous Great room w/gas fireplace, large windows & door to the beautiful back patio. The kitchen features a large walk-in pantry & granite ctps w/ island. A separate, versatile dining area could also be a den or office. The primary suite offers a custom walk-in closet & large ensuite. Two versatile guest bedrooms could be used as den or office. Hardwood & tile throughout plus new carpet in 2 bedrooms. A standout feature is the serene south-facing fenced yard with a large patio, rock waterfall & Gazebo for alfresco dining. Back gate opens to a path to golf course & walking trail. Includes: a long-life concrete tile roof, nat-gas furnace, central air for cooling, HRV, double garage, garden shed & a freshly painted interior. Ready for your personal touch. Located steps from the Morningstar clubhouse w/ friendly pub & Cheesworks. So close to the famous beaches, trails, marina, arena & shopping. The best of Island Living! More information: Alan Oslie 250 951 7520 (id:48970)
Show More