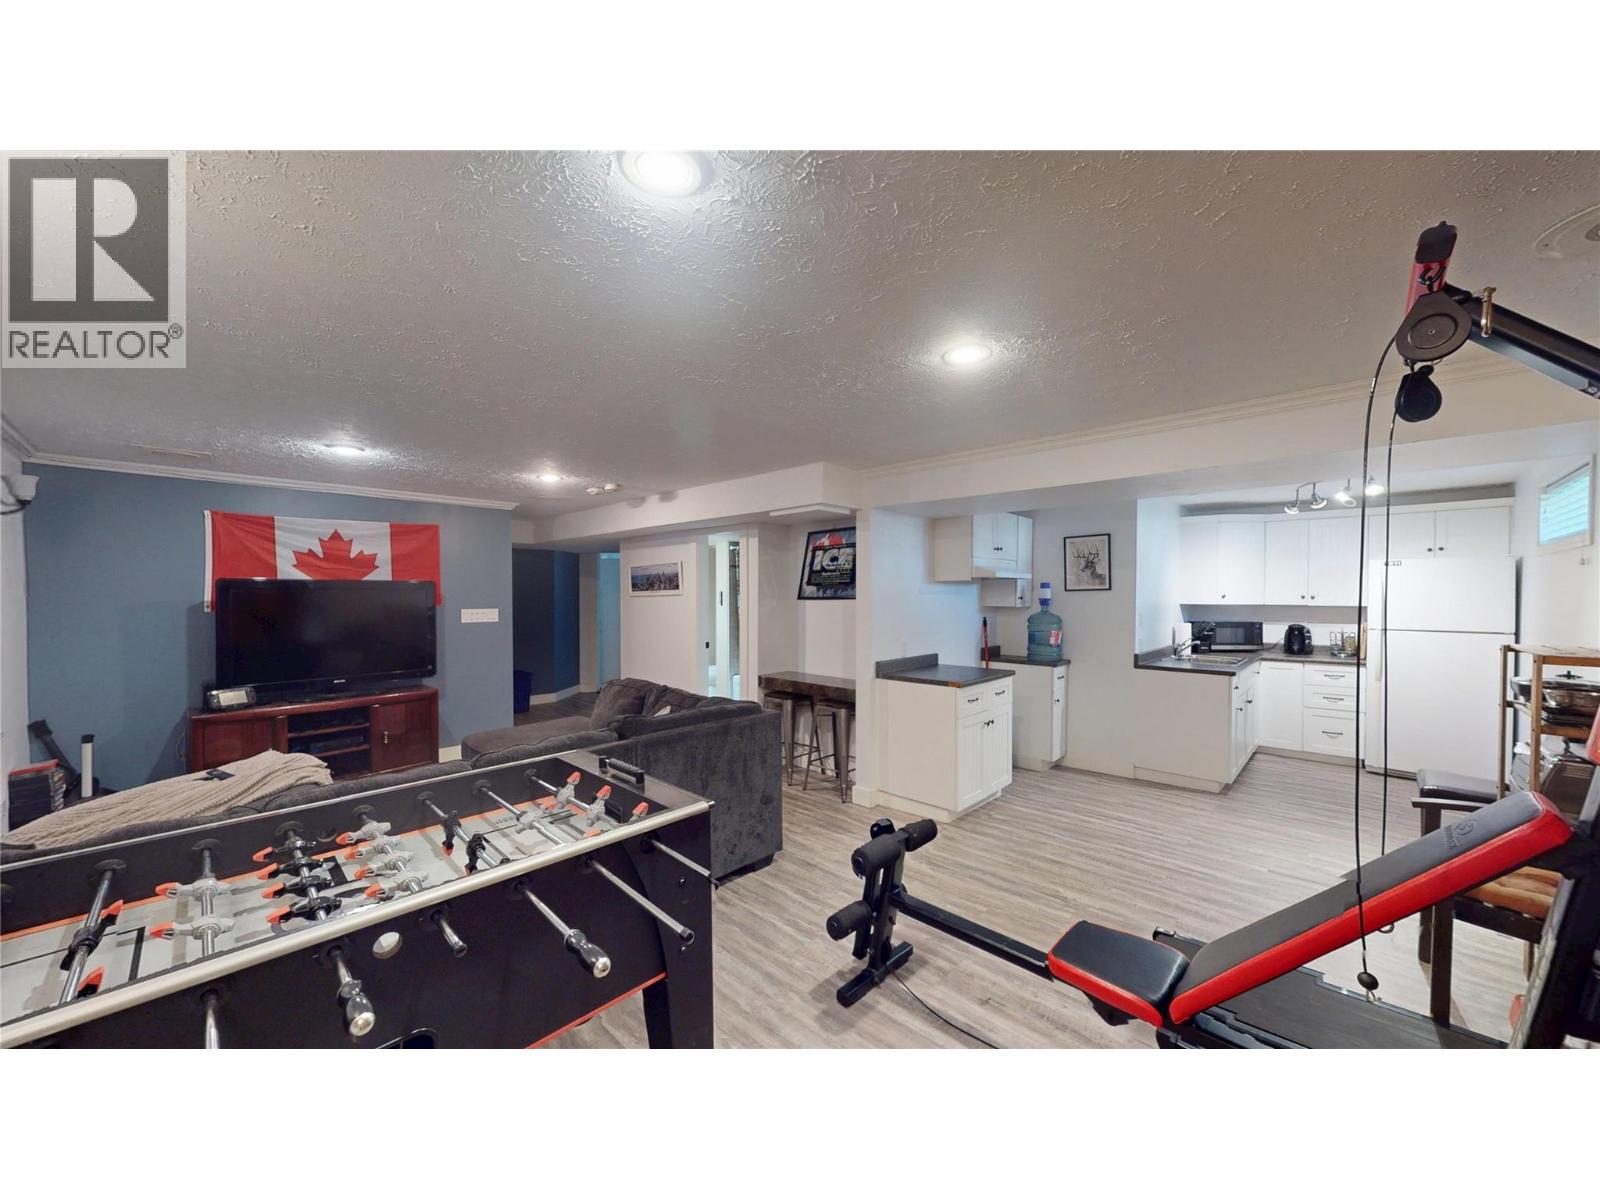
- ©MLS 10399108
- Area 1661 sq ft
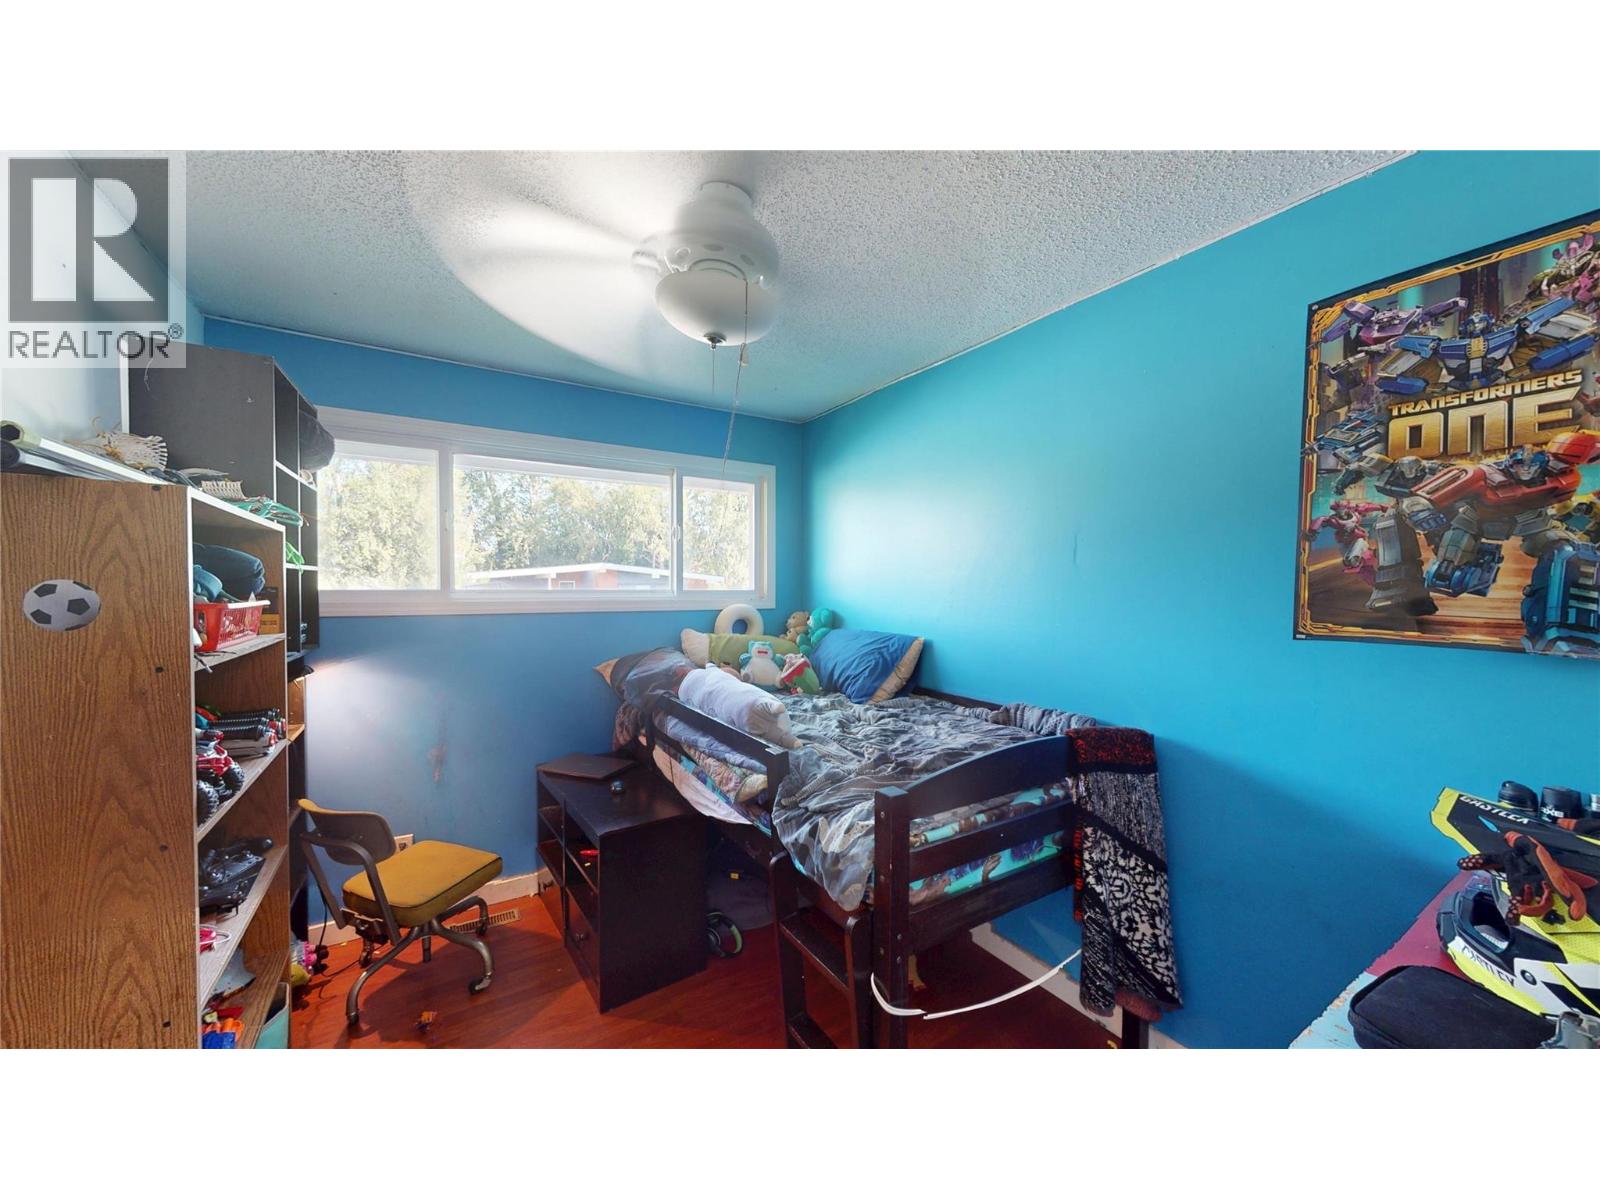
- Bedrooms 4
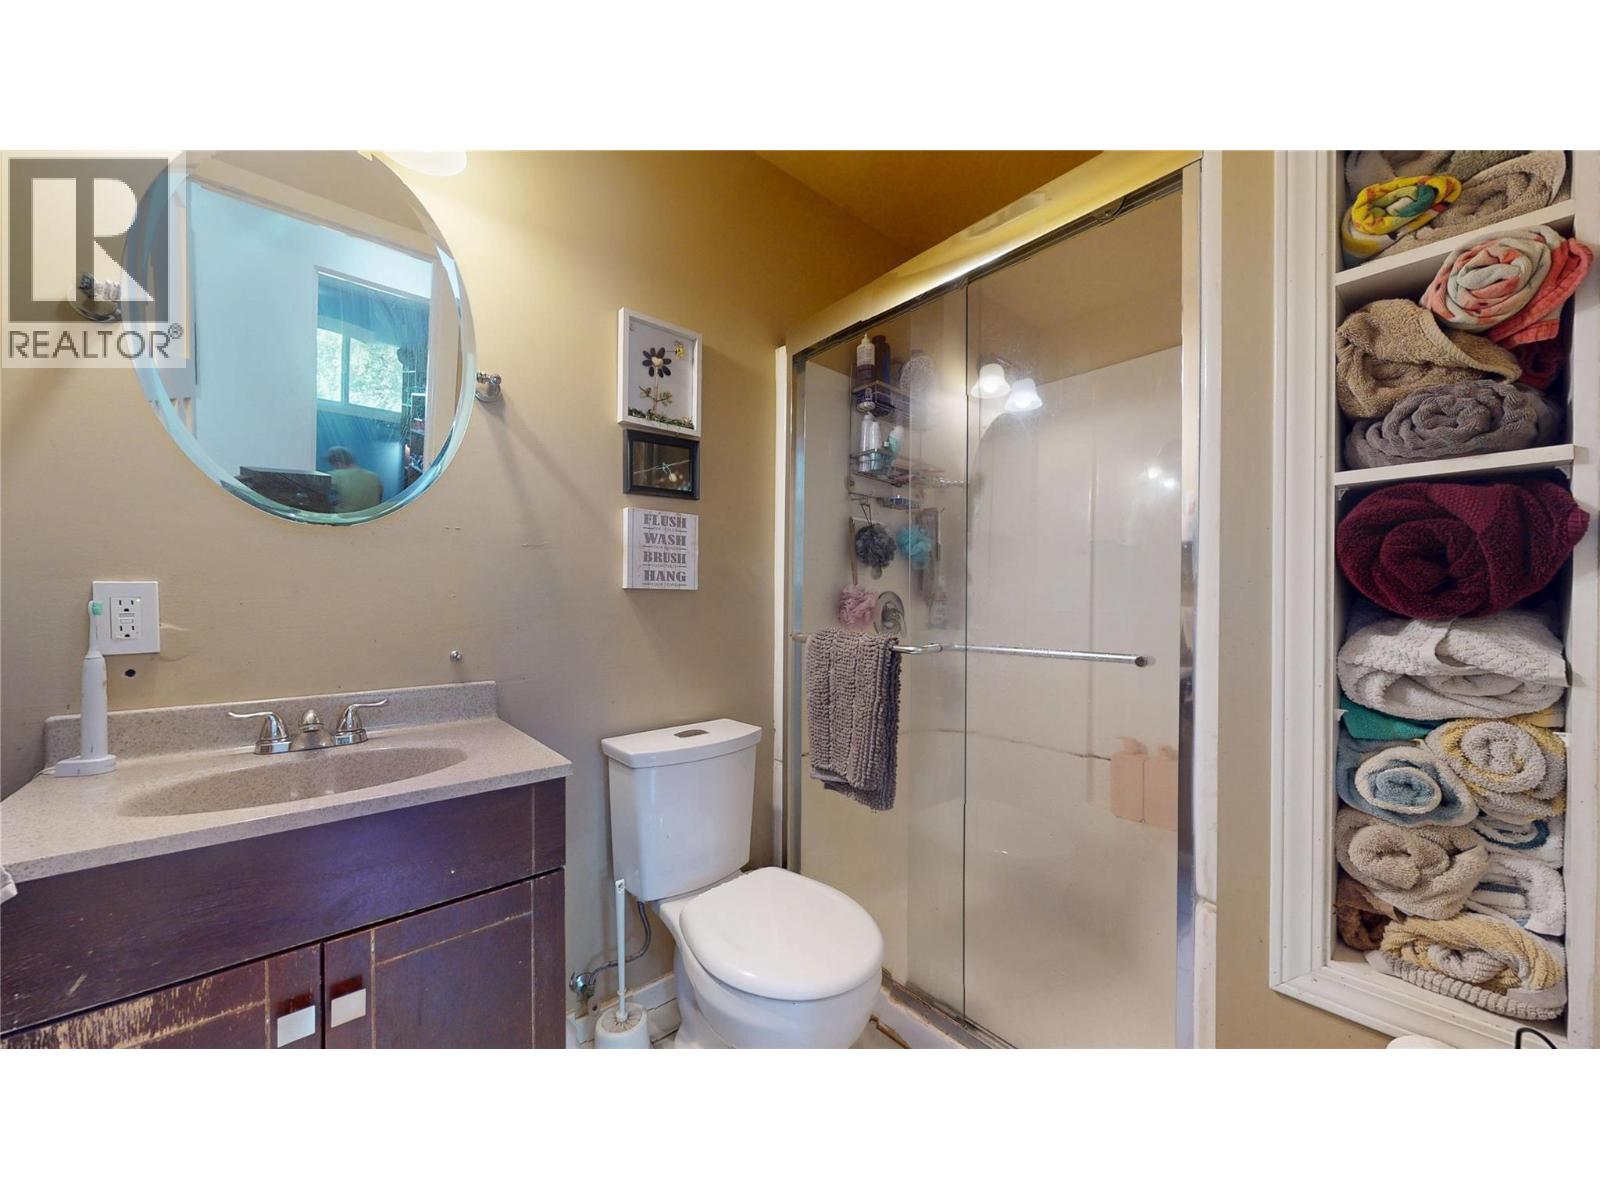
- Bathrooms 3
- Parkings 1
Description
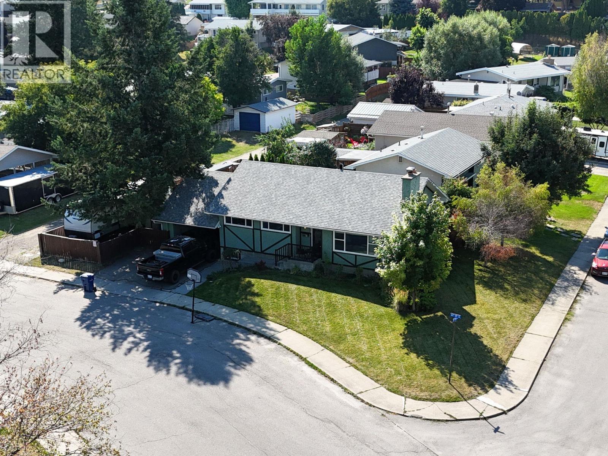
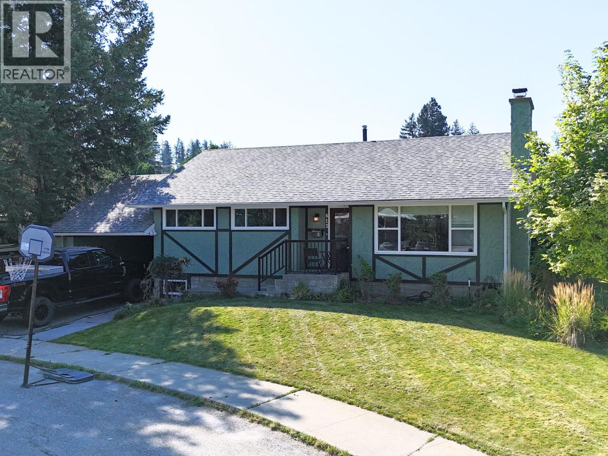
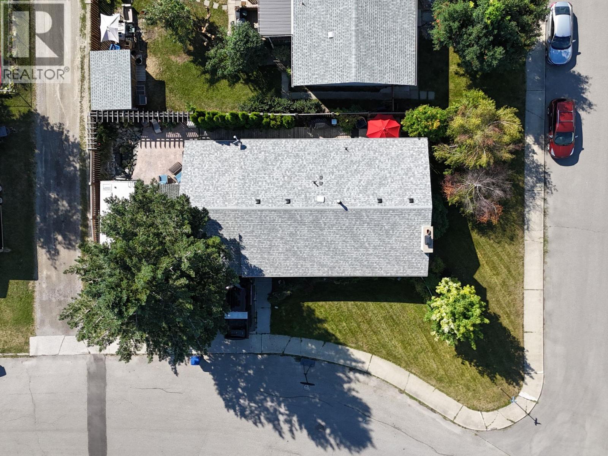
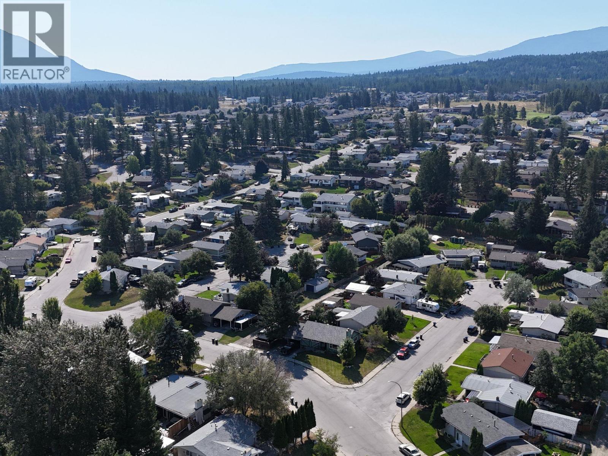
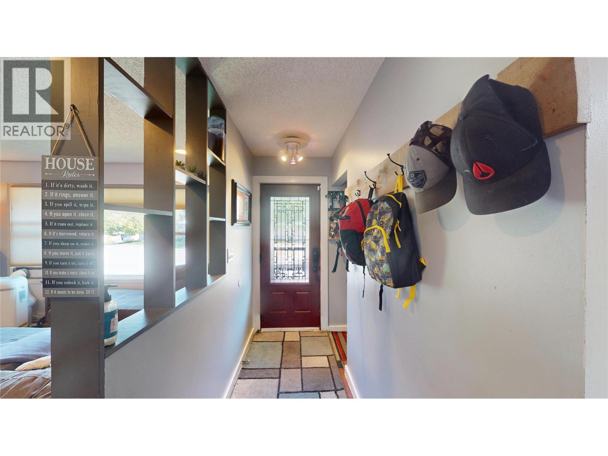
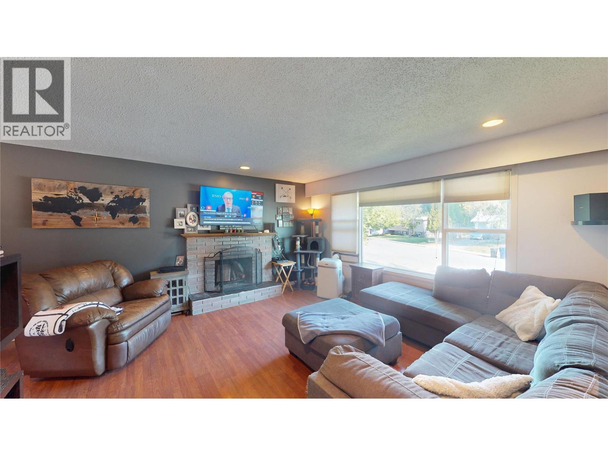

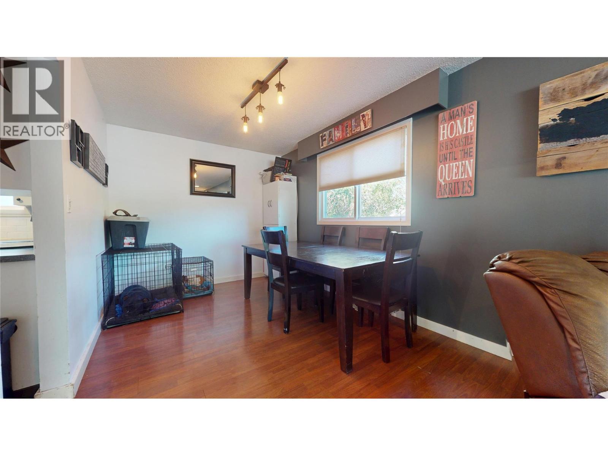
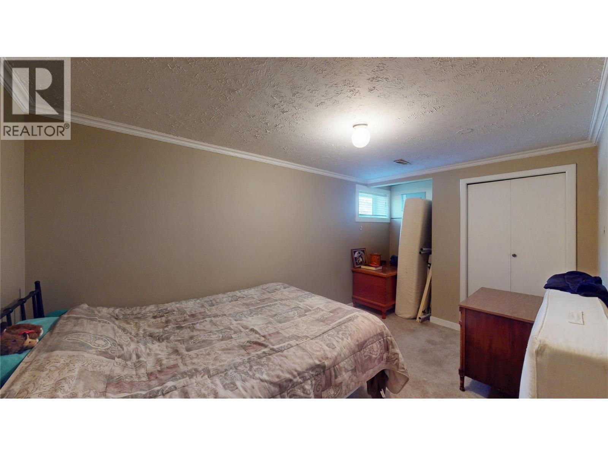
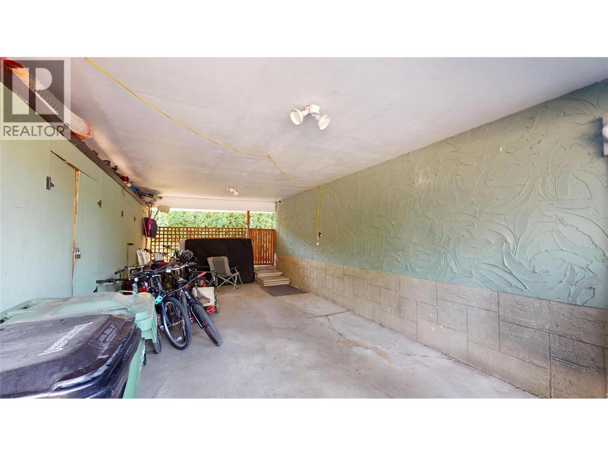
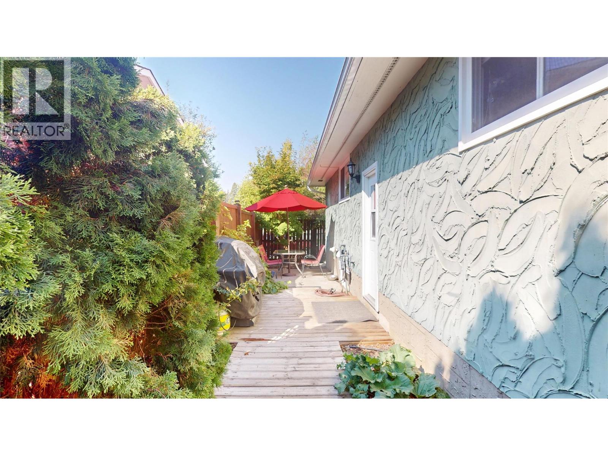
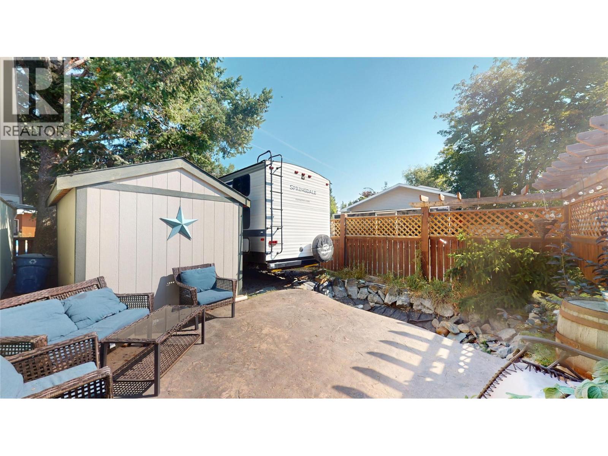
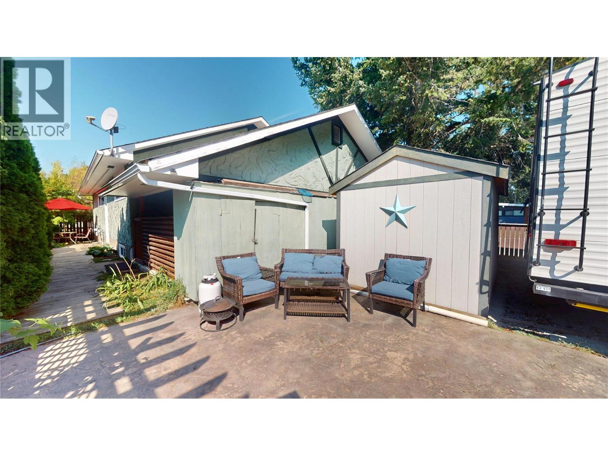
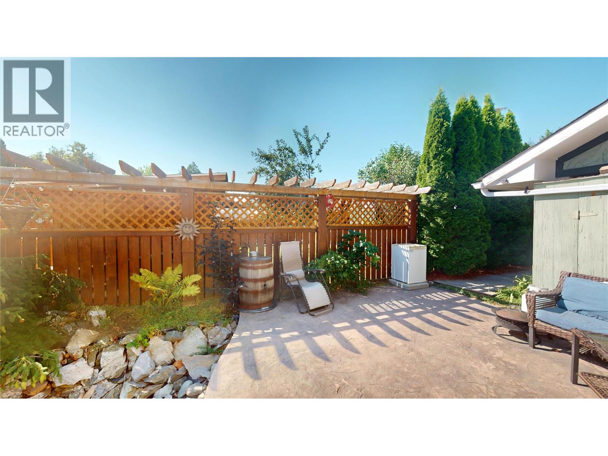
Welcome to 612 17th Ave S, a charming 4 bedroom, 3 bathroom home situated on a beautiful and bright corner lot in a desirable Cranbrook location. Shaded by mature trees and offering plenty of outdoor space, this property has a welcoming feel both inside and out. The home offers a functional layout with plenty of room for families, guests or those looking for additional space, while the suite potential provides an excellent opportunity for added flexibility or future rental income. Outside, you’ll appreciate the convenience of RV parking and a carport, along with the privacy and character provided by the established landscaping and mature trees. The furnace and hot water tank have both been updated within the last 5–6 years, providing added peace of mind. With its great lot, practical features and versatile potential, this is a home worth seeing. (id:48970) Show More
Details
- Constructed Date: 1971
- Property Type: Single Family
- Type: House
- Architectural Style: Ranch
- Neighbourhood: Cranbrook South
Ammenities + Nearby
- Golf Nearby
- Public Transit
- Park
- Recreation
- Schools
- Shopping
- Golf Nearby
- Public Transit
- Park
- Recreation
- Schools
- Shopping
Features
- Level lot
- Corner Site
- Family Oriented
- Refrigerator
- Dishwasher
- Dryer
- Range - Electric
- Microwave
- Washer & Dryer
- Forced air
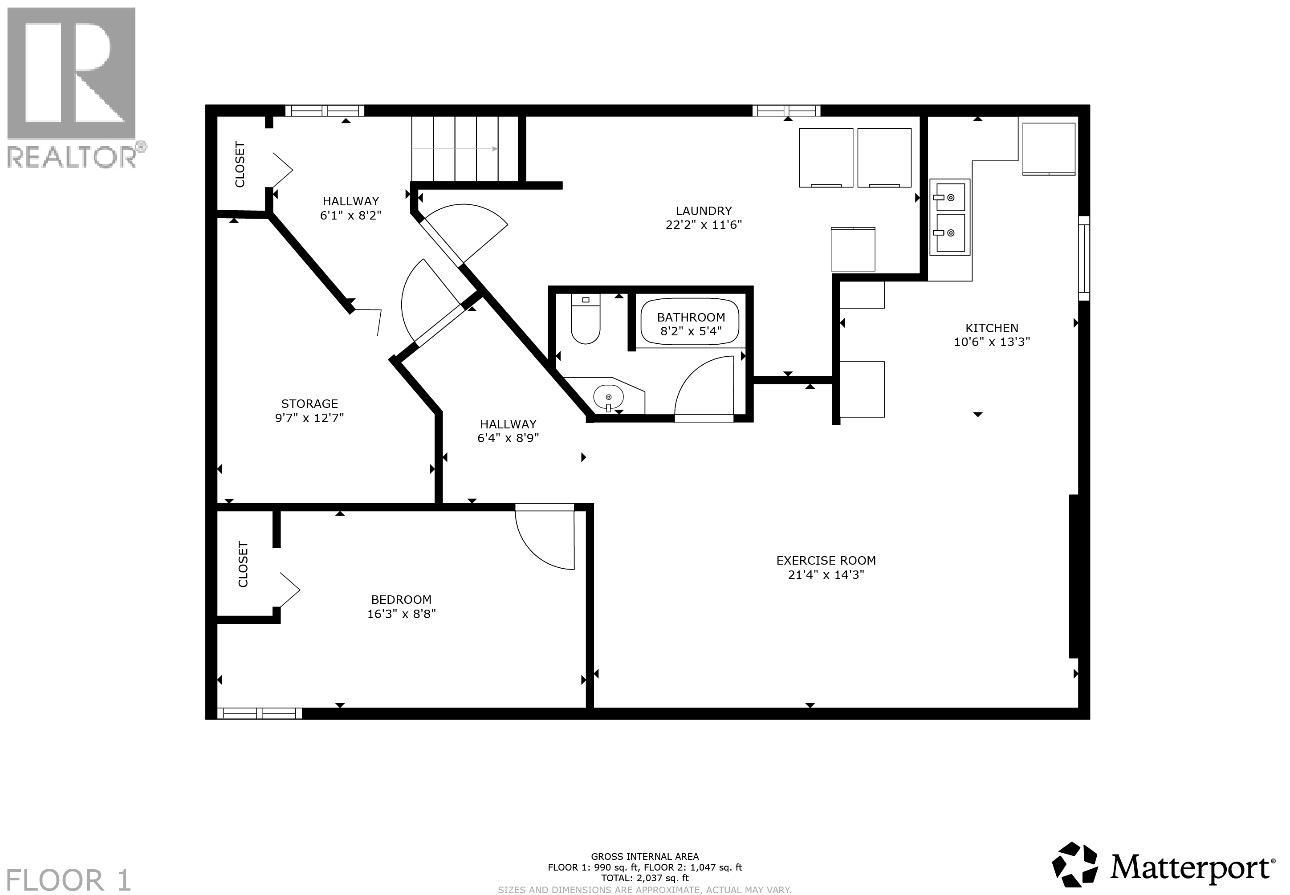
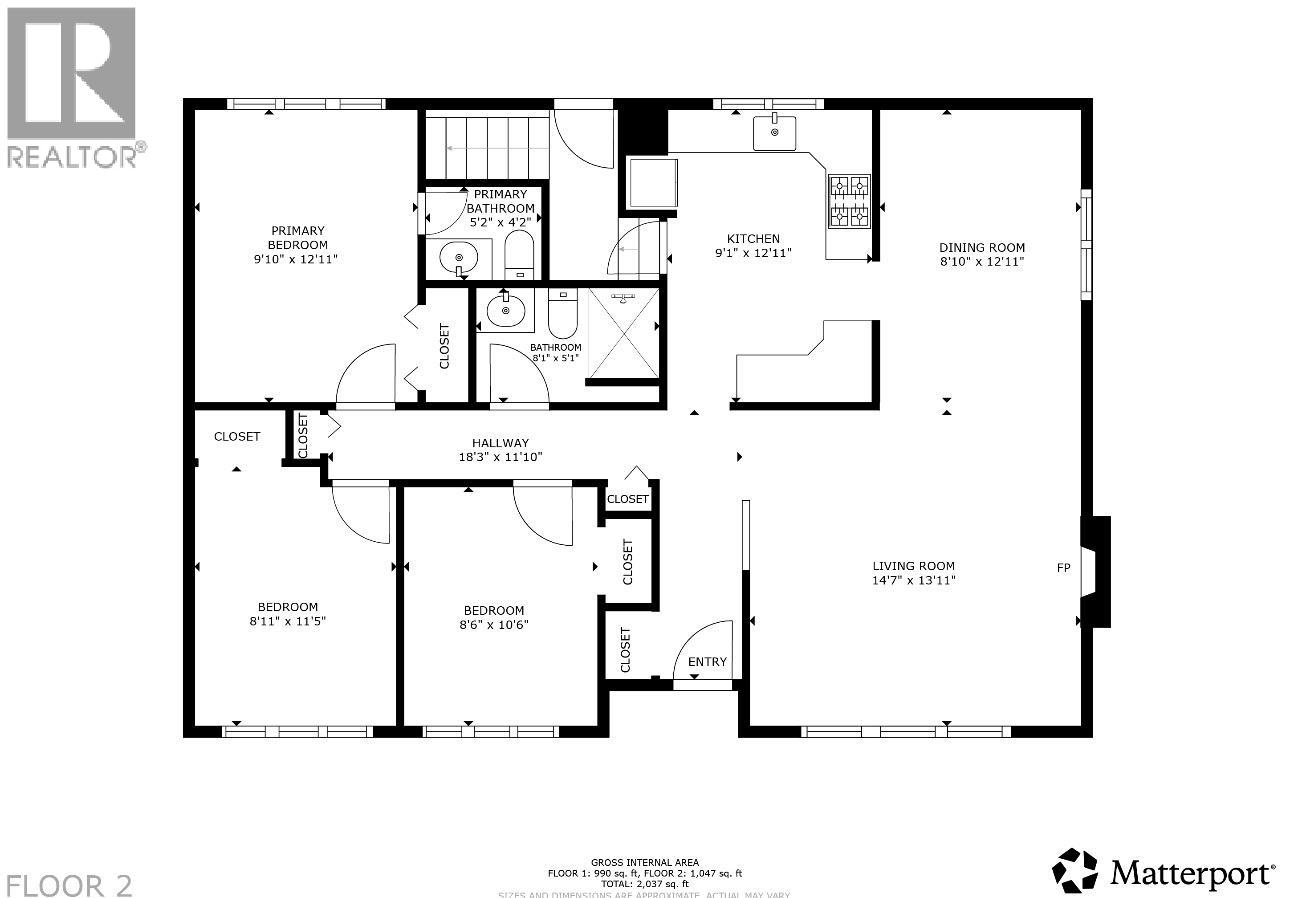
Rooms Details For 612 17TH S Avenue
| Type | Level | Dimension |
|---|---|---|
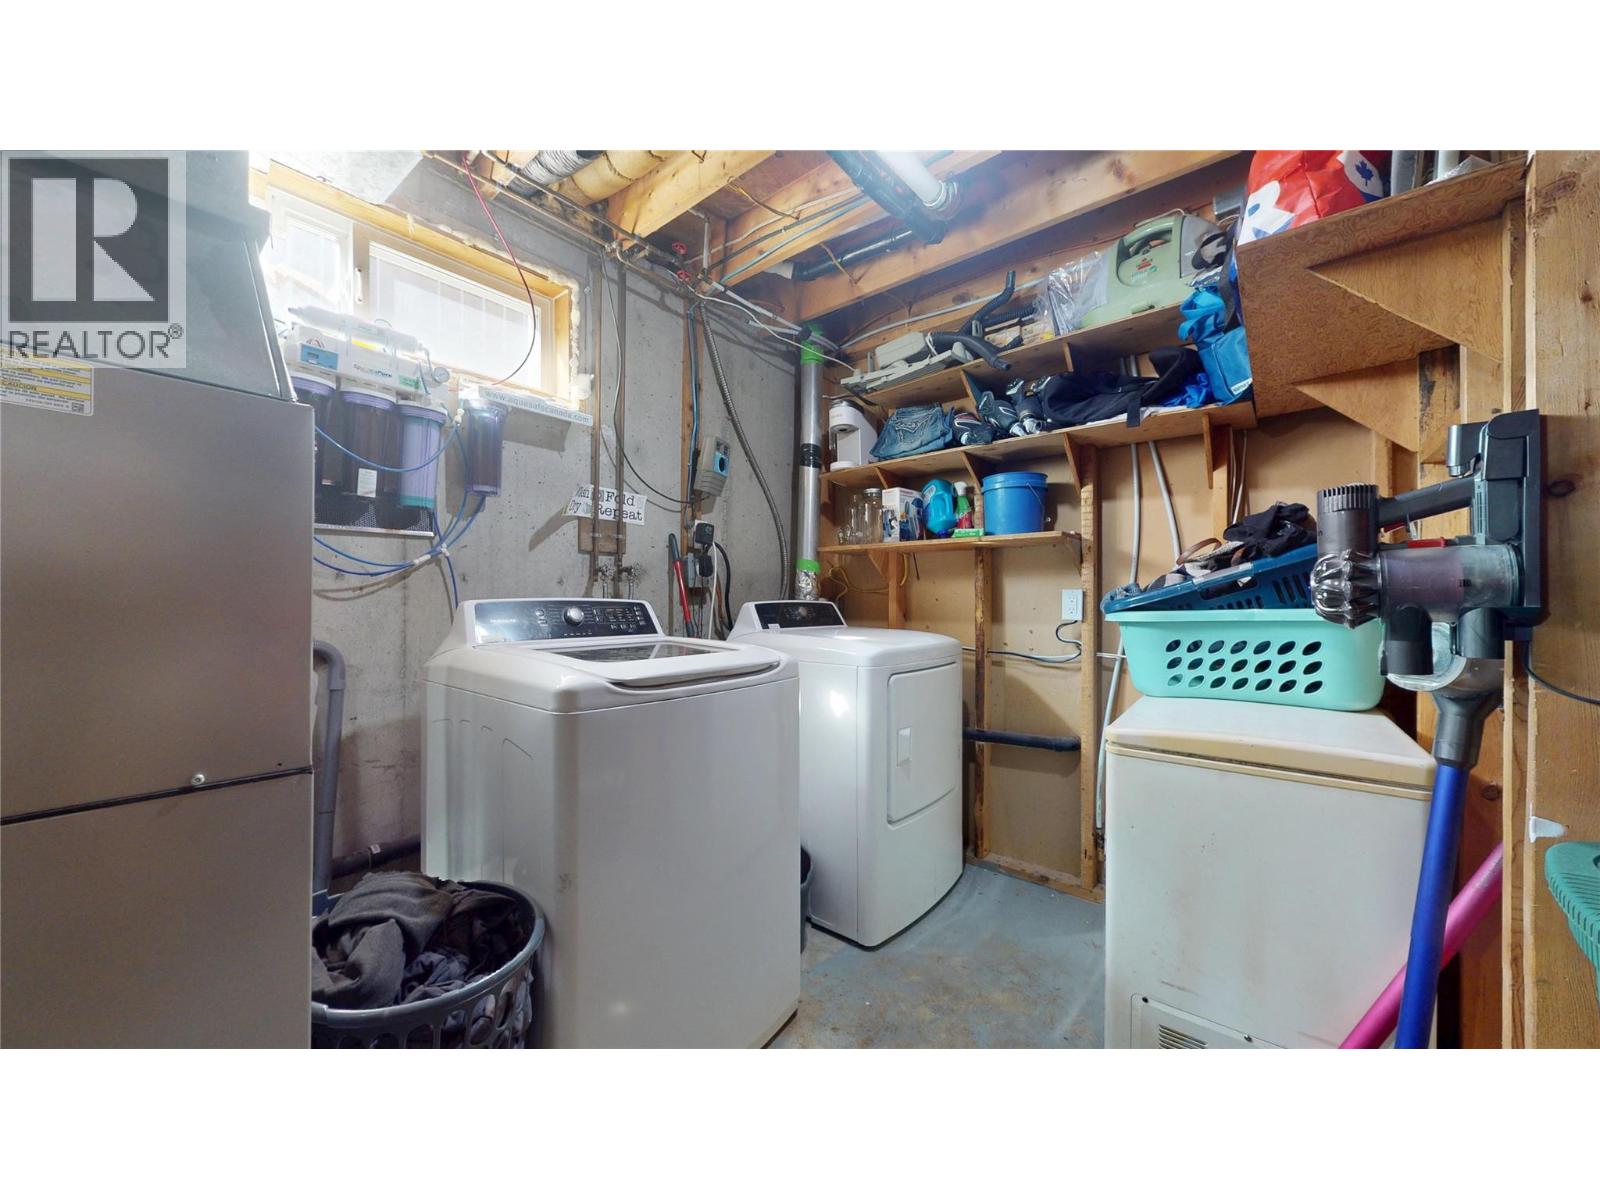
| Laundry room | Basement | 22'2'' x 11'6'' |
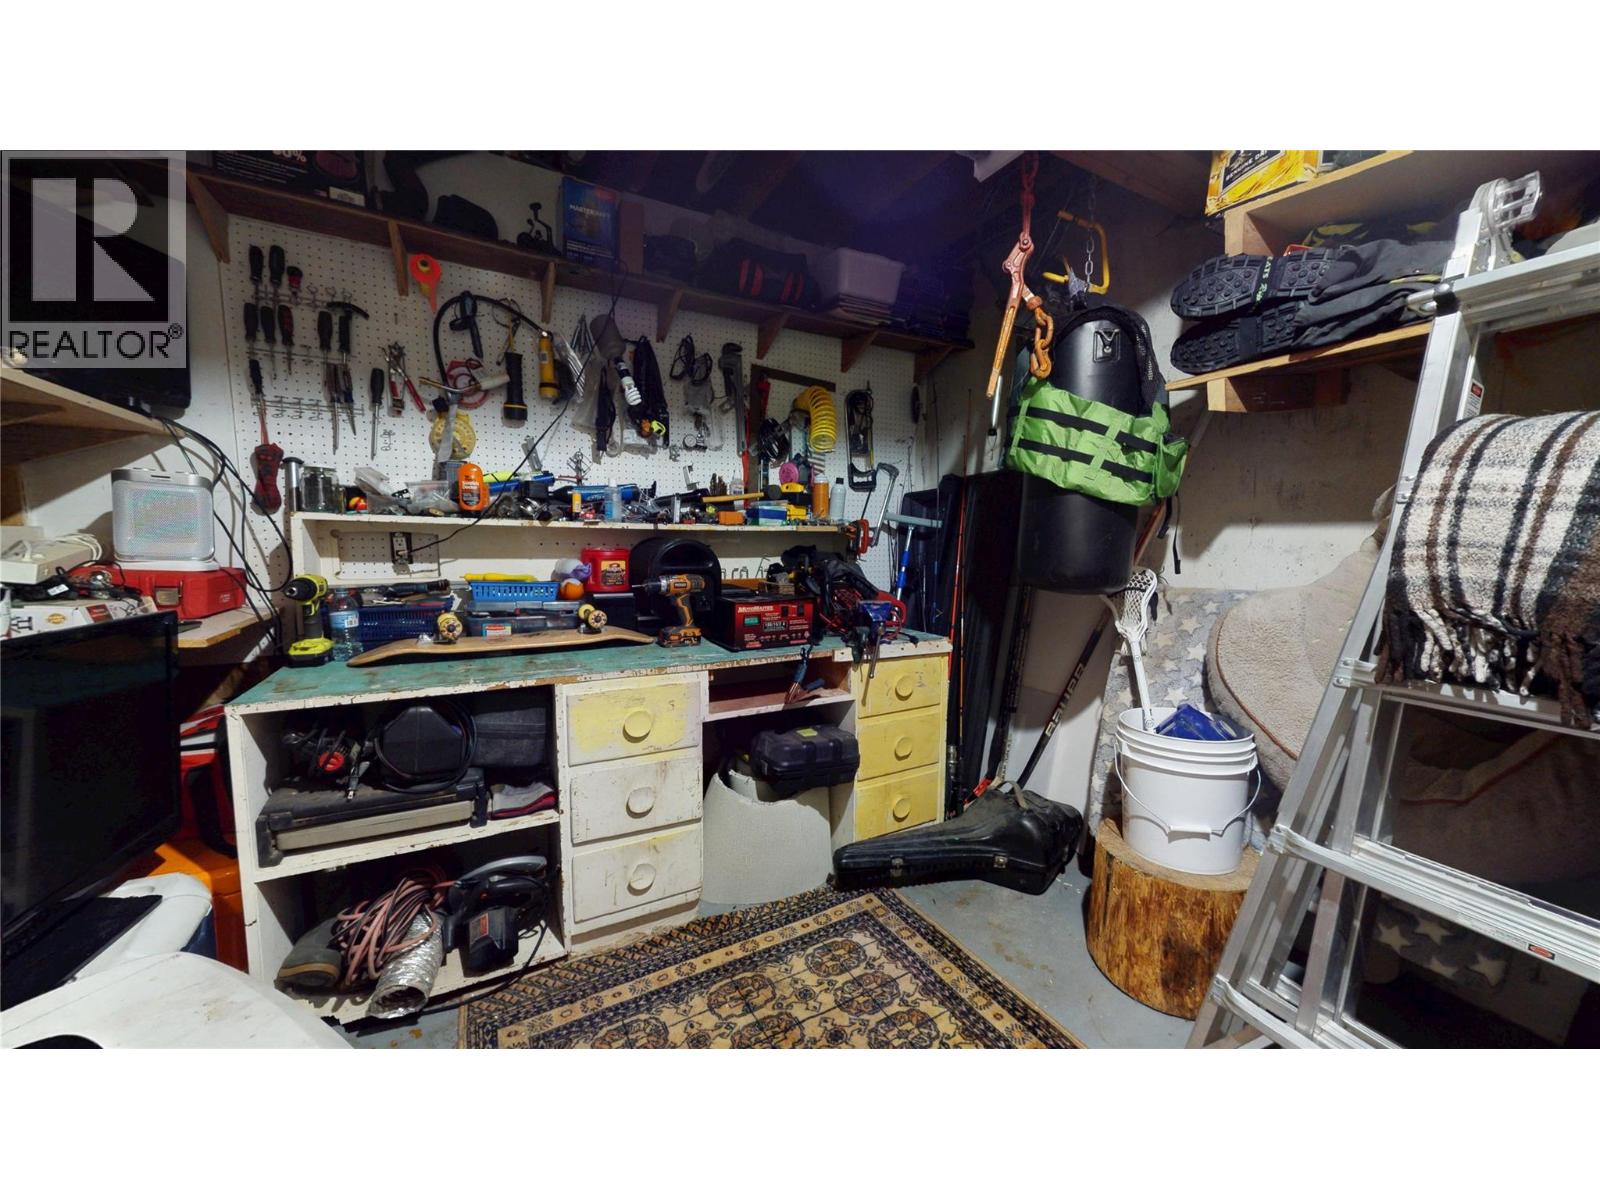
| Storage | Basement | 9'7'' x 12'7'' |
| Bedroom | Basement | 16'3'' x 8'8'' |
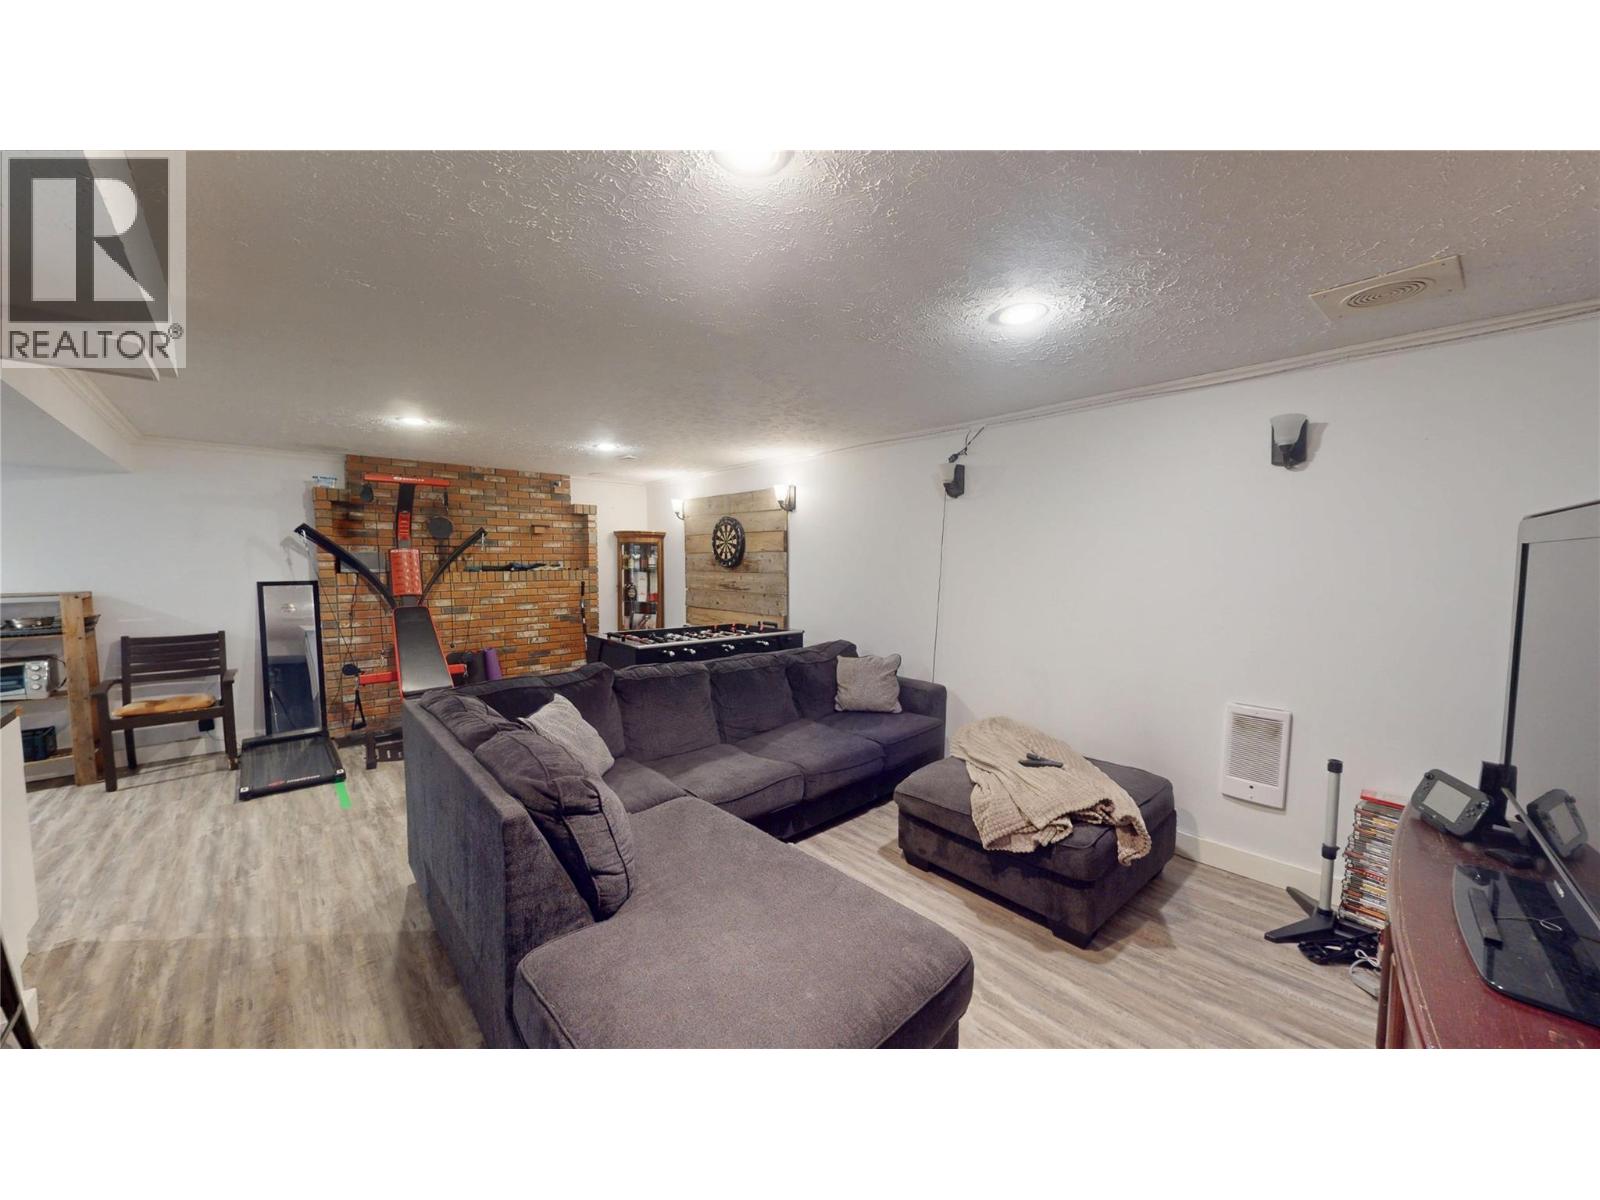
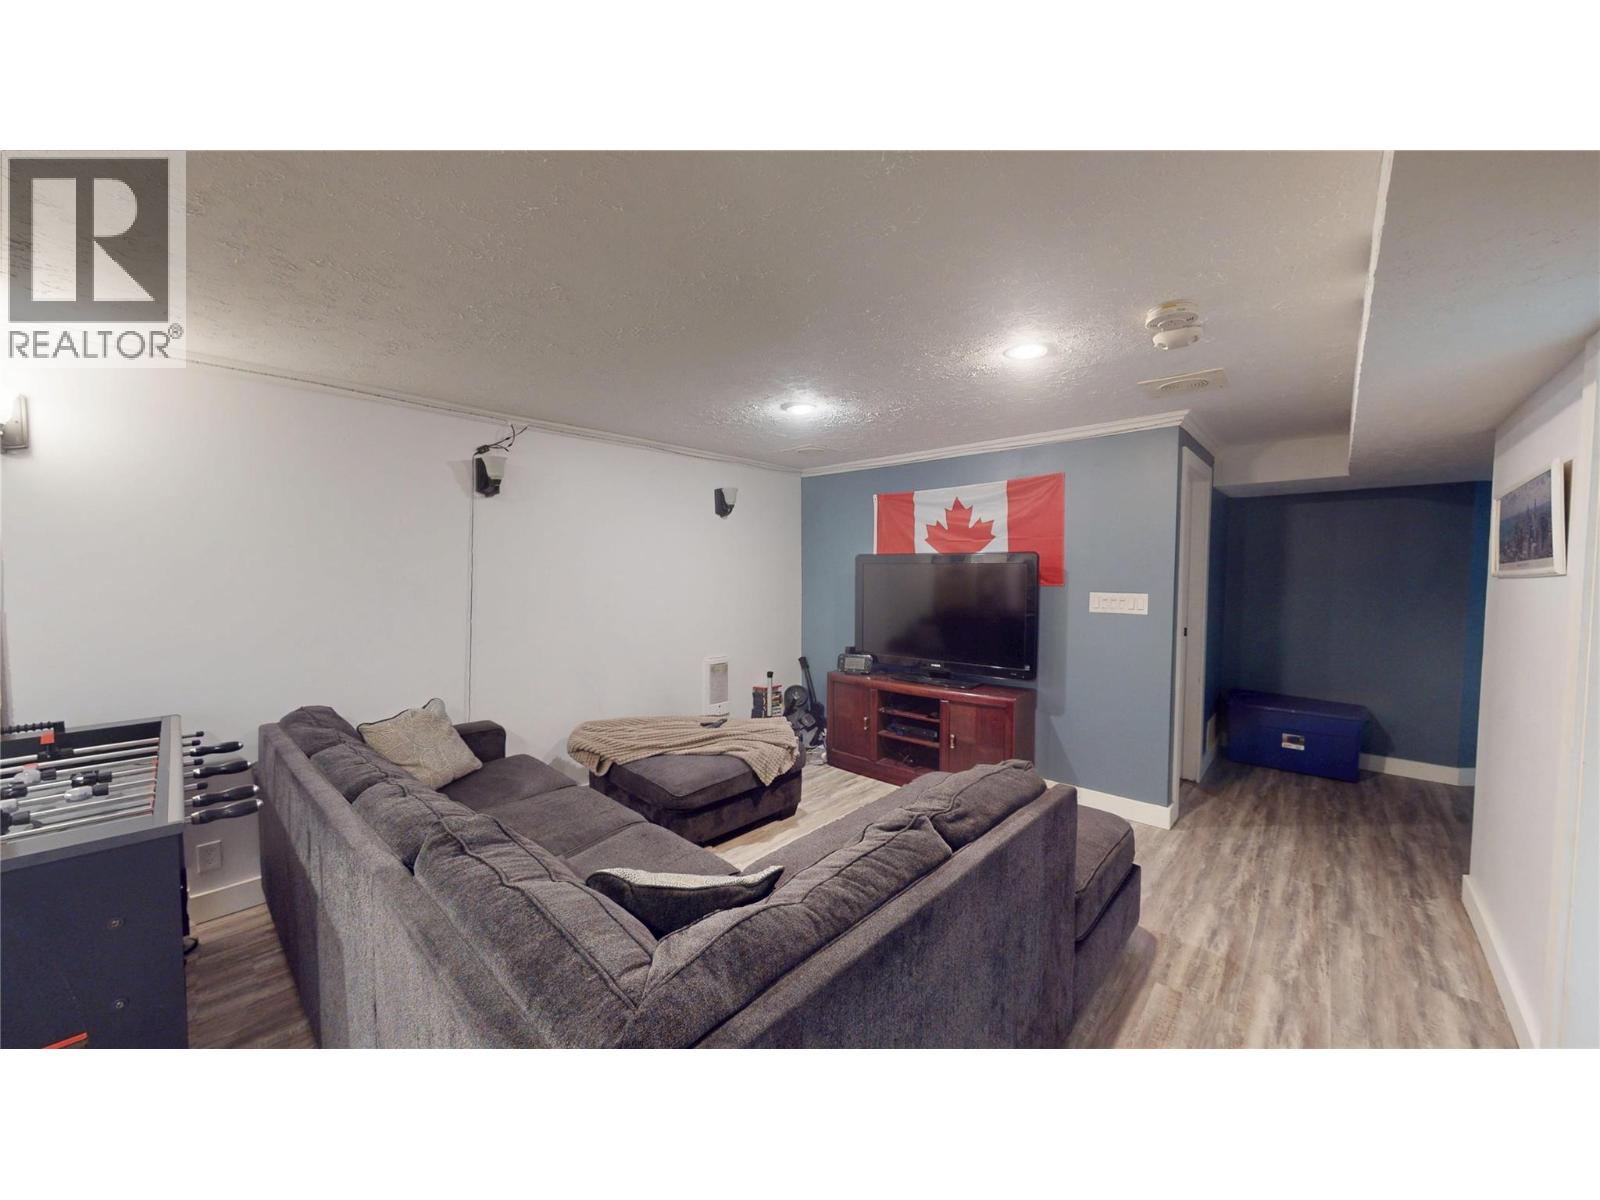
| Recreation room | Basement | 21'4'' x 14'3'' |
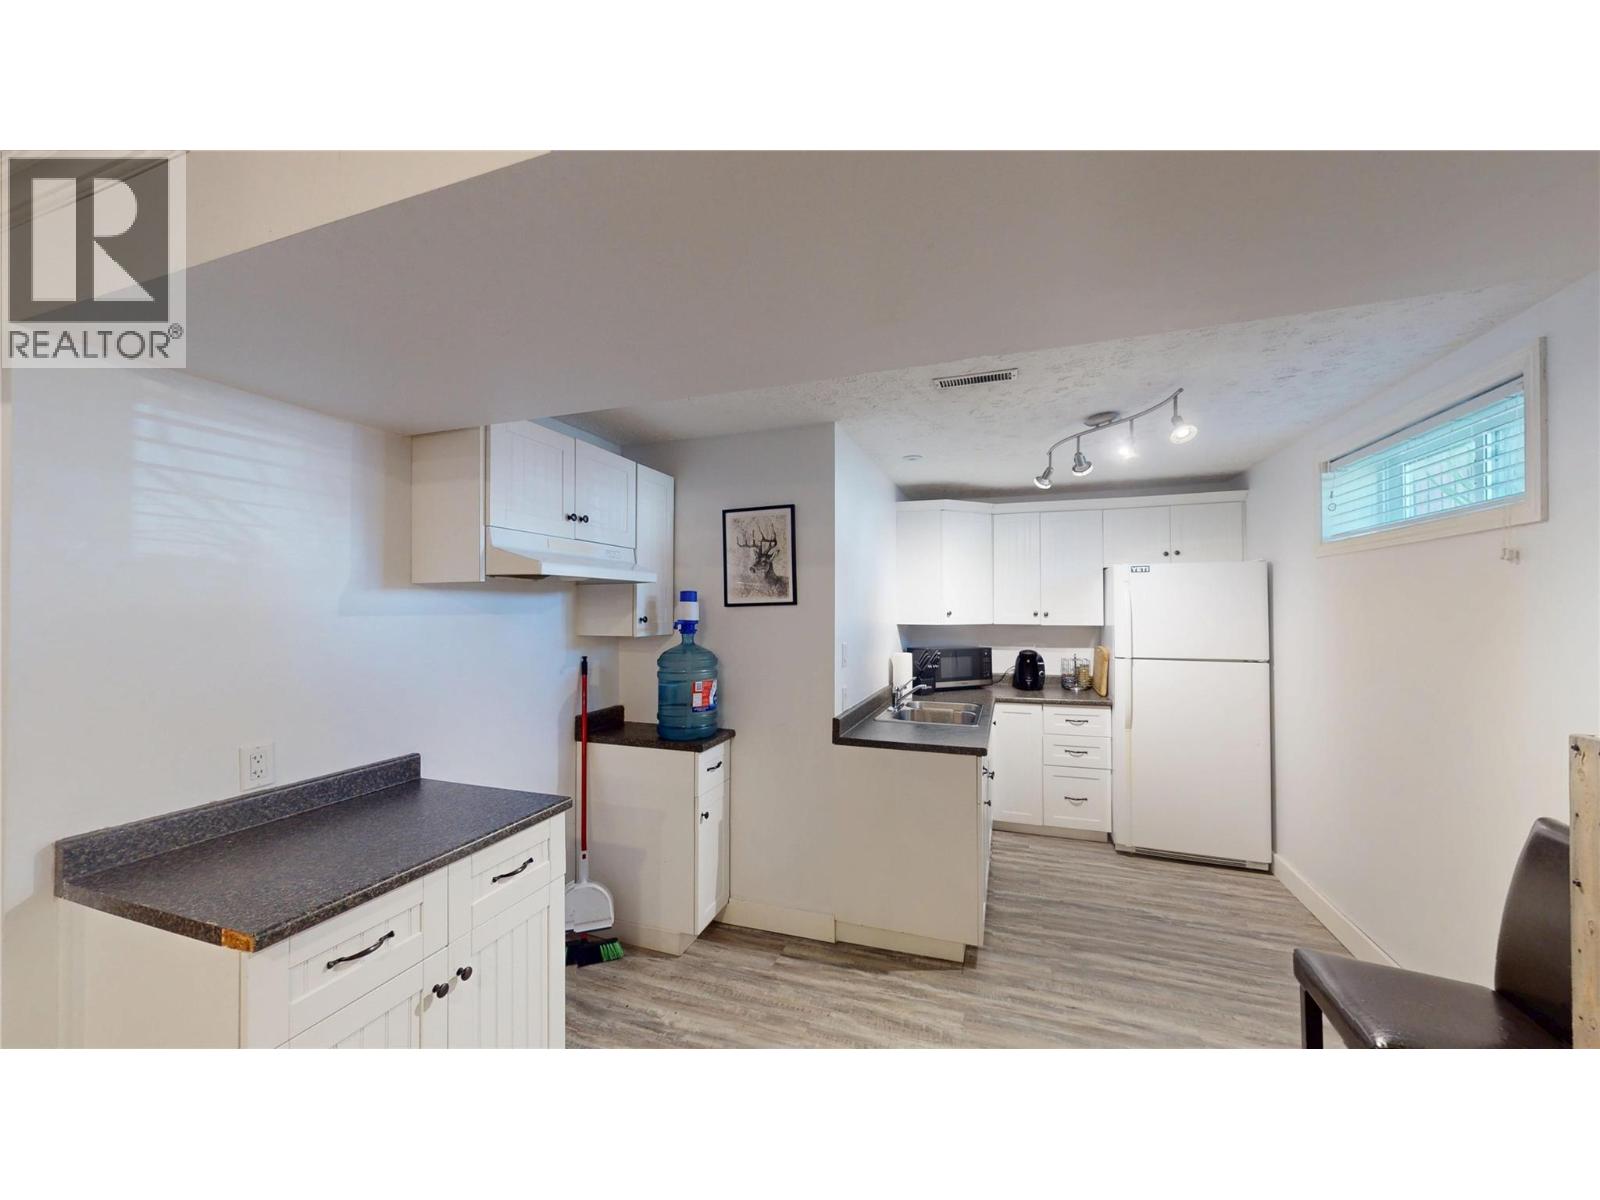
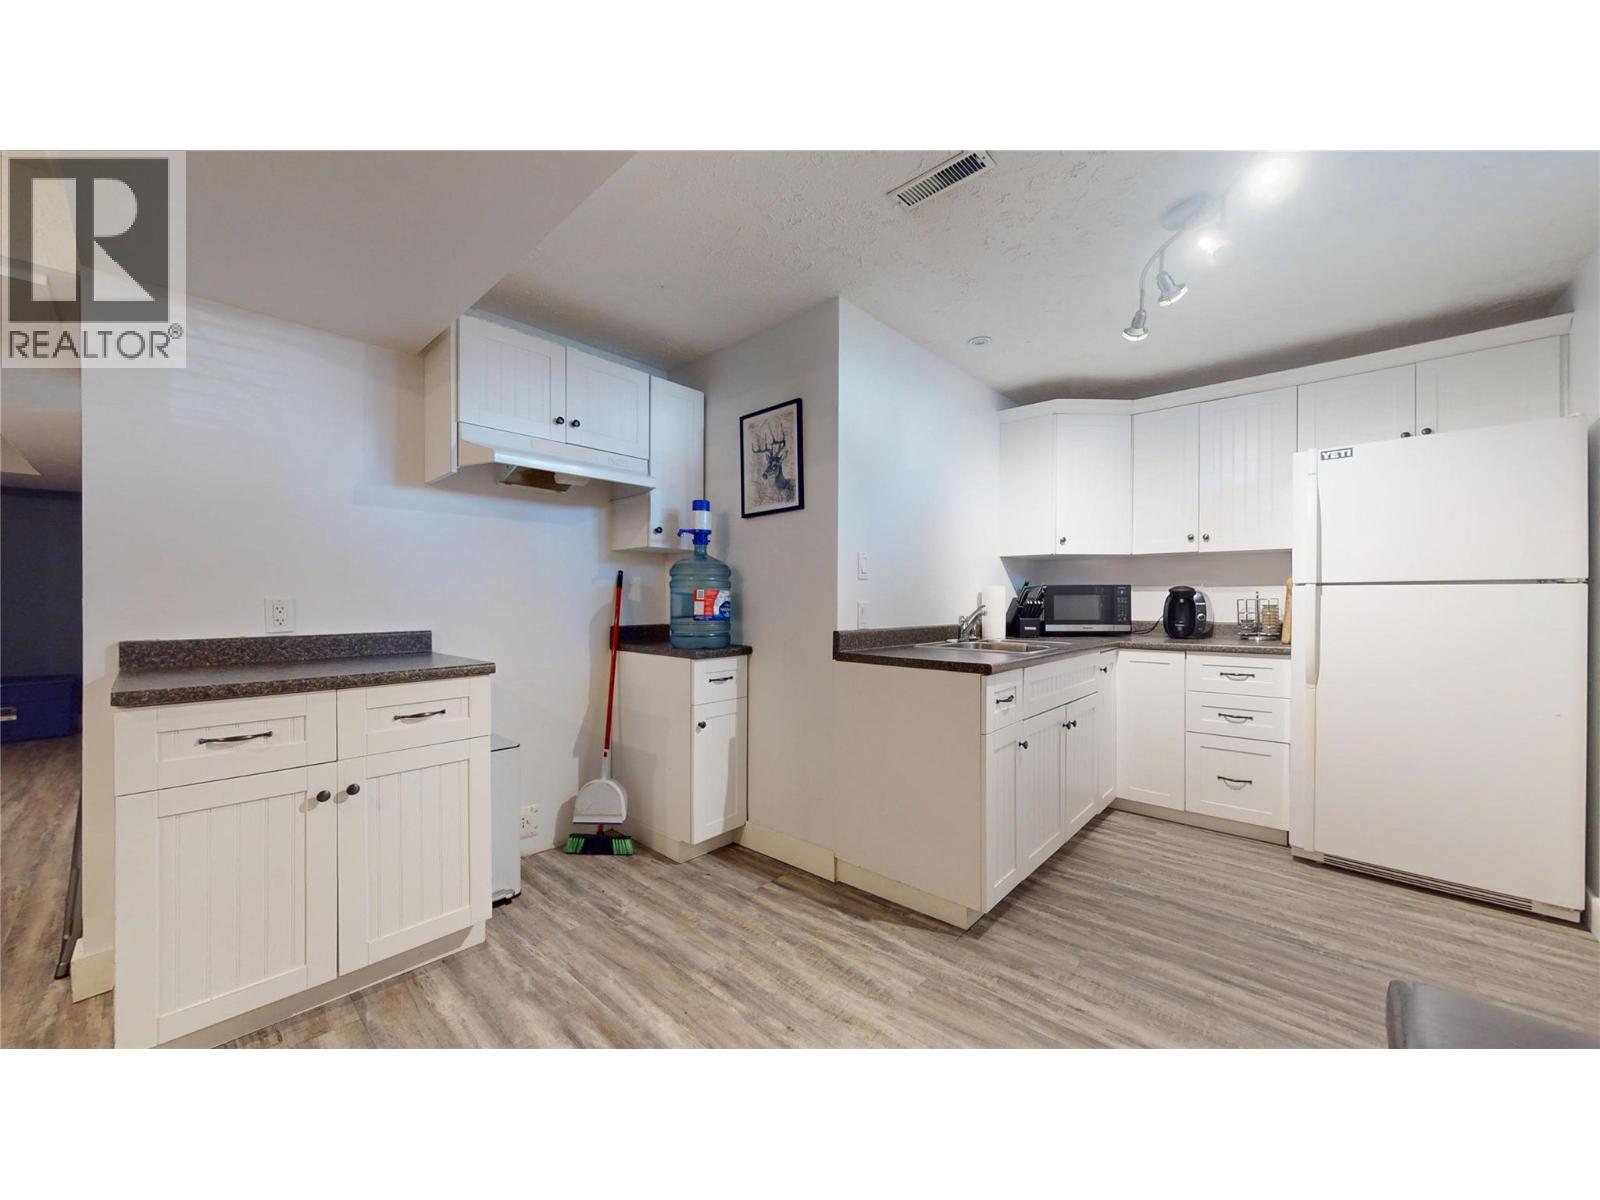
| Kitchen | Basement | 10'6'' x 13'3'' |
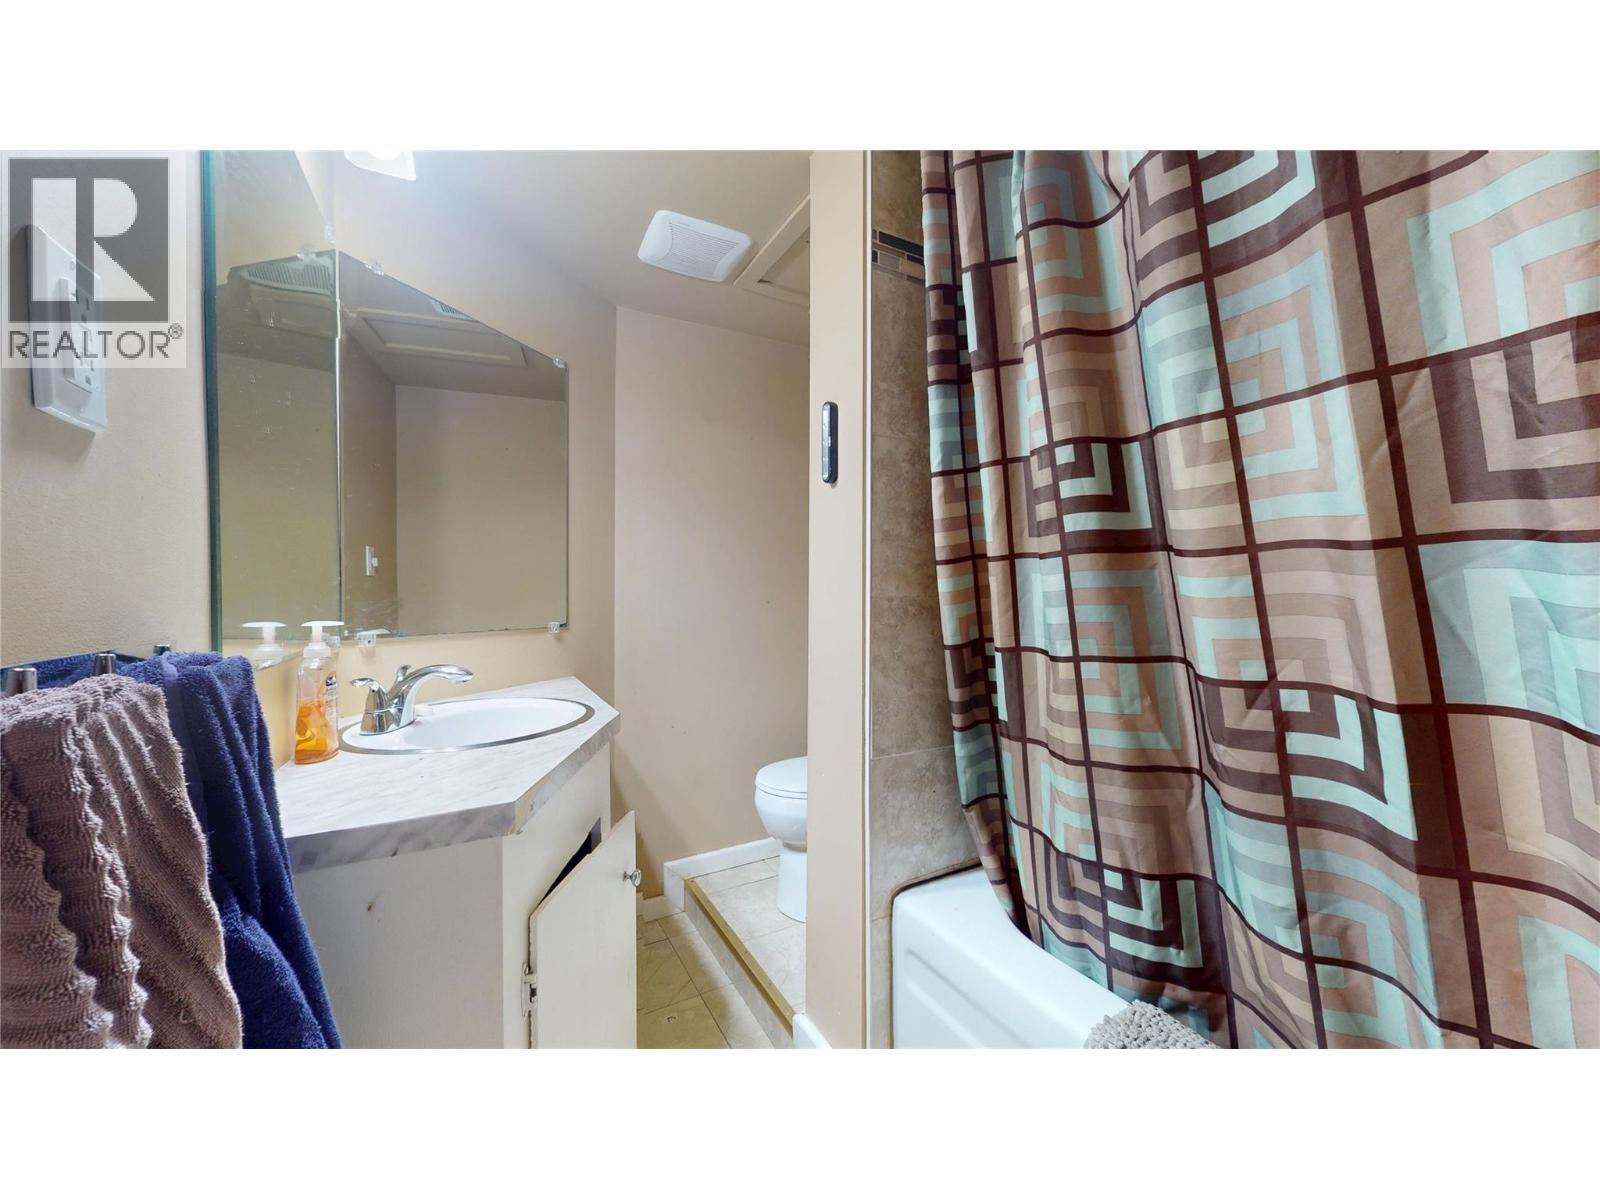
| 4pc Bathroom | Basement | Measurements not available |
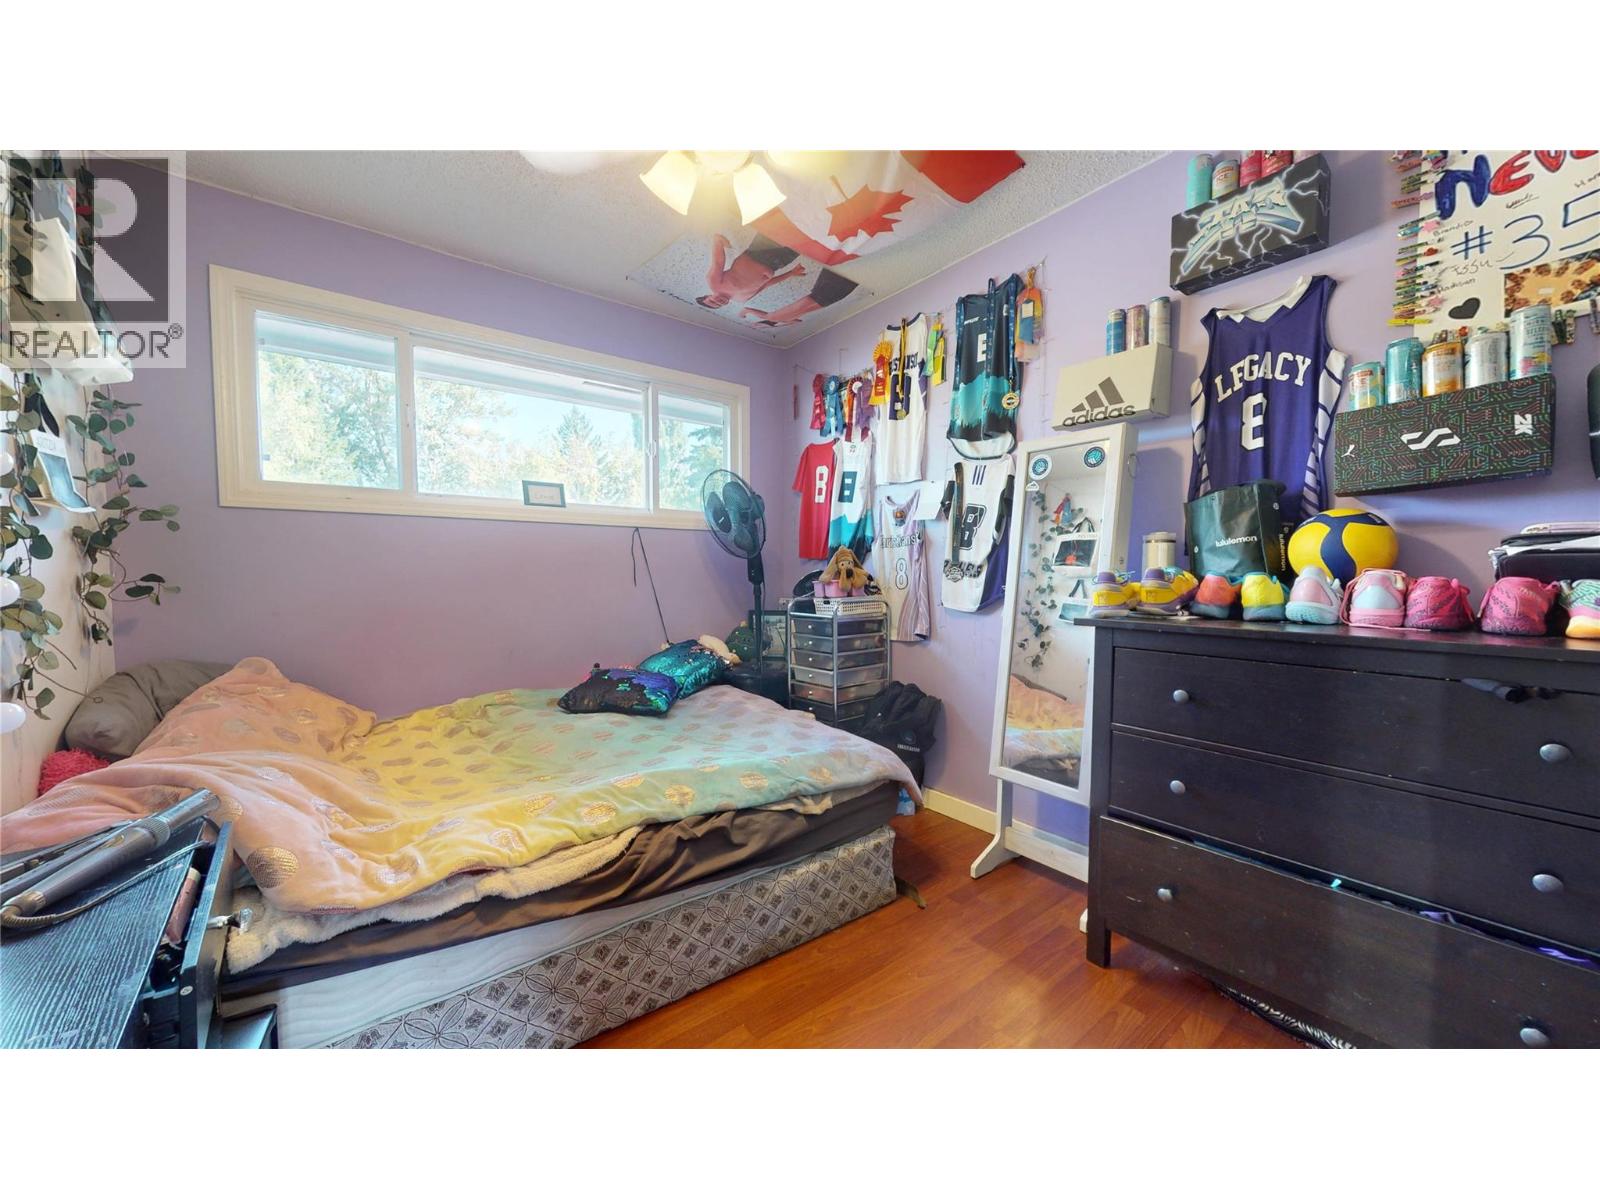
| Bedroom | Main level | 8'11'' x 11'5'' |
| Bedroom | Main level | 8'6'' x 10'6'' |
| 4pc Bathroom | Main level | Measurements not available |
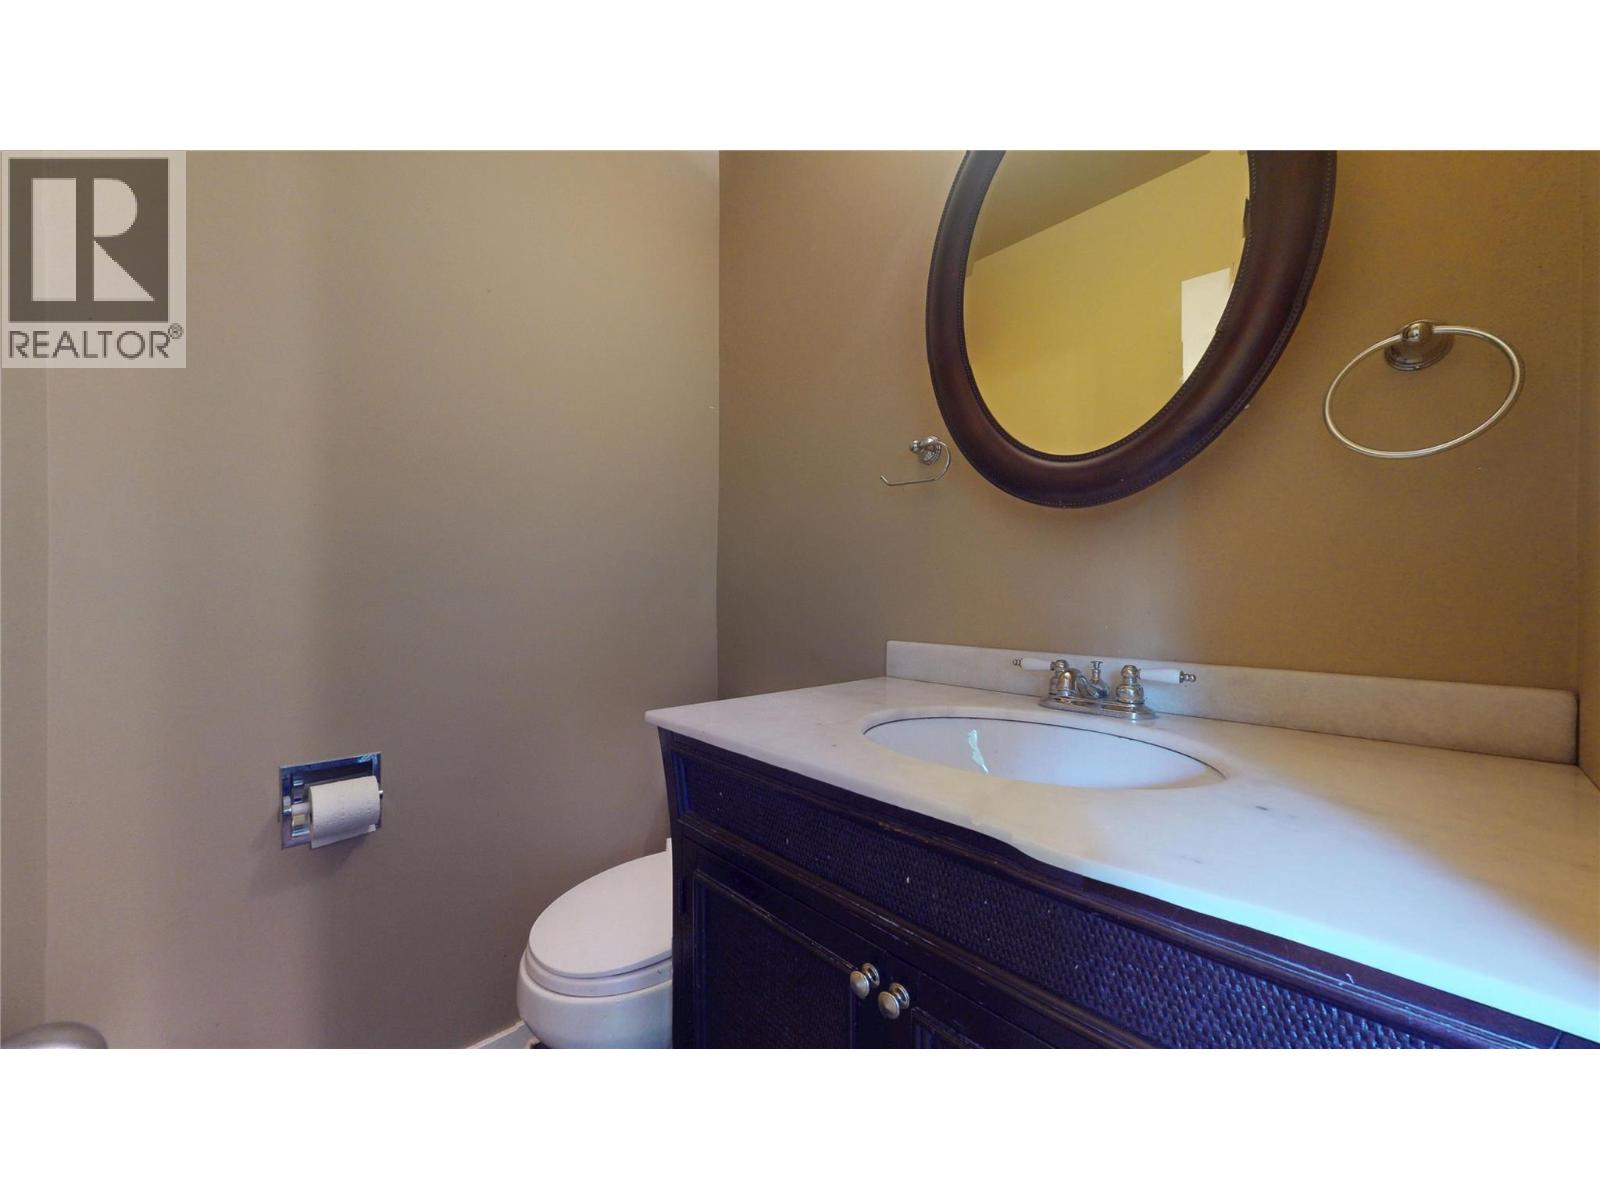
| 2pc Ensuite bath | Main level | Measurements not available |
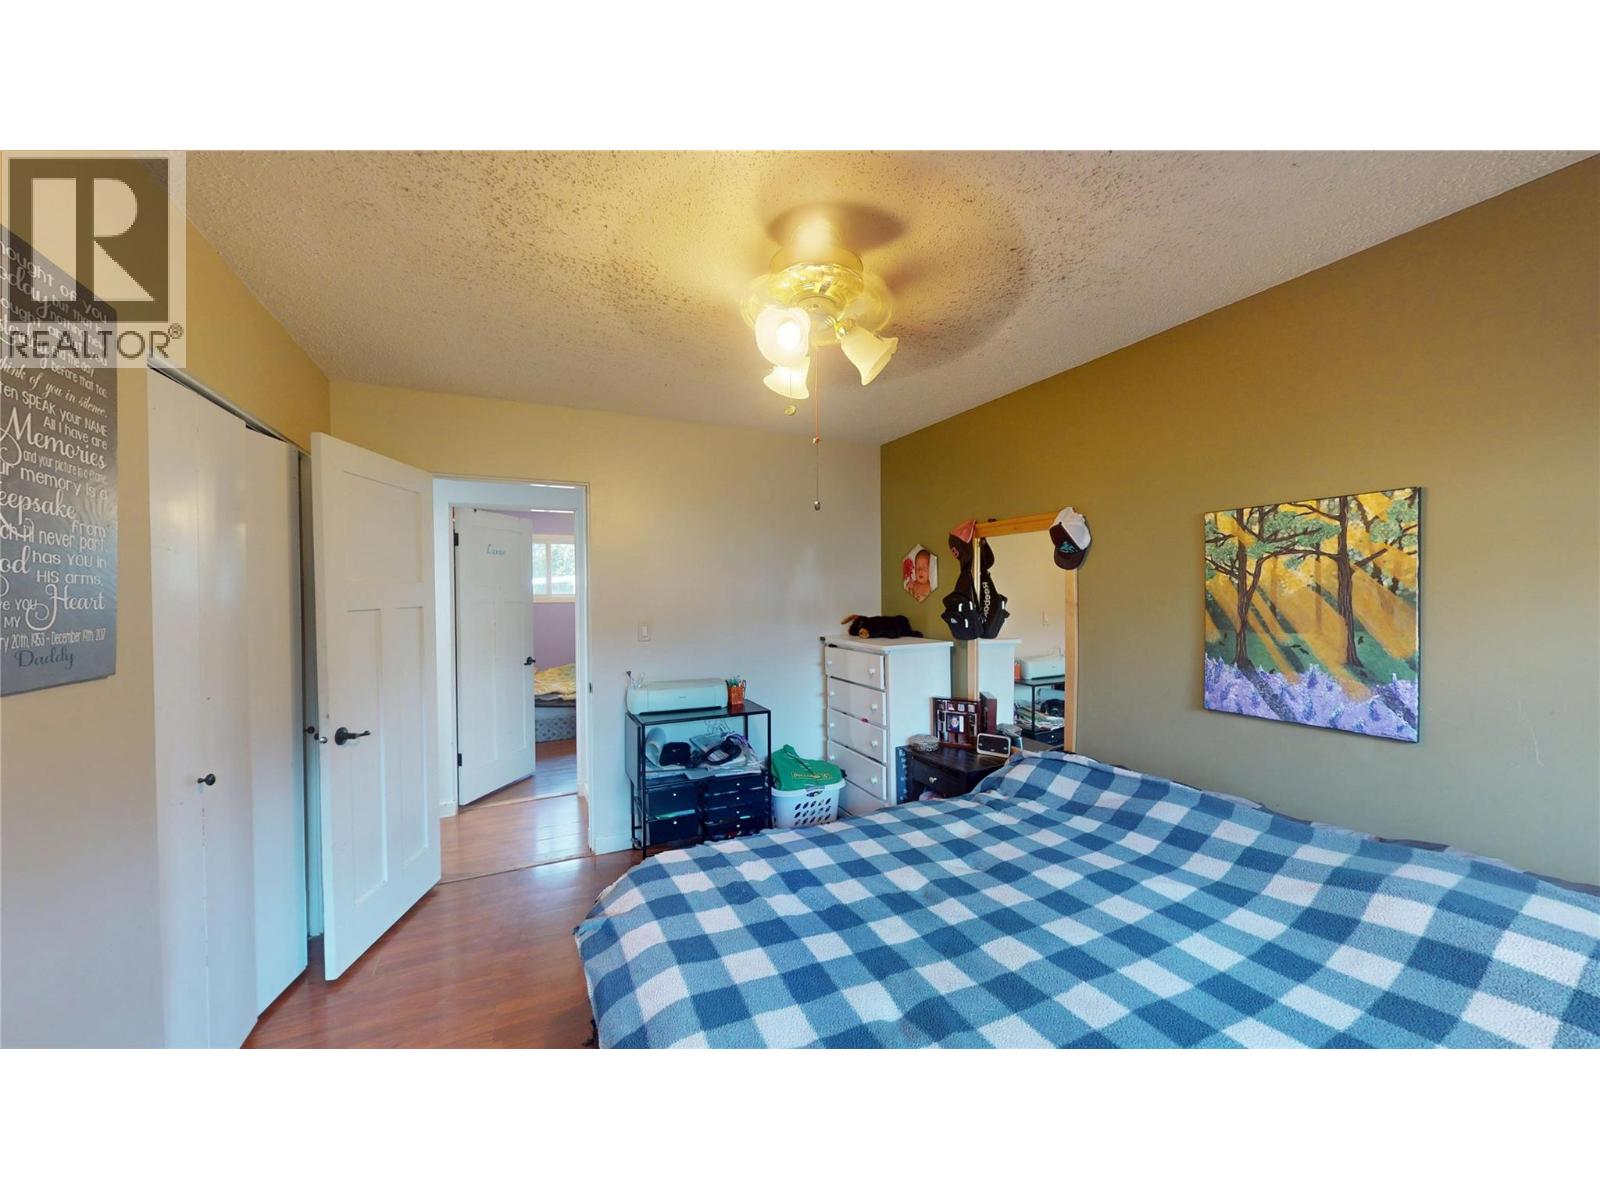
| Primary Bedroom | Main level | 12'11'' x 9'10'' |
| Living room | Main level | 14'7'' x 13'11'' |
| Dining room | Main level | 12'11'' x 8'10'' |
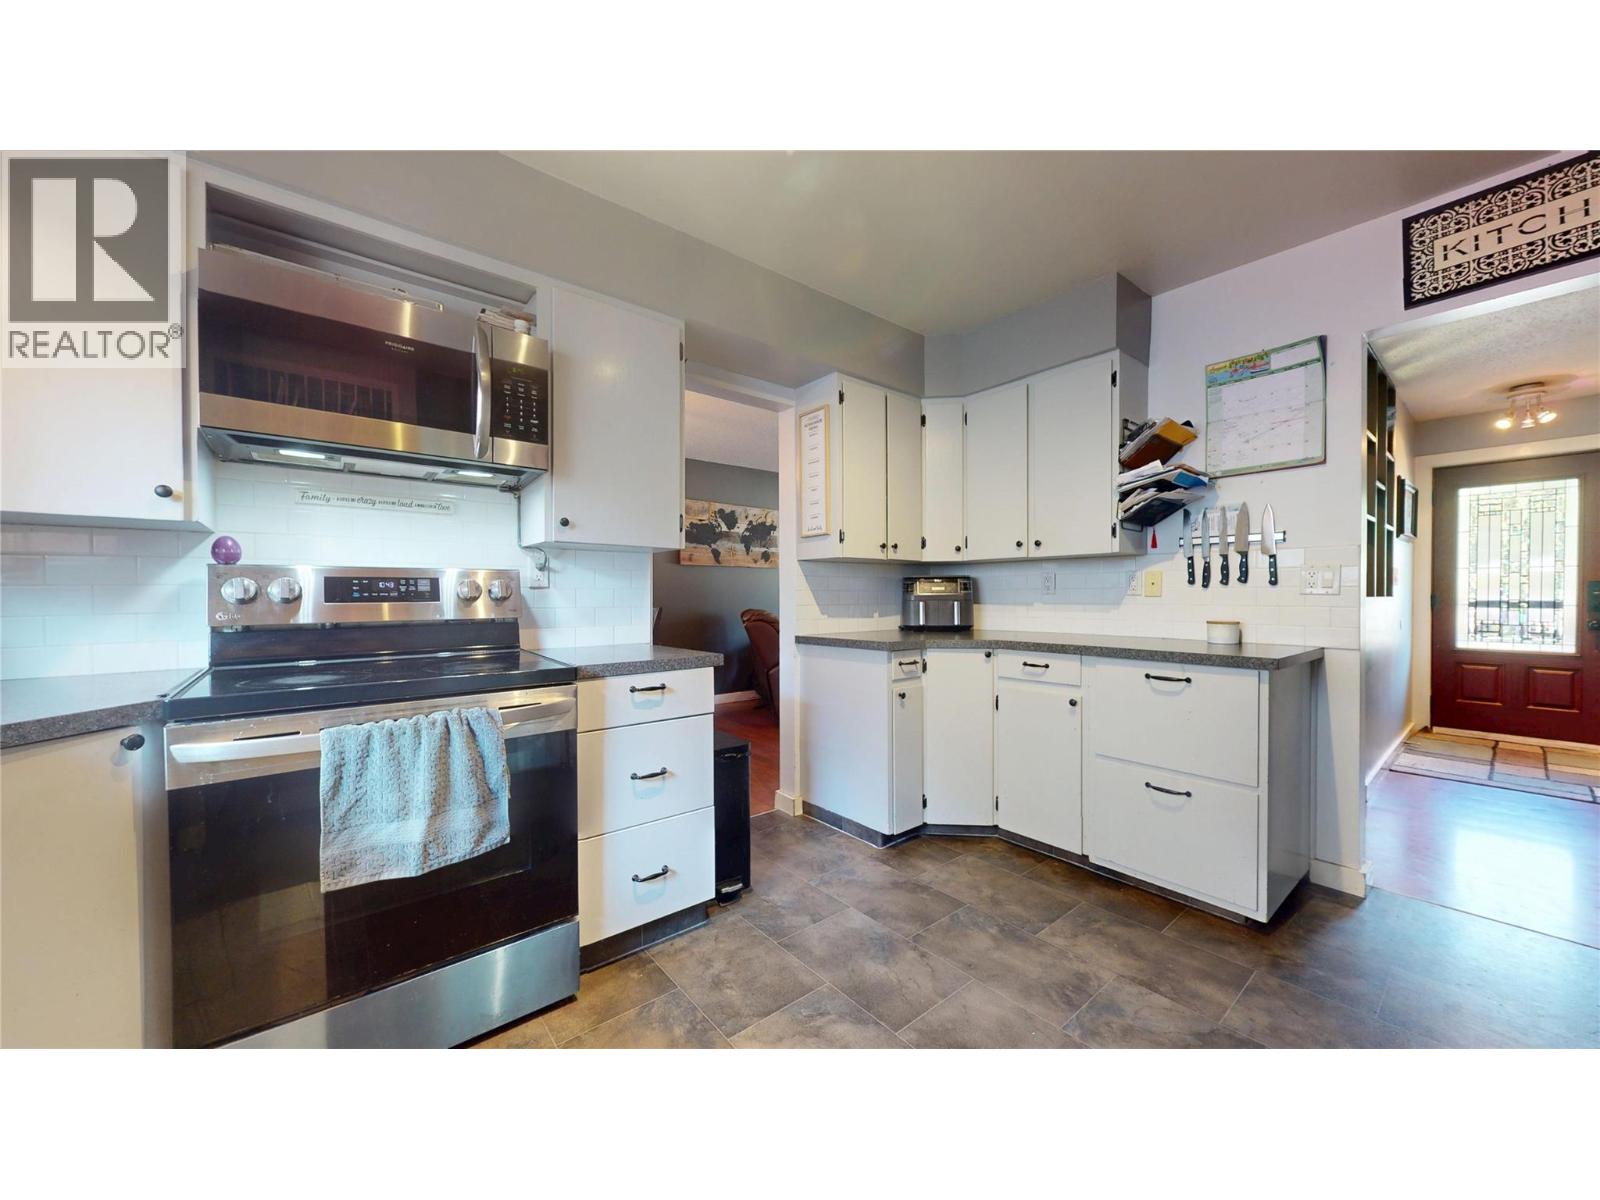
| Kitchen | Main level | 9'1'' x 12'11'' |
Location
This REALTOR.ca listing content is owned and licensed by REALTOR® members of The Canadian Real Estate Association
Data provided by: Okanagan-Mainline Real Estate Board