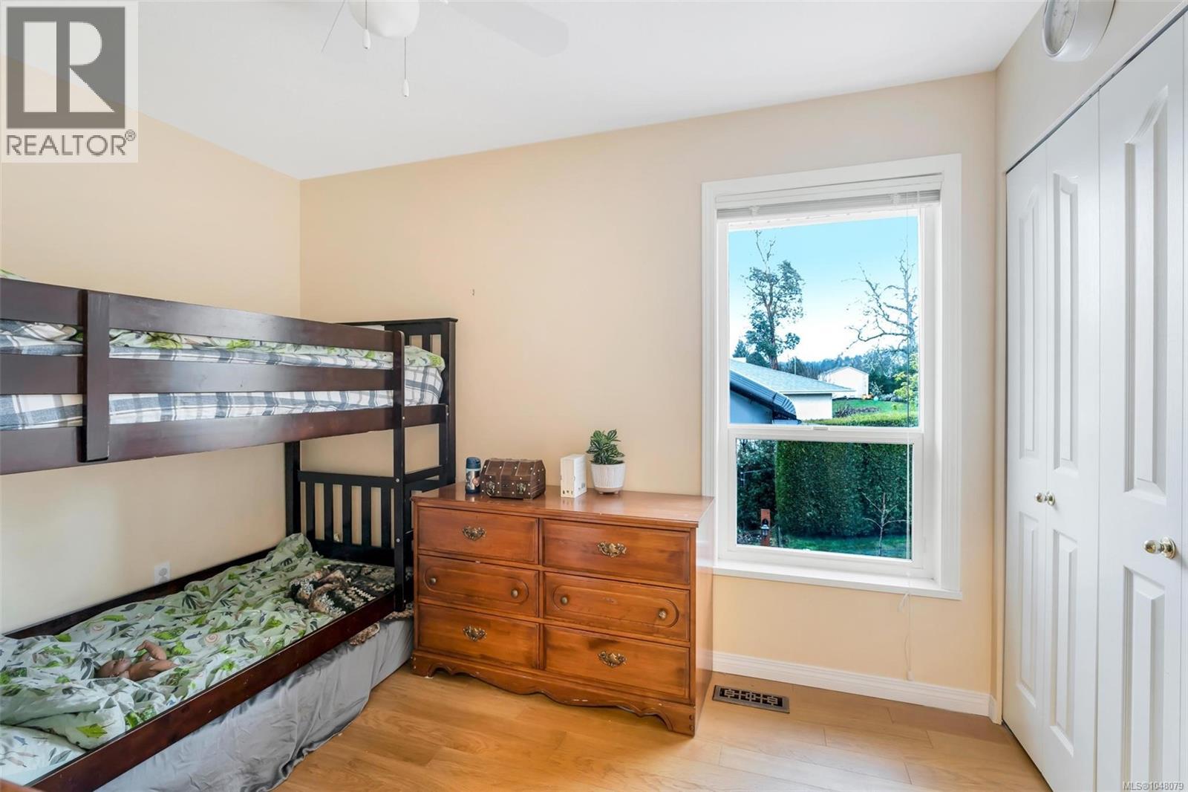
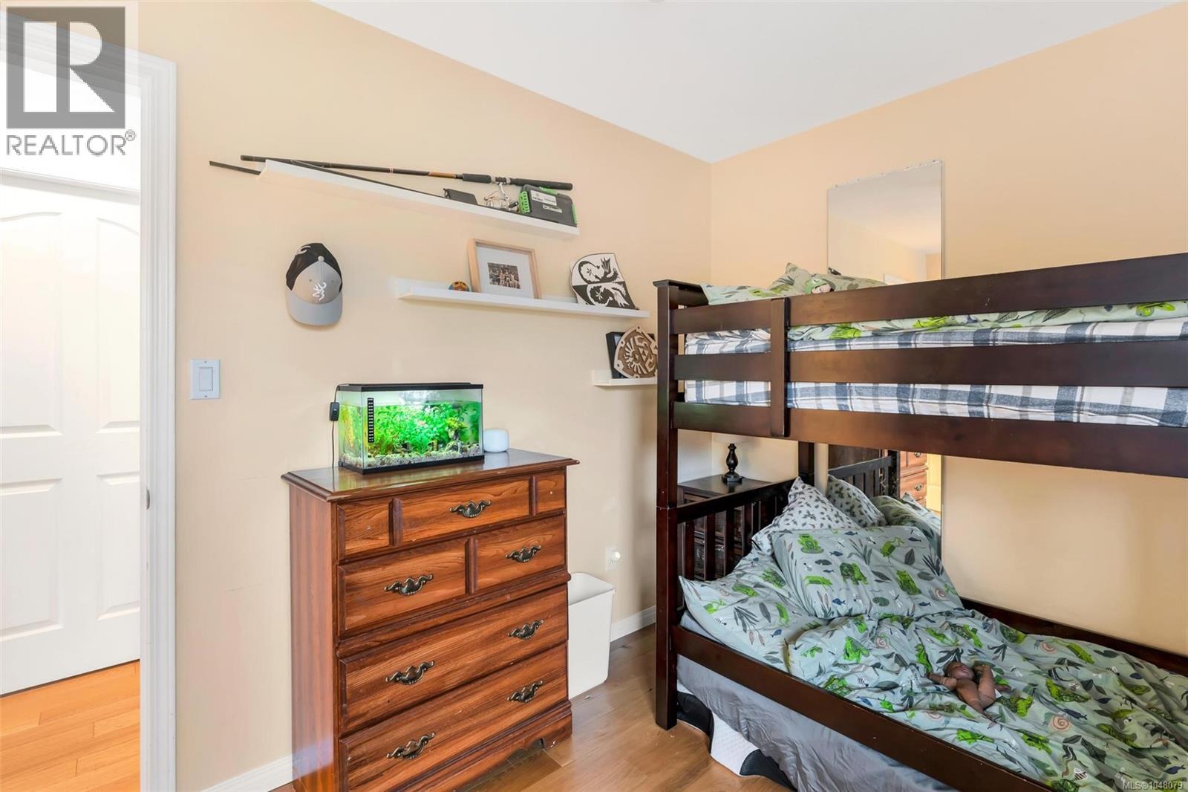
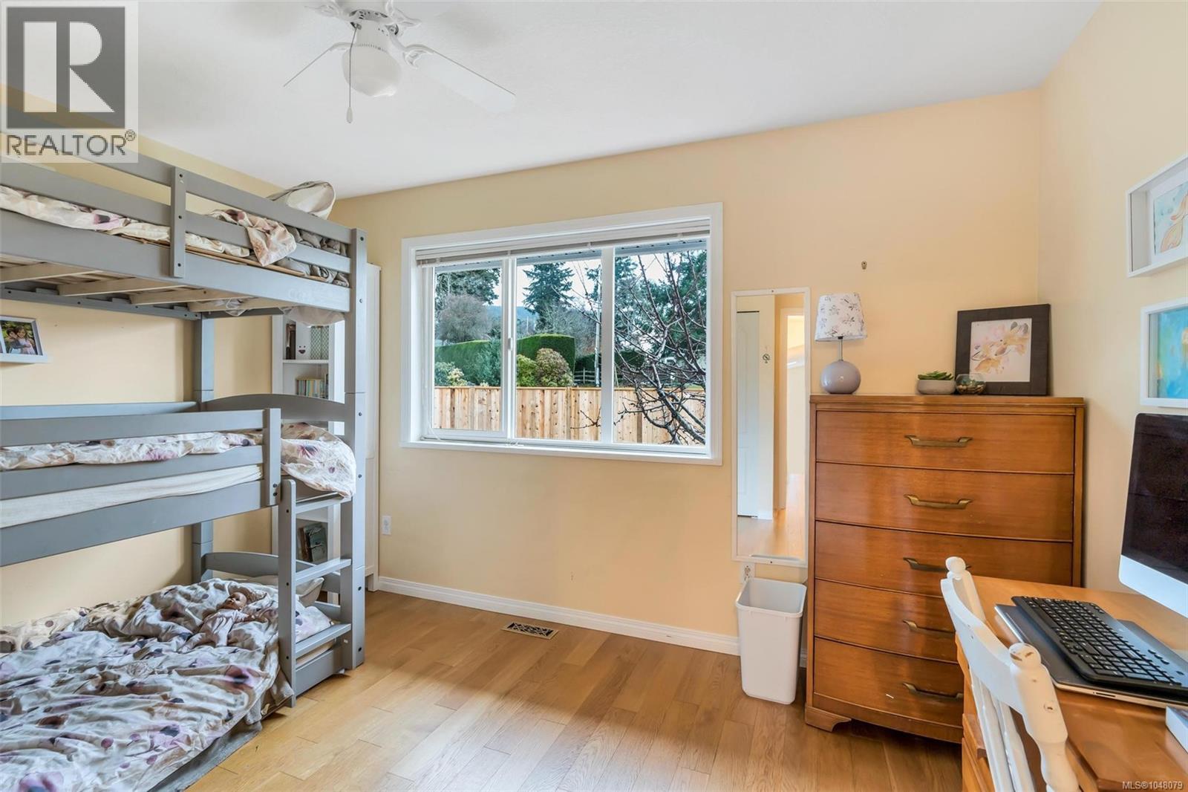
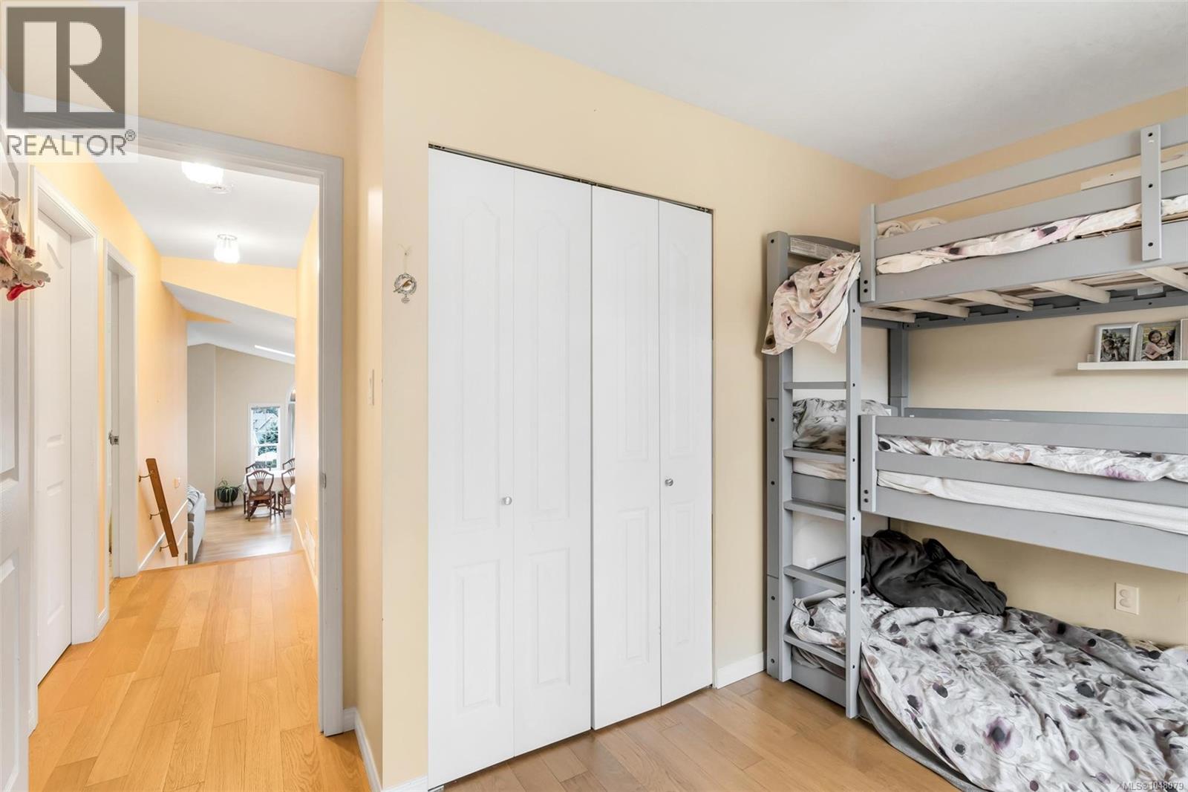
- ©MLS 1048079
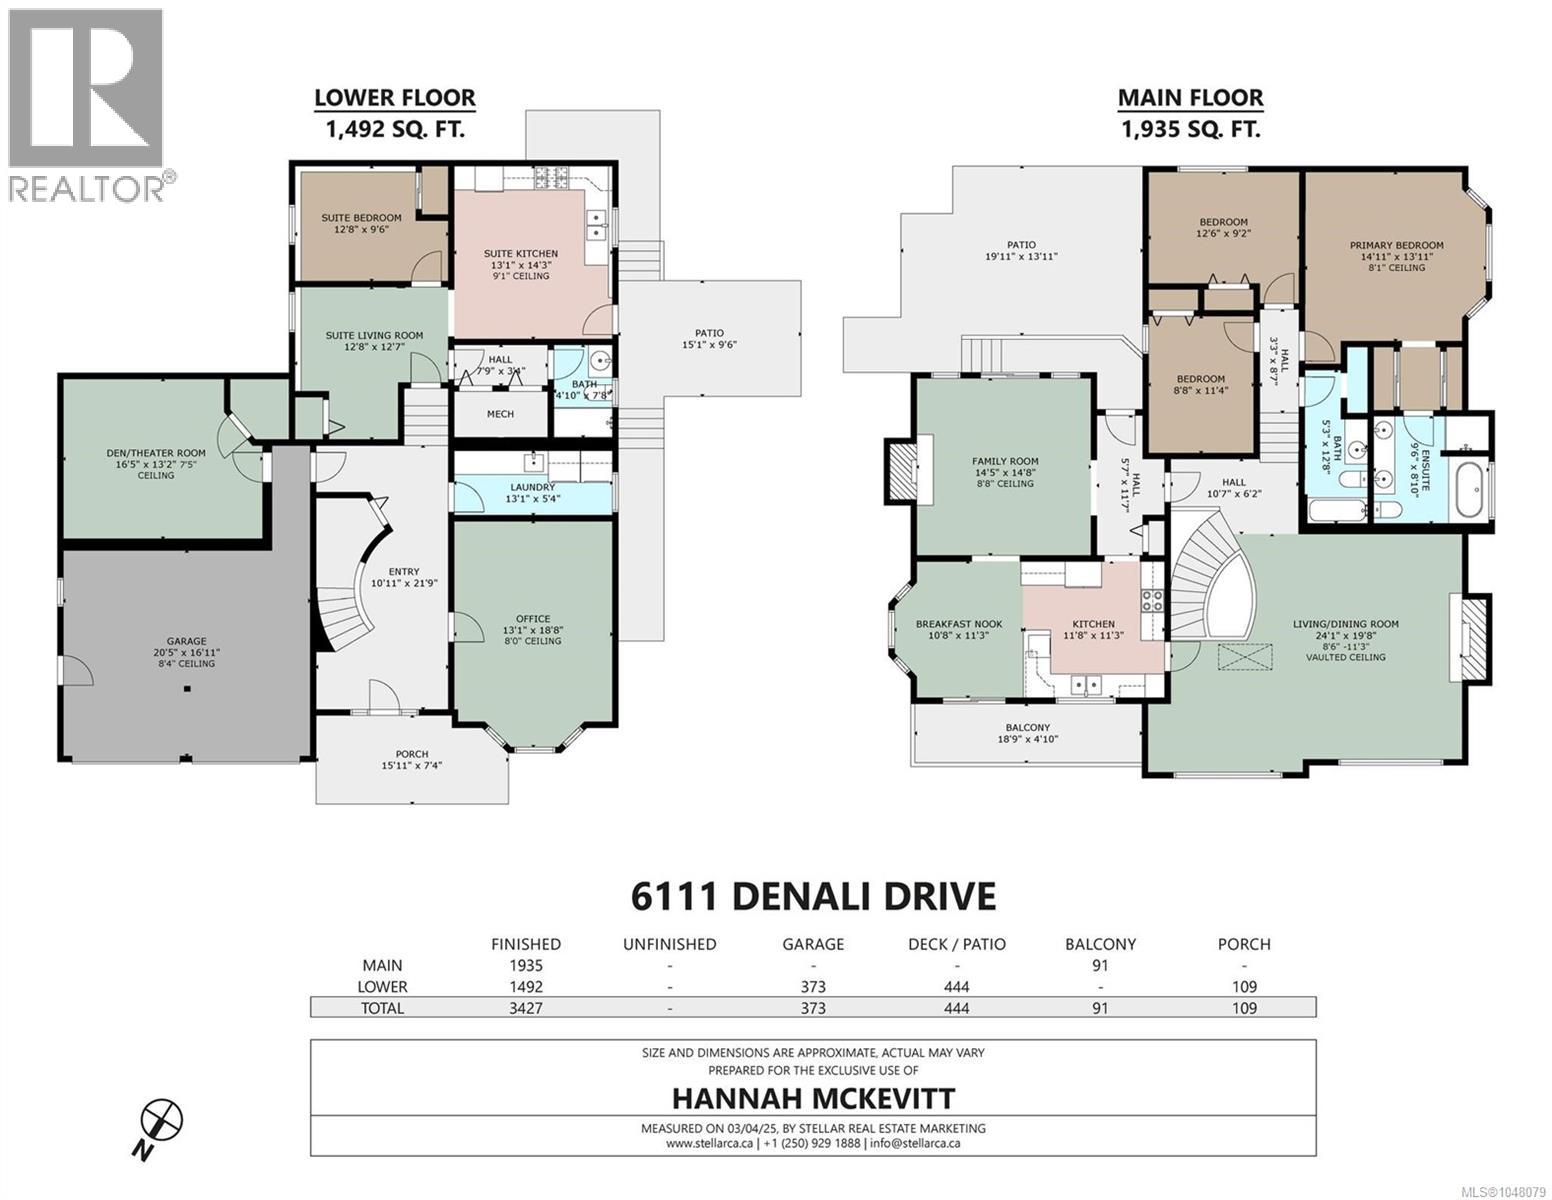
- Area 3427 sq ft
- Bedrooms 4
- Bathrooms 3
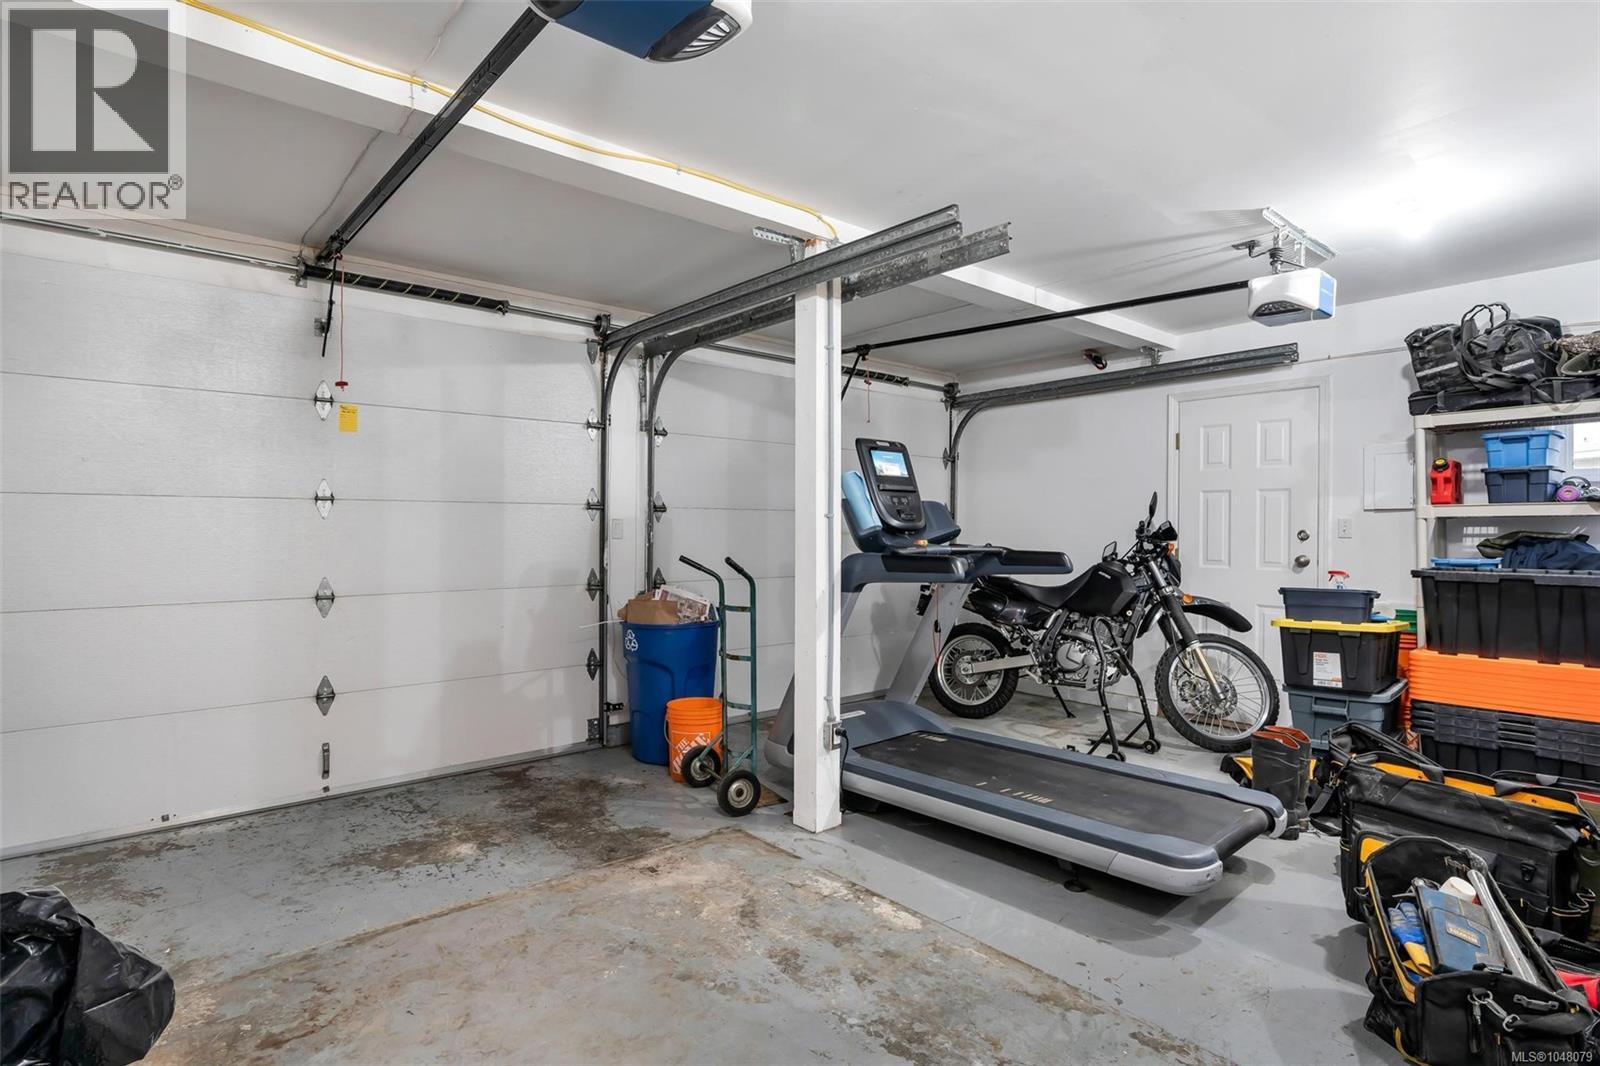
- Parkings 4
Description
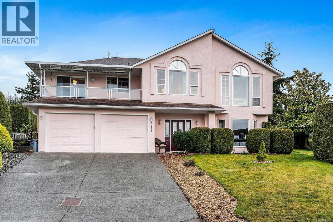
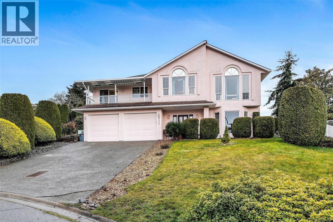
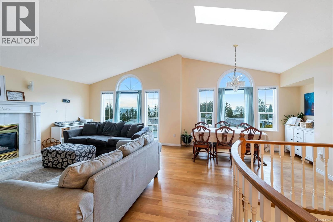
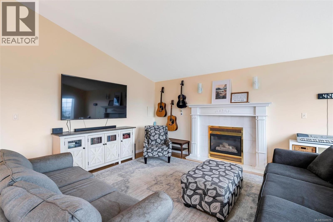
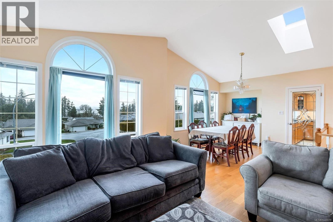
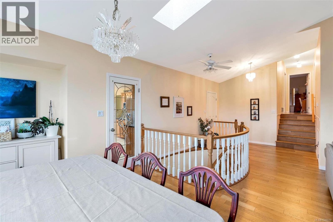
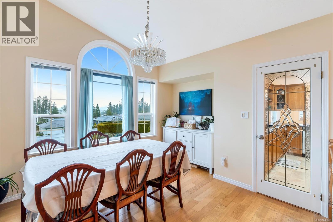
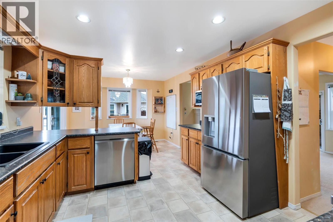
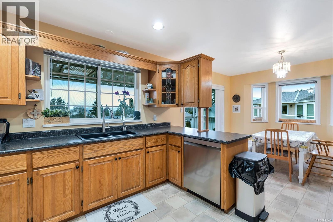
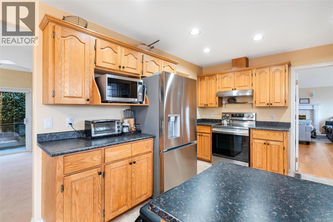
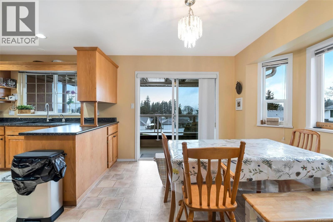
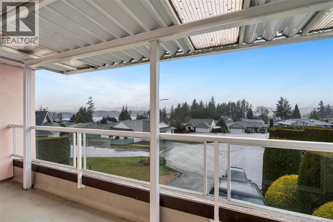
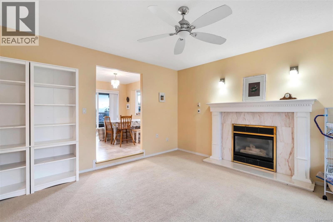
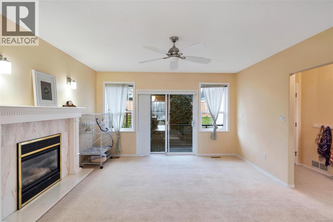
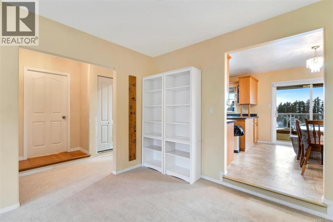
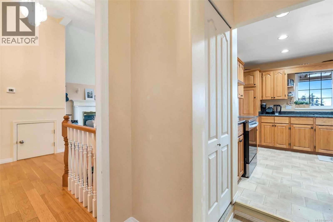
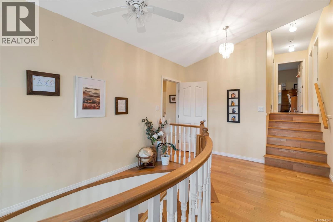
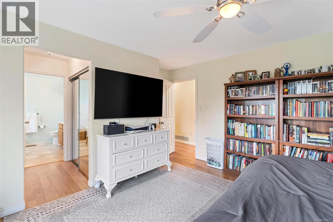
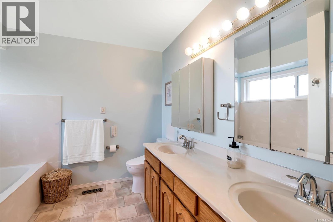
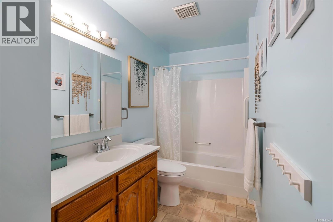
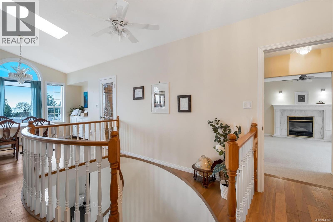
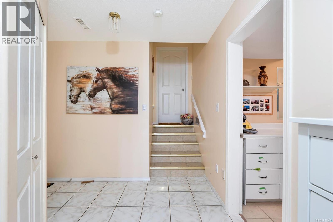
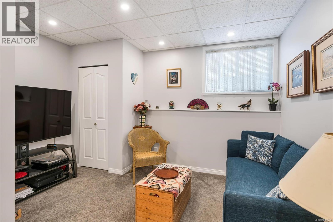
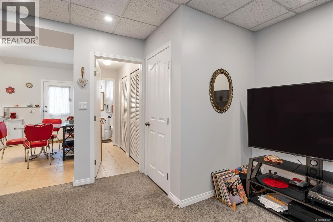
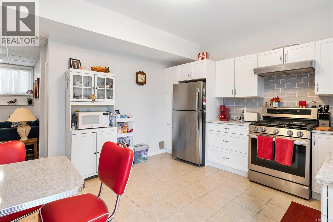
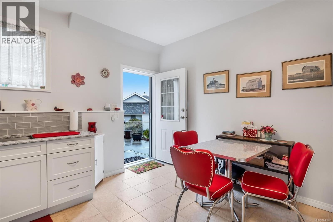
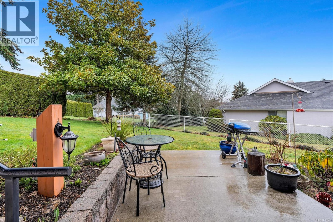
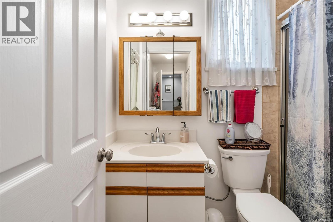
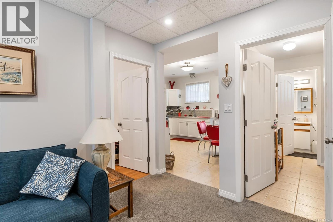
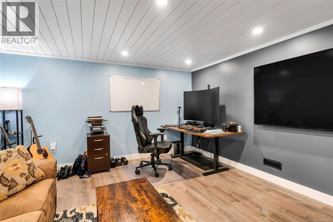
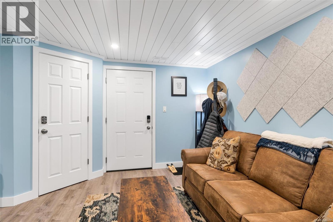
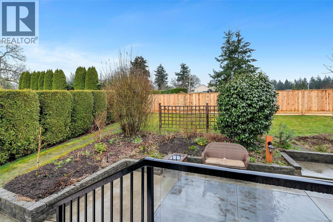
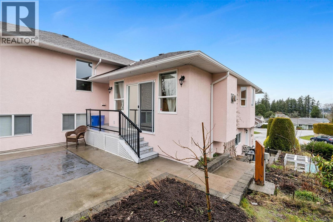
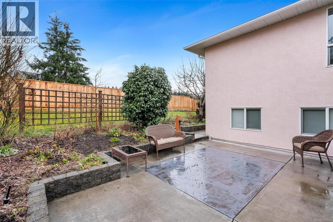
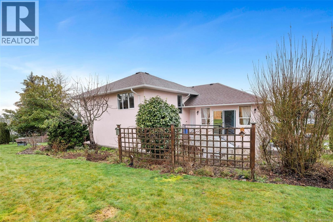
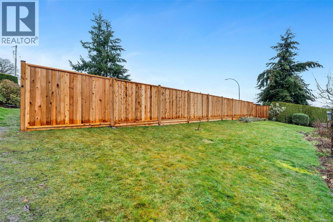
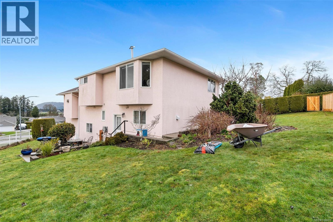
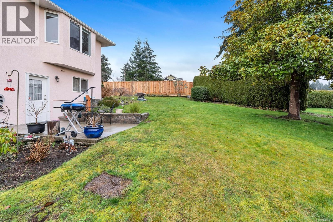
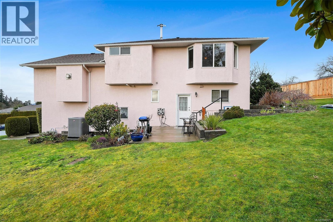
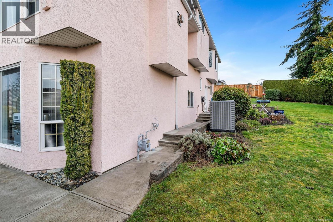
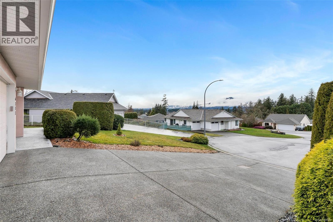
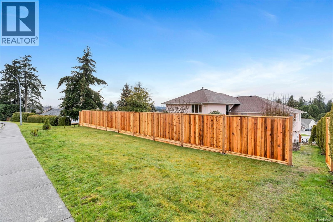
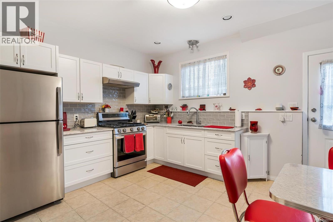
Well-Maintained Family Home in Coronation Hill. This 4-bed, 3-bath home offers 3,427 sq ft of thoughtfully laid-out living space on a quiet cul-de-sac, with mountain and lake views to enjoy from the main living areas. The ground-level entry design features a bright main floor with vaulted ceilings, a gas fireplace, and a spacious kitchen, while the finished lower level offers a self-contained in-law suite with its own kitchen, ideal for extended family or guest accommodation. Recent big-ticket upgrades are already done: new tankless hot water system, furnace, air conditioning, and plumbing, so you can move in and enjoy. The landscaped 0.23-acre lot includes a garden, sprinkler system, and driveway parking for 4. Located in sought-after Coronation Hill, you're minutes from parks, trails, and town amenities — a rare combination of space, flexibility, and location. (id:48970) Show More
Details
- Constructed Date: 1995
- Property Type: Single Family
- Type: House
- Neighbourhood: East Duncan
Features
- Cul-de-sac
- Lake view
- Mountain view
- Air Conditioned
- Forced air
Rooms Details For 6111 Denali Dr
| Type | Level | Dimension |
|---|---|---|
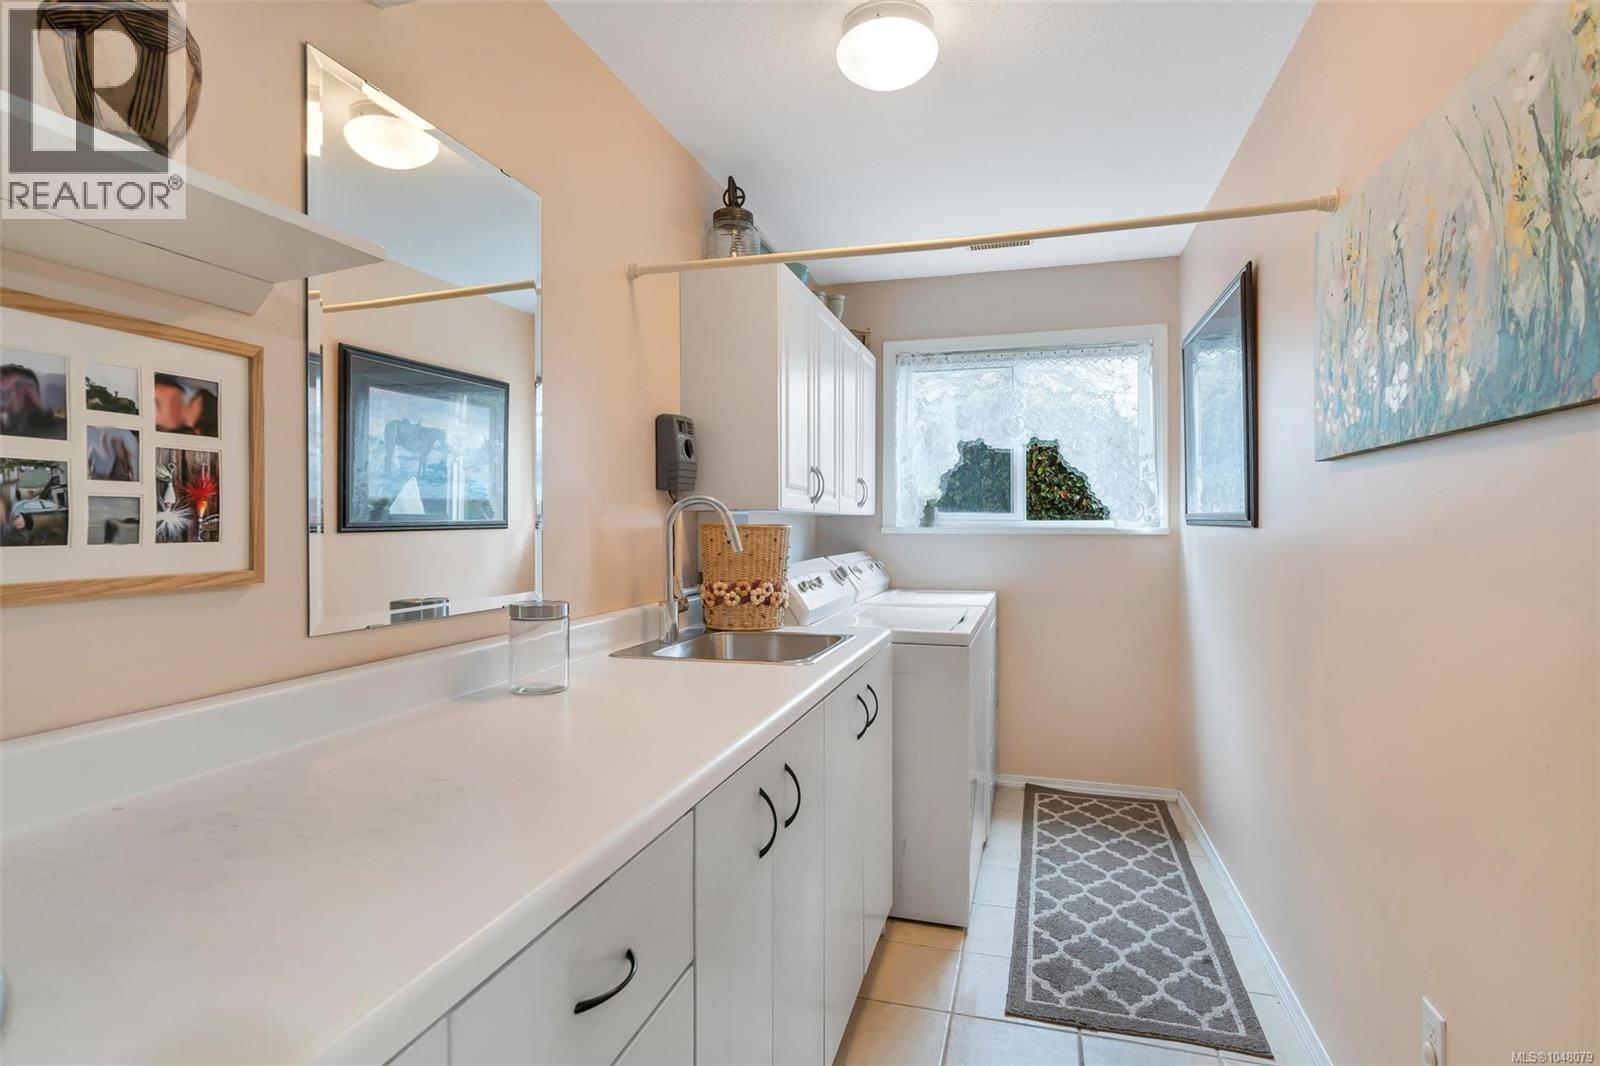
| Laundry room | Lower level | 13'1 x 5'4 |
| Entrance | Lower level | 10'11 x 21'9 |
| Den | Lower level | 16'5 x 13'2 |
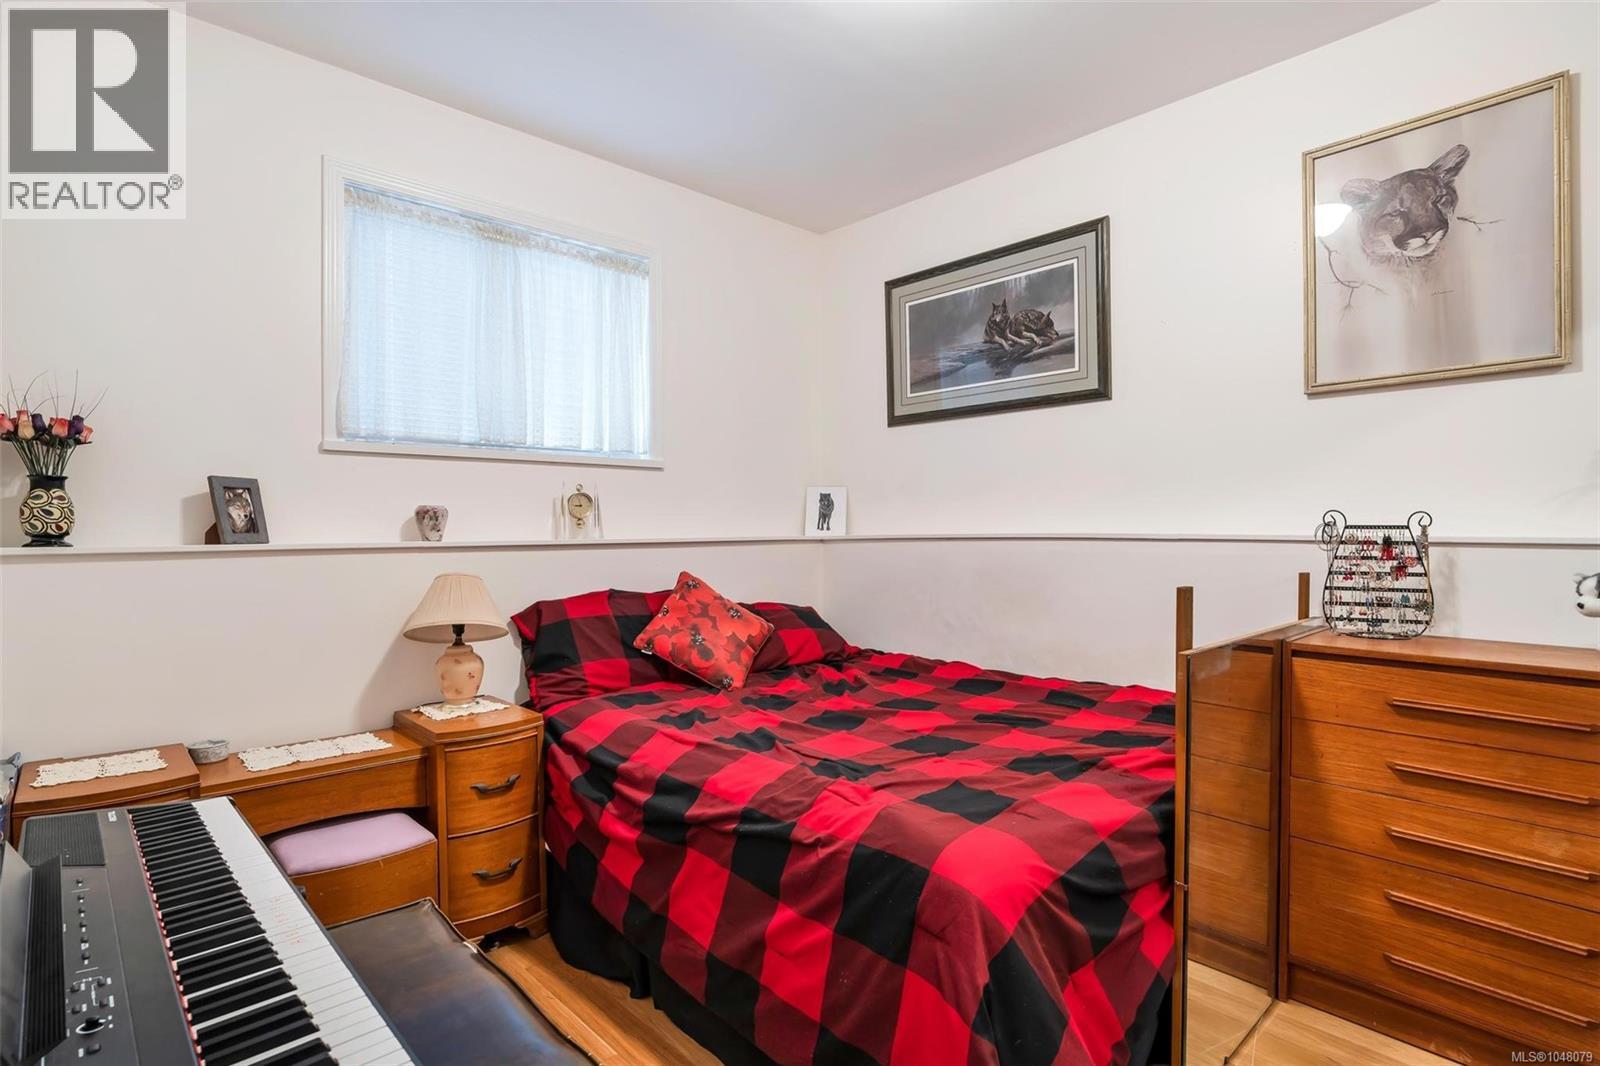
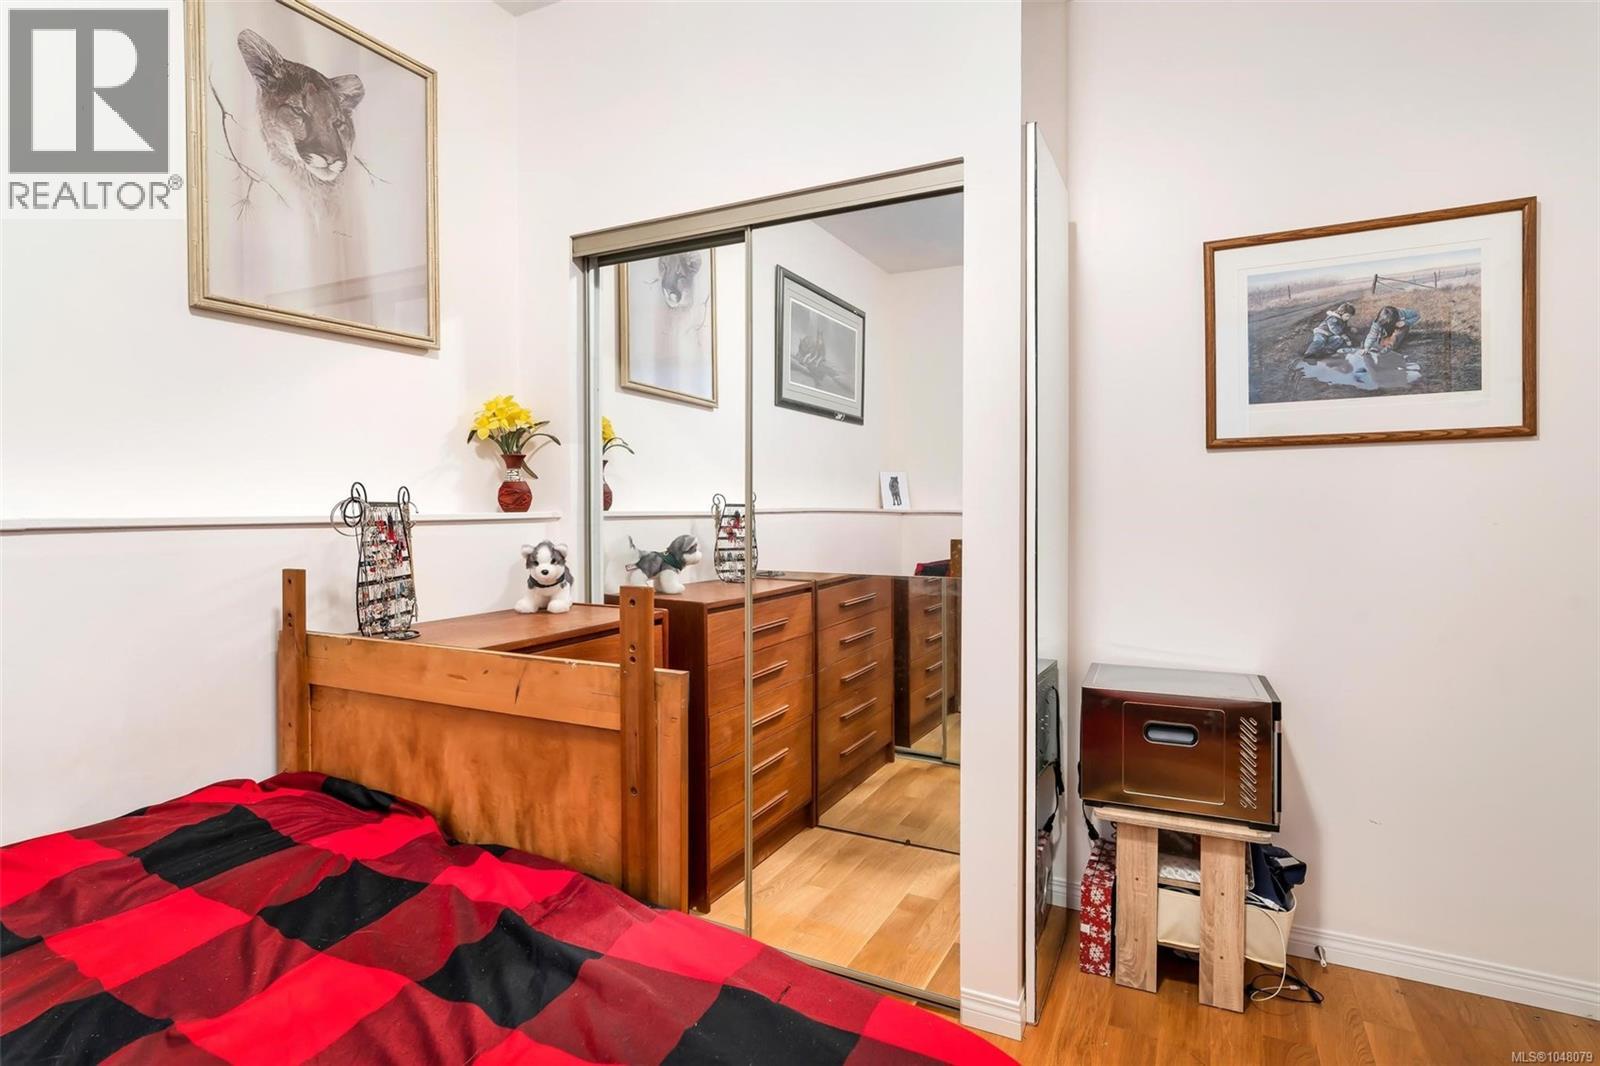
| Bedroom | Lower level | 12'8 x 9'6 |
| Bathroom | Lower level | 3-Piece |
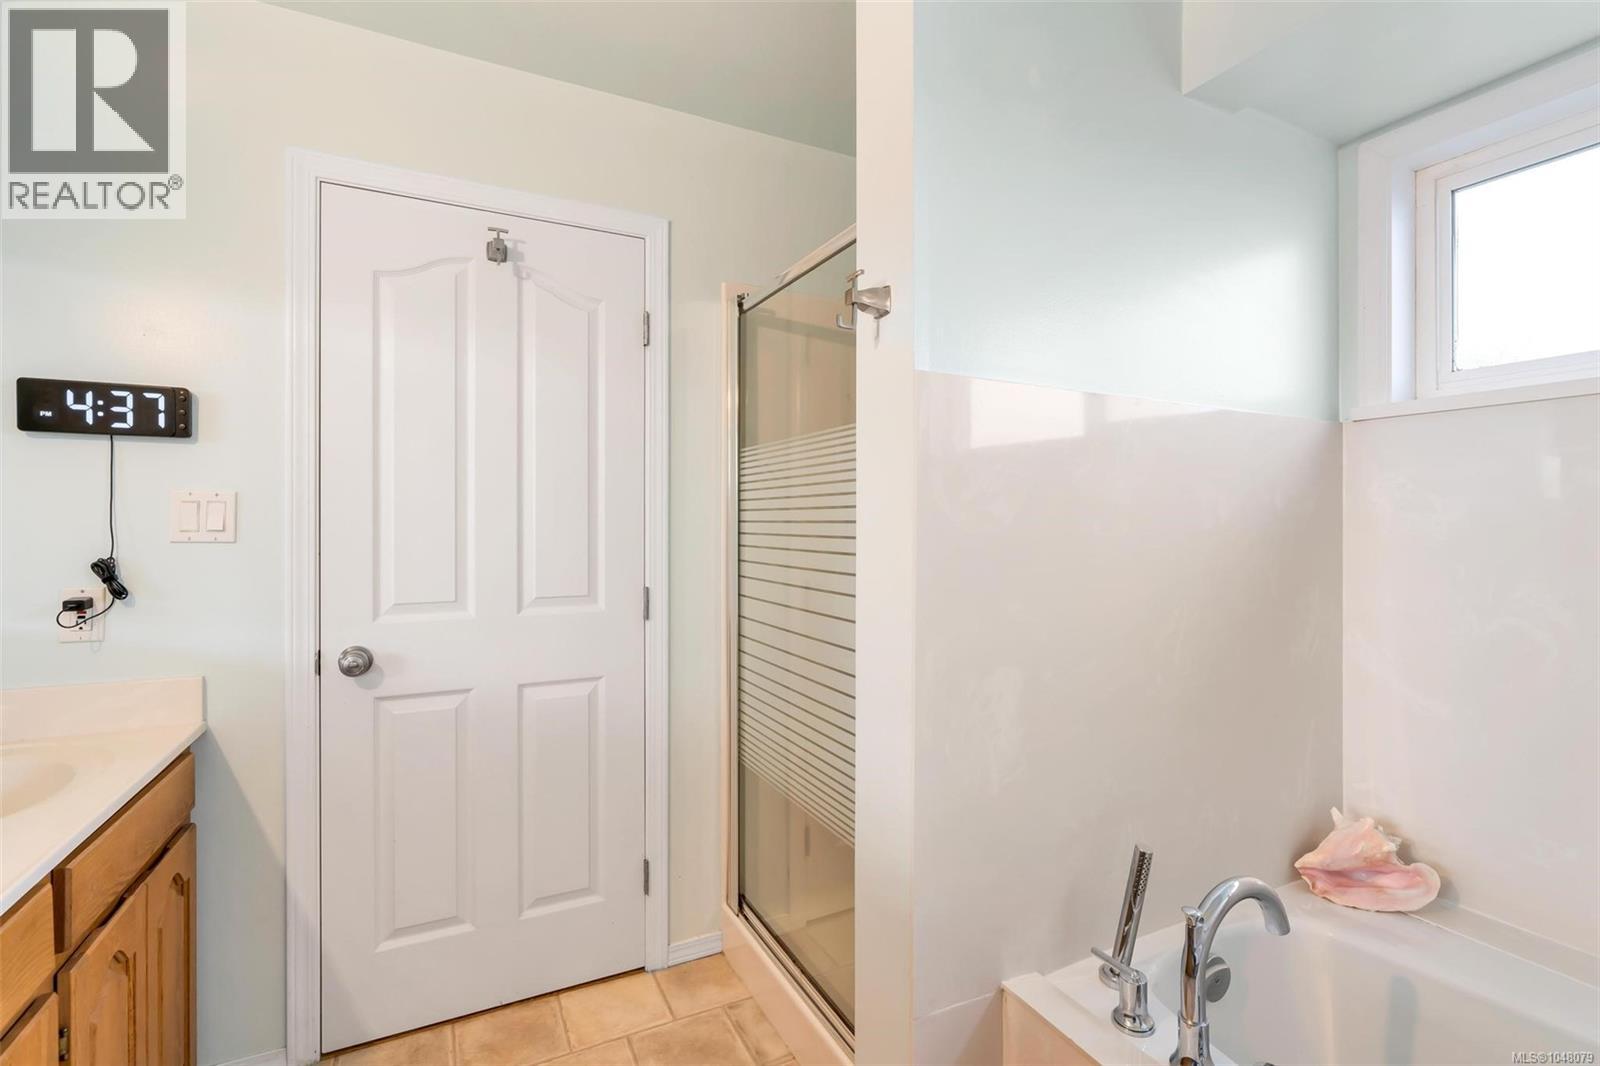
| Ensuite | Main level | 5-Piece |
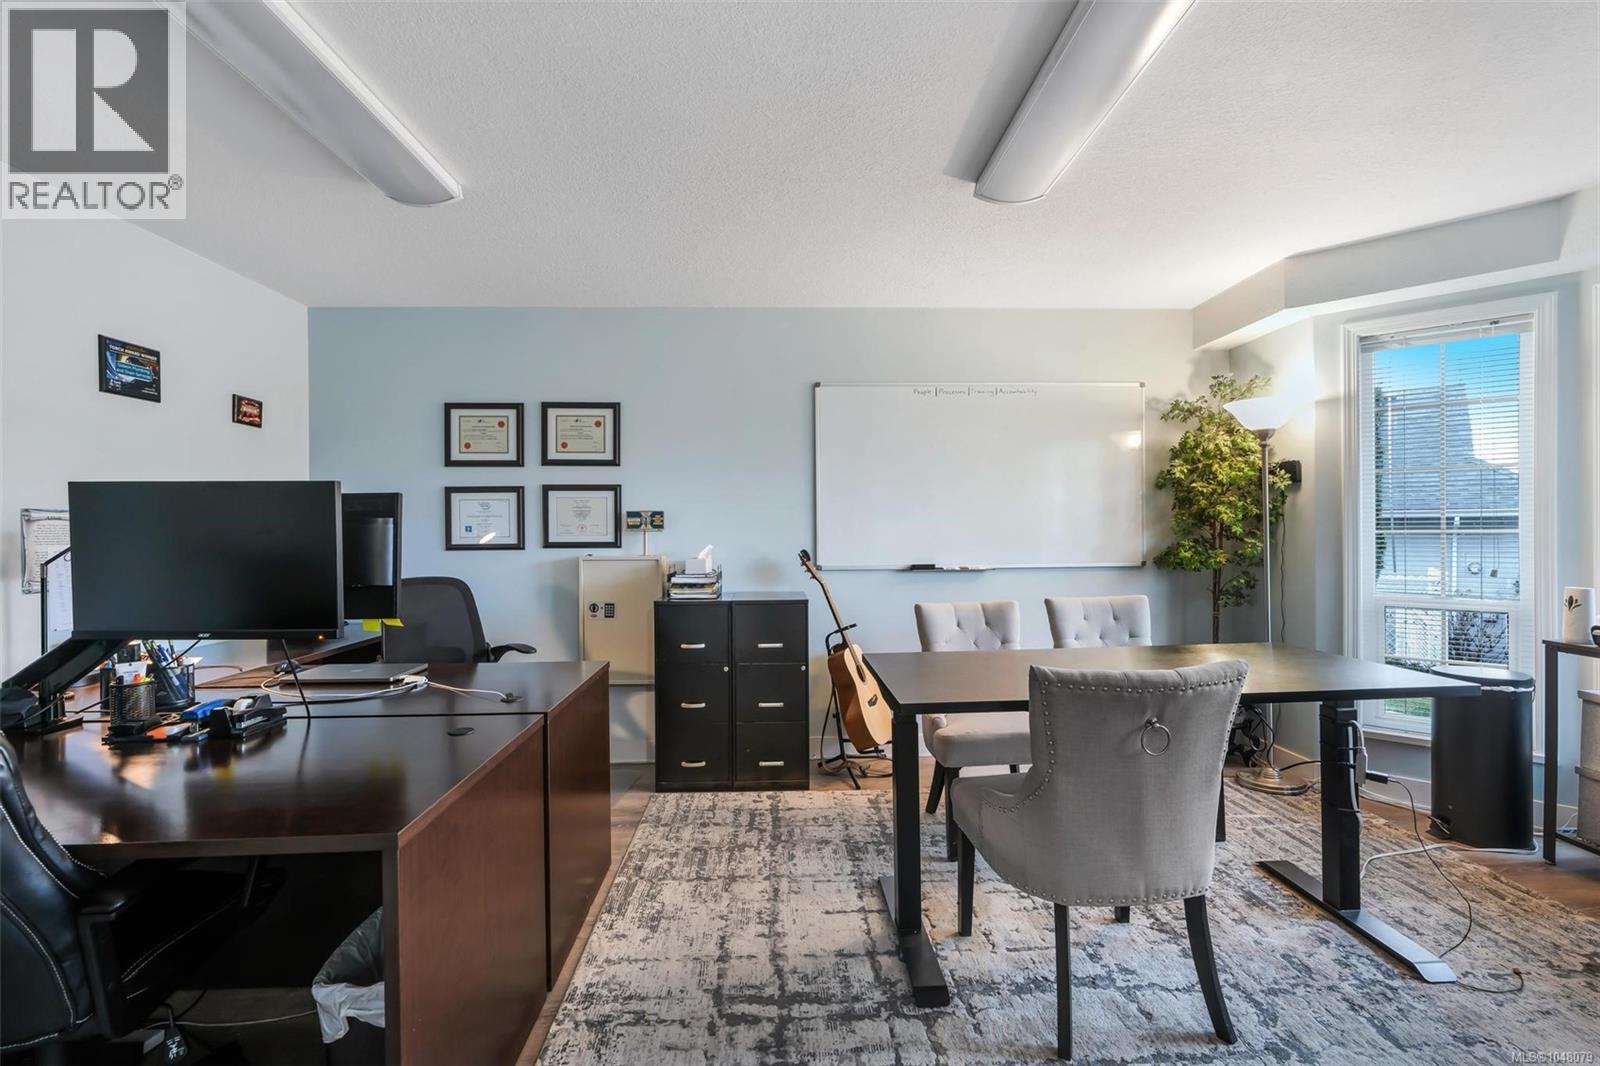
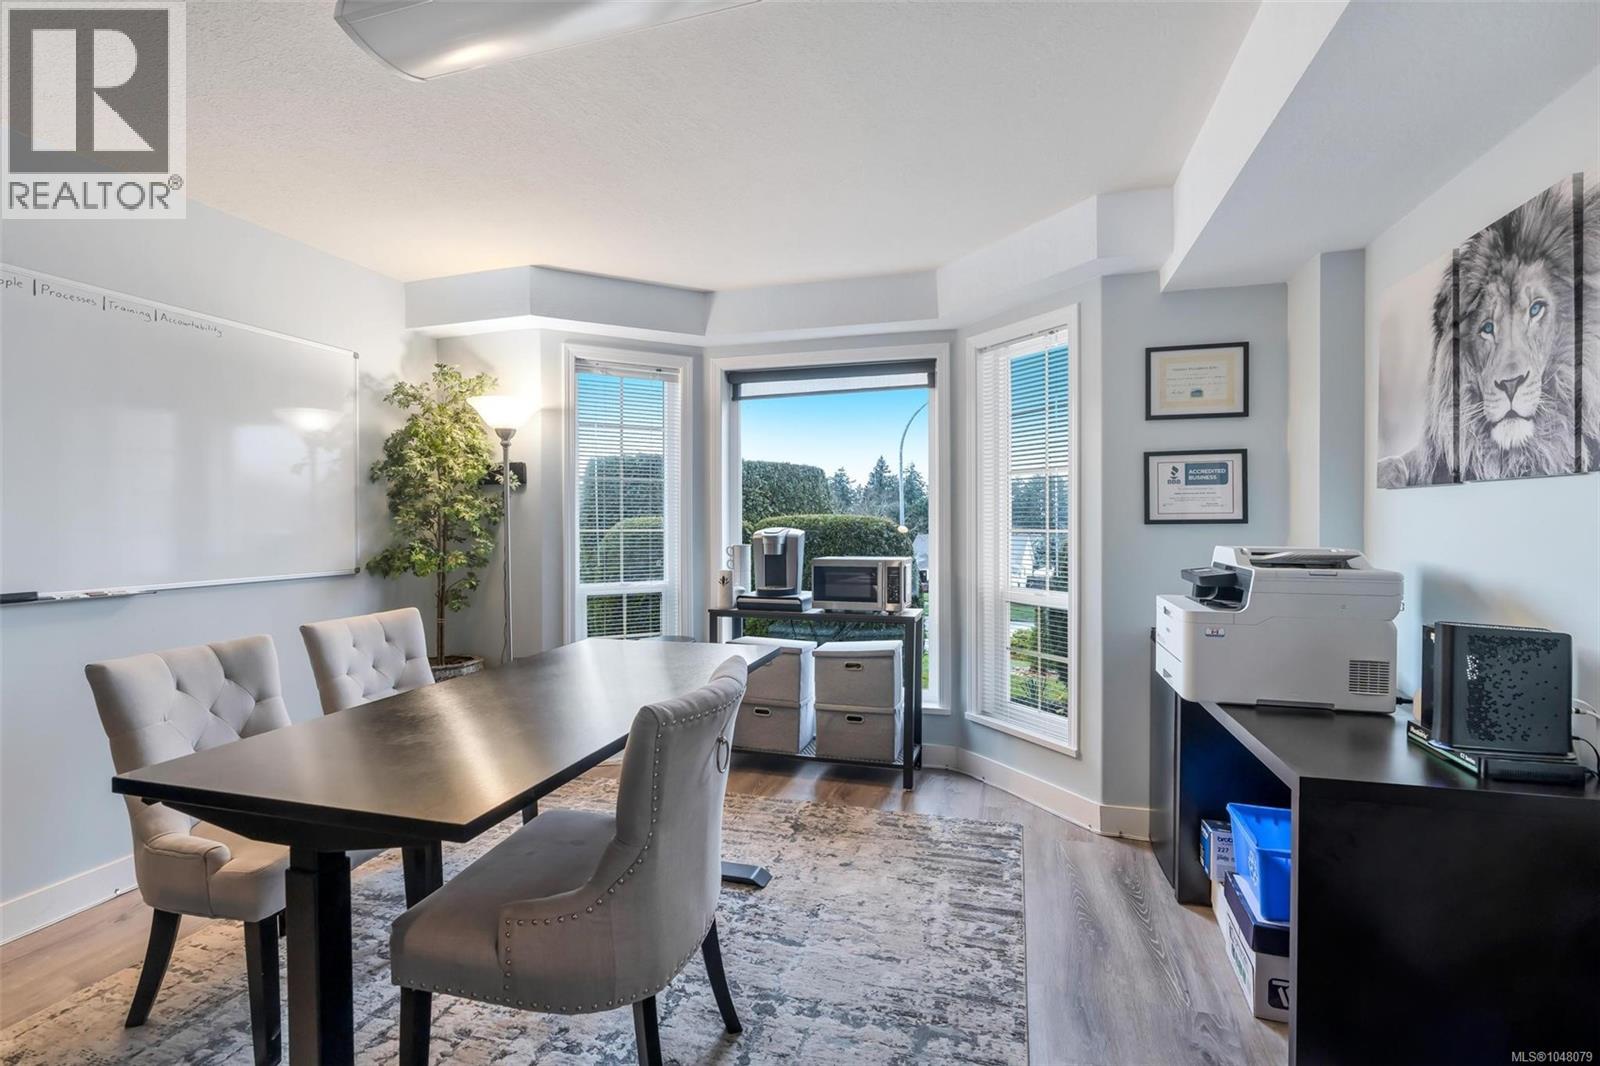
| Office | Main level | 13'1 x 18'8 |
| Kitchen | Main level | 11'8 x 11'3 |
| Family room | Main level | 14'5 x 14'8 |
| Dining nook | Main level | 10'8 x 11'3 |
| Dining room | Main level | 24'1 x 19'8 |
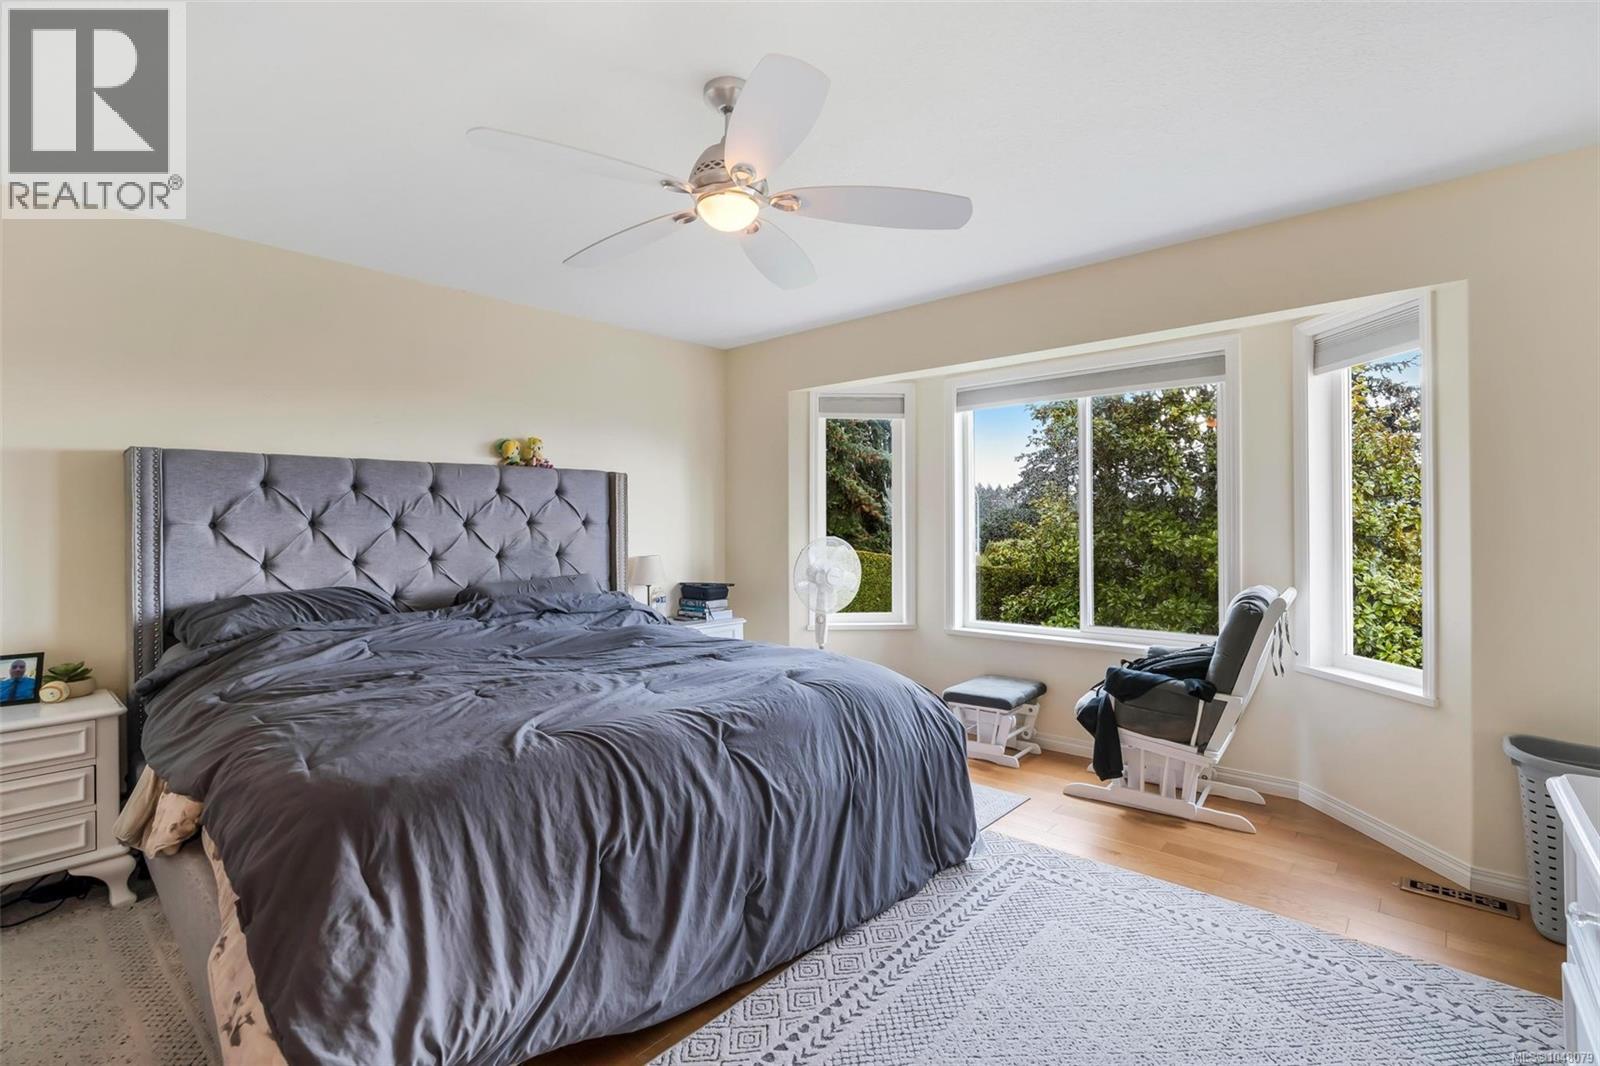
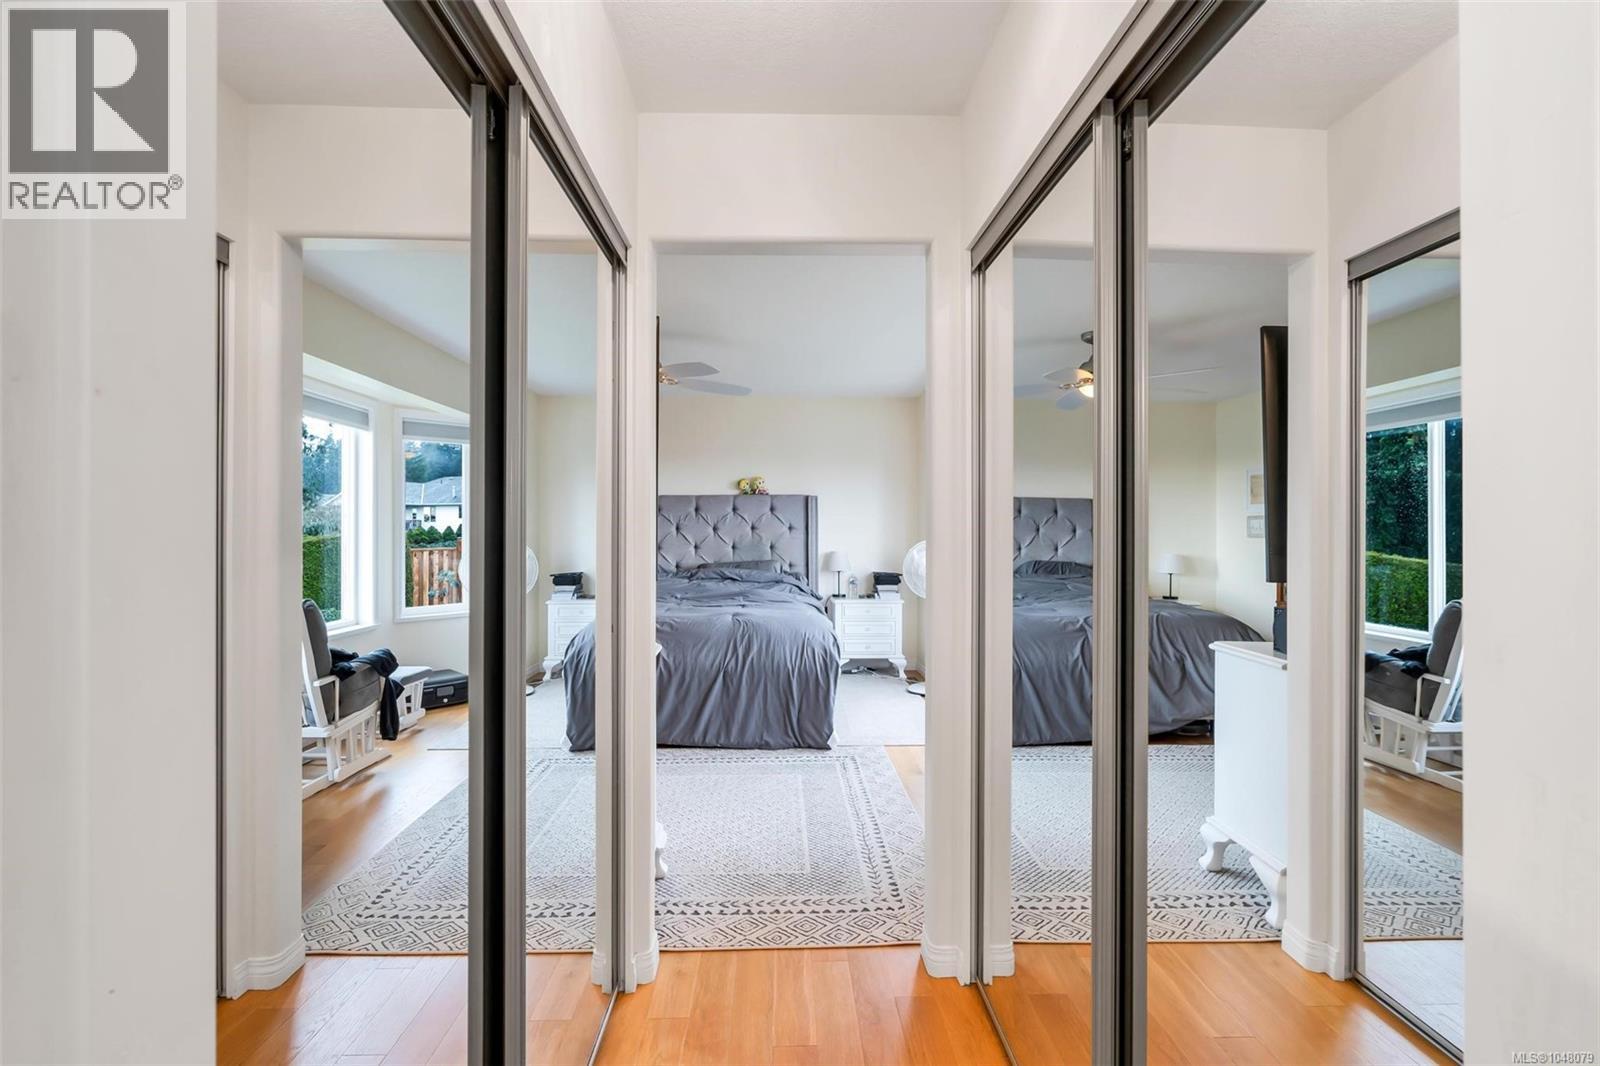
| Primary Bedroom | Main level | 14'11 x 13'11 |
| Bedroom | Main level | 8'8 x 11'4 |
| Bedroom | Main level | 12'6 x 9'2 |
| Bathroom | Main level | 3-Piece |
Location
This REALTOR.ca listing content is owned and licensed by REALTOR® members of The Canadian Real Estate Association
Data provided by: Vancouver Island Real Estate Board