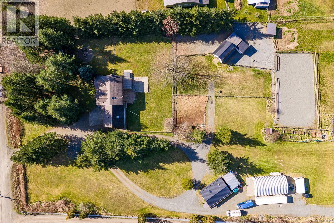
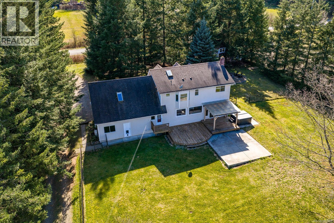
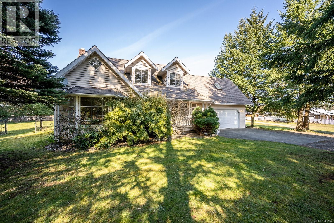
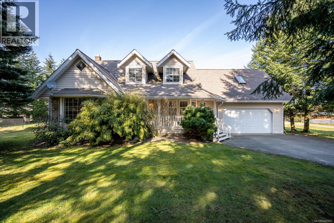
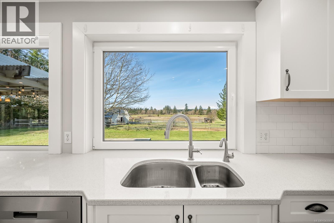
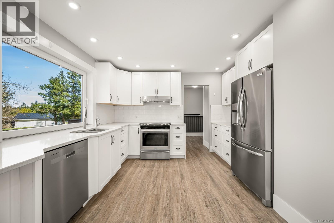
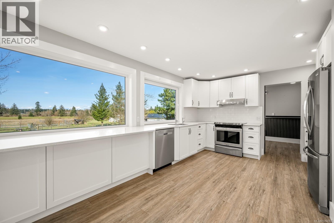
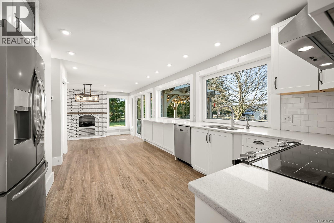
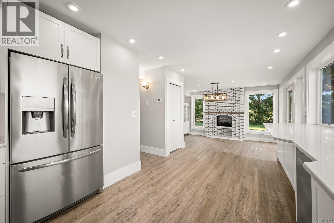
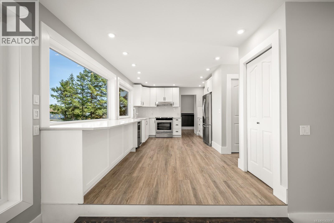
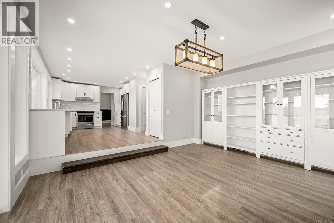
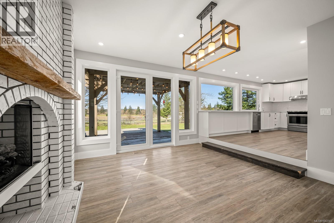
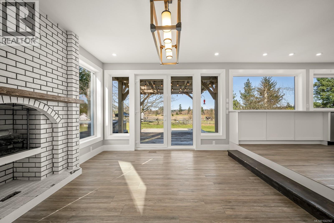
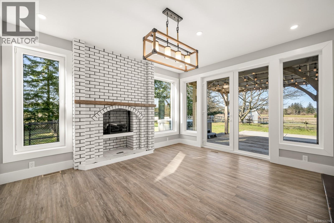
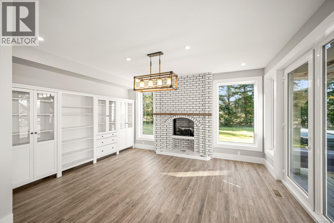
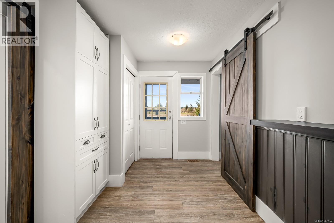
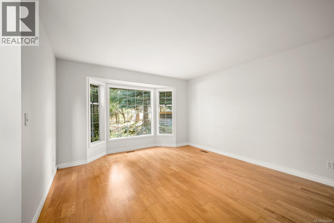
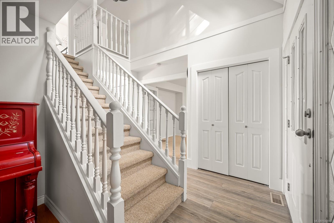
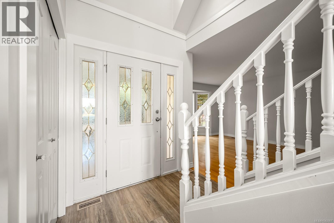
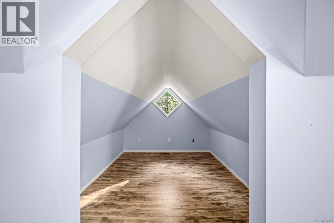
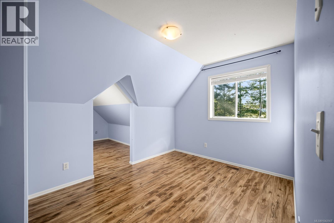
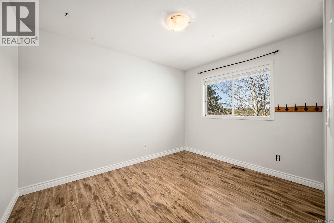
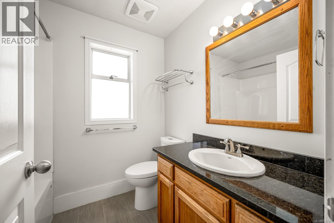
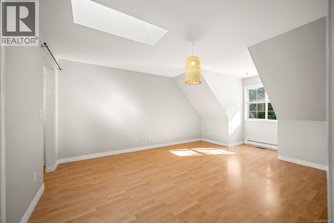
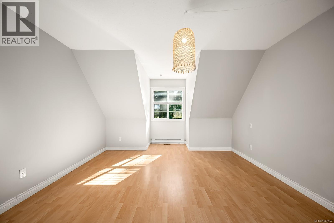
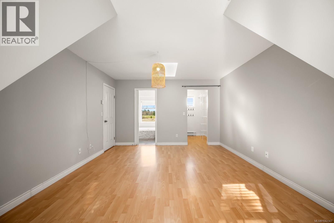
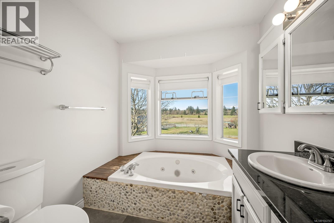
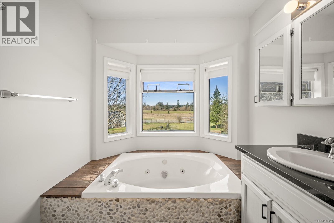
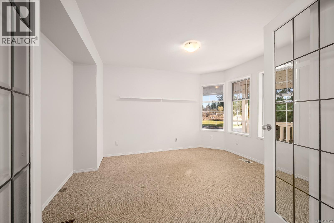
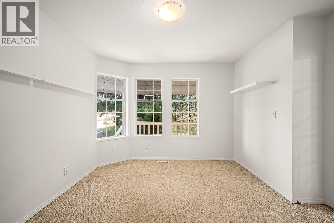
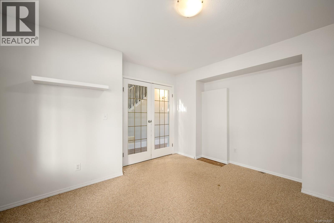
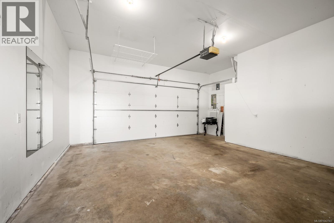
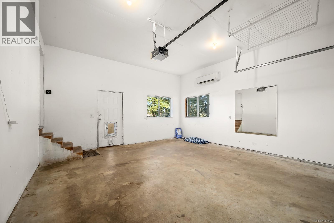
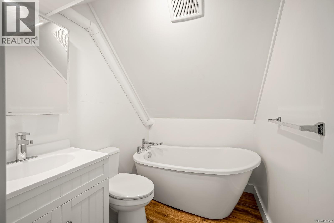
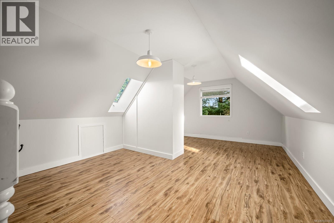
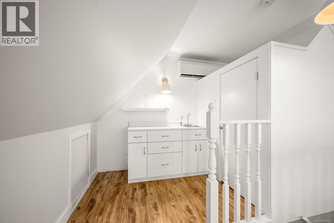
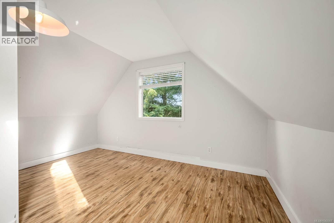
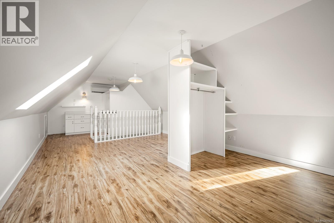
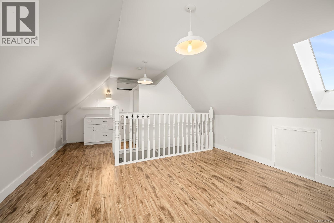
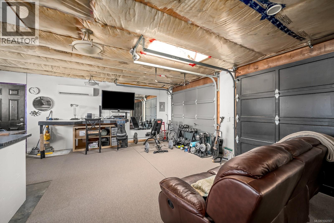
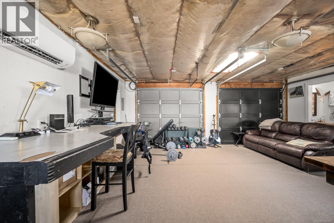
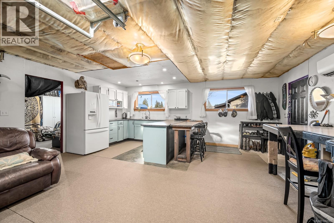
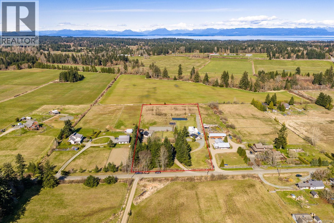
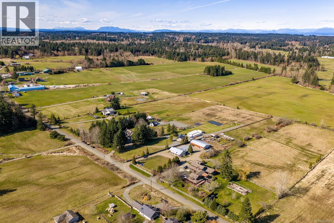
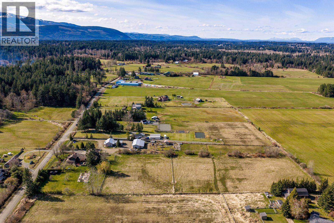
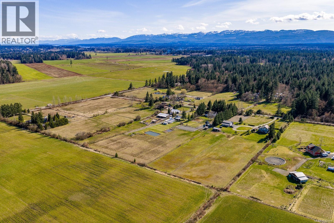
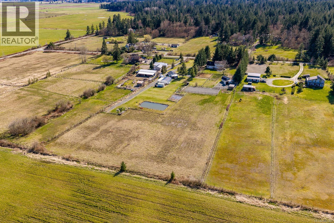
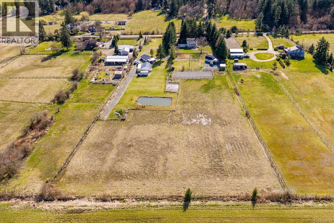
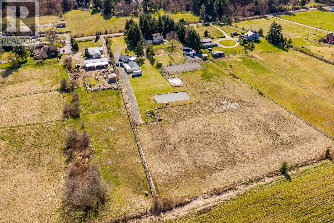
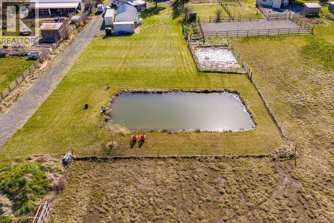
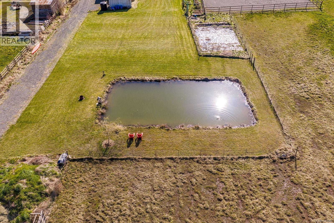
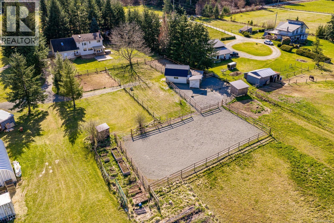
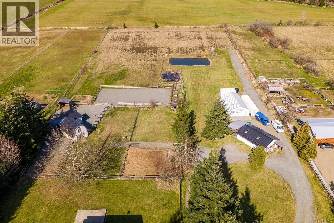
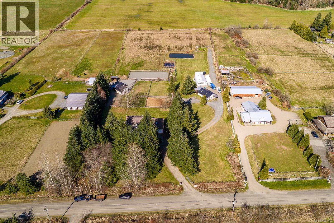
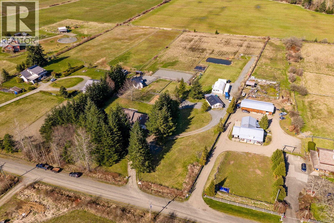
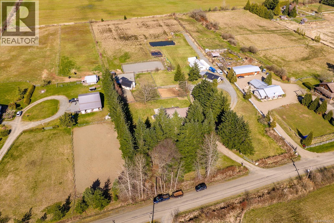
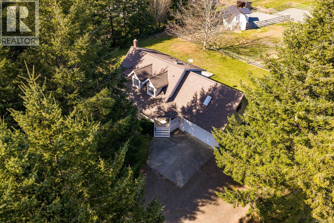
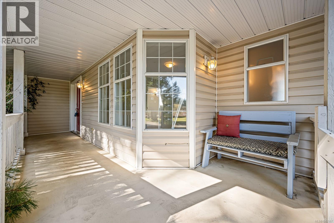
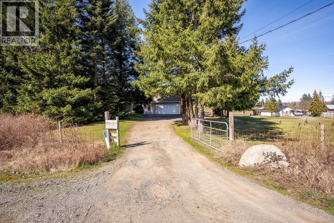
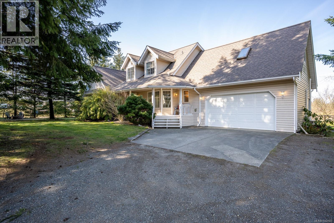
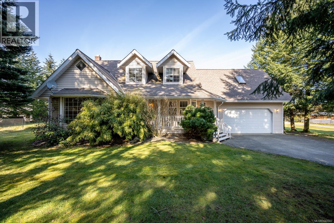
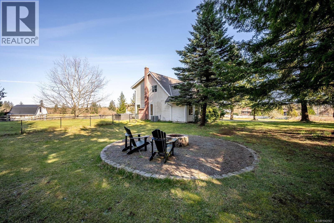
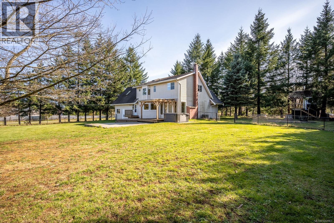
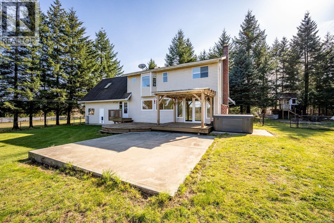
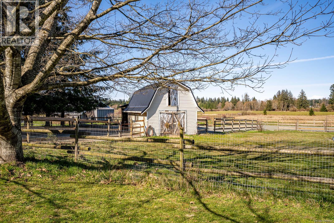
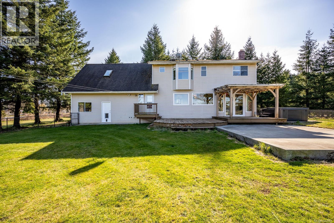
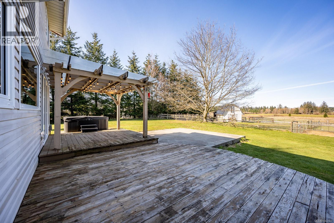
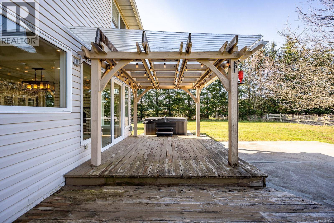
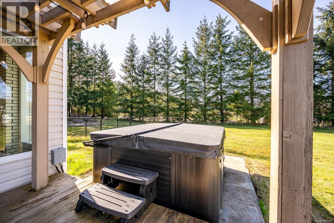
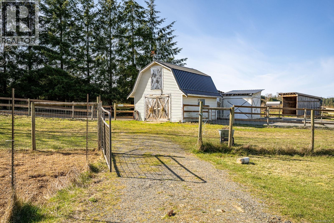
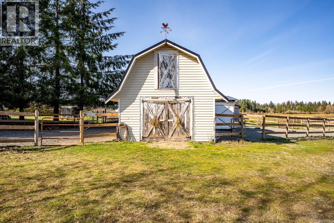
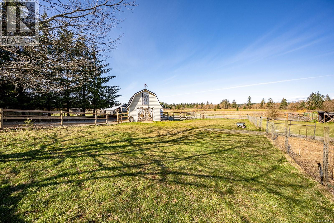
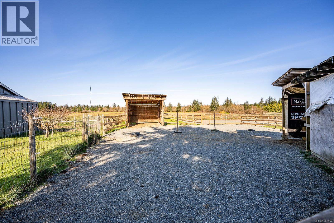
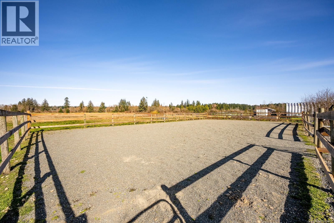
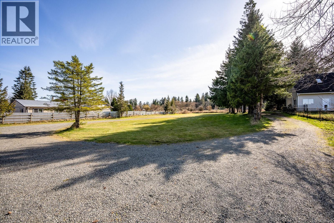
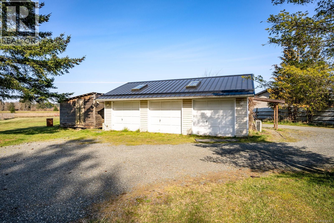
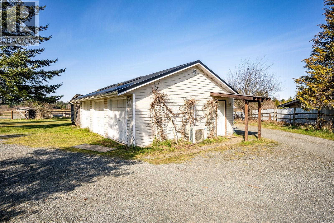
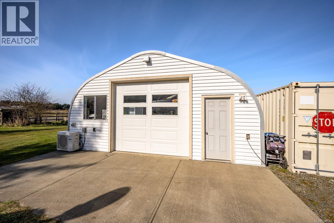
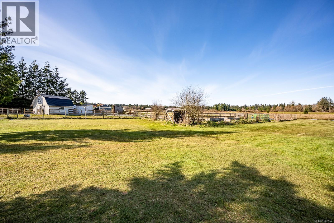
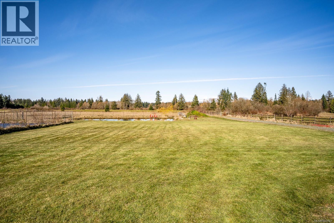
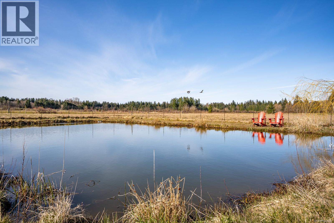
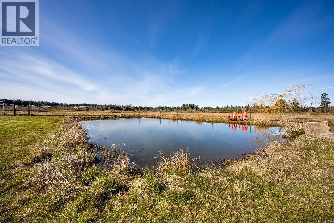
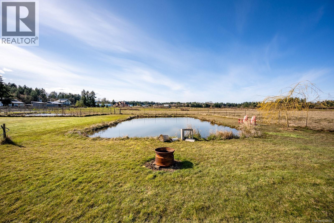
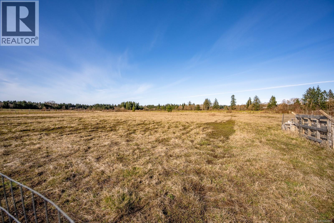
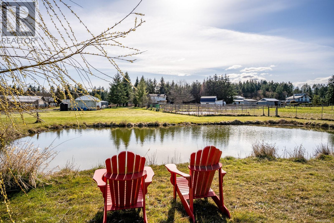
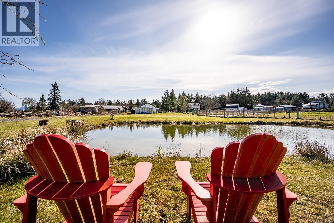
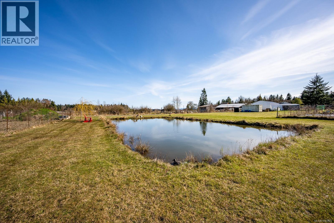
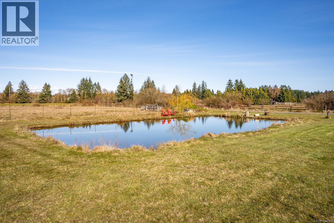
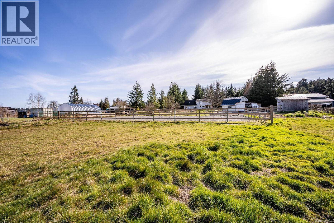
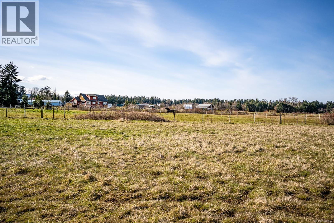
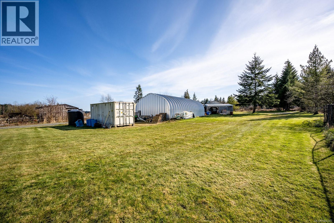
Set on five picturesque acres, this exceptional equestrian property captures the essence of peaceful country living with timeless charm. A charming country home with front porch and dormers overlooks sweeping farmland views, offering a sense of serenity and space that's increasingly rare to find. Designed with both lifestyle and function in mind, the property features a well-appointed barn with 3 horse shelters and hay loft, riding arena, a versatile Quonset hut, and a fully equipped workshop that easily doubles as guest accommodations, a private office, or creative studio space. Whether you're an equestrian enthusiast, hobby farmer, or simply seeking a slower, more international pace of life, this property offers endless possibilities. From morning coffee on the porch as the sun rises over the fields to evenings spent enjoying the quiet beauty of the land, every inch of this property invites you to settle in and stay awhile. A truly special offering where charm, versatility, and natural beauty come together in perfect ha (id:48970)
Show More