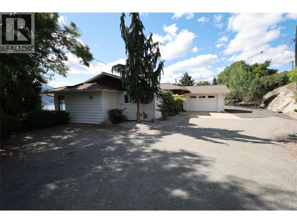
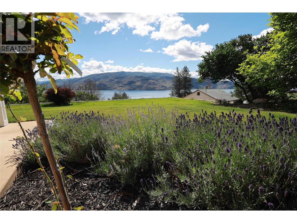
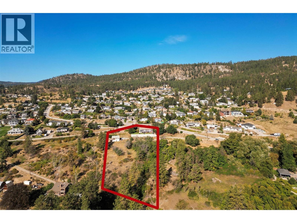
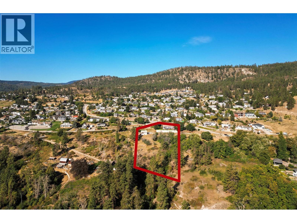
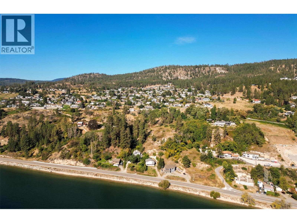
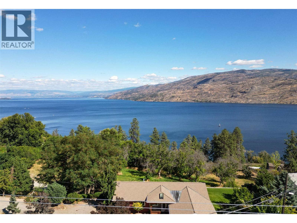
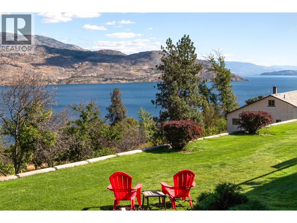
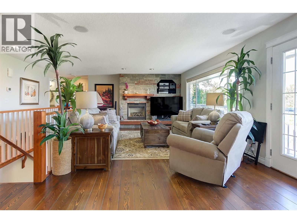
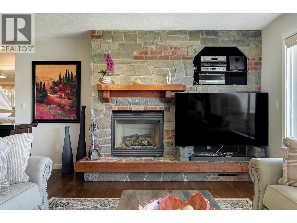
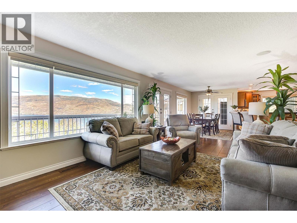
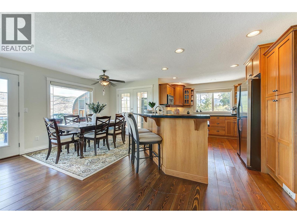
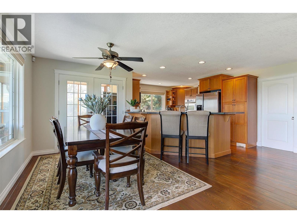
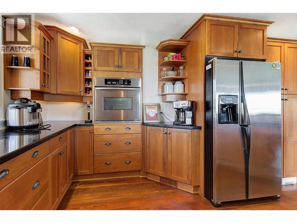
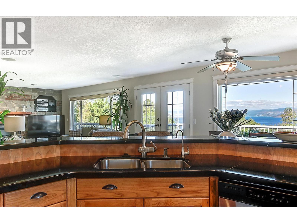
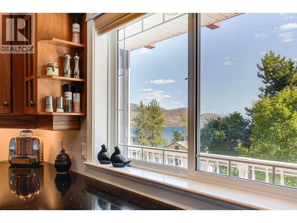
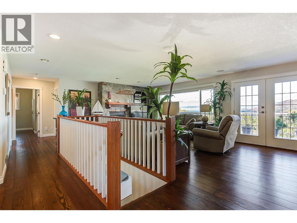
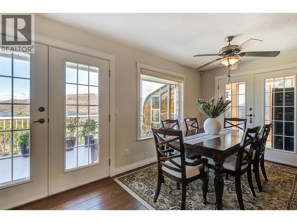
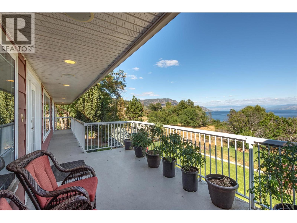
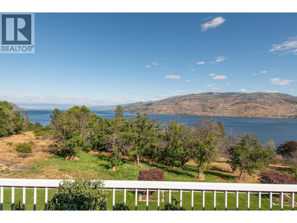
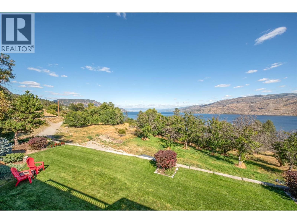
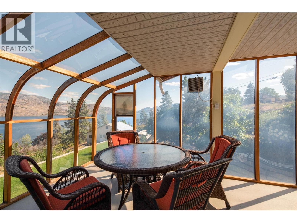
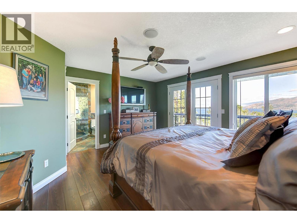
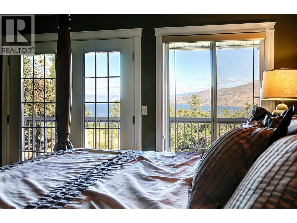
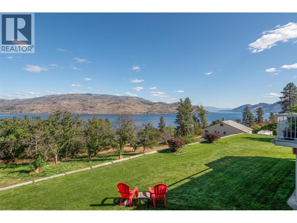
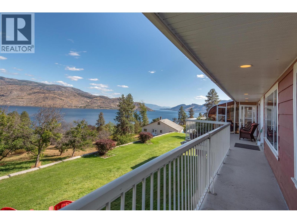
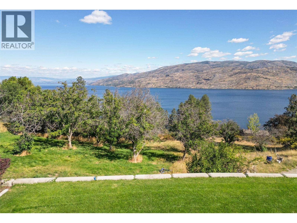
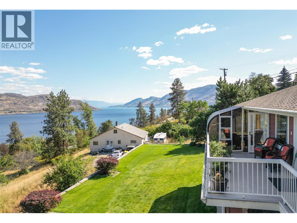
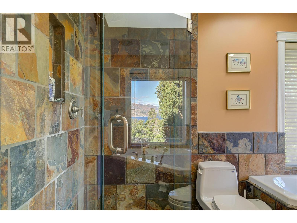
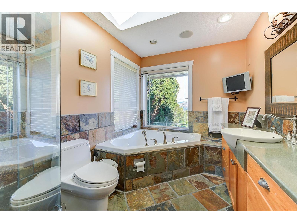
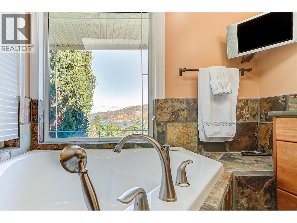
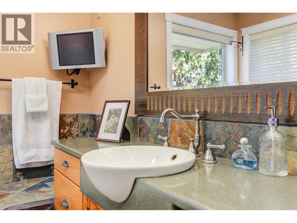
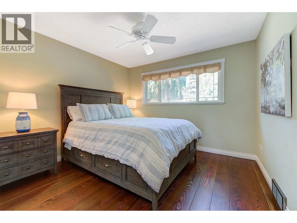
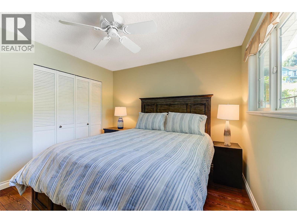
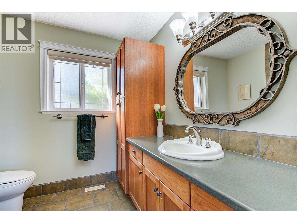
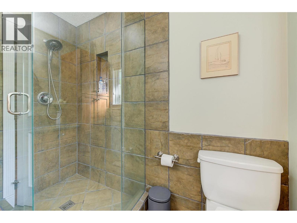
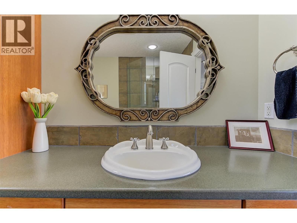
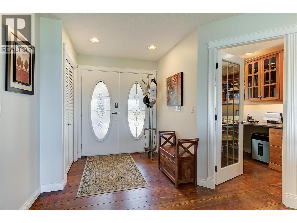
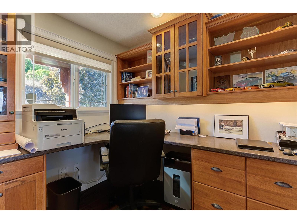
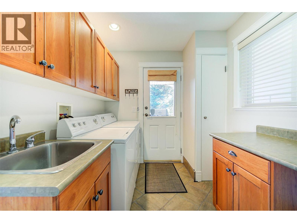
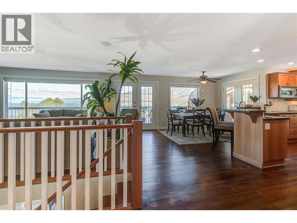
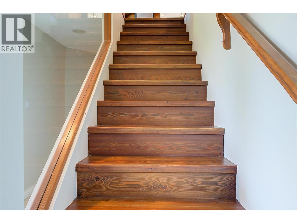
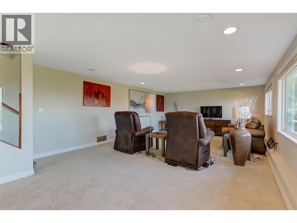
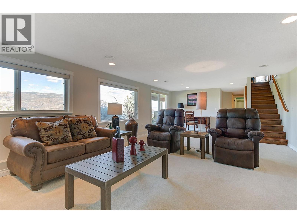
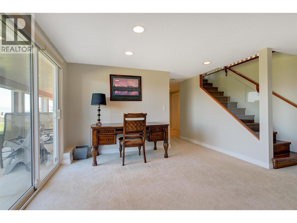
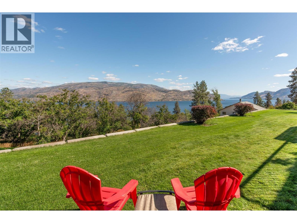
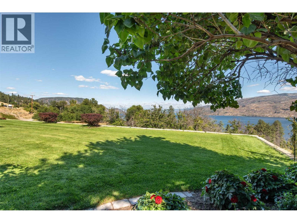
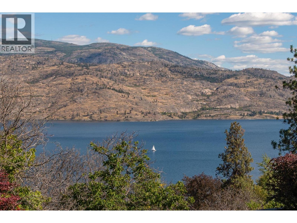
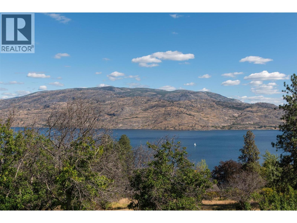
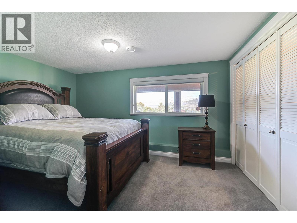
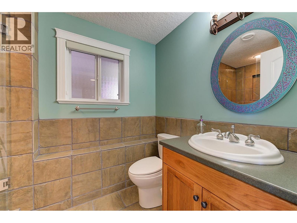
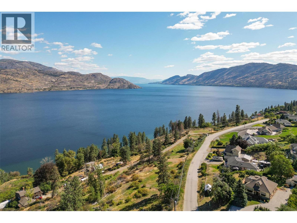
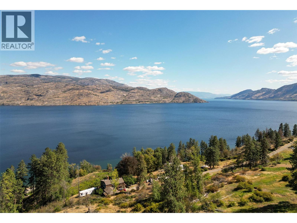
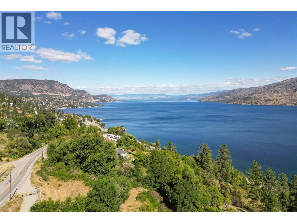
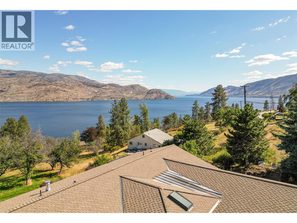
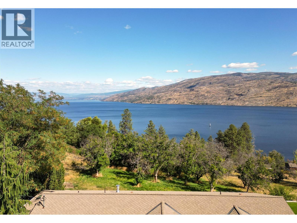
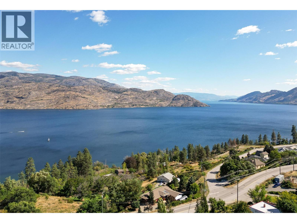
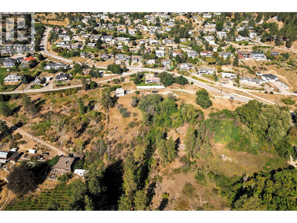
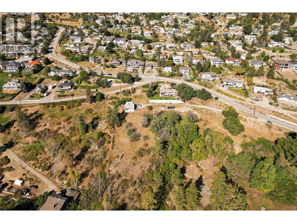
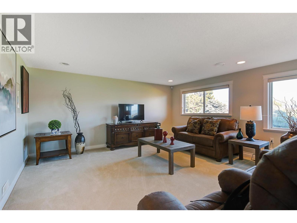
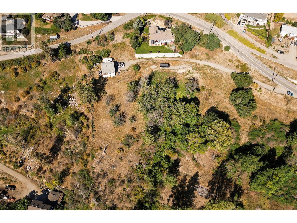
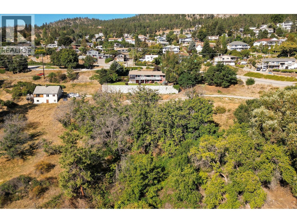
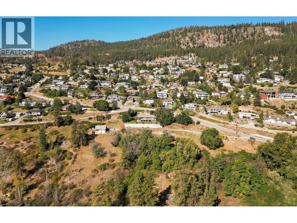
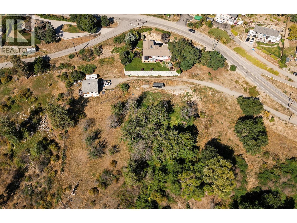
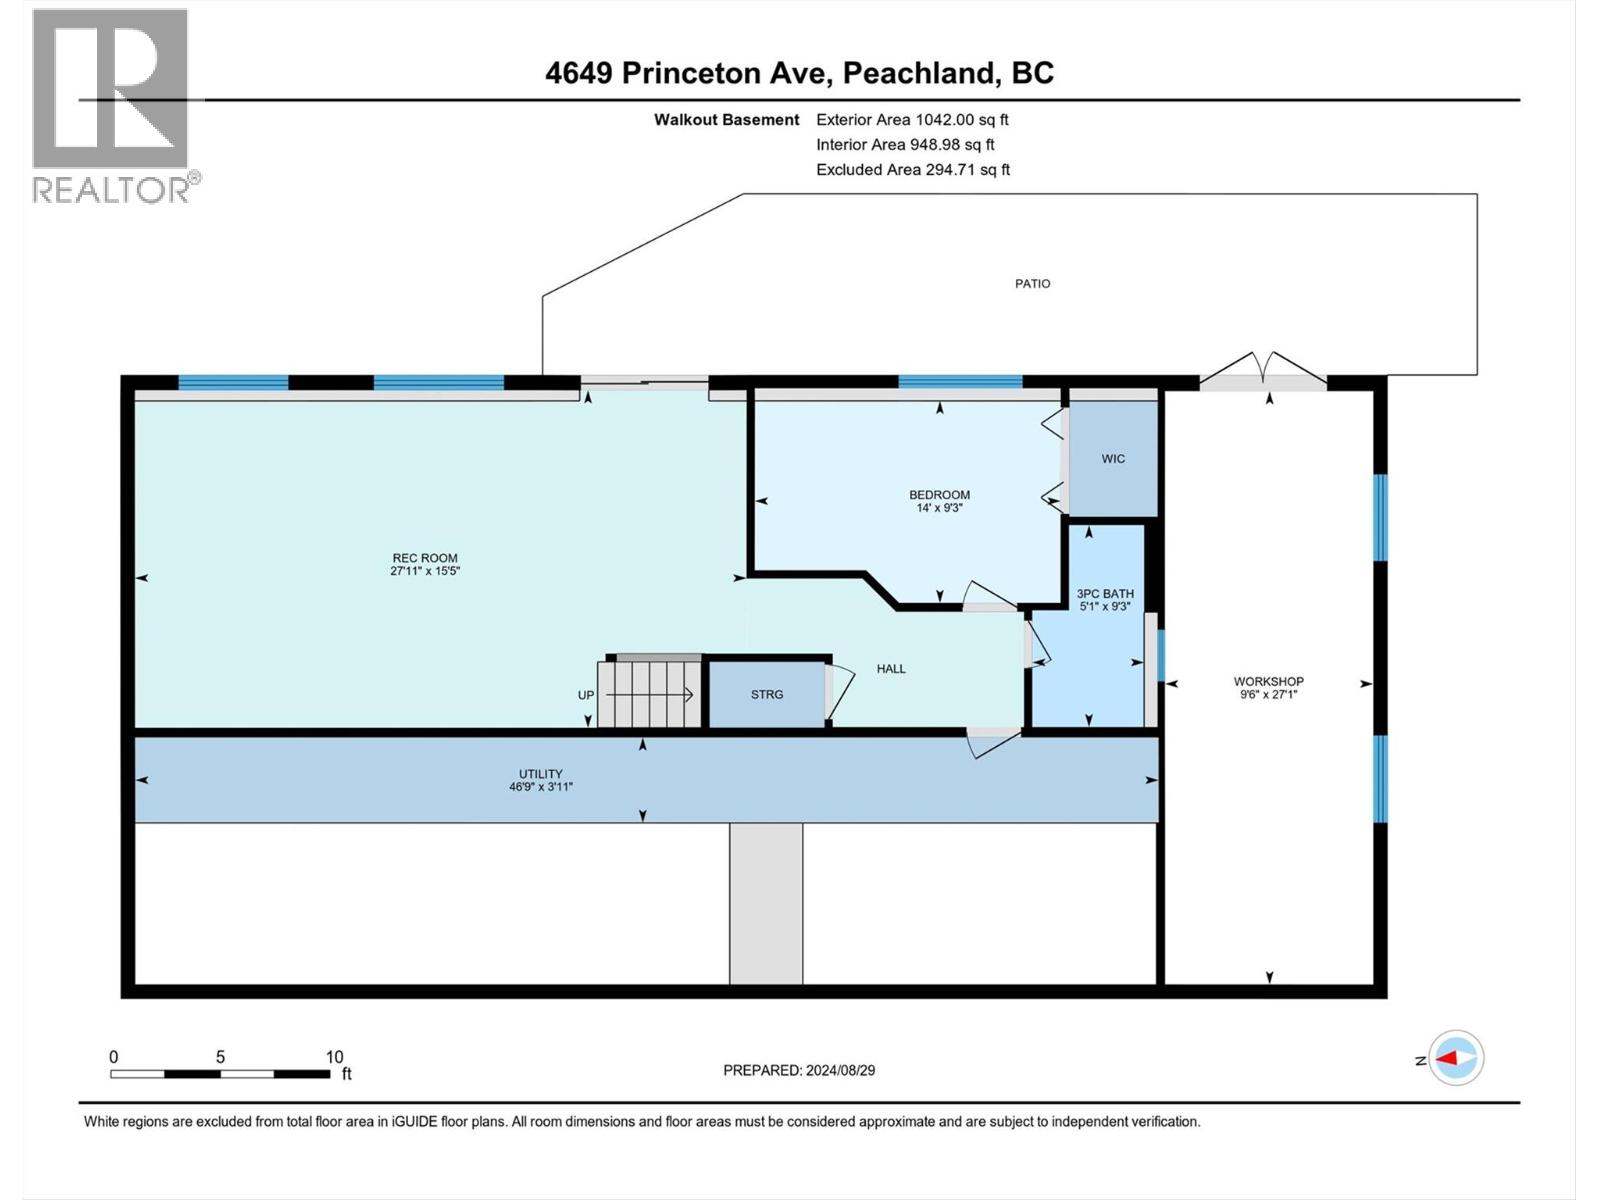
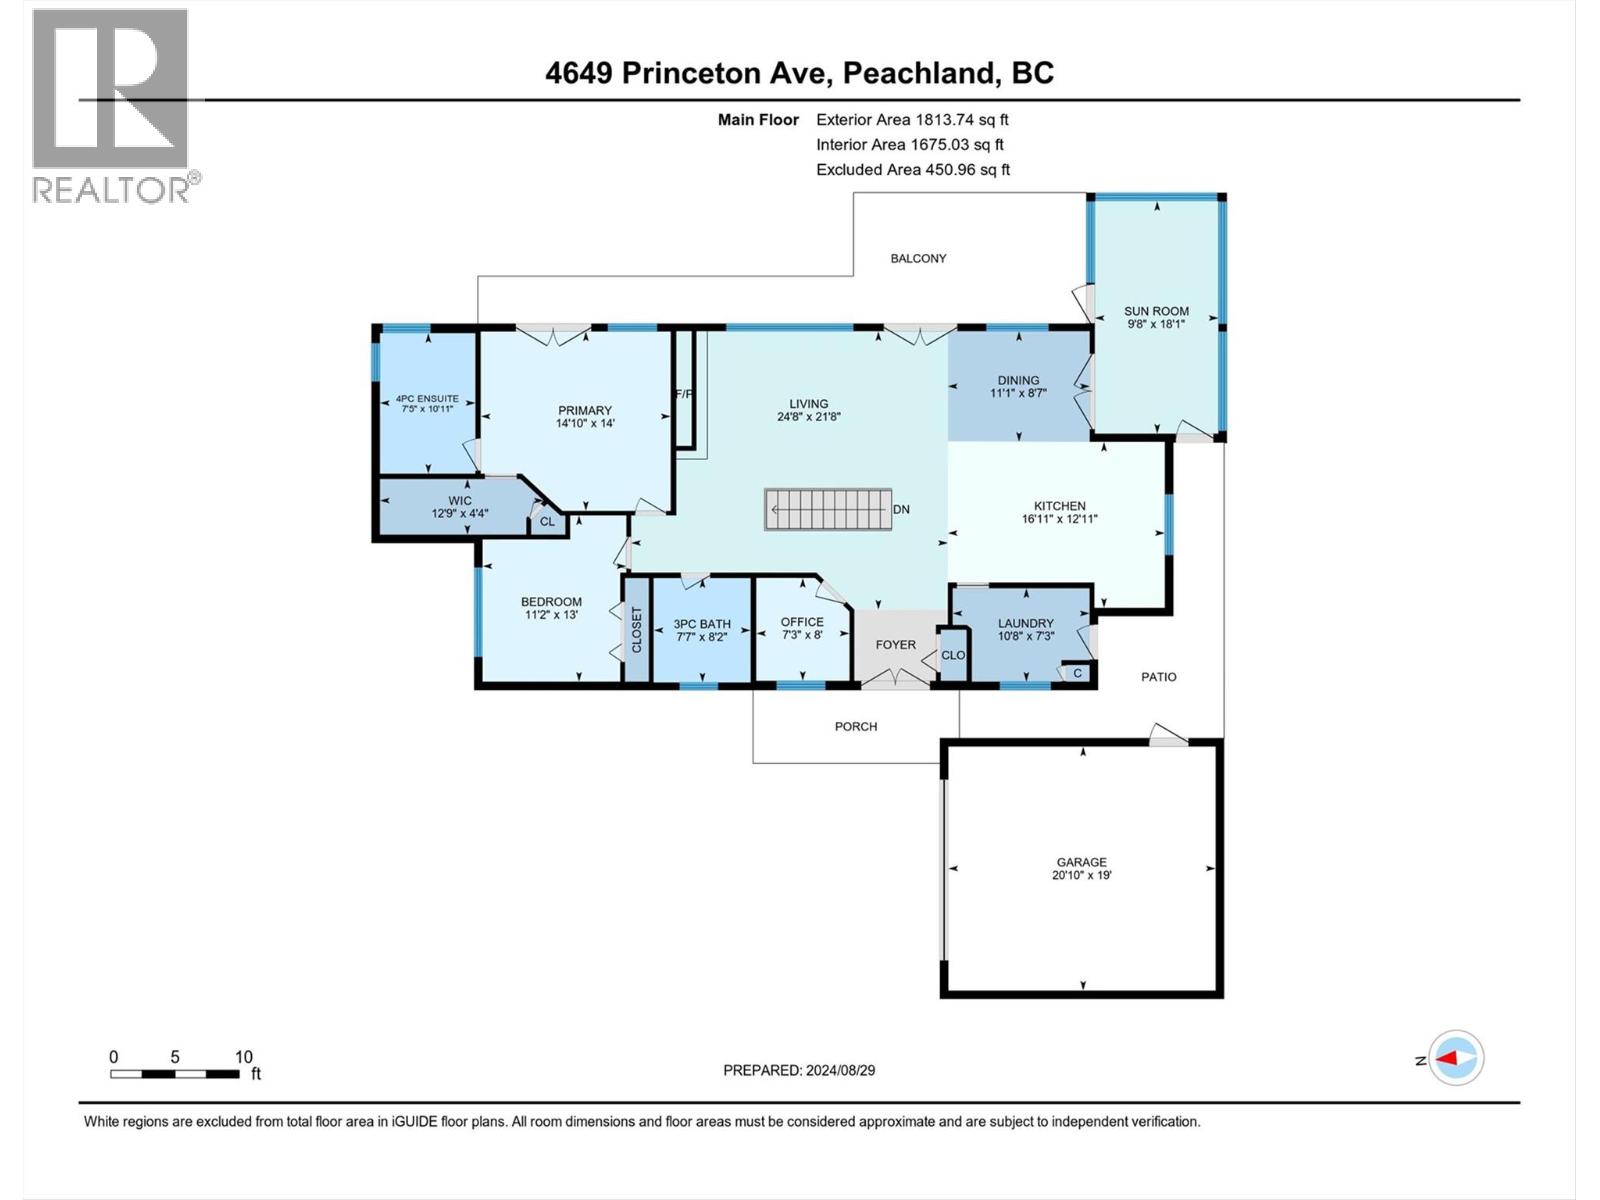
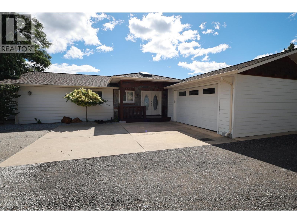
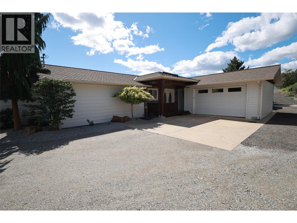
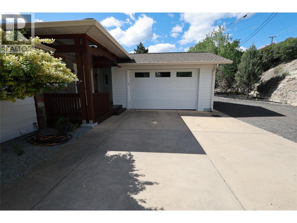
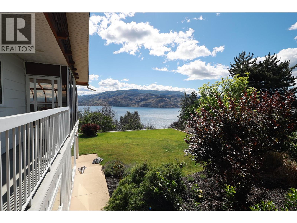
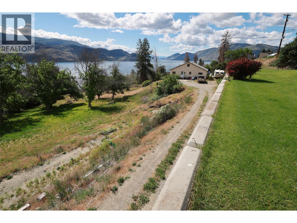
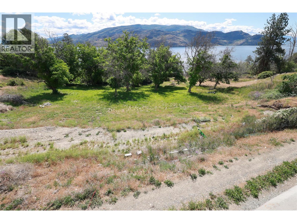
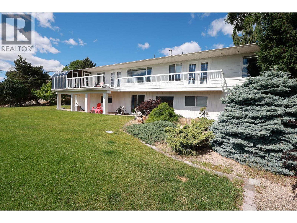
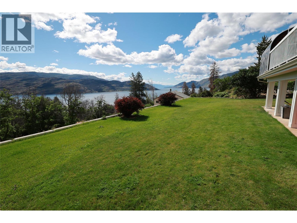
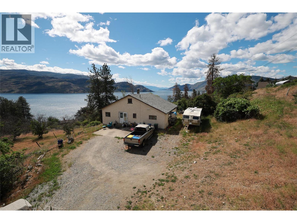
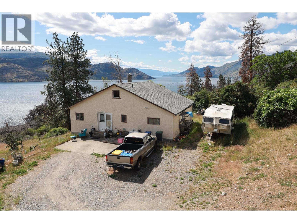
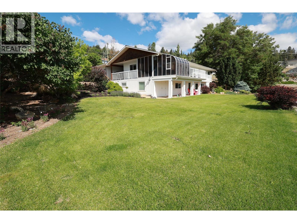
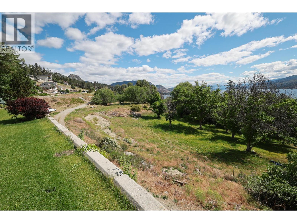
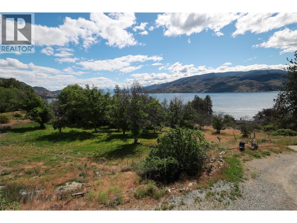
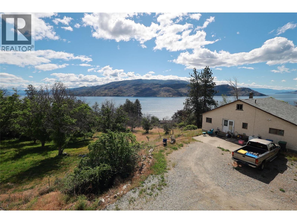
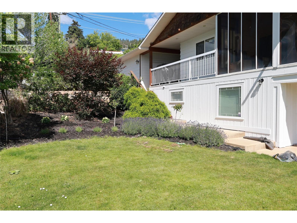
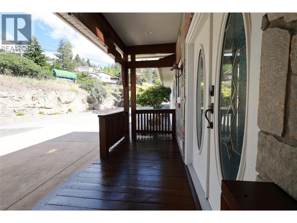
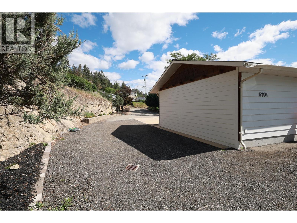
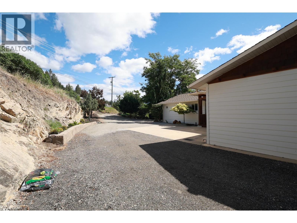
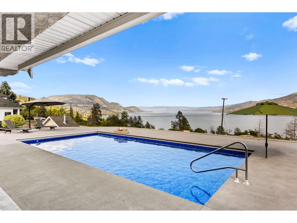
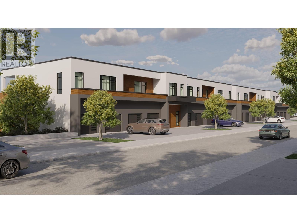
Developer Liquidation – Exceptional Development Opportunity. Priced $771,000 Below BC Assessment. A rare opportunity to acquire a premium 2.85-acre lakeview development site in Peachland at an exceptional value. The seller is reducing inventory, creating an outstanding opportunity for developers, builders, and long-term investors. The property is currently zoned RR1, but designated Medium Density Residential under the future Official Community Plan (anticipated August 2026), allowing for approximately 25 townhome units per hectare under RM3 zoning. Combined with panoramic, unobstructed Okanagan Lake views, this is a prime site for future redevelopment. Generate holding income while advancing plans with a meticulously maintained 2,450 sq. ft. home featuring 3 bedrooms, 3 bathrooms, plus a separate carriage house (currently vacant) ideal for rental income or additional accommodation. Strategically located on Princeton Avenue, a designated active transportation corridor, the property offers excellent accessibility within one of Peachland's most desirable lakeview communities. Highlights: $771,000 below BC Assessment, 2.85-acre future RM3 development site, Approx. 25 townhome units/hectare, Panoramic Okanagan Lake views, Existing home + carriage house for holding income, Outstanding long-term development potential. Large lakeview development parcels of this caliber are increasingly rare. Secure this exceptional investment at a price well below assessed value. (id:48970)
Show More