- ©MLS 10393162
- Area 1838 sq ft
- Bedrooms 4
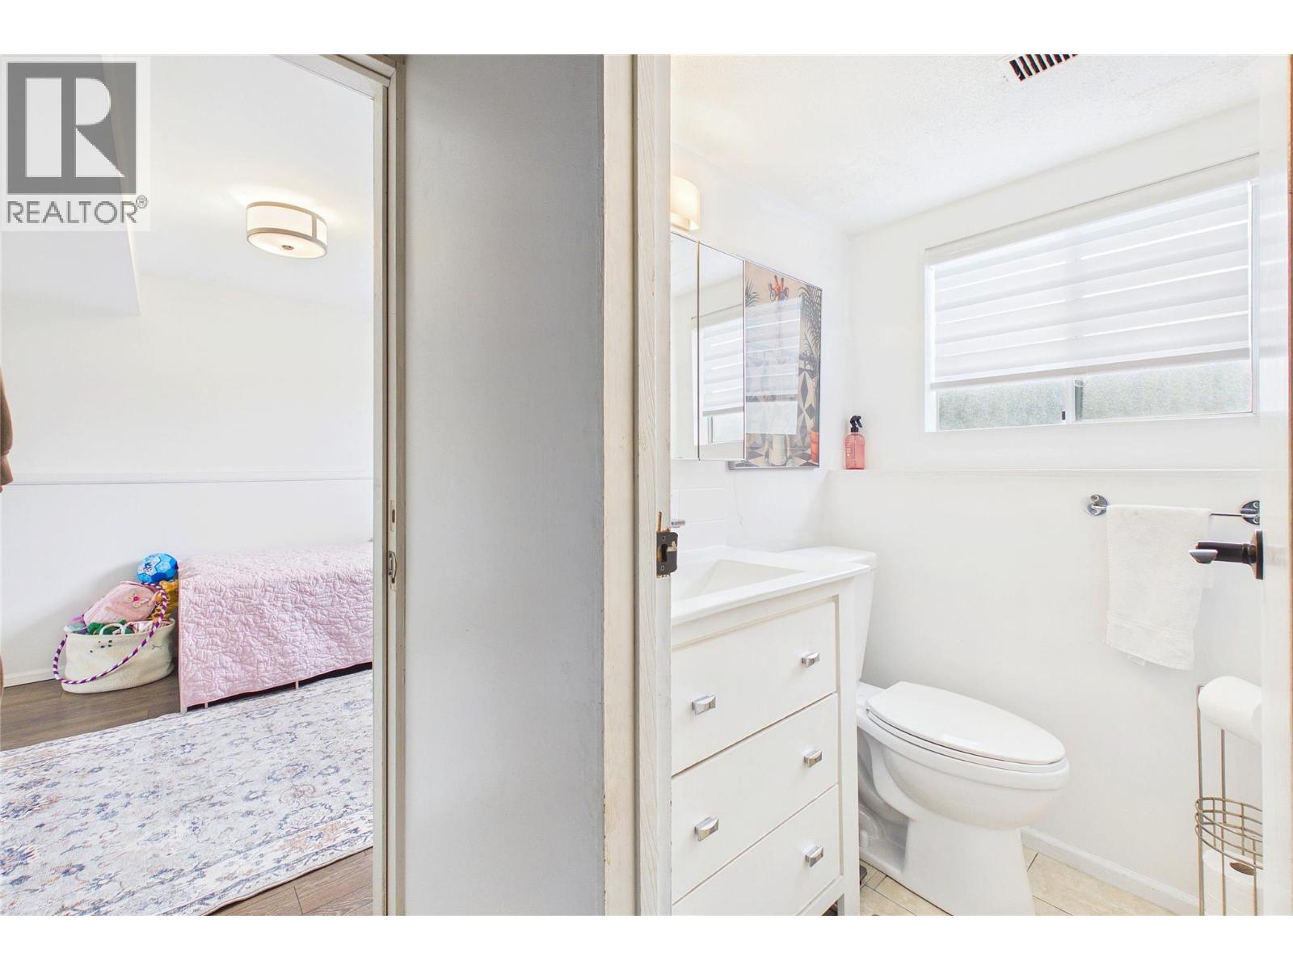
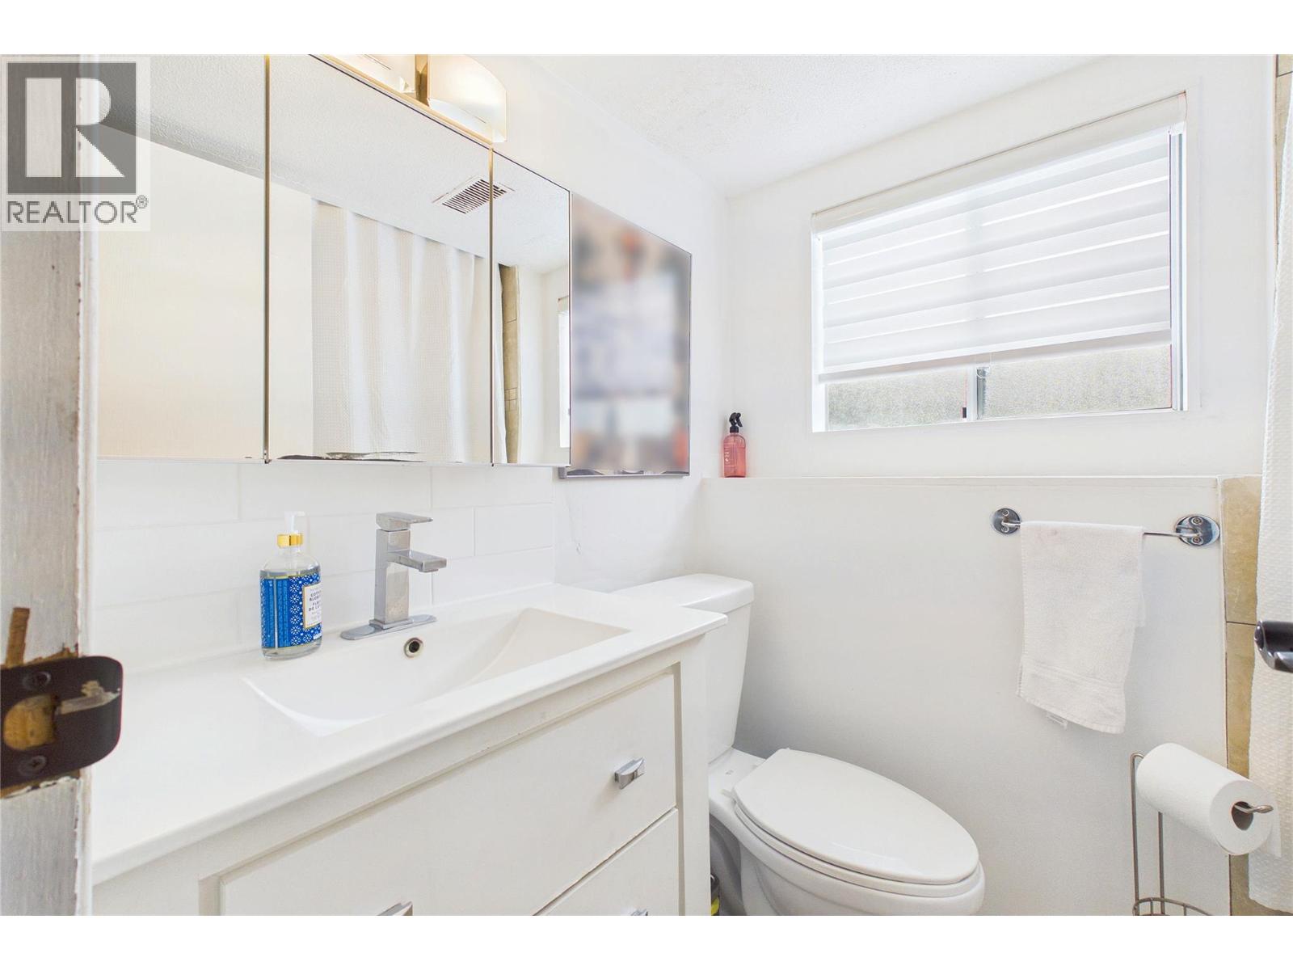
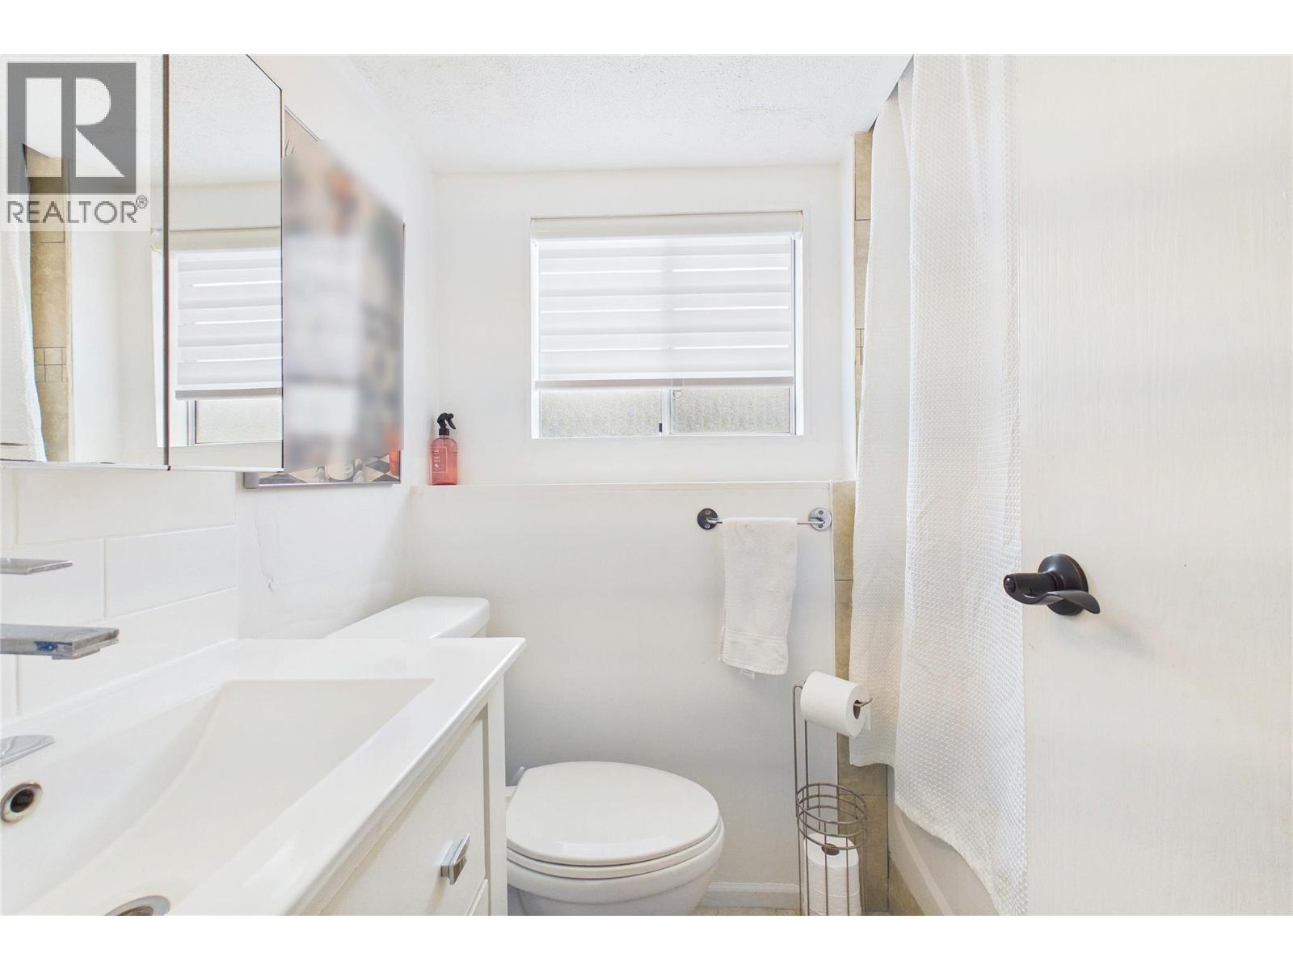
- Bathrooms 2
- Parkings 7
Description
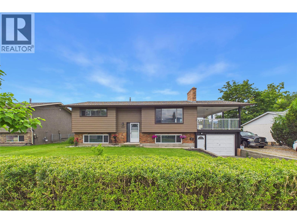
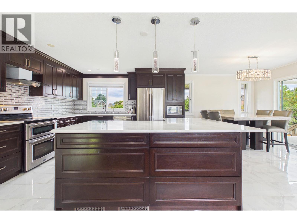
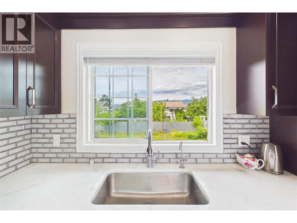
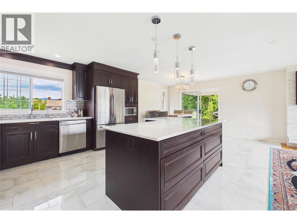
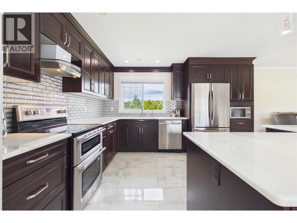
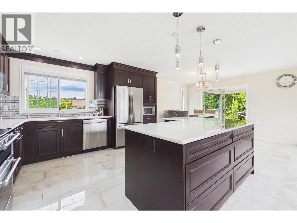
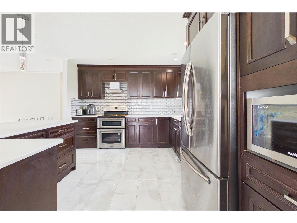
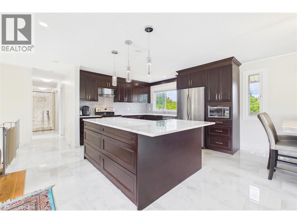
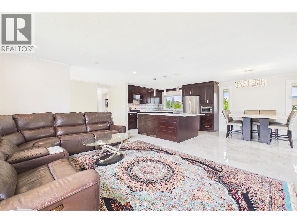
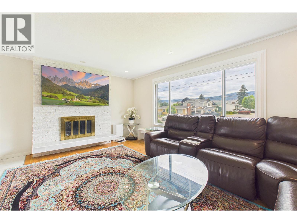
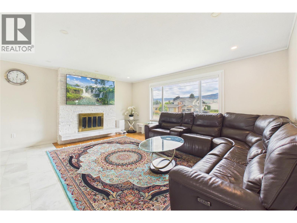
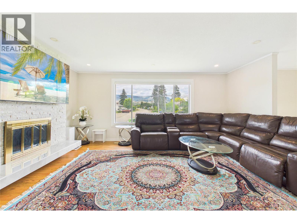
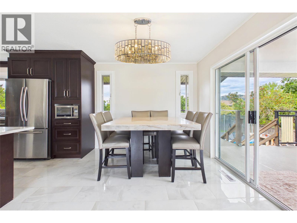
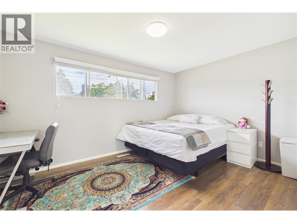
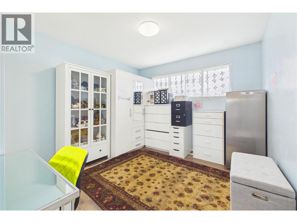
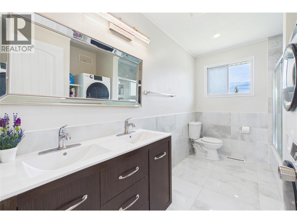
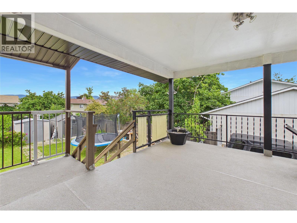
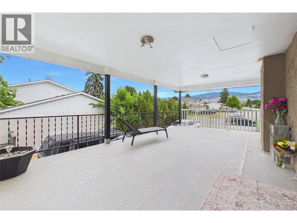
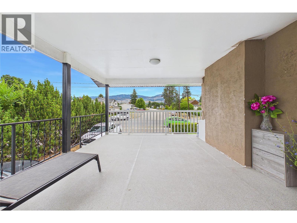
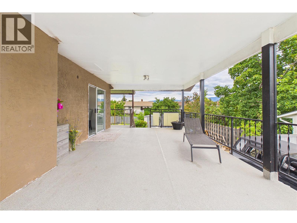
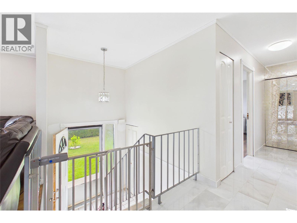
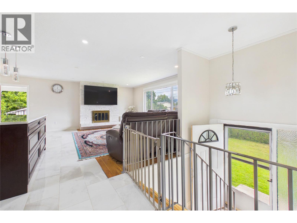
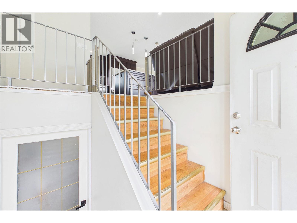
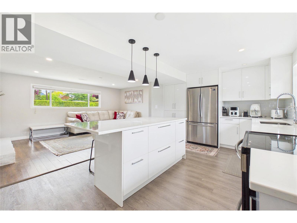
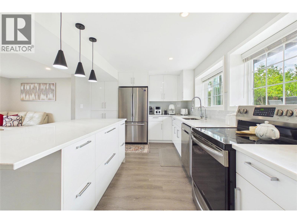
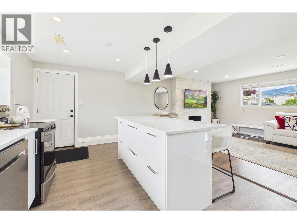
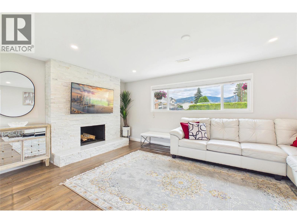
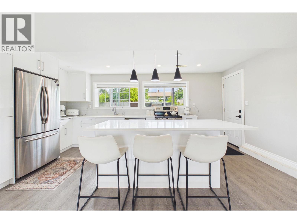
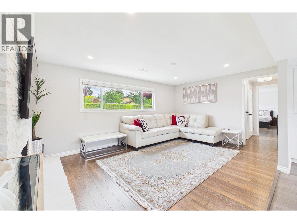
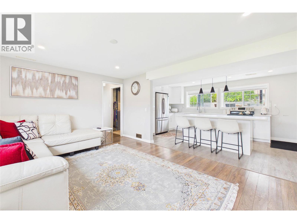
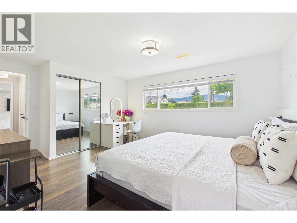
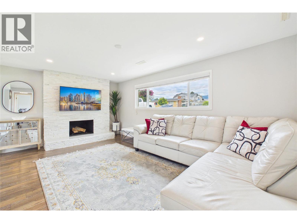
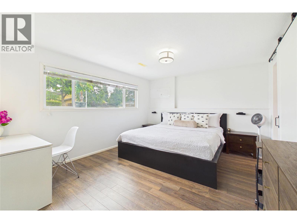
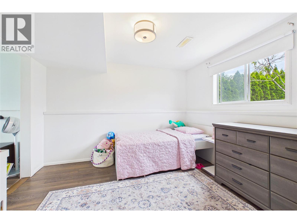
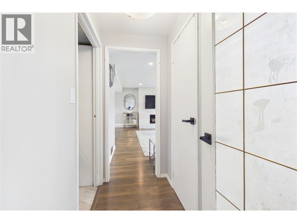
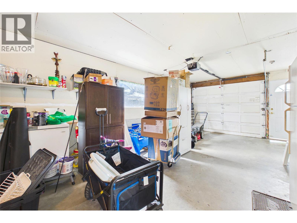
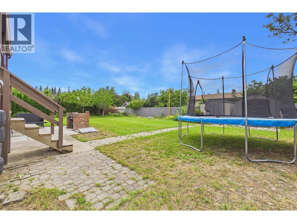
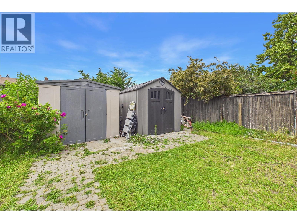
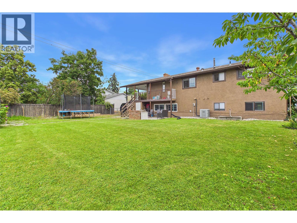
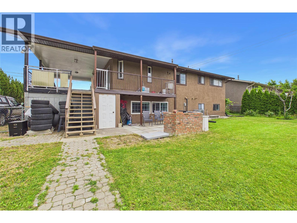
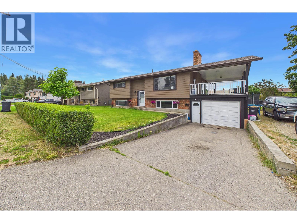
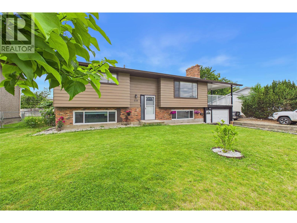
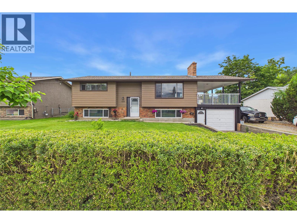
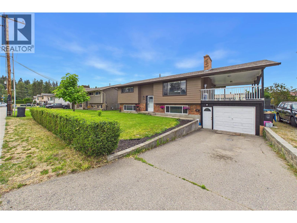
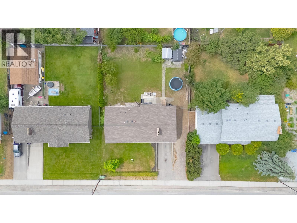
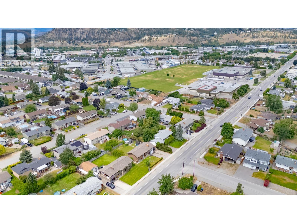
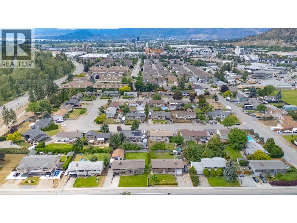
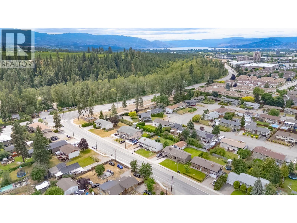
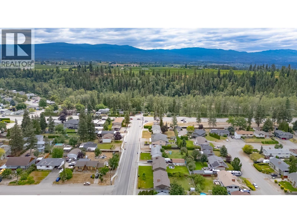
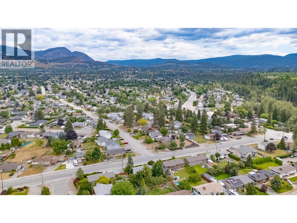
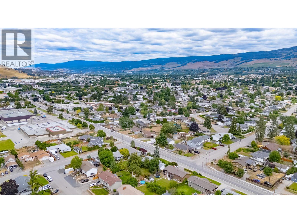
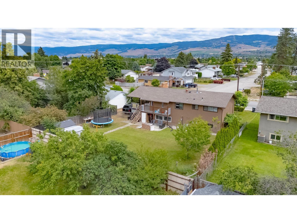
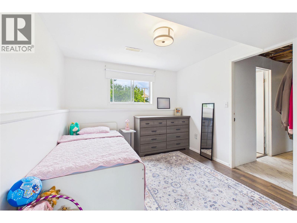
Tucked into one of Kelowna's most convenient and connected neighbourhoods, this beautifully renovated 4-bedroom, 2-bathroom home checks every box for families, investors, and multi-generational living alike. Step inside and discover a thoughtfully updated interior that blends modern finishes with everyday functionality. The flexible layout includes a self-contained in-law suite. Outside, you'll love the generous lot with ample parking for vehicles, RVs, or all the toys that come with the Okanagan lifestyle. Whether you're hosting summer gatherings or simply enjoying your own private outdoor space, the lot delivers. The location is the real story here. Families will appreciate being just minutes from top-rated schools, while outdoor enthusiasts will love direct access to the Mission Creek Greenway — Kelowna's premier walking and cycling corridor stretching along the creek. Everyday errands are effortless with shopping, groceries, and amenities all close by. (id:48970) Show More

Details
- Constructed Date: 1976
- Property Type: Single Family
- Type: House
- Access Type: Easy access
- Neighbourhood: Rutland South
Ammenities + Nearby
- Park
- Recreation
- Schools
- Shopping
- Park
- Recreation
- Schools
- Shopping
Features
- Level lot
- Family Oriented
- Refrigerator
- Dishwasher
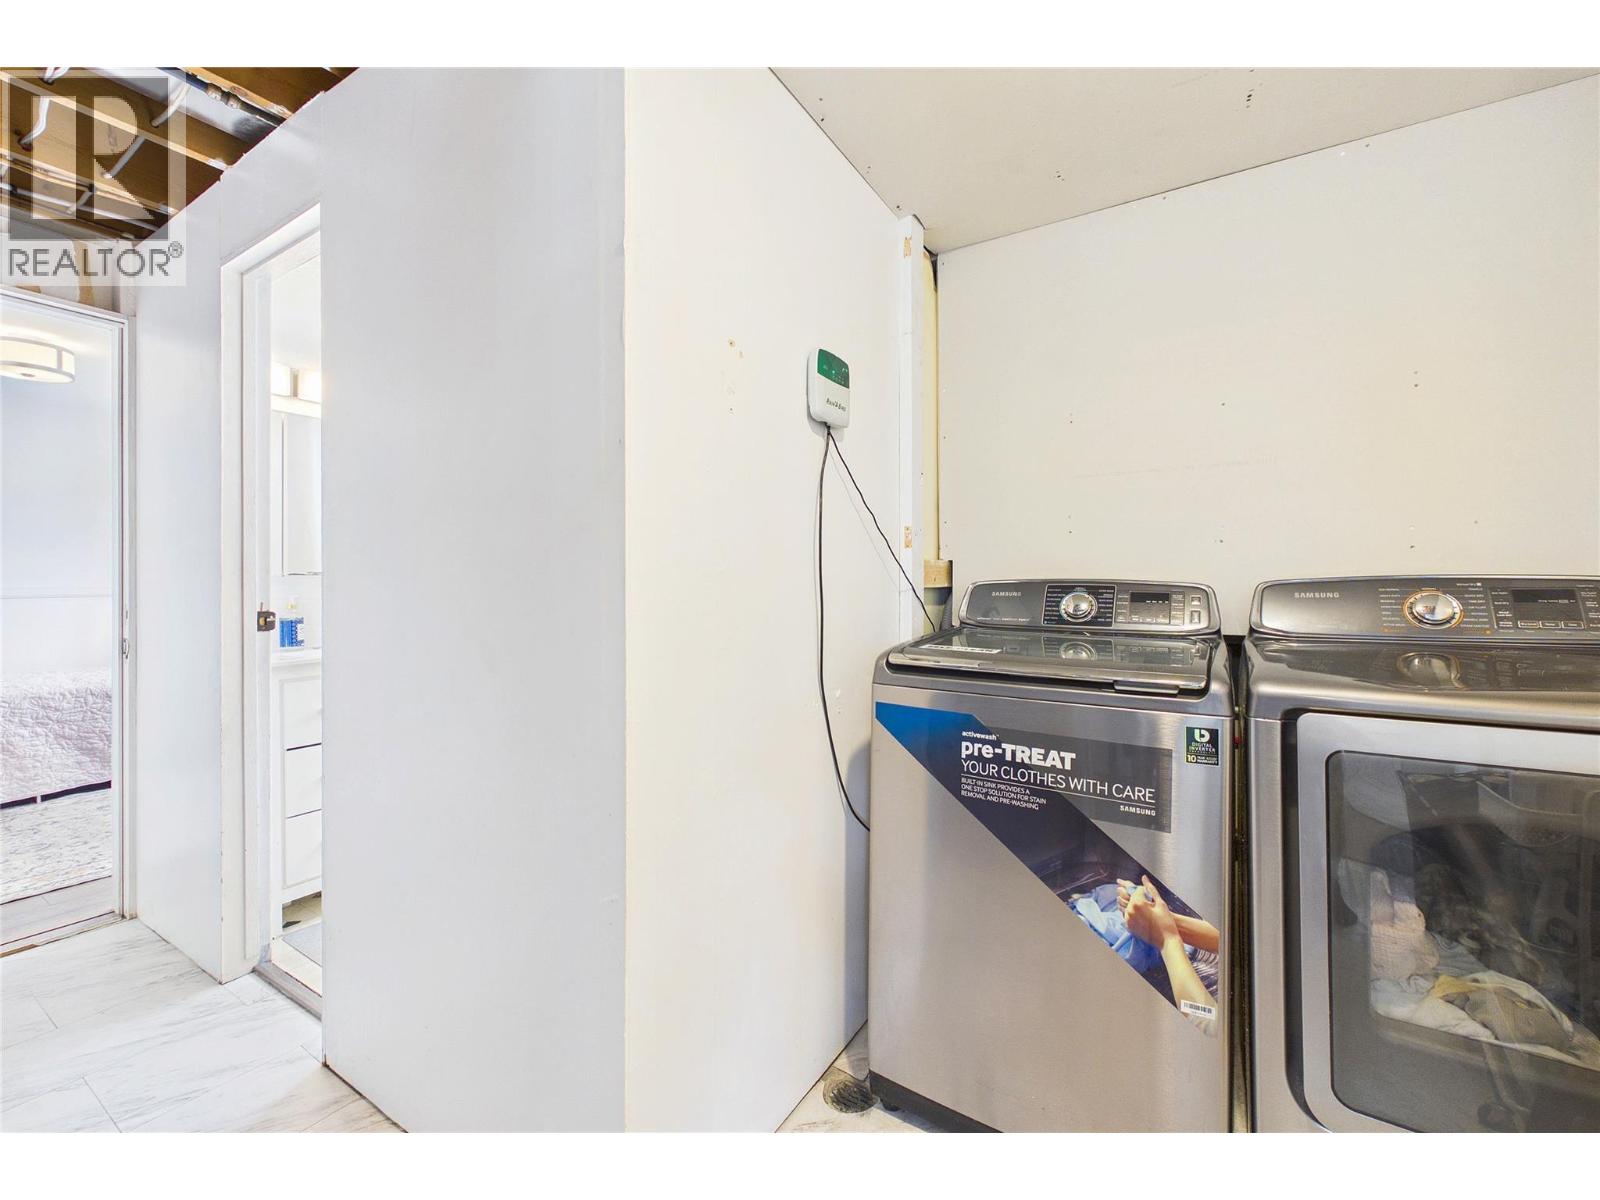
- Dryer
- Range - Electric
- Microwave
- Washer
- Central air conditioning
- Forced air
- See remarks
Rooms Details For 610 Ziprick Road
| Type | Level | Dimension |
|---|---|---|
| Bedroom | Basement | 9'7'' x 11'1'' |
| Primary Bedroom | Basement | 13'11'' x 11'9'' |
| 3pc Bathroom | Basement | 7'0'' x 4'8'' |
| Utility room | Basement | 13'0'' x 5'9'' |
| Living room | Basement | 17'5'' x 11'5'' |
| Kitchen | Basement | 17'5'' x 11'6'' |
| Bedroom | Main level | 10'5'' x 11'1'' |
| Primary Bedroom | Main level | 14'3'' x 10'6'' |
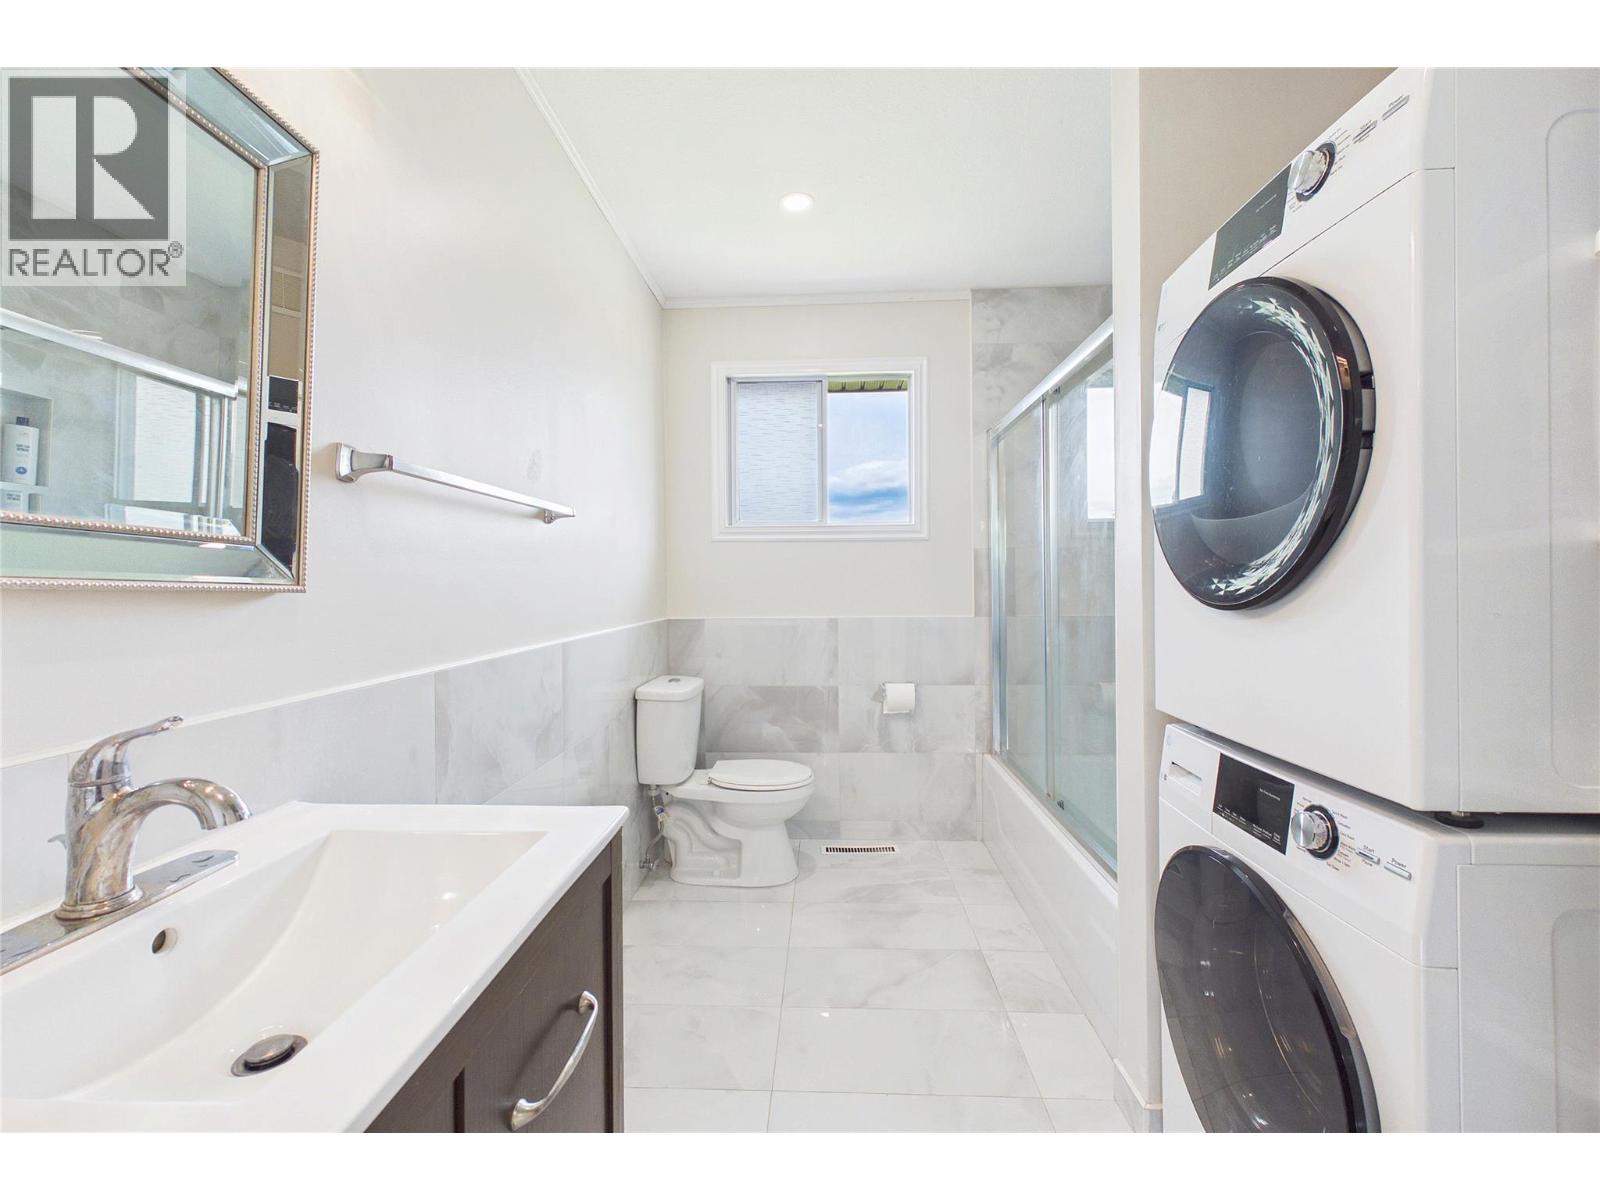
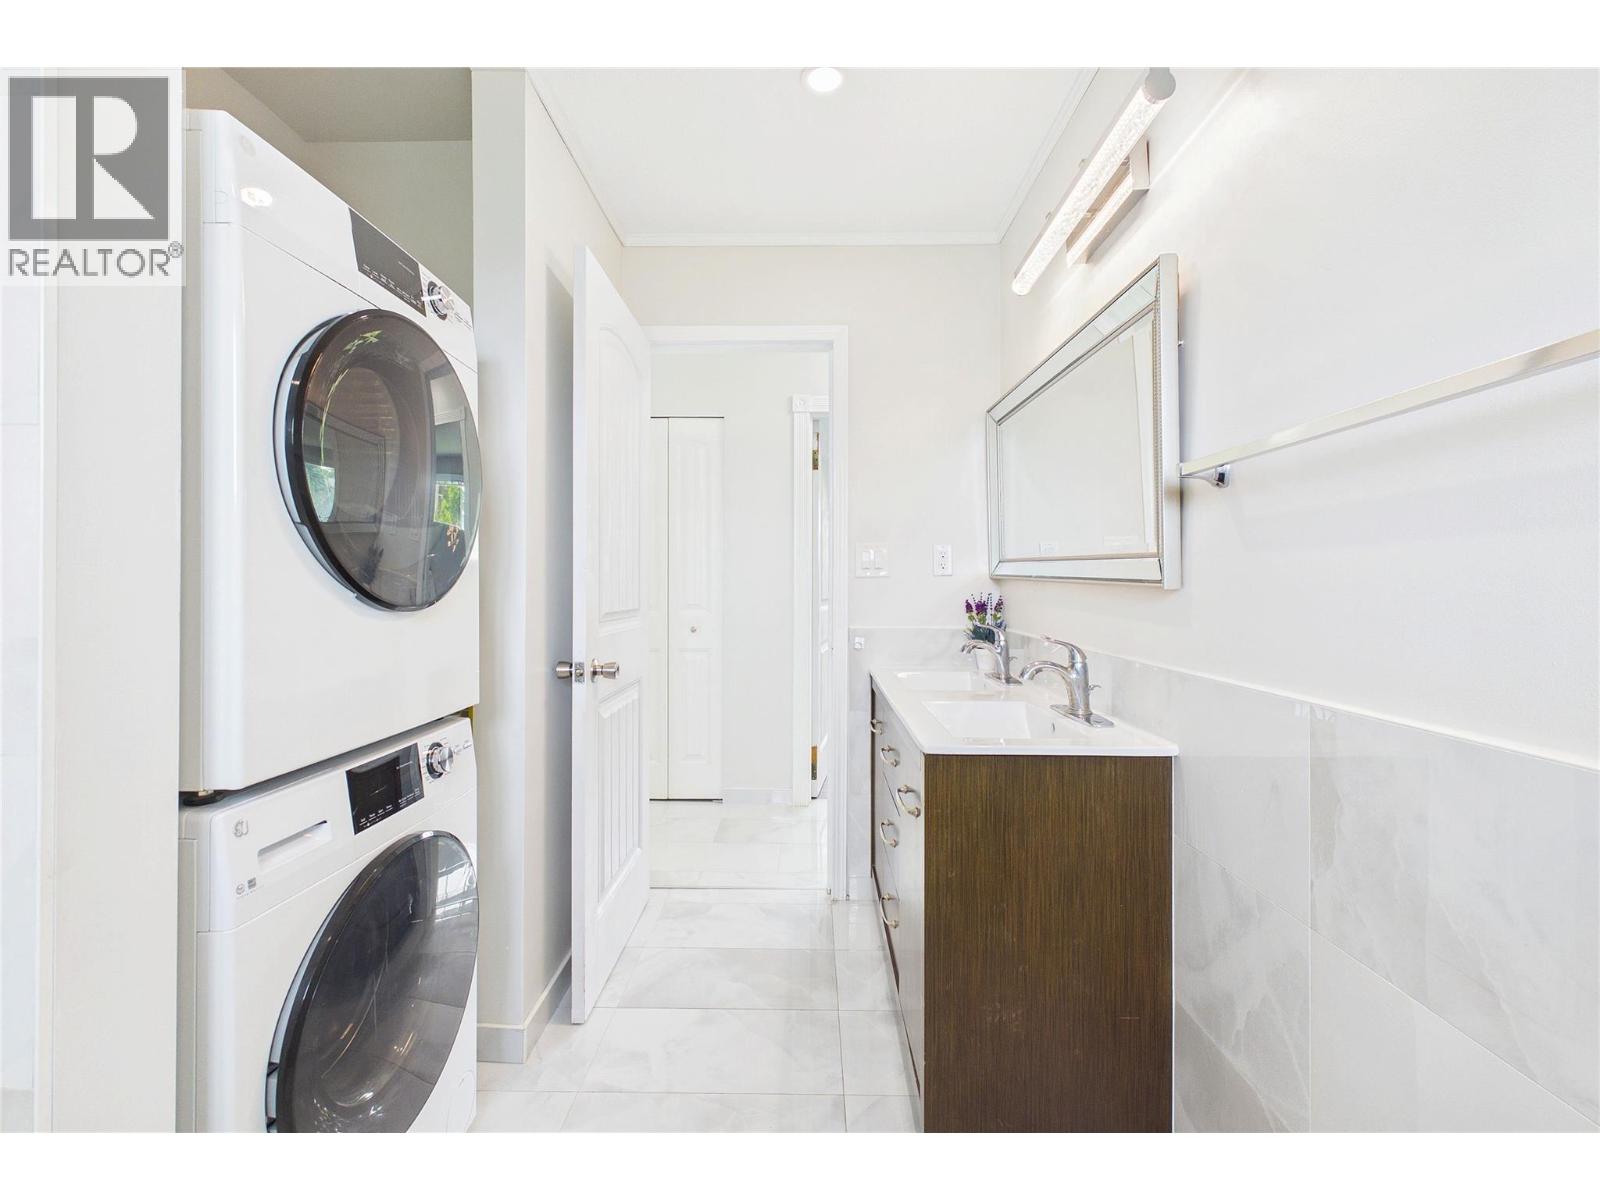
| Full bathroom | Main level | 7'1'' x 11'0'' |
| Living room | Main level | 10'0'' x 11'5'' |
| Kitchen | Main level | 11'6'' x 15'2'' |
Location
This REALTOR.ca listing content is owned and licensed by REALTOR® members of The Canadian Real Estate Association
Data provided by: Okanagan-Mainline Real Estate Board