- ©MLS 10376052
- Area 2462 sq ft
- Bedrooms 3
- Bathrooms 3
- Parkings 10
Description

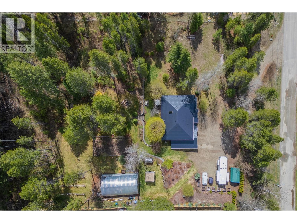
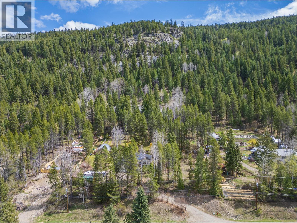
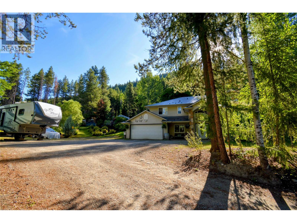
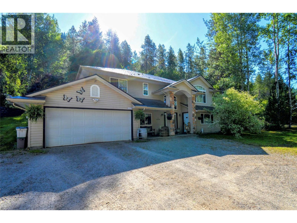
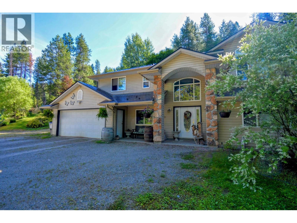


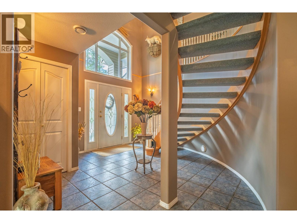
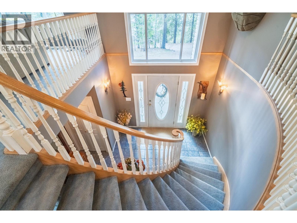
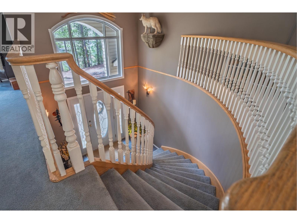
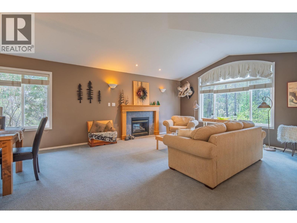


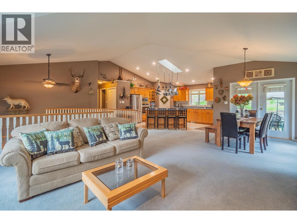
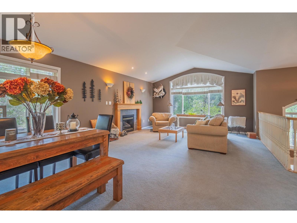
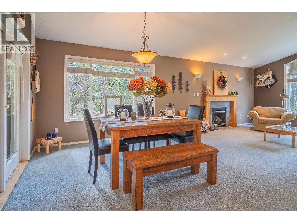
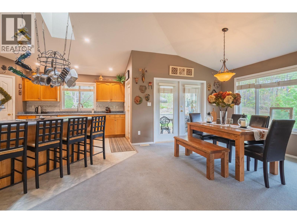


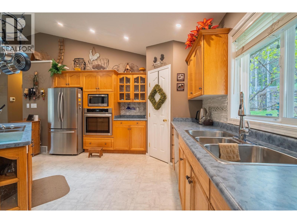
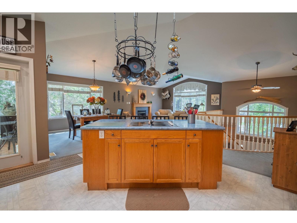
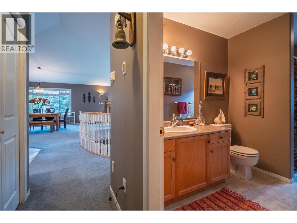
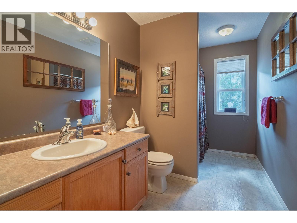
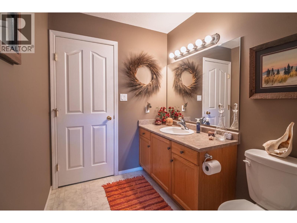
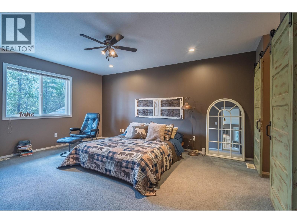
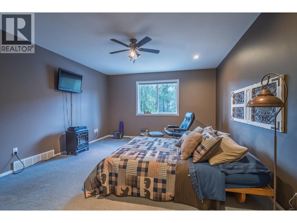
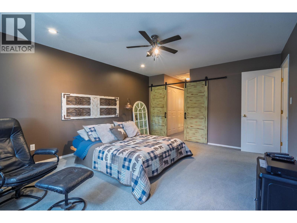
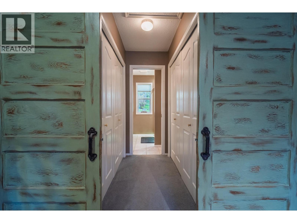

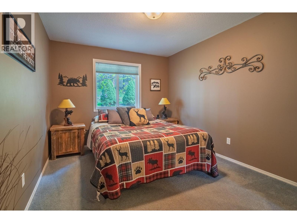
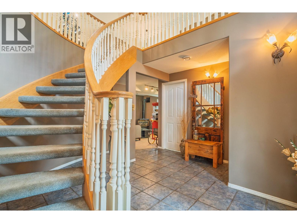
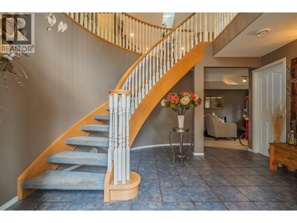

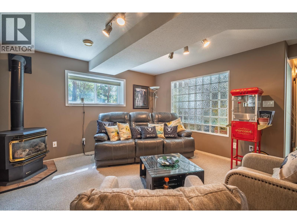
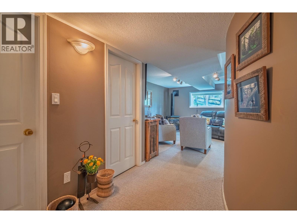
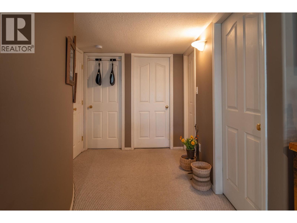
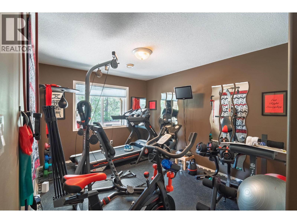
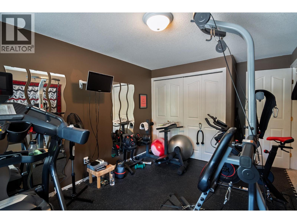
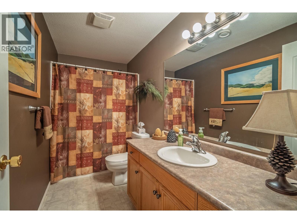
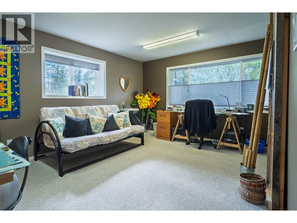
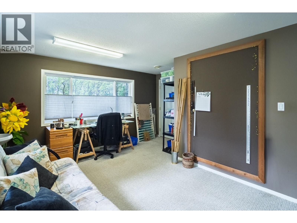
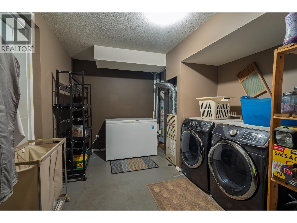
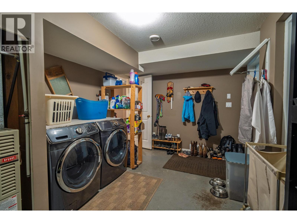
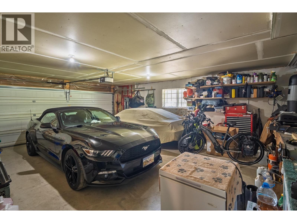
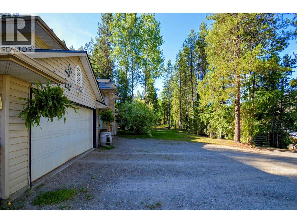
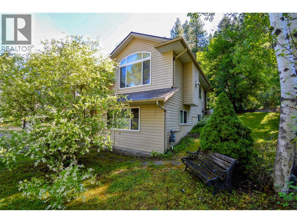
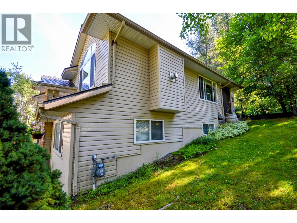
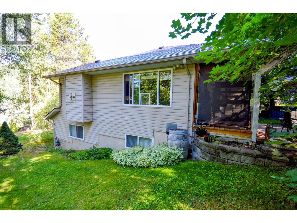

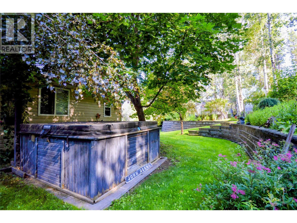

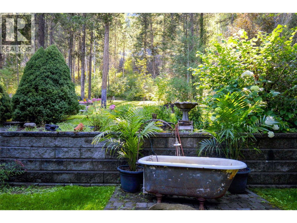
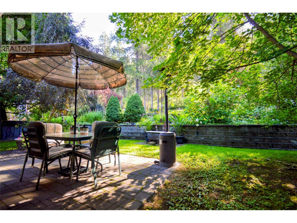
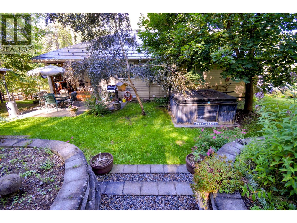

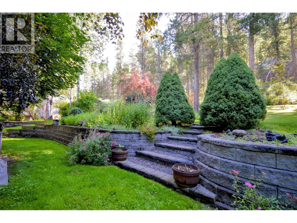
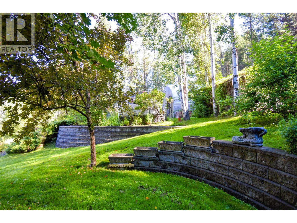
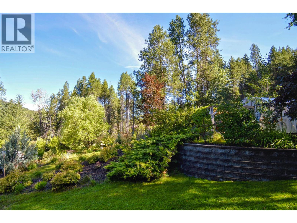
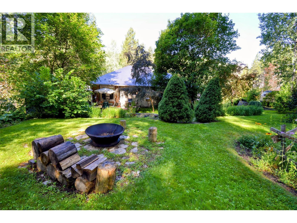
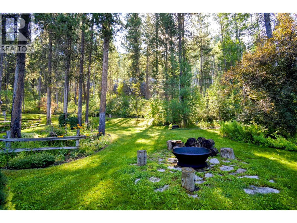
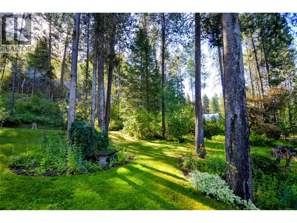
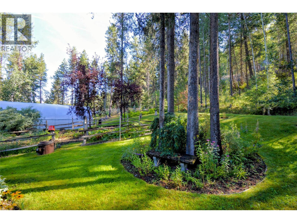
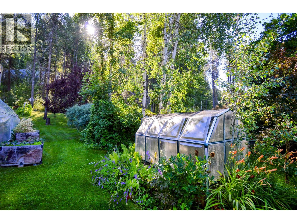
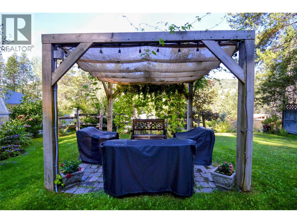
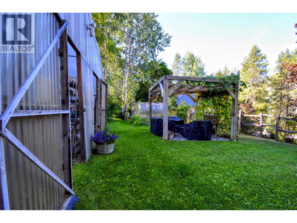
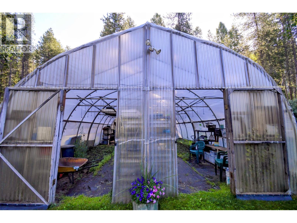
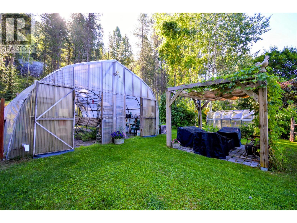
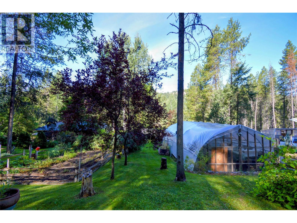
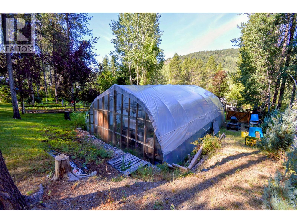
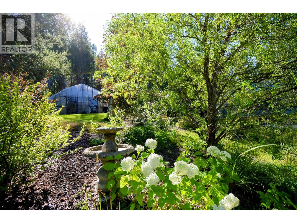
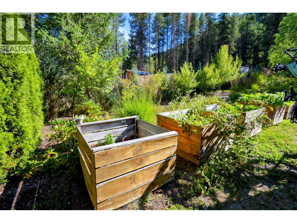
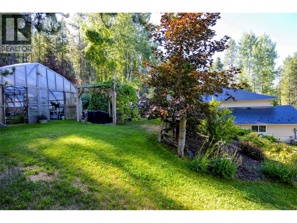
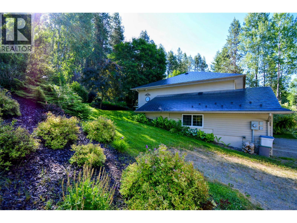
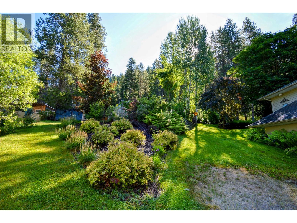
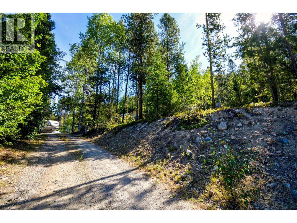

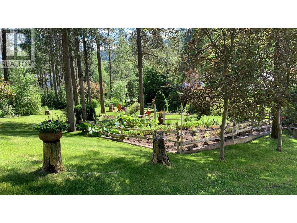
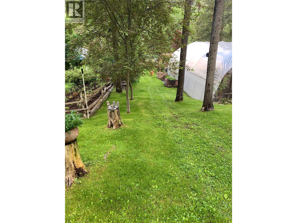

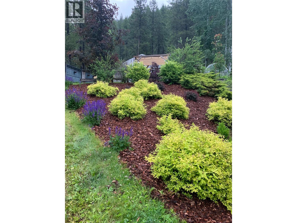
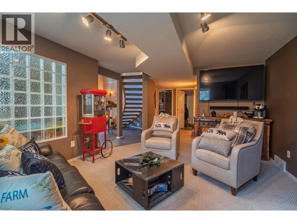
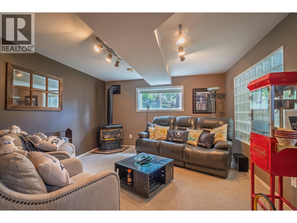
Set on TWO landscaped parcels totalling 0.845 acres and backing onto Crown land, this stunning custom-built home offers a rare blend of privacy, usable space, and connection to nature right on the mountain edge of Greenwood. The main level of this 2,300+ sq ft home features a nice open layout between the kitchen and living areas, vaulted ceilings, a cozy gas fireplace in the living room, and large windows that invite natural light into the space. The spacious primary bedroom includes a walk-through his-and-hers closet leading to a full ensuite. A second bedroom and generously sized main bathroom complete the upper level. Downstairs, the home continues to impress with a welcoming foyer and curved staircase, a second living room, third bedroom (currently used as a gym), full bathroom, and a flexible office area with separate exterior access, making it ideal for a home business or guest space. The lower level also includes a utility room, storage, and an oversized double garage. The outdoor space is exceptional, featuring a 40' x 12' x 24' irrigated greenhouse, second greenhouse, garden shed, RV parking with 50-amp service, underground sprinklers, gazebos, retaining walls with stairs, mature grape vines, and established garden areas. A garden lovers' dream!! This property is truly one of a kind.. call your agent and book a viewing to see the beauty for yourself! (id:48970) Show More
Details
- Constructed Date: 1999
- Property Type: Single Family
- Type: House
- Access Type: Easy access
- Neighbourhood: Greenwood
Ammenities + Nearby
- Park
- Park
Features
- Private setting
- Sloping
- Central island
- Family Oriented
- Controlled entry
- Forced air
- Storage Shed
Rooms Details For 610 Strathmore Avenue
| Type | Level | Dimension |
|---|---|---|
| Full ensuite bathroom | Second level | Measurements not available |
| Primary Bedroom | Second level | 13'1'' x 16'0'' |
| Bedroom | Second level | 10'0'' x 14'8'' |
| Full bathroom | Second level | Measurements not available |
| Pantry | Second level | 4'5'' x 4'0'' |
| Kitchen | Second level | 16'0'' x 15'0'' |
| Dining room | Second level | 10'10'' x 8'8'' |
| Living room | Second level | 15'5'' x 18'1'' |
| Storage | Main level | 8'10'' x 9'11'' |
| Bedroom | Main level | 9'6'' x 15'1'' |
| Utility room | Main level | 9'6'' x 15'6'' |
| Full bathroom | Main level | Measurements not available |
| Storage | Main level | 8'6'' x 11'4'' |
| Recreation room | Main level | 15'9'' x 13'1'' |
| Office | Main level | 15'1'' x 16'4'' |
Location
Similar Properties
For Sale
$ 460,000 $ 316 / Sq. Ft.
- 10378602 ©MLS
- 3 Bedroom
- 2 Bathroom
For Sale
$ 429,900 $ 202 / Sq. Ft.
- 10393199 ©MLS
- 3 Bedroom
- 2 Bathroom
For Sale
$ 698,000 $ 197 / Sq. Ft.
- 10329132 ©MLS
- 3 Bedroom
- 2 Bathroom
This REALTOR.ca listing content is owned and licensed by REALTOR® members of The Canadian Real Estate Association
Data provided by: Okanagan-Mainline Real Estate Board