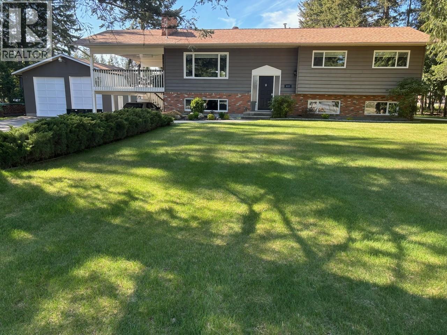
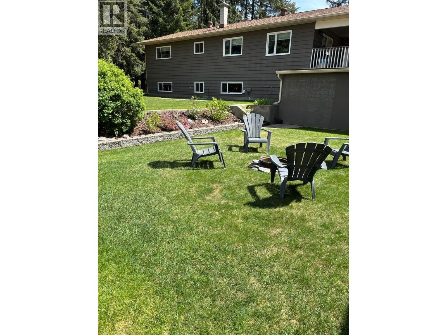
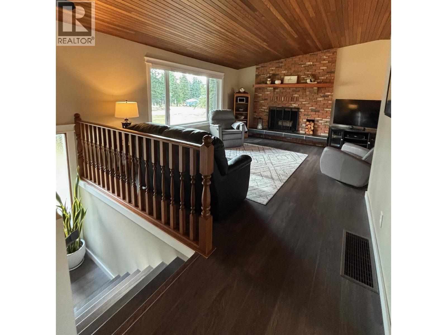
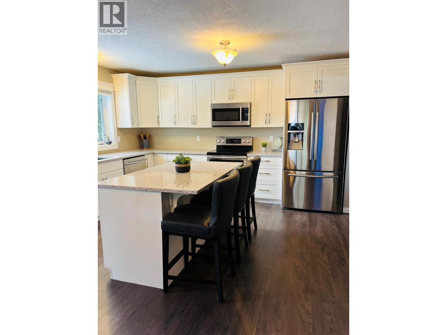
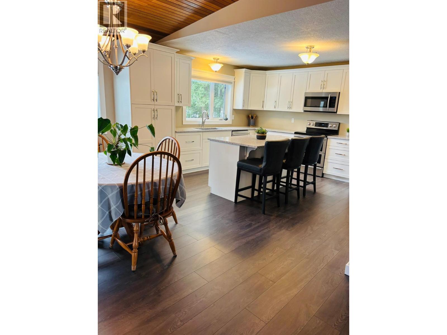
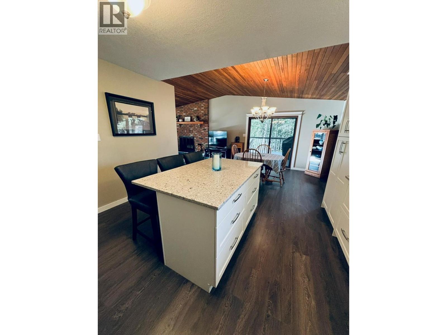
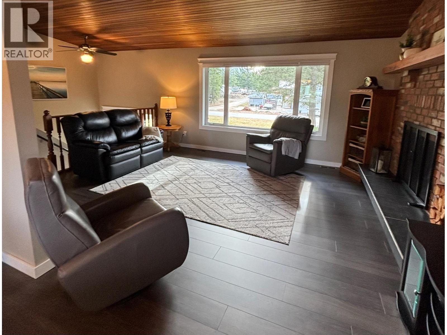
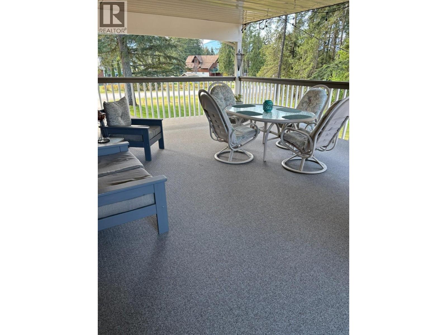
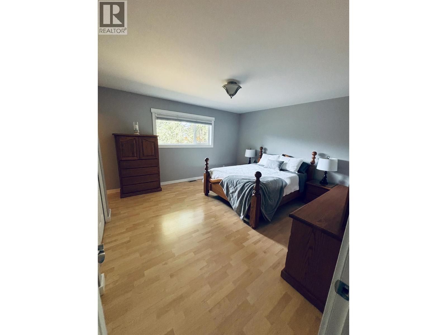
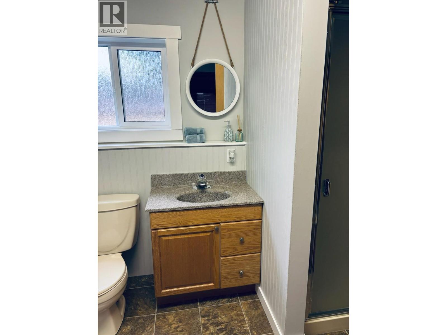
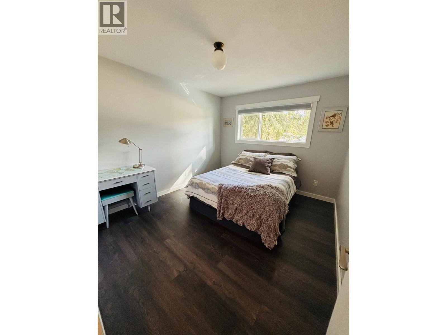
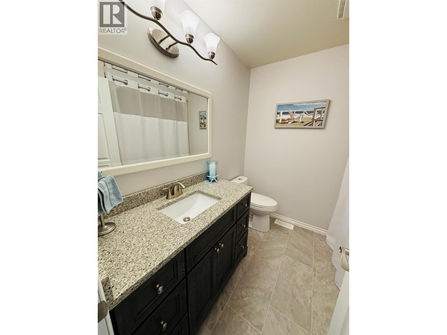
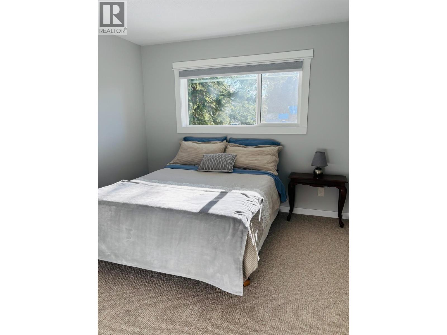
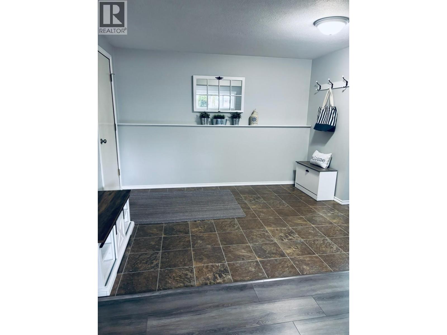
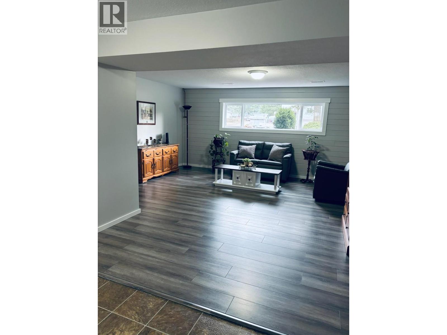
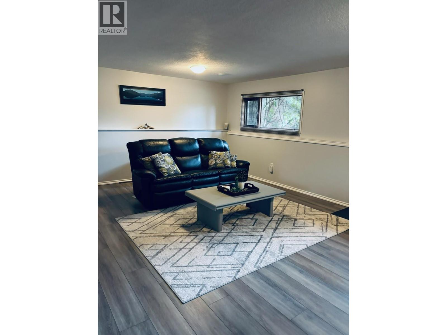
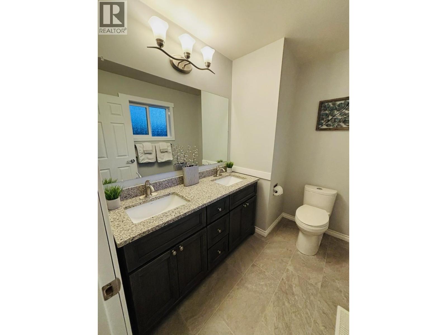
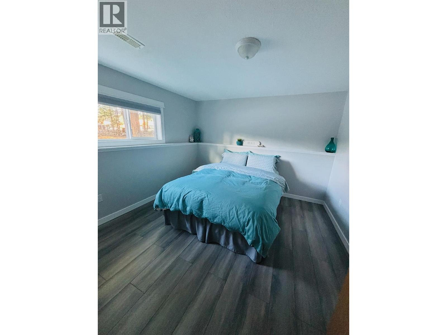
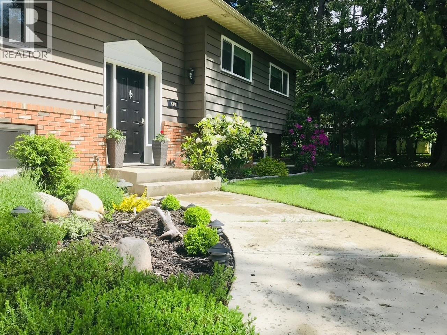
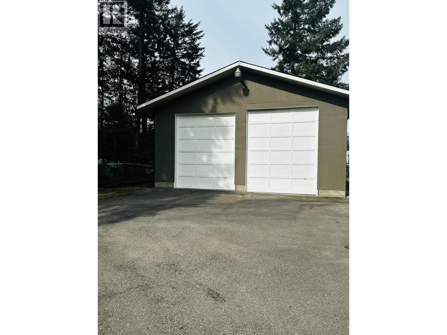
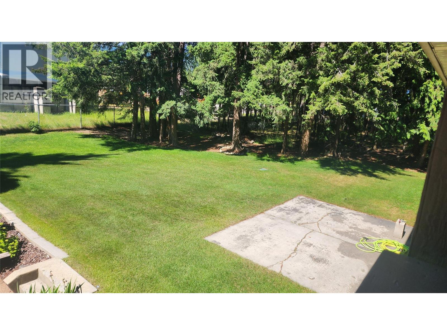
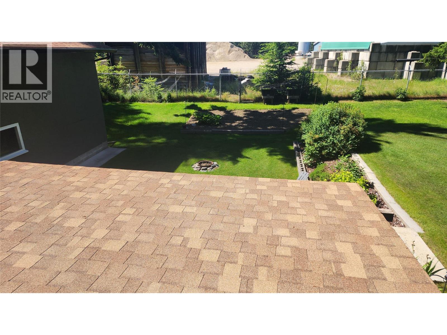
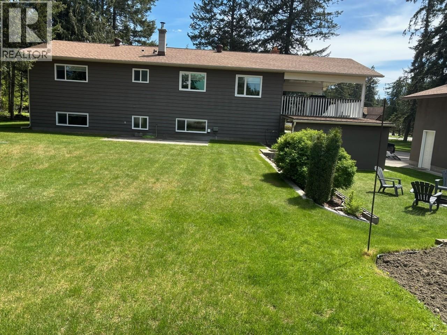
Welcome to 610 10th Ave NW! This well-maintained, one-owner home offers 4 bedrooms, 3 bathrooms, and 2,732 sq ft of living space, ideally situated on a spacious ½-acre lot in Nakusp. Enjoy a convenient location within walking distance to the beach, schools, sports complex, parks, trails, and the downtown core. The main floor features a beautifully renovated kitchen with custom wood cabinetry, quartz countertops, a large island, stainless steel appliances, and a pantry with pullout drawers. The open living and dining area boasts vaulted ceilings and a cozy wood-burning fireplace. Step out from the dining area onto a generous 16’ x 28’ covered deck— an extension of your dining space and perfect for year-round outdoor entertaining! Also on the main level is the primary bedroom with an updated ensuite, along with two additional bedrooms and updated main bathroom. The fully finished walkout lower level includes a fourth bedroom, a 3-piece bathroom, a spacious family room, flex space, a large mudroom, and a laundry/utility room—ideal for growing families or guests. Recent upgrades include new windows (2019), cellular blinds, wide plank laminate flooring, stained oak stair treads, a new wood electric combination forced air furnace (2019), stainless steel chimney (2023), and hot water tank (2023). Outside, the property offers a detached 28’ x 36’ garage, a storage shed, underground sprinklers, and plenty of space for gardening and outdoor activities. A covered carport provides easy access from the walkout basement, and the large paved driveway allows for ample parking. A rare opportunity to own a solid, thoughtfully updated home in a desirable location! (id:48970)
Show More