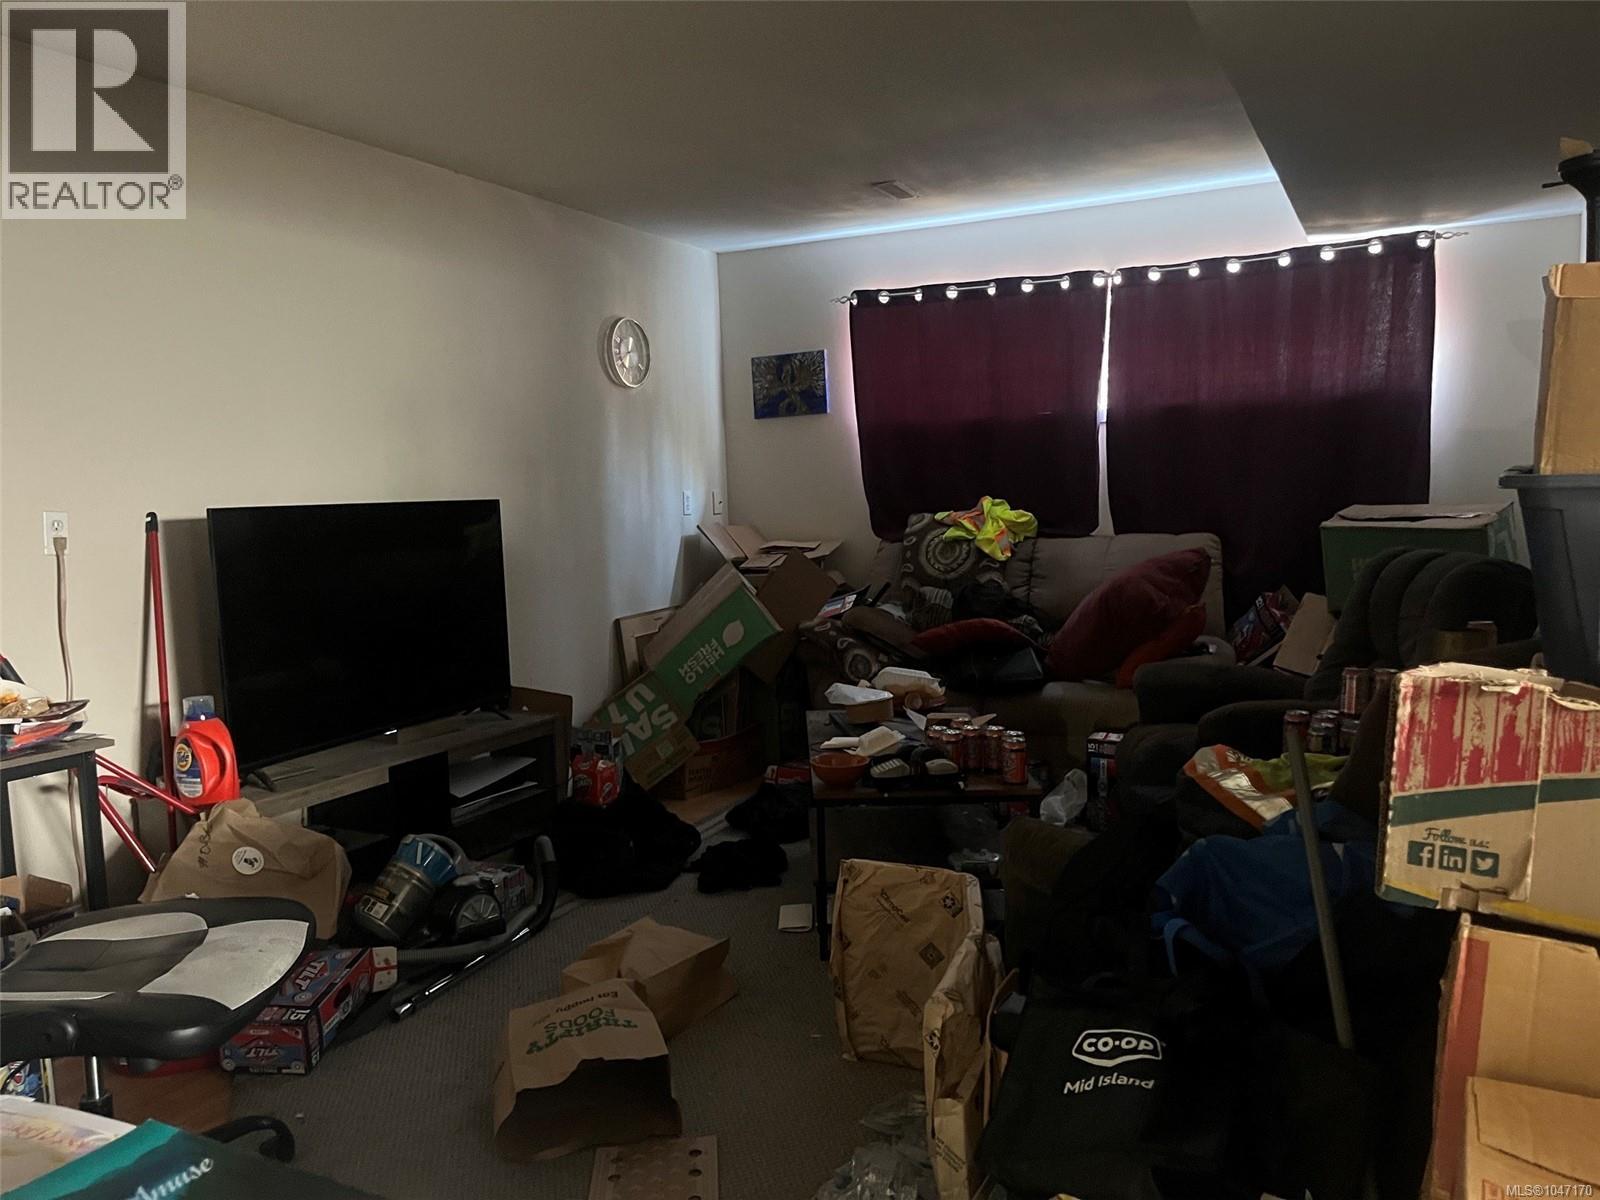
- ©MLS 1047170
- Area 1940 sq ft
- Bedrooms 4
- Bathrooms 2
- Parkings 3
Description
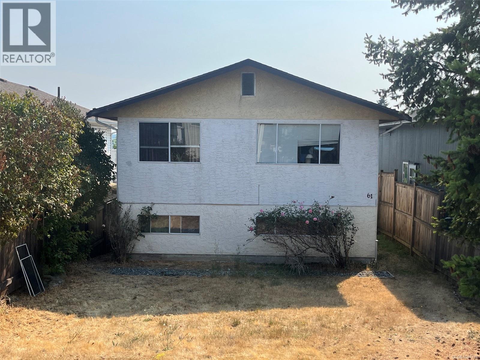
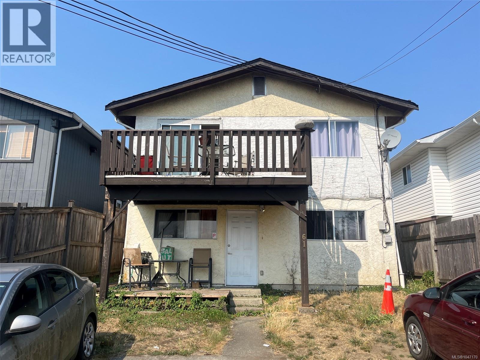
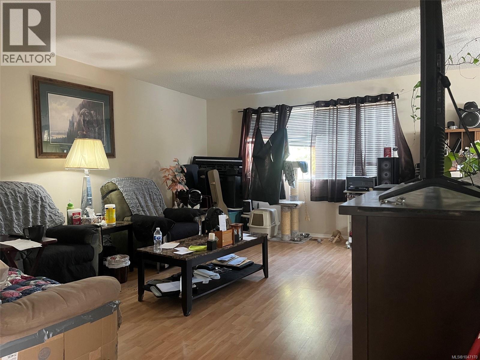
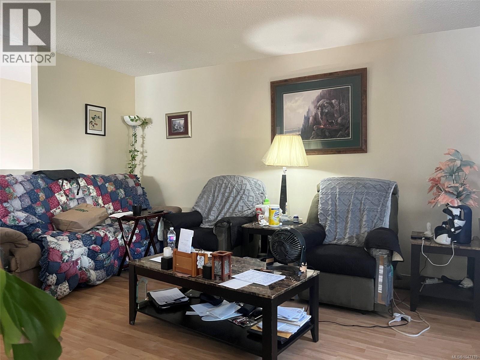
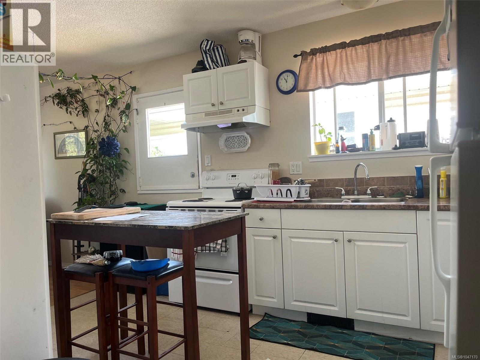
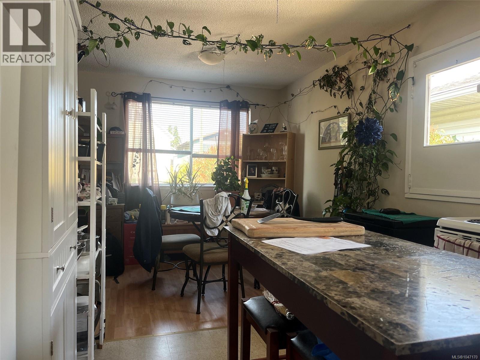
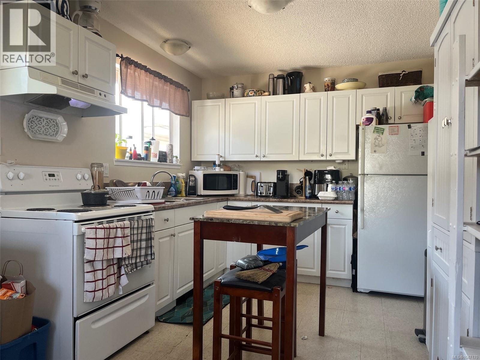
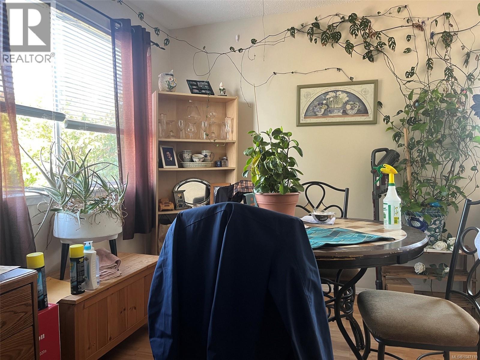
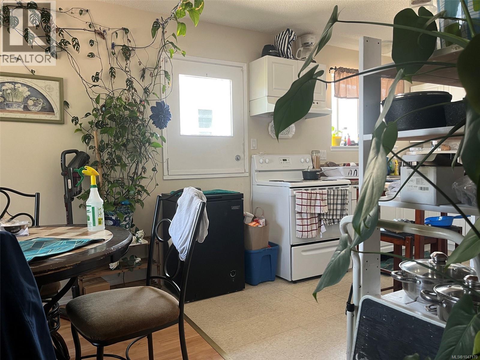
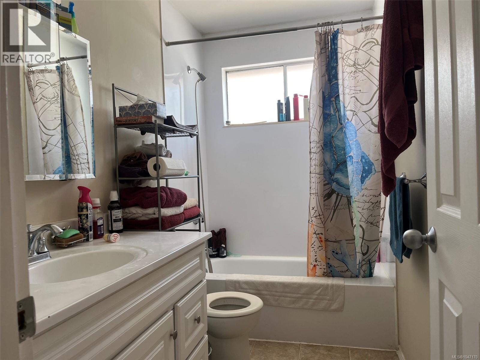
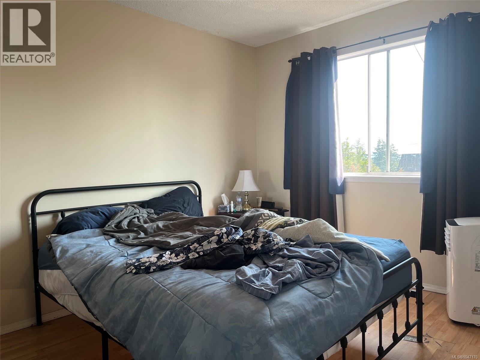
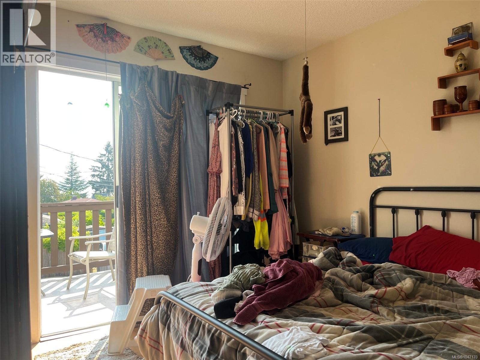
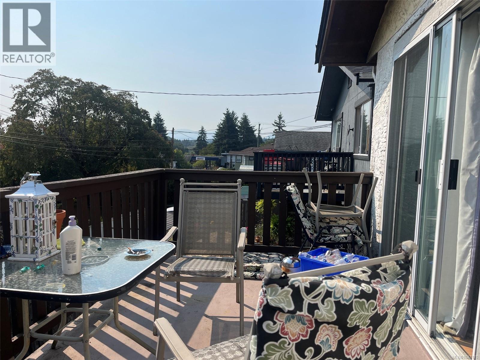
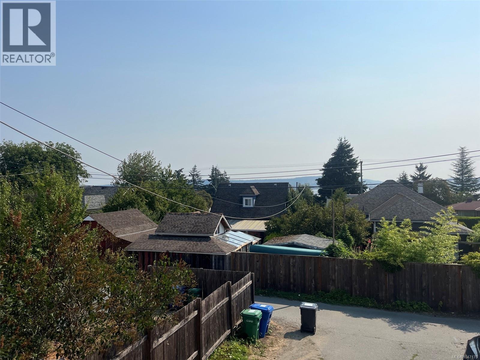
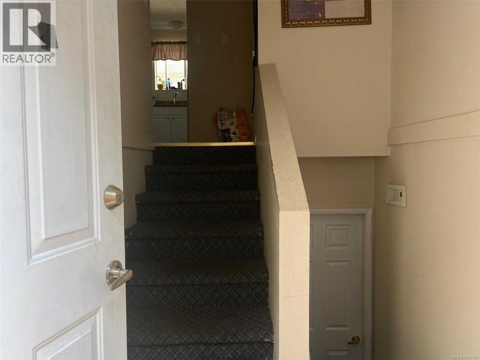
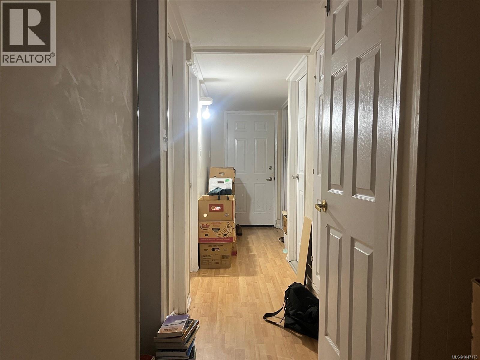
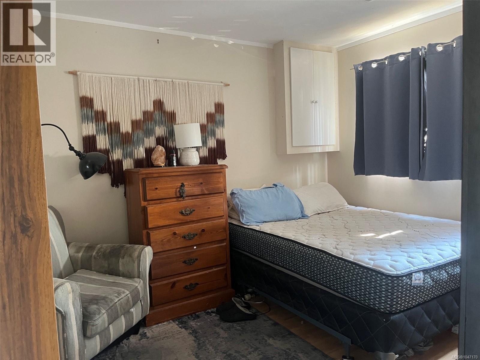
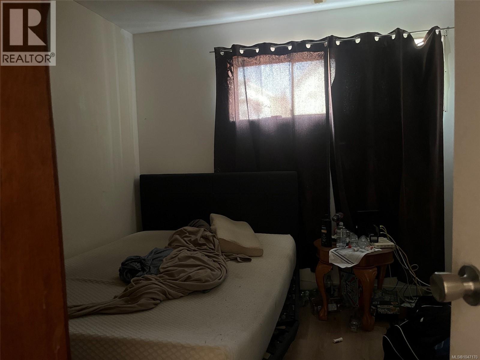
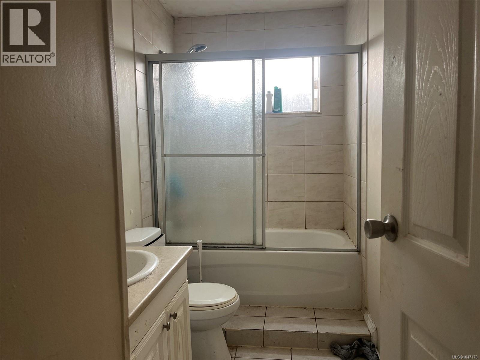
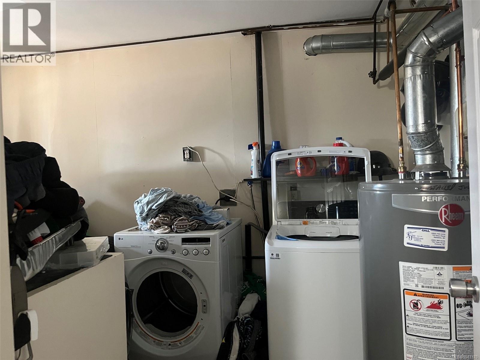
Discover the potential in this spacious 4-bedroom, 2-bathroom South Nanaimo home! The bright upper level features 2 bedrooms, 1 bathroom, a sunny kitchen with plenty of workspace, a spacious layout, and a deck off the secondary bedroom. Downstairs, the 2-bedroom, 1-bathroom in-law suite offers excellent potential for a mortgage helper or rental—bring your ideas and make it your dream suite. The lower level also includes the home's laundry and utility room with washer/dryer, gas furnace, and brand-new gas hot water tank. Alley access to the backyard provides 3 parking spaces. Located in a convenient South Nanaimo neighbourhood close to parks, schools, shopping, amenities, and transportation. A versatile home with great potential and room to make it your own! (id:48970) Show More
Details
- Constructed Date: 1975
- Property Type: Single Family
- Type: House
- Access Type: Road access
- Neighbourhood: South Nanaimo
Features
- Sloping
- Rectangular
- Range - Electric
- Refrigerator
- Forced air
Rooms Details For 61 View St
| Type | Level | Dimension |
|---|---|---|
| Bathroom | Lower level | 4-Piece |
| Entrance | Lower level | 4'2 x 7'6 |
| Laundry room | Lower level | 8'0 x 12'0 |
| Bedroom | Lower level | 10'0 x 11'9 |
| Bedroom | Lower level | 10'0 x 11'0 |
| Kitchen | Lower level | 10'0 x 9'11 |
| Living room | Lower level | 12'0 x 17'9 |
| Bathroom | Main level | 4-Piece |
| Primary Bedroom | Main level | 10'2 x 11'11 |
| Bedroom | Main level | 10'4 x 11'11 |
| Kitchen | Main level | 9'3 x 9'10 |
| Dining room | Main level | 9'3 x 11'11 |
| Living room | Main level | 13'8 x 18'3 |
Location
This REALTOR.ca listing content is owned and licensed by REALTOR® members of The Canadian Real Estate Association
Data provided by: Vancouver Island Real Estate Board