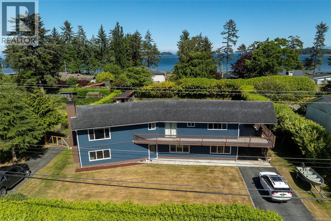
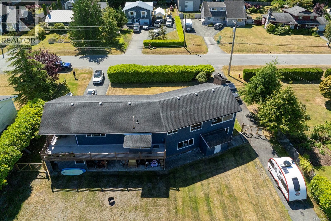
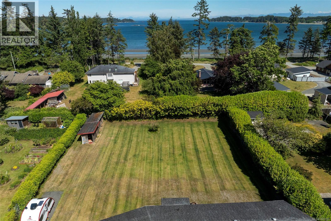
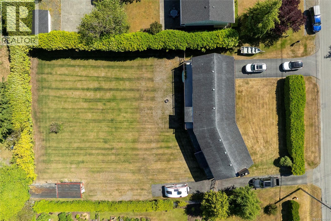
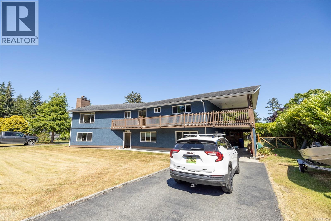
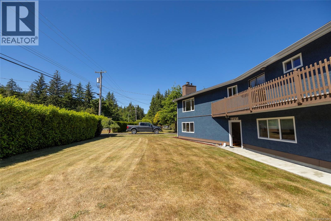
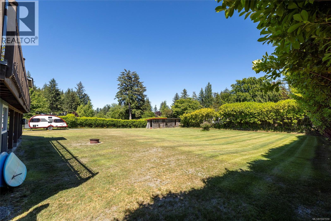
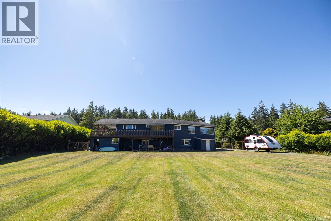
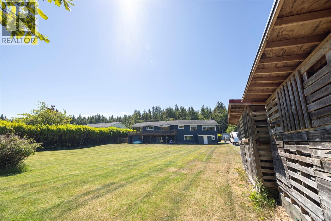
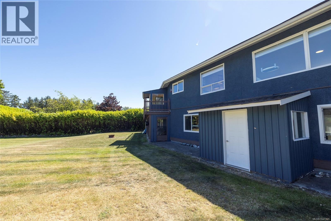
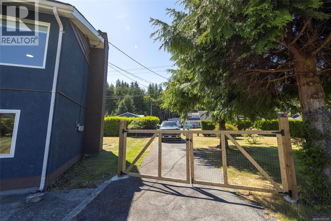
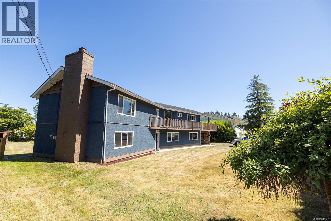
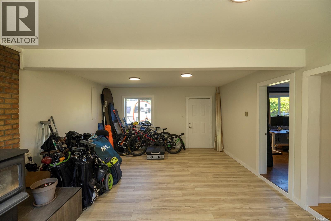
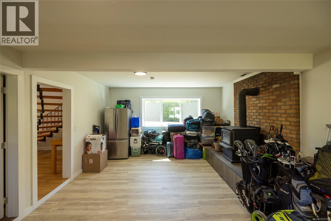
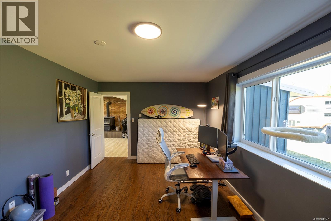
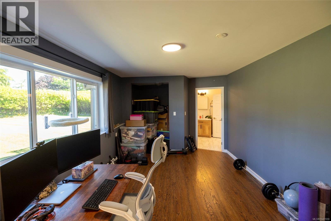
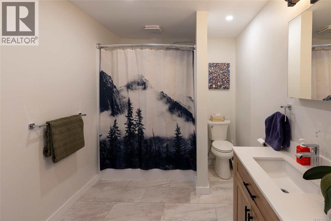
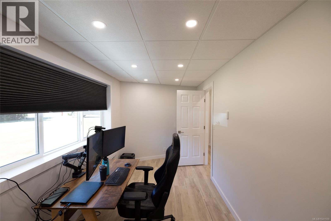
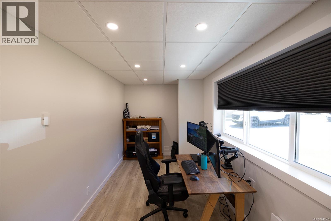
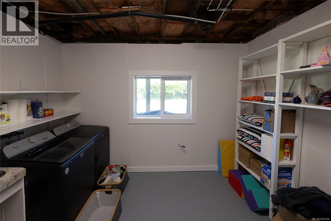
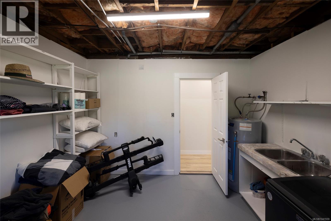
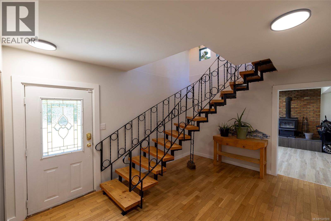
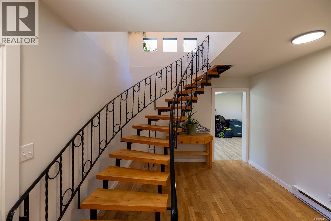
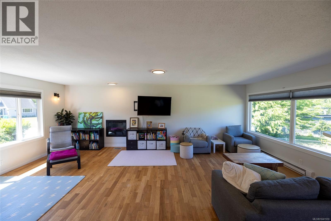
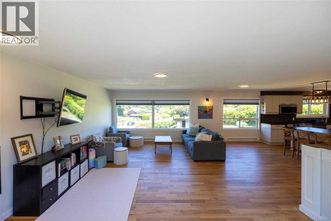
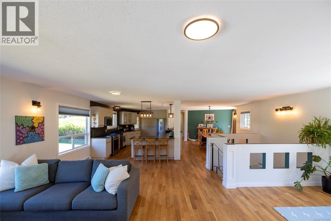
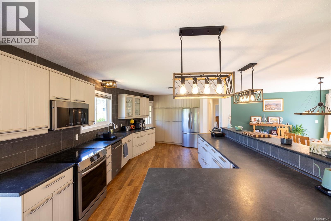
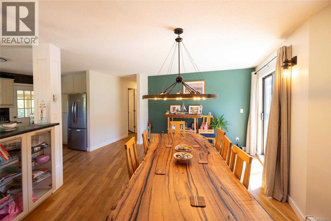
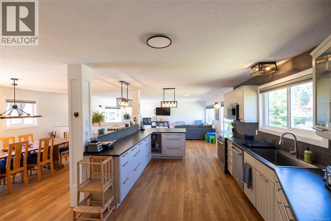
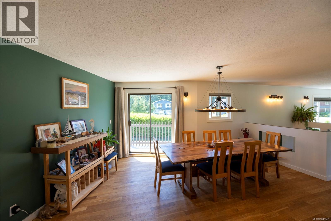
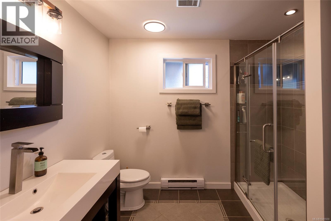
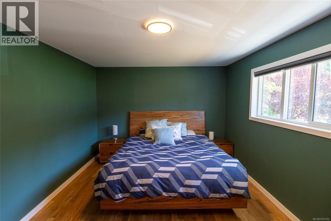
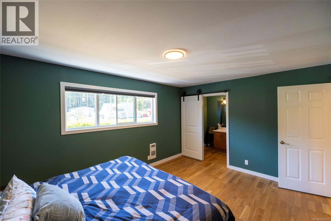
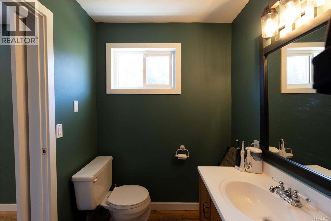
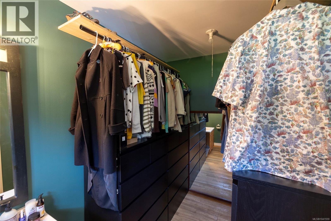
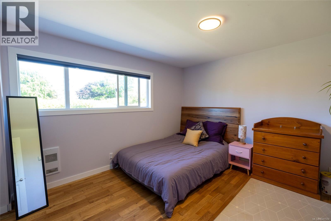
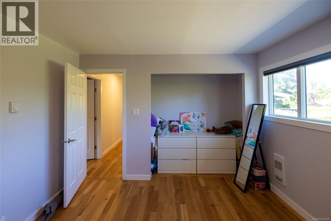
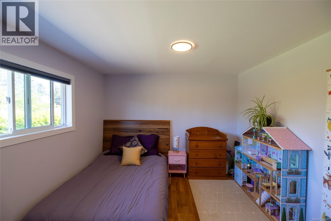
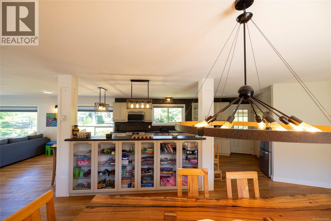
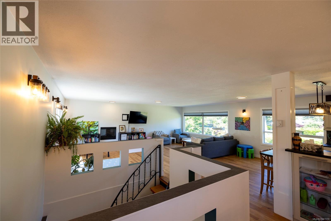
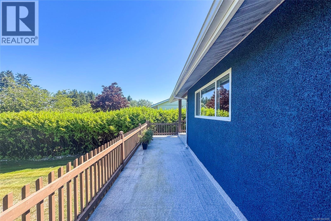
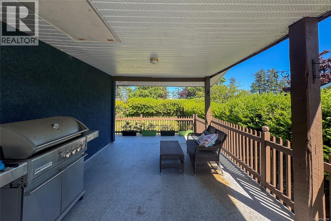
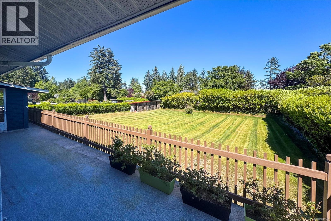
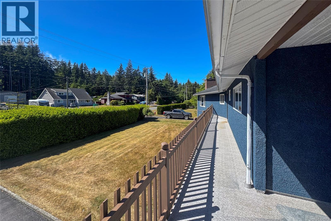
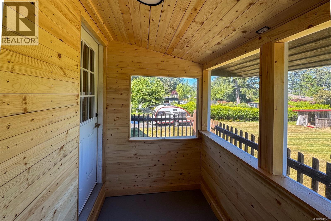
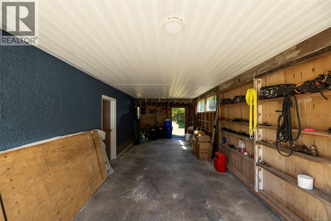
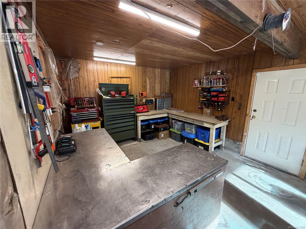
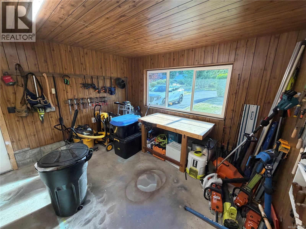
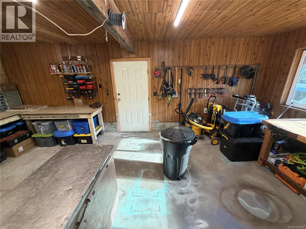
Situated on over half an acre of sunny, south-facing property in the highly sought-after Storey's Beach neighbourhood, this beautifully updated family home is just minutes from the beach and offers the perfect blend of space and comfort. Featuring 4 bedrooms and 3 bathrooms, the home has been thoughtfully updated with newly refinished hardwood floors upstairs, vinyl windows, fresh interior and exterior paint, and modernized bathrooms. The bright, open-concept living, dining, and kitchen area offers an abundance of natural light and exceptional storage, creating an ideal space for everyday living and entertaining. Two bedrooms are located on the upper level, while the lower level features a spacious entryway, large family room, two additional bedrooms, a full bathroom, laundry area, and an in-house workshop with plenty of storage. Step outside to the expansive, partially covered wraparound deck, perfectly positioned to enjoy sunshine throughout the day. The private front and backyard provide plenty of room for children, pets, and outdoor entertaining, while the generous lot offers excellent potential to add a large shop or carriage house (buyer to verify with the applicable authorities). This is a rare opportunity to own a move-in-ready home on an oversized lot in one of the area's most desirable neighbourhoods. (id:48970)
Show More