- ©MLS R3139897
- Area 2564 sq ft
- Bedrooms 3
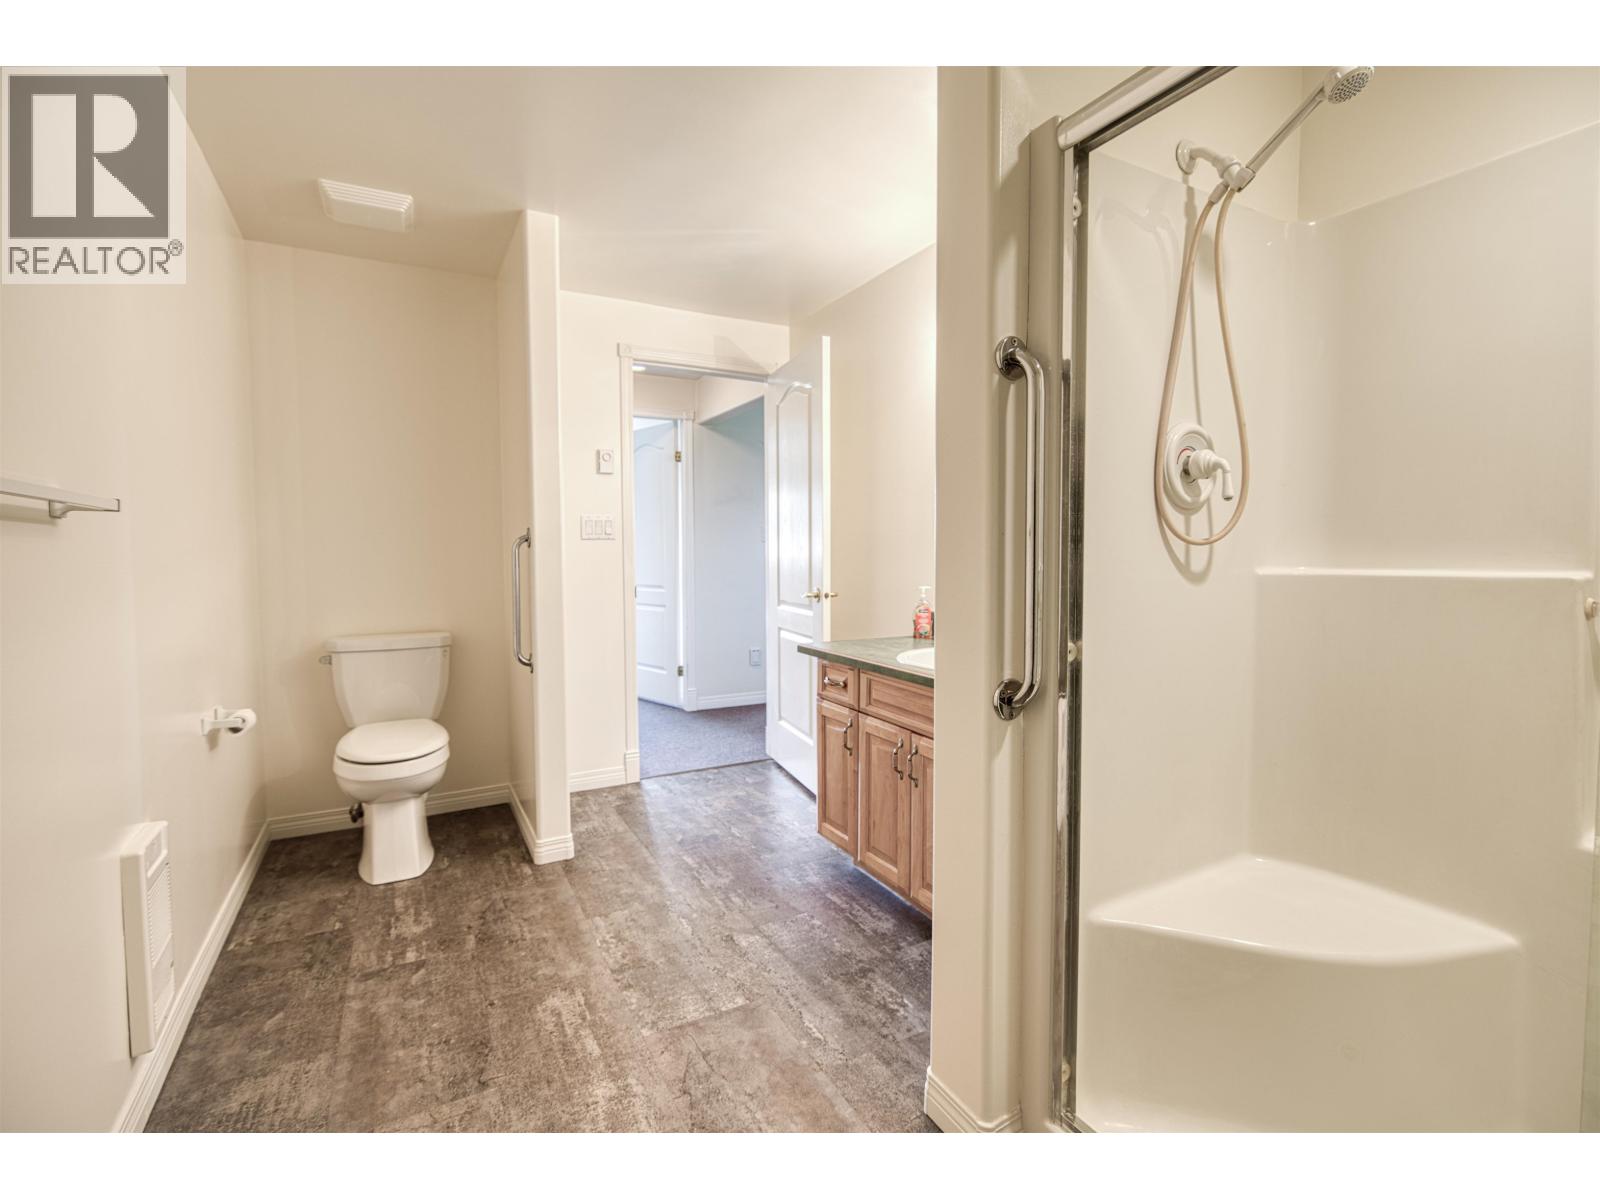
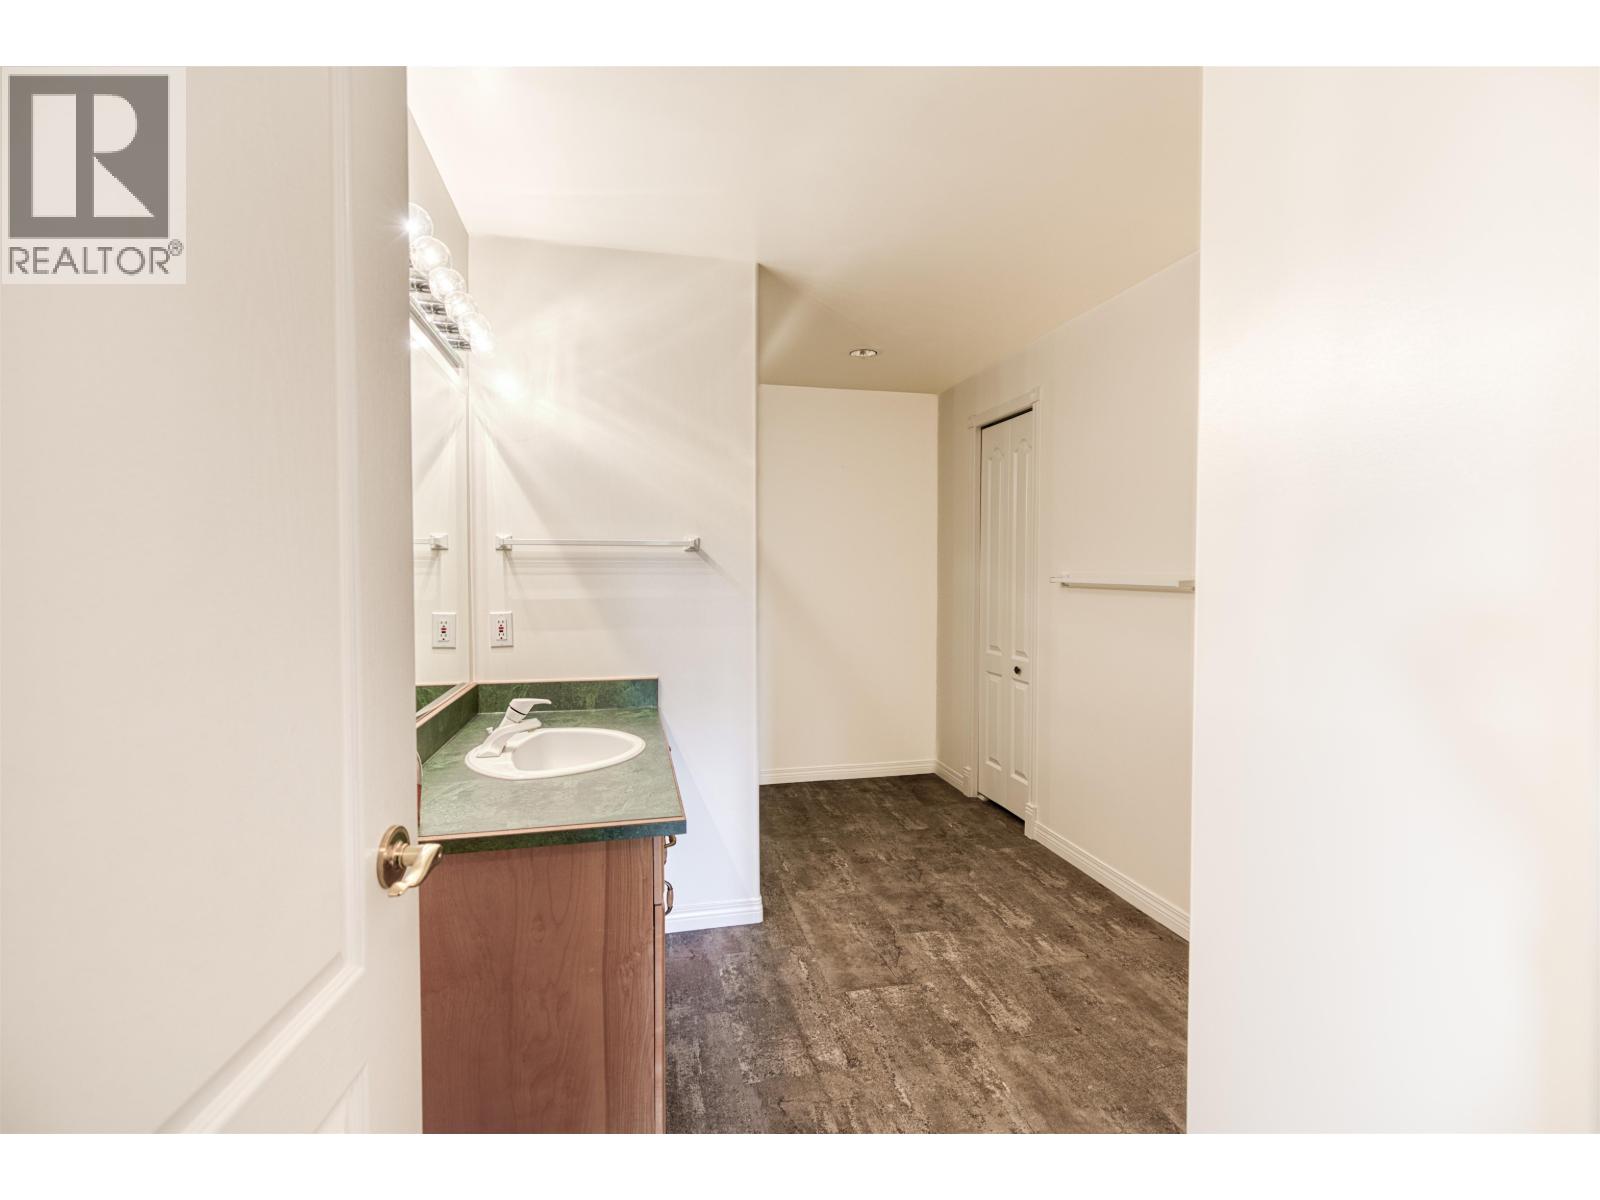
- Bathrooms 2
Description
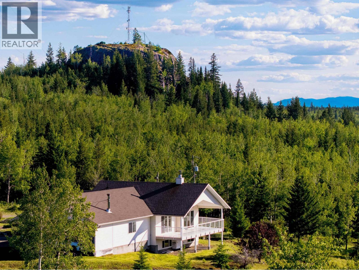
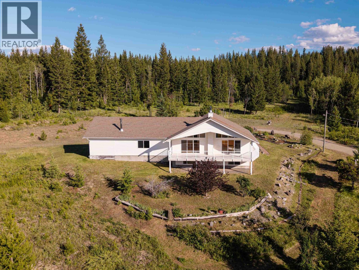
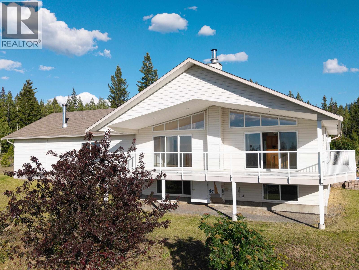
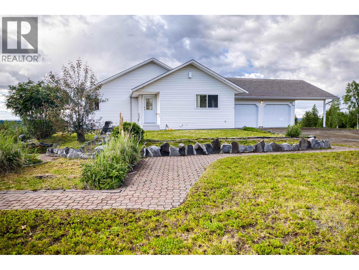
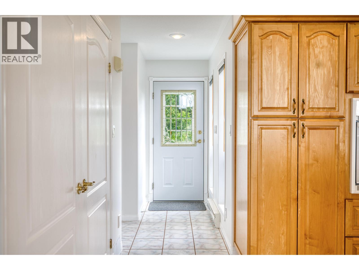
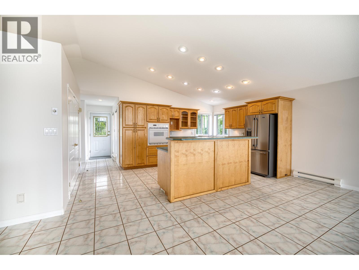
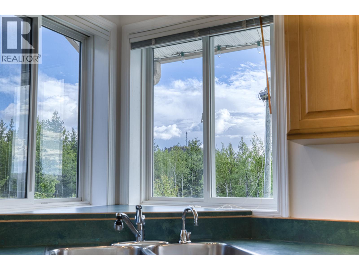
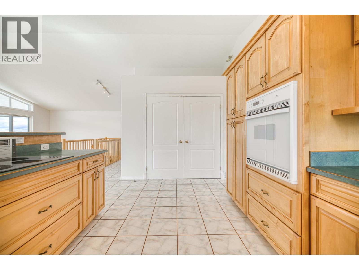
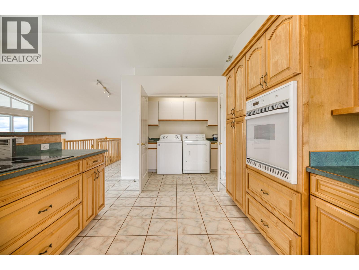
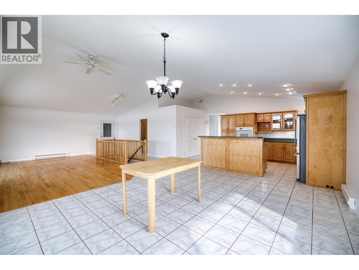
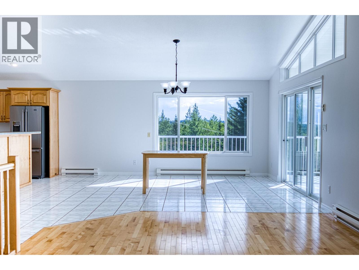
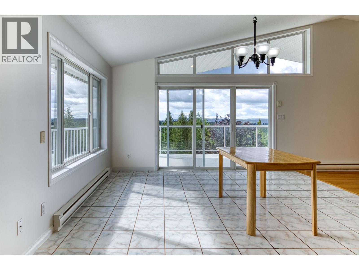
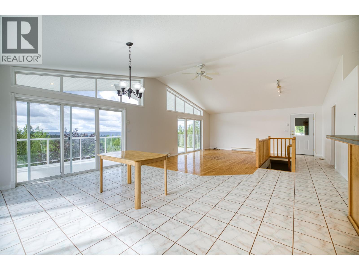
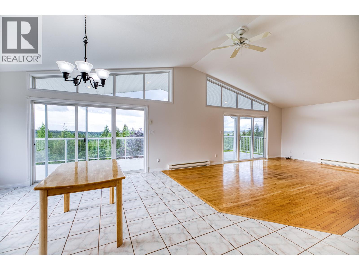
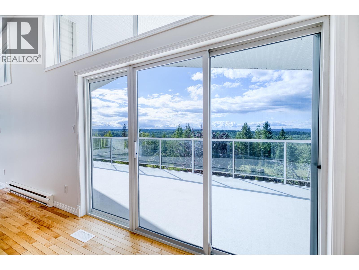
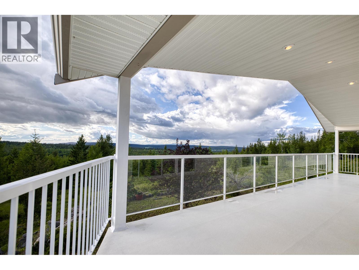
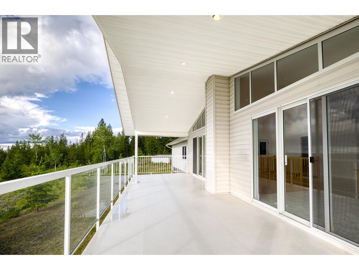
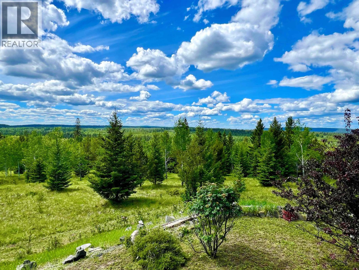
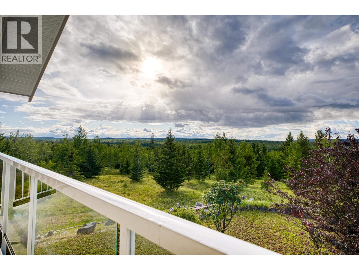
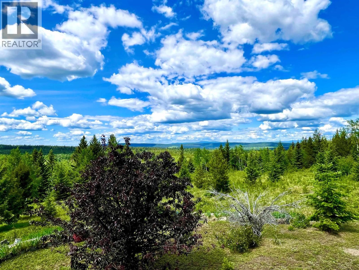
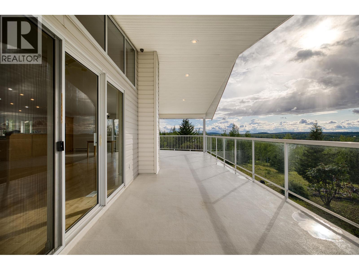
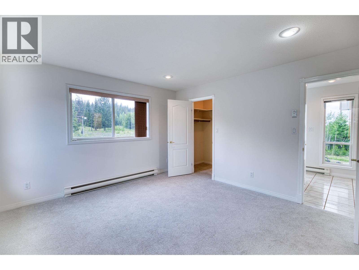
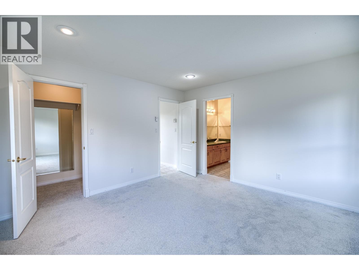
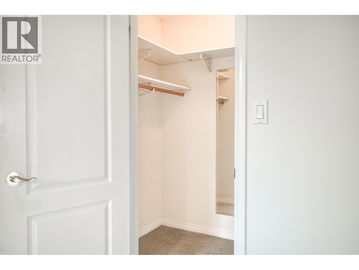
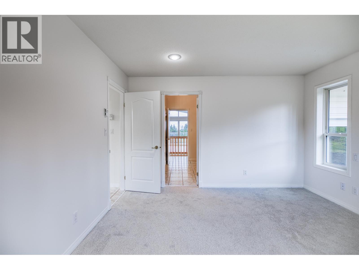
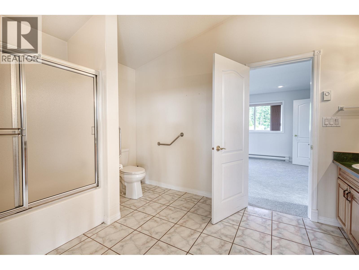
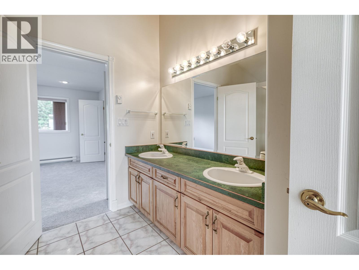
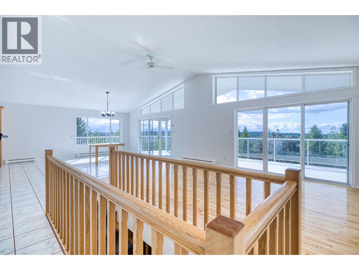
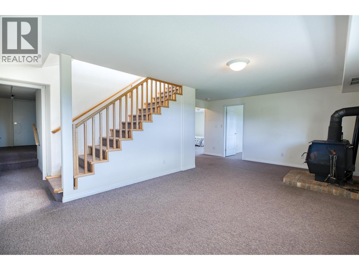
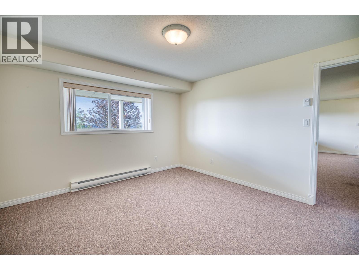
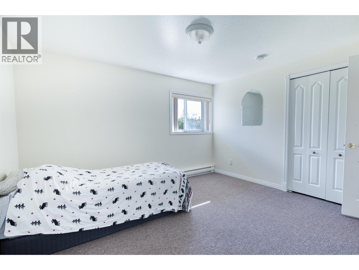
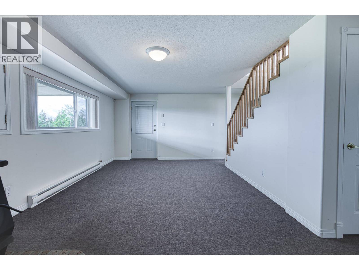
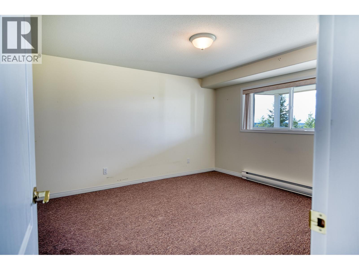
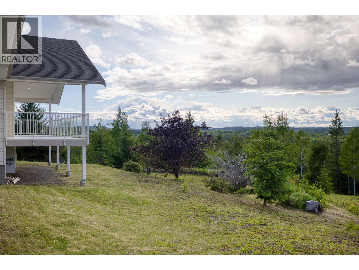
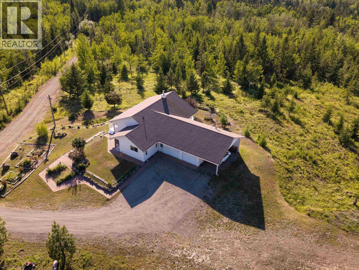
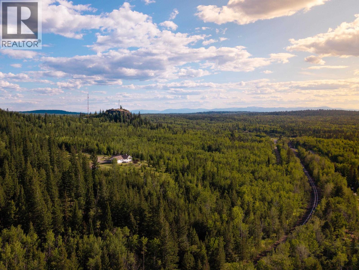
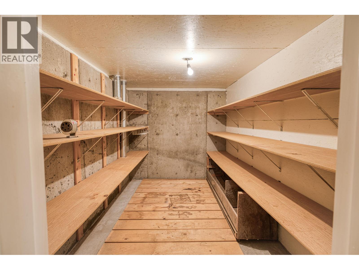
Ultimate privacy & breathtaking panoramic views await! This custom-built, one-owner lovingly maintained home sits on just under 15 acres with adjacent Crown land access. It is perfectly positioned to capture the serene landscape from Mount Begbie to Lone Butte Rock and Mount Timothy. The main level features soaring vaulted ceilings with windows to the top, a functional kitchen/dining area, and a bright living room with hardwood flooring. The primary suite offers a walk-in closet, a spacious 4-piece attached bath, and a convenient main-floor laundry. The lower level adds 2 bedrooms, a rec room, a 3 piece bath and even a cellar. You are just 2 minutes to Lone Butte, 15 minutes to 100 Mile House or the popular Interlakes fishing area. Your million-dollar view home is waiting! (id:48970) Show More
Details
- Constructed Date: 1997
- Property Type: Single Family
- Type: House
- Total Finished Area: 2564 sqft
Features
- Mountain view
- View (panoramic)
- Dryer
- Washer
- Range
- Refrigerator
- Baseboard heaters
- Storage
Rooms Details For 6088 BUTTE ROAD
| Type | Level | Dimension |
|---|---|---|
| Recreational, Games room | Lower level | 11 ft ,9 in x 21 ft ,6 in |
| Bedroom 2 | Lower level | 11 ft ,1 in x 12 ft ,9 in |
| Bedroom 3 | Lower level | 11 ft ,1 in x 12 ft ,2 in |
| Storage | Lower level | 10 ft x 13 ft |
| Utility room | Lower level | 7 ft ,8 in x 12 ft ,1 in |
| Cold room | Lower level | 6 ft ,8 in x 9 ft ,1 in |
| Living room | Main level | 12 ft ,8 in x 21 ft |
| Dining room | Main level | 14 ft x 17 ft |
| Kitchen | Main level | 11 ft ,8 in x 13 ft ,9 in |
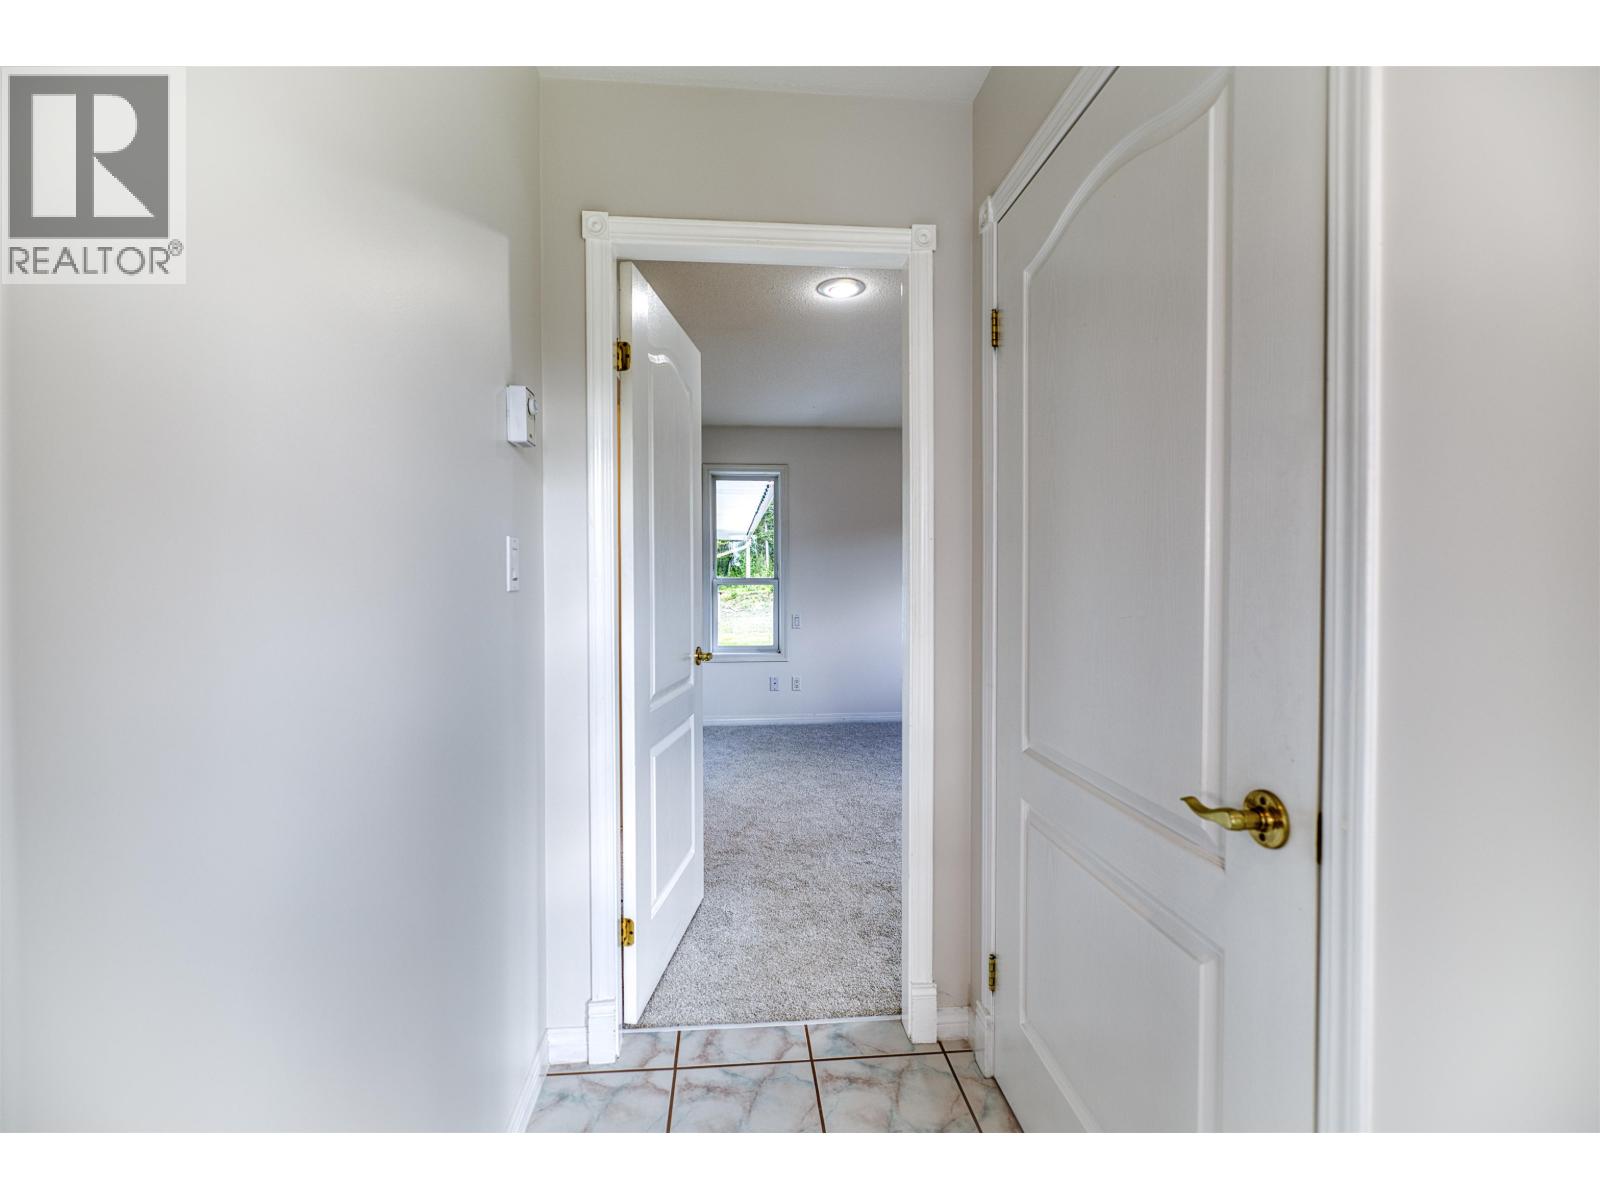
| Primary Bedroom | Main level | 12 ft ,6 in x 13 ft ,4 in |
| Laundry room | Main level | 3 ft ,8 in x 9 ft ,4 in |
Location
This REALTOR.ca listing content is owned and licensed by REALTOR® members of The Canadian Real Estate Association
Data provided by: BC Northern Real Estate Board