- ©MLS 1043756
- Area 1986 sq ft
- Bedrooms 4
- Bathrooms 2
- Parkings 4
Description
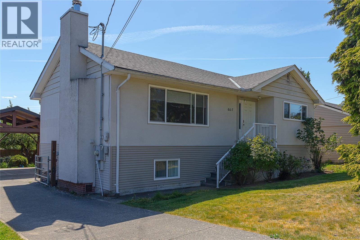
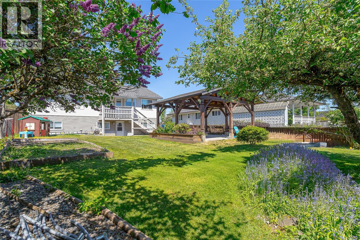
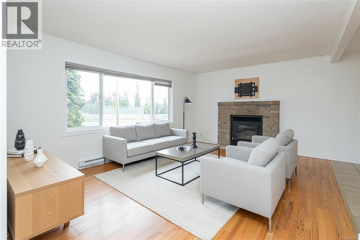
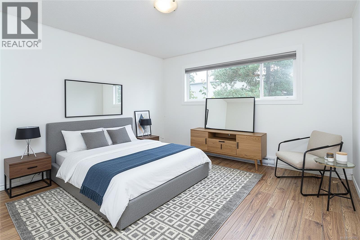
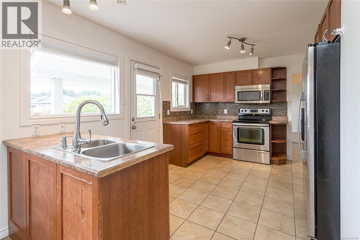
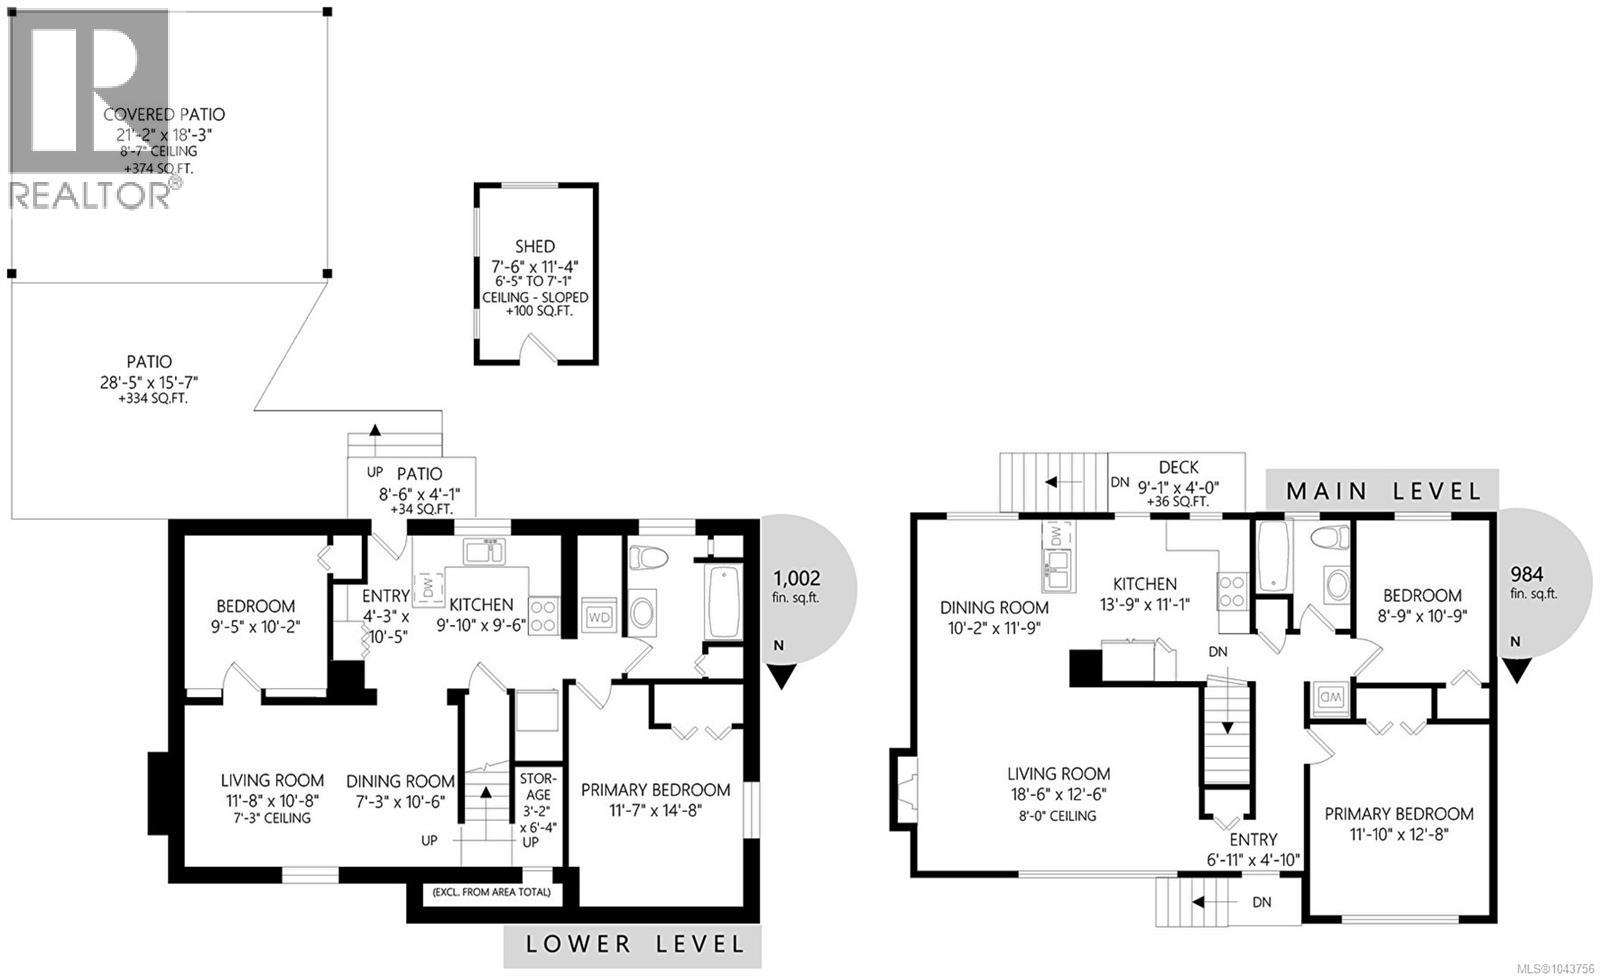
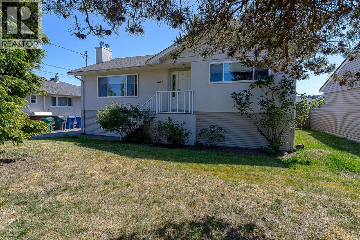
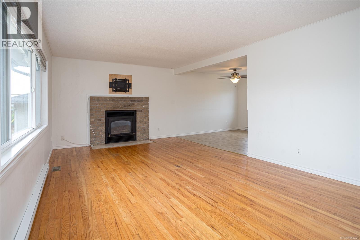
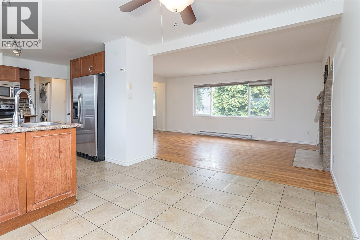
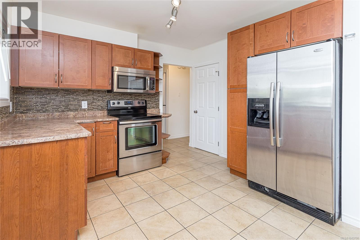
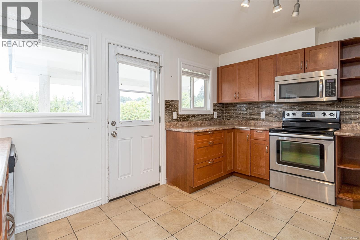
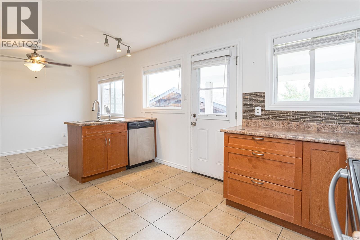
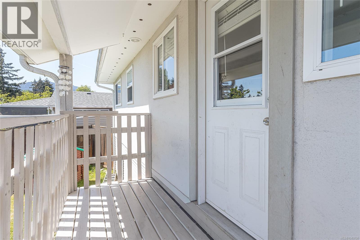
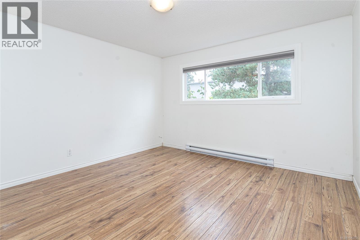
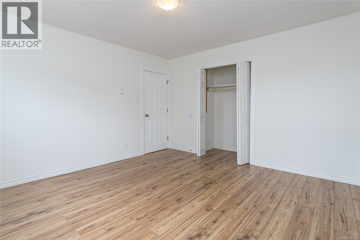
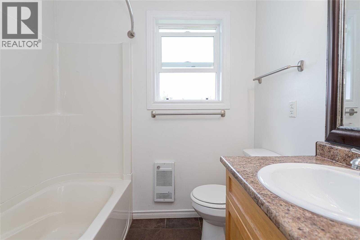
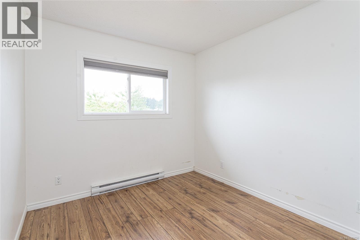
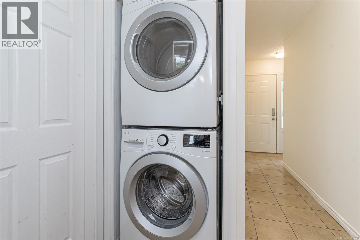
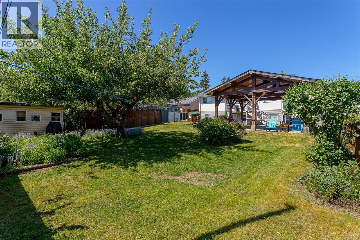
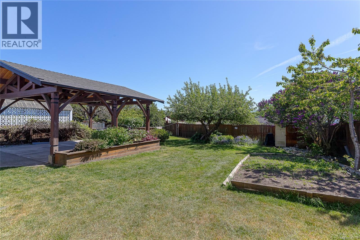
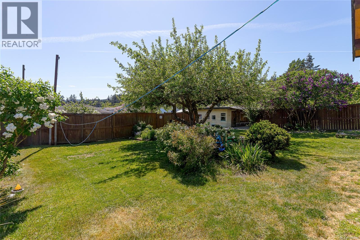
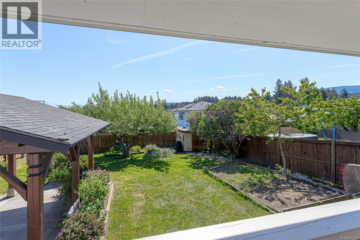
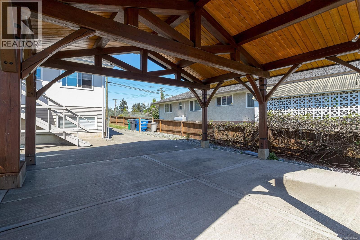
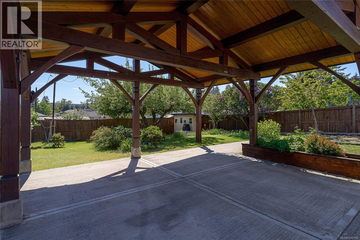
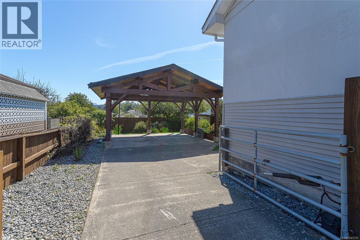
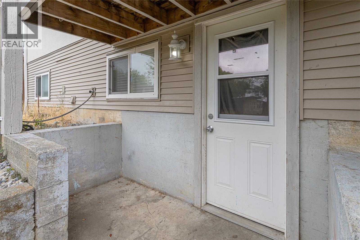
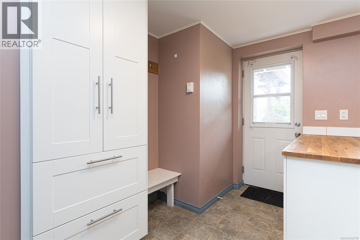
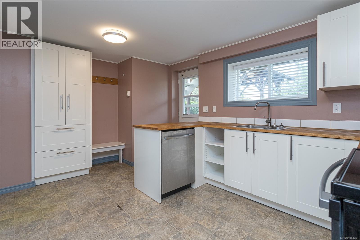
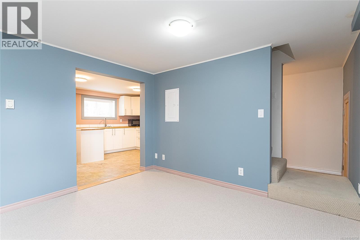
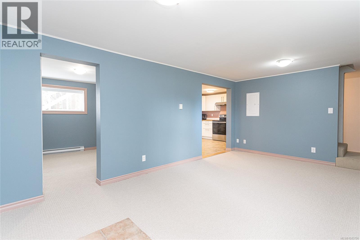
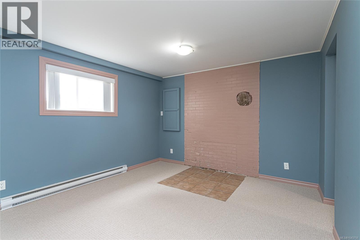
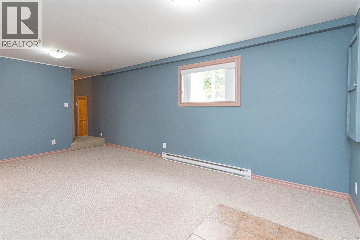
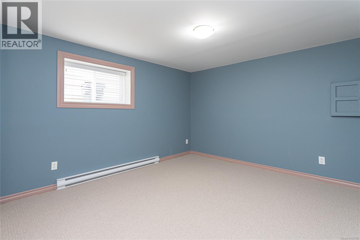
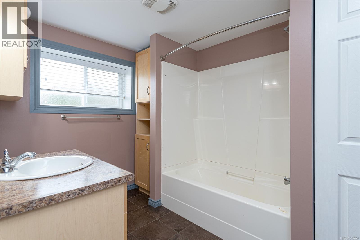
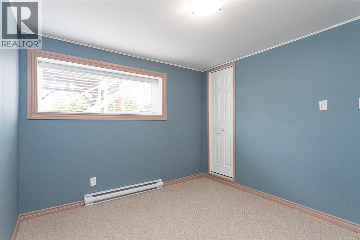
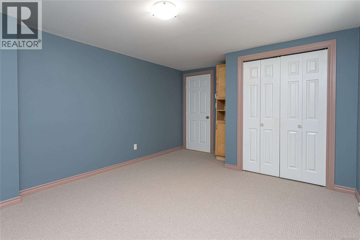
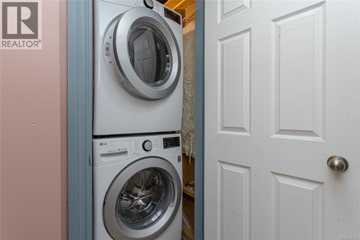
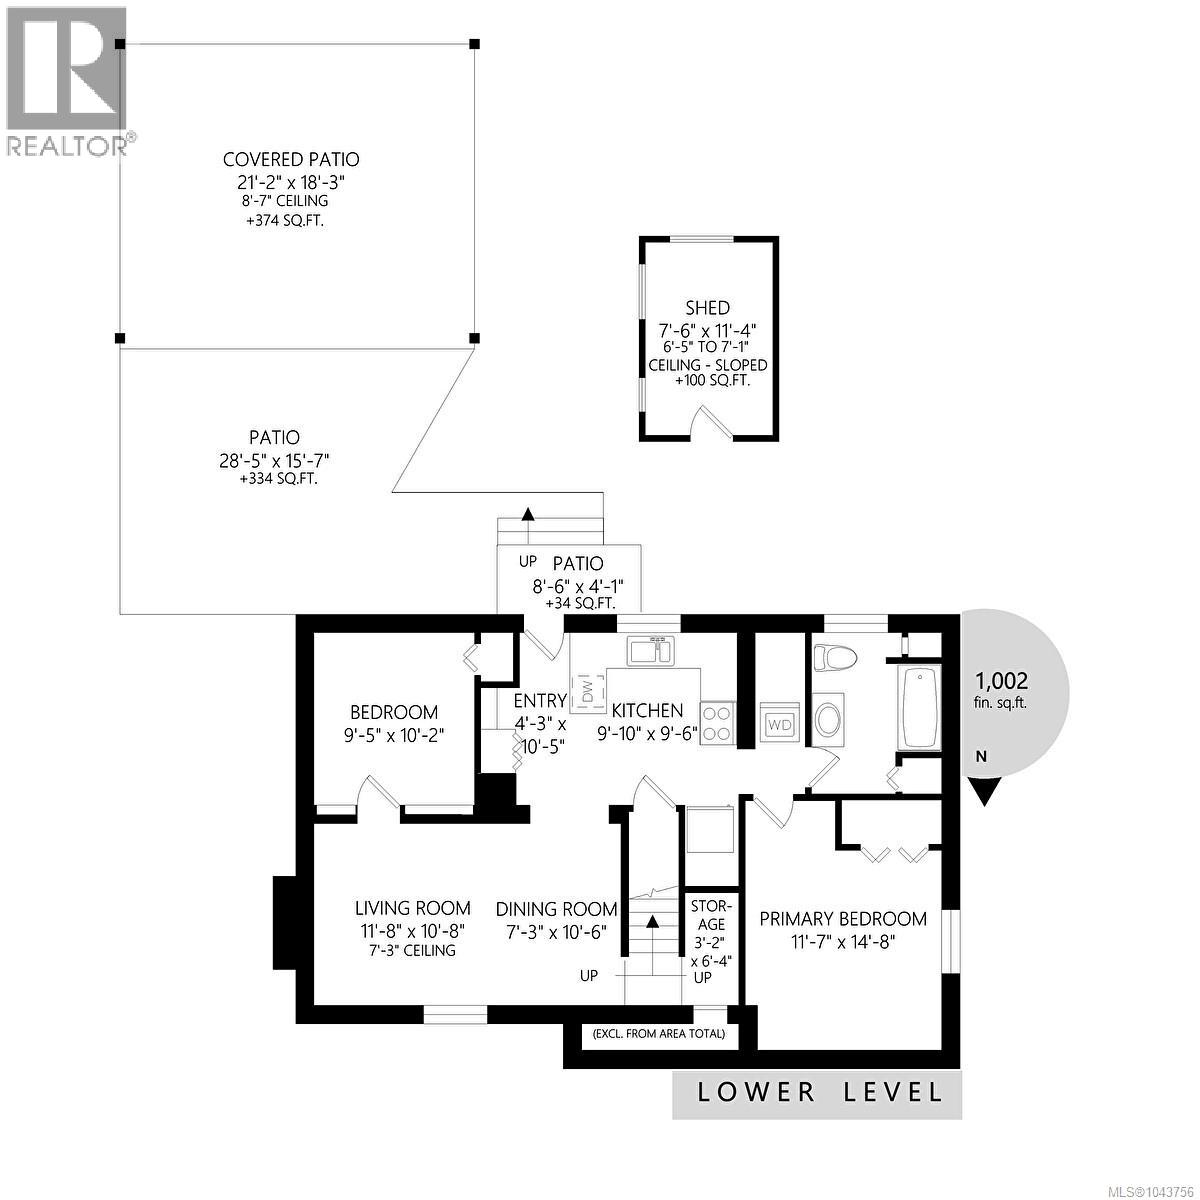
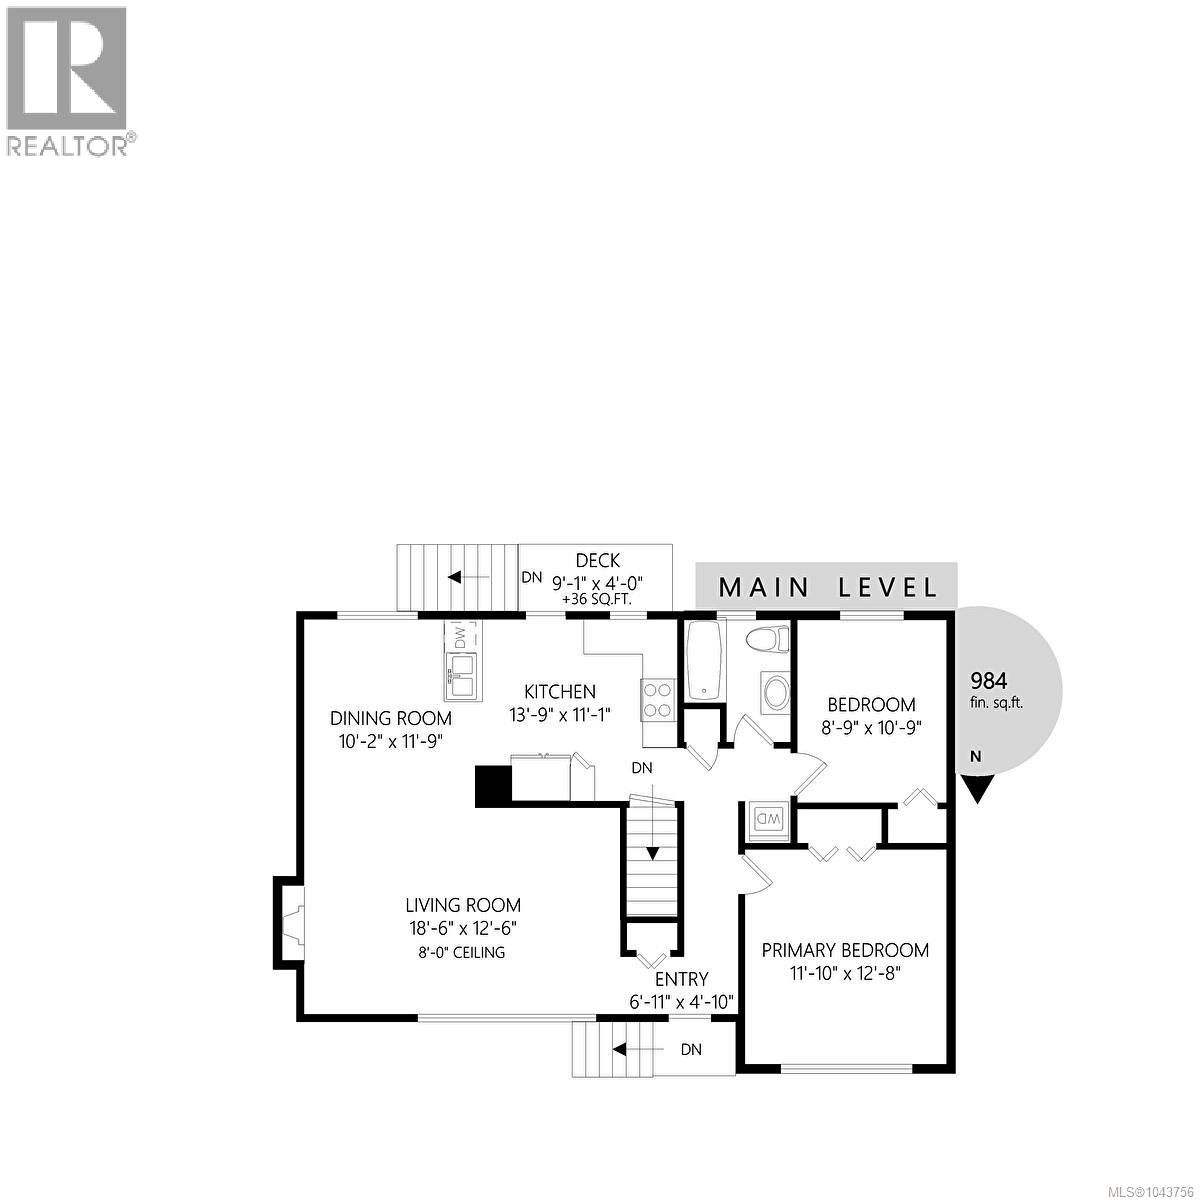
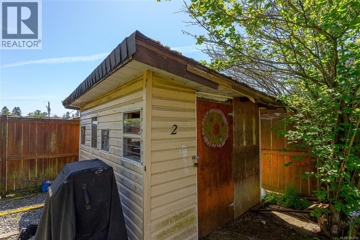
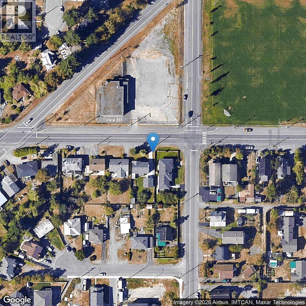
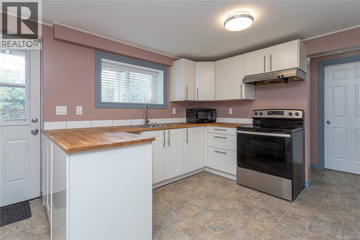
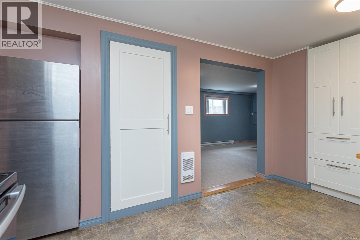
INVESTOR ALERT....MOVE IN READY... Property is located near the Vancouver Island University. Upper unit is a two bedroom one bathroom. Lower unit has private access. Both units have separate laundry. Many updates have been done to the home including vinyl windows, and a custom built two car carport. The lower level has been finished nicely with two bedrooms, brand new carpet, a 4 piece bath and large living room. The fully fenced, .186 acre lot has a well established garden, and fruit trees, a shed, and garden boxes. Whether you are looking for a starter home with a mortgage helper or an investment property, there's lots of room for the whole family. (id:48970) Show More
Details
- Constructed Date: 1961
- Property Type: Single Family
- Type: House
- Access Type: Road access
- Neighbourhood: South Nanaimo
Features
- Central location
- Level lot
- Partially cleared
- Shed
- Dishwasher
- Dryer
- Microwave
- Range - Electric
- Refrigerator
- Washer
- Fire alarm system
- Baseboard heaters
Rooms Details For 607 Fifth St
| Type | Level | Dimension |
|---|---|---|
| Storage | Lower level | 3'2 x 6'4 |
| Primary Bedroom | Lower level | 11'7 x 14'8 |
| Bathroom | Lower level | 4-Piece |
| Bedroom | Lower level | 9'5 x 10'2 |
| Living room | Lower level | 11'8 x 10'8 |
| Dining room | Lower level | 7'3 x 10'6 |
| Kitchen | Lower level | 9'10 x 9'6 |
| Entrance | Lower level | 4'3 x 10'5 |
| Primary Bedroom | Main level | 11'10 x 12'8 |
| Bedroom | Main level | 8'9 x 10'9 |
| Bathroom | Main level | 4-Piece |
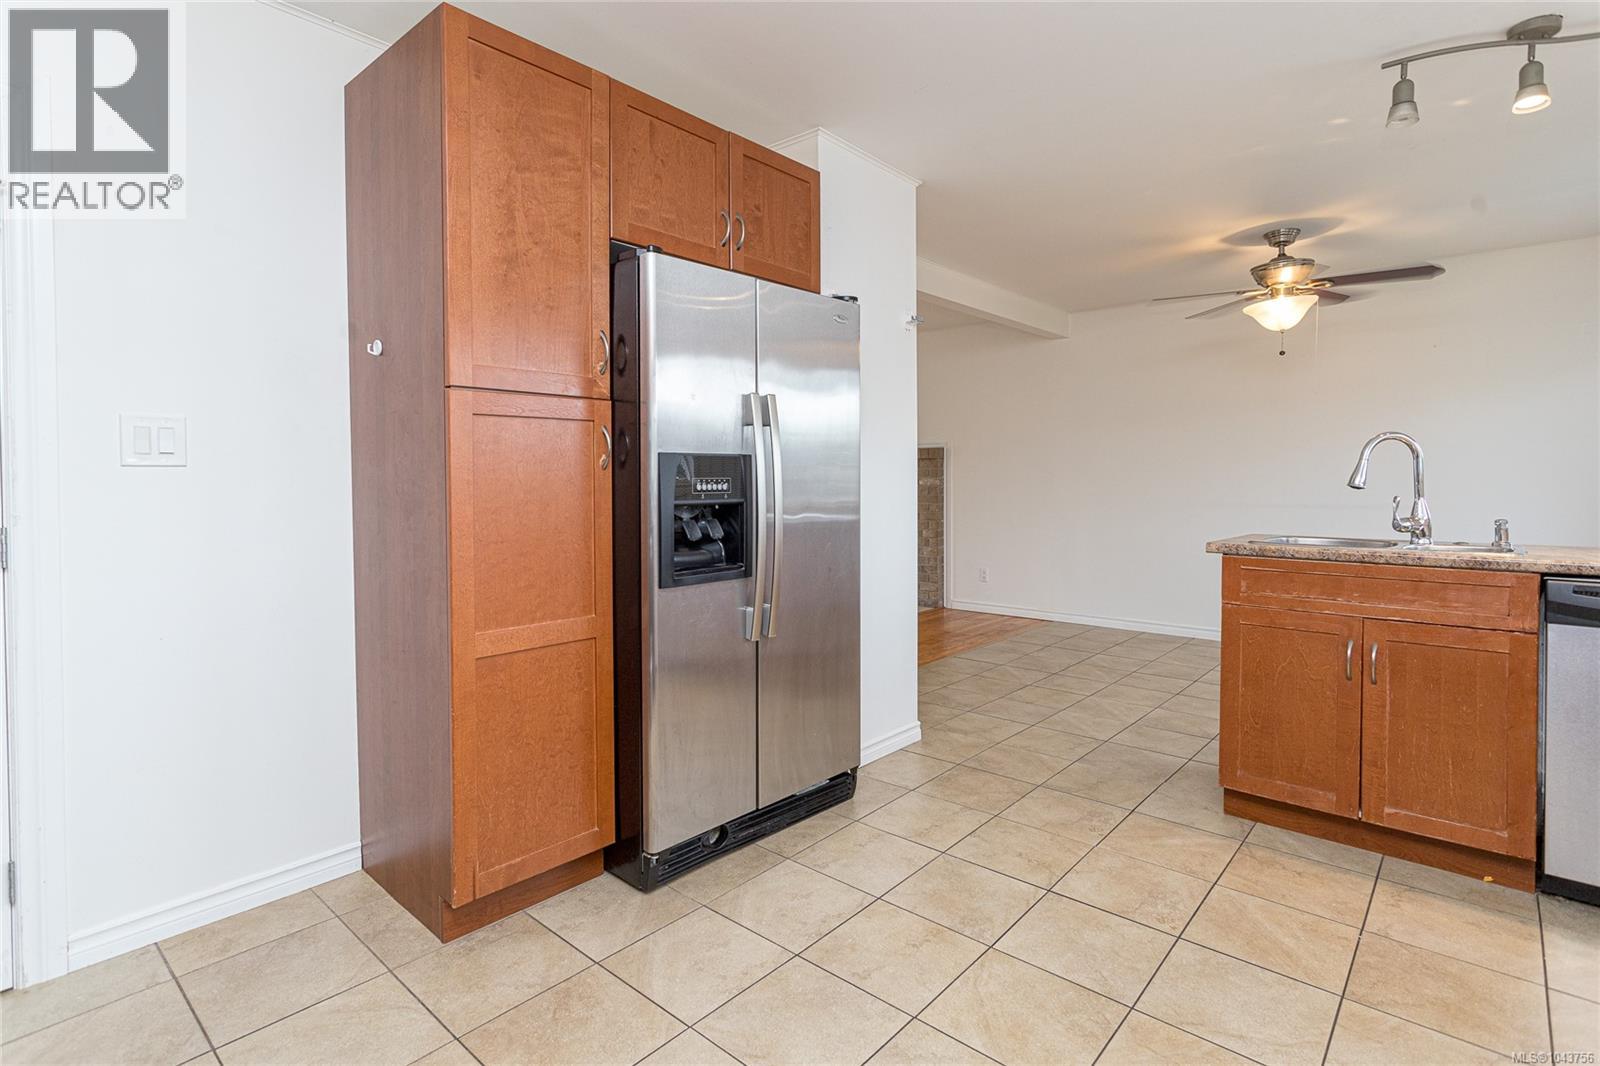
| Kitchen | Main level | 13'9 x 11'1 |
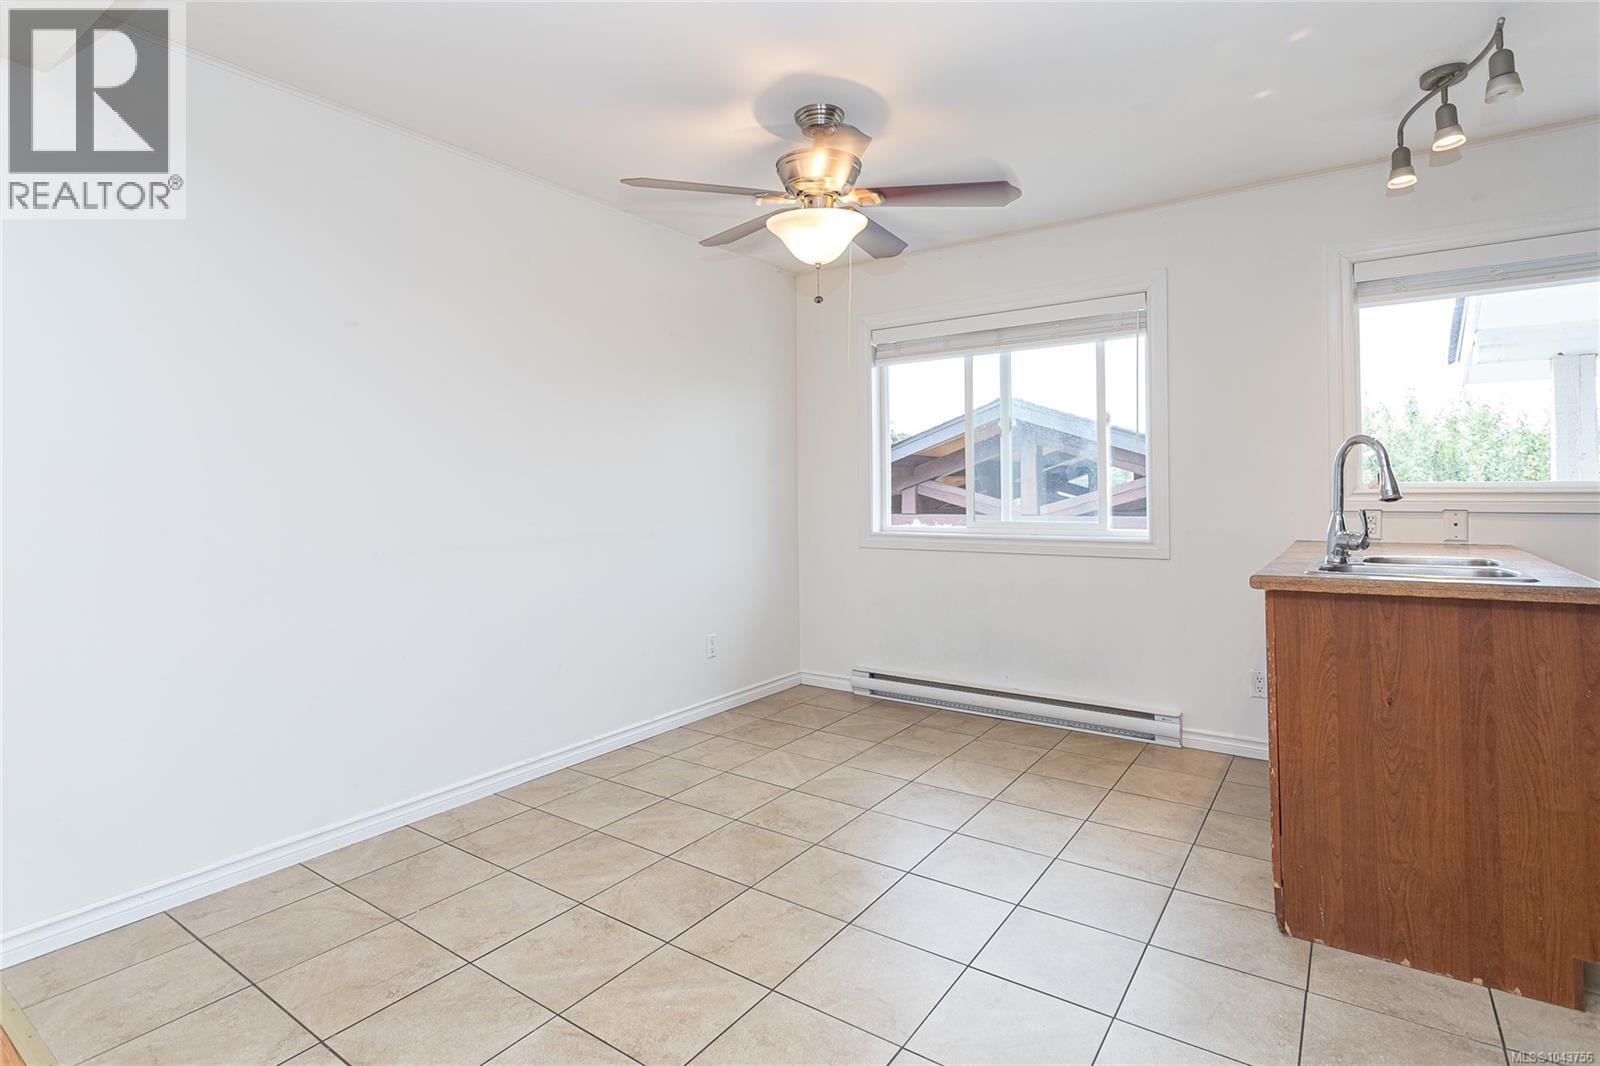
| Dining room | Main level | 10'2 x 11'9 |
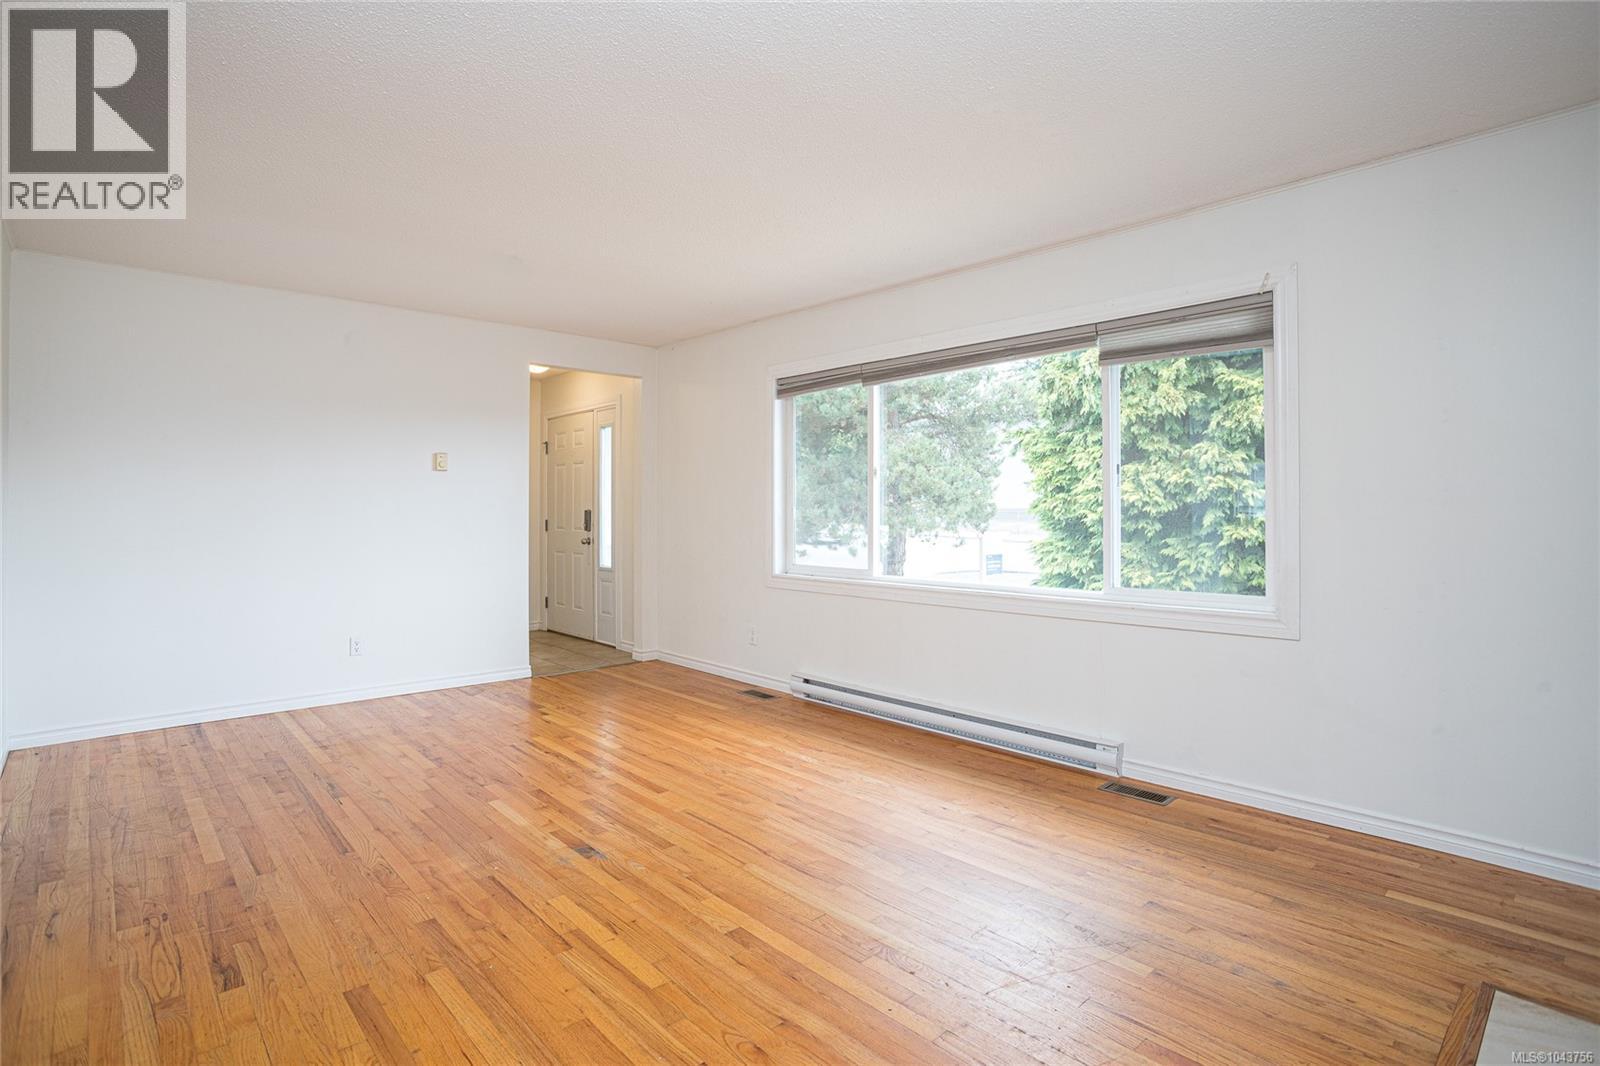
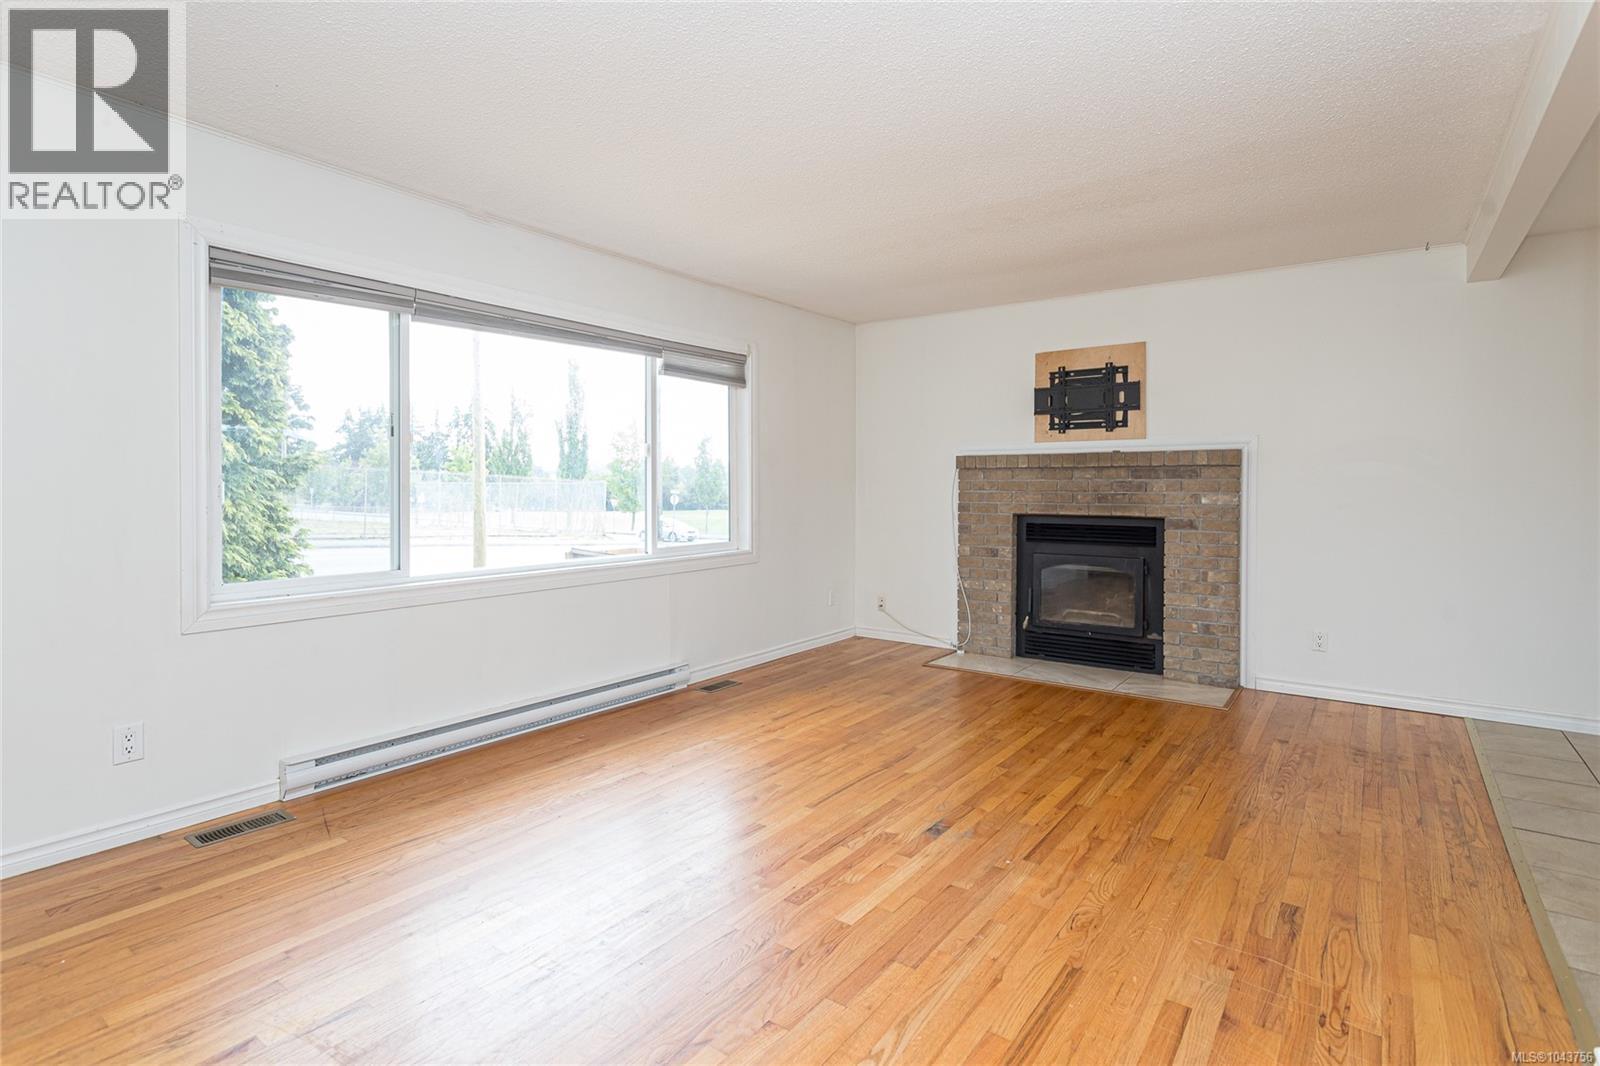
| Living room | Main level | 18'6 x 12'6 |
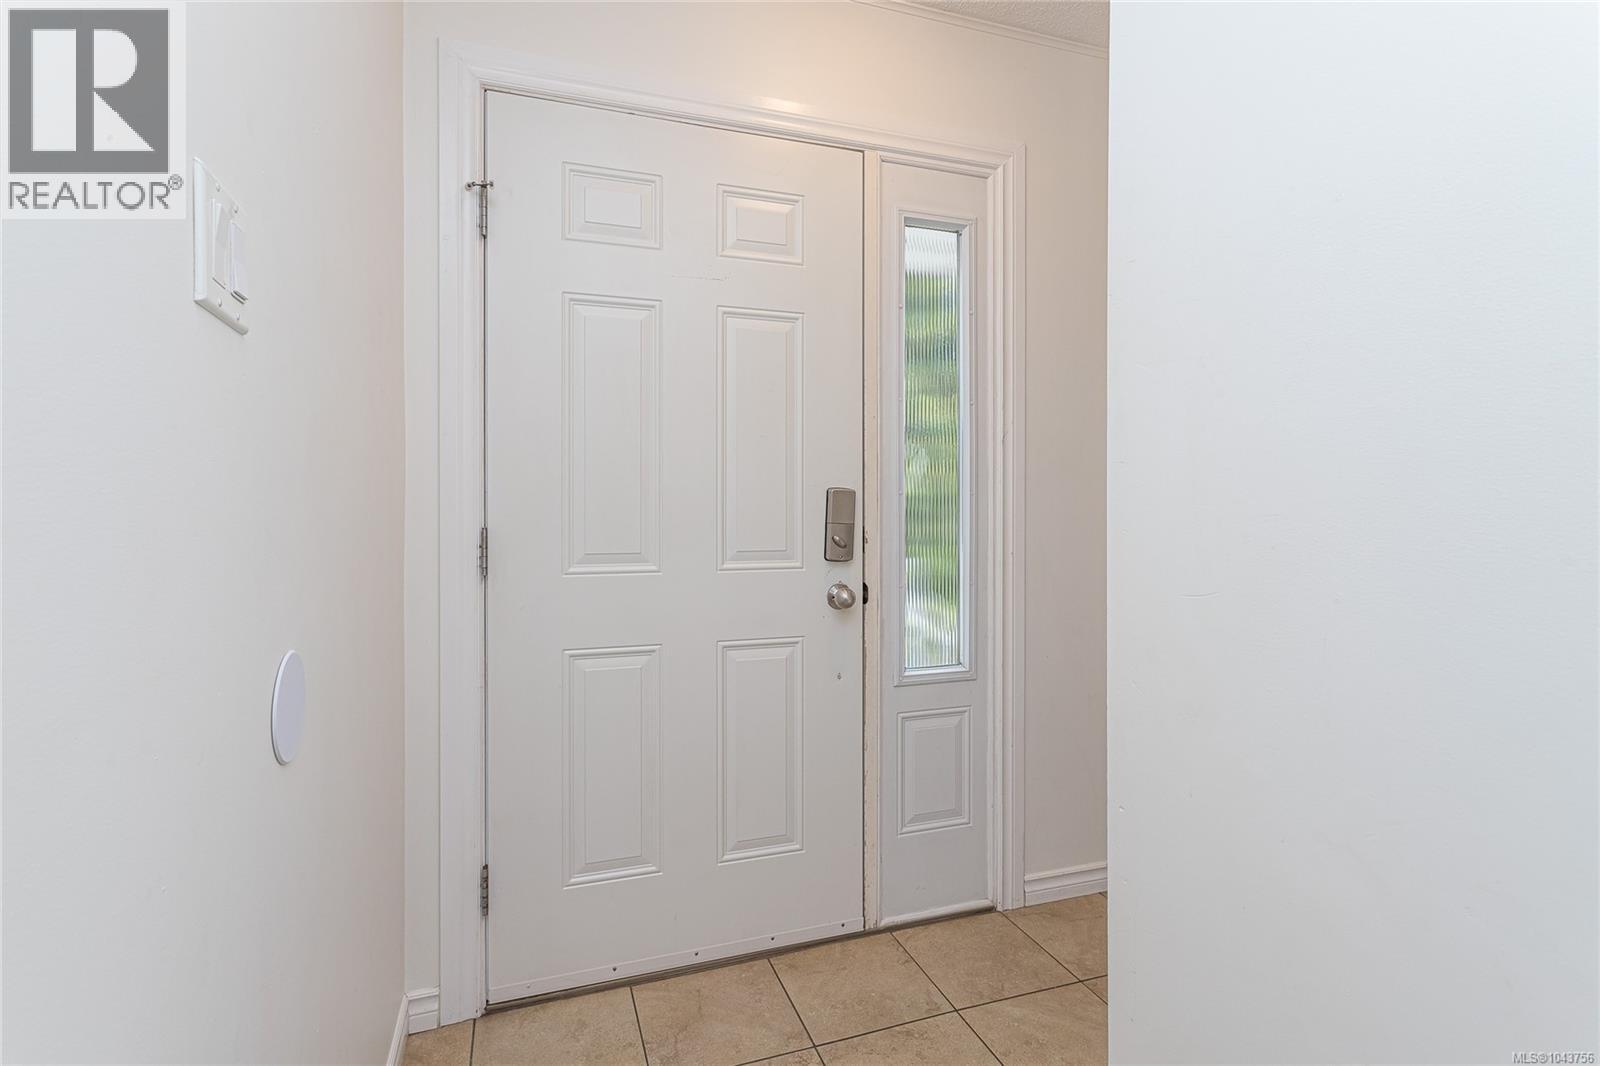
| Entrance | Main level | 6'11 x 4'10 |
Location
This REALTOR.ca listing content is owned and licensed by REALTOR® members of The Canadian Real Estate Association
Data provided by: Vancouver Island Real Estate Board