- ©MLS 1044527
- Area 1693 sq ft
- Bedrooms 2
- Bathrooms 2
- Parkings 2
Description
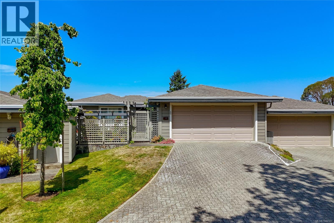
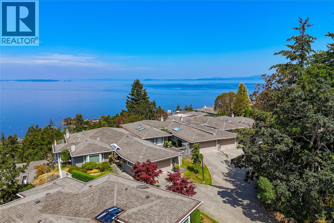
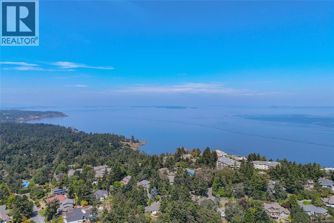
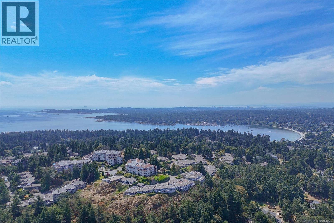
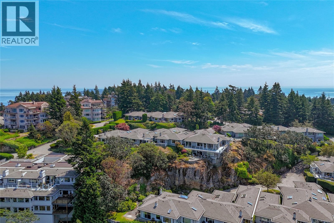
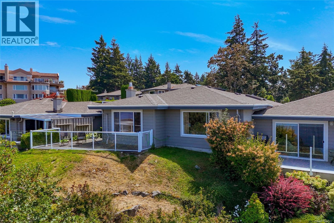
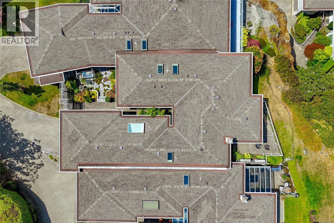
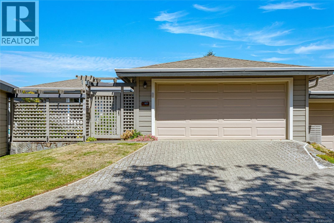
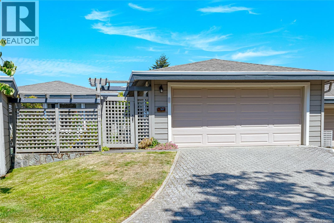
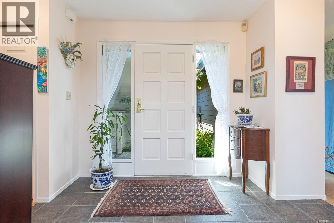
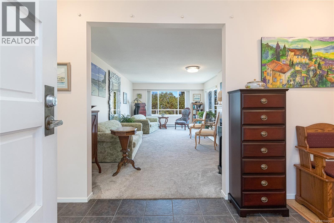
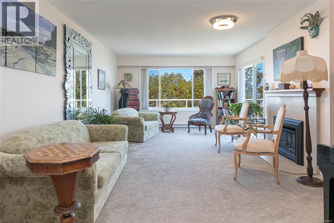
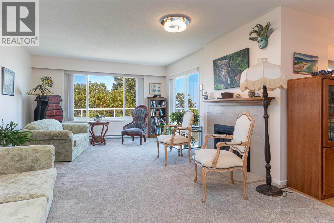
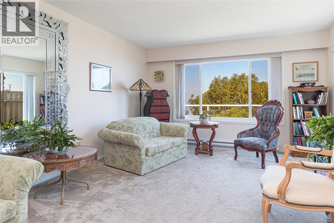
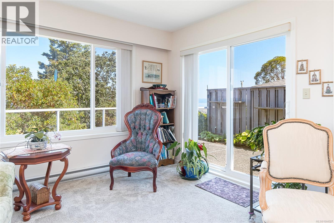
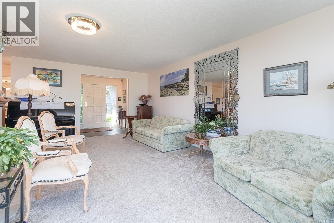
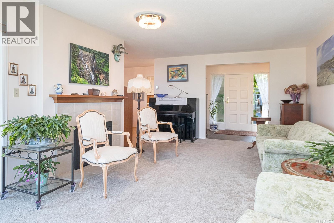
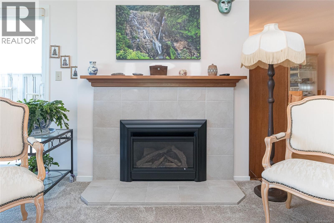
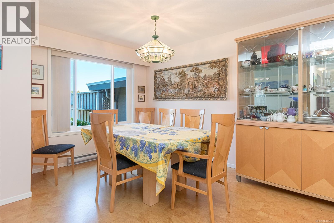
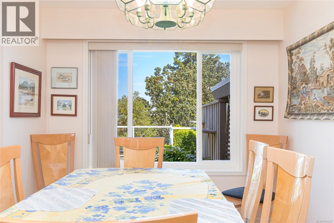
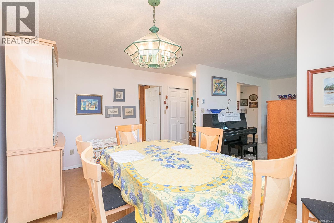
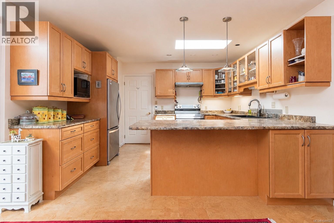
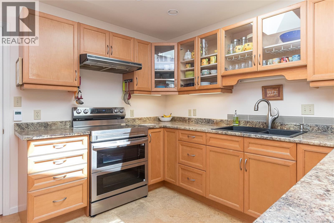
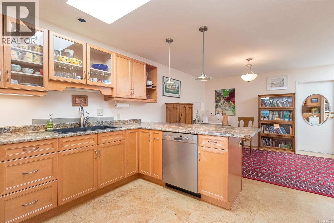
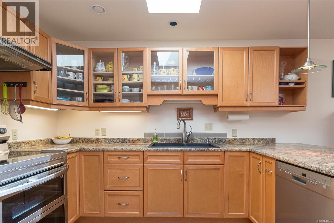
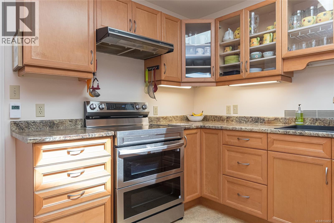
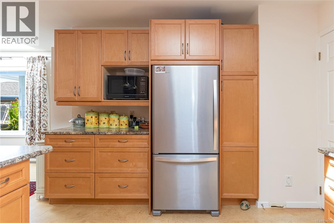
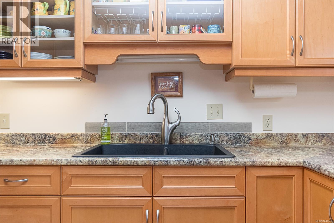
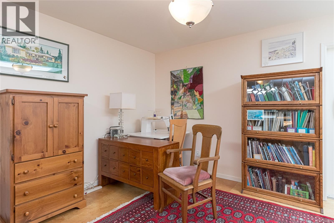
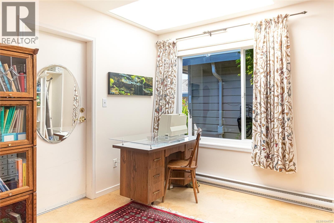
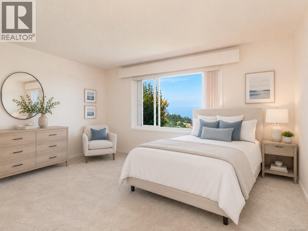
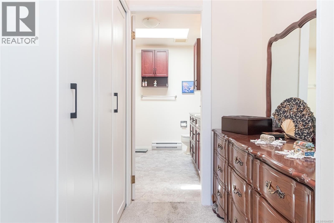
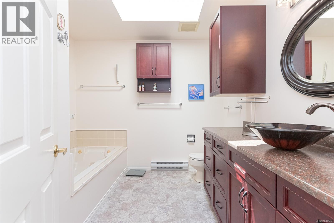
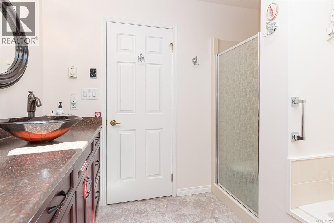
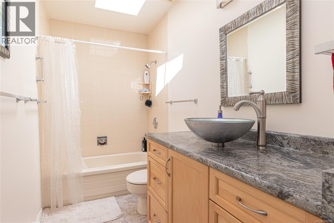
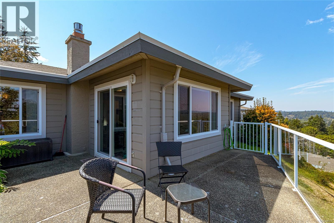
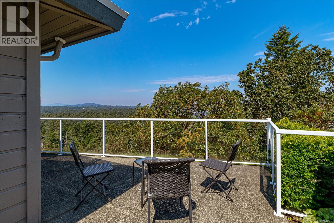
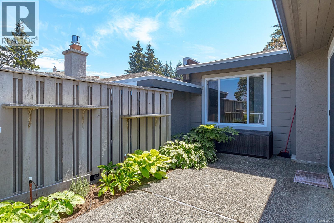
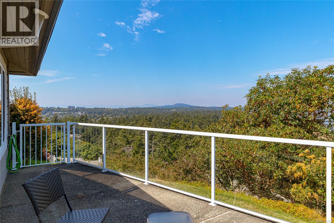
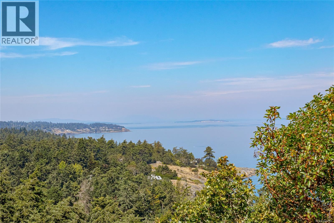
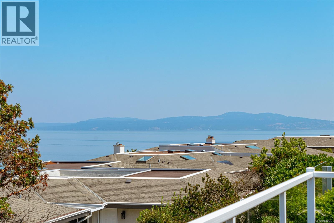
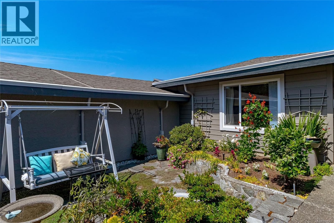
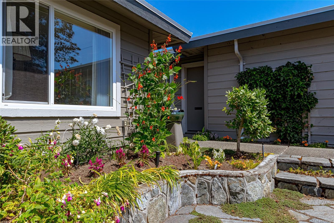
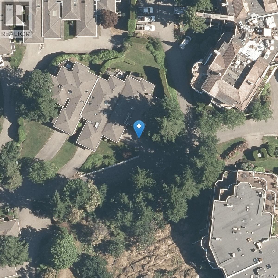
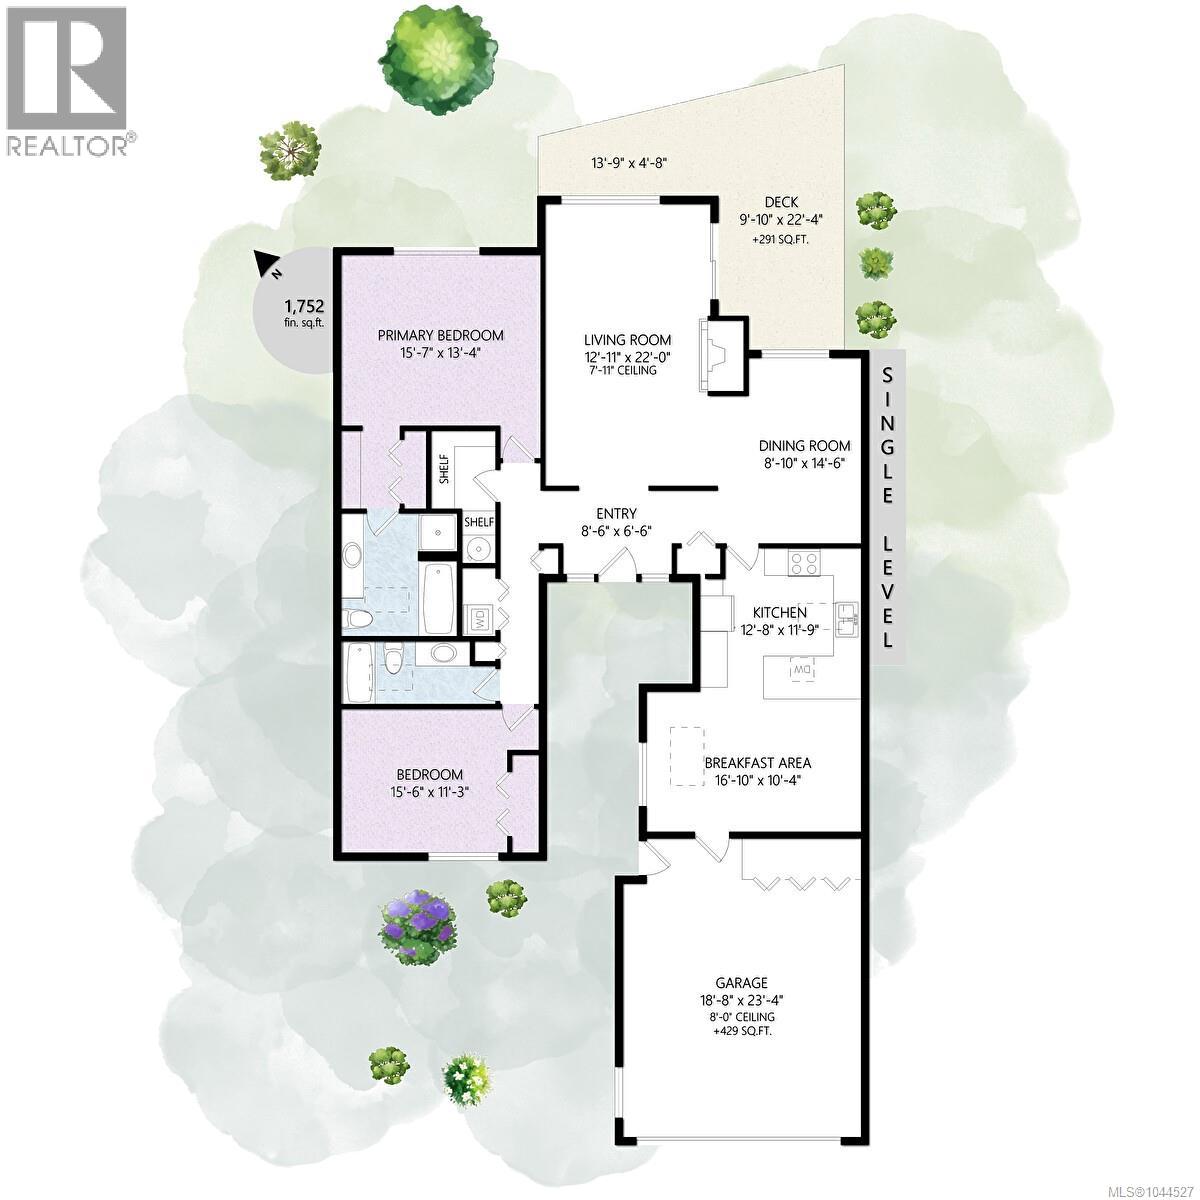
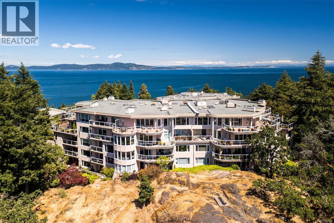
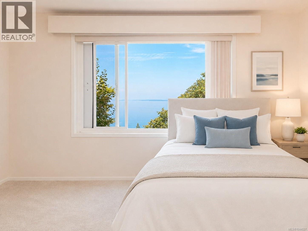
Beautifully positioned in the prestigious community of Wedgewood Estates, this immaculate, no-step rancher offers breathtaking ocean views and an ideal retirement lifestyle. Thoughtfully maintained and filled with natural light from numerous skylights, the home features an updated kitchen, refreshed bathroom vanities, and a functional, comfortable floor plan. Located in the heart of Ten Mile Point, residents enjoy access to exceptional community amenities, including a private clubhouse, indoor swimming pool, tennis court, and RV parking. This is a wonderful opportunity to enjoy easy, single-level living in one of Victoria’s most desirable neighbourhoods. Book your private showing today! (id:48970) Show More
Details
- Constructed Date: 1986
- Property Type: Single Family
- Type: Row / Townhouse
- Community: Wedgewood Estates
- Neighbourhood: Ten Mile Point
- Management Company: Century 21 Queenswood Realty Ltd.
- Maintenance Fee: 876.00/Monthly
Features
- Cul-de-sac
- Curb & gutter
- Private setting
- Wooded area
- Pets Allowed
- Family Oriented
- Mountain view
- Baseboard heaters
Rooms Details For 607 2829 Arbutus Rd
| Type | Level | Dimension |
|---|---|---|
| Storage | Main level | 5' x 8' |
| Family room | Main level | 11' x 17' |
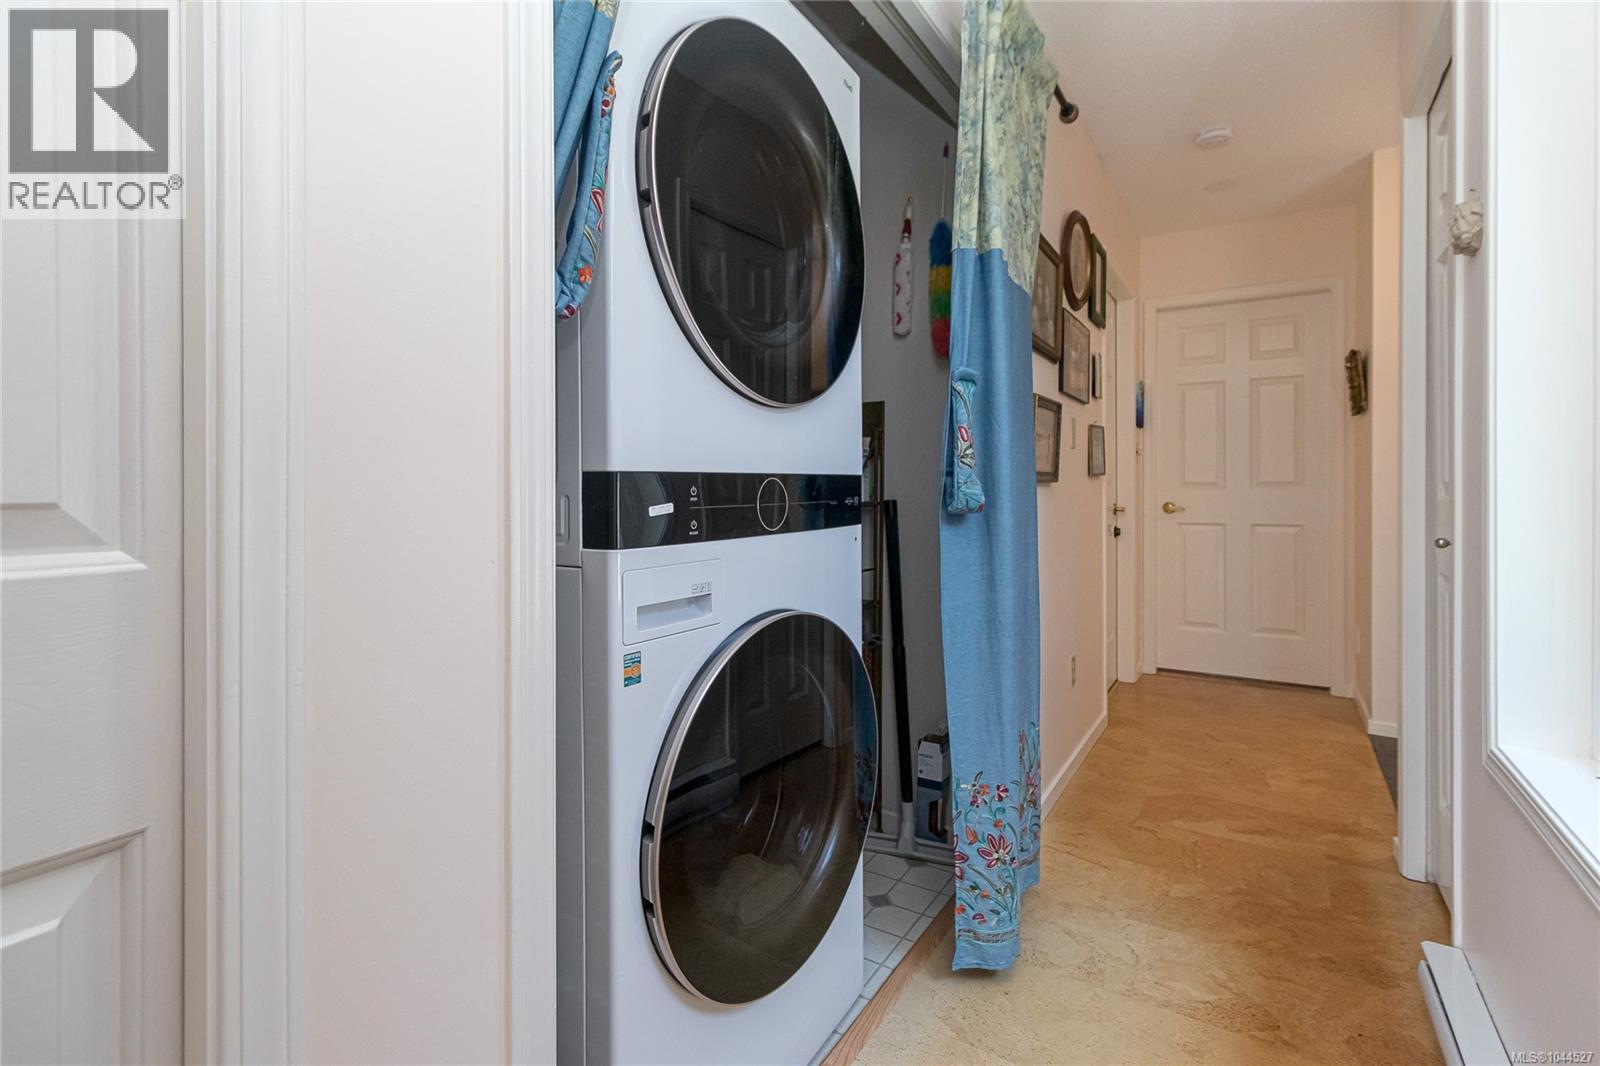
| Laundry room | Main level | 3' x 5' |
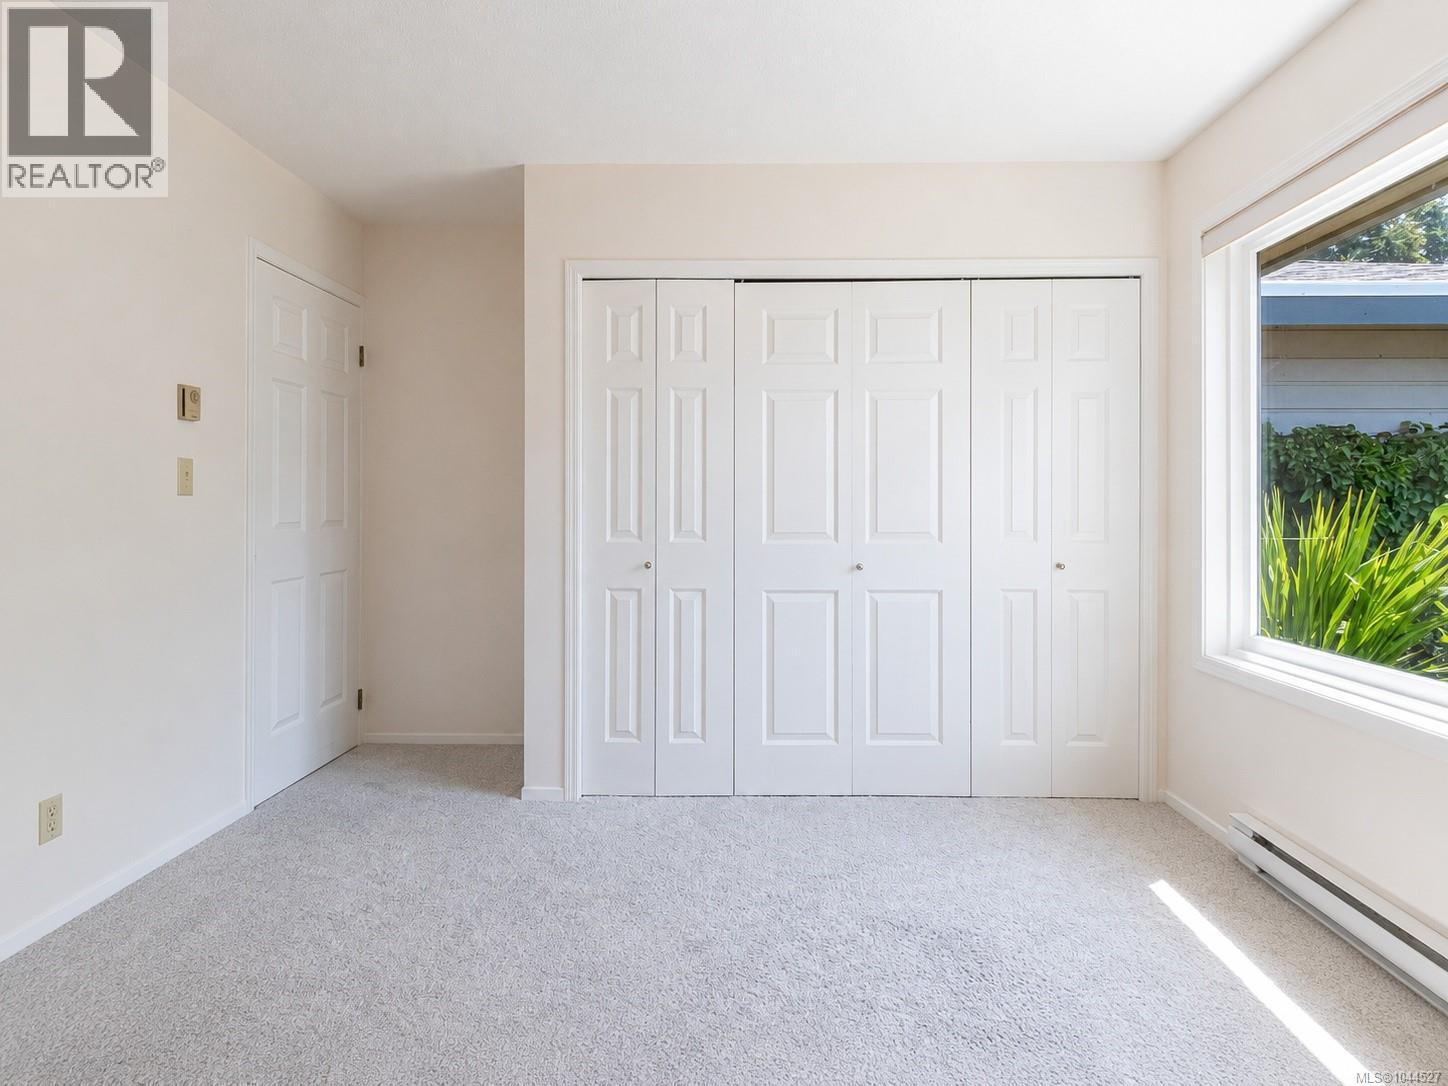
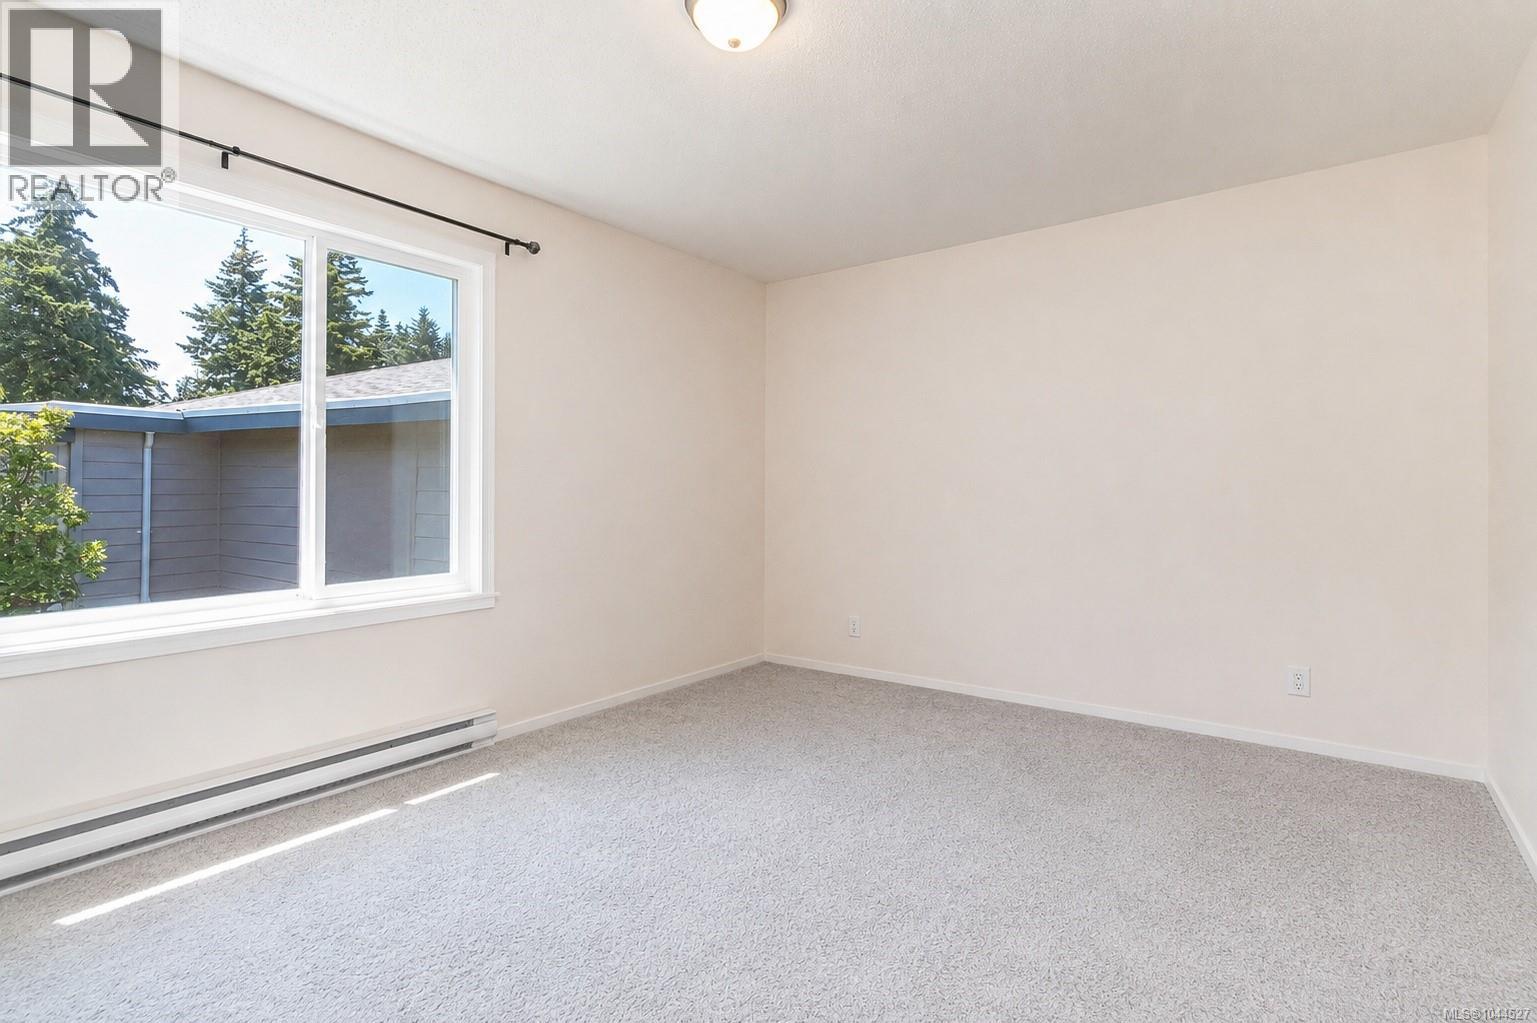
| Bedroom | Main level | 11' x 13' |
| Bathroom | Main level | 4-Piece |
| Bathroom | Main level | 4-Piece |
| Primary Bedroom | Main level | 13' x 16' |
| Kitchen | Main level | 11' x 13' |
| Dining room | Main level | 9' x 14' |
| Living room | Main level | 14' x 22' |
| Entrance | Main level | 6' x 8' |
Location
Similar Properties
For Sale
$ 1,000,000 $ 684 / Sq. Ft.
- 1040108 ©MLS
- 2 Bedroom
- 2 Bathroom
For Sale
$ 1,599,000 $ 1,024 / Sq. Ft.
- 1032332 ©MLS
- 2 Bedroom
- 2 Bathroom
For Sale
$ 1,325,000 $ 1,165 / Sq. Ft.
- 1042682 ©MLS
- 2 Bedroom
- 2 Bathroom
This REALTOR.ca listing content is owned and licensed by REALTOR® members of The Canadian Real Estate Association
Data provided by: Victoria Real Estate Board