- ©MLS 10378149
- Area 3850 sq ft
- Bedrooms 5
- Bathrooms 4
- Parkings 2
Description
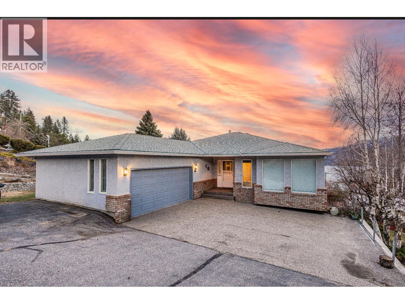
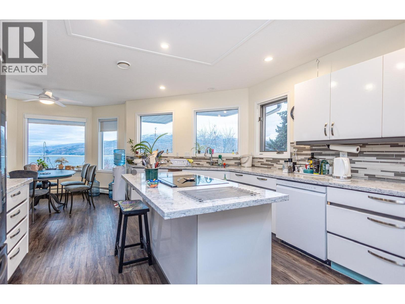
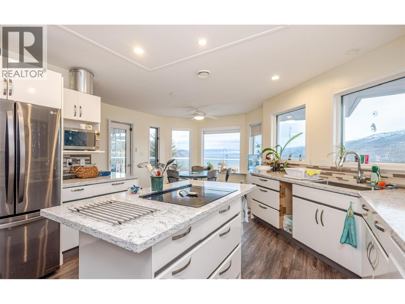
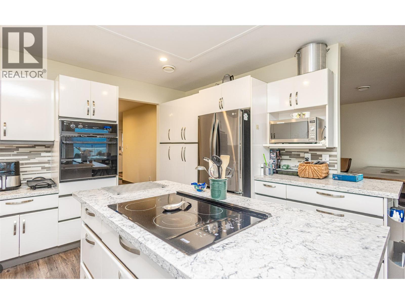
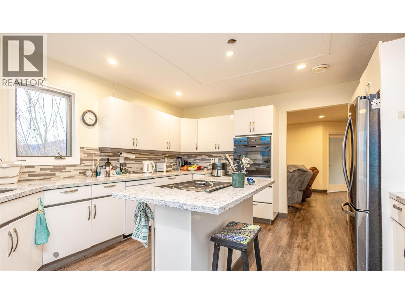
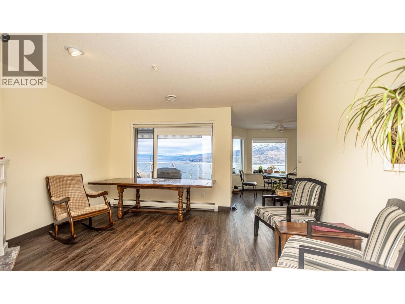

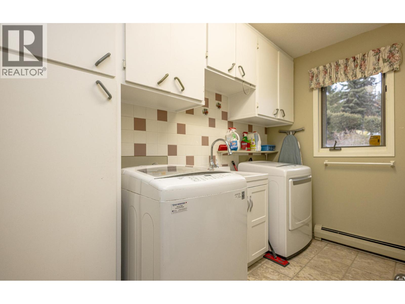
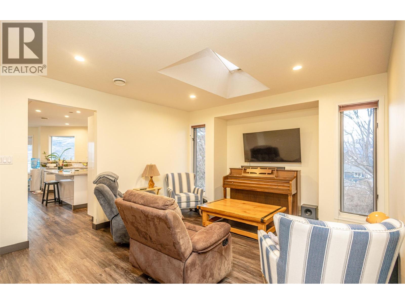
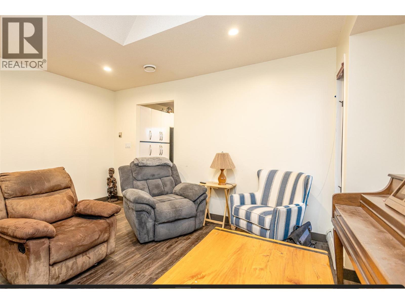
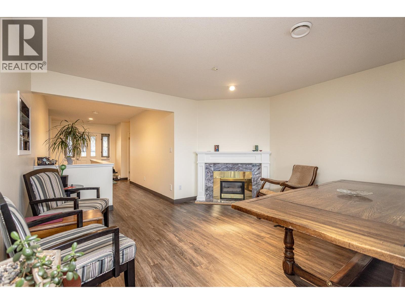
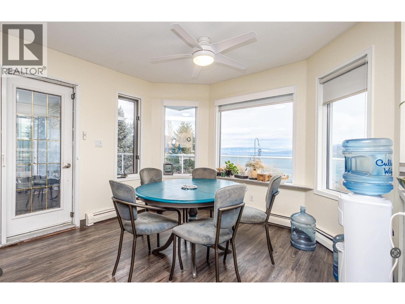
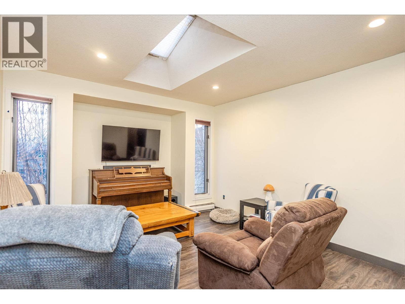
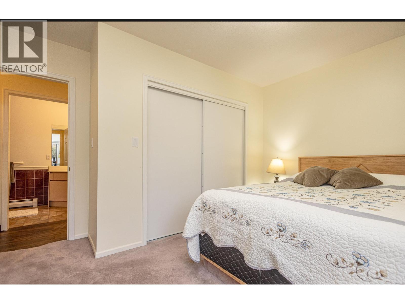
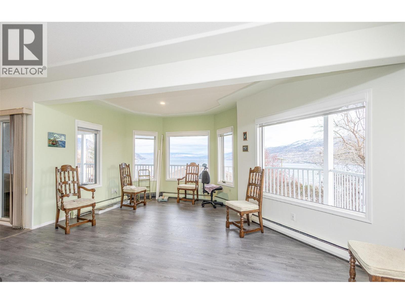
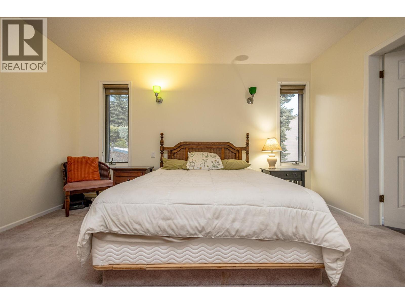
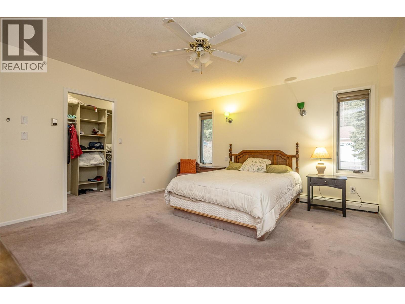
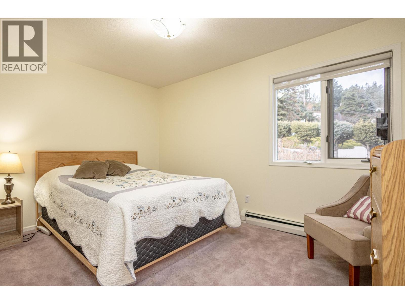
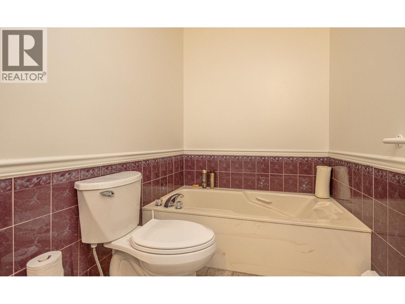
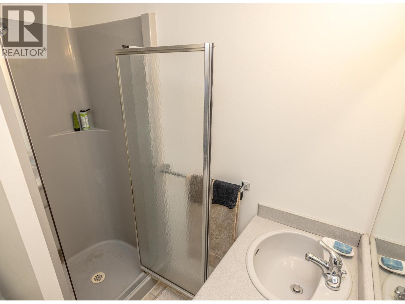

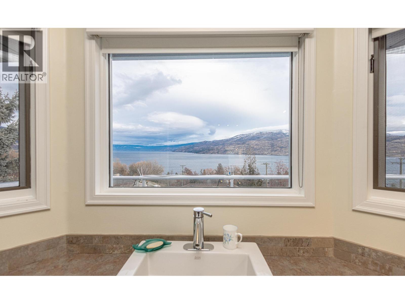
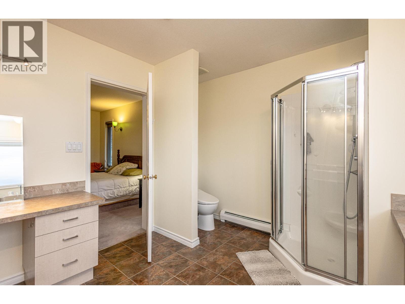
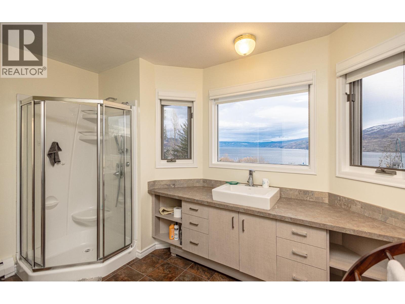
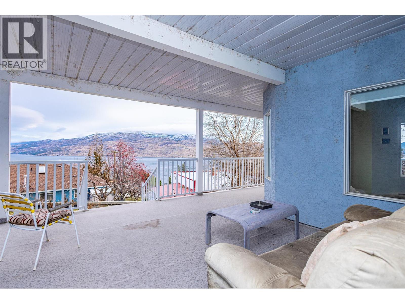
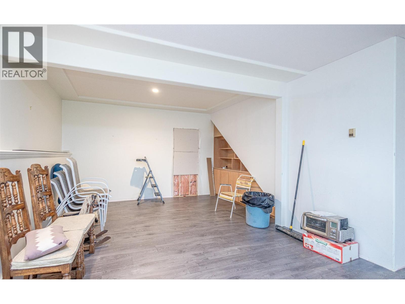
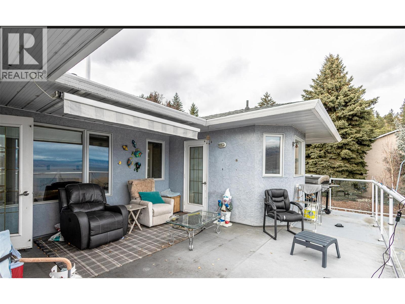
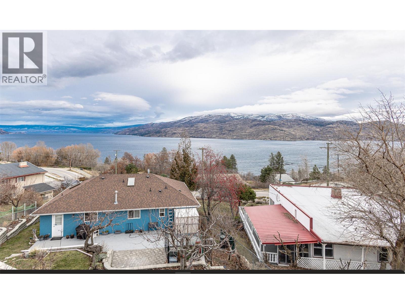
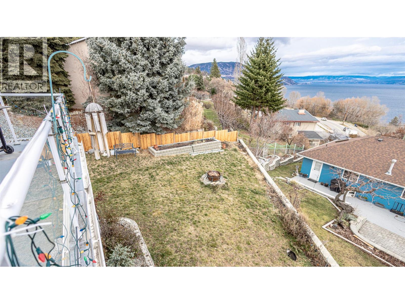
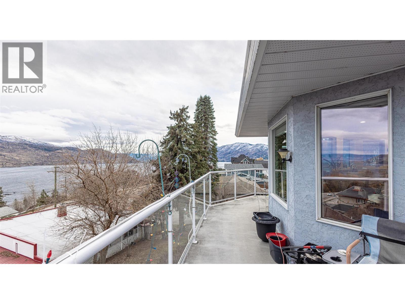
Welcome to 6036 Beatrice Road, Peachland. The upper level offers bright, open living spaces designed to capture beautiful lake and mountain views. Large windows fill the home with natural light, seamlessly connecting the living, dining, and kitchen areas. The kitchen features ample cabinetry, generous counter space, and a central island for everyday living and entertaining. Well-sized bedrooms include a primary suite with ensuite. The lower level is currently under renovation, presenting an excellent opportunity to add value and personalize the space. It includes a family room with fireplace, bedroom, full bathroom, laundry, and storage—ideal for guests or additional living space. An expansive deck provides the perfect setting to relax or entertain while taking in the views. A well-cared-for home in a desirable Peachland location with room to make it your own. (id:48970) Show More
Details
- Constructed Date: 1989
- Property Type: Single Family
- Type: House
- Architectural Style: Ranch
- Neighbourhood: Peachland
Features
- Balcony
- Two Balconies
- Lake view
- Mountain view
- Range
- Refrigerator
- Dishwasher
- Hot Water Instant
- Microwave
- Hood Fan
- Washer & Dryer
- Oven - Built-In
- See Remarks
- Baseboard heaters
- See remarks
Rooms Details For 6063 Beatrice Road
| Type | Level | Dimension |
|---|---|---|
| Dining room | Basement | 26' x 16' |
| Family room | Basement | 17'6'' x 32'9'' |
| Bedroom | Basement | 10'10'' x 10'8'' |
| Bedroom | Basement | 11'5'' x 9'9'' |
| Bedroom | Basement | 11'5'' x 9'5'' |
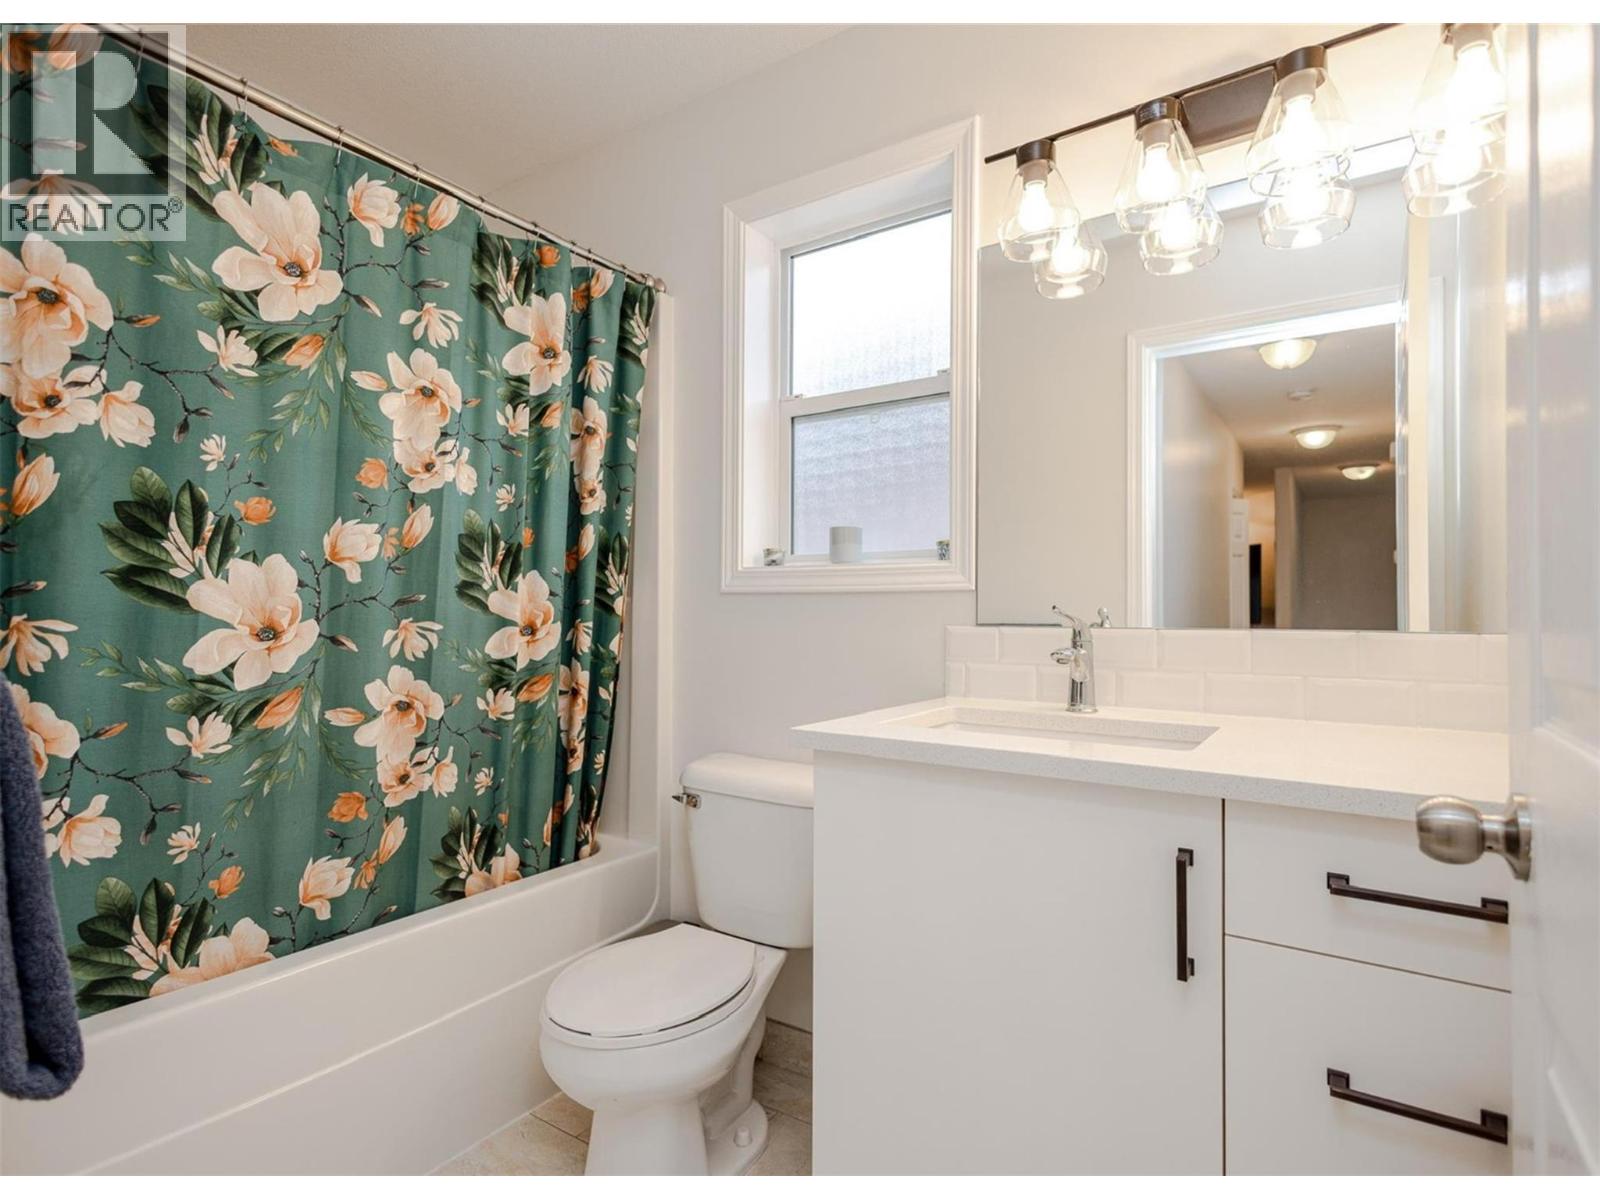
| 3pc Bathroom | Basement | 6'3'' x 9'11'' |
| Pantry | Basement | 6'8'' x 5' |
| Bedroom | Basement | 19'1'' x 14'7'' |
| 3pc Ensuite bath | Main level | Measurements not available |
| Primary Bedroom | Main level | 15'8'' x 13'10'' |
| 2pc Bathroom | Main level | 5'8'' x 10'8'' |
| 3pc Bathroom | Main level | Measurements not available |
| Living room | Main level | 13'9'' x 13'2'' |
| Kitchen | Main level | 17'3'' x 22'3'' |
| Family room | Main level | 14'10'' x 14'11'' |
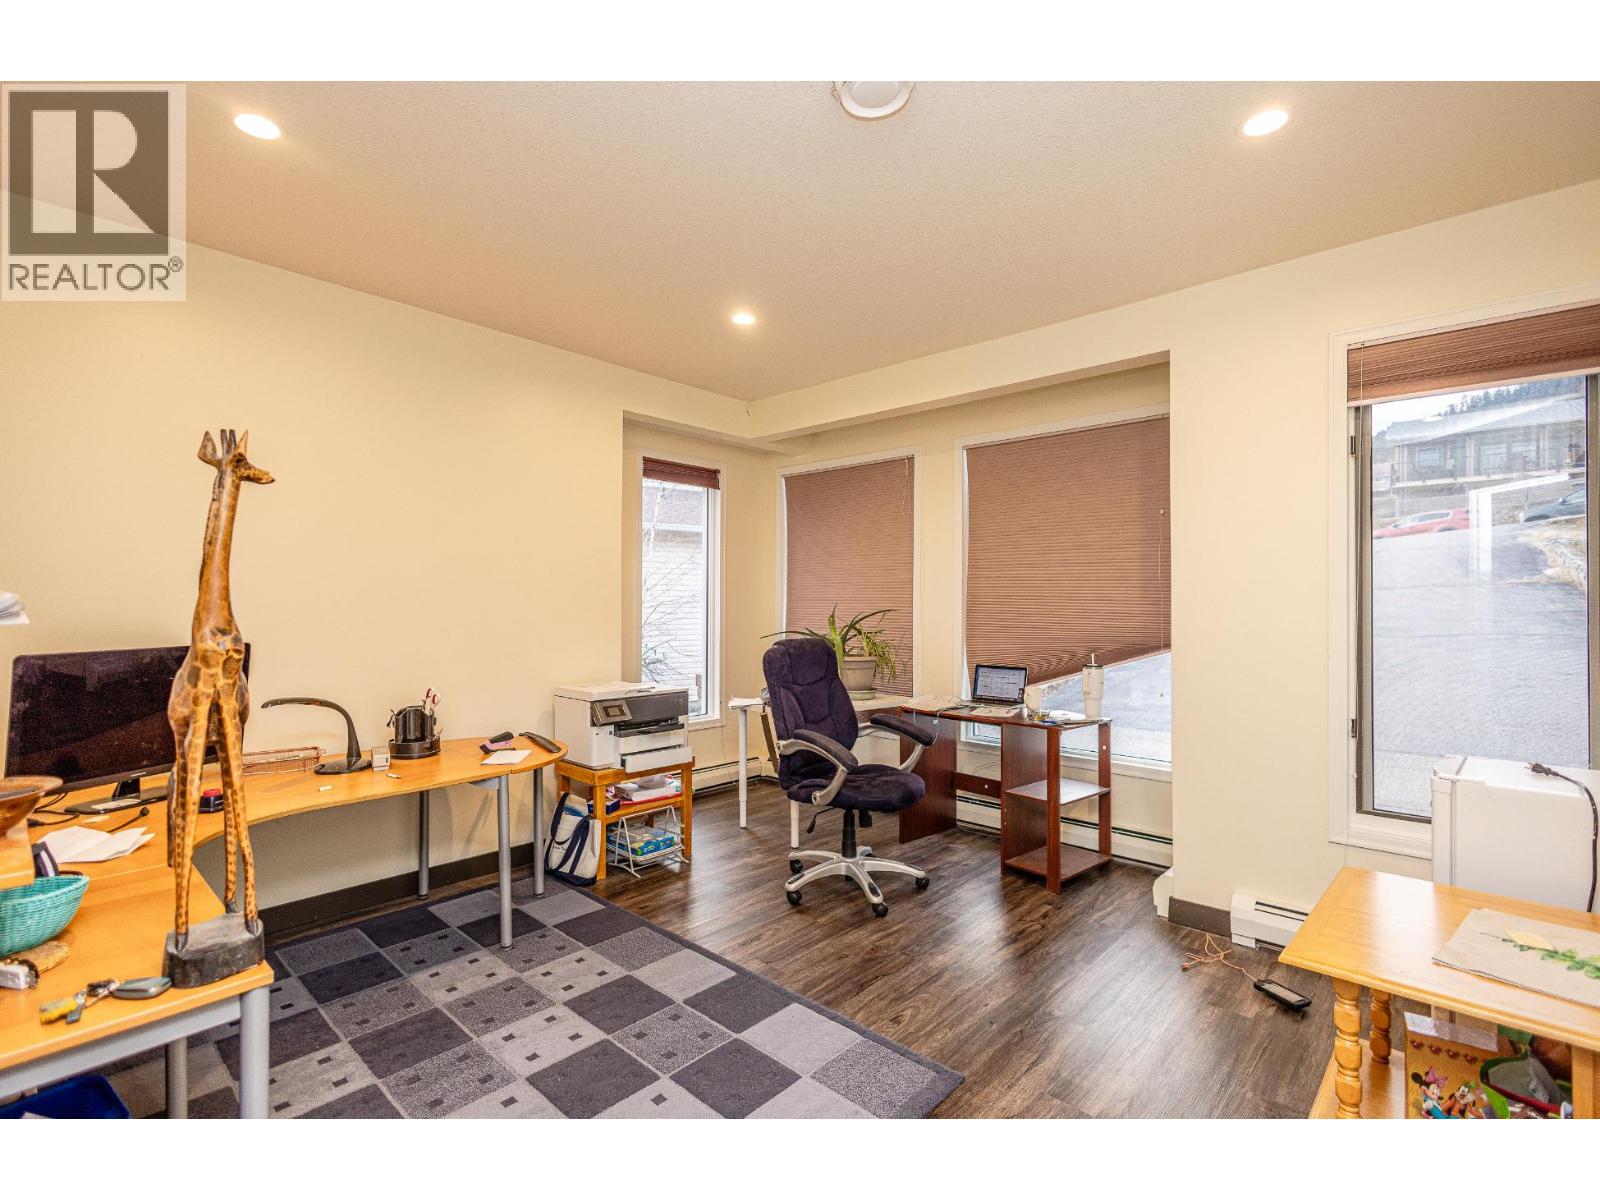
| Office | Main level | 13'9'' x 13'5'' |
| Laundry room | Main level | 12'4'' x 7'4'' |
Location
This REALTOR.ca listing content is owned and licensed by REALTOR® members of The Canadian Real Estate Association
Data provided by: Okanagan-Mainline Real Estate Board