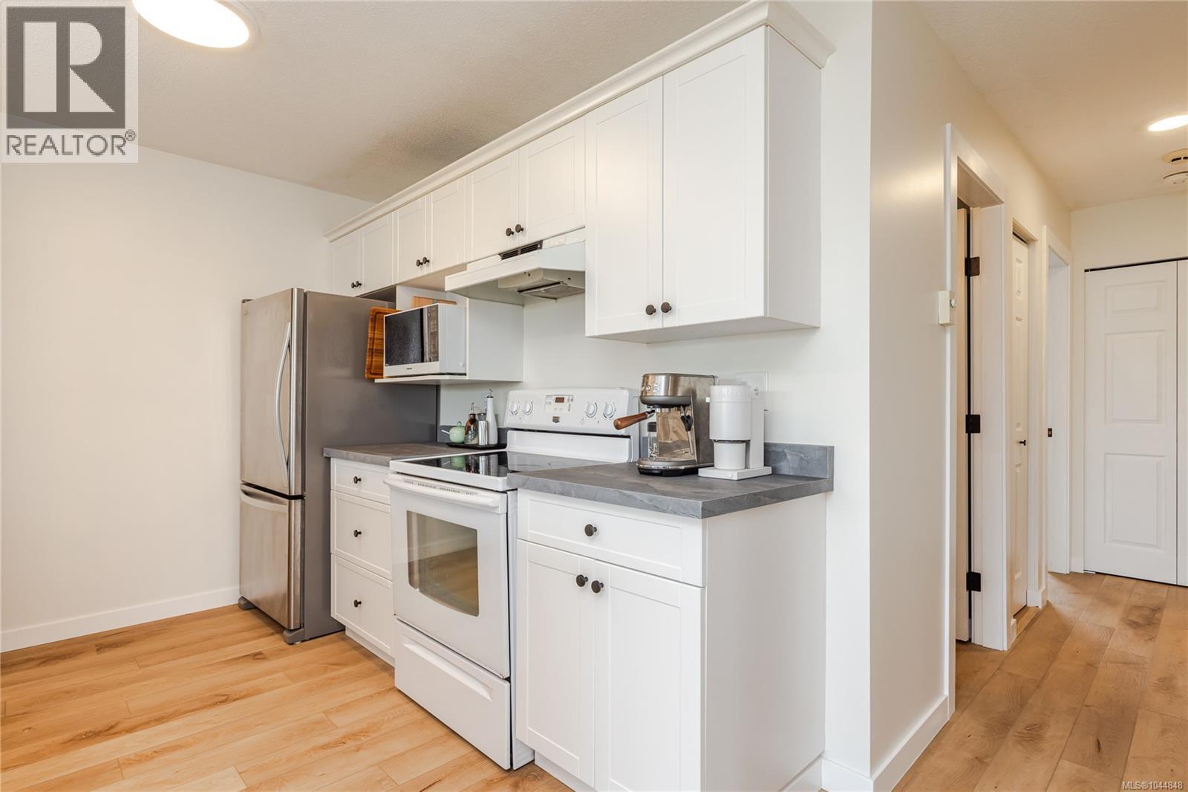
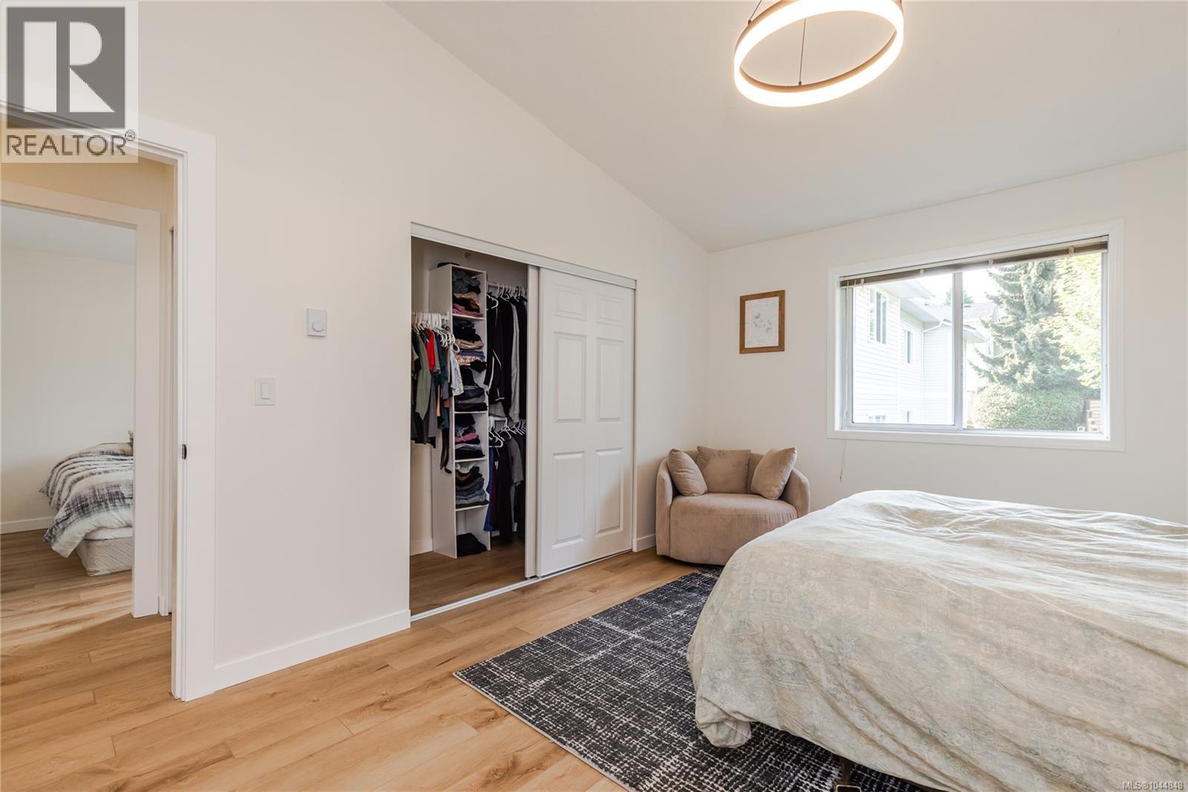
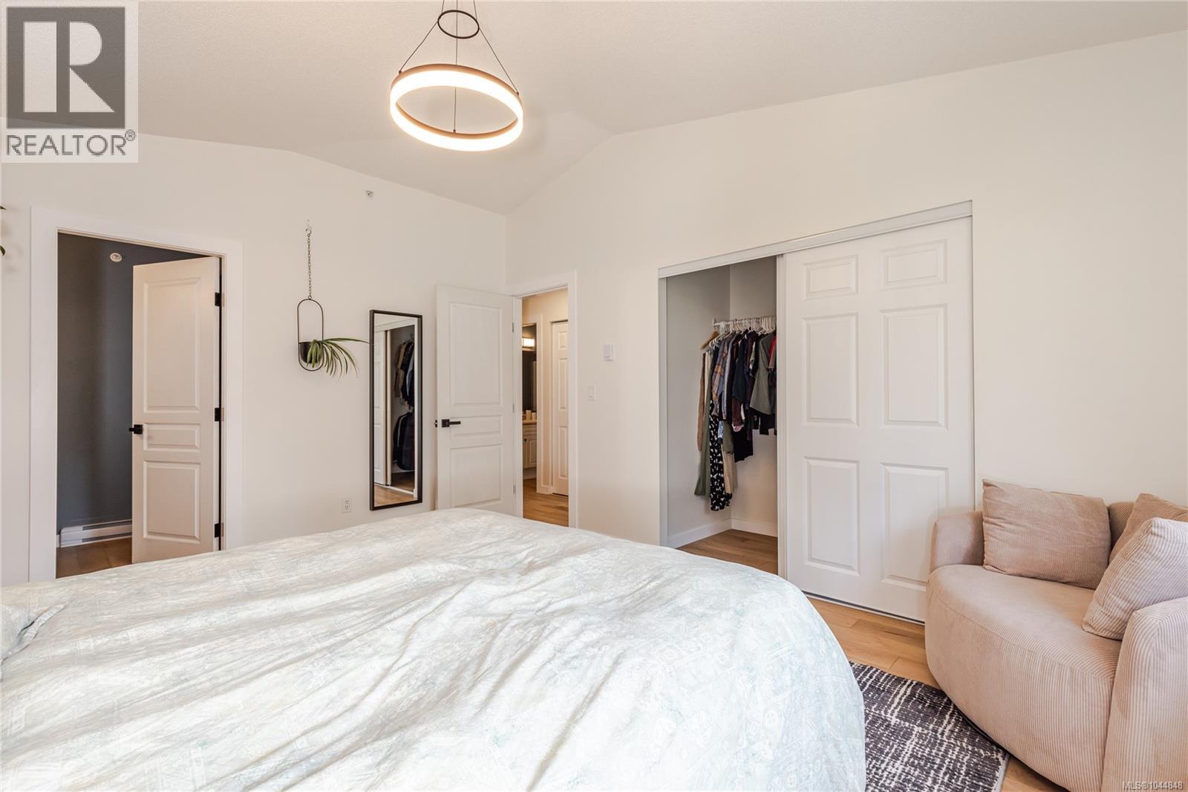
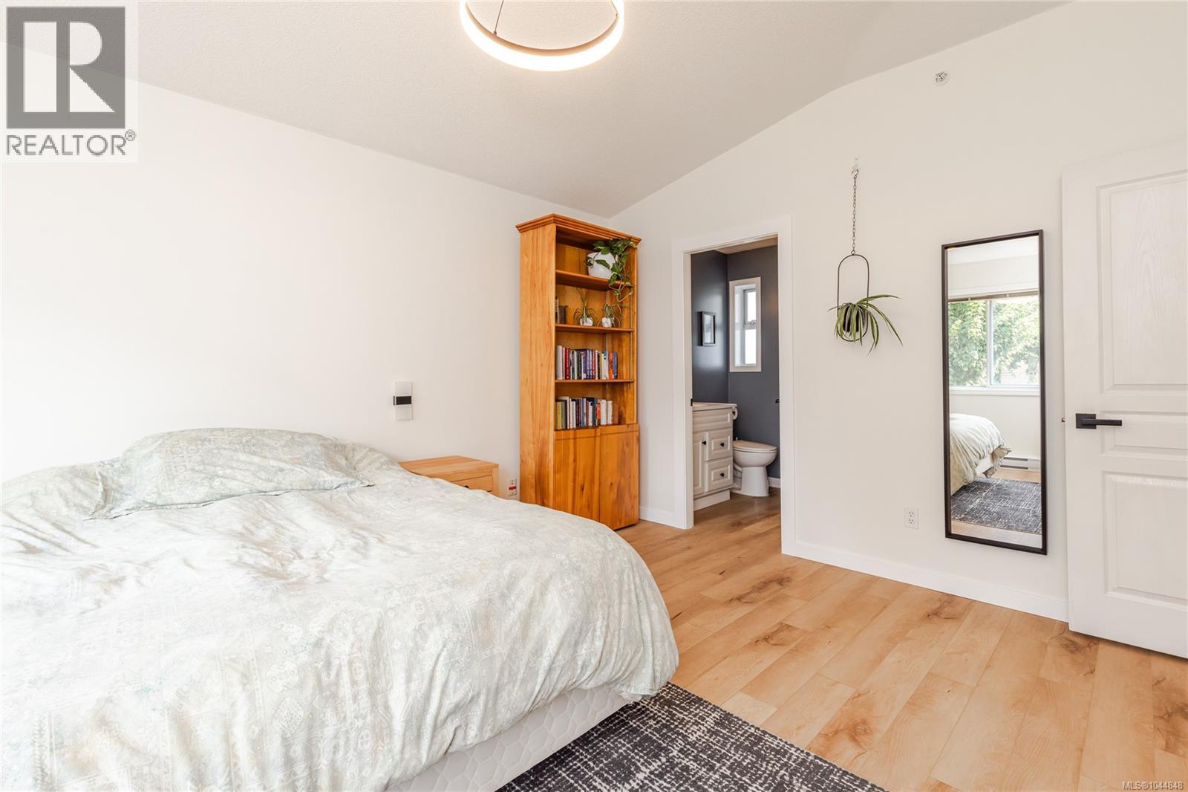
- ©MLS 1044848
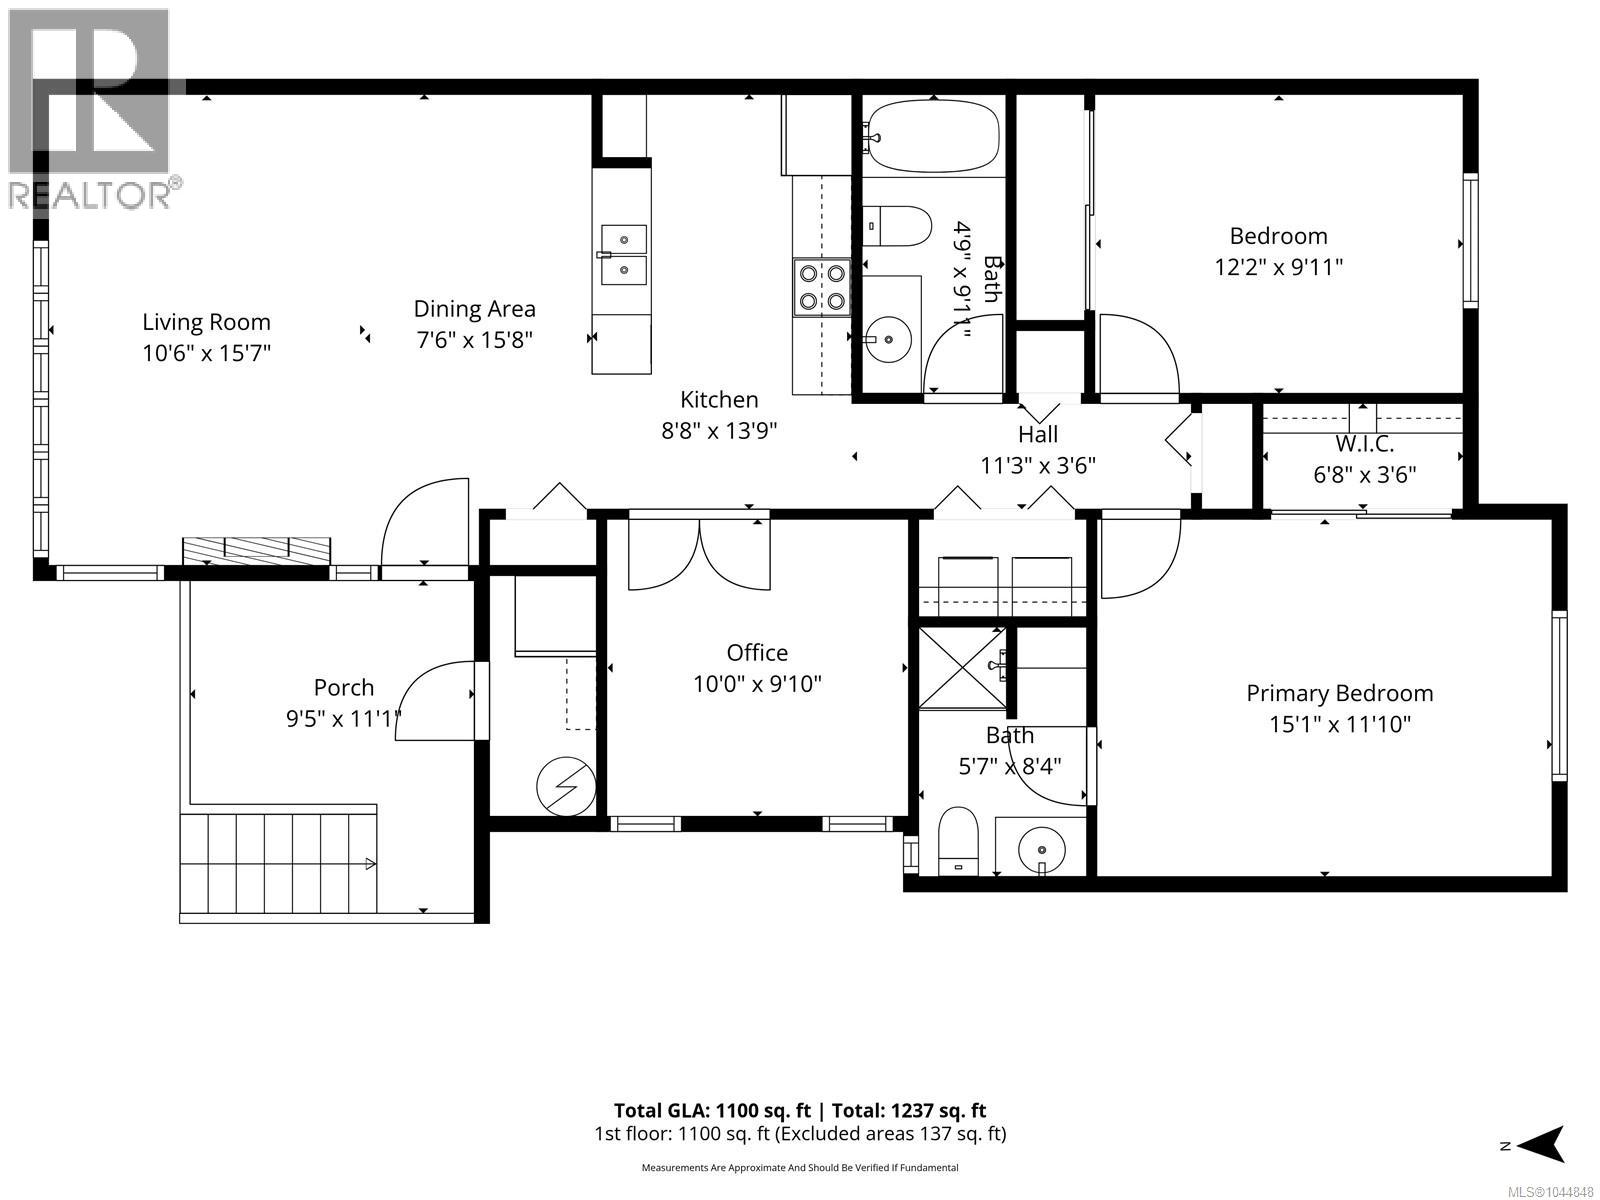
- Area 1100 sq ft
- Bedrooms 2
- Bathrooms 2
- Parkings 1
Description
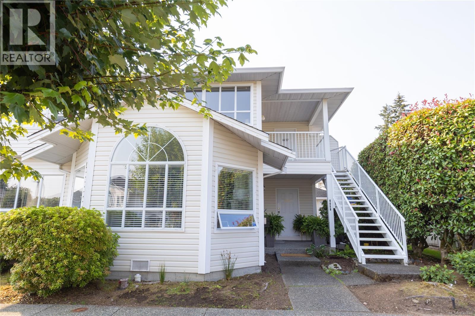
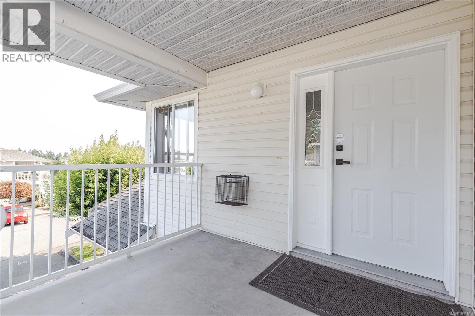
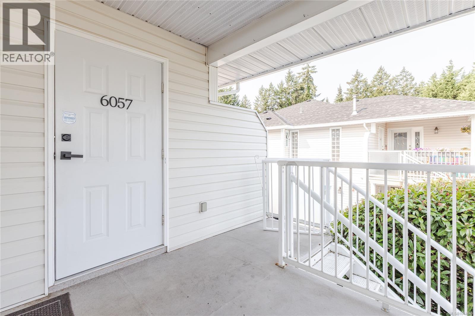
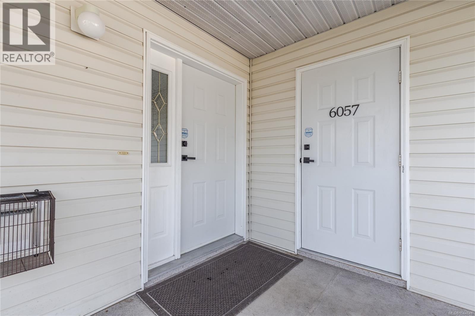
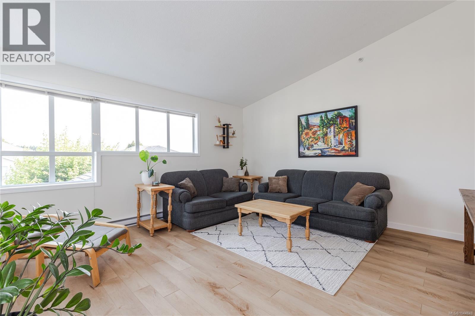
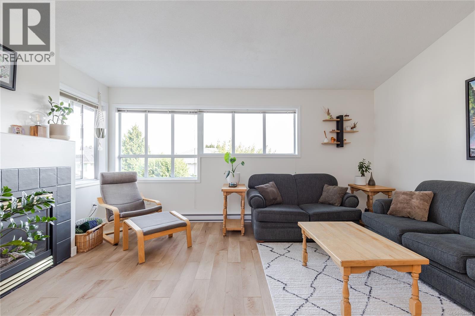
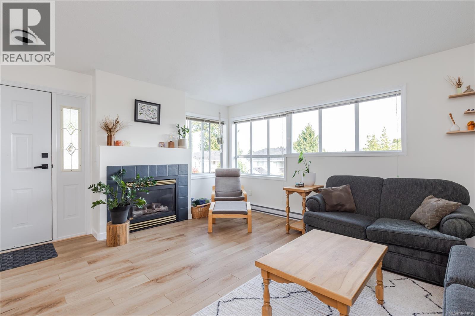
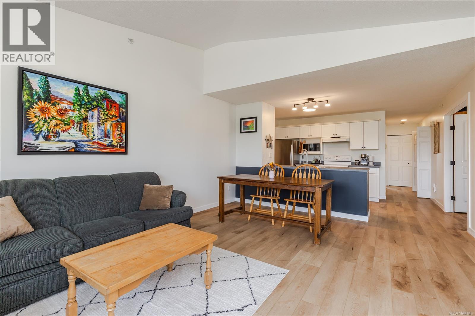
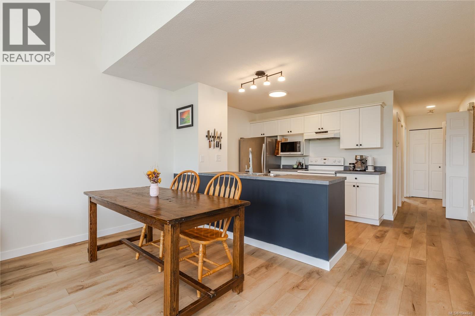
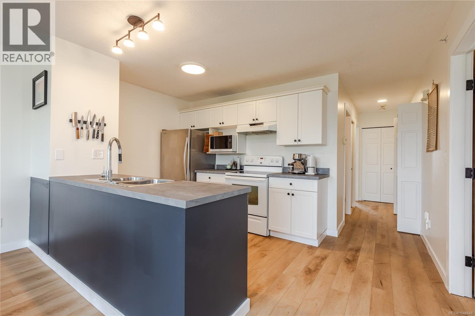
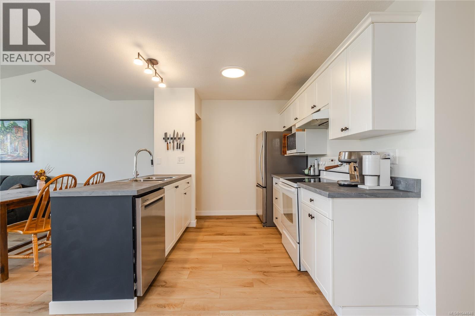
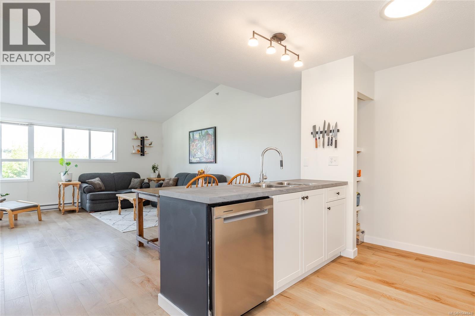
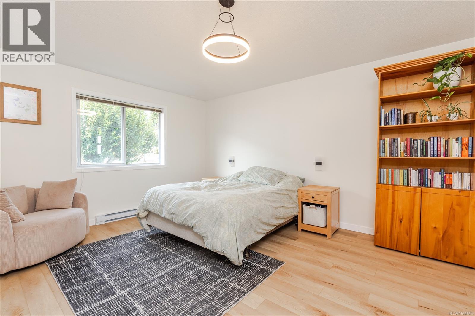
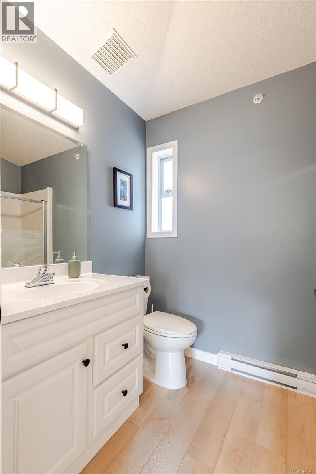
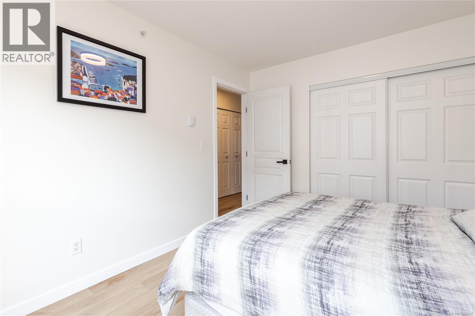
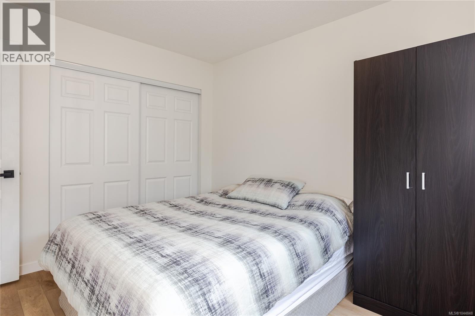
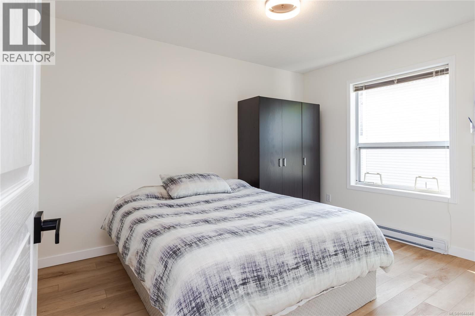
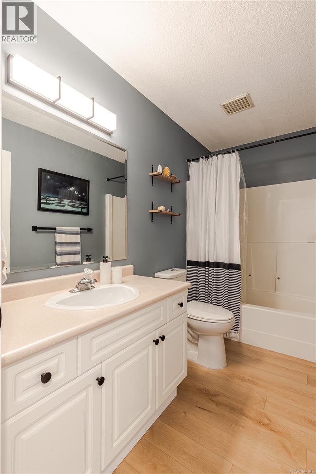
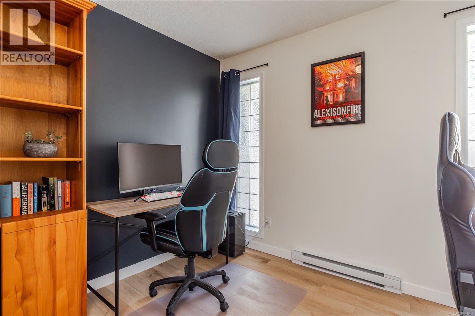
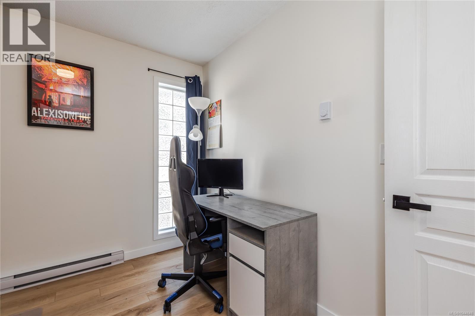
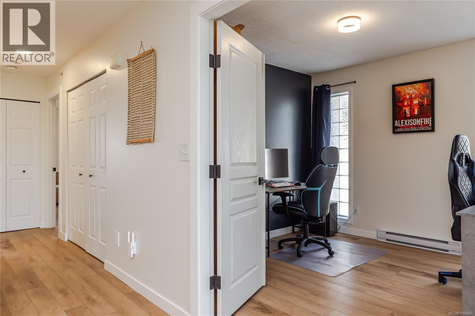
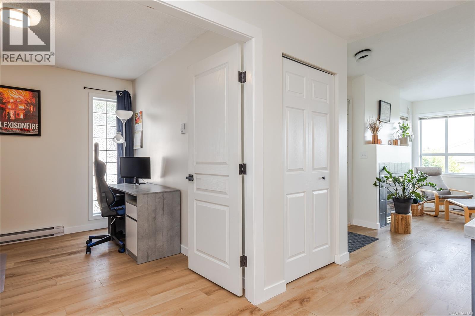
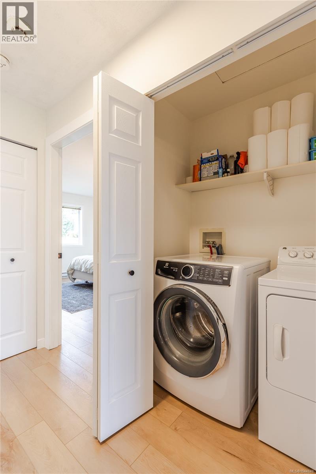
A fantastic opportunity awaits at popular Cedar Grove Villas! This beautifully updated 2-bedroom + den, 2-bathroom top-floor home offers approximately 1,100 sq. ft. of comfortable living space and is move-in ready. The bright, open-concept floor plan features vaulted ceilings and a cozy fireplace that anchors the living room. The adjacent den provides flexible space for a home office, formal dining area, or additional room for family. The spacious primary bedroom offers a walk-in closet and 3-piece ensuite. Recent updates throughout include new flooring, trim, paint, closet doors, countertops, heaters, lighting, appliances, toilets, and a hot water tank, providing peace of mind and a fresh, modern feel. Cedar Grove Villas is conveniently located in North Nanaimo, close to shopping, restaurants, transit, and everyday amenities. This is a must-see in person, so book a showing and come check it out. (id:48970) Show More
Details
- Constructed Date: 1996
- Property Type: Single Family
- Type: Row / Townhouse
- Access Type: Road access
- Neighbourhood: North Nanaimo
- Management Company: Ardent Properties
- Maintenance Fee: 511.42/Monthly
Features
- Central location
- Pets Allowed
- Family Oriented
- Dishwasher
- Dryer
- Range - Electric
- Refrigerator
- Washer
- Baseboard heaters
Rooms Details For 6057 Cedar Grove Dr
| Type | Level | Dimension |
|---|---|---|
| Porch | Main level | 9'5 x 11'1 |
| Den | Main level | 10 ft x Measurements not available |
| Ensuite | Main level | 3-Piece |
| Primary Bedroom | Main level | 15'1 x 11'10 |
| Bedroom | Main level | 12'2 x 9'11 |
| Bathroom | Main level | 4-Piece |
| Kitchen | Main level | 8'8 x 9'10 |
| Living room | Main level | 10'6 x 15'7 |
| Dining room | Main level | 7'6 x 15'8 |
Location
Similar Properties
For Sale
$ 549,900 $ 441 / Sq. Ft.
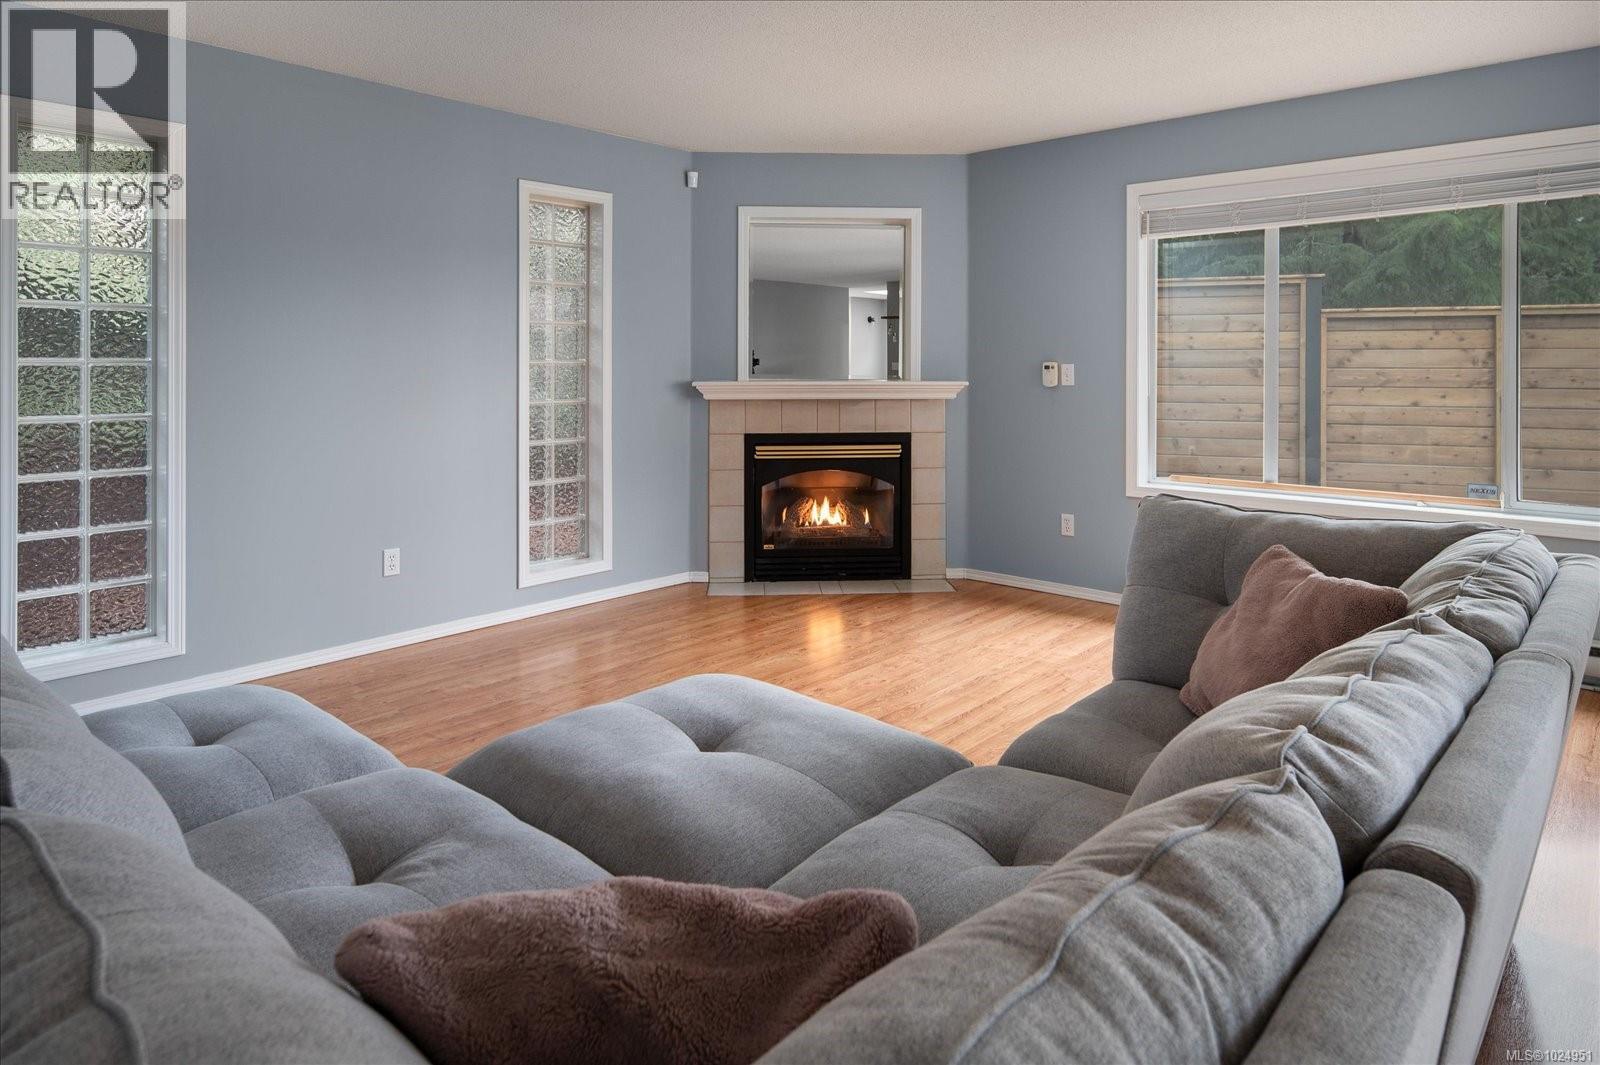
- 1024951 ©MLS
- 2 Bedroom
- 2 Bathroom
For Sale
$ 439,900 $ 448 / Sq. Ft.
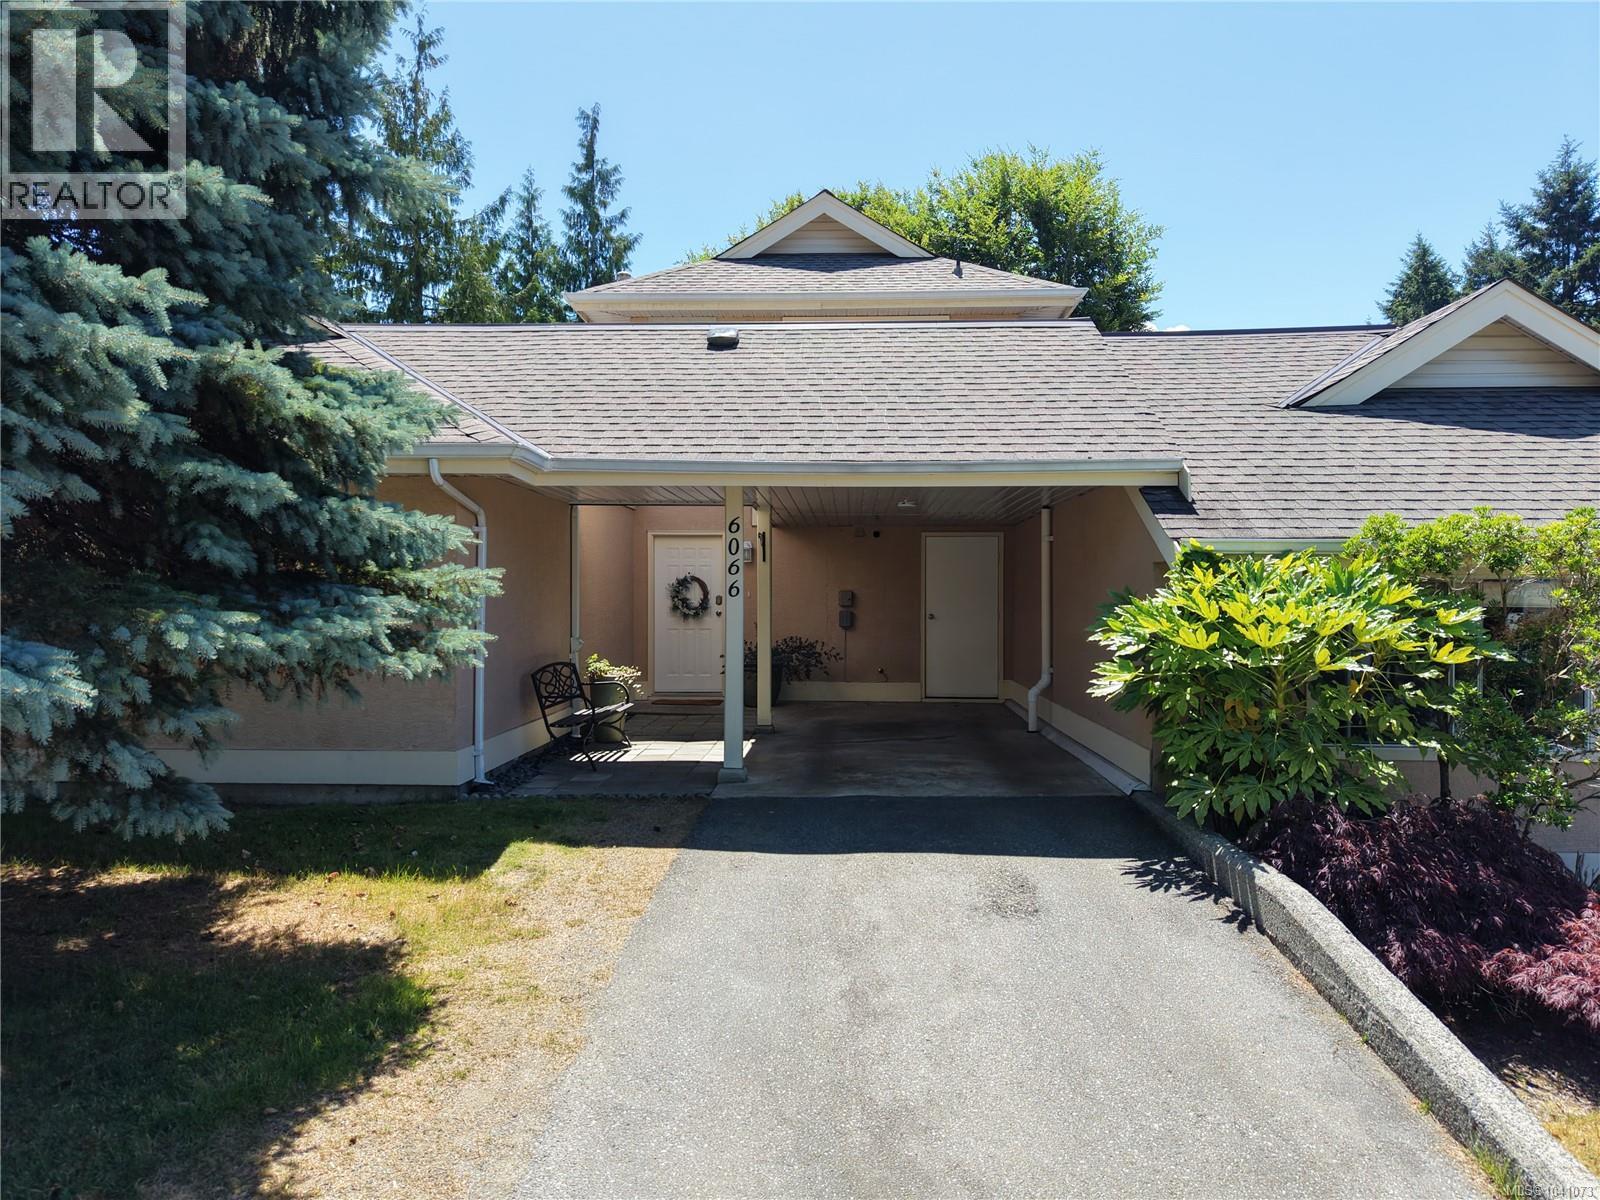
- 1041073 ©MLS
- 2 Bedroom
- 2 Bathroom
For Sale
$ 205,000 $ 209 / Sq. Ft.
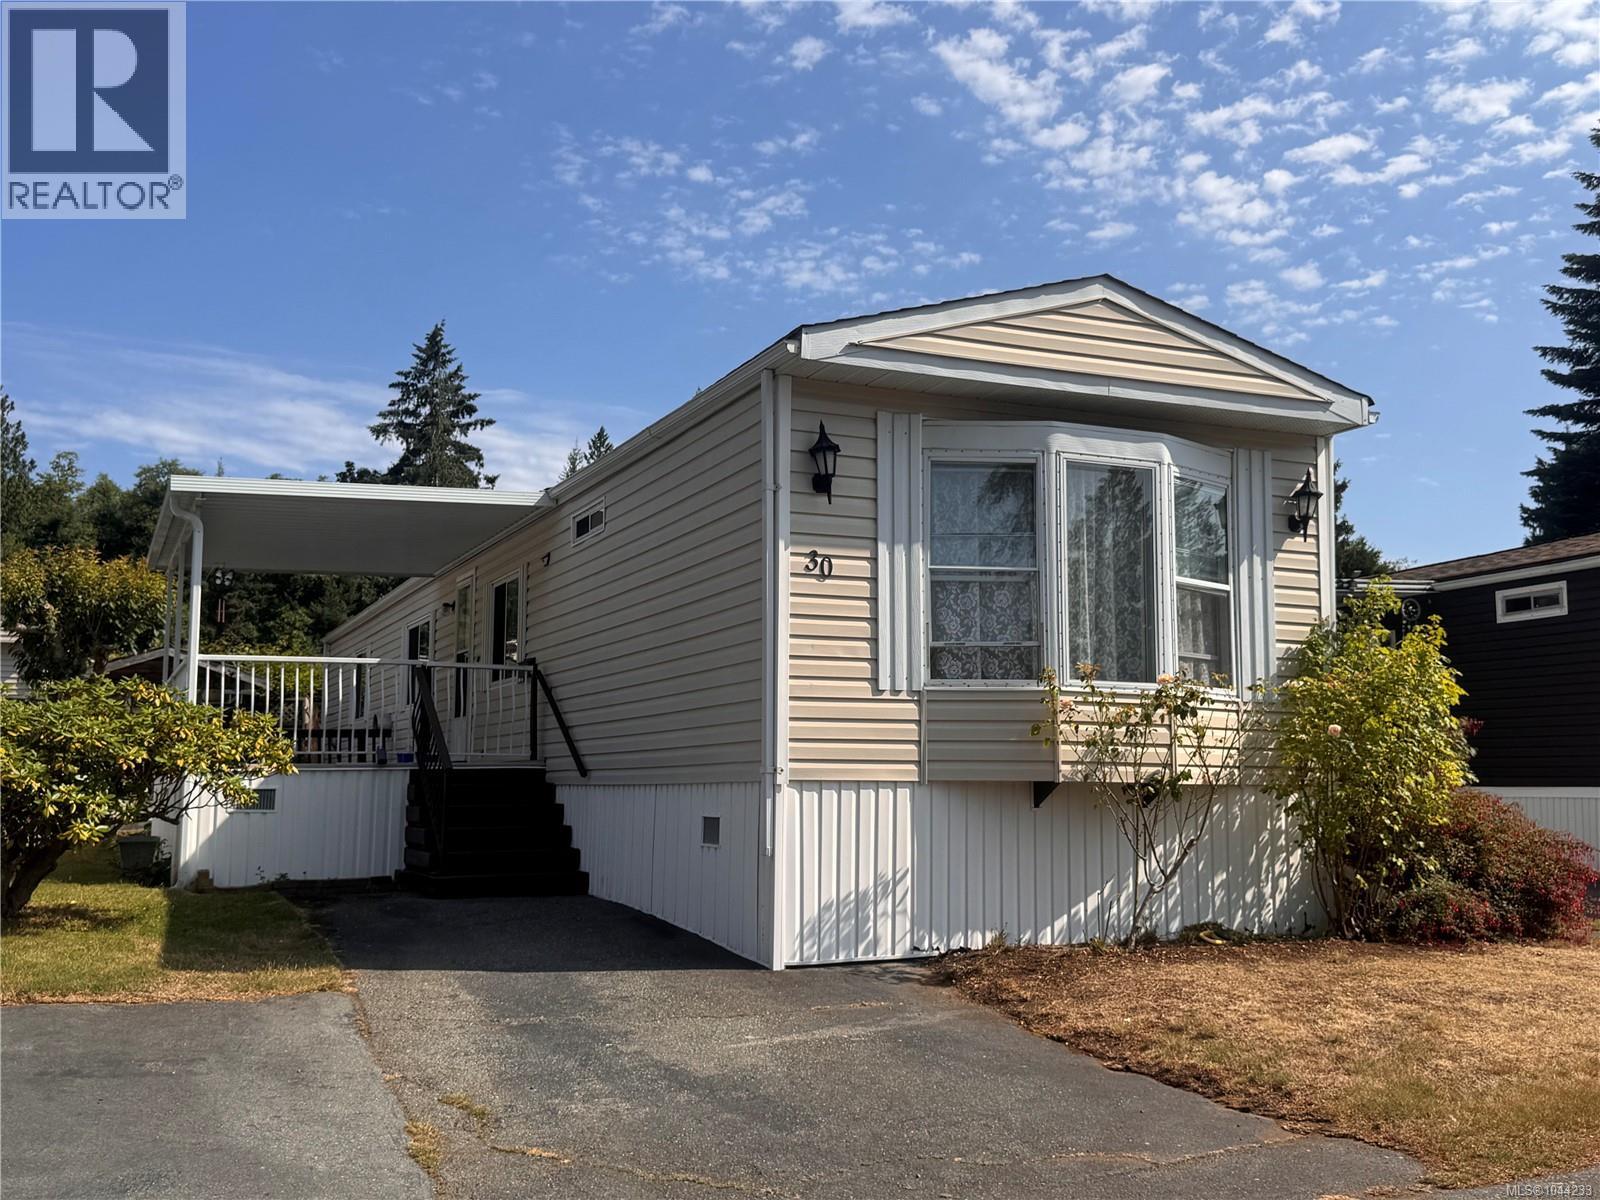
- 1044233 ©MLS
- 2 Bedroom
- 2 Bathroom
This REALTOR.ca listing content is owned and licensed by REALTOR® members of The Canadian Real Estate Association
Data provided by: Vancouver Island Real Estate Board