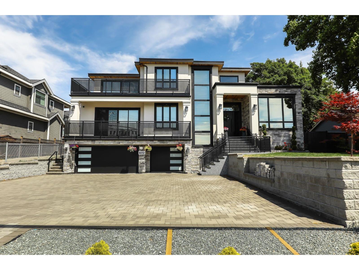
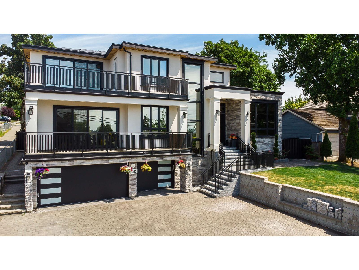
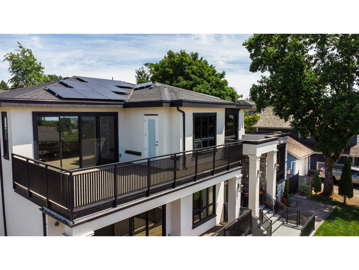
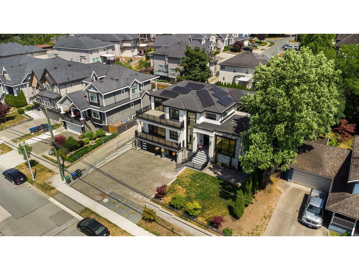
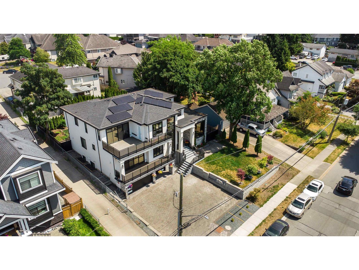
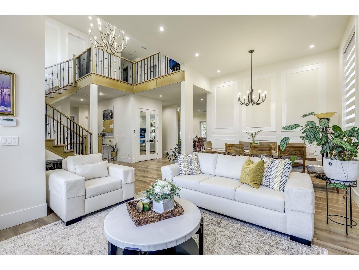
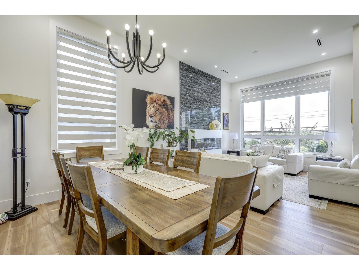
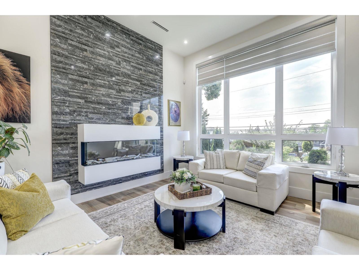
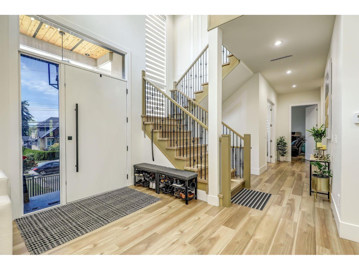
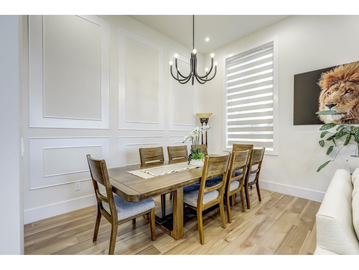
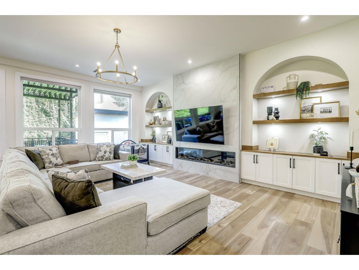
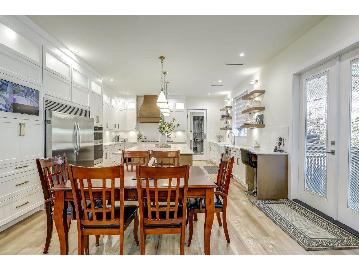
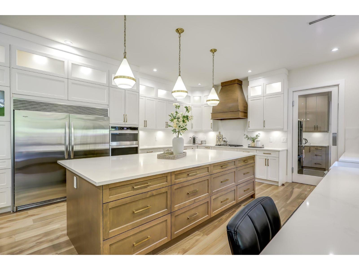
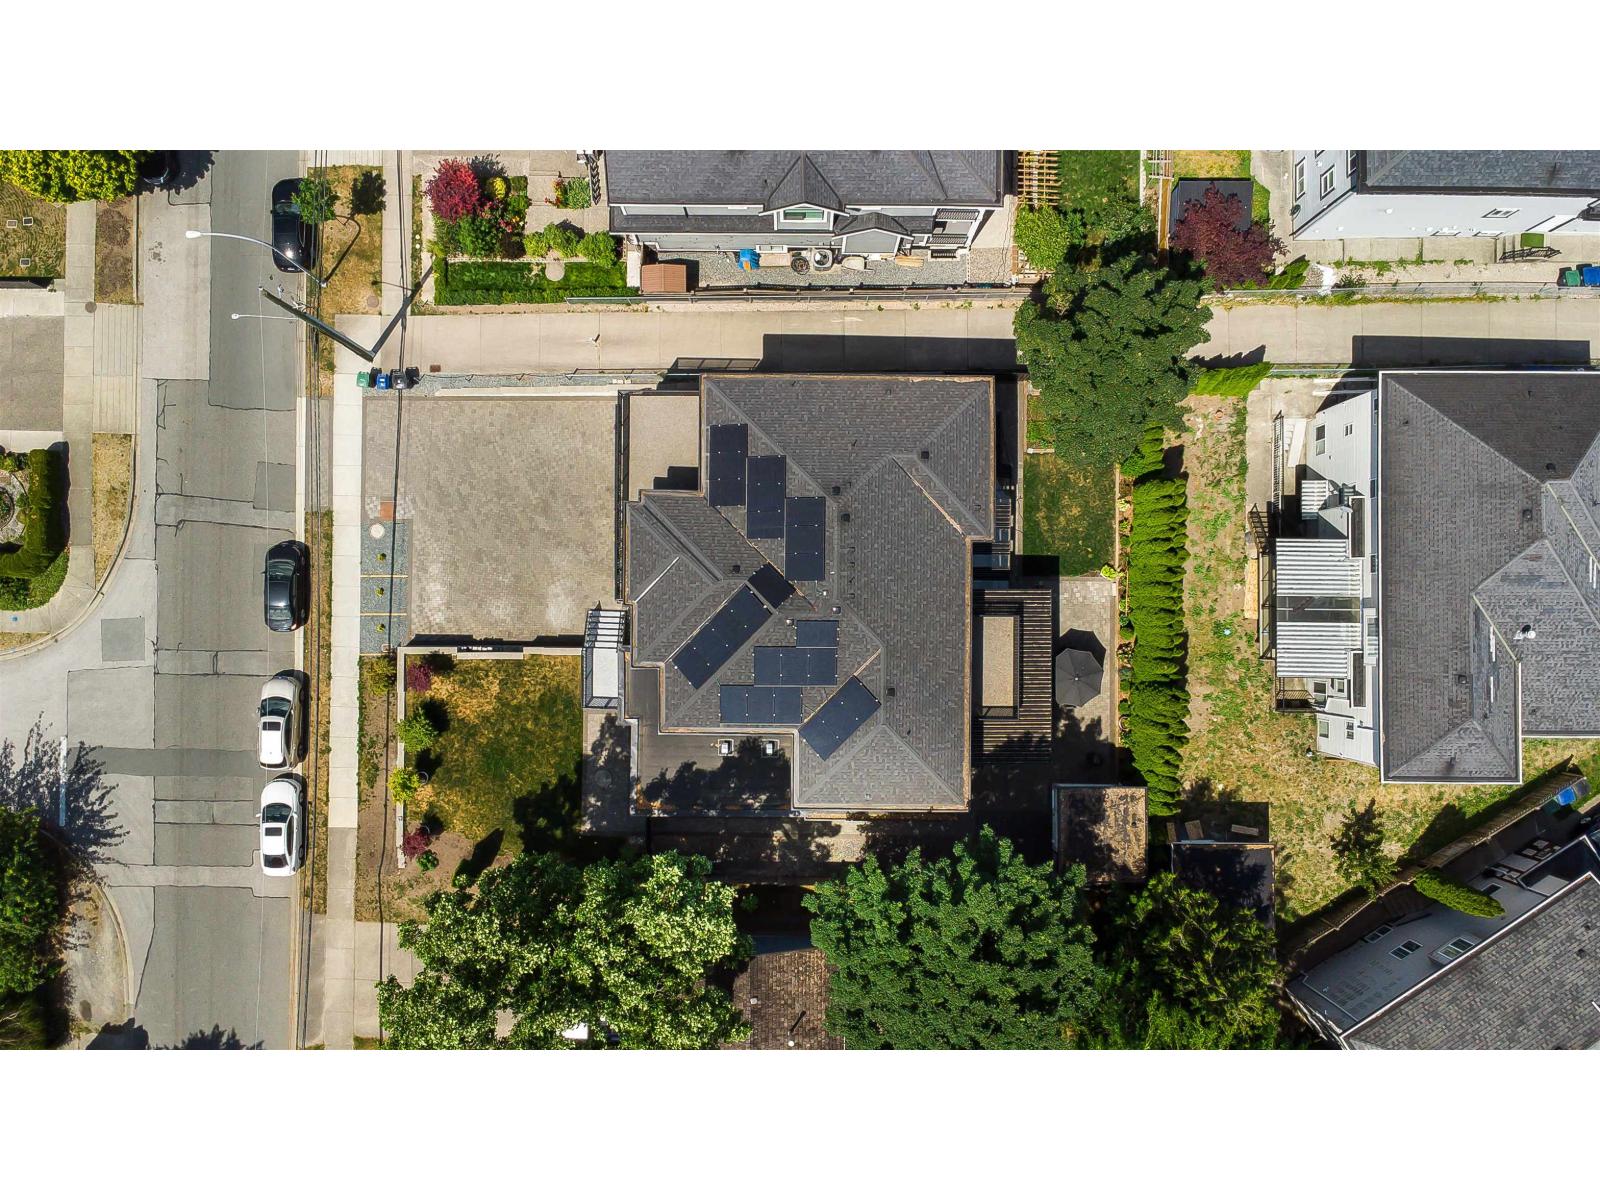
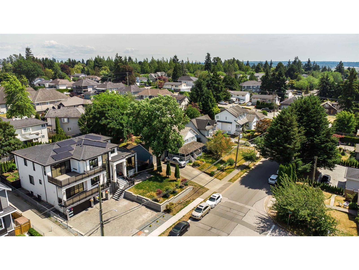
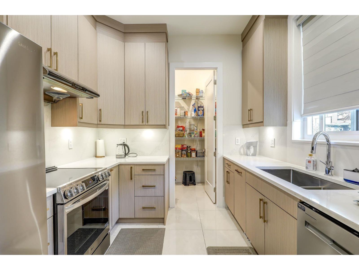
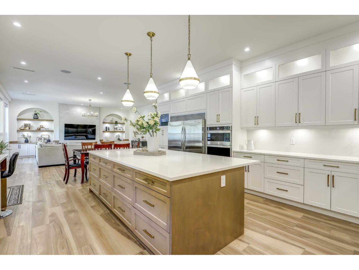
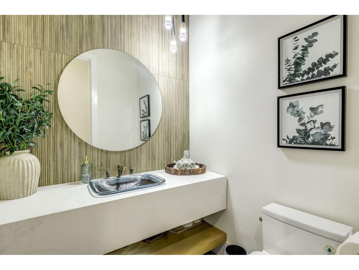
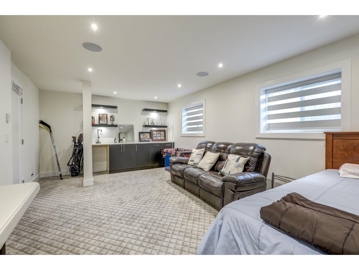
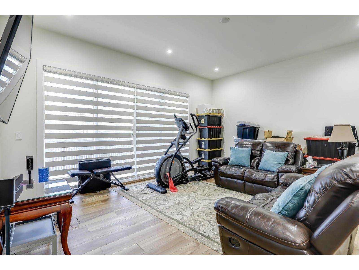
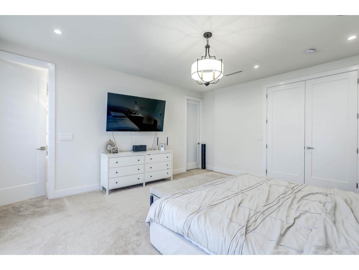
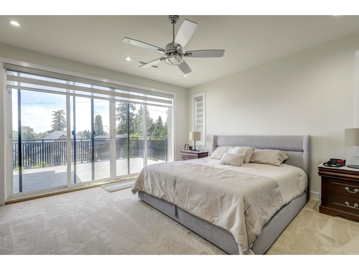
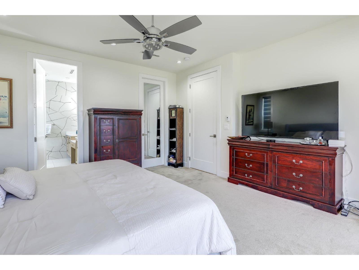
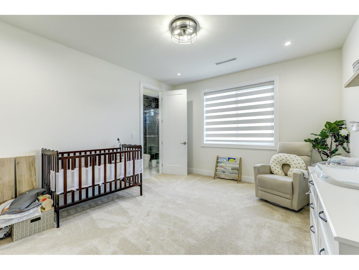
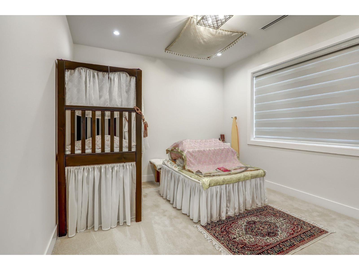
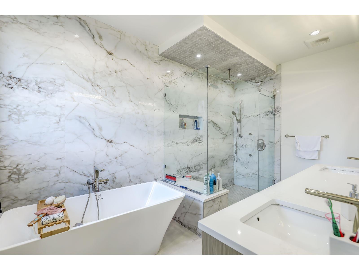
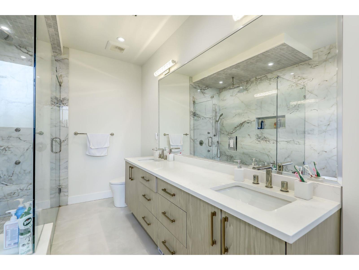
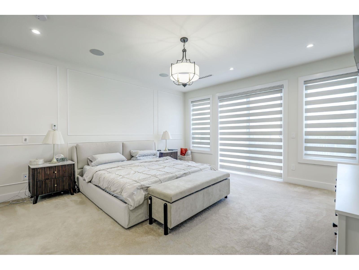
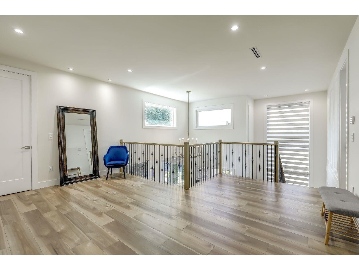
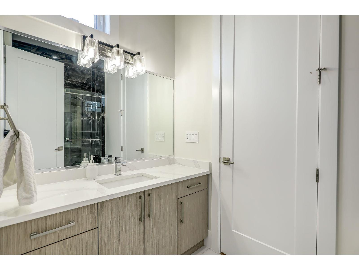
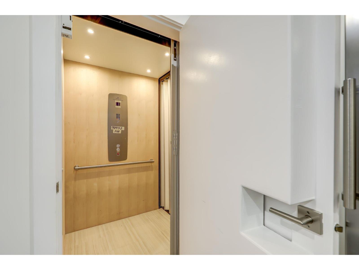
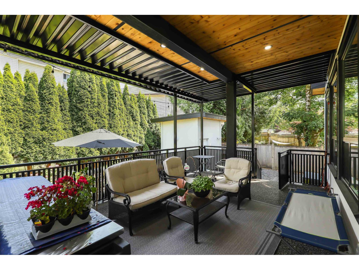
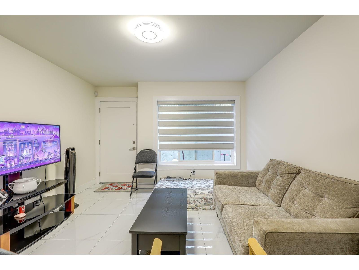
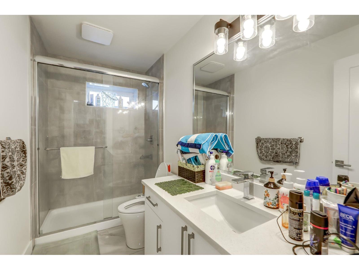
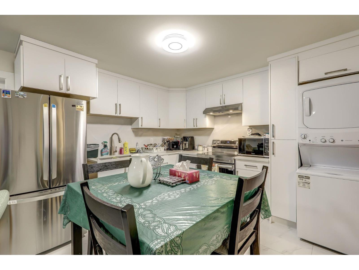
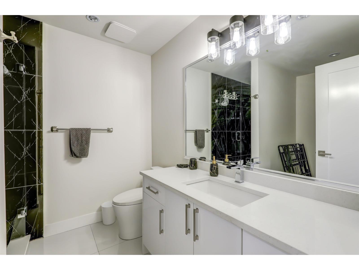
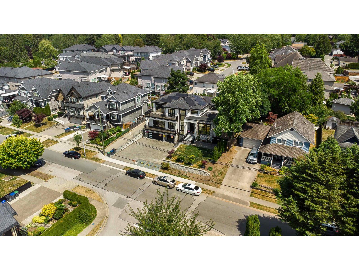
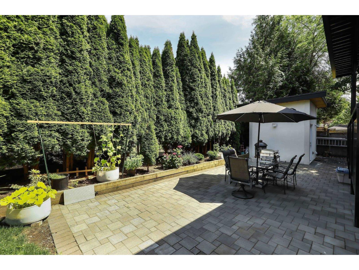
MUST VIEW!!GREAT VALUE for Beautifull built home designed for multigeneration.MAIN HIGHLIGHTS: ELEVATOR & SOLAR SYETEM & TRIPLE GARAGE 9 Bdrm,8 BATH+ FLEXROOM + THEATRE W/SINK & COUNTER+OFFICE, over 6,966 sq.ft covered area on huge 9,969 sq.ft. lot with city view.SPECIAL GLASS WINDOWS TO KEEP THE HEAT IN WINTER & OUT IN SUMMER.HIGH CIELING Open Foyer Entry LEADS TO Gourmet Kitchen, Spice (Wok) Kitchen,PANTRY, Family rm, Living rm with high cieling. TRIPLE GARAGE & 10 car parking, HUGE DRIVE WAY, 2 Bdrm LEAGL Suite(RENTED $2000. (2+ 2 BED mortgage helper rental suite) .HUGE Sundeck. Above floor 5 Large Bdrms + 4 ensuites with Balconies.High Quality lighting & plumbing fixtures, S/S Appliances, A/C, HRV, Radiant heat, quality cabinetry & countertops. Lord Tweedmuir Secondary,transit, park (id:48970)
Show More