- ©MLS 10384333
- Area 2207 sq ft
- Bedrooms 4
- Bathrooms 3
- Parkings 2
Description
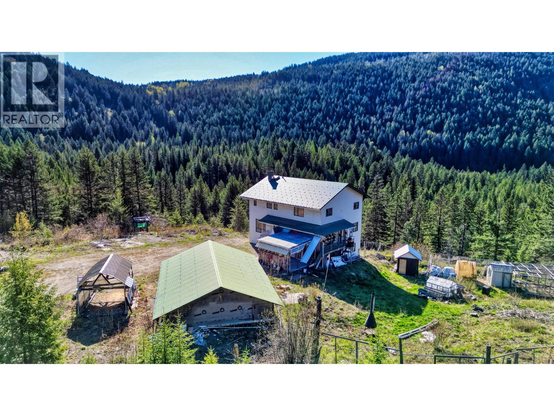
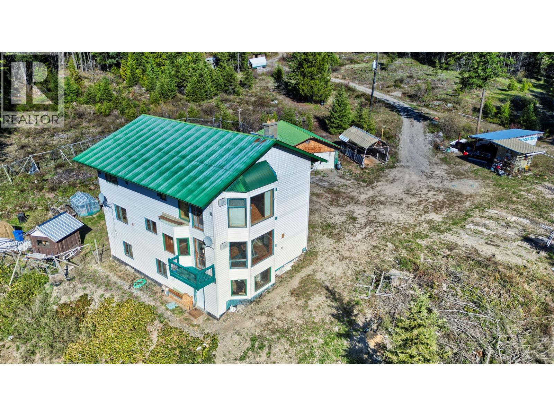
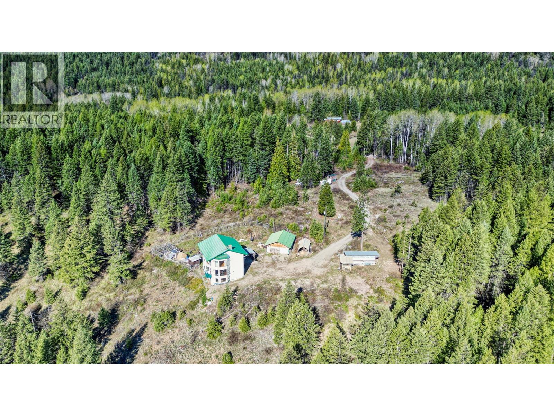
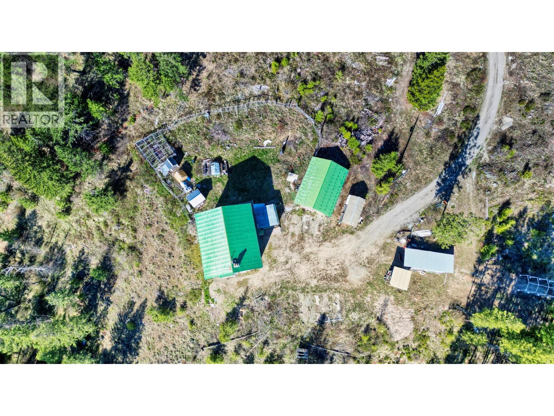
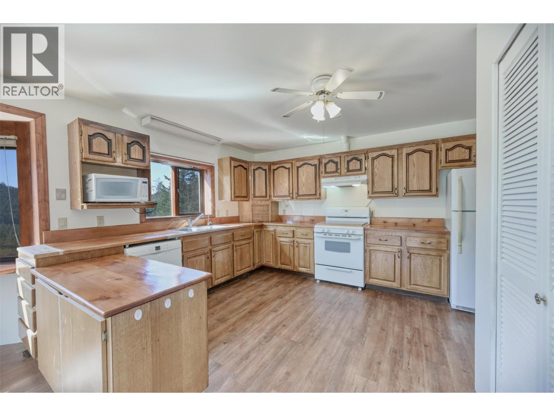
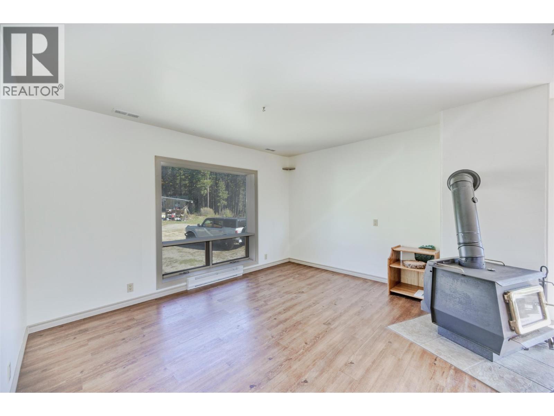
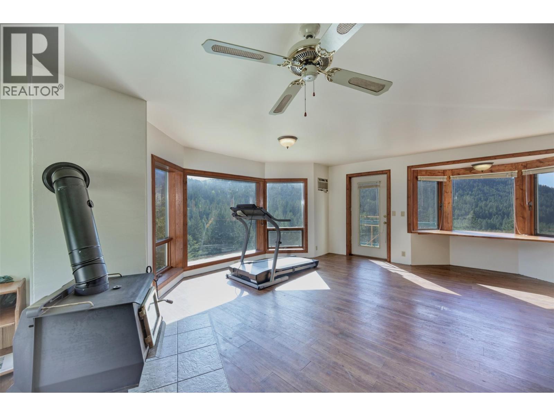
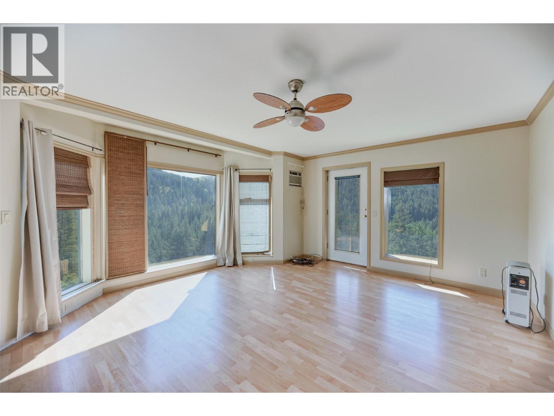
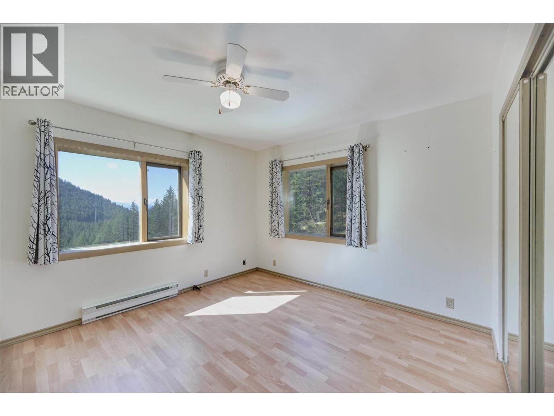
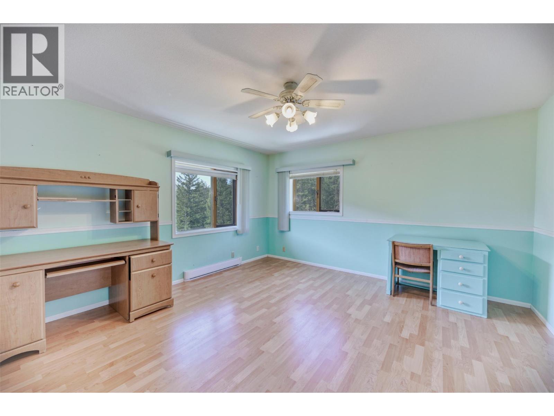
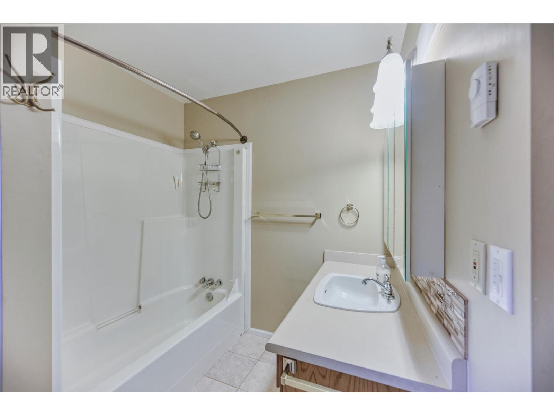
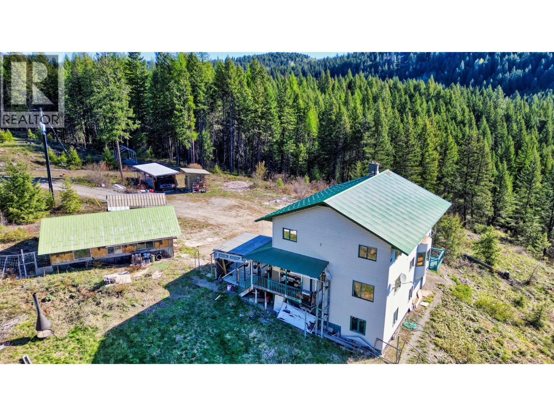
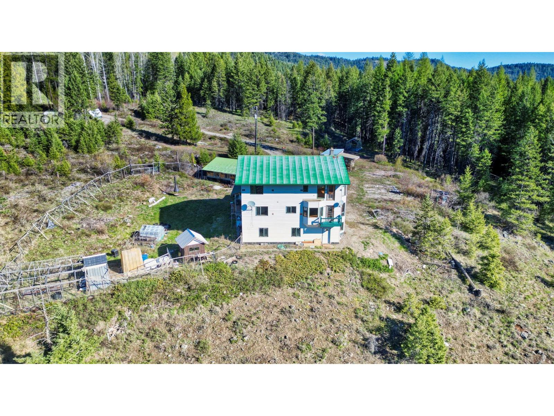
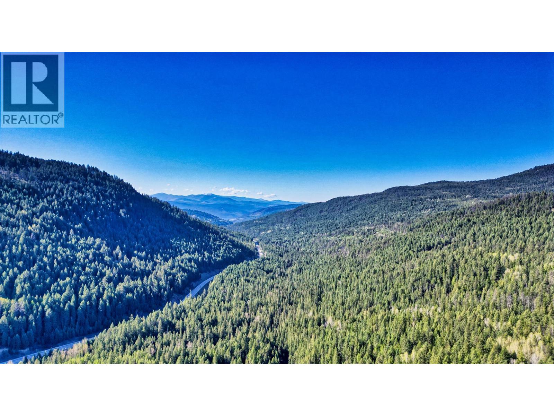
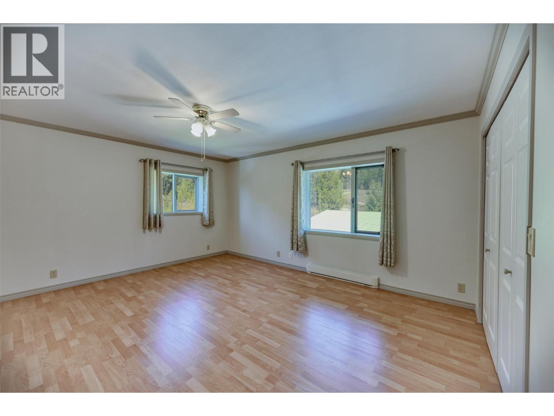
20.6 ACRES OF PRIVACY WITH BREATHTAKING VIEWS! Just minutes from downtown Grand Forks, this property offers ENDLESS POTENTIAL. The home features 4 large bedrooms and 3 bathrooms, ideal for families or multi-generational living. Large windows bring in natural light and capture the STUNNING VIEWS. Enjoy outdoor living with room for gardens, animals, and recreational hobbies. A detached 2-car shop/garage provides excellent space for projects and storage. Peaceful rural setting with convenient access to Grand Forks and Christina Lake. A perfect blend of privacy and convenience—don’t miss this opportunity. (id:48970) Show More
Details
- Constructed Date: 1994
- Property Type: Single Family
- Type: House
- Neighbourhood: Grand Forks Rural
Features
- Valley view
- View (panoramic)
- Refrigerator
- Dishwasher
- Microwave
- Oven
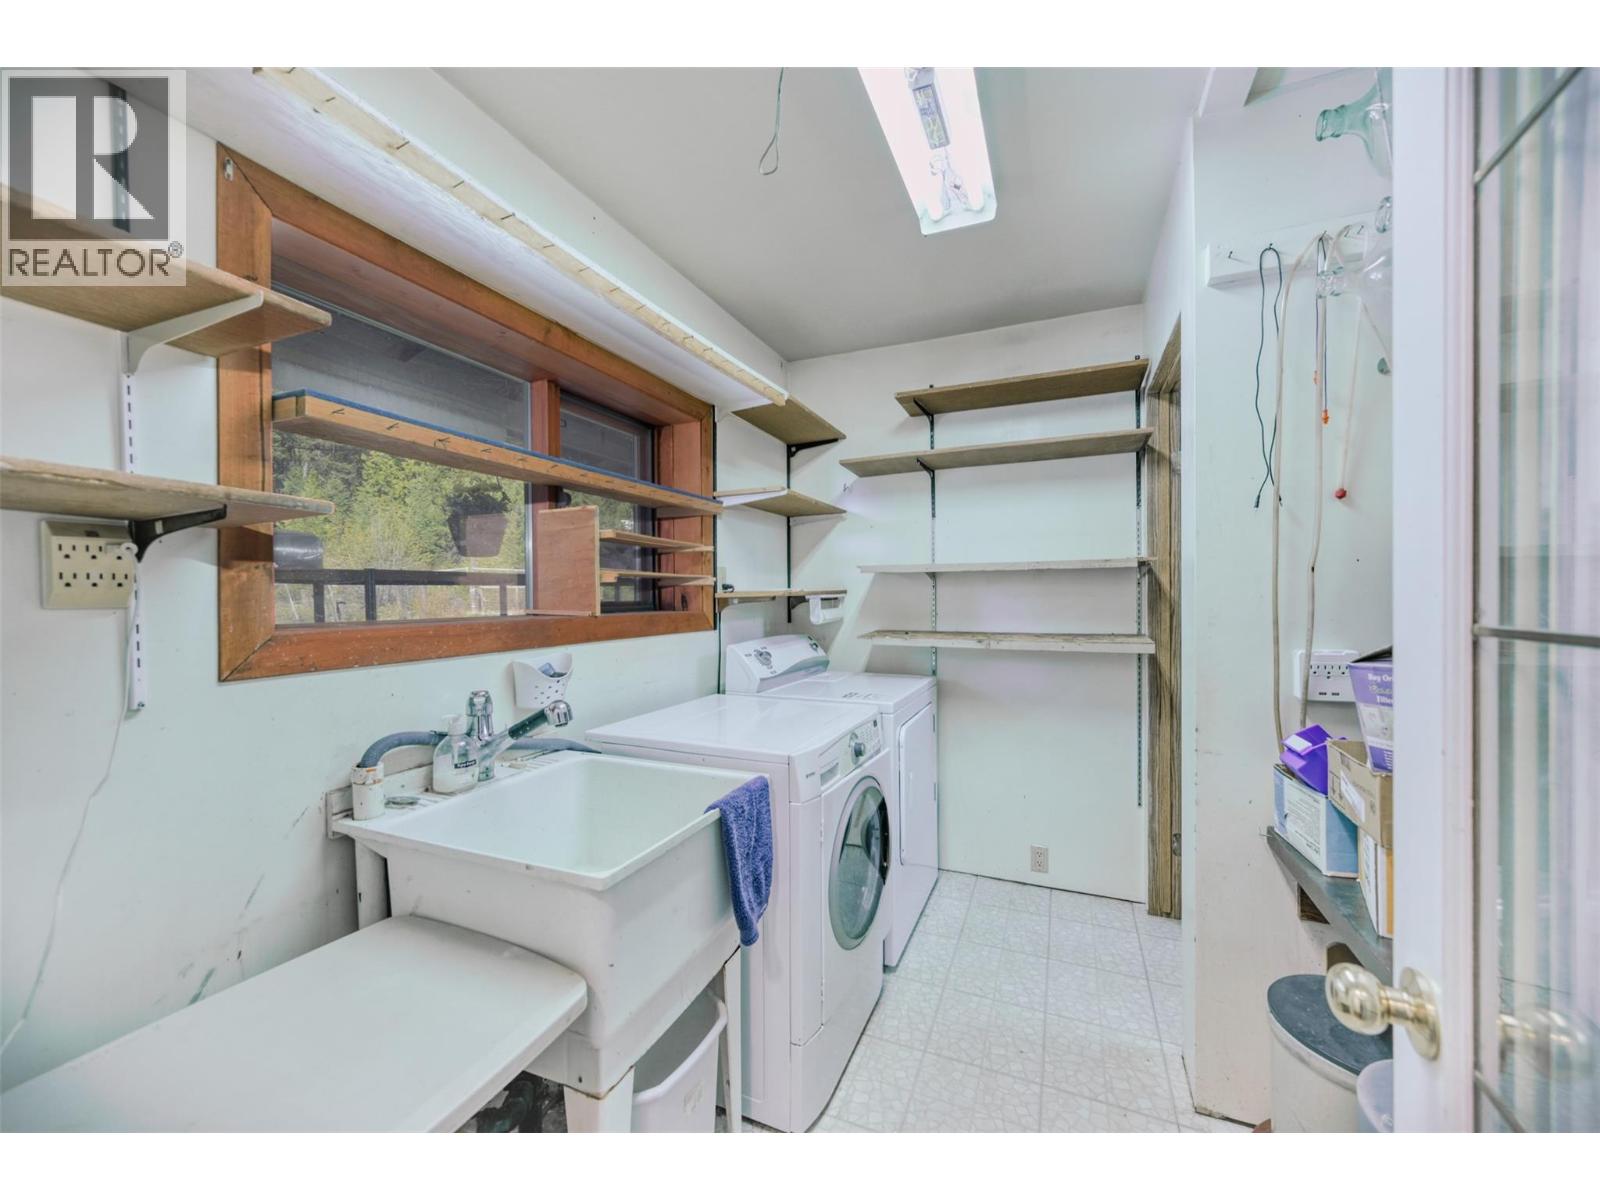
- Washer & Dryer
- Wall unit
- Baseboard heaters
- Stove
Rooms Details For 6050 Athelston-Hartford Road
| Type | Level | Dimension |
|---|---|---|
| Primary Bedroom | Second level | 18'3'' x 14'11'' |
| Bedroom | Second level | 13'9'' x 17'3'' |
| Bedroom | Second level | 13'9'' x 17'10'' |
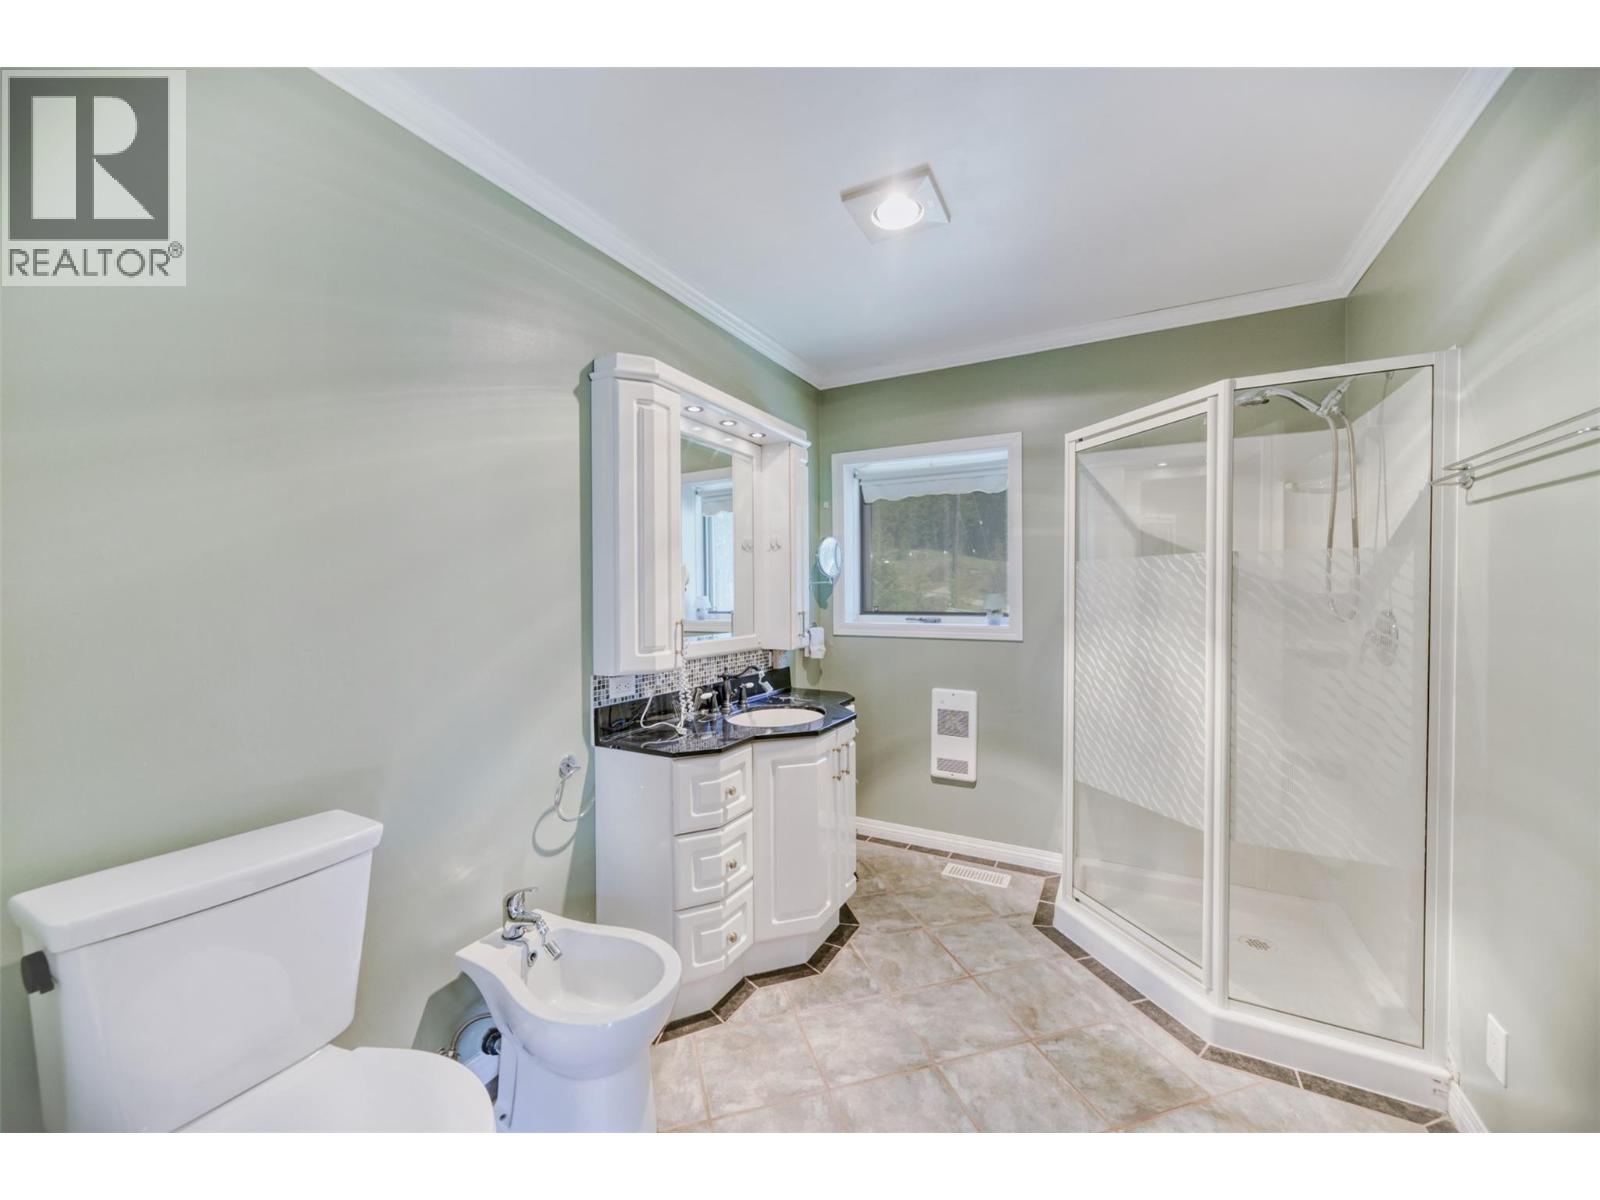
| 4pc Ensuite bath | Second level | 9'8'' x 7'1'' |
| 4pc Bathroom | Second level | 9'1'' x 8' |
| Storage | Basement | 7'5'' x 11'6'' |
| Living room | Main level | 13'10'' x 13'4'' |
| Laundry room | Main level | 9'6'' x 6'7'' |
| Kitchen | Main level | 13'10'' x 11'4'' |
| Foyer | Main level | 9'10'' x 4'10'' |
| Dining room | Main level | 18' x 16'9'' |
| Bedroom | Main level | 13'10'' x 12'5'' |
| 4pc Bathroom | Main level | 9'6'' x 7'6'' |
Location
This REALTOR.ca listing content is owned and licensed by REALTOR® members of The Canadian Real Estate Association
Data provided by: Okanagan-Mainline Real Estate Board