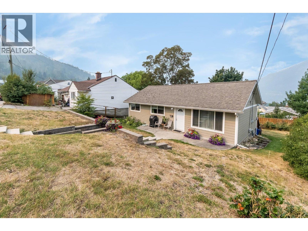
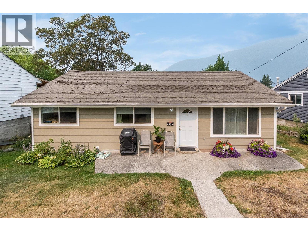
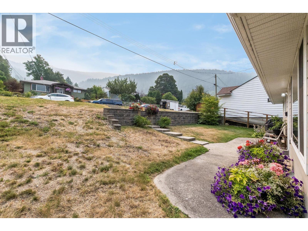
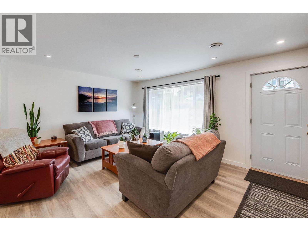
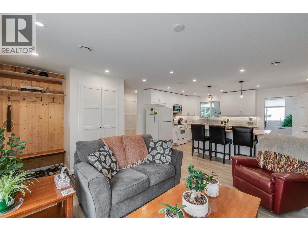
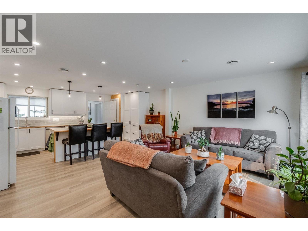
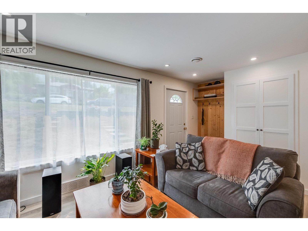
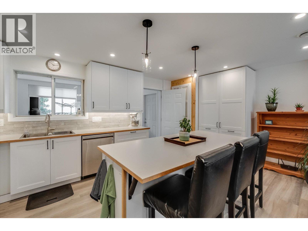
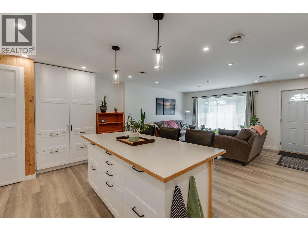
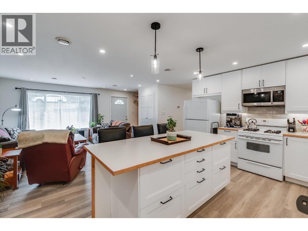
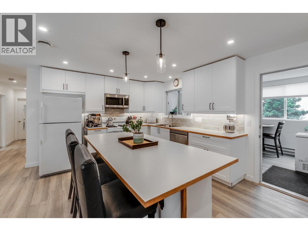
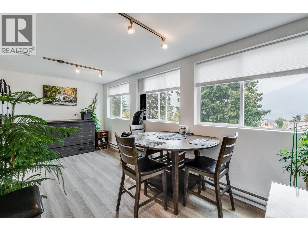
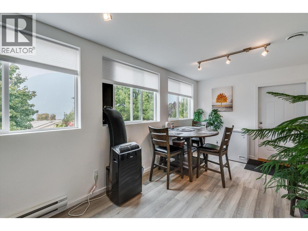
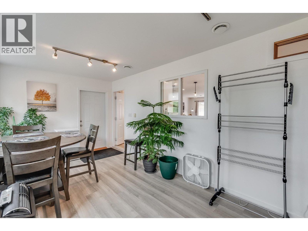
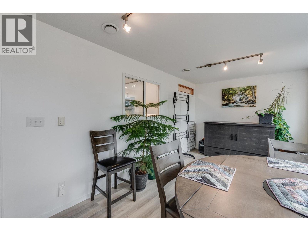
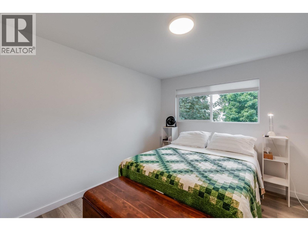
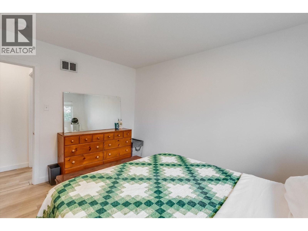
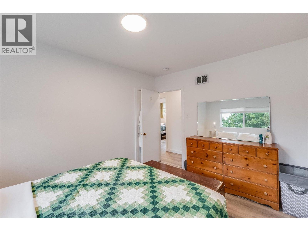
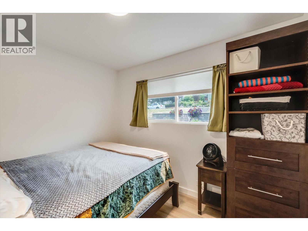
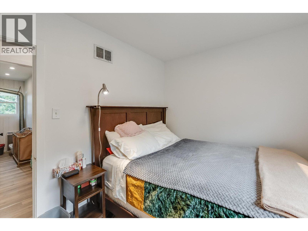
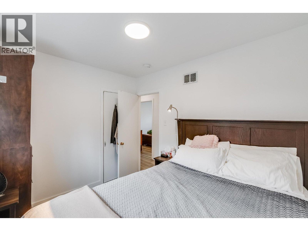
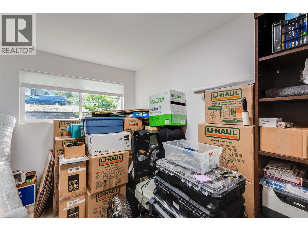
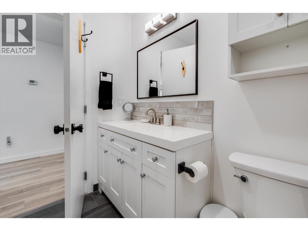
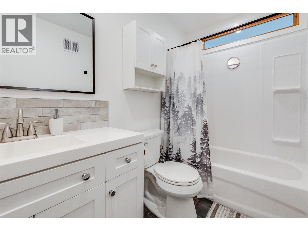
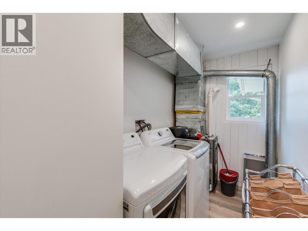
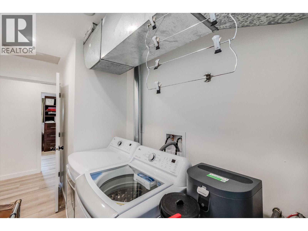
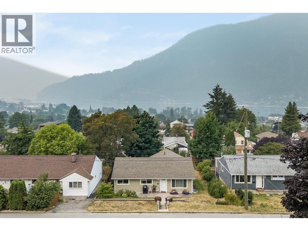
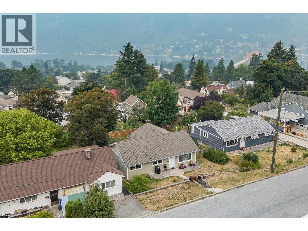
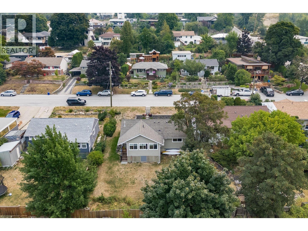
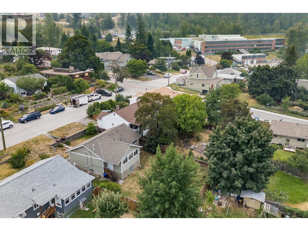
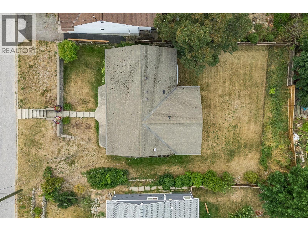
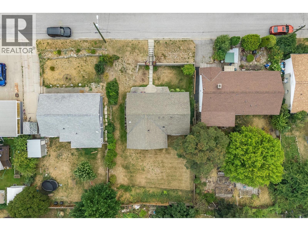
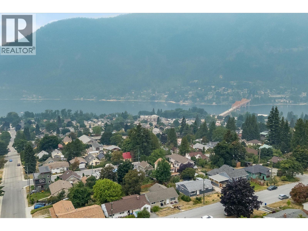
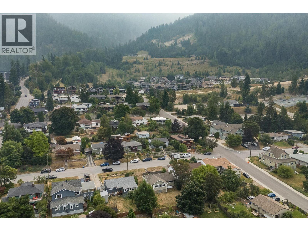
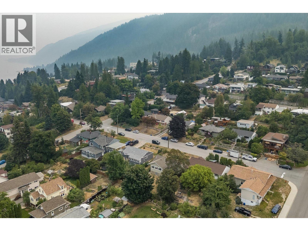
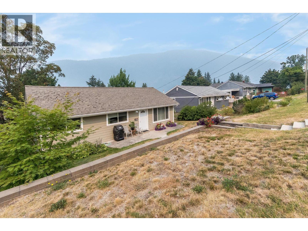
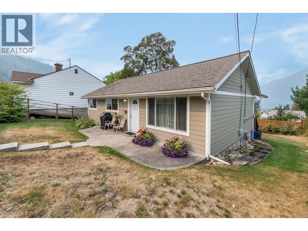
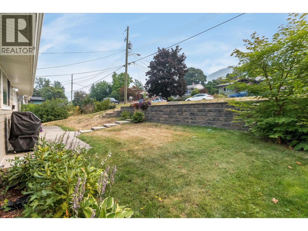
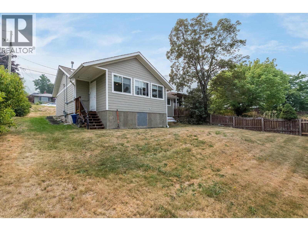
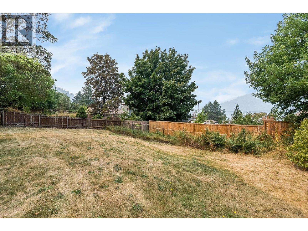
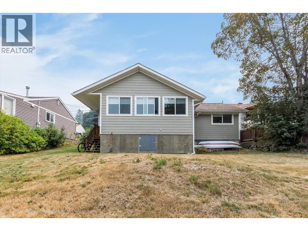
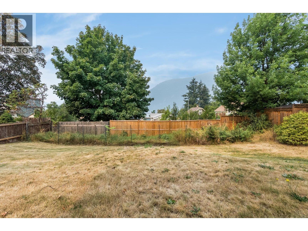
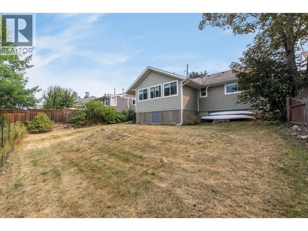
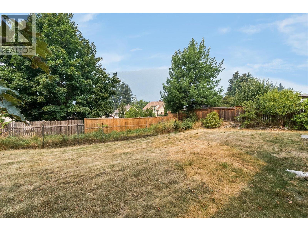
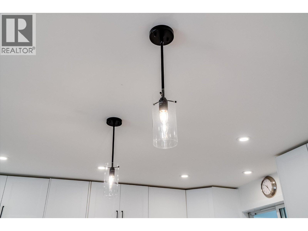
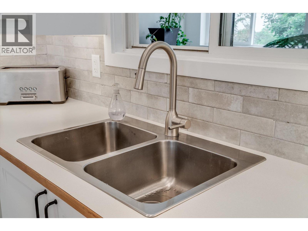
Welcome to effortless single-level living in Fairview, one of Nelson’s most desirable neighbourhoods. This beautifully renovated 3-bedroom, 1-bathroom home is completely move-in ready, offering the comfort of a fresh, modern interior without the time, expense, or hassle of taking on renovations. Substantially updated from top to bottom, the home features new electrical, drywall, ceilings, flooring, insulation, cabinetry, and more. The bright open-concept layout creates an inviting flow between the living room and contemporary kitchen, complete with crisp white cabinets, generous counter space, and stainless-steel appliances. Large windows fill the home with natural light, while the single-level floor plan provides convenient, accessible living with everything you need on one floor. A crawlspace adds valuable storage and utility space beneath the home. Set on a spacious 6,600 sq. ft. lot, the backyard offers plenty of room for gardening, play, entertaining, or relaxing while taking in the surrounding mountain views. This is an ideal opportunity for families, downsizers, or anyone looking for a turnkey home in a convenient, quiet setting. (id:48970)
Show More