- ©MLS R3035646
- Area 2192 sq ft
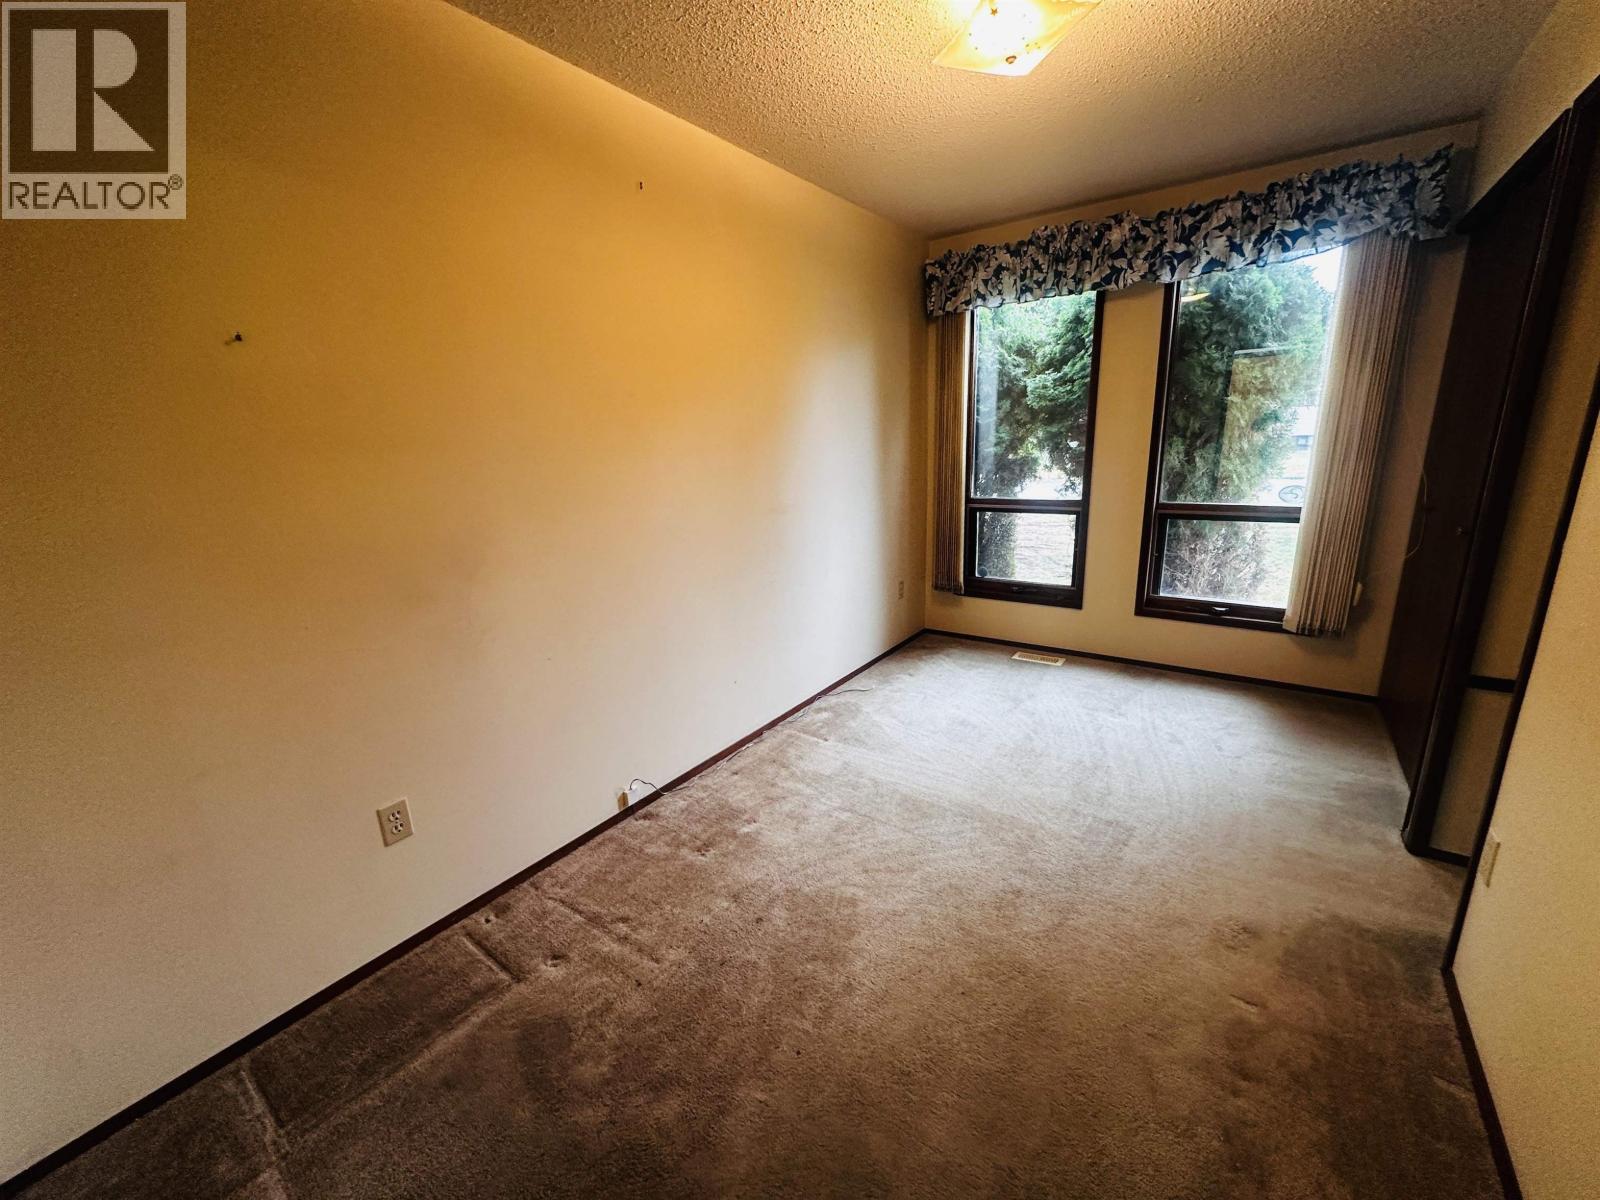
- Bedrooms 3
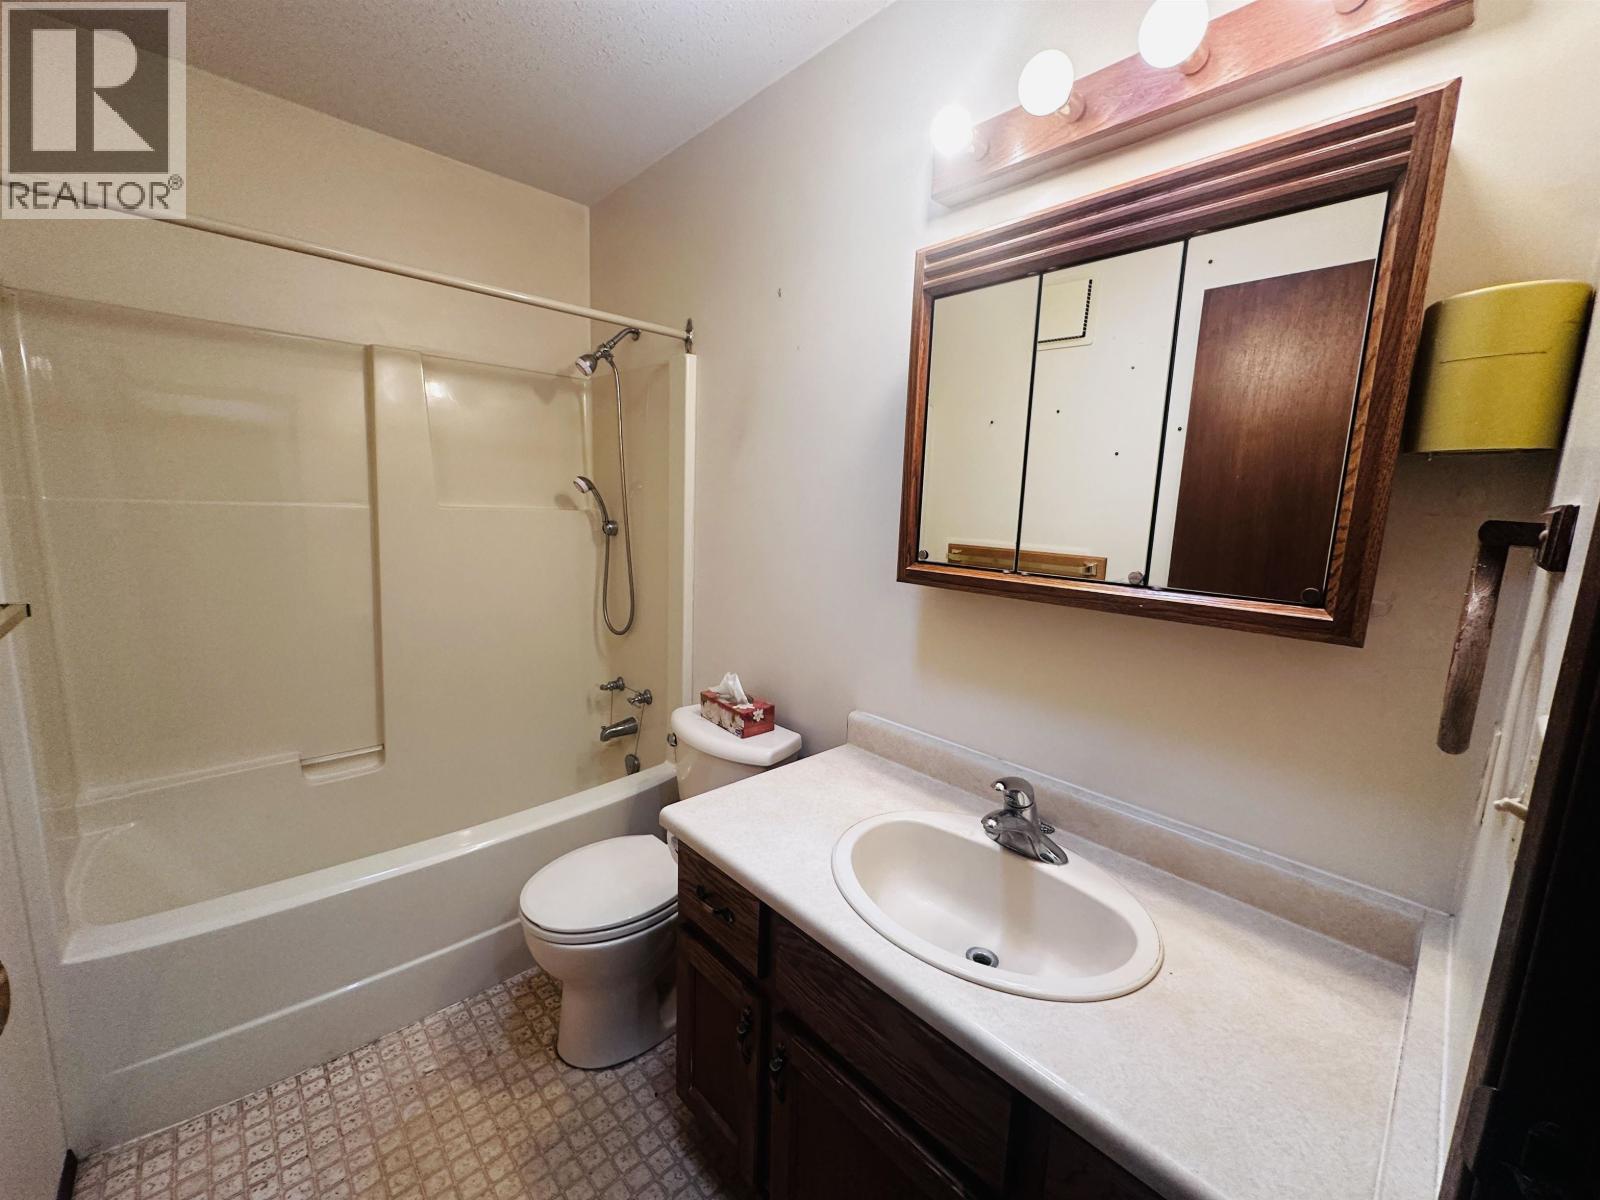
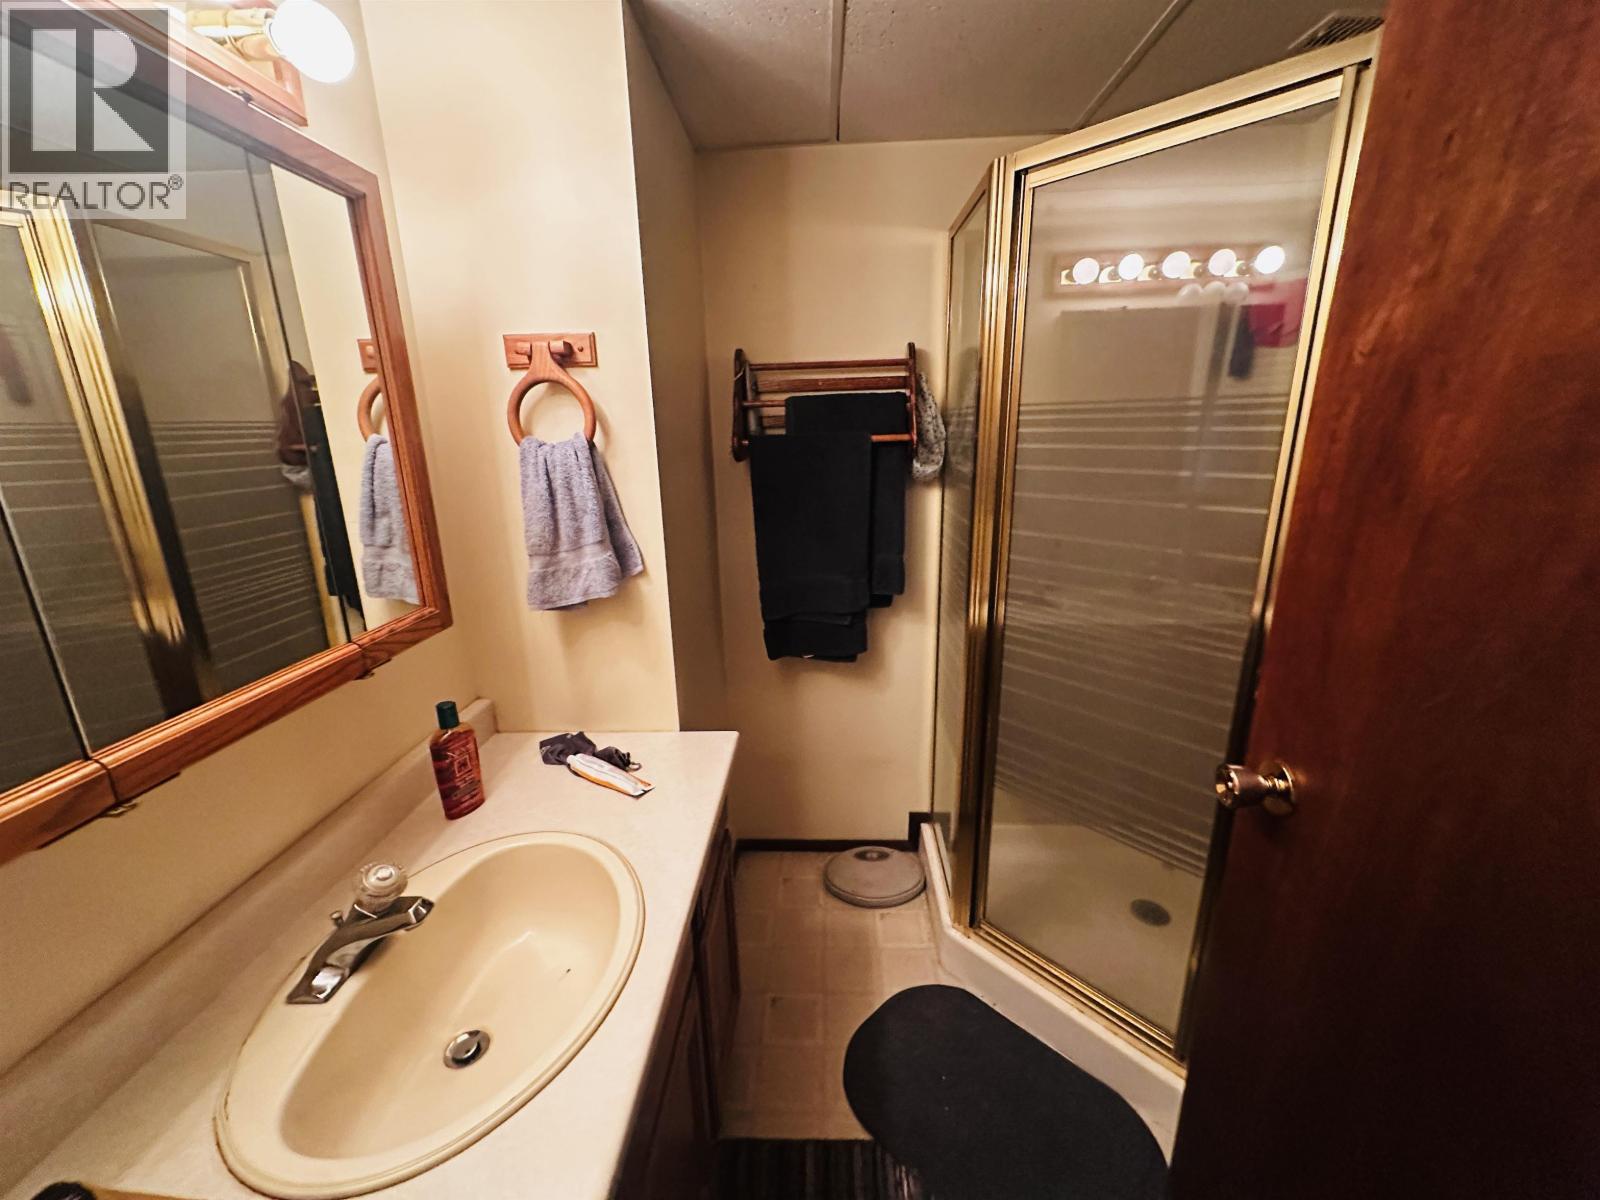
- Bathrooms 2
Description
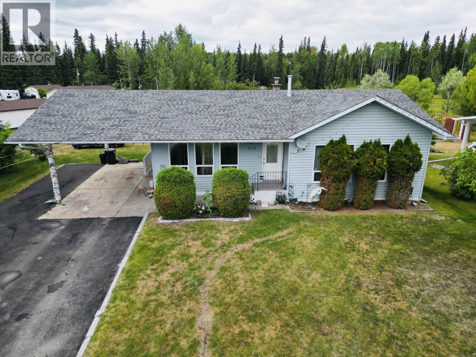
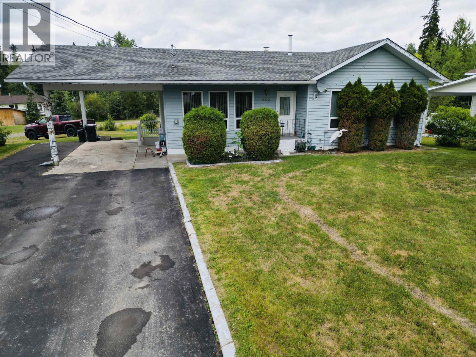
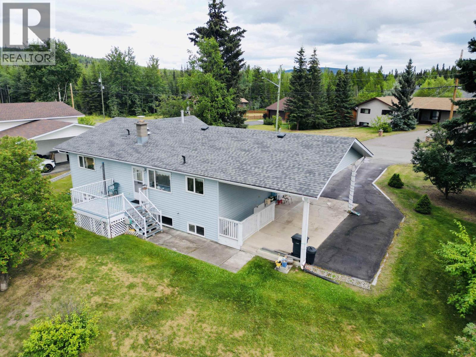
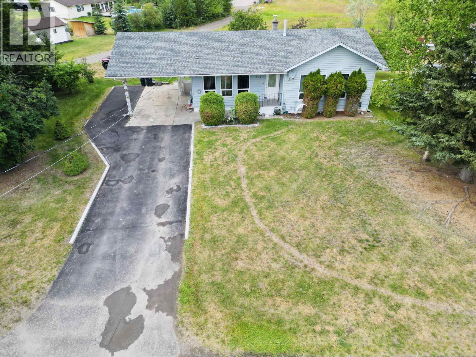
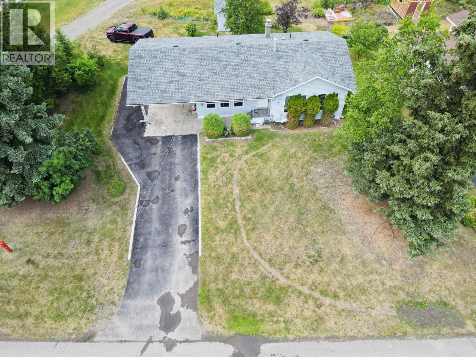
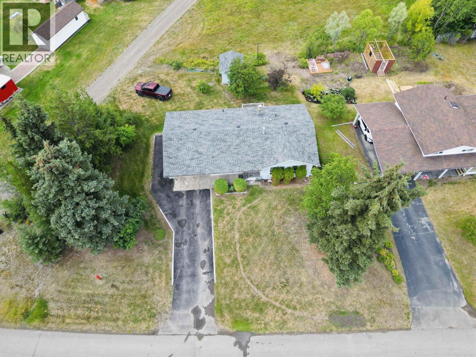
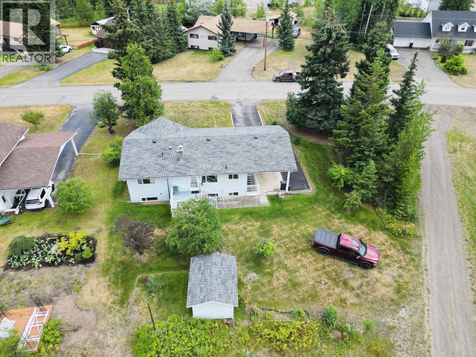
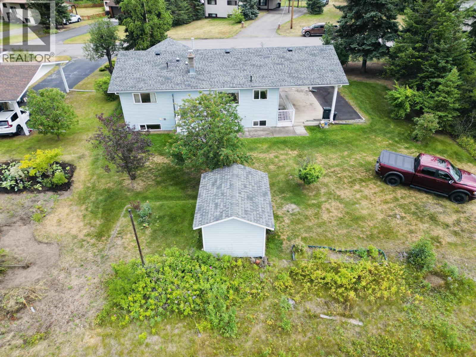
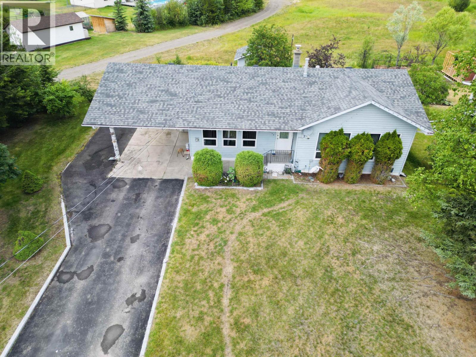
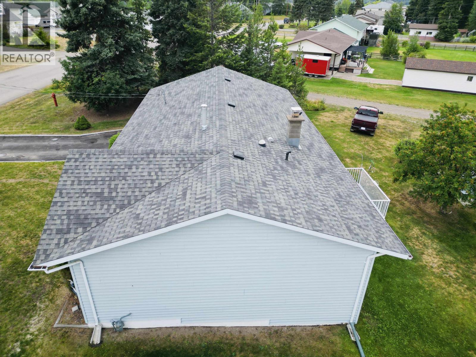
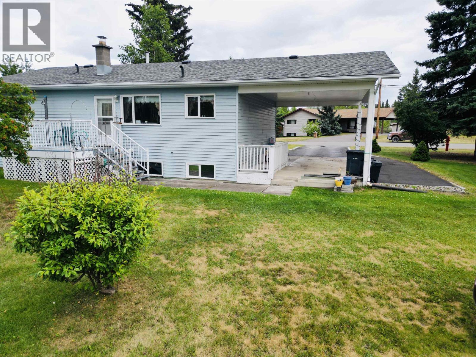
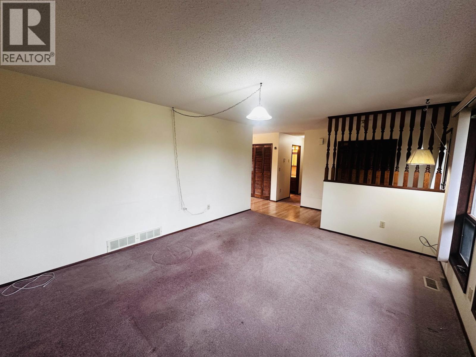
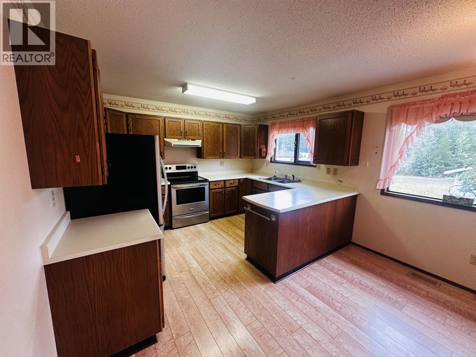
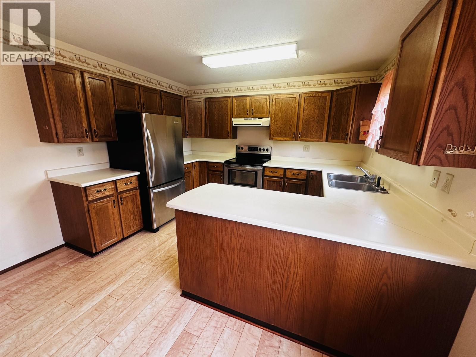
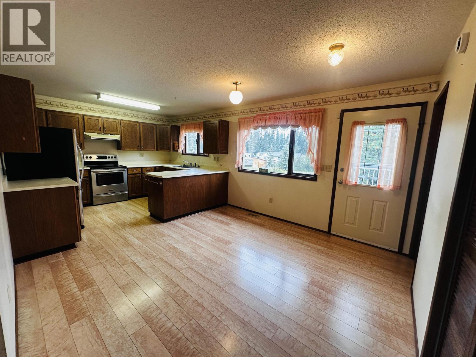
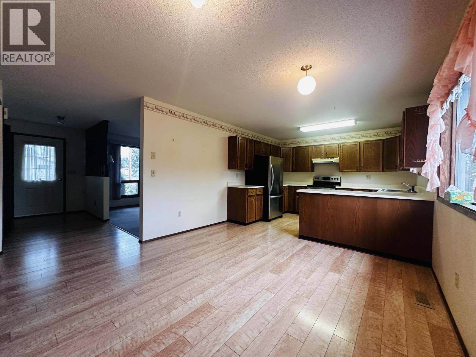
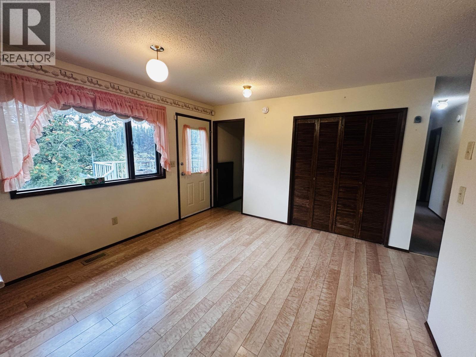
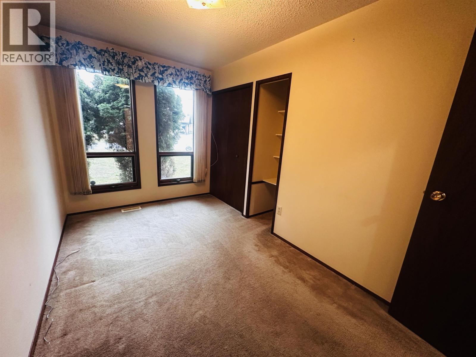
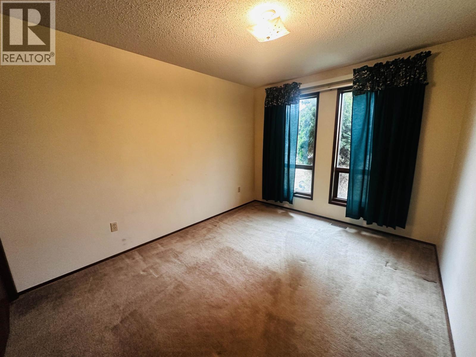
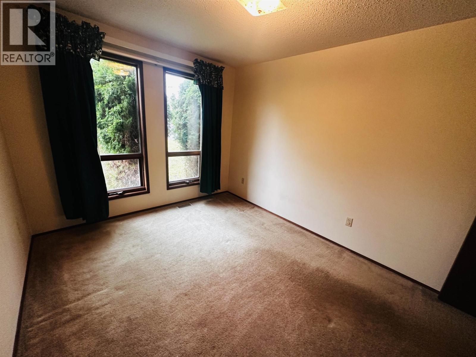
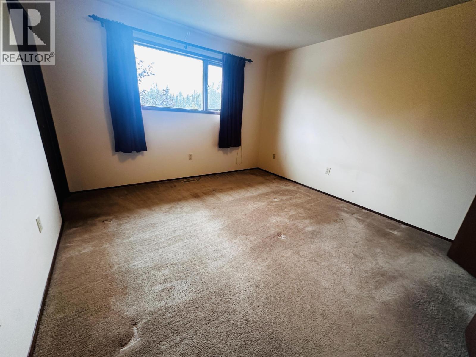
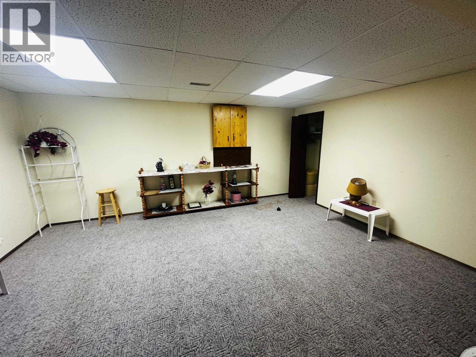
Welcome to this well-kept 3-bedroom, 2-bath home, perfectly situated on a generous 10,000 sq. ft. level lot in a highly desirable neighbourhood. Enjoy close proximity to scenic hiking and walking trails-ideal for outdoor enthusiasts. This family-friendly home offers a basement entry that is easily suitable for a secondary suite, providing excellent potential for extended family or rental income. Ample parking includes a carport and space for your RV or boat. Don't miss this rare opportunity to own a spacious property in a sought-after area with room to grow and play! (id:48970) Show More
Details
- Constructed Date: 1986
- Property Type: Single Family
- Type: House
- Total Finished Area: 2192 sqft
Features
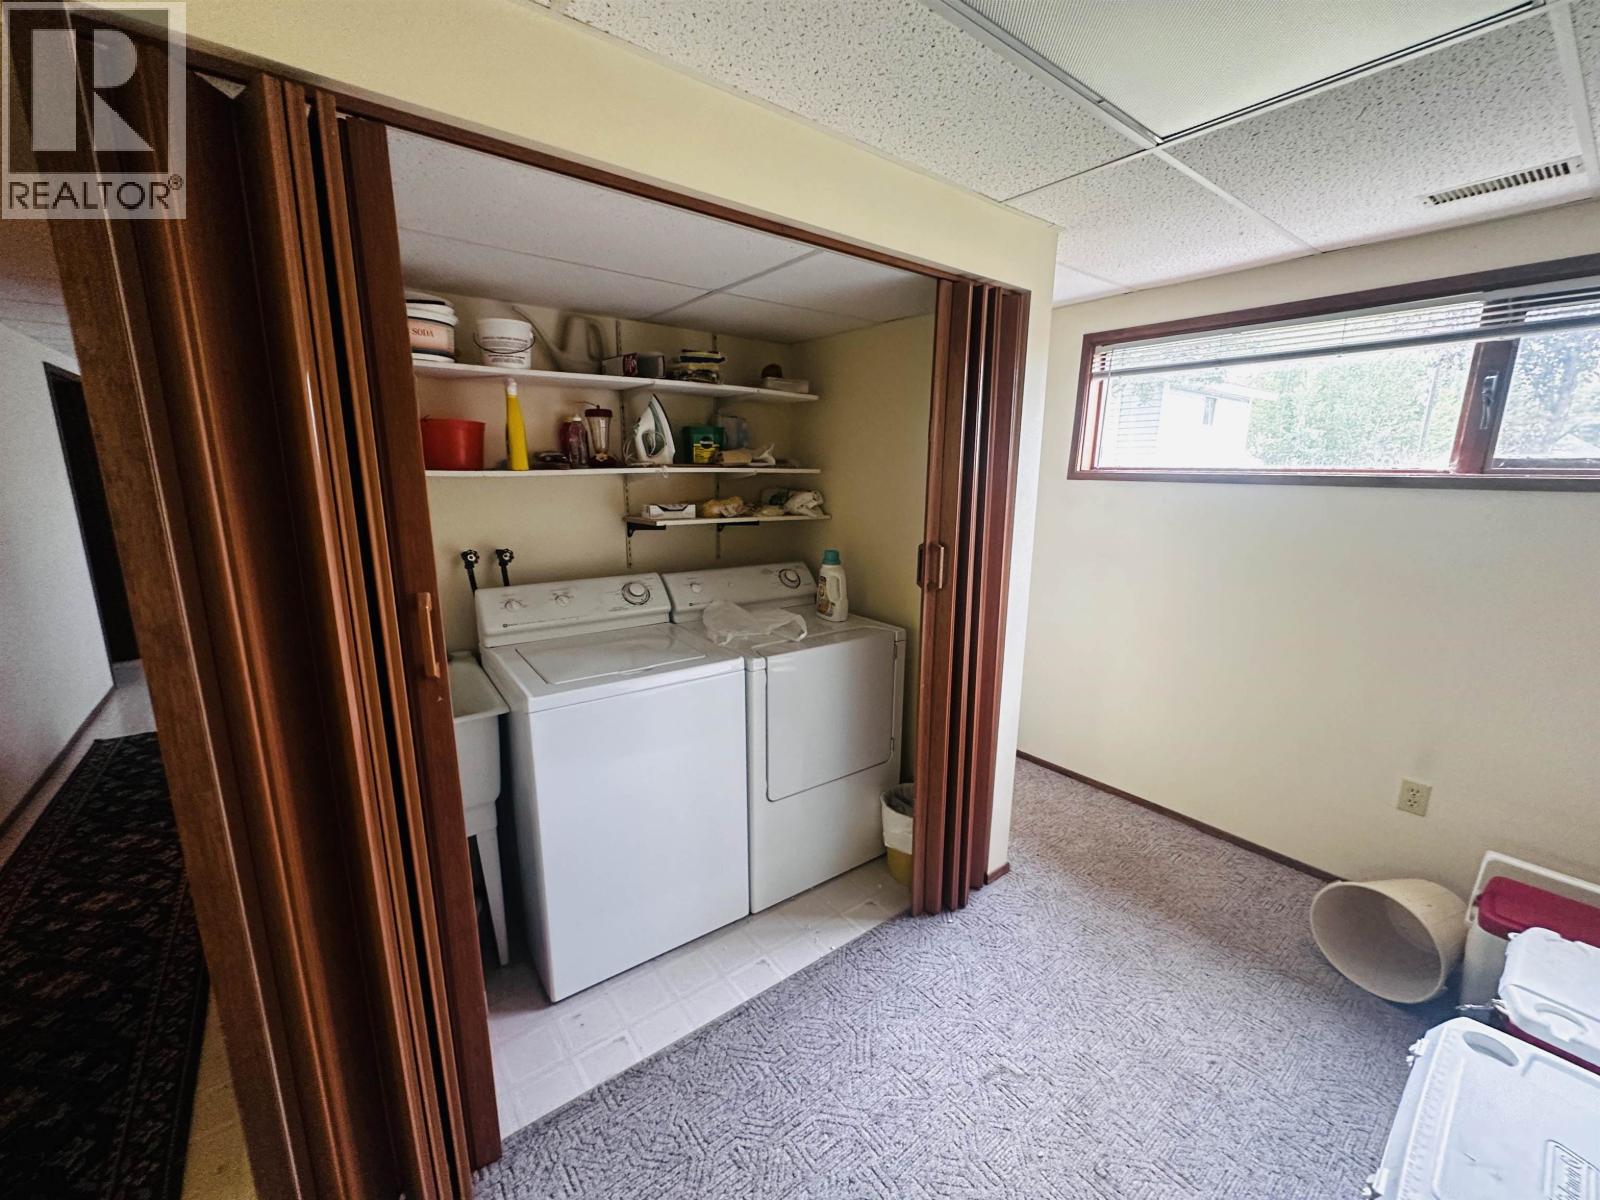
- Washer
- Dryer
- Refrigerator
- Stove
- Dishwasher
- Forced air
- Storage
Rooms Details For 605 5TH AVENUE
| Type | Level | Dimension |
|---|---|---|
| Laundry room | Basement | 6 ft ,1 in x 4 ft |
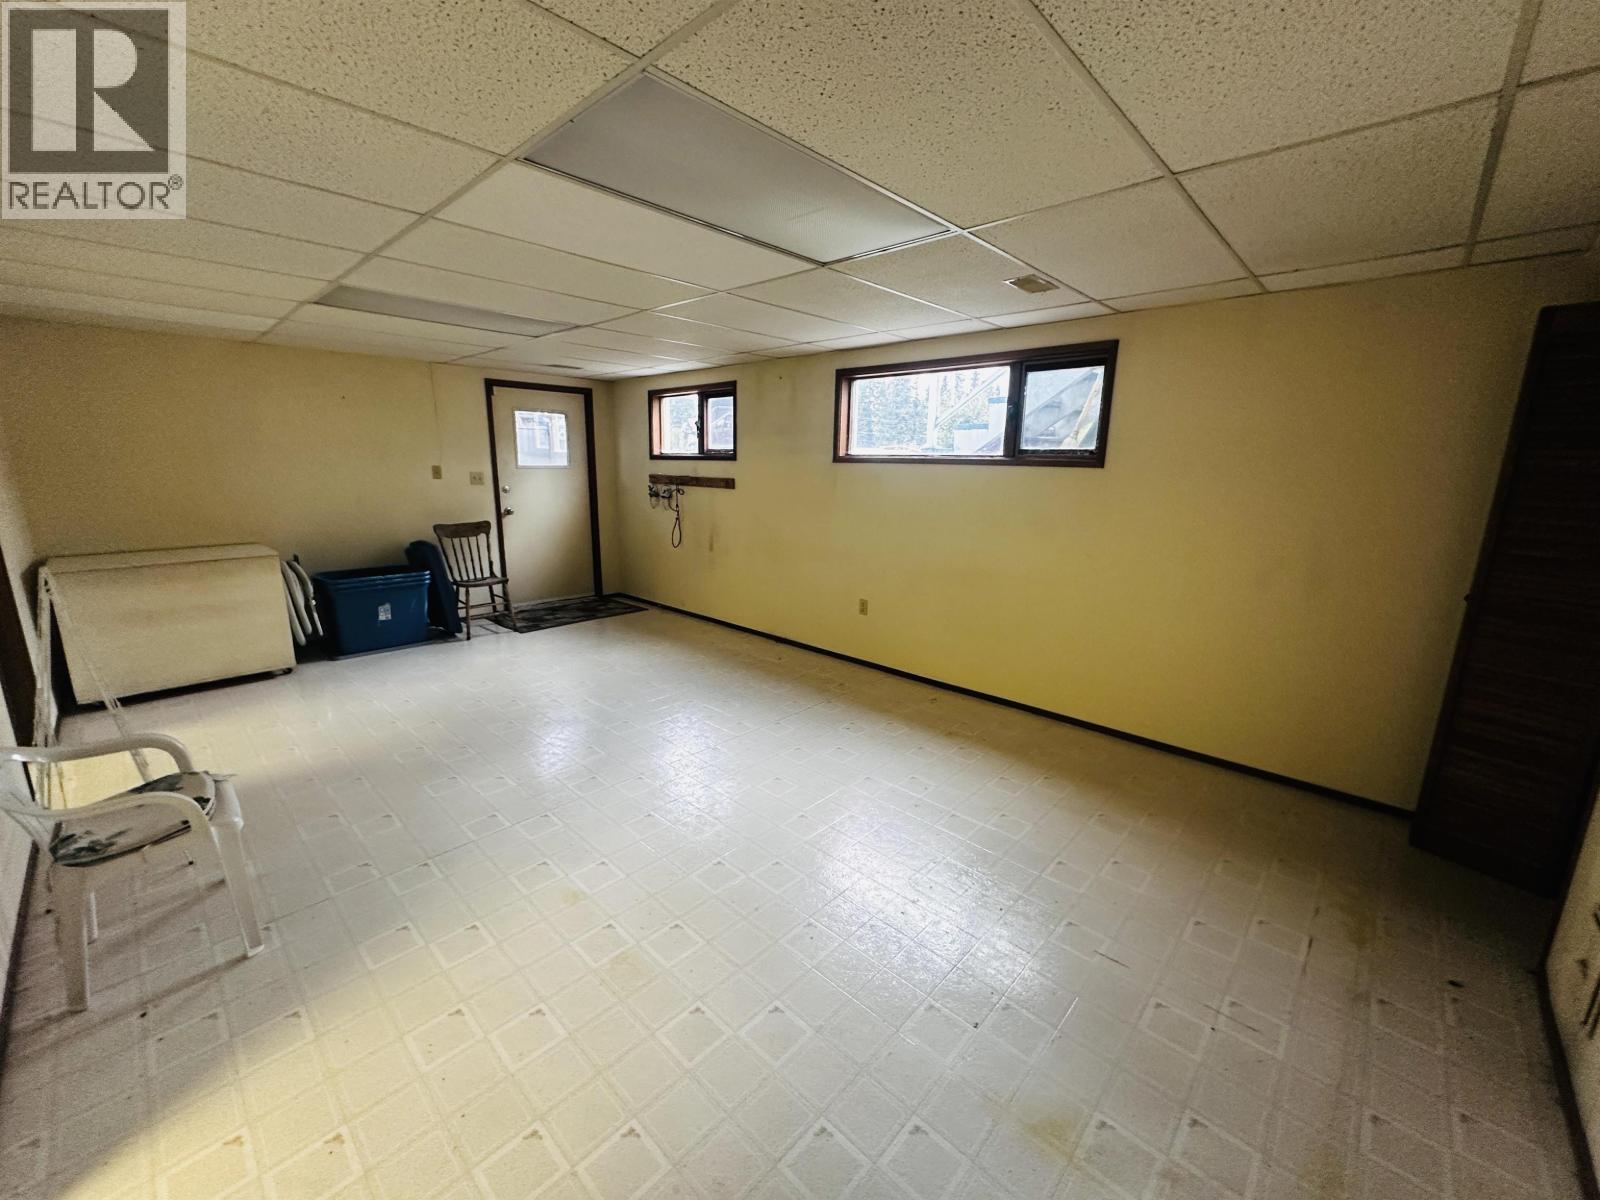
| Living room | Basement | 17 ft ,3 in x 15 ft ,2 in |
| Recreational, Games room | Basement | 21 ft ,7 in x 13 ft ,1 in |
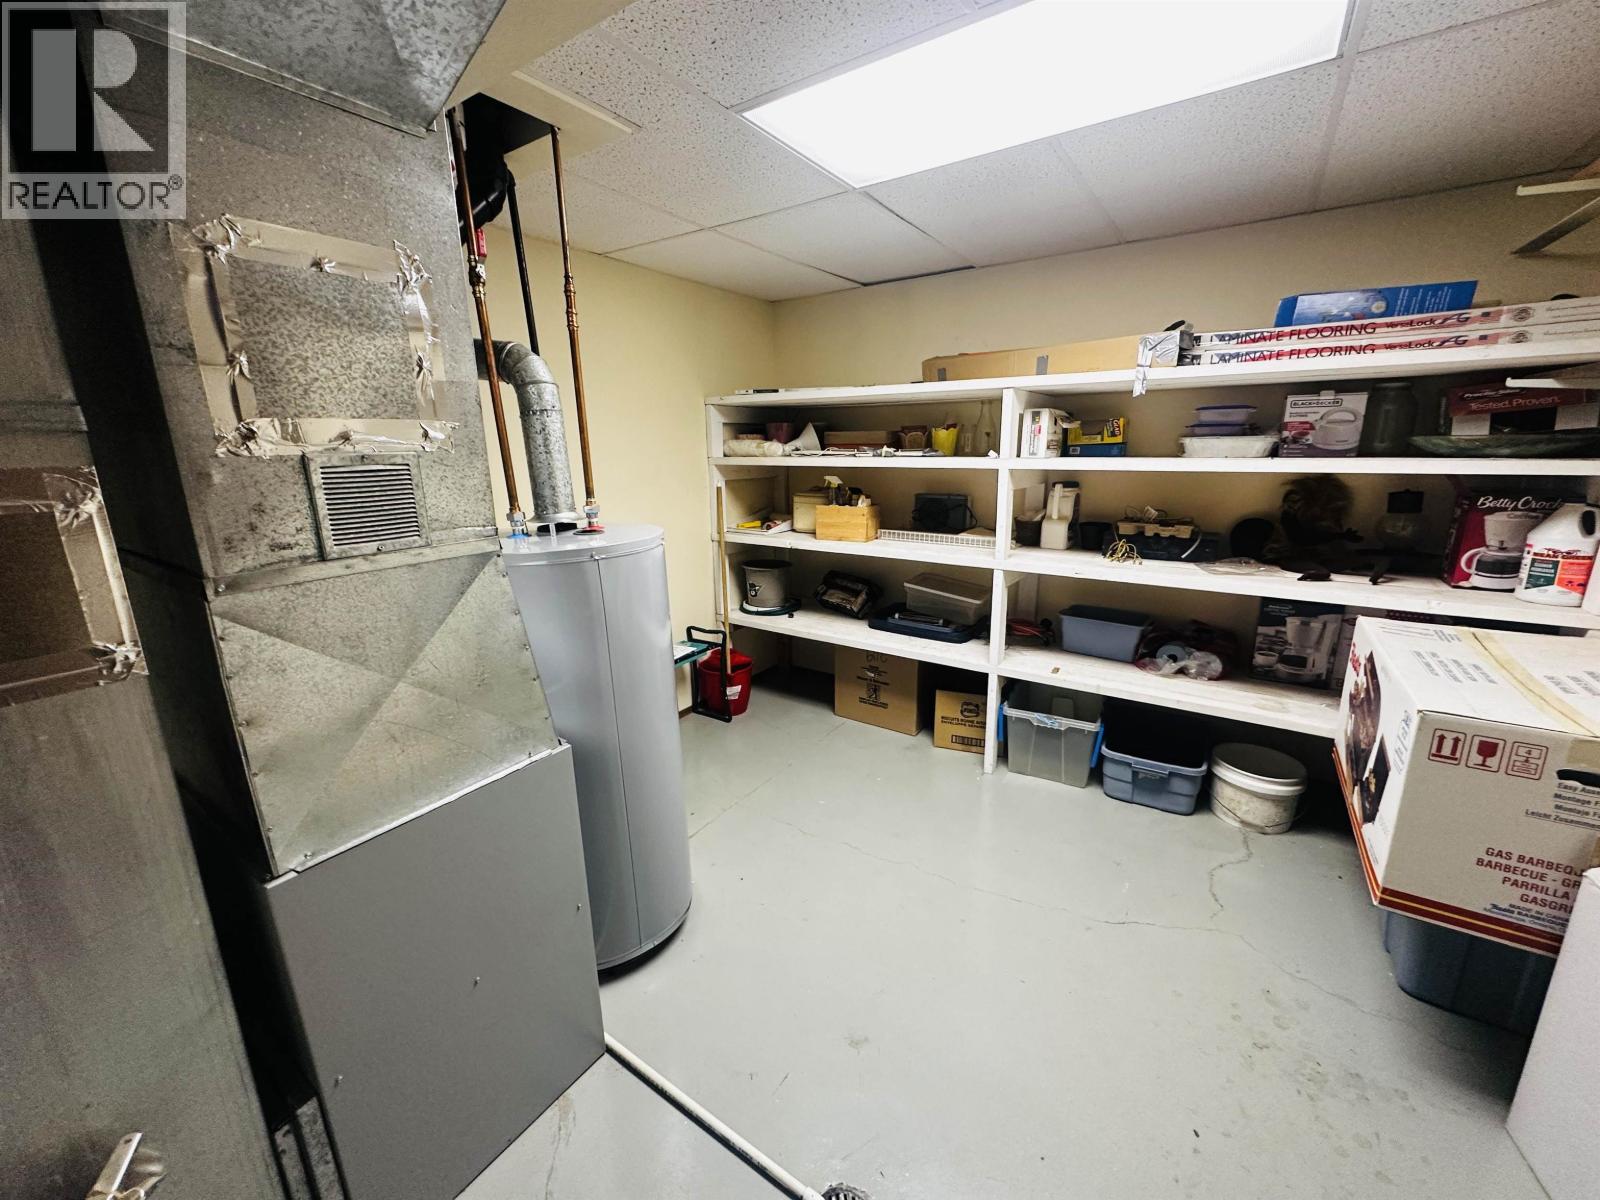
| Utility room | Basement | 11 ft x 10 ft ,8 in |
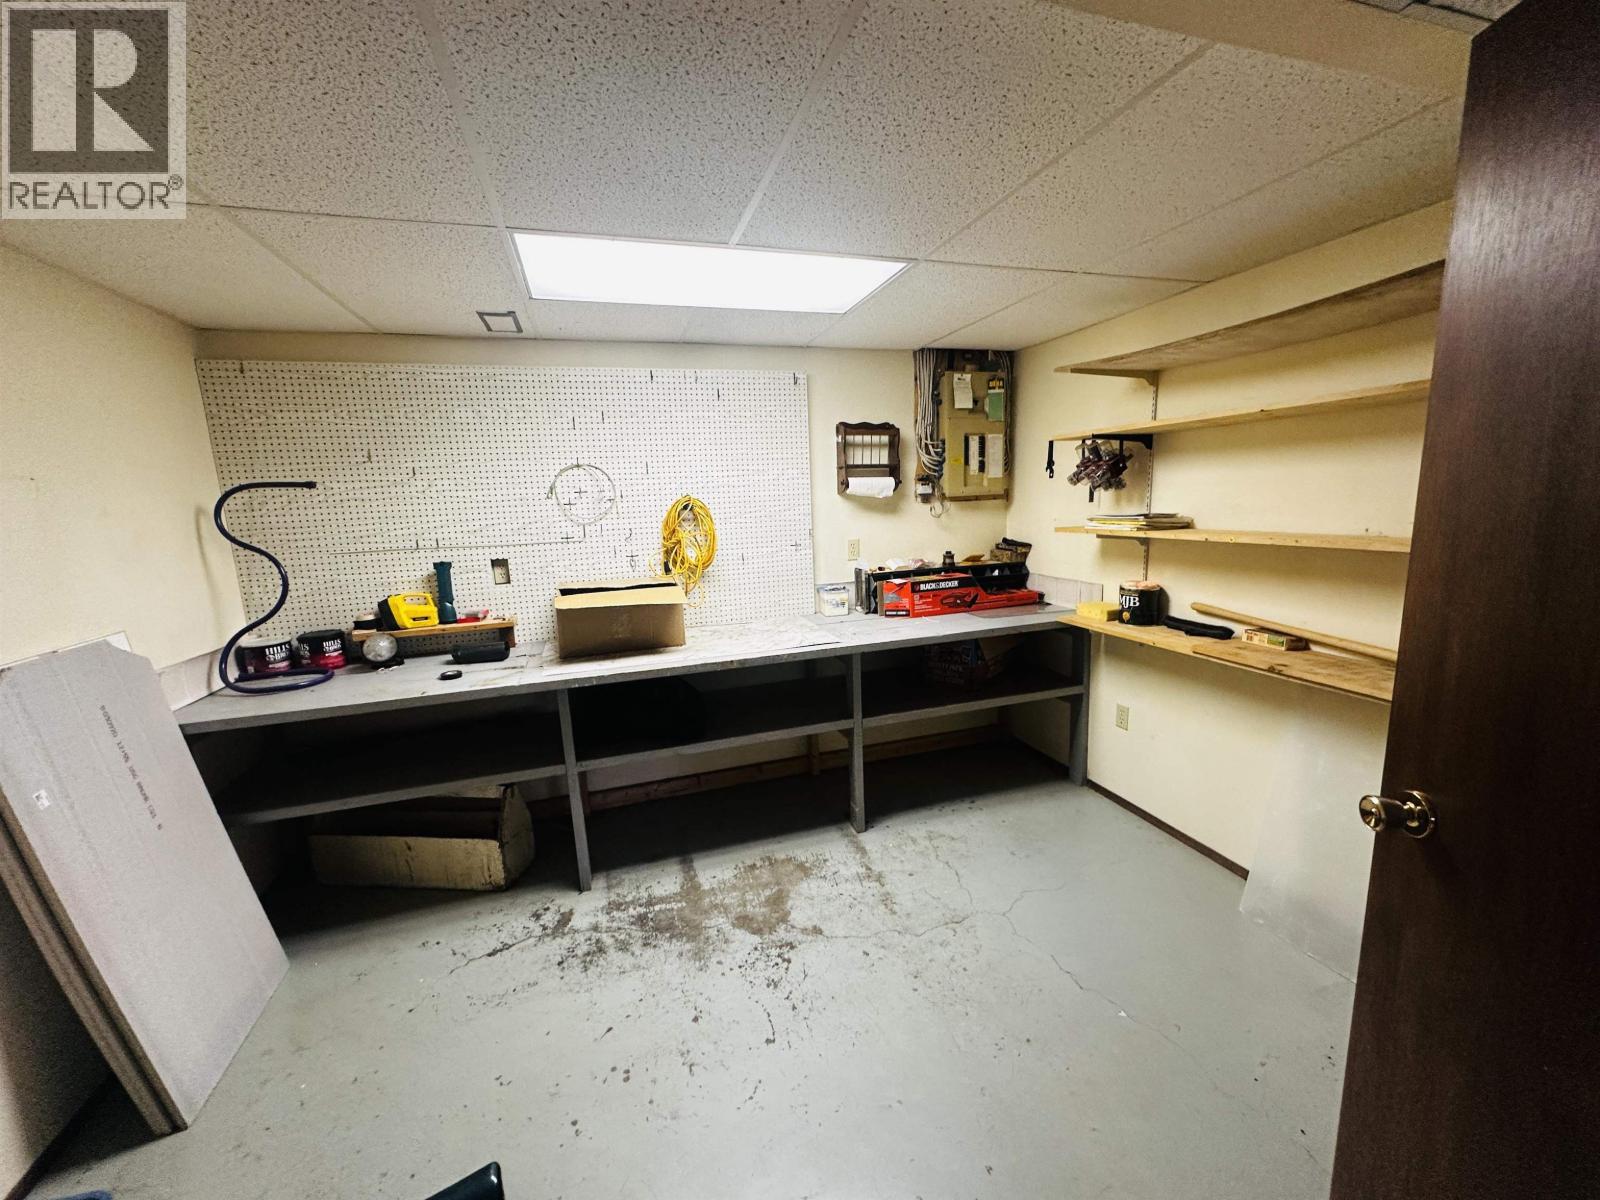
| Workshop | Basement | 11 ft ,1 in x 10 ft ,9 in |
| Kitchen | Main level | 11 ft ,9 in x 9 ft ,3 in |
| Dining room | Main level | 11 ft ,5 in x 10 ft ,1 in |
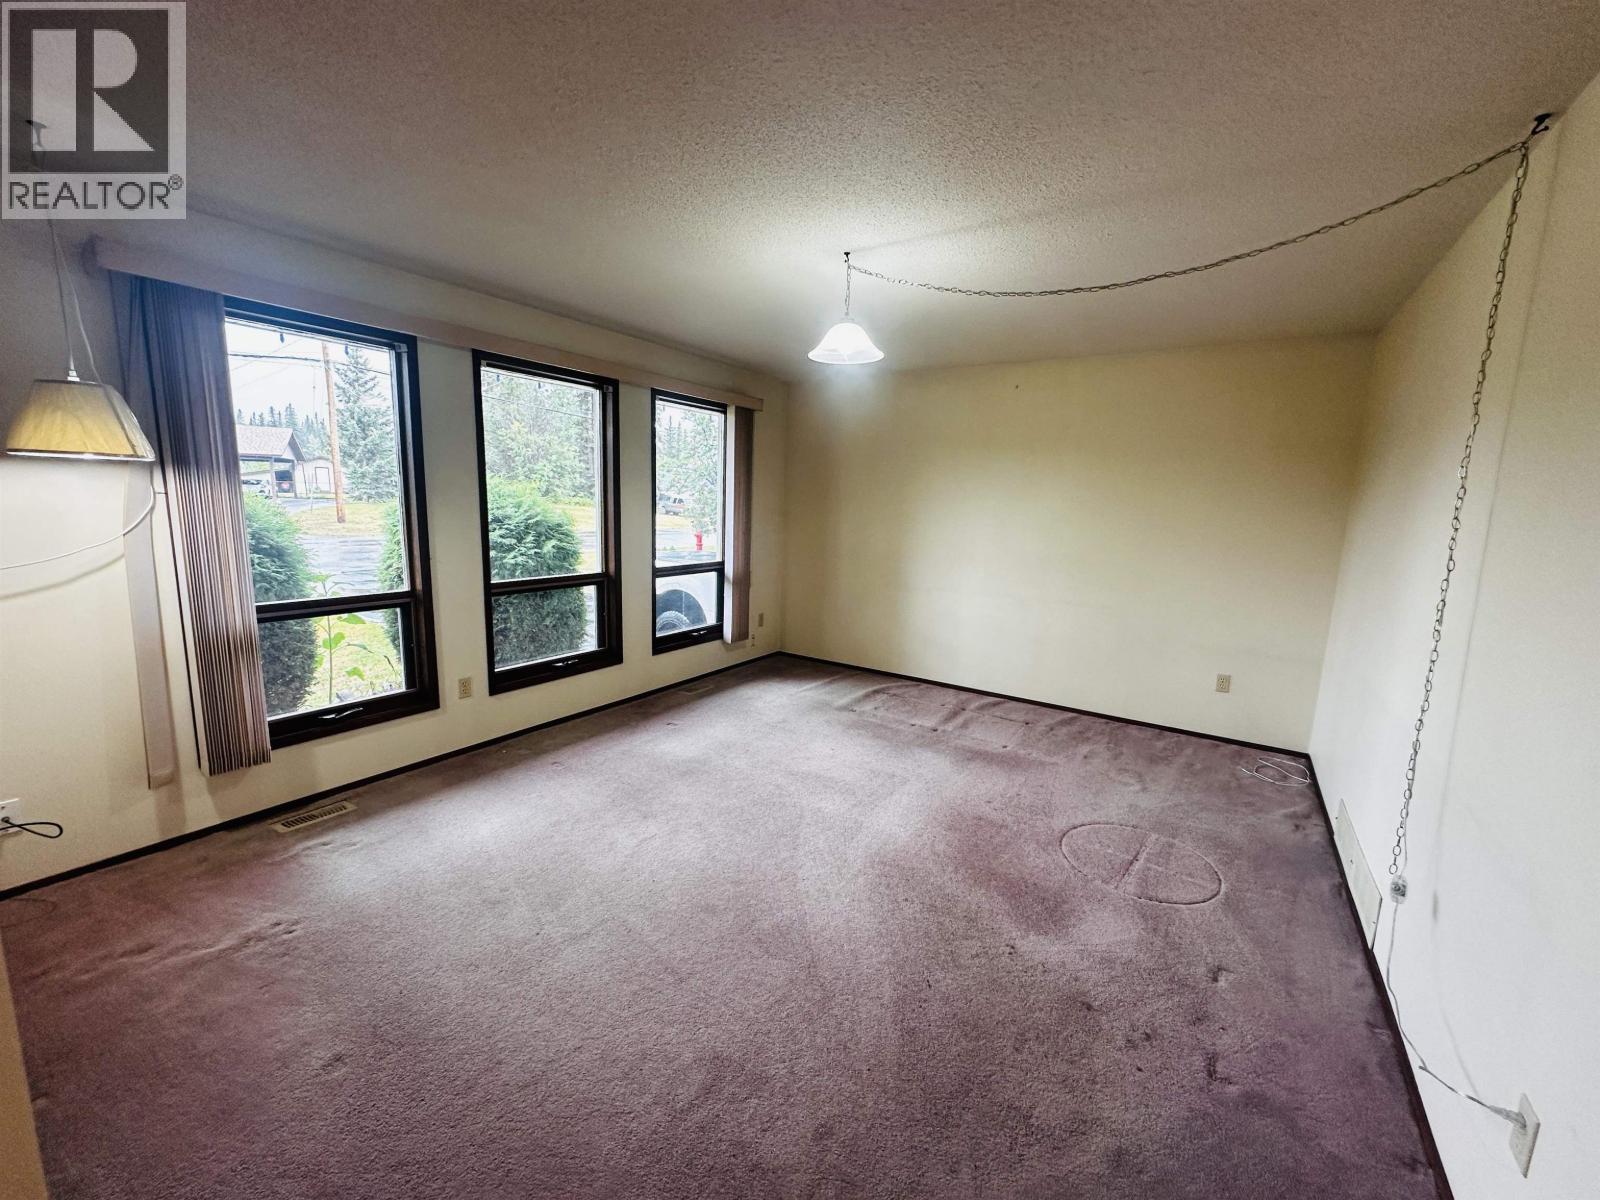
| Living room | Main level | 15 ft ,1 in x 12 ft ,9 in |
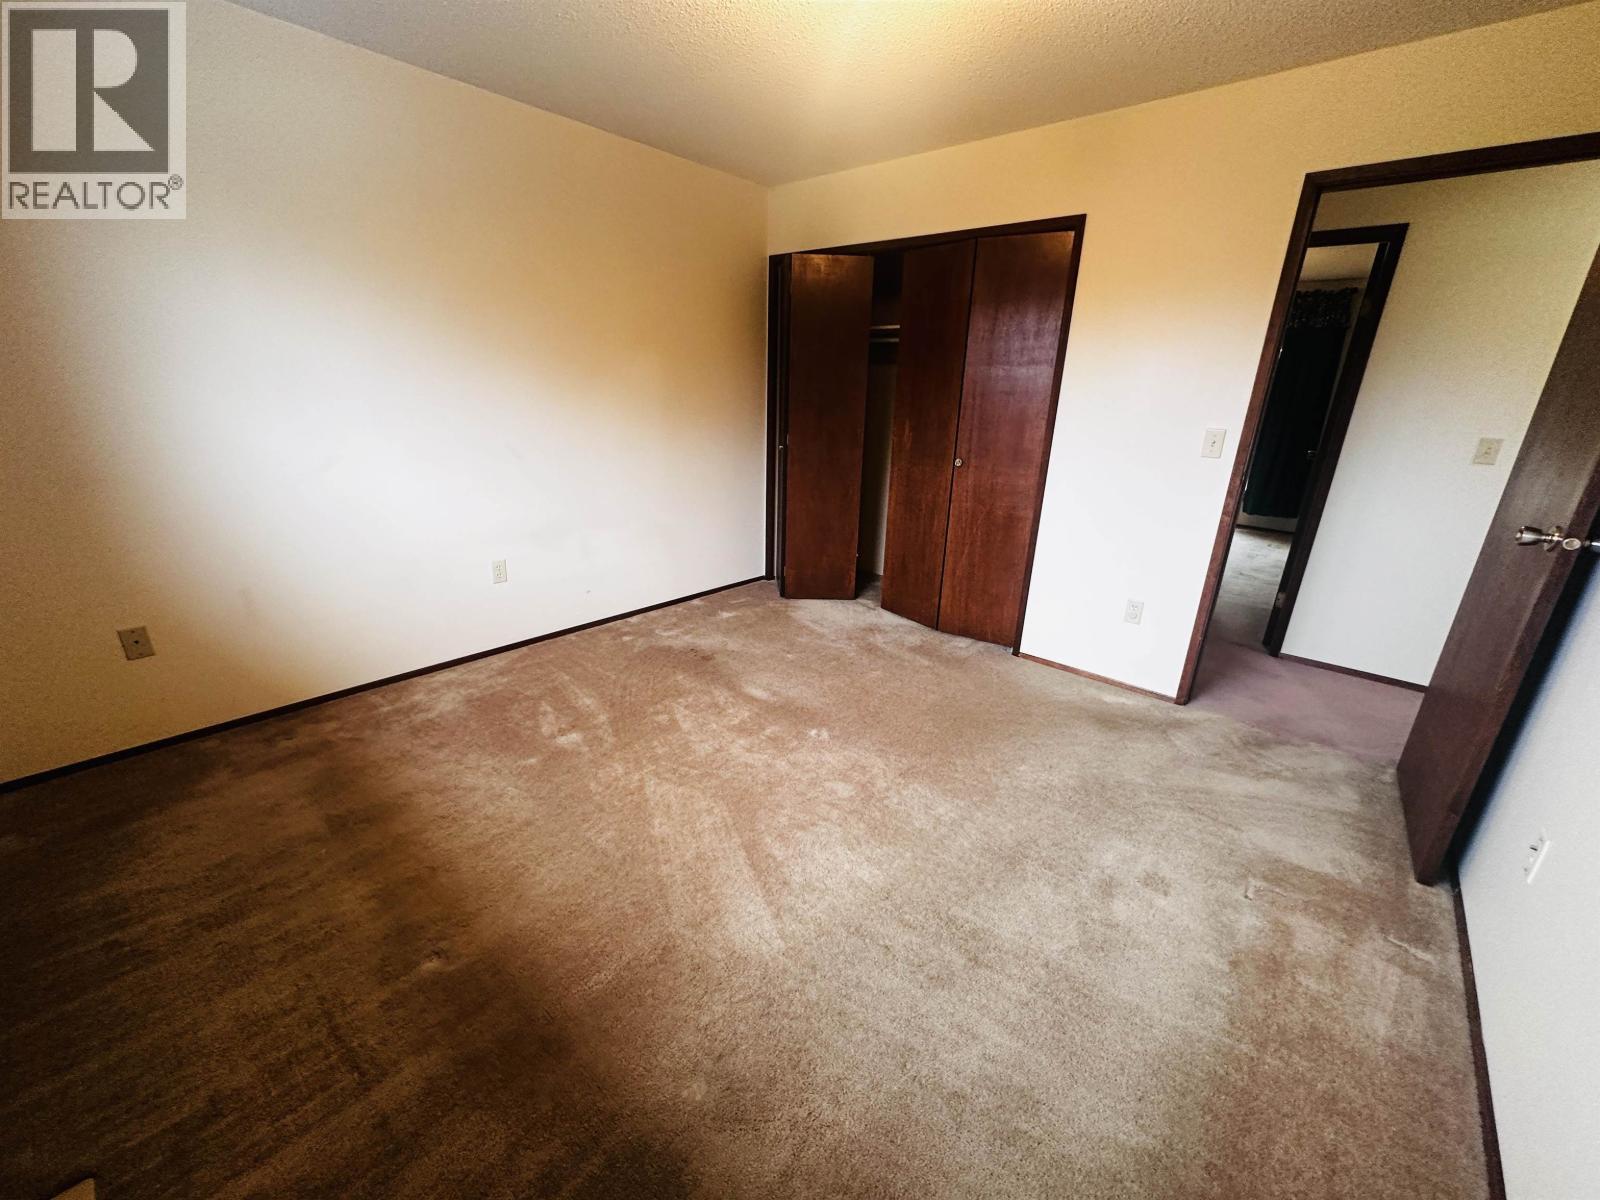
| Bedroom 2 | Main level | 13 ft ,6 in x 7 ft ,6 in |
| Bedroom 3 | Main level | 13 ft ,8 in x 9 ft ,7 in |
| Bedroom 4 | Main level | 11 ft ,8 in x 11 ft ,5 in |
Location
This REALTOR.ca listing content is owned and licensed by REALTOR® members of The Canadian Real Estate Association
Data provided by: BC Northern Real Estate Board