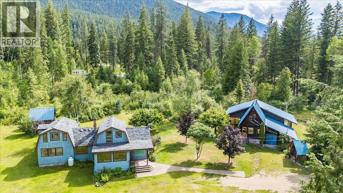
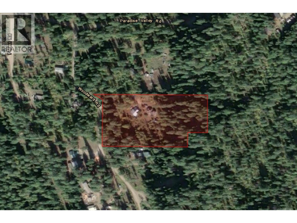
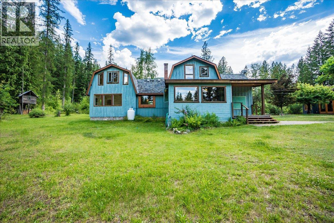
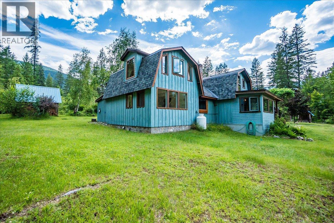
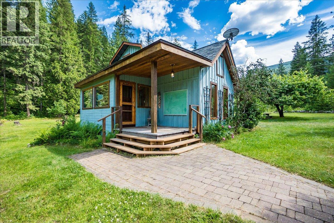
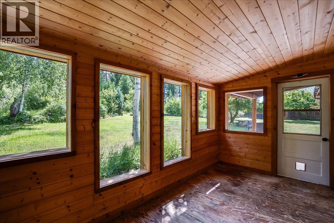
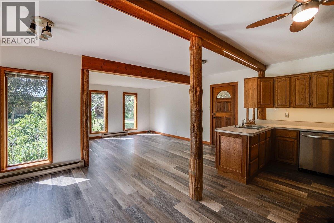
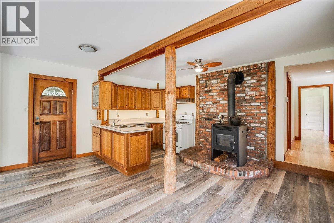
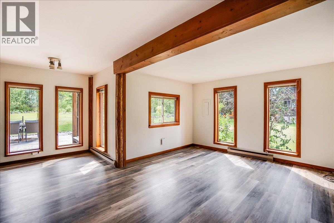
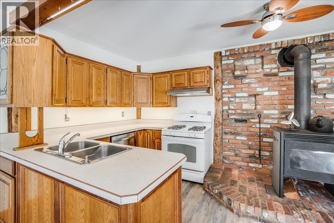
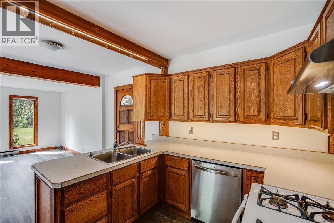
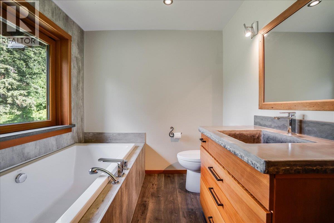
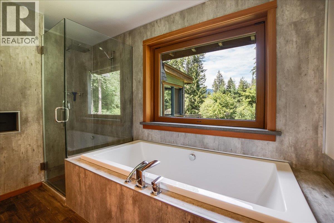
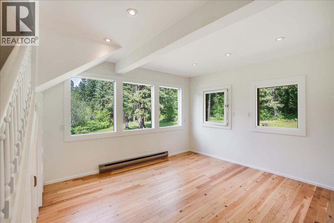
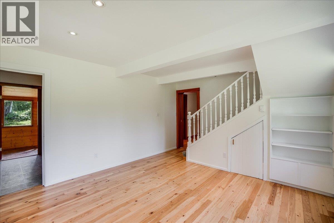
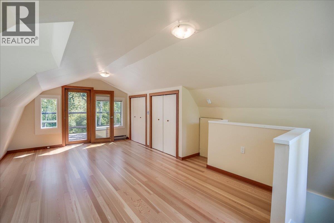
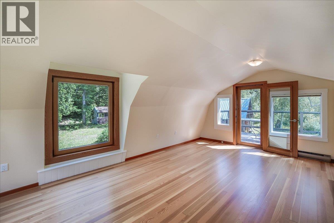
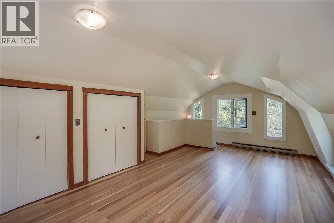
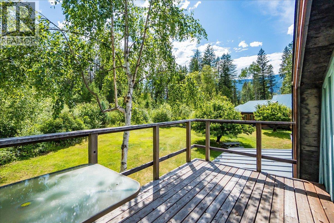
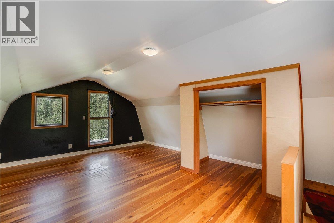
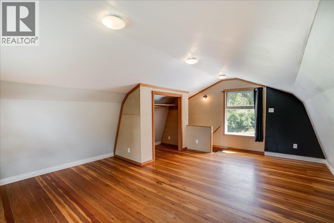
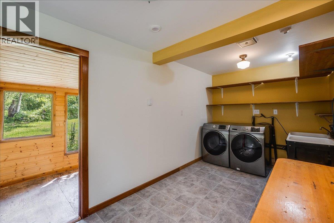
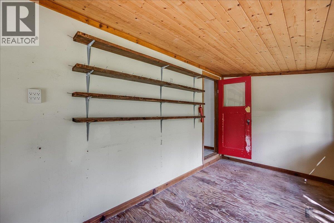
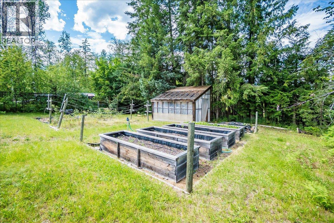
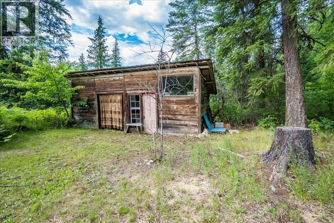
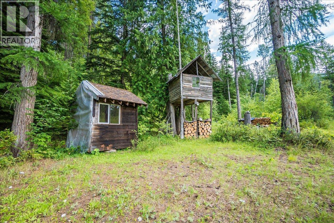
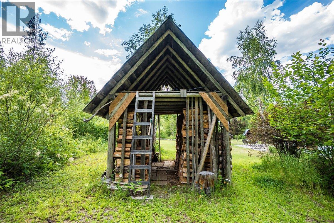
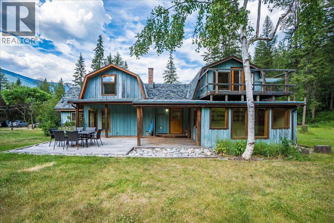
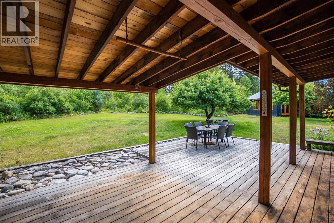
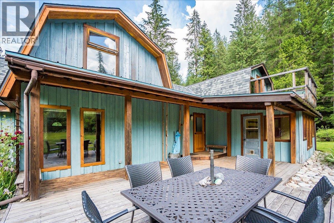
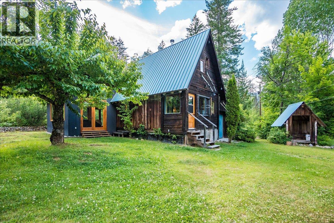
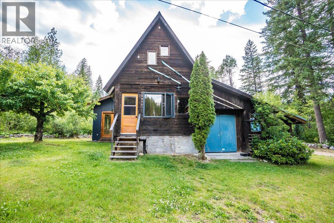
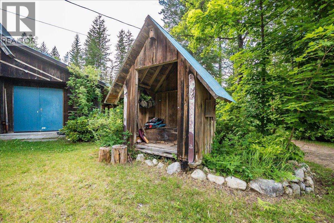
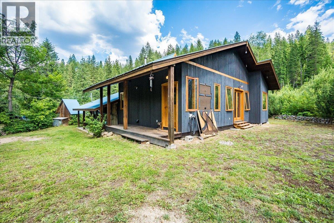
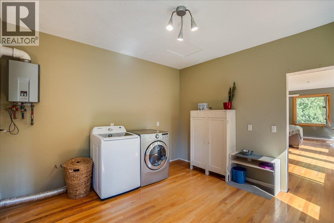
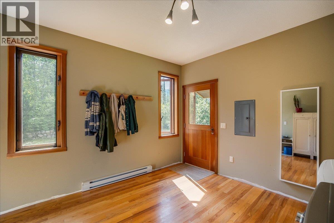
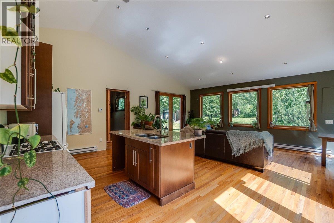
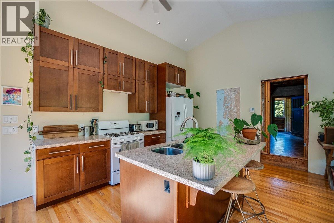
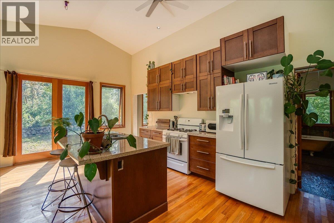
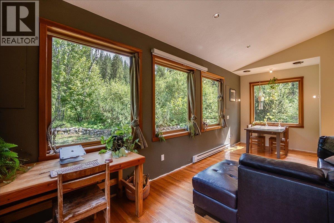
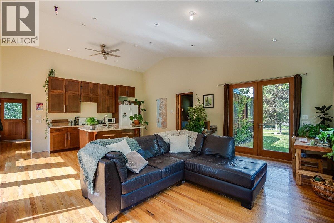
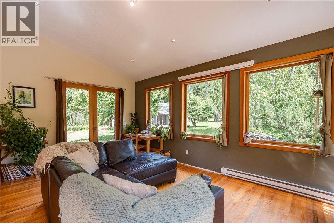
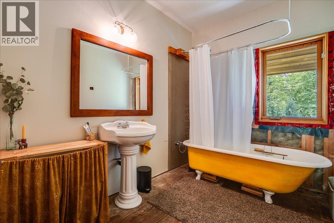
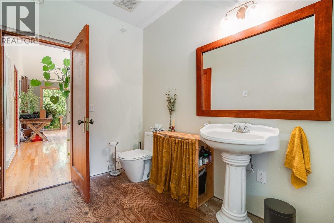
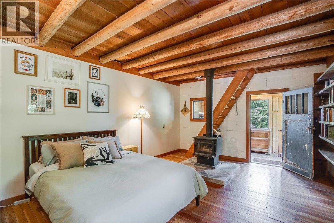
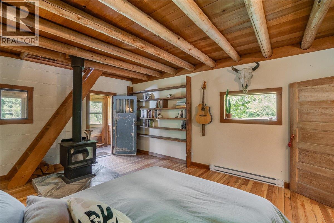
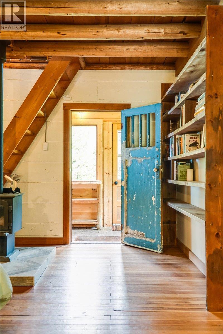
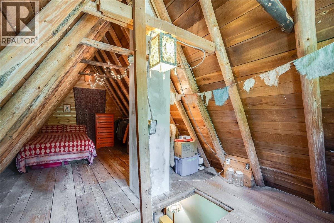
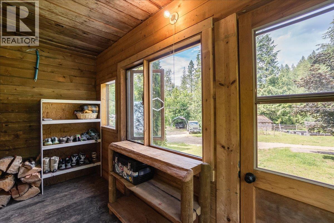
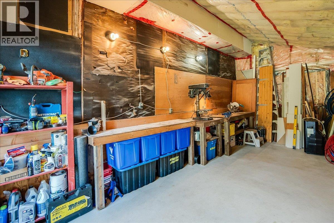
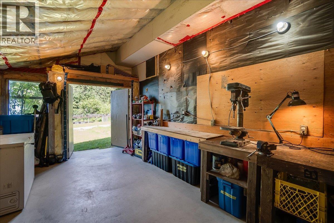
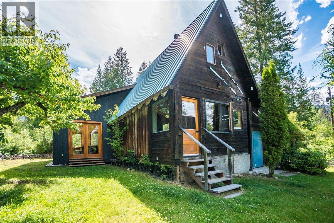
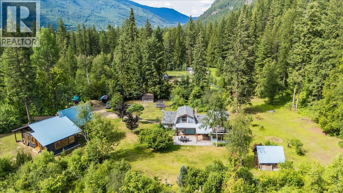
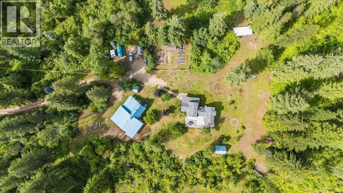
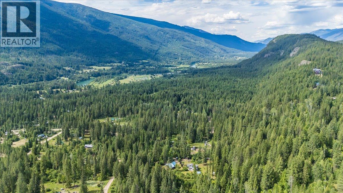
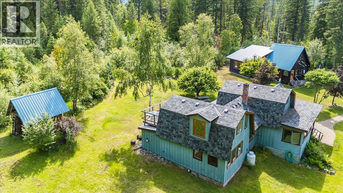
Still searching for the idyllic Kootenay homestead? Welcome to this beautiful 6.65-acre property in Winlaw, BC, featuring two homes—ideal for extended family, guests, or rental income. The land offers a wonderful blend of open, usable acreage and mature forest. Established trees, a fenced garden with irrigation to raised beds, a greenhouse, and a woodshed stocked with firewood create the perfect setting for those seeking a more self-sufficient lifestyle. Enjoy the privacy of a rural property while still having neighbours close enough for a sense of community. The main home features a unique layout with two bedrooms upstairs. On the main, a bright kitchen and living area, a flexible bonus room ideal as a home office, family room, or children's playroom, a spa-like bathroom and two spacious mudrooms -perfect for Kootenay living. The secondary home is full of character. A thoughtfully designed addition to the original cabin showcases vaulted ceilings, a beautiful new kitchen with stone countertops, repurposed oak flooring, and stunning fir windows & trim. The bathroom is ready for your finishing touches, allowing you to make it your own. A bonus 21' x 11' workshop complete this package. Whether you're looking for a family compound, mortgage helper, or peaceful country retreat, this exceptional property is for you! Open to foreign buyers and conveniently located just 40 minutes from Nelson and Castlegar in the heart of Winlaw. (id:48970)
Show More