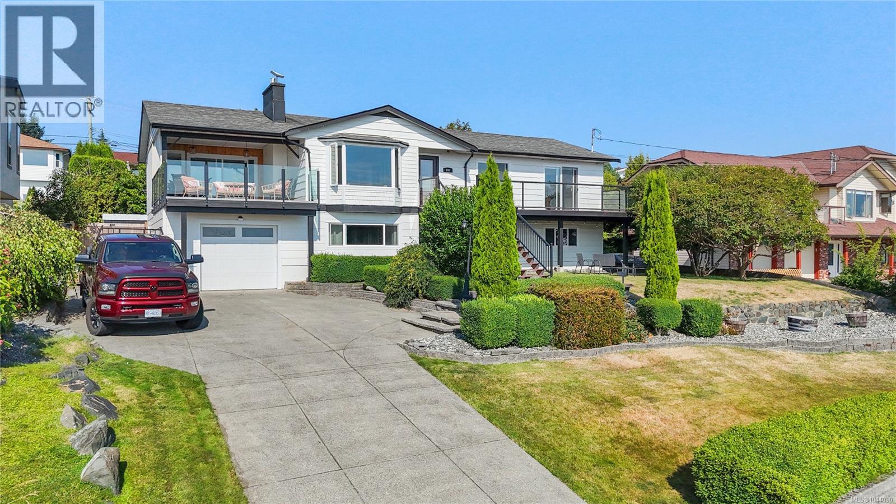
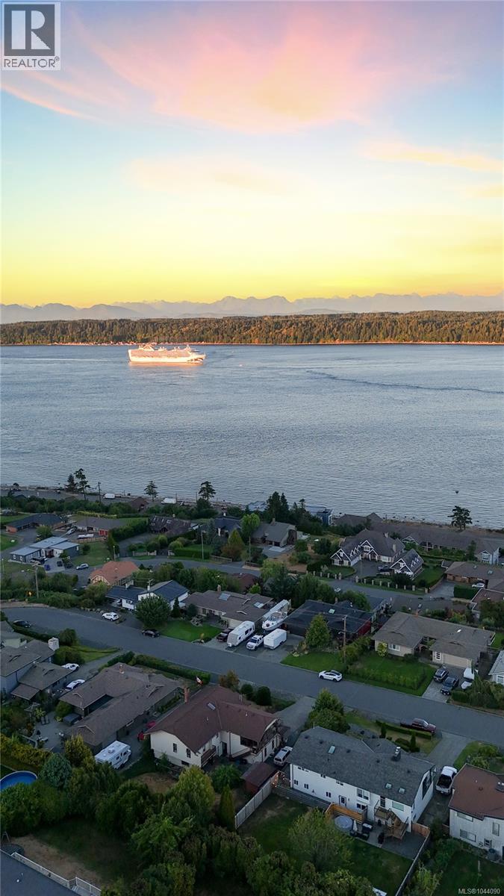
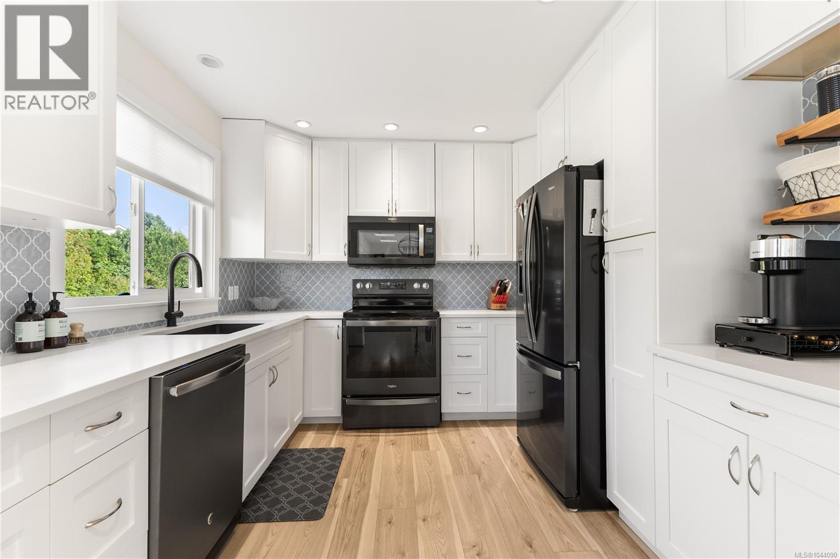
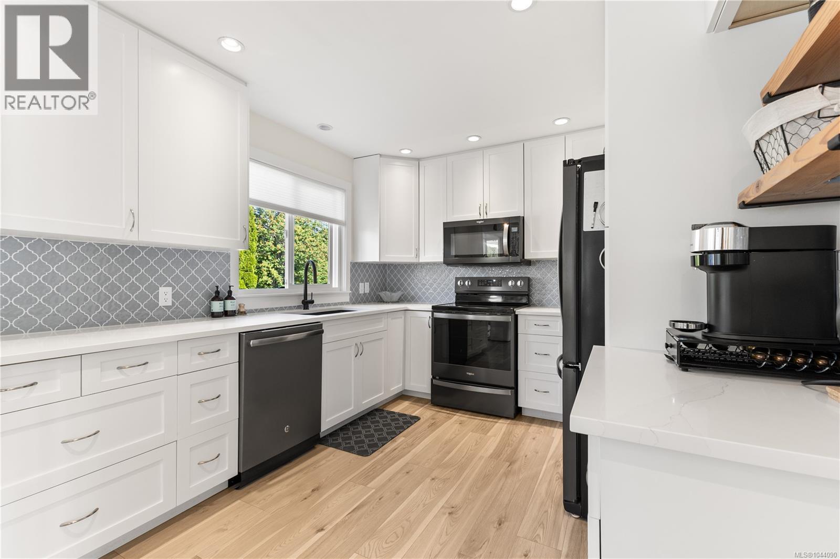
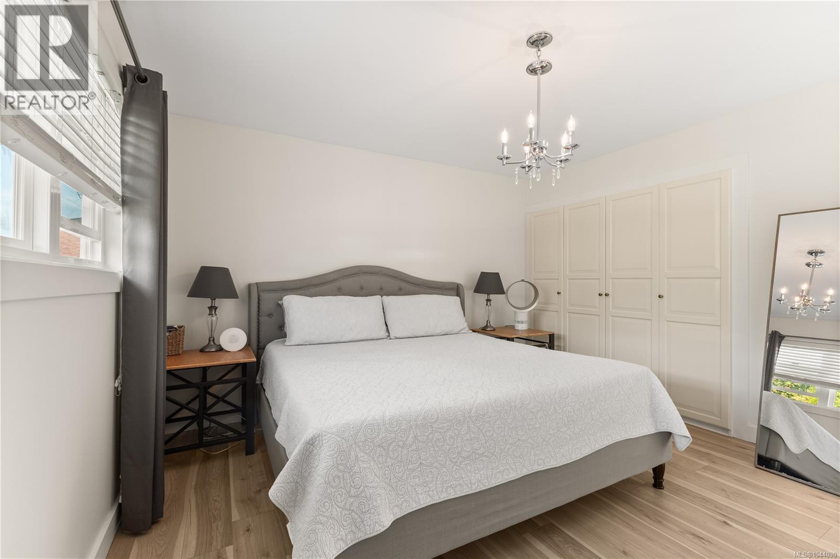
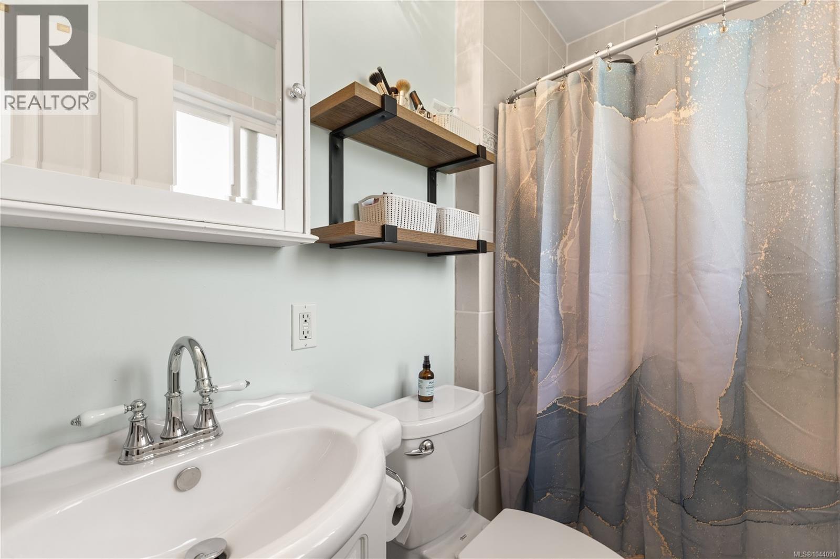
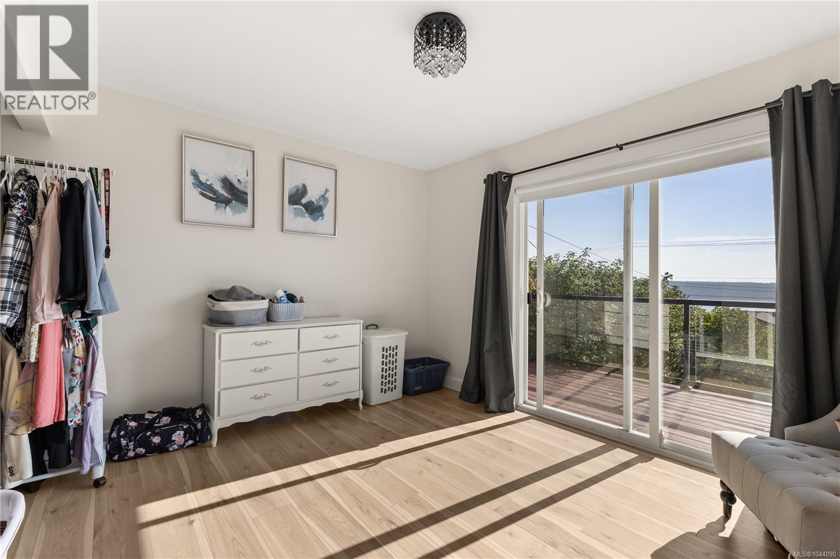
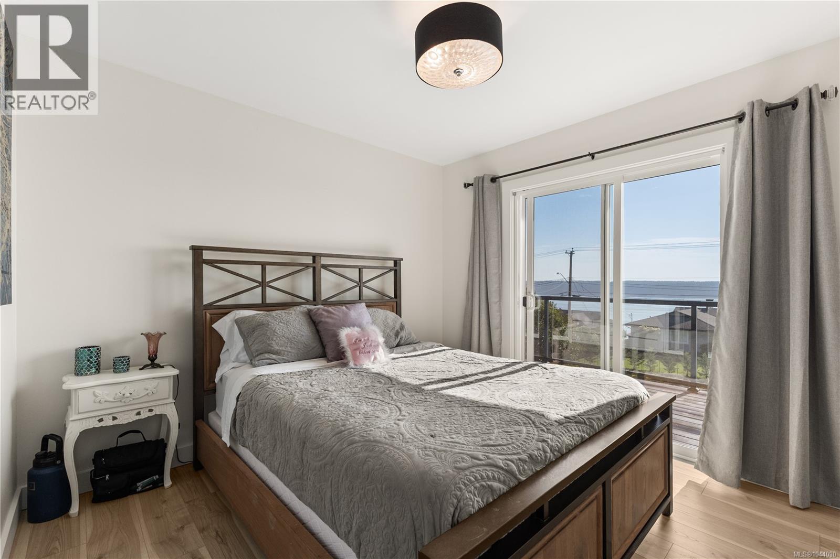
- ©MLS 1044090
- Area 2808 sq ft
- Bedrooms 5
- Bathrooms 3
- Parkings 6
Description
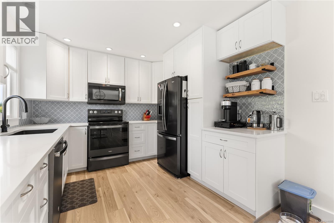
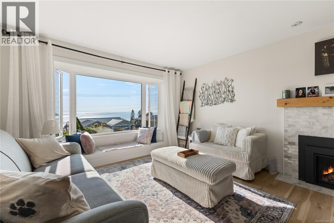
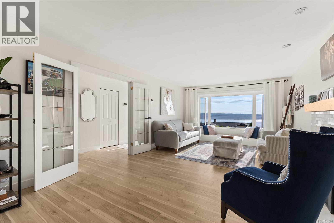
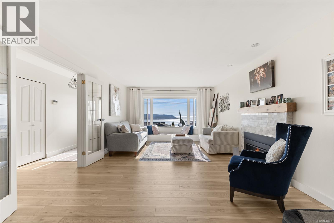
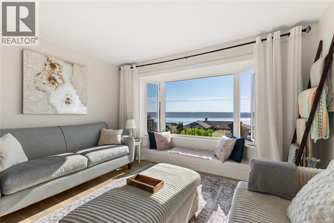
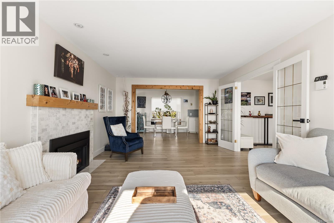
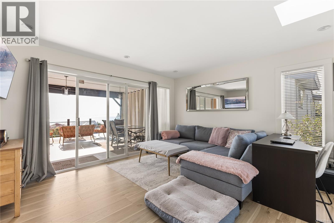
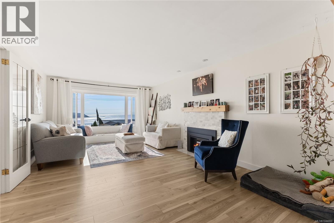
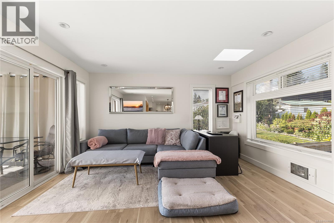
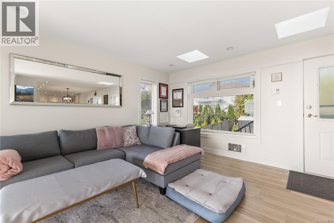
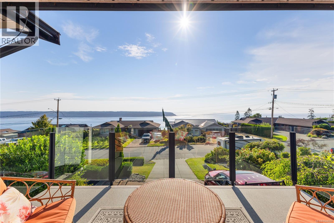
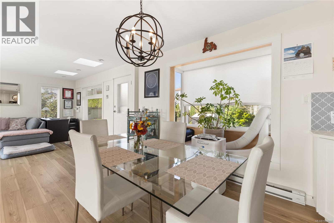
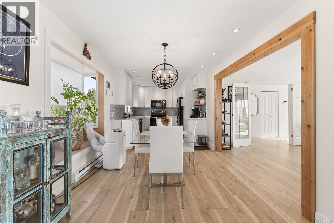
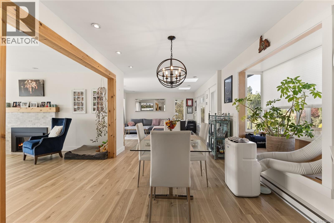
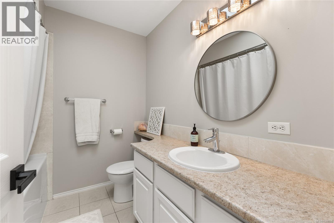
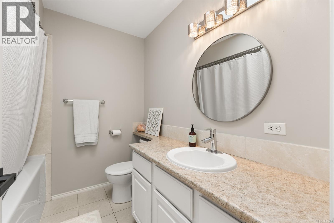
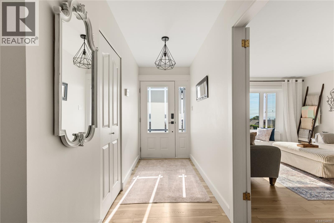
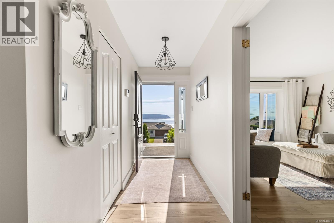
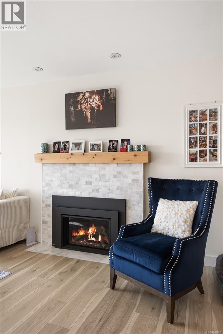
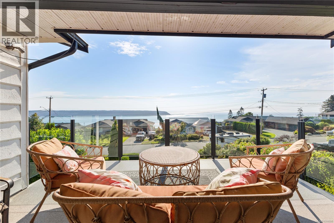
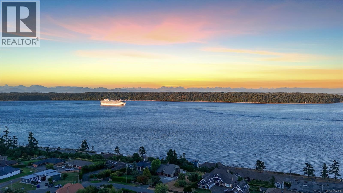
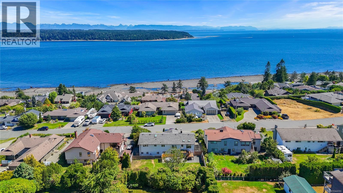
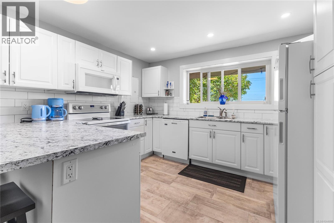
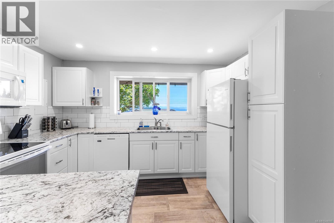
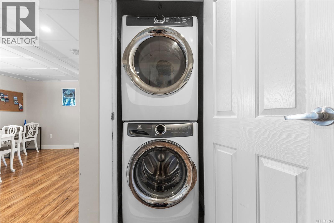
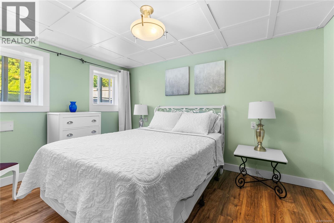
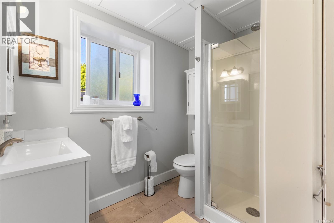
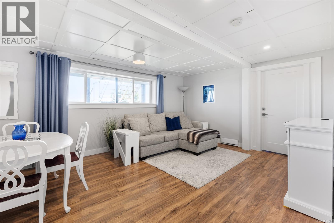
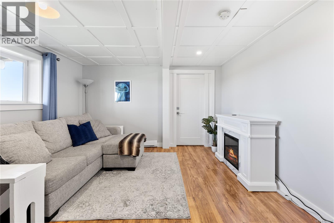
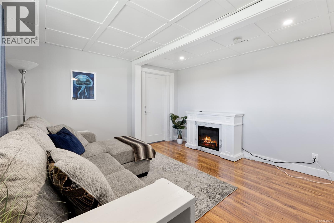
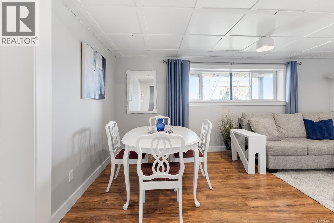
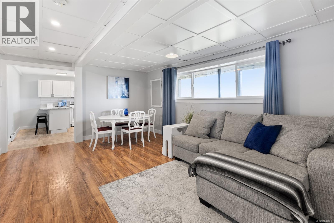
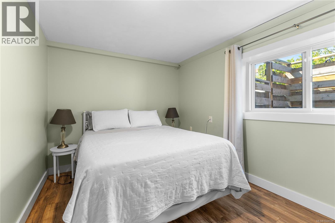
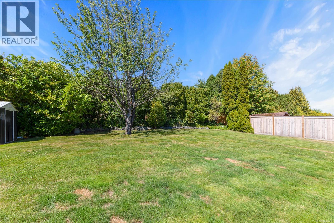
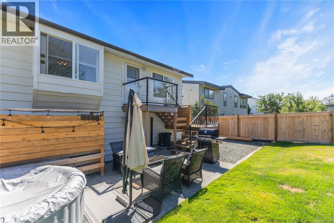
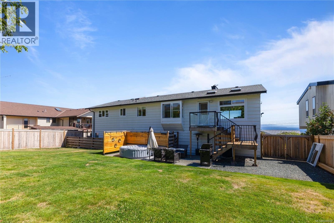
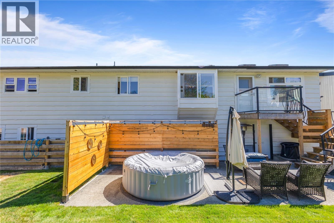
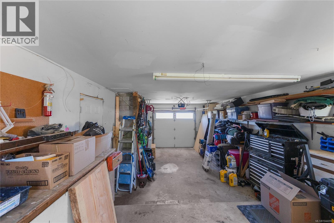
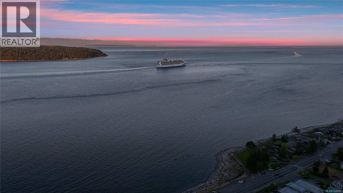
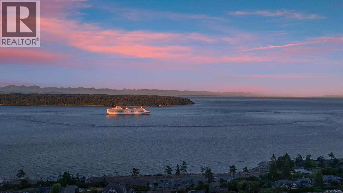
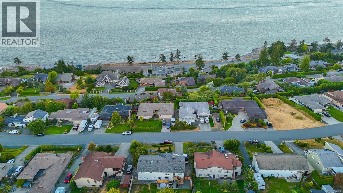
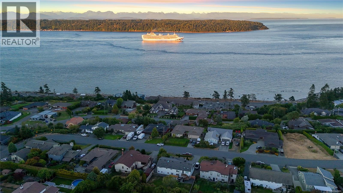
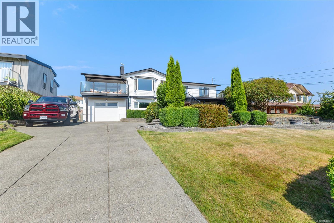
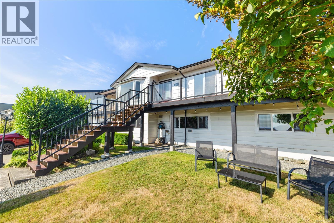
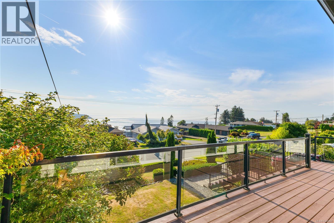
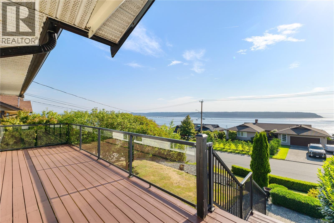
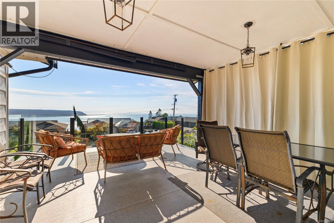
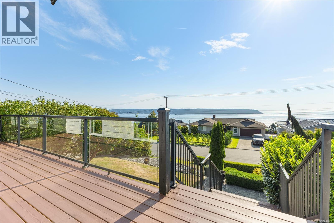
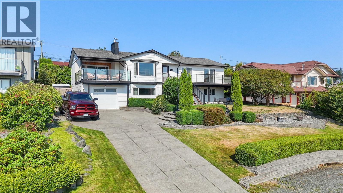
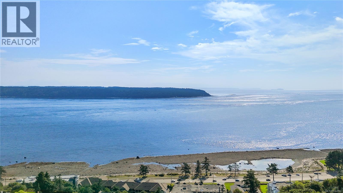
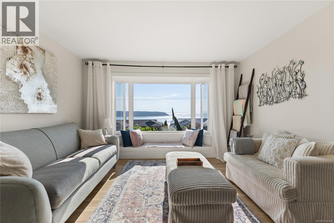
Breathtaking ocean and mountain views greet you from this beautifully updated home in a sought-after location! With 5 bedrooms—including a bright, fully renovated 1-bedroom or 2-bedroom suite (2018) with its own laundry and kitchen—this property offers flexibility for family living or income potential. Recent upgrades include a new electrical panel, exterior paint, upstairs renovation with quartz countertops, gas fireplace and frameless deck railings (2021), new cedar front and back decks (2023), and a large living room window (2024) to maximize the views. Enjoy multiple living spaces, a deep single garage with workbenches, mature landscaping with a cherry tree, and spacious front and back yards. Entertain year-round on the expansive 24x14 covered deck while taking in the panoramic scenery. All this, just minutes from beaches, parks, and amenities—view homes like this are rare! (id:48970) Show More
Details
- Constructed Date: 1979
- Property Type: Single Family
- Type: House
- Neighbourhood: Campbell River Central
Features
- Central location
- Southern exposure
- Mountain view
- Ocean view
- Baseboard heaters
Rooms Details For 604 Galerno Rd
| Type | Level | Dimension |
|---|---|---|
| Kitchen | Lower level | 12'2 x 12'10 |
| Dining room | Lower level | 17'11 x 12'9 |
| Living room | Lower level | 12'6 x 20'1 |
| Bedroom | Lower level | 12'6 x 9'7 |
| Bathroom | Lower level | 3-Piece |
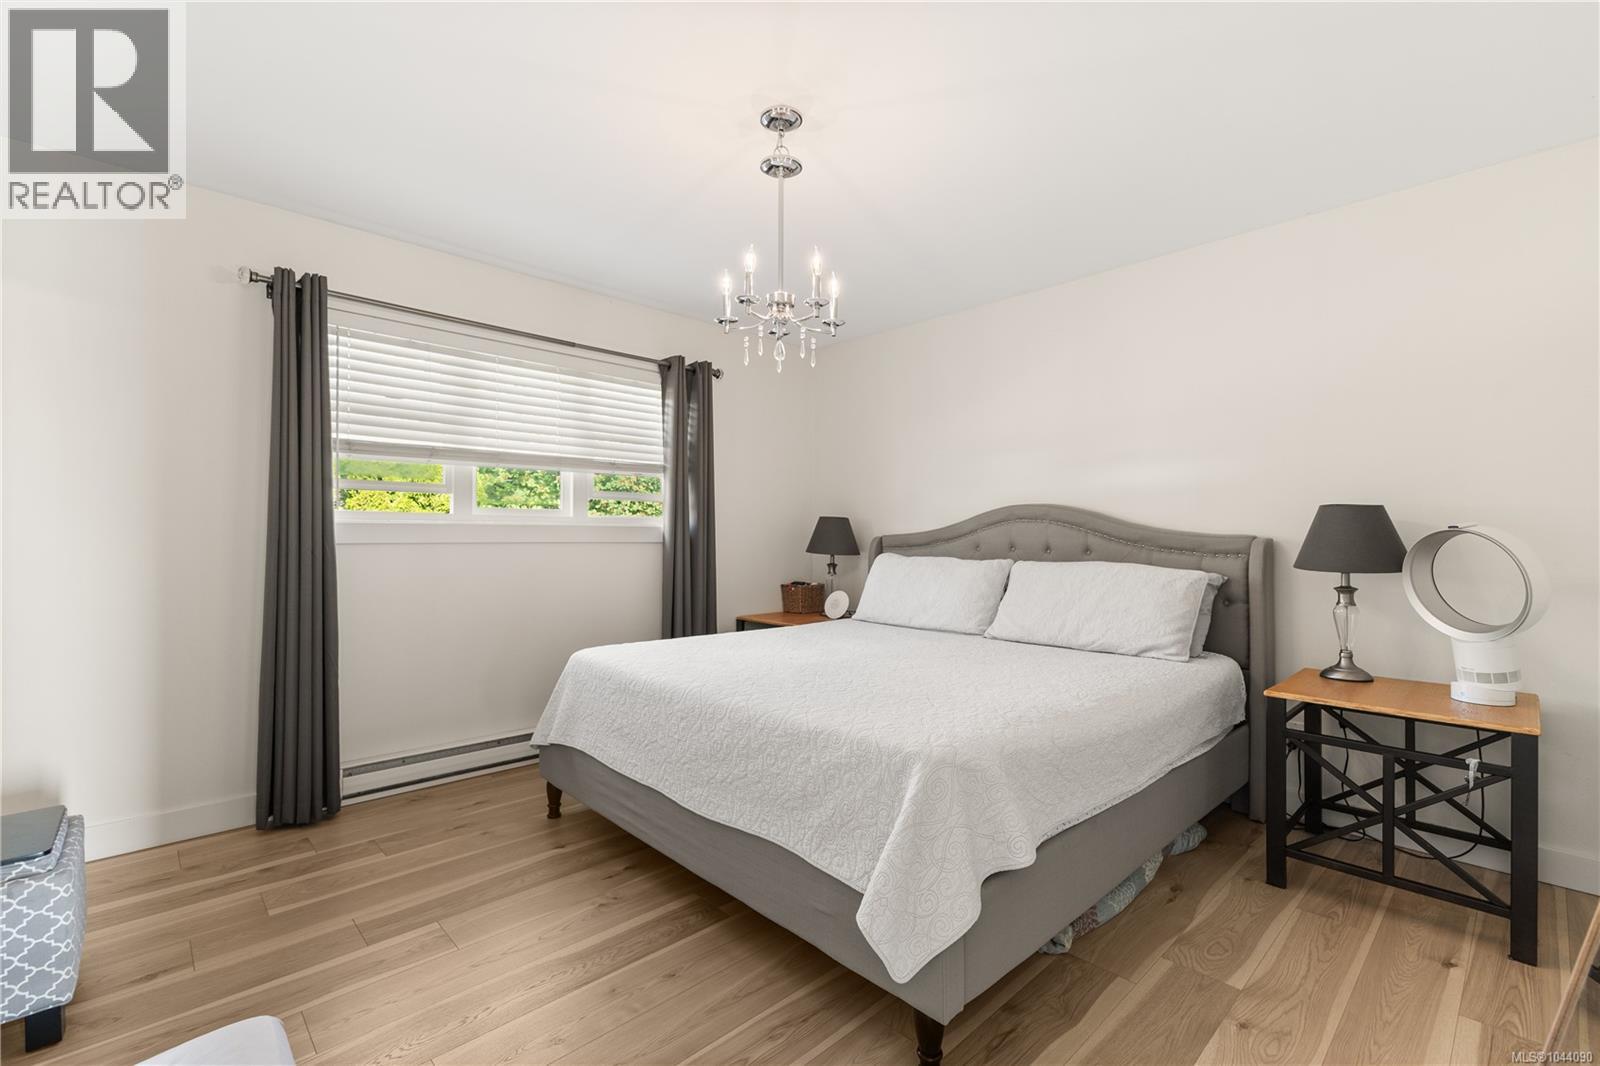
| Primary Bedroom | Lower level | 12'5 x 13'6 |
| Family room | Main level | 14'3 x 20'2 |
| Bedroom | Main level | 12'4 x 12'2 |
| Bedroom | Main level | 10'5 x 10'1 |
| Sitting room | Main level | 13'7 x 14'0 |
| Dining room | Main level | 11'7 x 9'7 |
| Kitchen | Main level | 11'6 x 9'7 |
| Bathroom | Main level | 4-Piece |
| Bathroom | Main level | 3-Piece |
| Bedroom | Main level | 12'10 x 12'1 |
Location
This REALTOR.ca listing content is owned and licensed by REALTOR® members of The Canadian Real Estate Association
Data provided by: Vancouver Island Real Estate Board