- ©MLS 10375552
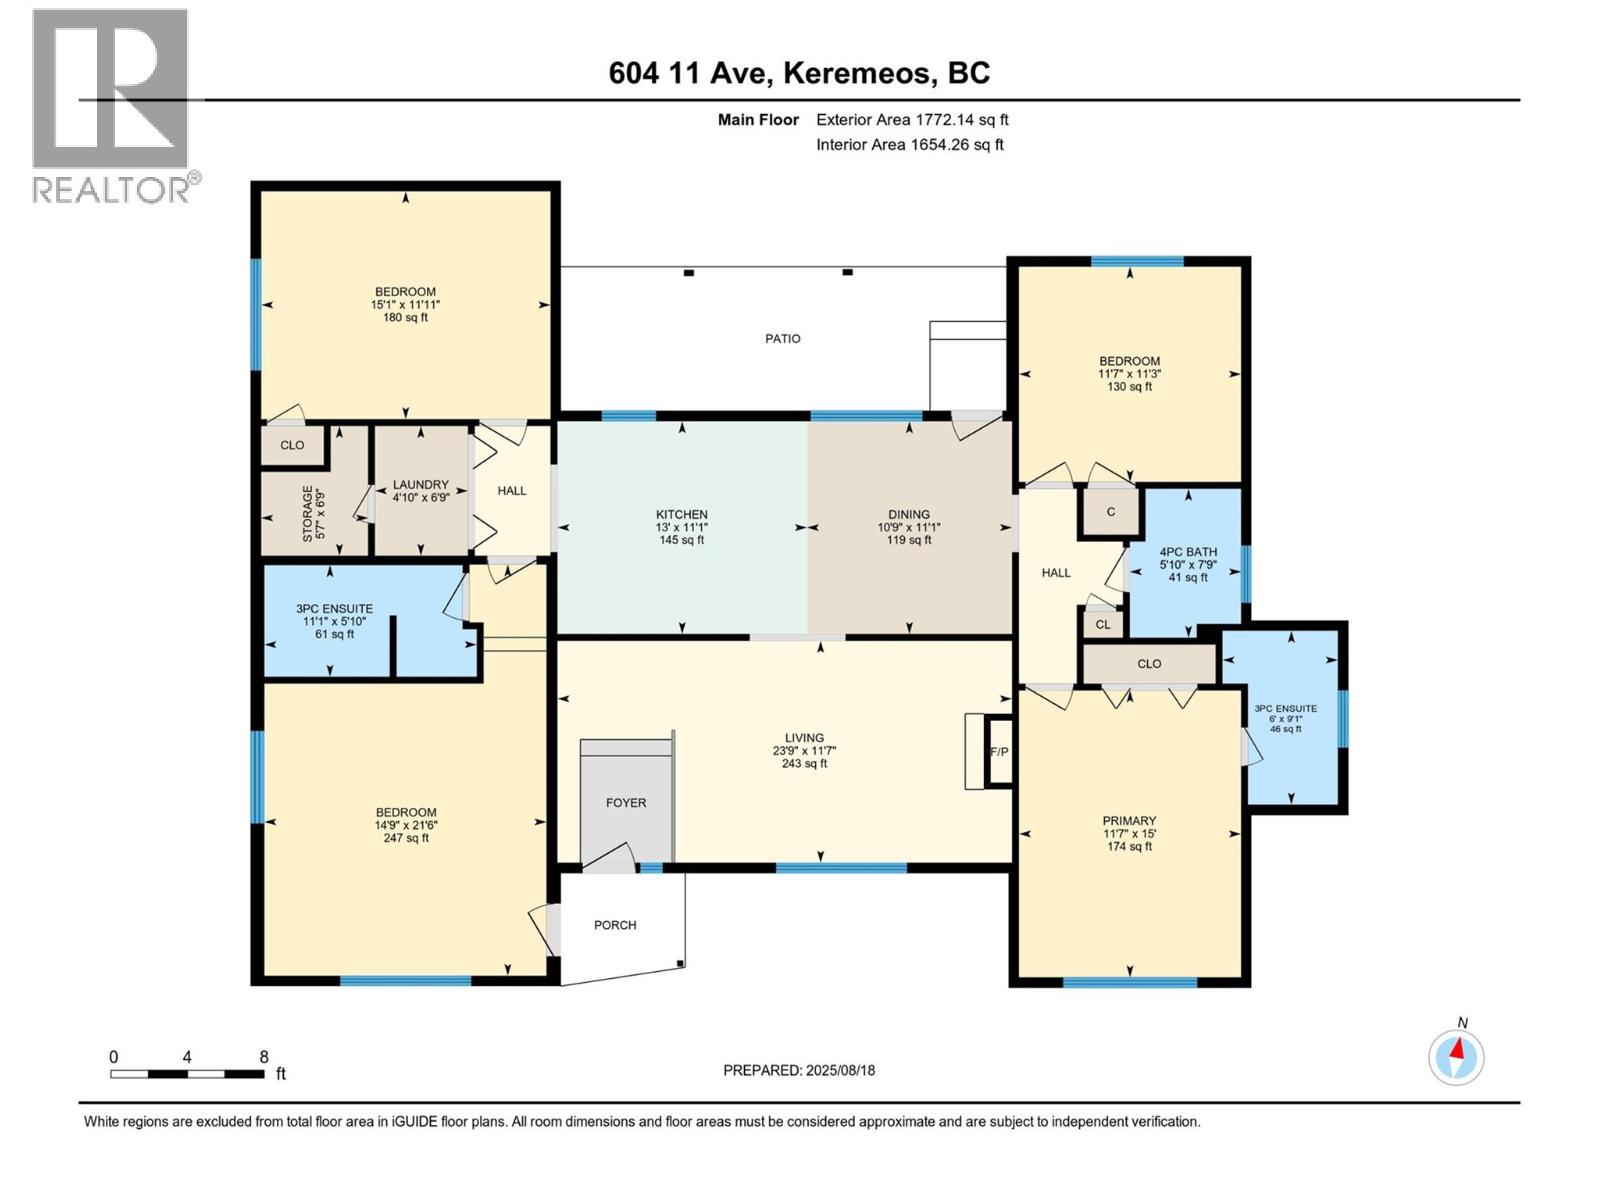
- Area 1772 sq ft
- Bedrooms 4
- Bathrooms 3
- Parkings 5
Description
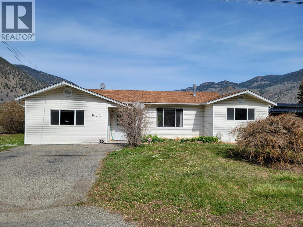
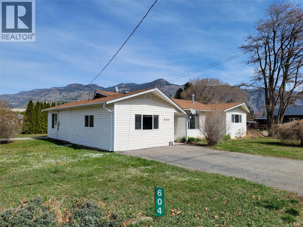
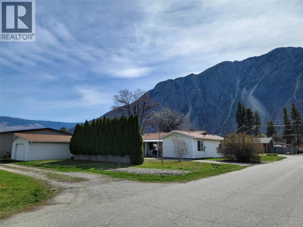
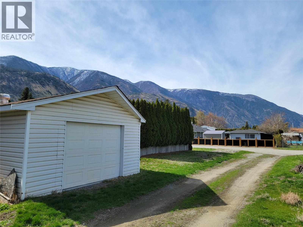
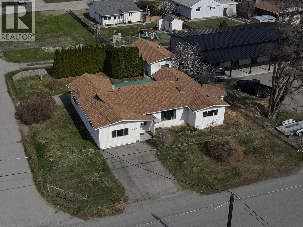
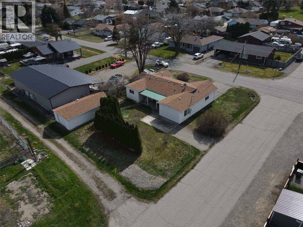
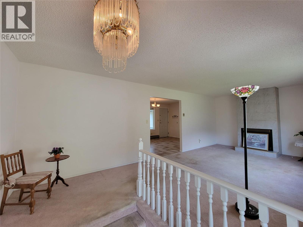
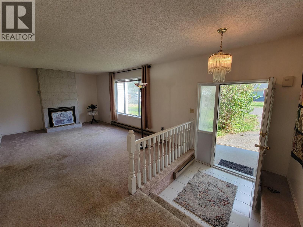
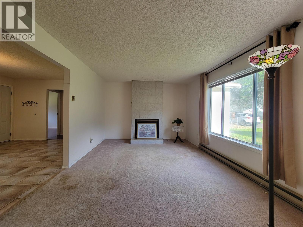
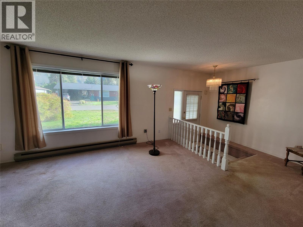
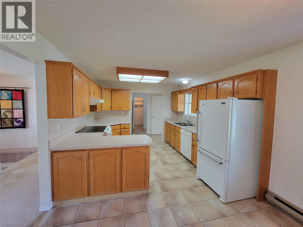
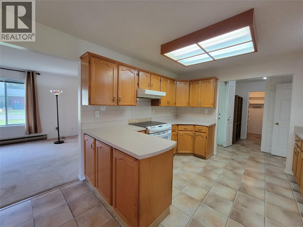
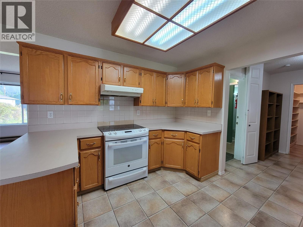
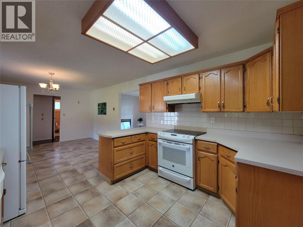
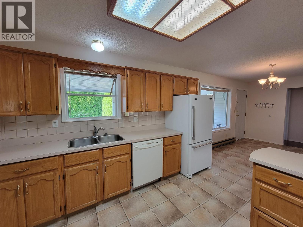
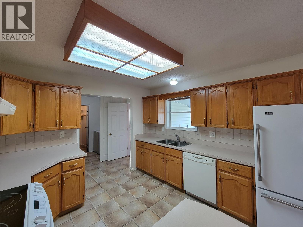
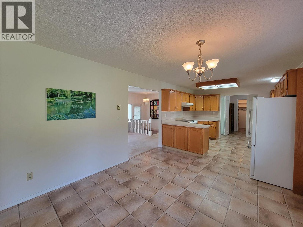
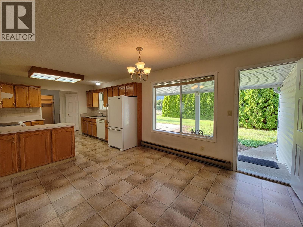
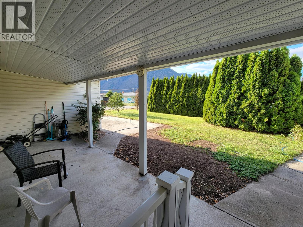
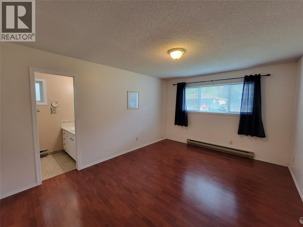
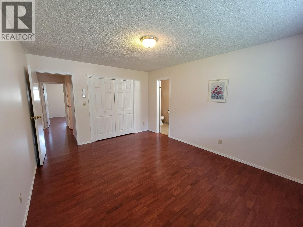
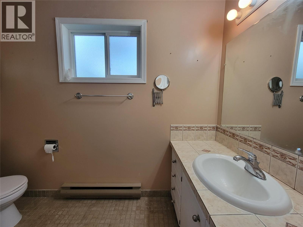
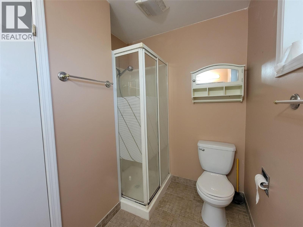
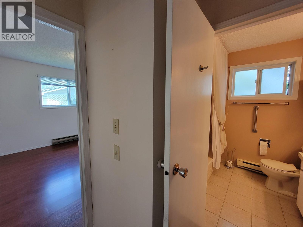
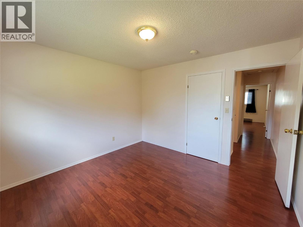
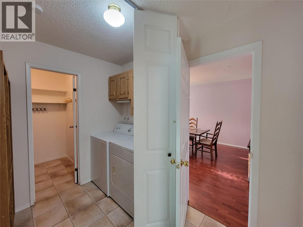
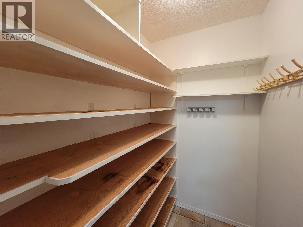
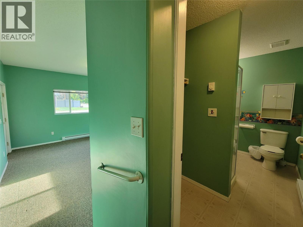
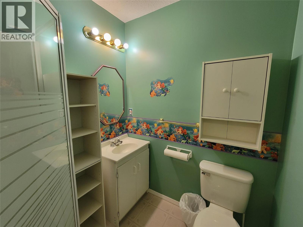
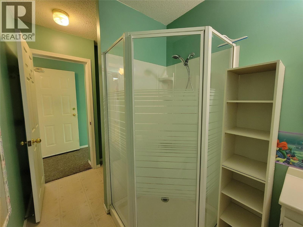
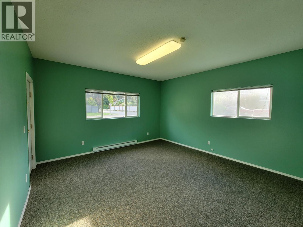
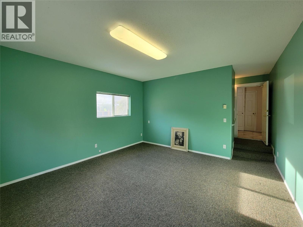
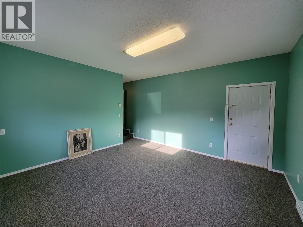
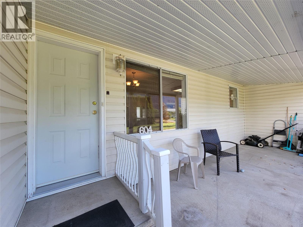
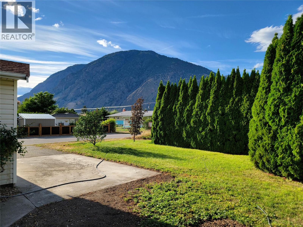
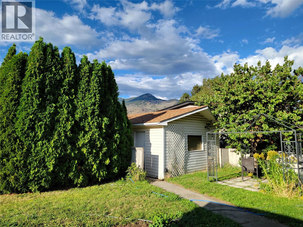
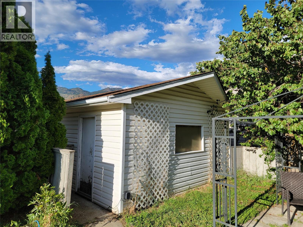
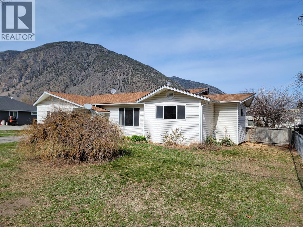
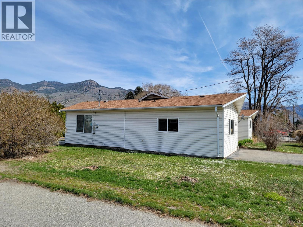
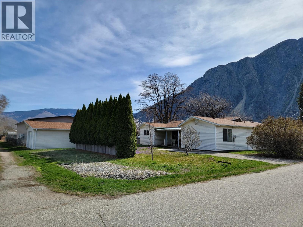
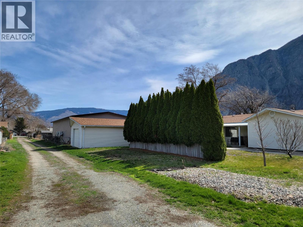
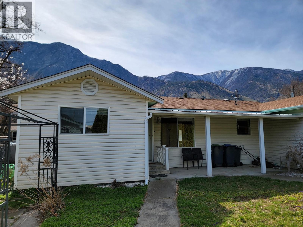
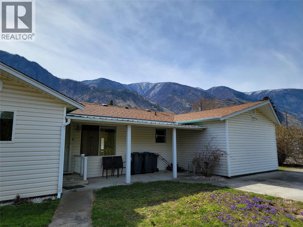
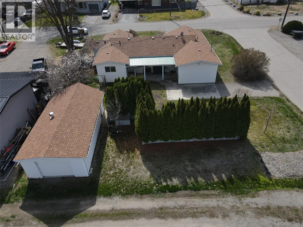
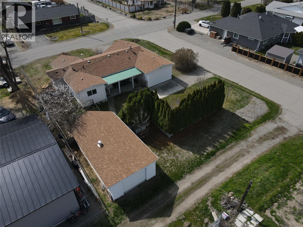
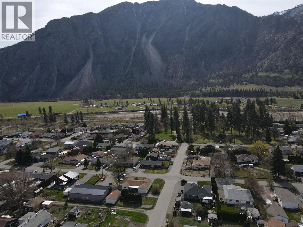
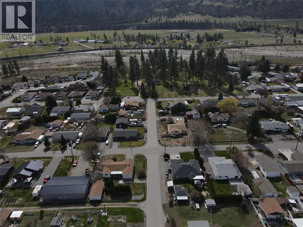
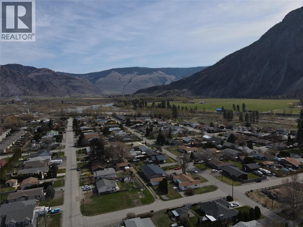
4 bed 3 bath family home and detached shop on corner lot in downtown Keremeos. Nearly 1/4 acre lot with alley access to the 16'x31' shop. Rancher style home features a large kitchen with ample storage space & walk in pantry. Living room offers a cozy gas fireplace and views of majestic K Mountain. Years ago, the attached garage was converted into an additional bedroom and bathroom. It has a separate entrance and could be used as a mother-in-law suite. Covered back patio provides a great space to BBQ and enjoy the backyard. Lots of parking for your vehicles and RV. Walking distance to Similkameen River, parks, shopping and amenities. Call today for a showing! Measurements are approximate. (id:48970) Show More
Details
- Constructed Date: 1981
- Property Type: Single Family
- Type: House
- Architectural Style: Ranch
- Neighbourhood: Keremeos
Ammenities + Nearby
- Recreation
- Schools
- Shopping
- Recreation
- Schools
- Shopping
Features
- Private setting
- Rural Setting
- Mountain view
- Valley view
- Refrigerator
- Dishwasher
- Oven - Electric
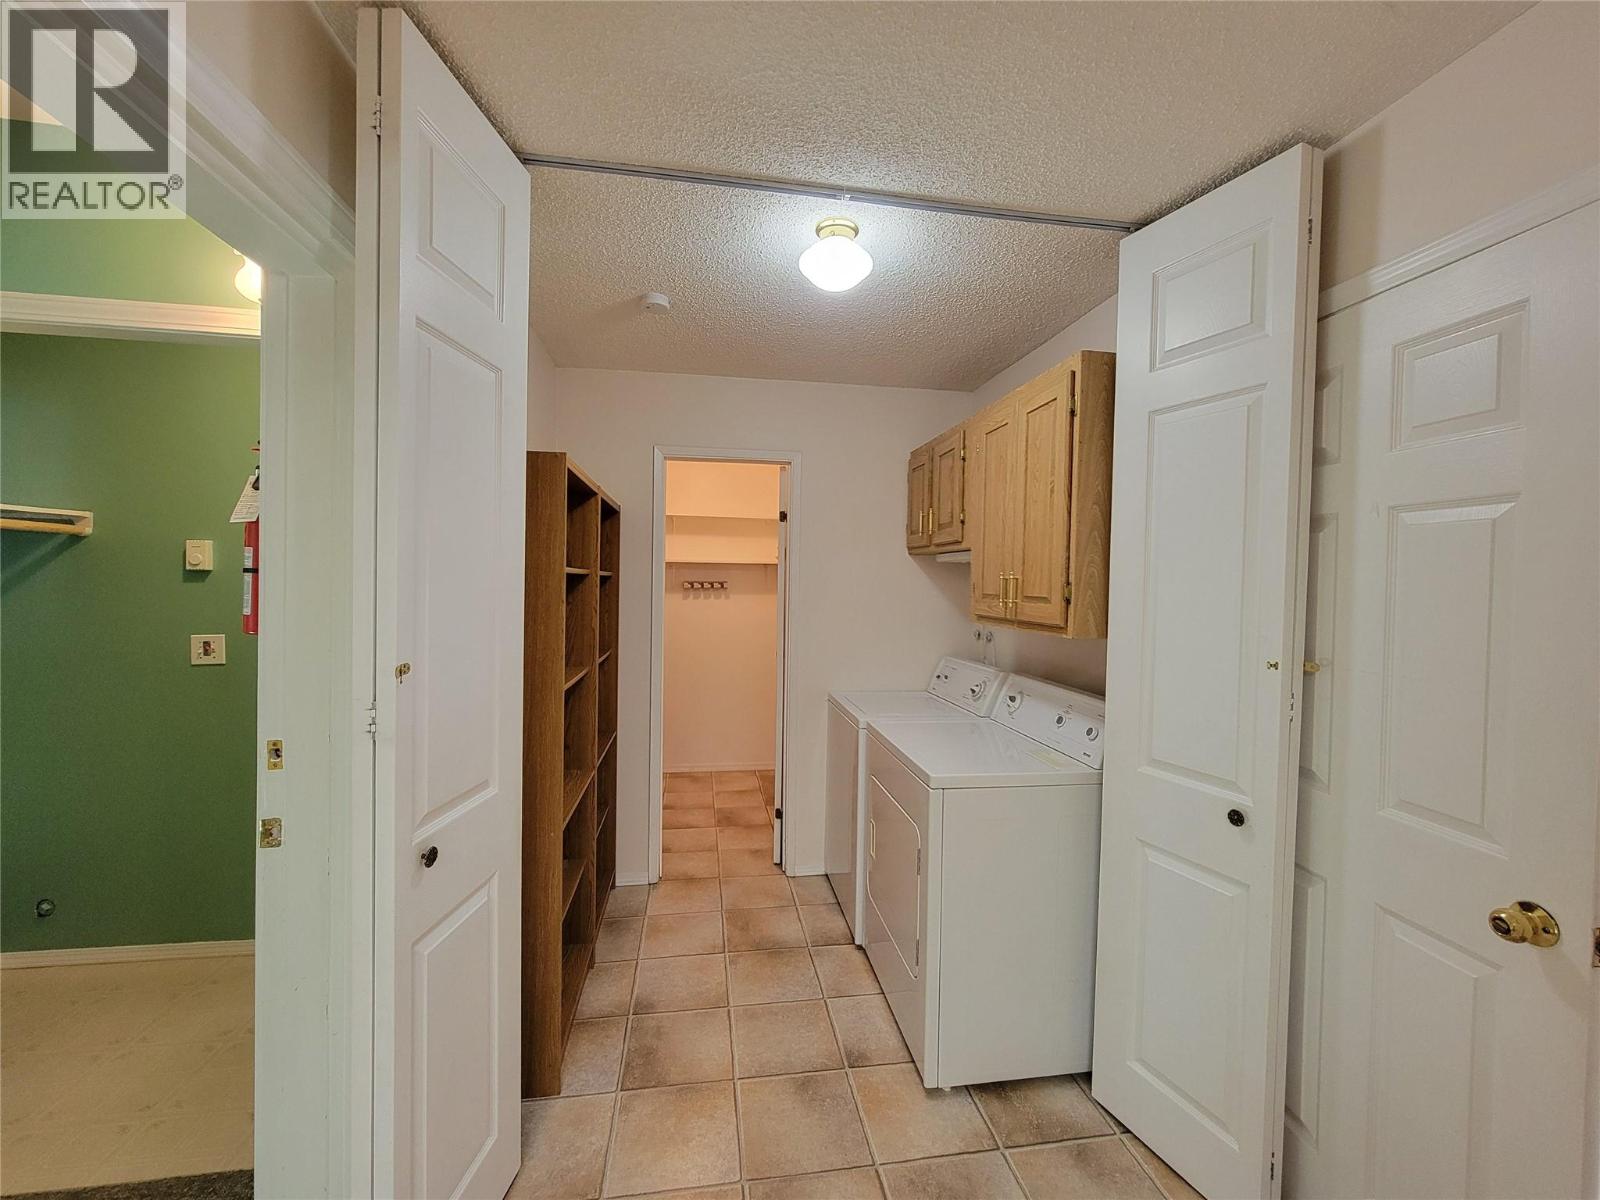
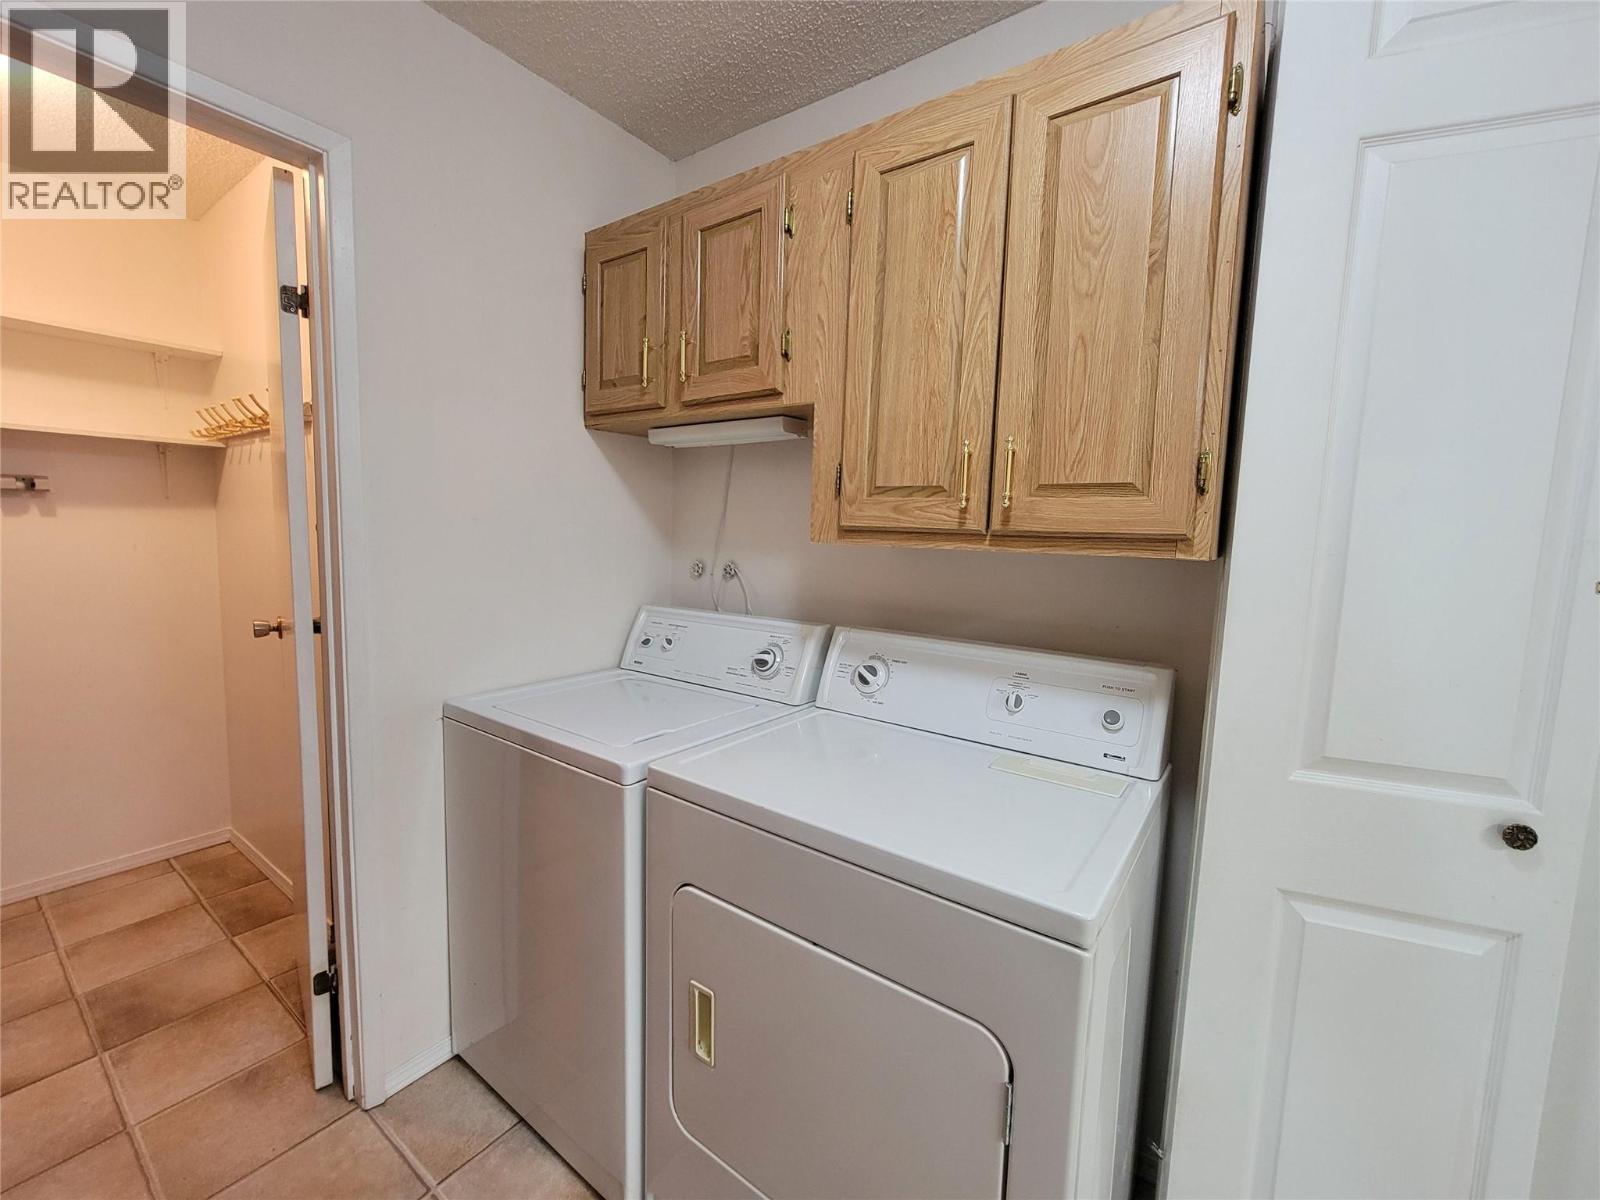
- Washer & Dryer
- Smoke Detector Only
- Baseboard heaters
Rooms Details For 604 11th Avenue
| Type | Level | Dimension |
|---|---|---|
| 3pc Ensuite bath | Main level | 11'1'' x 5'10'' |
| Bedroom | Main level | 14'9'' x 21'6'' |
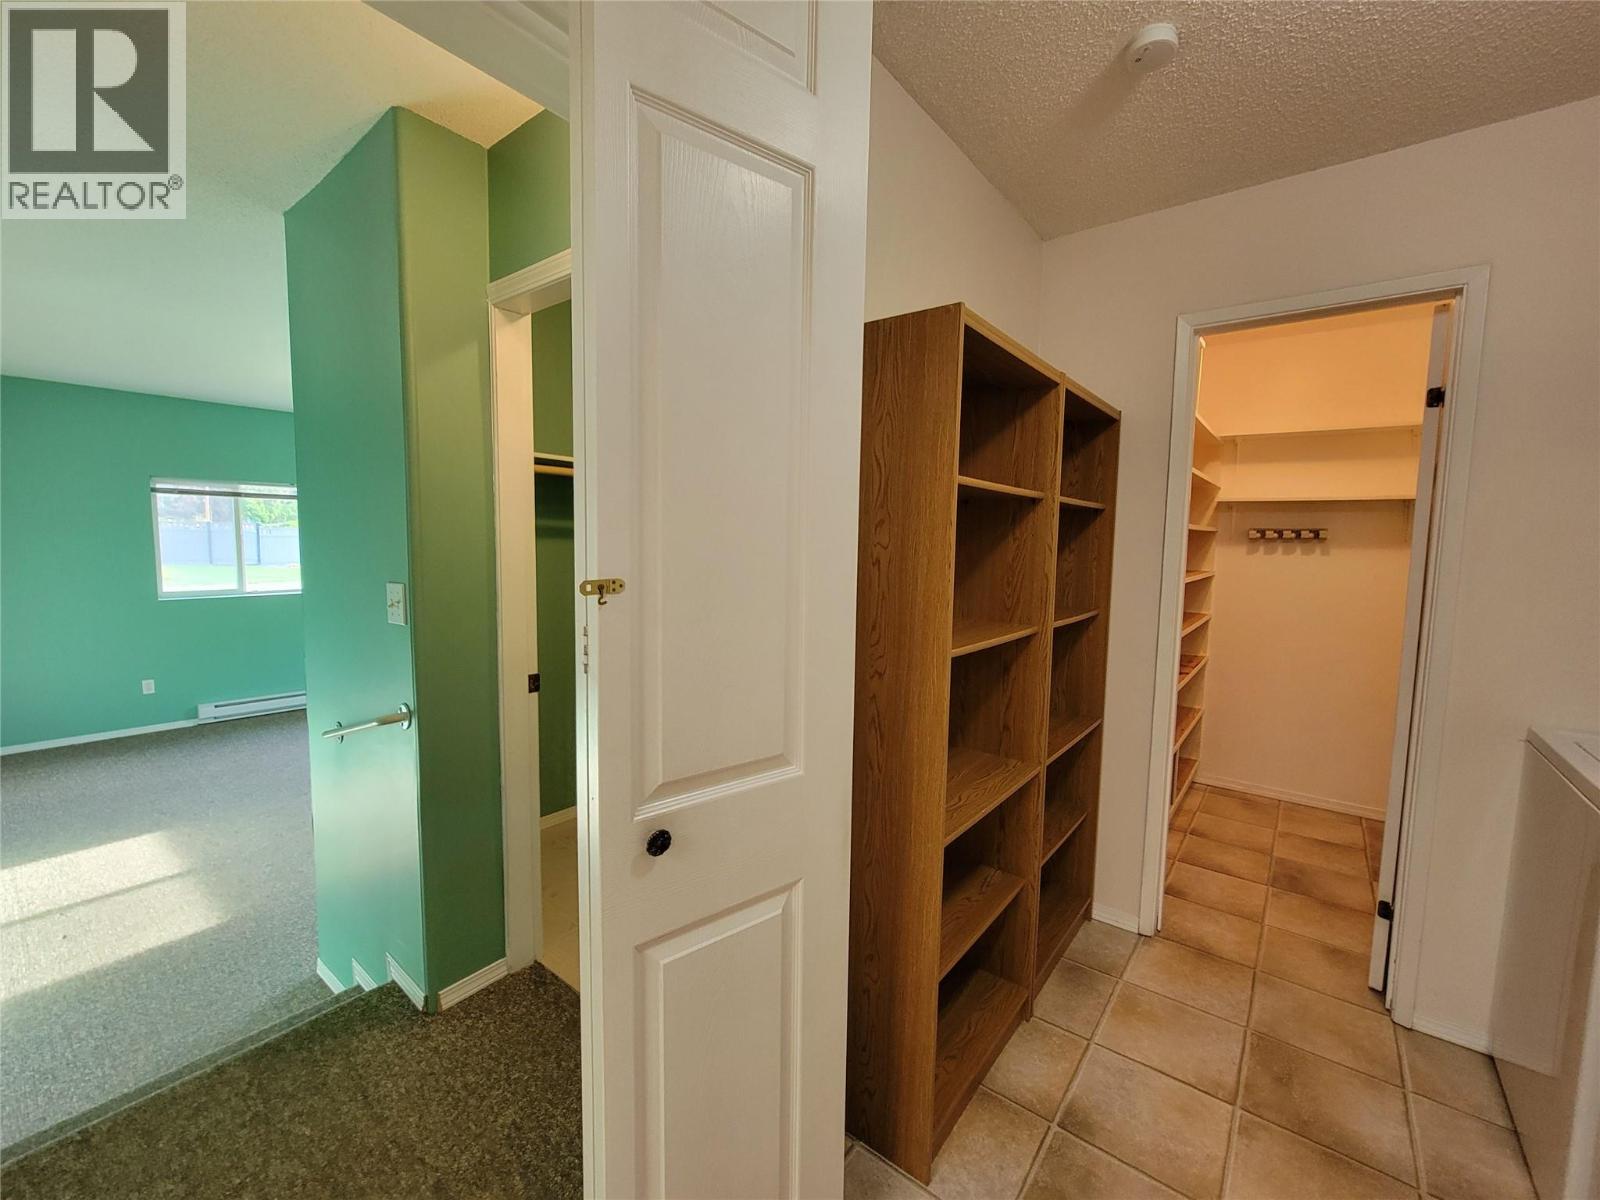
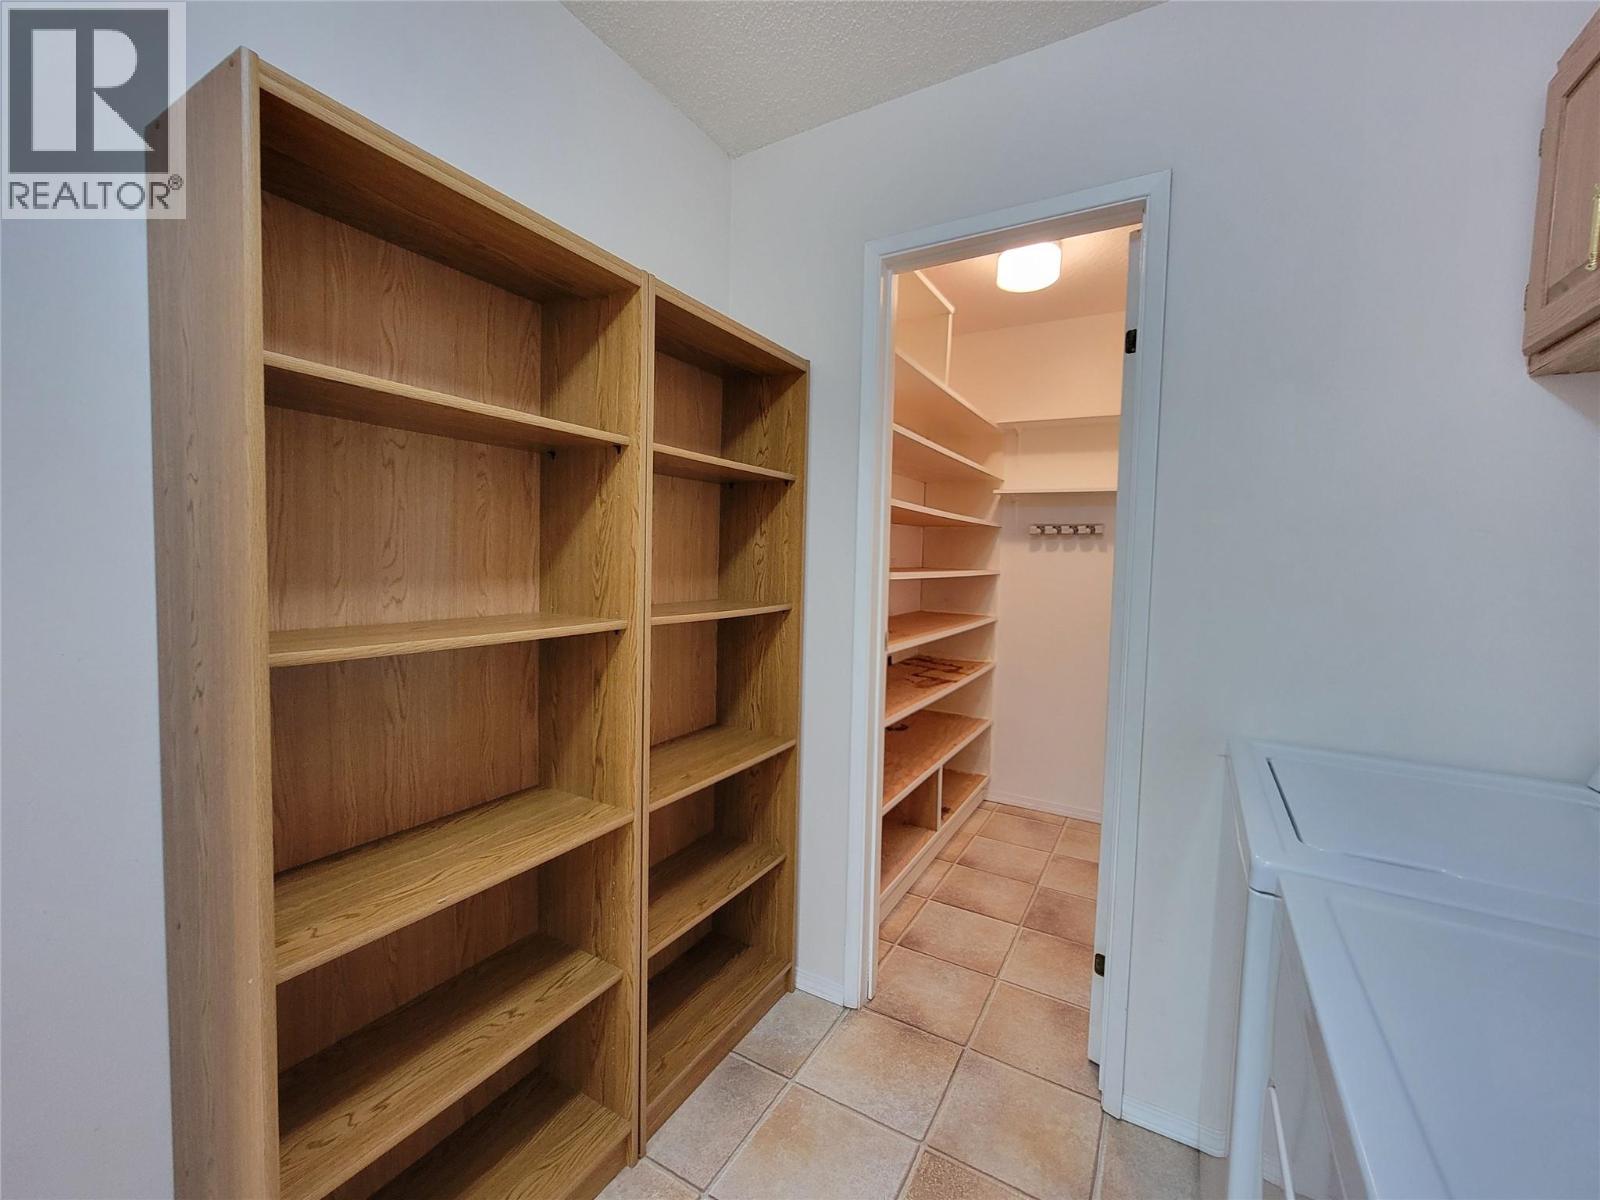
| Storage | Main level | 5'7'' x 6'9'' |
| Laundry room | Main level | 4'10'' x 6'9'' |
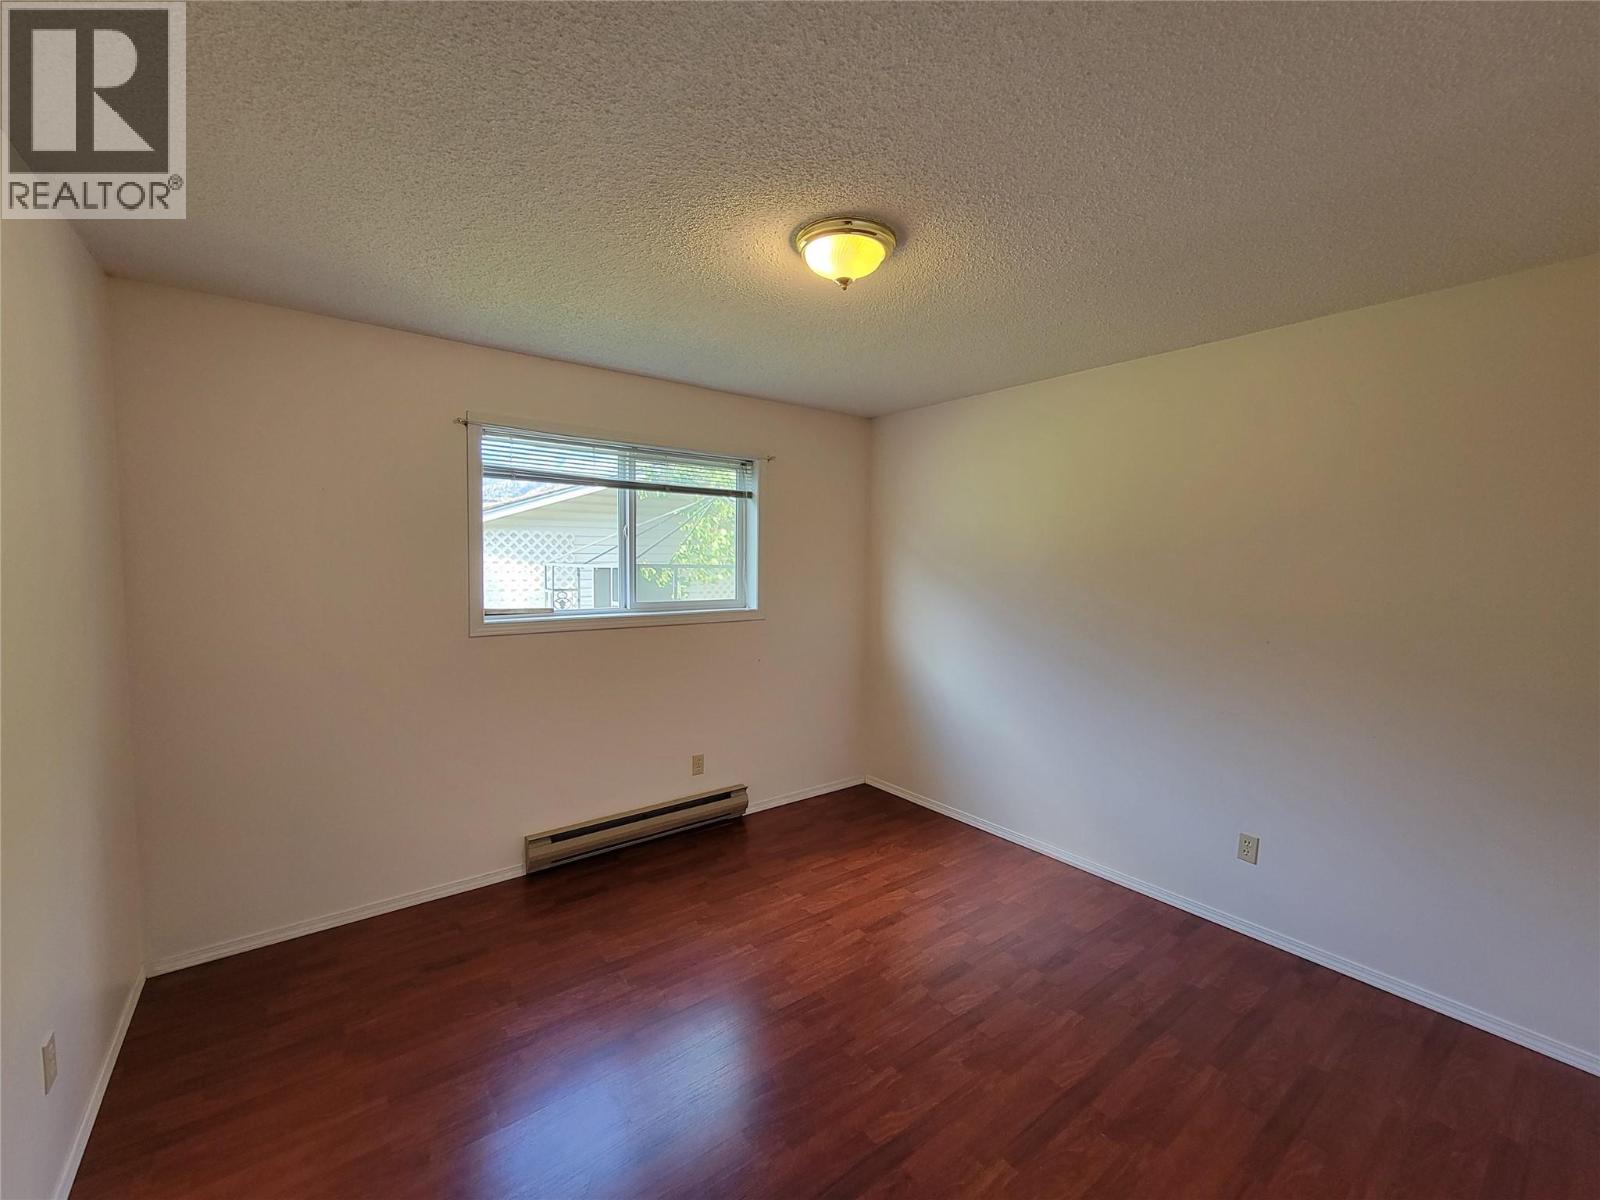
| Bedroom | Main level | 15'1'' x 11'11'' |
| Bedroom | Main level | 11'7'' x 11'3'' |
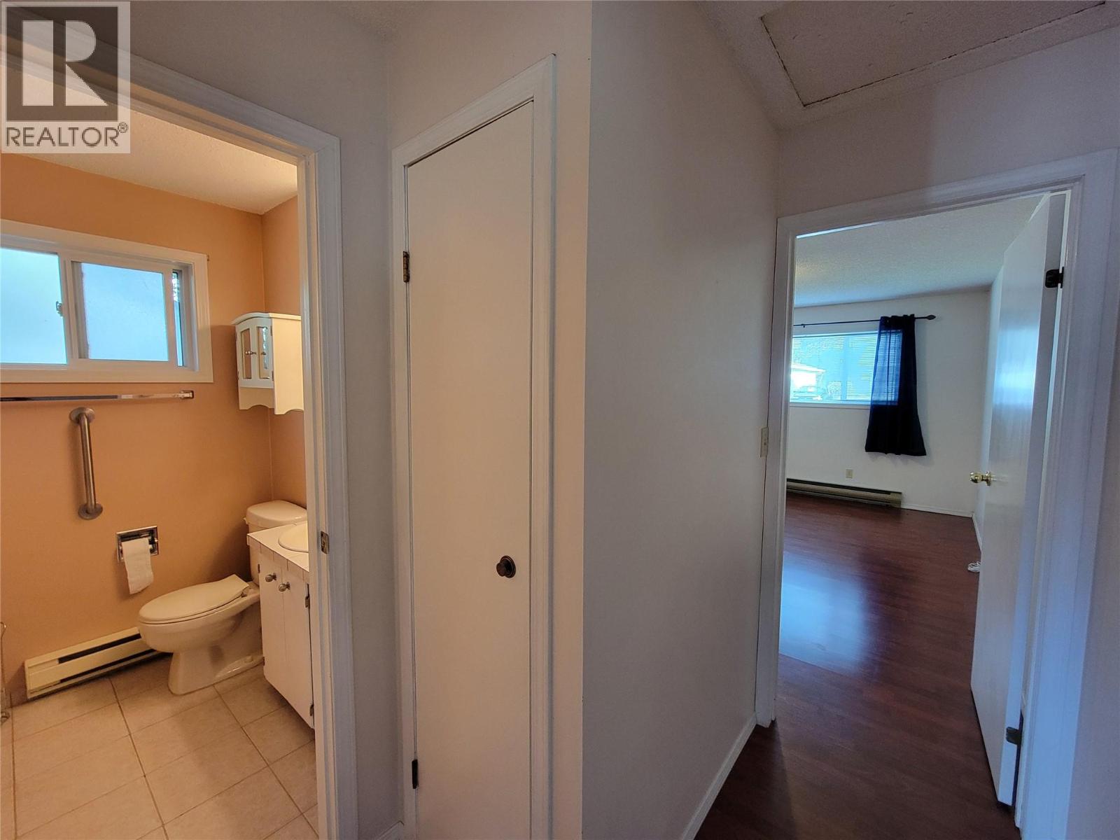
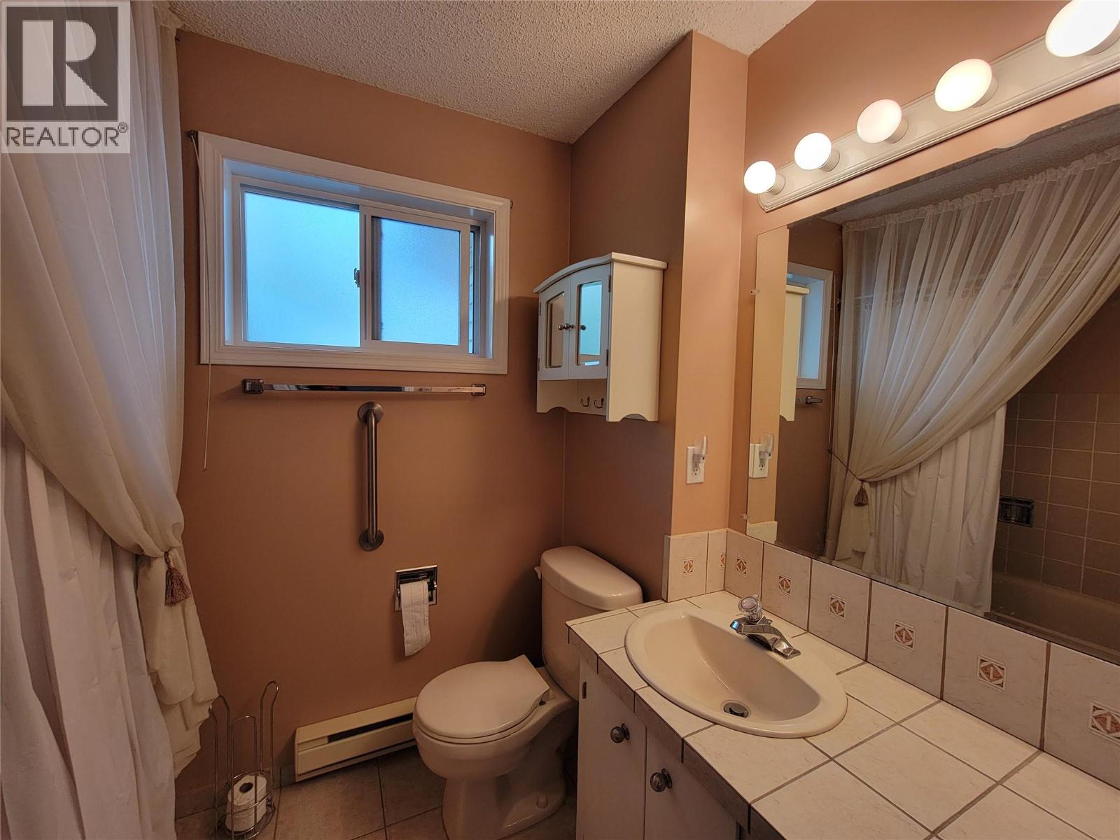
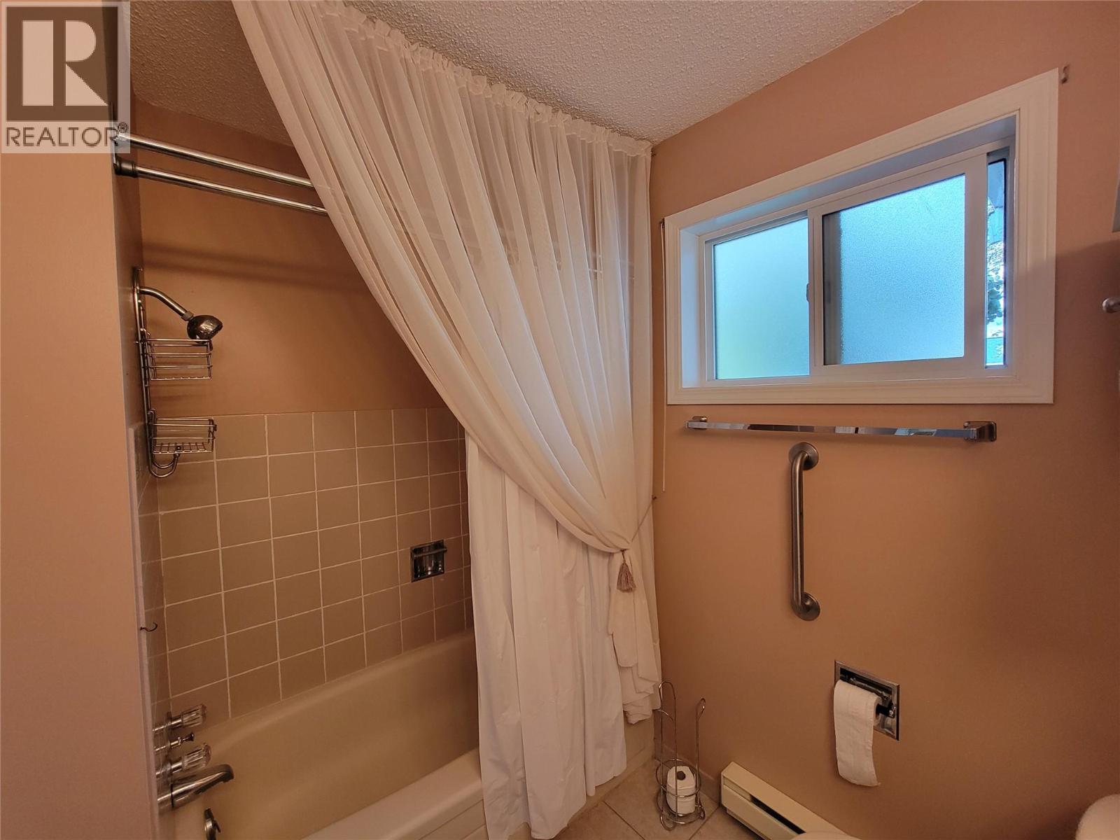
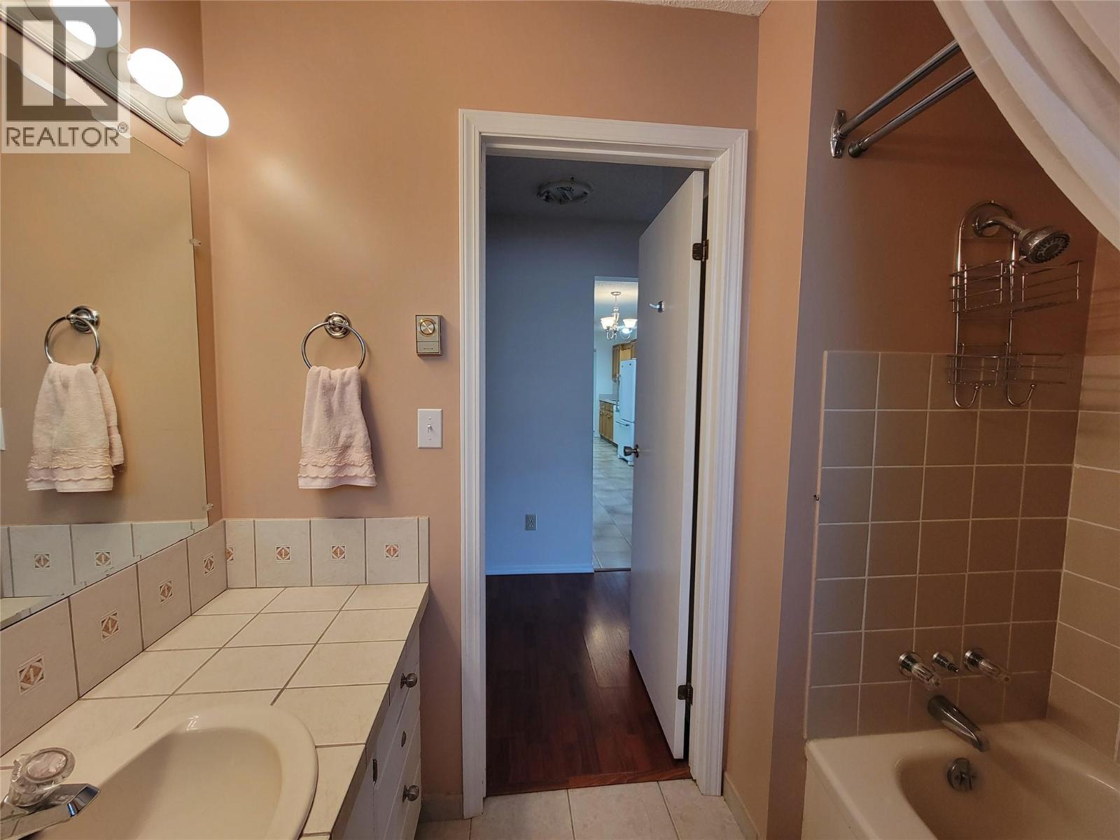
| 4pc Bathroom | Main level | 5'10'' x 7'9'' |
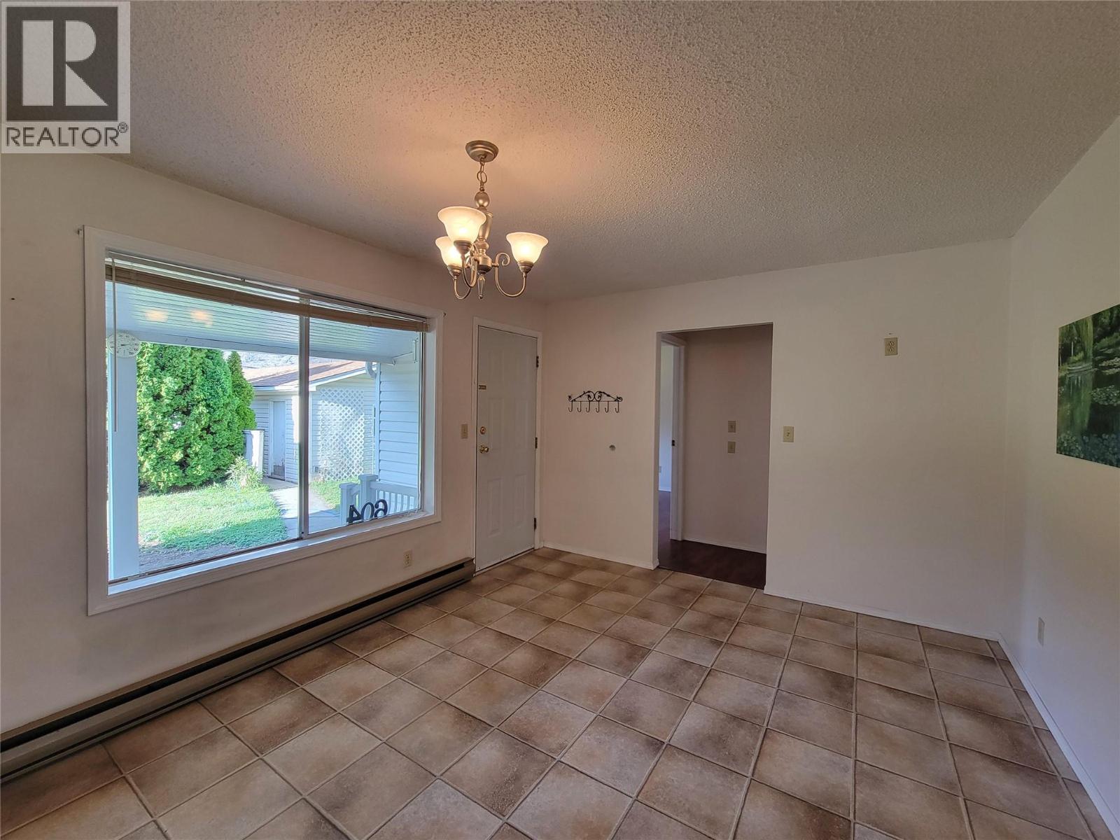
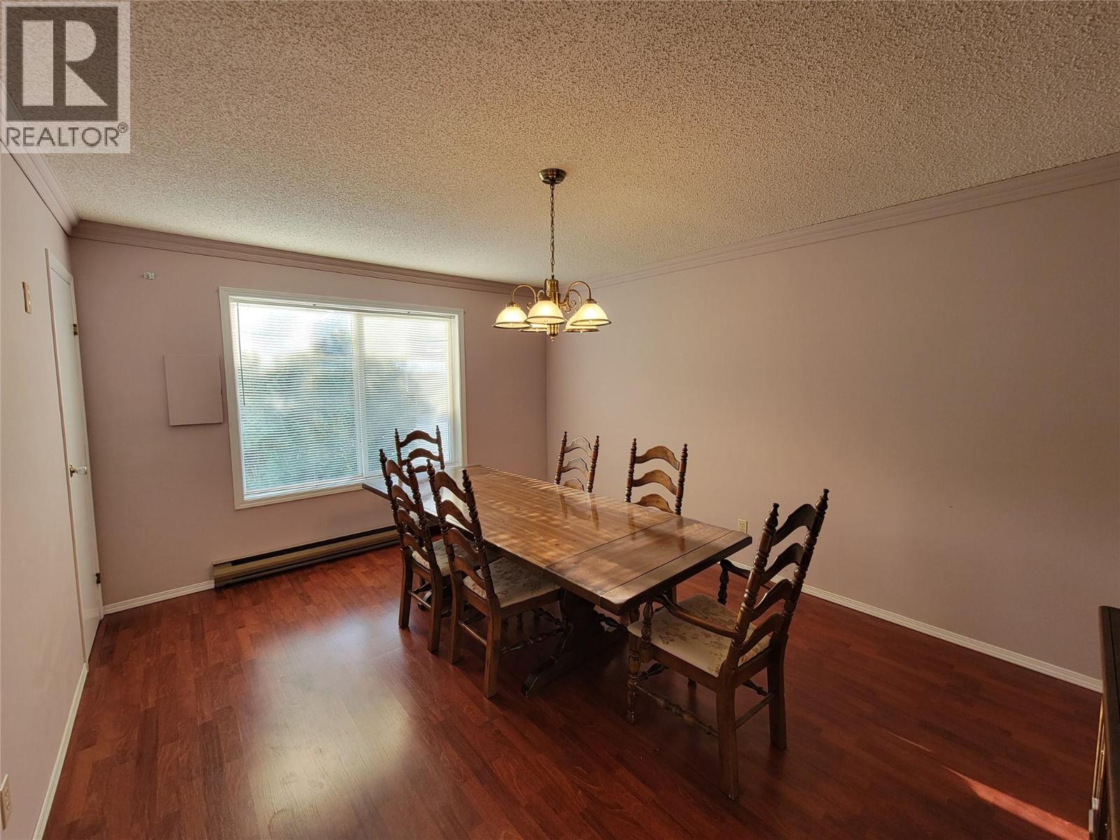
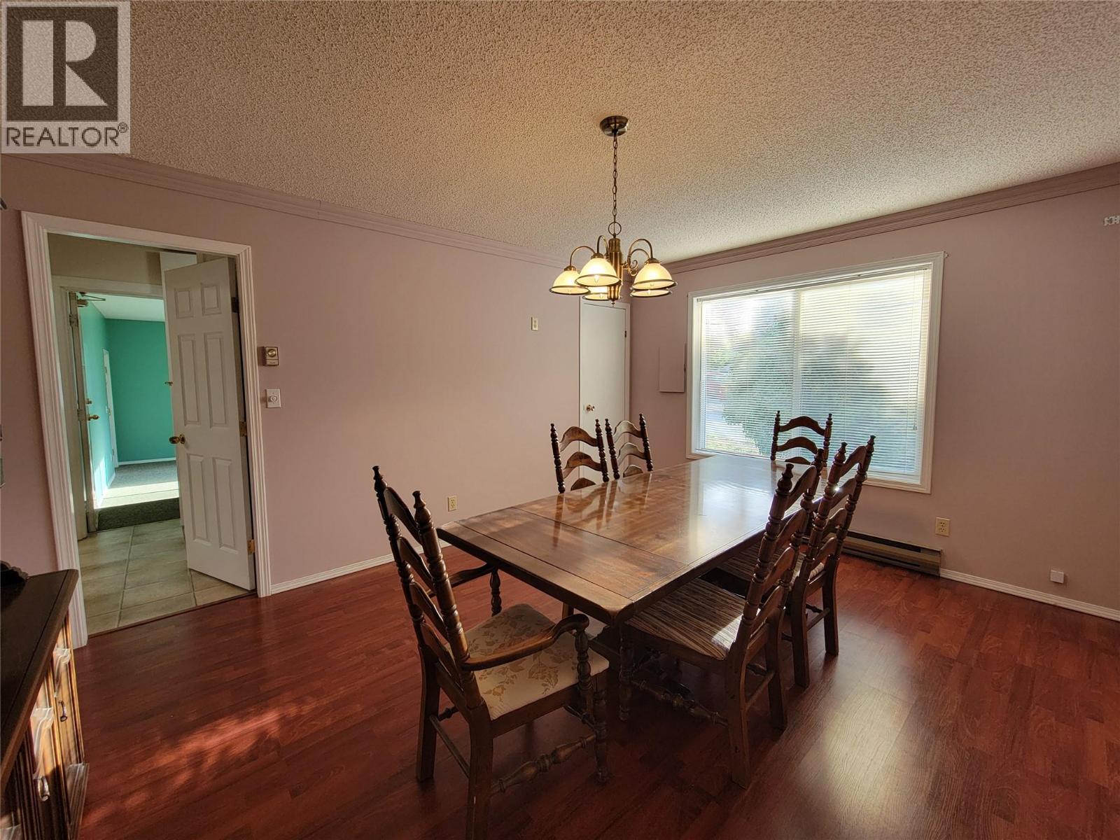
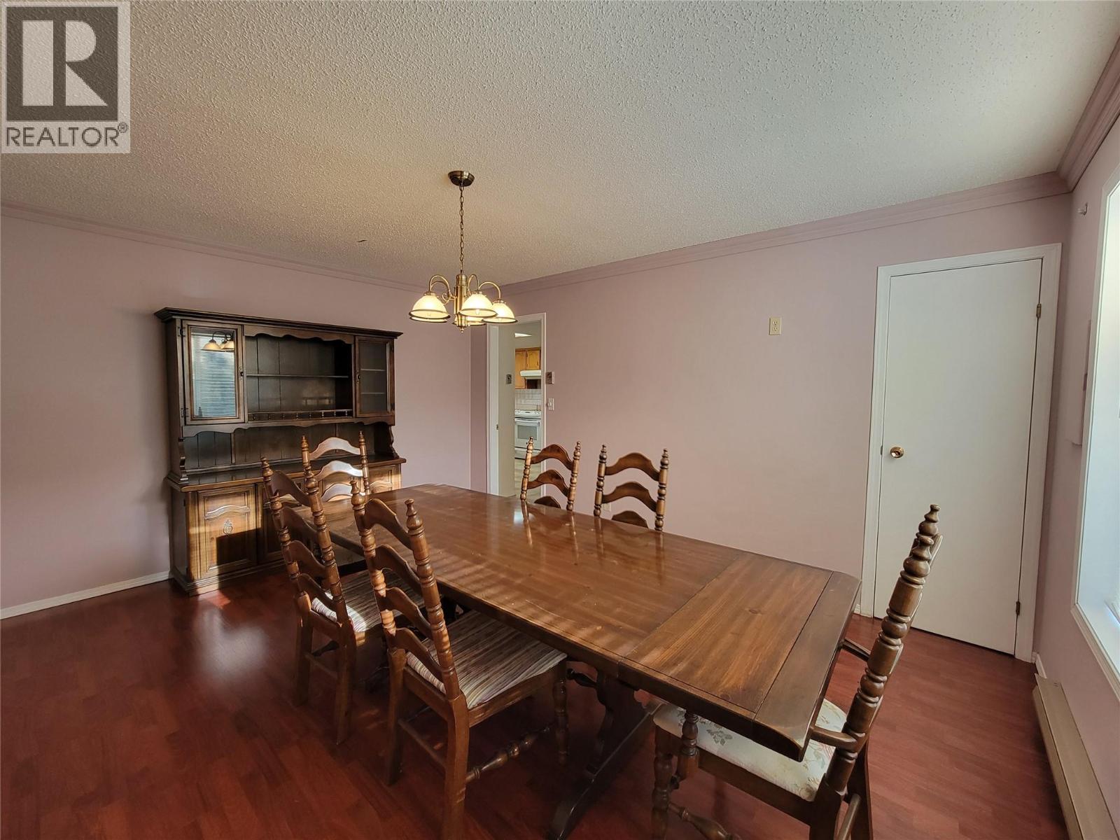
| Dining room | Main level | 10'9'' x 11'1'' |
| 3pc Ensuite bath | Main level | 6' x 9'1'' |
| Primary Bedroom | Main level | 11'7'' x 15' |
| Living room | Main level | 23'9'' x 11'7'' |
| Kitchen | Main level | 13' x 11'1'' |
Location
This REALTOR.ca listing content is owned and licensed by REALTOR® members of The Canadian Real Estate Association
Data provided by: Okanagan-Mainline Real Estate Board