- ©MLS 1043386
- Area 3540 sq ft
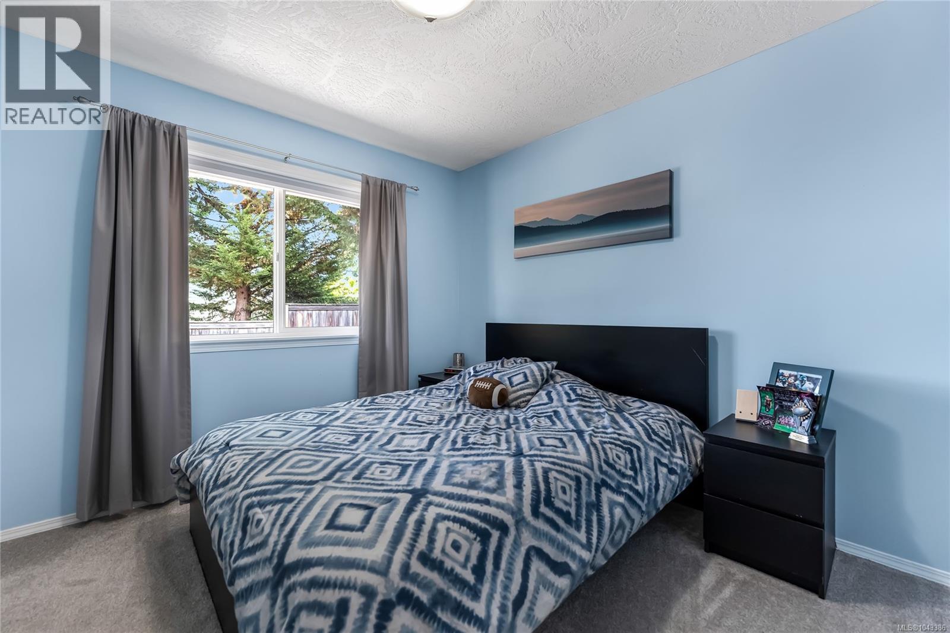
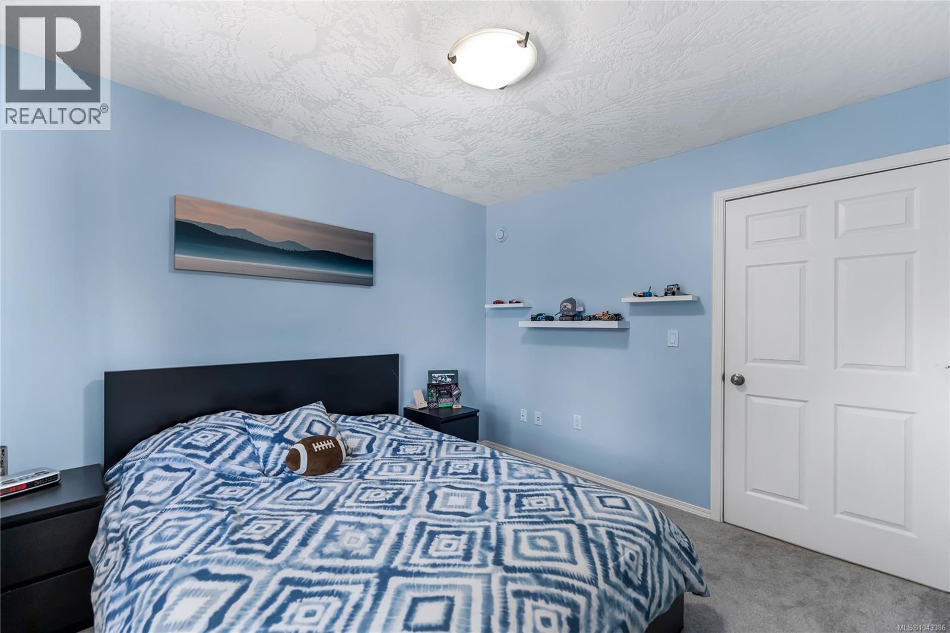
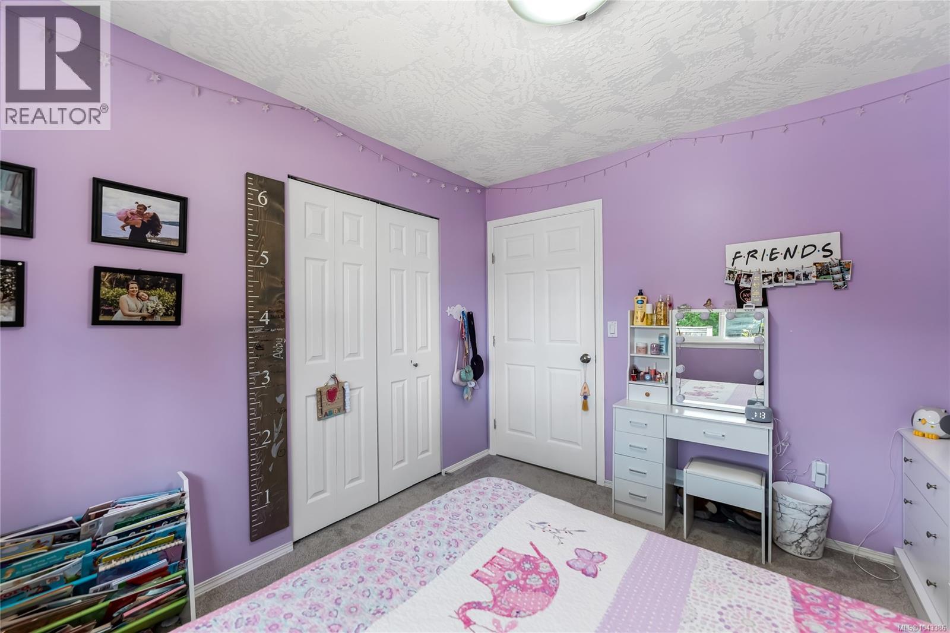
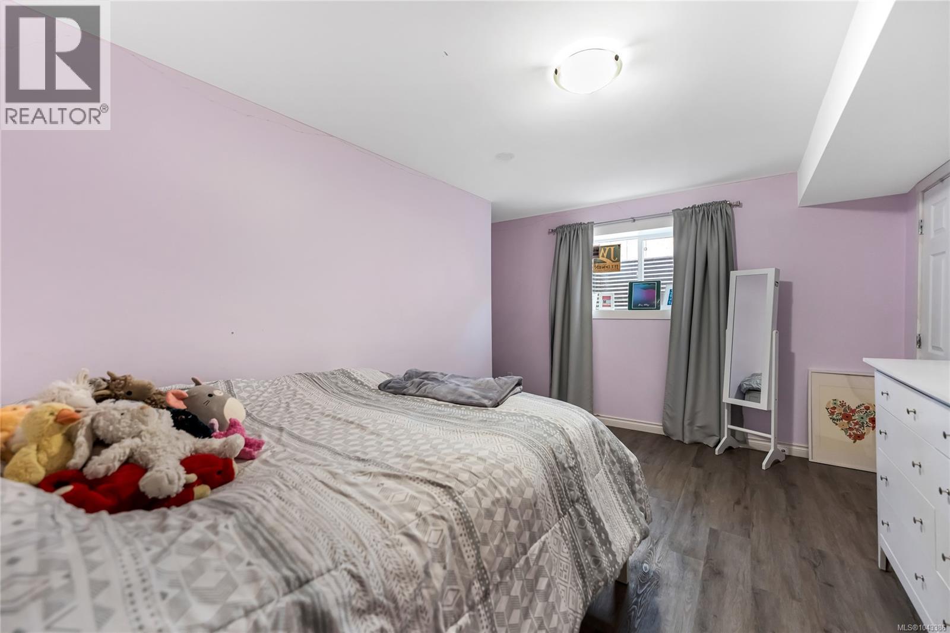
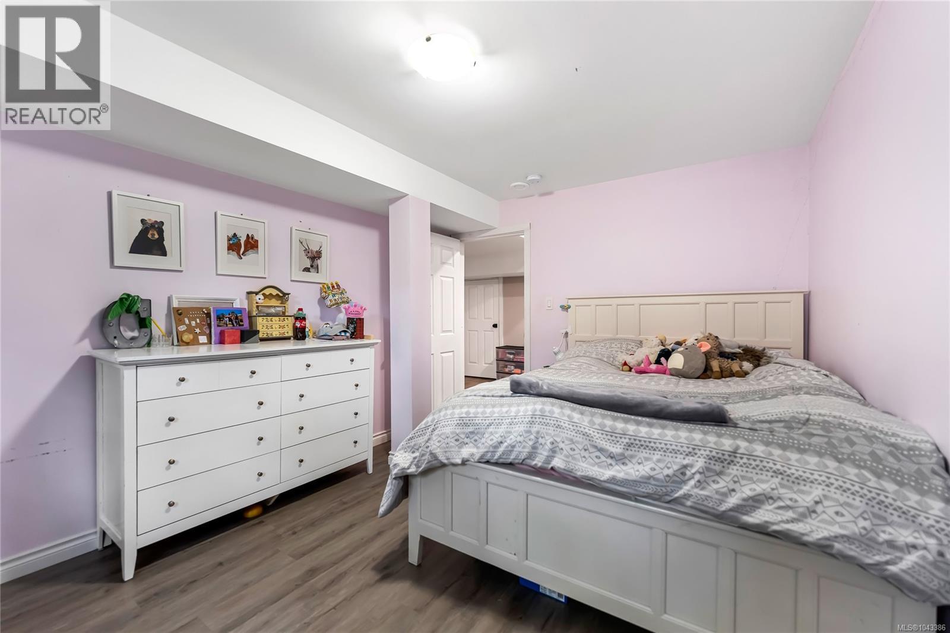
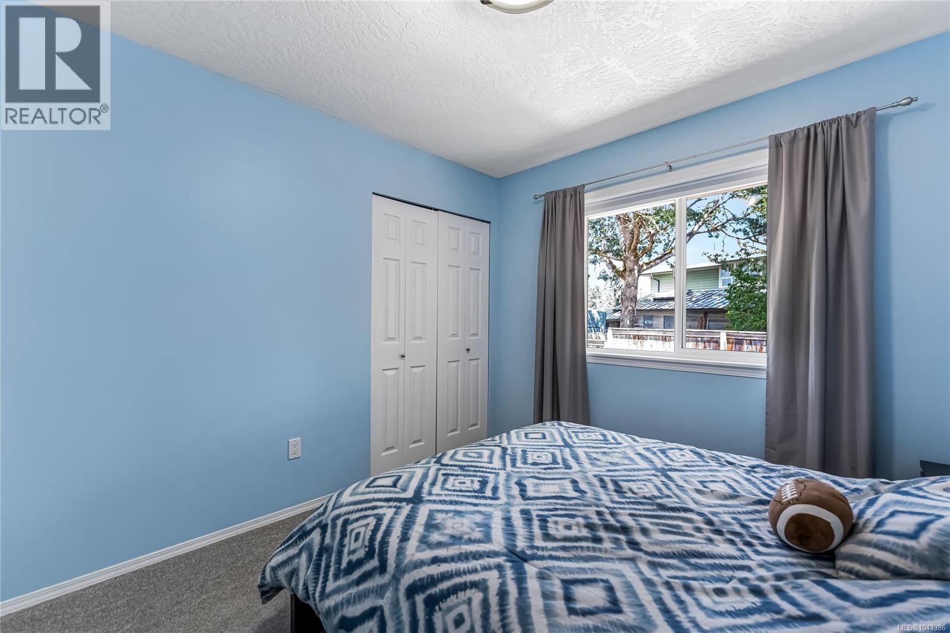
- Bedrooms 6
- Bathrooms 3
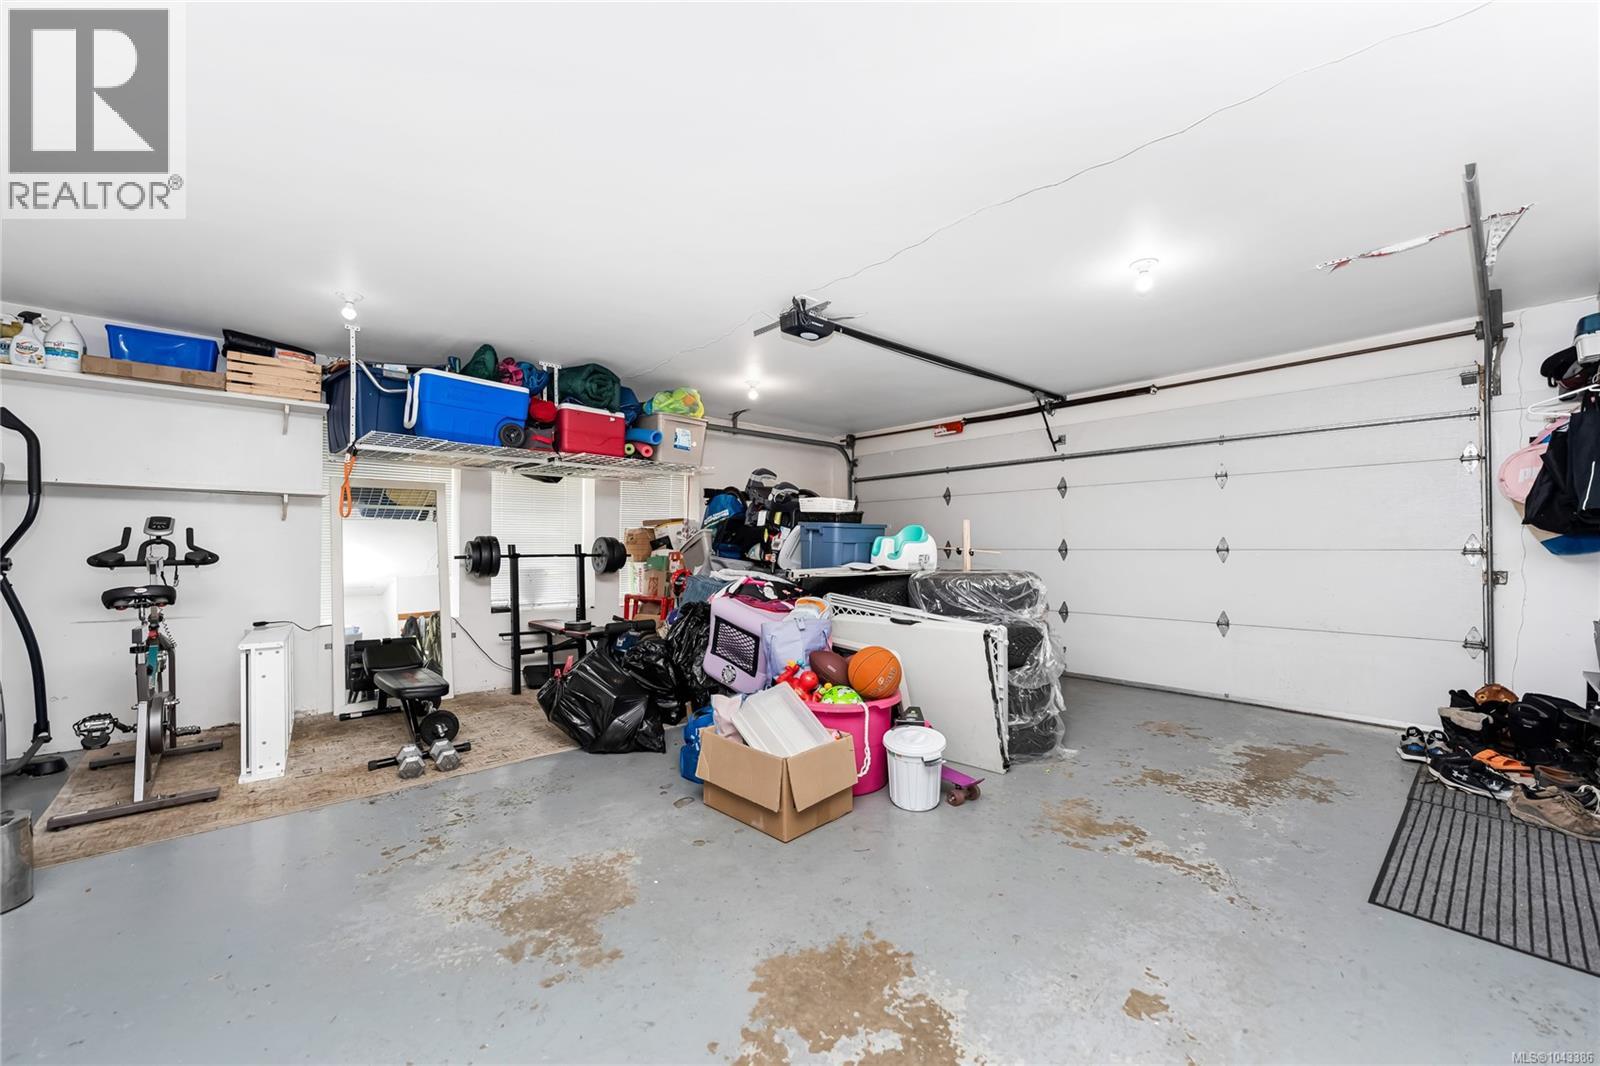
- Parkings 4
Description
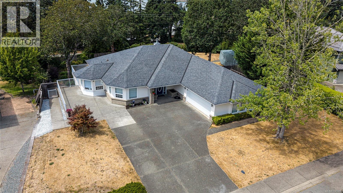
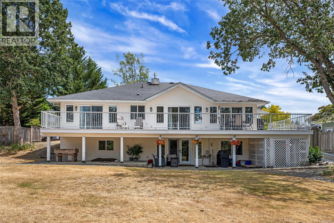
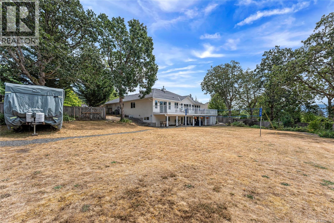
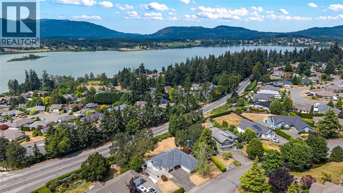
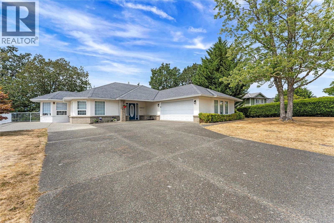
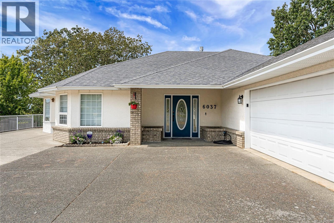
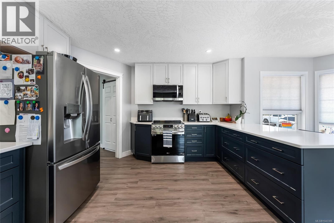
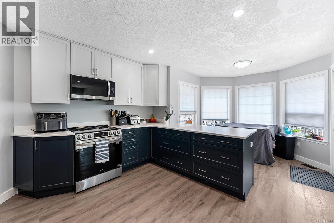
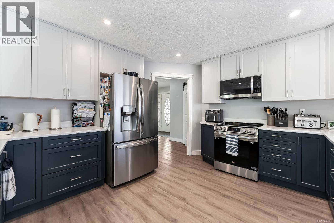
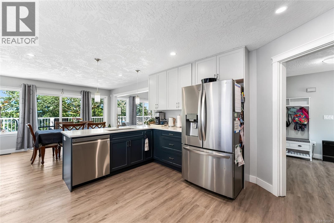
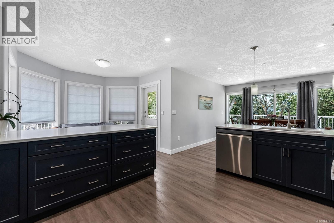
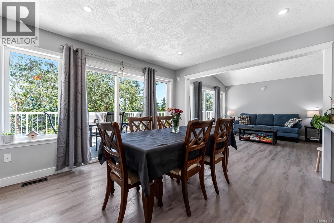
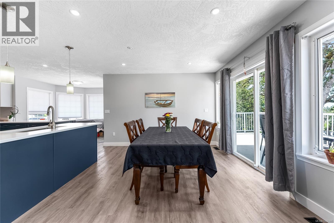
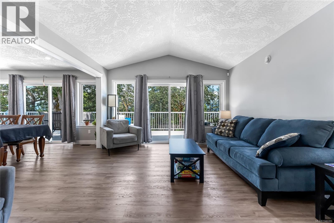
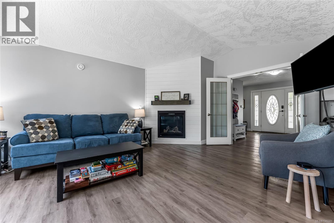
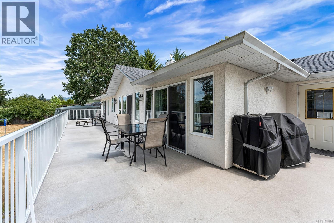
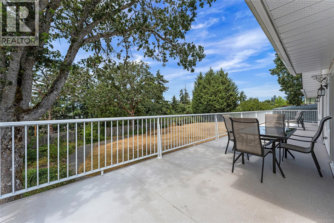
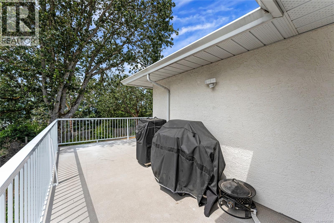
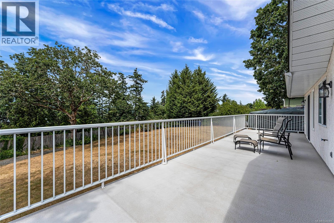
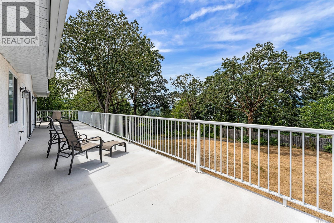
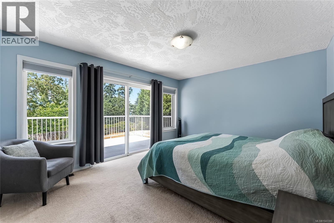
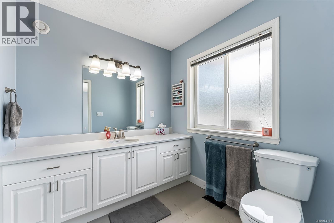
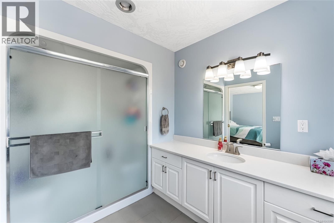
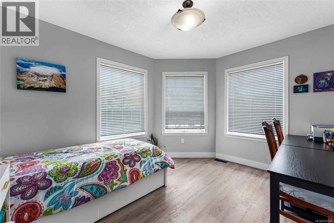
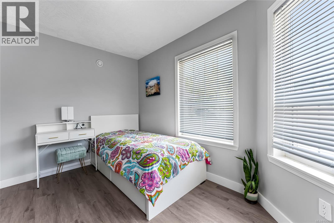
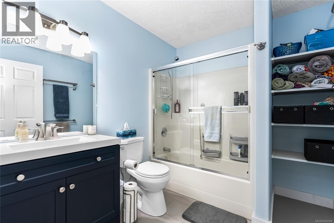
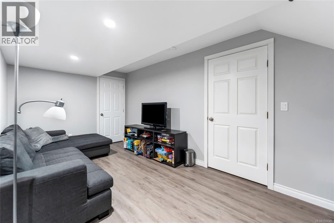
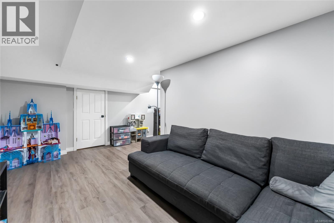
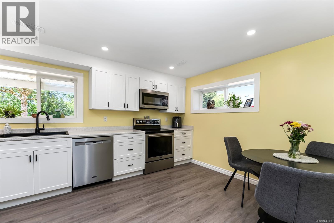
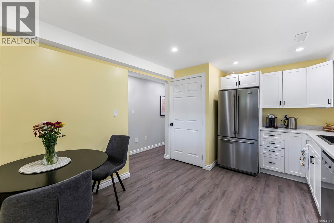
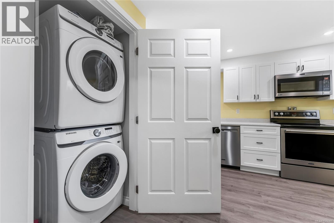
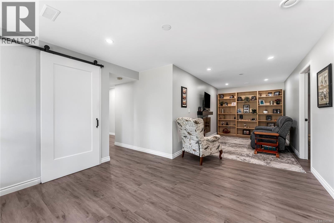
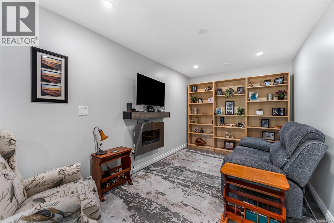
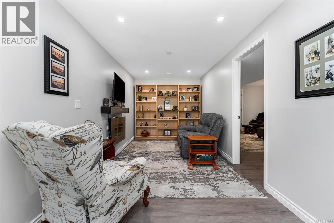
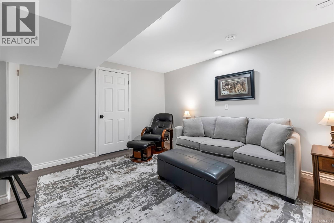
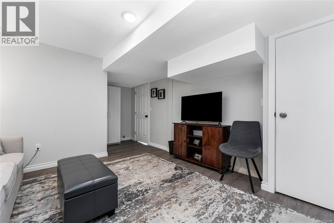
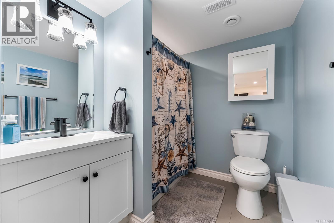
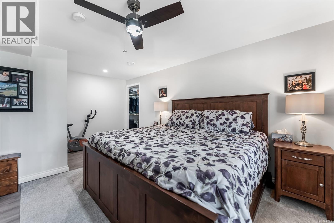
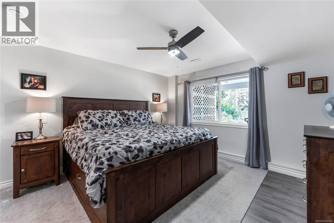
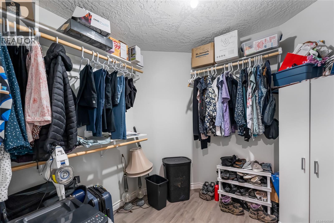
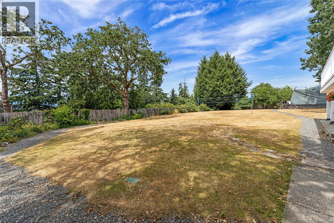
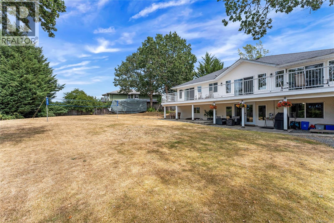
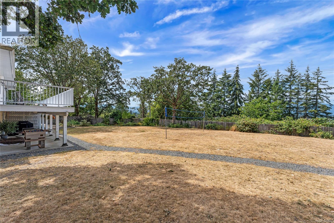
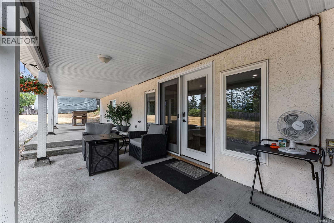
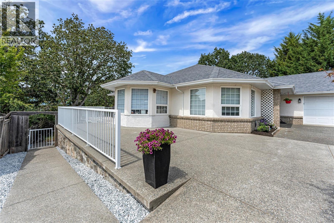
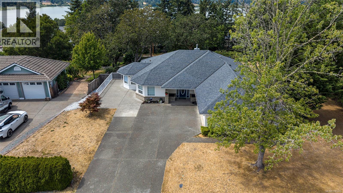
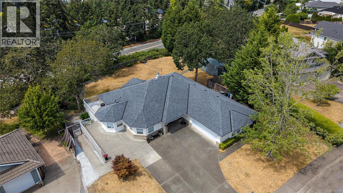
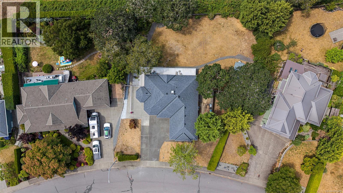
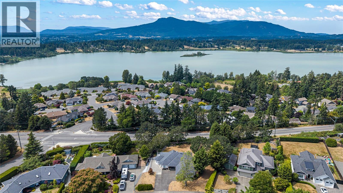
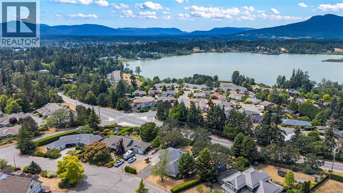
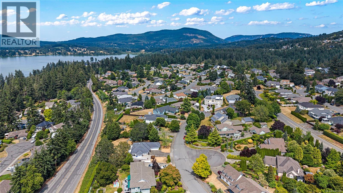
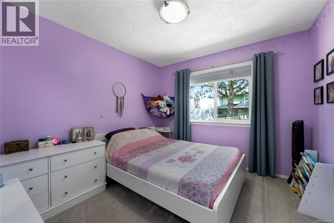
Tucked away on a quiet cul-de-sac, this exceptional home sits on a massive, expansive lot with a fully fenced backyard. Offering over 3,500 sq. ft. of living space, the home boasts 6 bedrooms, 3 bathrooms, and over $200,000 in upgrades, including a brand-new kitchen. The main living areas feature vaulted ceilings and capture spectacular views of Quamichan Lake and Mt. Prevost, which you can also take in from the full-length rear deck. A major highlight is the impressively large lower-level suite (over 1,000 sq. ft.), perfect for extended family or rental income. Perfectly situated close to local schools and parks, you are also just a short walk to the lake's edge. This property perfectly blends incredible space, stunning views, and versatile living. (id:48970) Show More

Details
- Constructed Date: 1994
- Property Type: Single Family
- Type: House
- Neighbourhood: East Duncan
Features
- Central location
- Cul-de-sac
- Level lot
- Southern exposure
- Lake view
- Mountain view
- Dishwasher
- Dryer
- Microwave
- Refrigerator
- Washer
- Air Conditioned
- Forced air
Rooms Details For 6037 Stonehouse Pl
| Type | Level | Dimension |
|---|---|---|
| Other | Lower level | 14 ft x 7 ft |
| Bedroom | Lower level | 12 ft x 12 ft |
| Bedroom | Lower level | 14 ft x 10 ft |
| Kitchen | Lower level | 14 ft x 11 ft |
| Bedroom | Lower level | 13 ft x 12 ft |
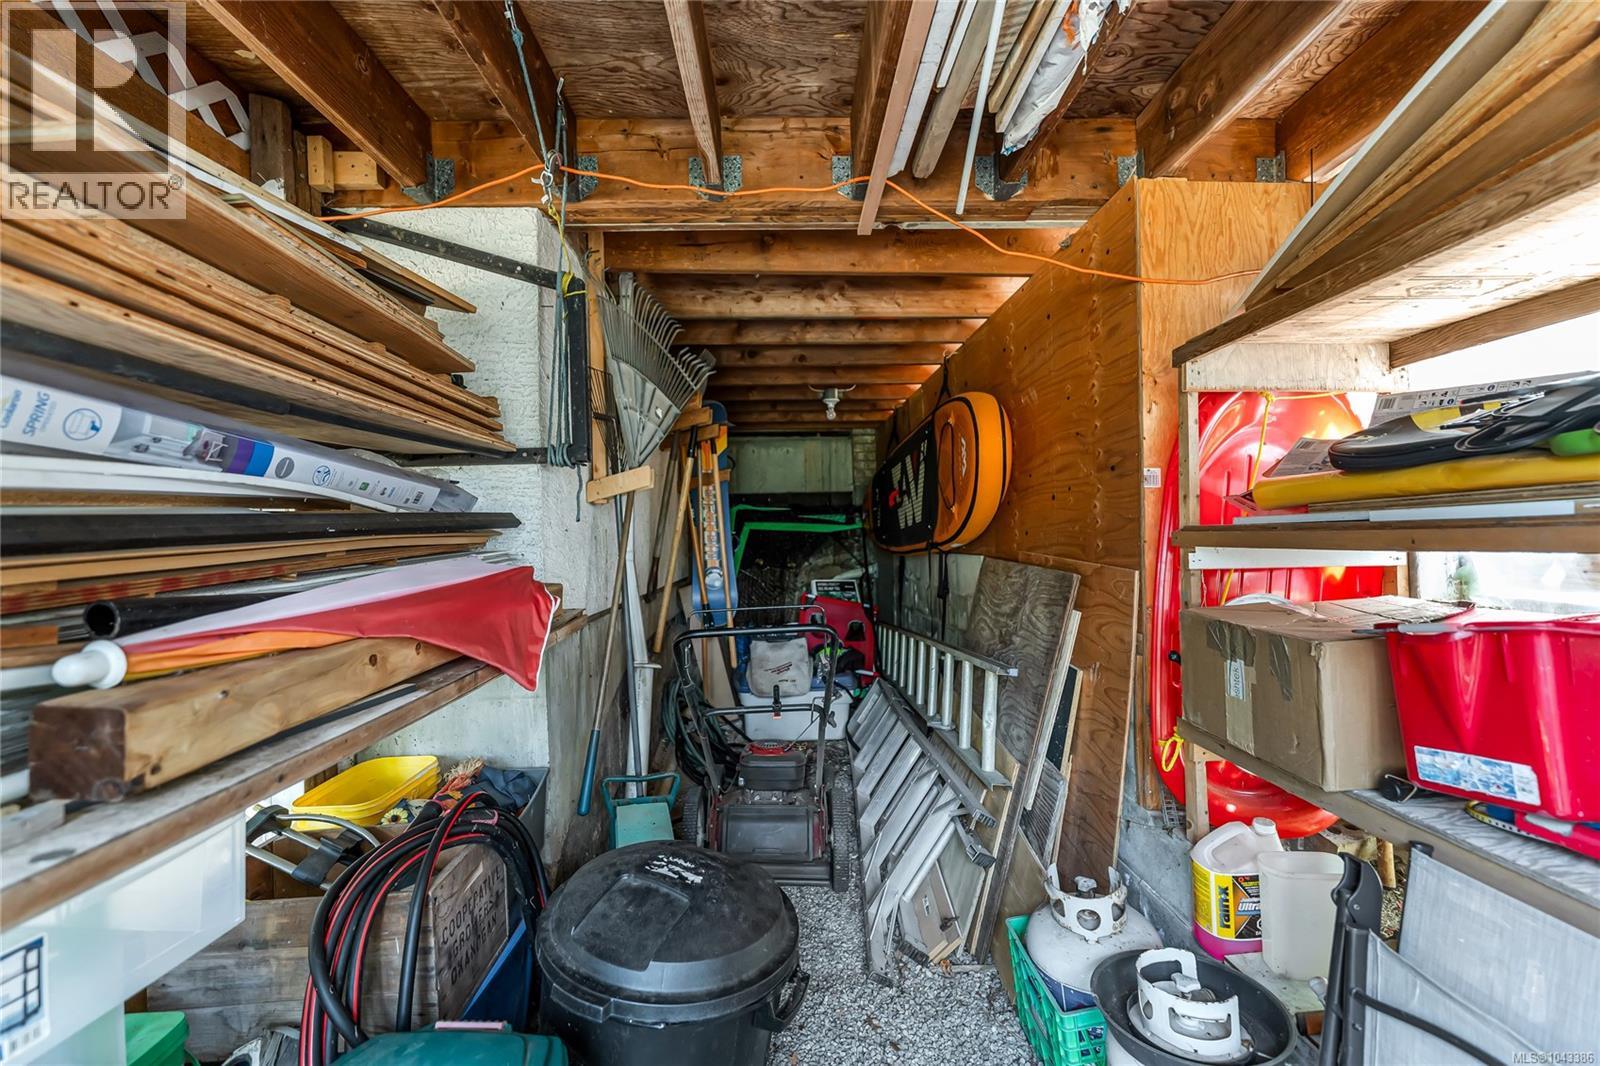
| Storage | Lower level | 10 ft x 3 ft |
| Utility room | Lower level | 14 ft x 5 ft |
| Bathroom | Lower level | 4-Piece |
| Storage | Lower level | 10 ft x 3 ft |
| Other | Lower level | 12 ft x 3 ft |
| Living room | Lower level | 25 ft x 12 ft |
| Family room | Lower level | 17 ft x 9 ft |
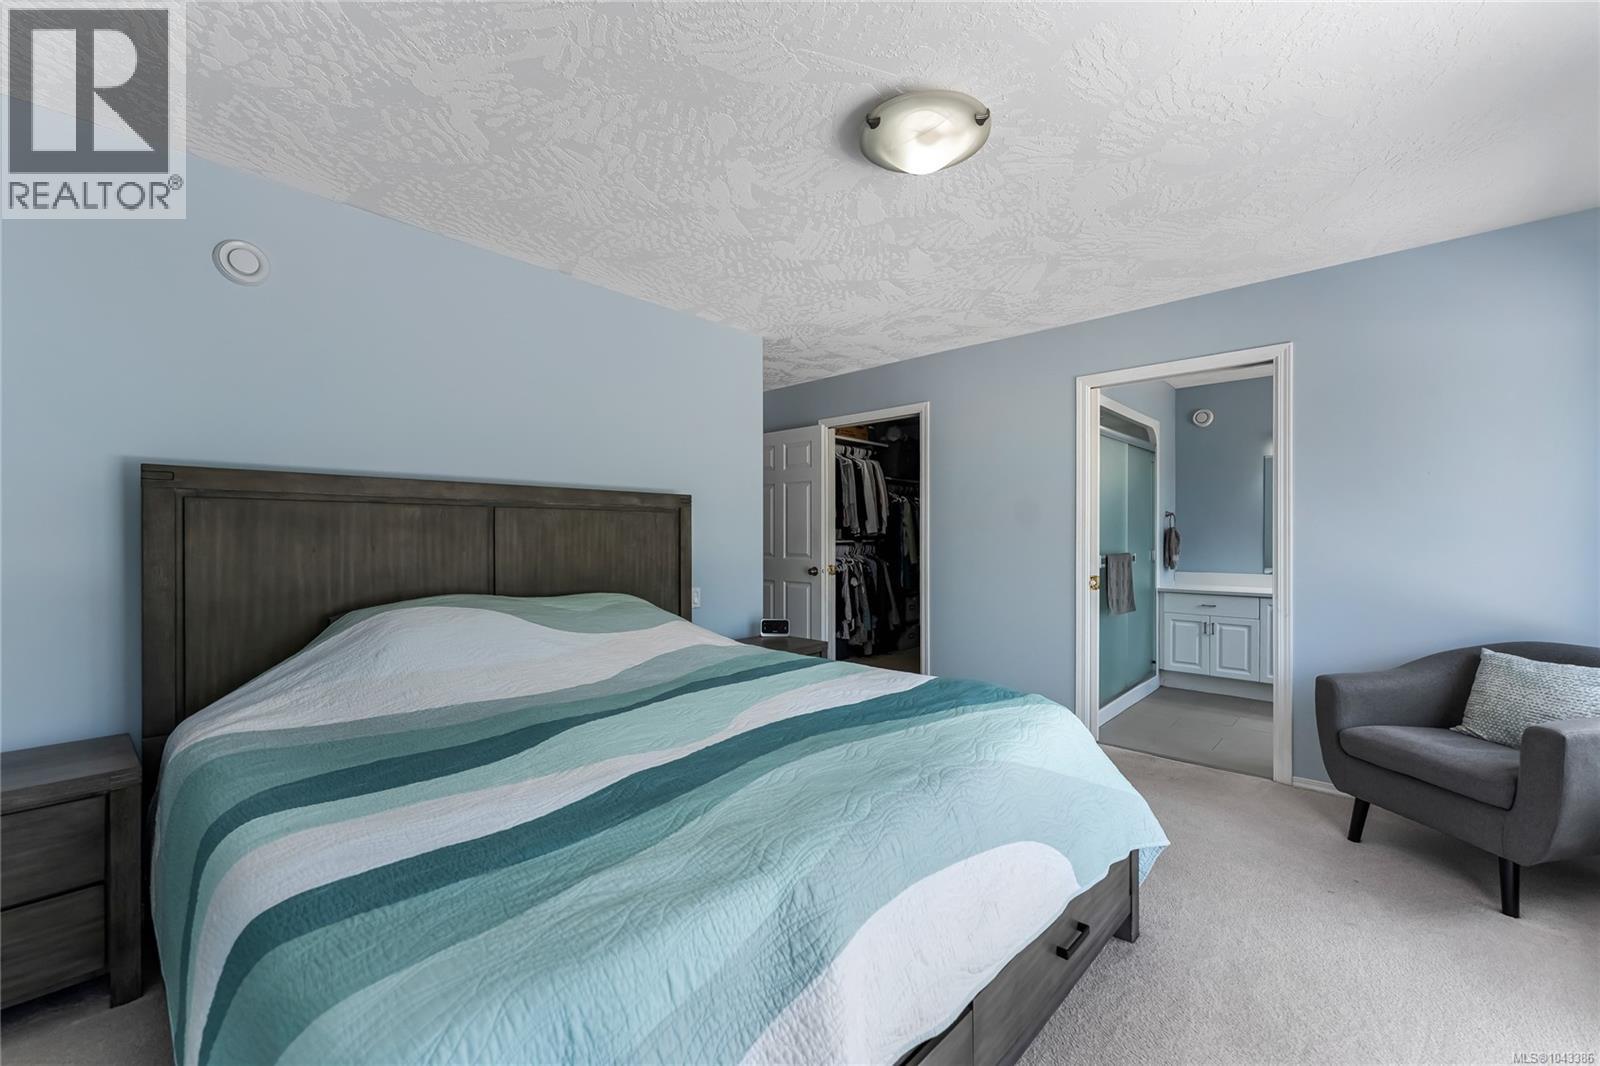
| Ensuite | Main level | 3-Piece |
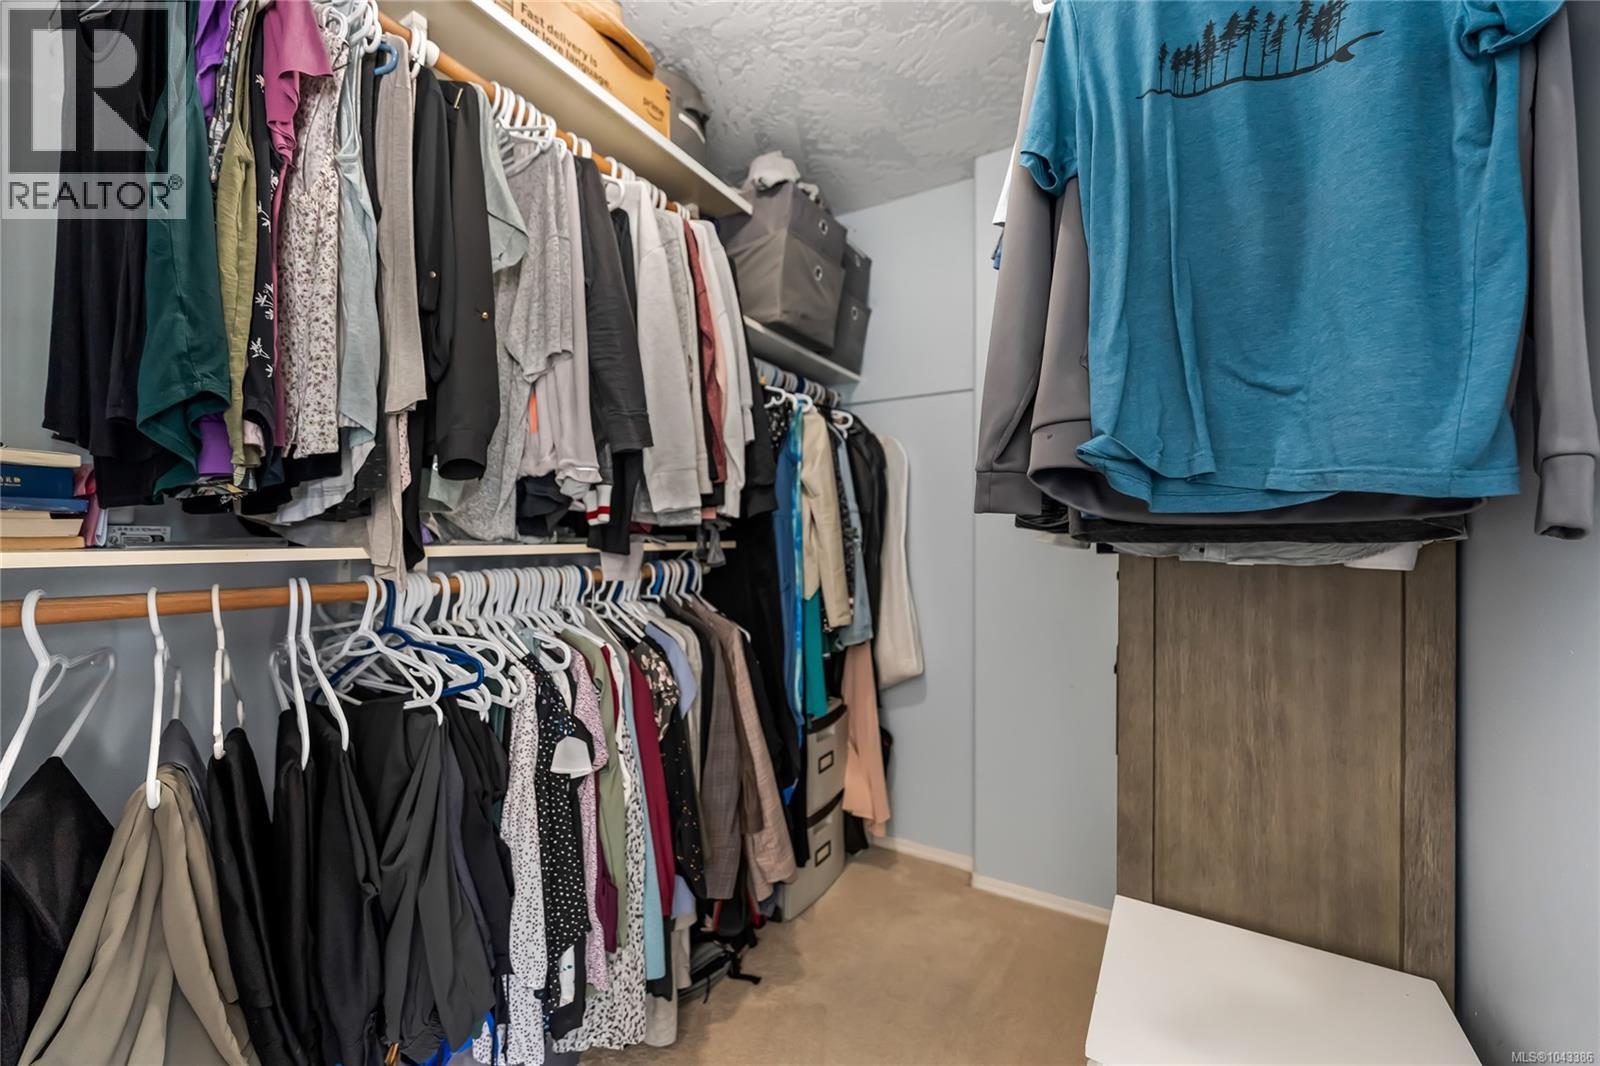
| Primary Bedroom | Main level | 14 ft x 12 ft |
| Bedroom | Main level | 11 ft x 10 ft |
| Bedroom | Main level | 11 ft x 10 ft |
| Bathroom | Main level | 4-Piece |
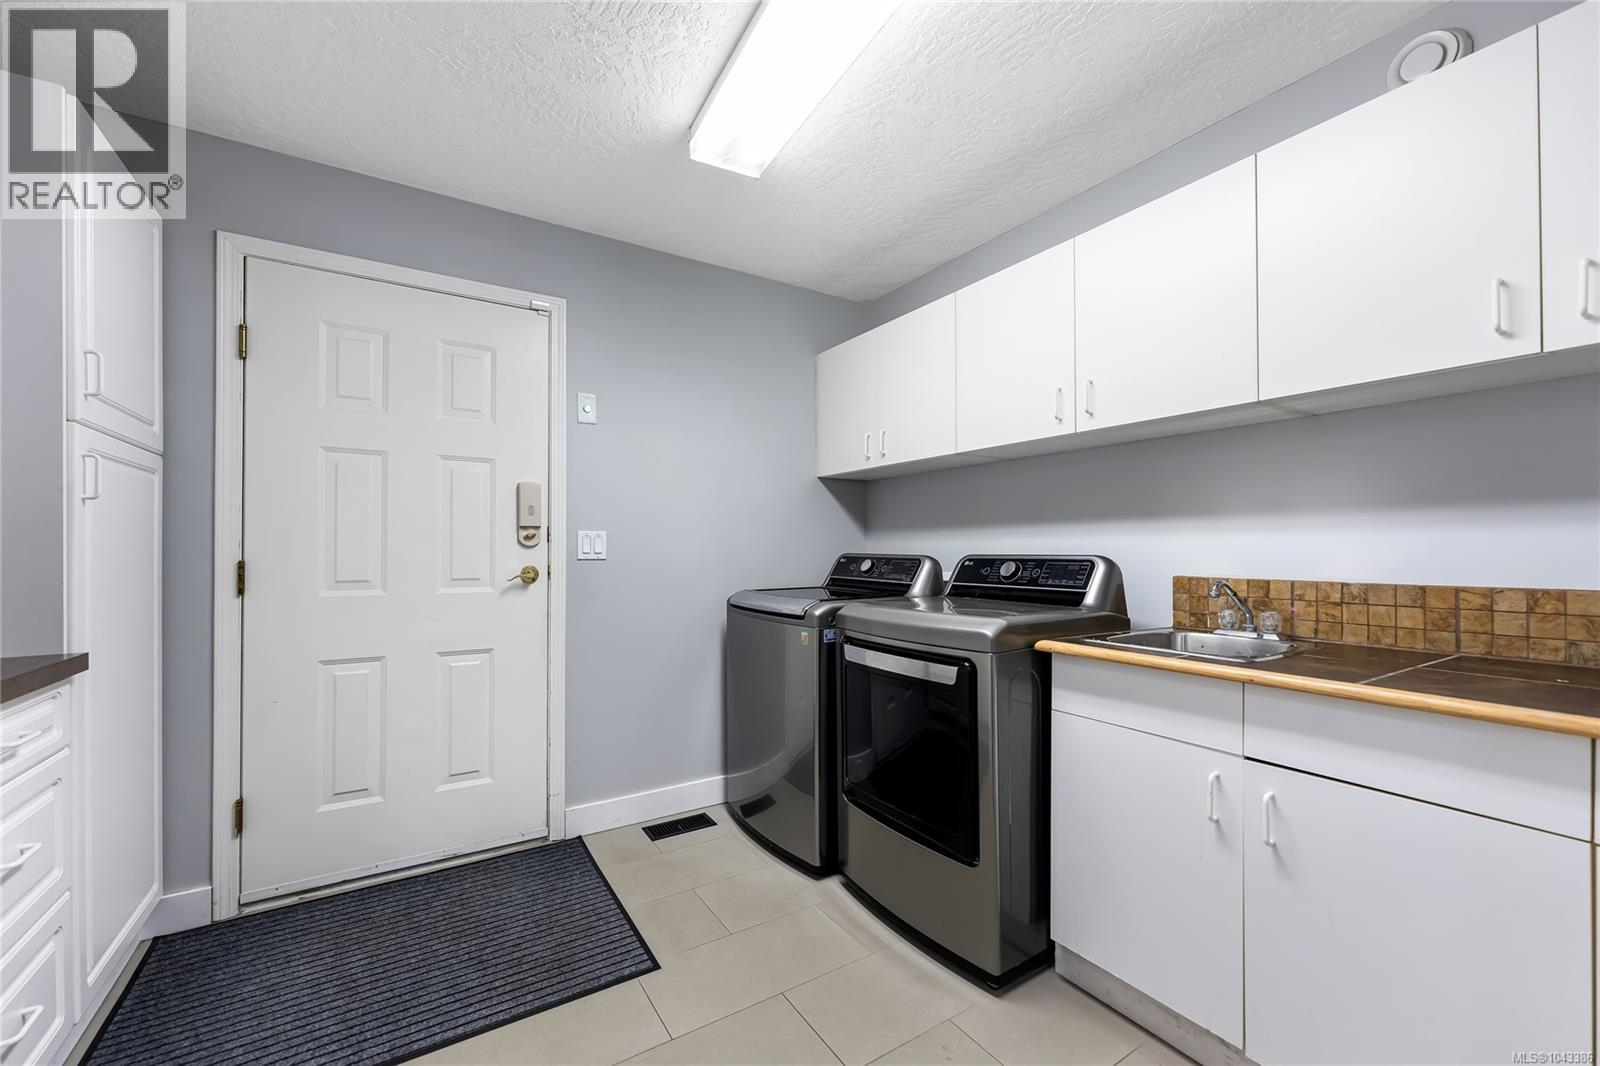
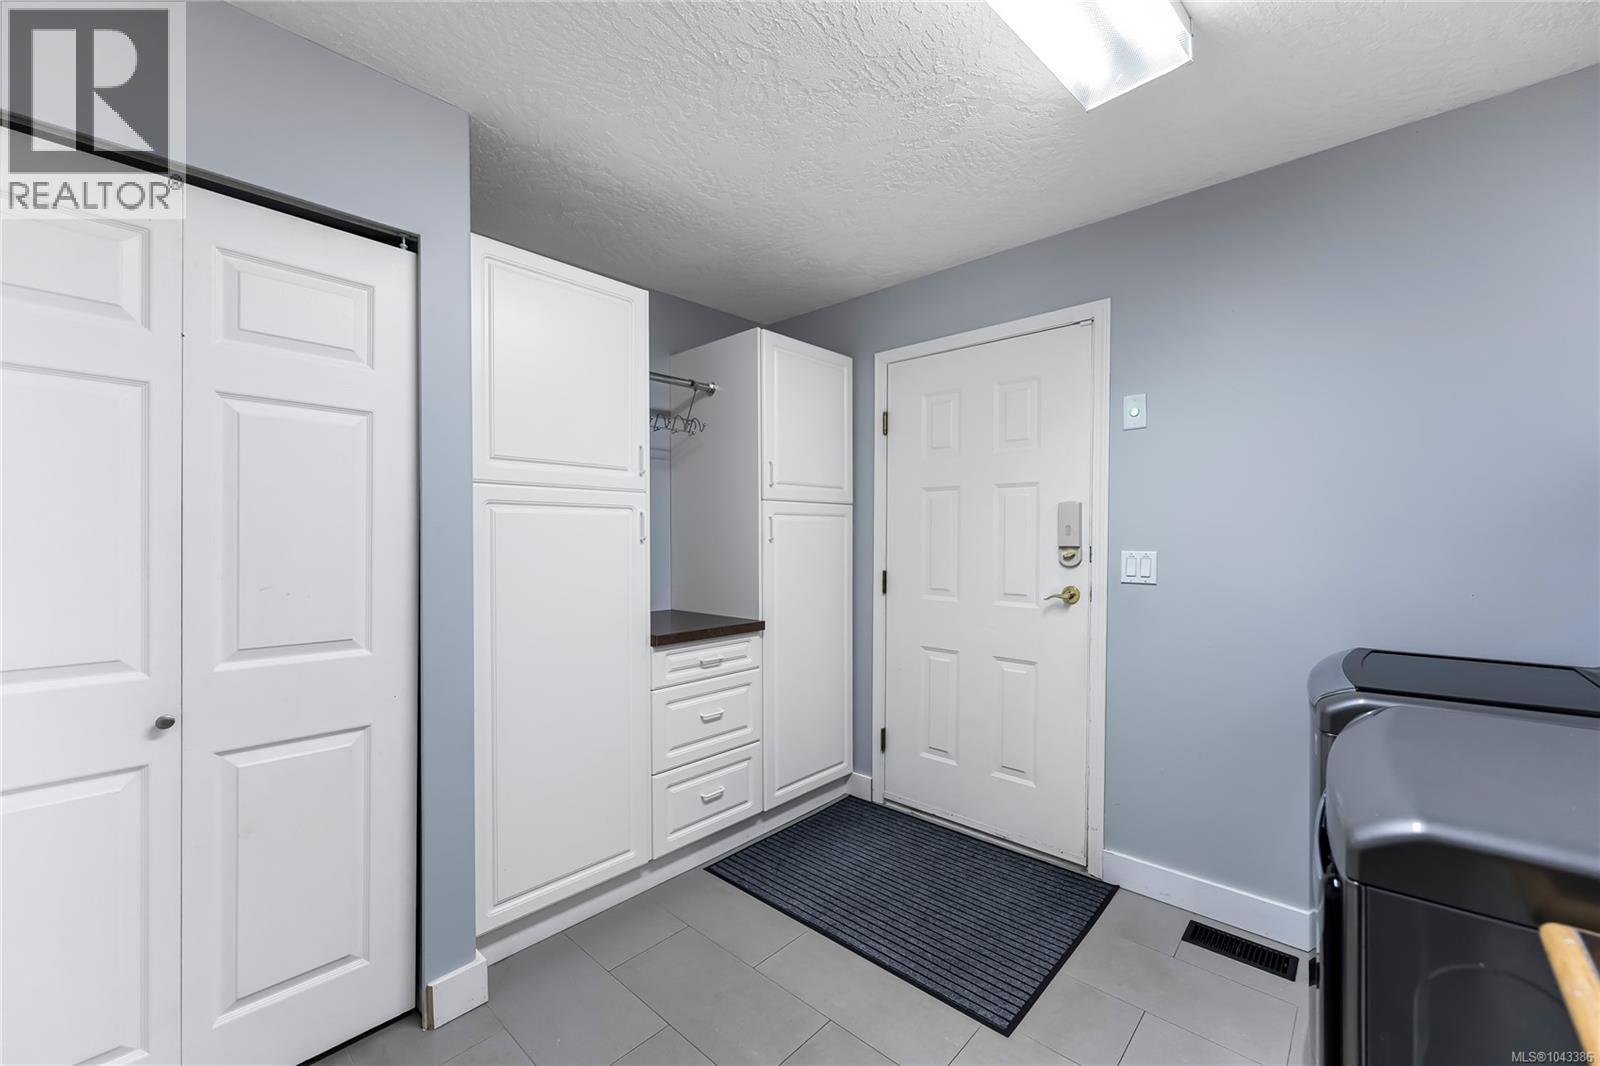
| Laundry room | Main level | 11 ft x 9 ft |
| Living room | Main level | 13 ft x 18 ft |
| Dining room | Main level | 12 ft x 10 ft |
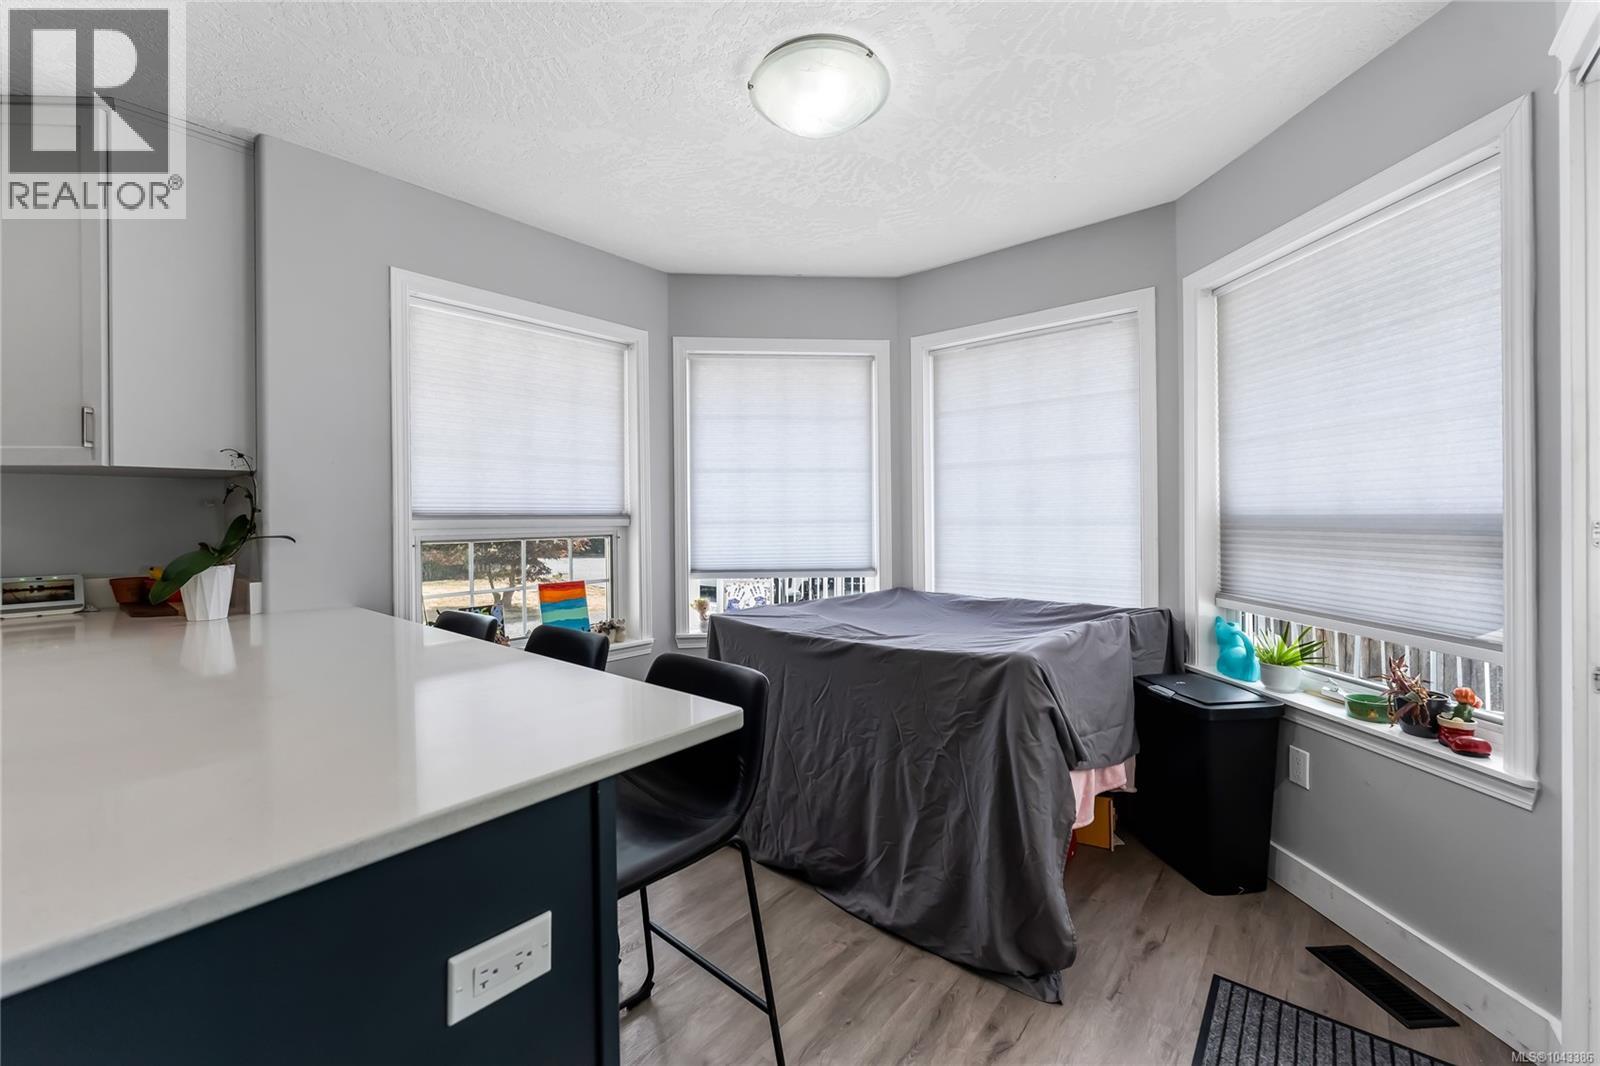
| Dining nook | Main level | 10 ft x 8 ft |
| Kitchen | Main level | 14 ft x 12 ft |
| Bedroom | Main level | 12 ft x 10 ft |
| Entrance | Main level | 16 ft x 12 ft |
Location
This REALTOR.ca listing content is owned and licensed by REALTOR® members of The Canadian Real Estate Association
Data provided by: Victoria Real Estate Board