- ©MLS 10391373
- Area 1908 sq ft
- Bedrooms 4
- Bathrooms 3
- Parkings 3
Description
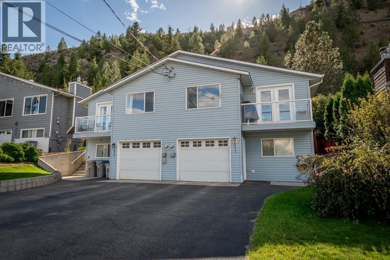
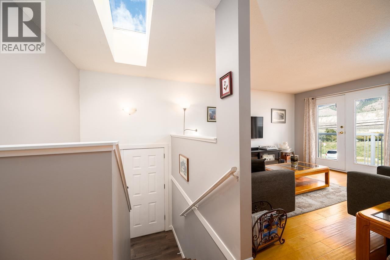
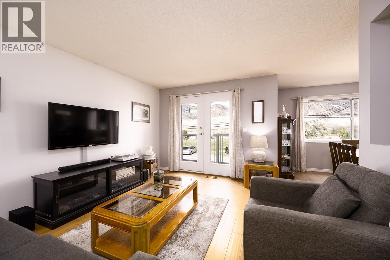
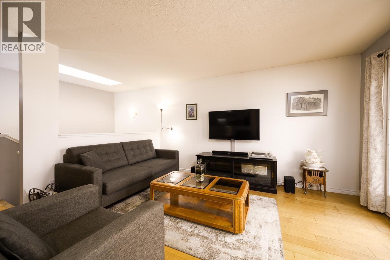
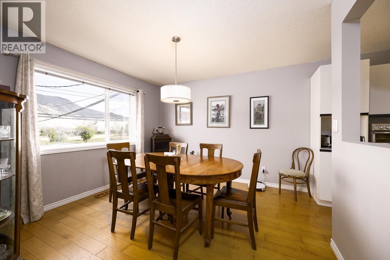
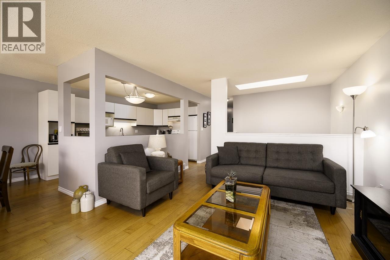
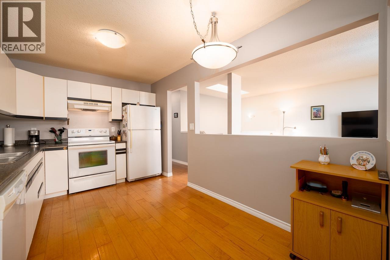
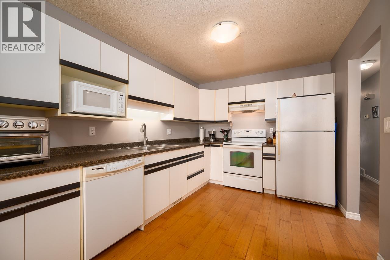
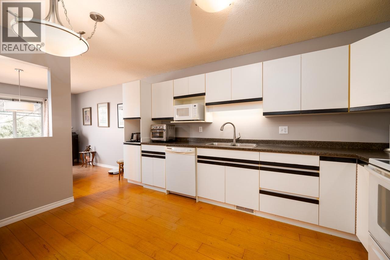
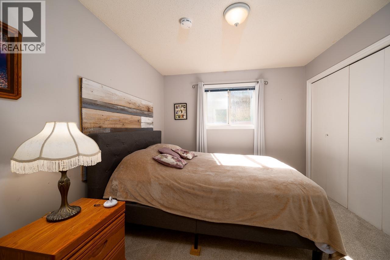
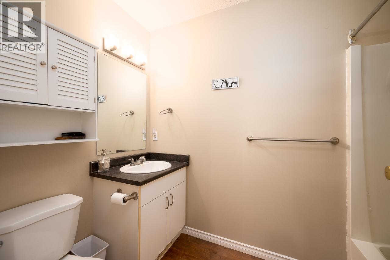
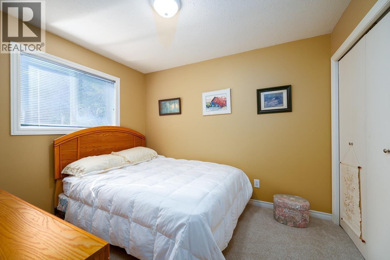
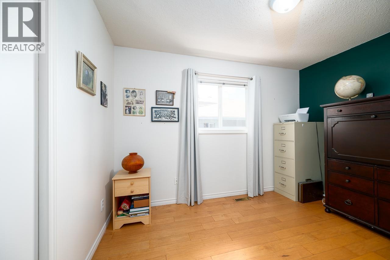
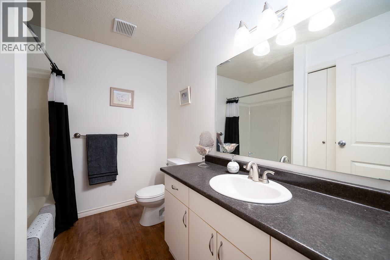
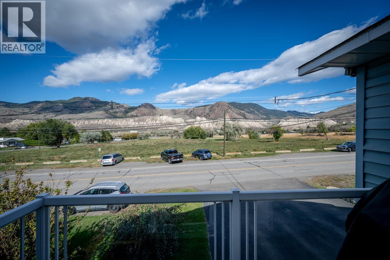
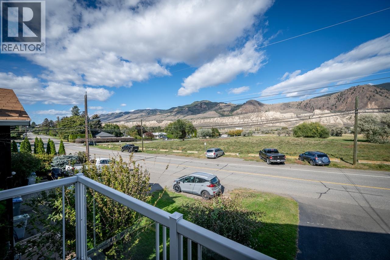
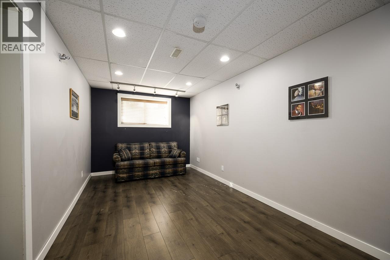
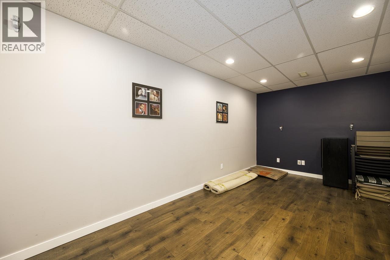
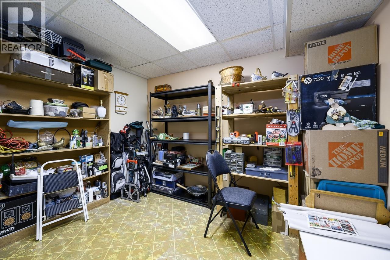
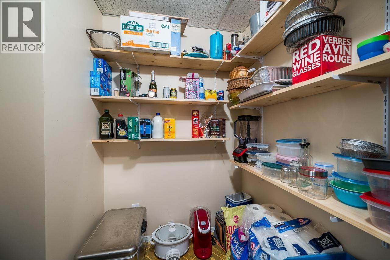
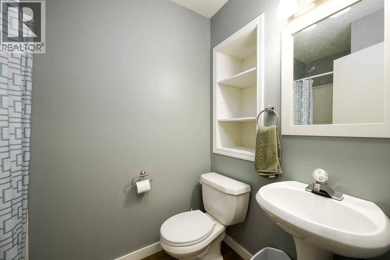
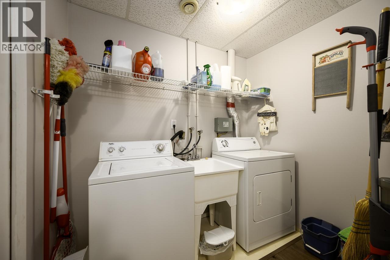
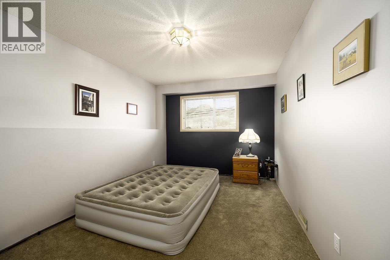
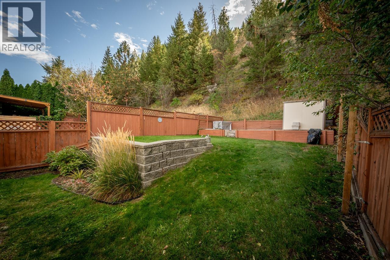
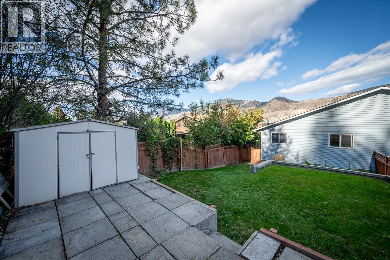
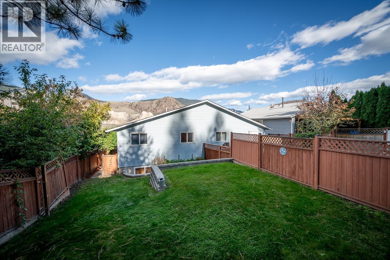
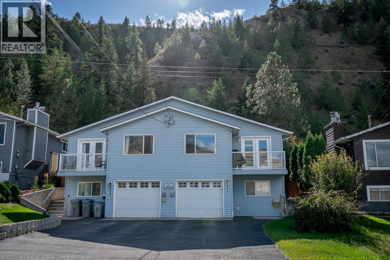
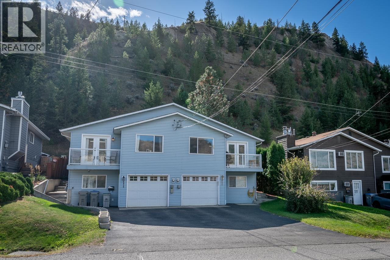
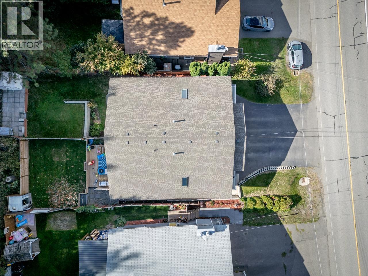
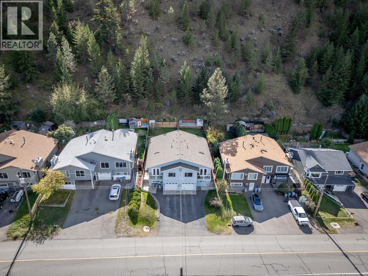
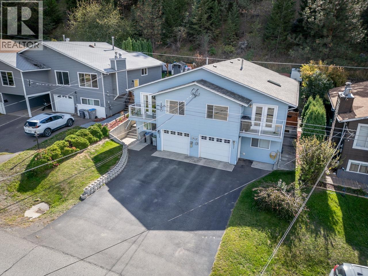
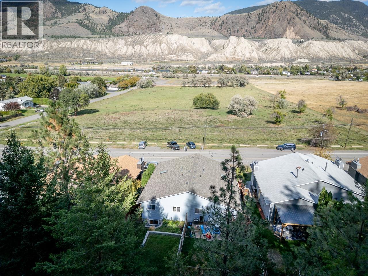
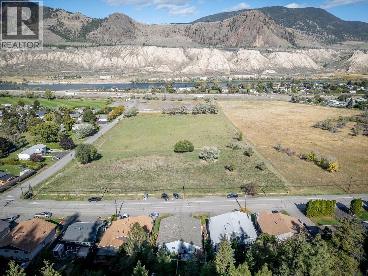
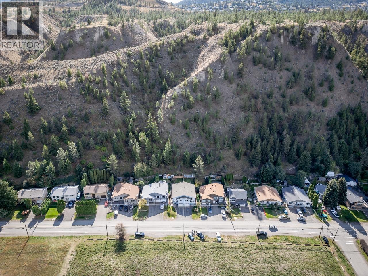
Don’t miss this large 4 bedroom + den half-duplex unit in a great neighborhood. With nearly 1100 sqft on the main floor this home has lots of room to grow and enjoy. The main floor features a great floor plan with open concept living and dining room and a front deck with beautiful views of the surrounding mountains. The kitchen has great sight lines through to the living and dining room plus space to eat in or add additional storage in the kitchen. Down the hall are 3 bedrooms including the primary bedroom with 4pc ensuite and an additional 4pc bathroom. Downstairs you will find another bedroom plus a large rec room and a storage room that is big enough to use as a den. Great outdoor space in the backyard with privacy and no neighbours behind. Great location close to soccer fields, Dallas elementary, walking trails, and entrance to Barnhartvale Nature Park. Updated carpet upstairs and updated laminate downstairs. Other features include roof (2020), hot water tank (2020), central a/c. Don’t miss this large half-duplex in a great location with no neighbours in front or behind! Book your showing today. (id:48970) Show More

Details
- Constructed Date: 1994
- Property Type: Single Family

- Type: Duplex
- Access Type: Easy access
- Neighbourhood: Dallas
Ammenities + Nearby
- Public Transit
- Park
- Recreation
- Schools
- Shopping
- Public Transit
- Park
- Recreation
- Schools
- Shopping
Features
- Level lot
- Family Oriented
- Pets Allowed
- Rentals Allowed
- Mountain view
- View (panoramic)
- Range
- Refrigerator
- Dishwasher
- Washer & Dryer
- Central air conditioning
- Forced air
Rooms Details For 6037 DALLAS Drive
| Type | Level | Dimension |
|---|---|---|
| Den | Basement | 10'0'' x 11'0'' |
| Recreation room | Basement | 9'4'' x 24'0'' |
| Bedroom | Basement | 9'4'' x 14'0'' |
| Full bathroom | Basement | Measurements not available |
| Primary Bedroom | Main level | 10'0'' x 11'9'' |
| Bedroom | Main level | 10'7'' x 8'9'' |
| Bedroom | Main level | 8'9'' x 11'5'' |
| Living room | Main level | 12'0'' x 14'0'' |
| Dining room | Main level | 11'0'' x 11'0'' |
| Kitchen | Main level | 9'0'' x 14'0'' |
| Full ensuite bathroom | Main level | Measurements not available |
| Full bathroom | Main level | Measurements not available |
Location
This REALTOR.ca listing content is owned and licensed by REALTOR® members of The Canadian Real Estate Association
Data provided by: Okanagan-Mainline Real Estate Board