- ©MLS R3151957
- Area 2343 sq ft
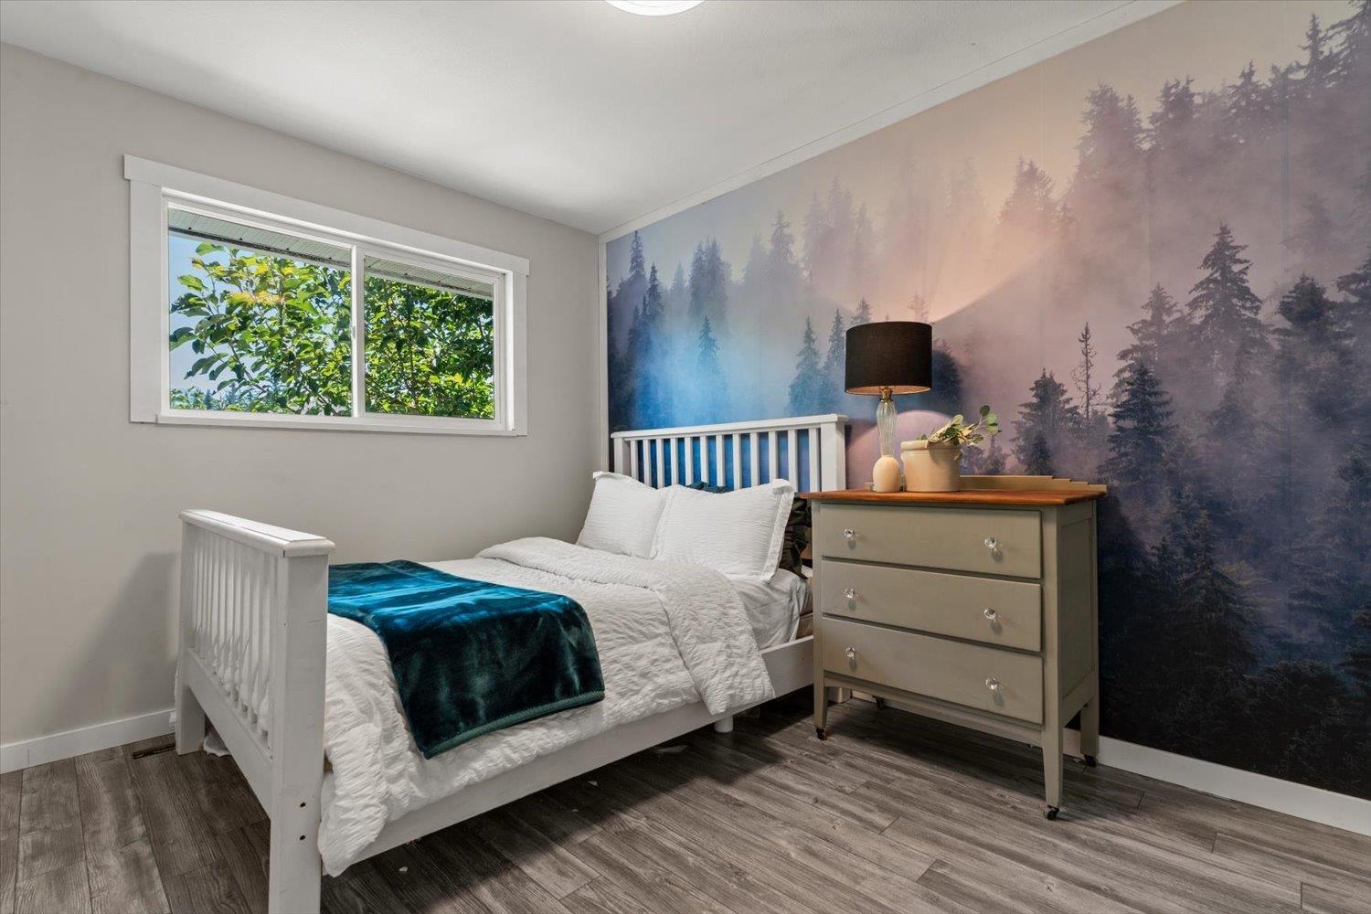
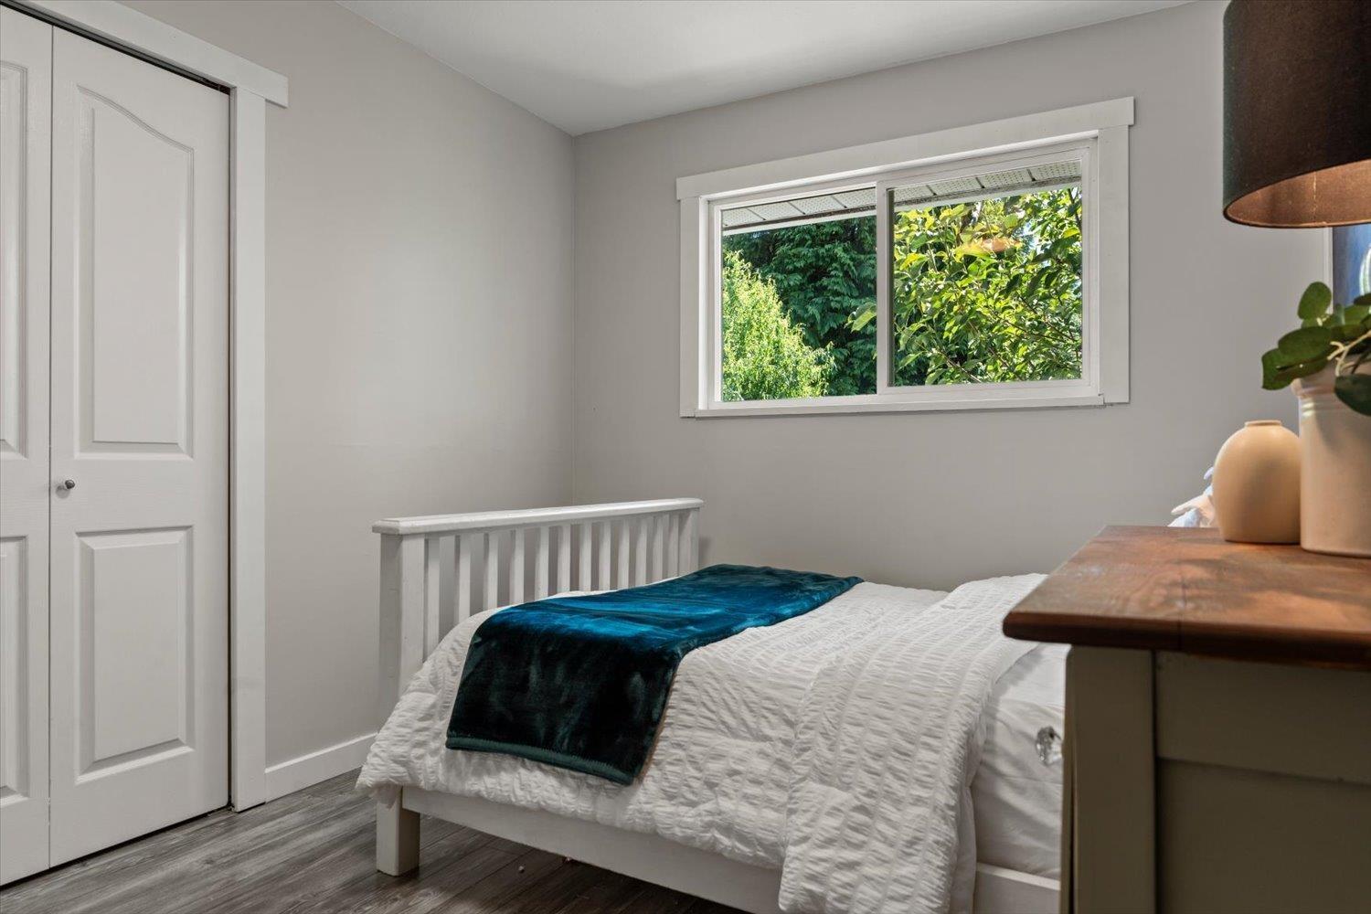
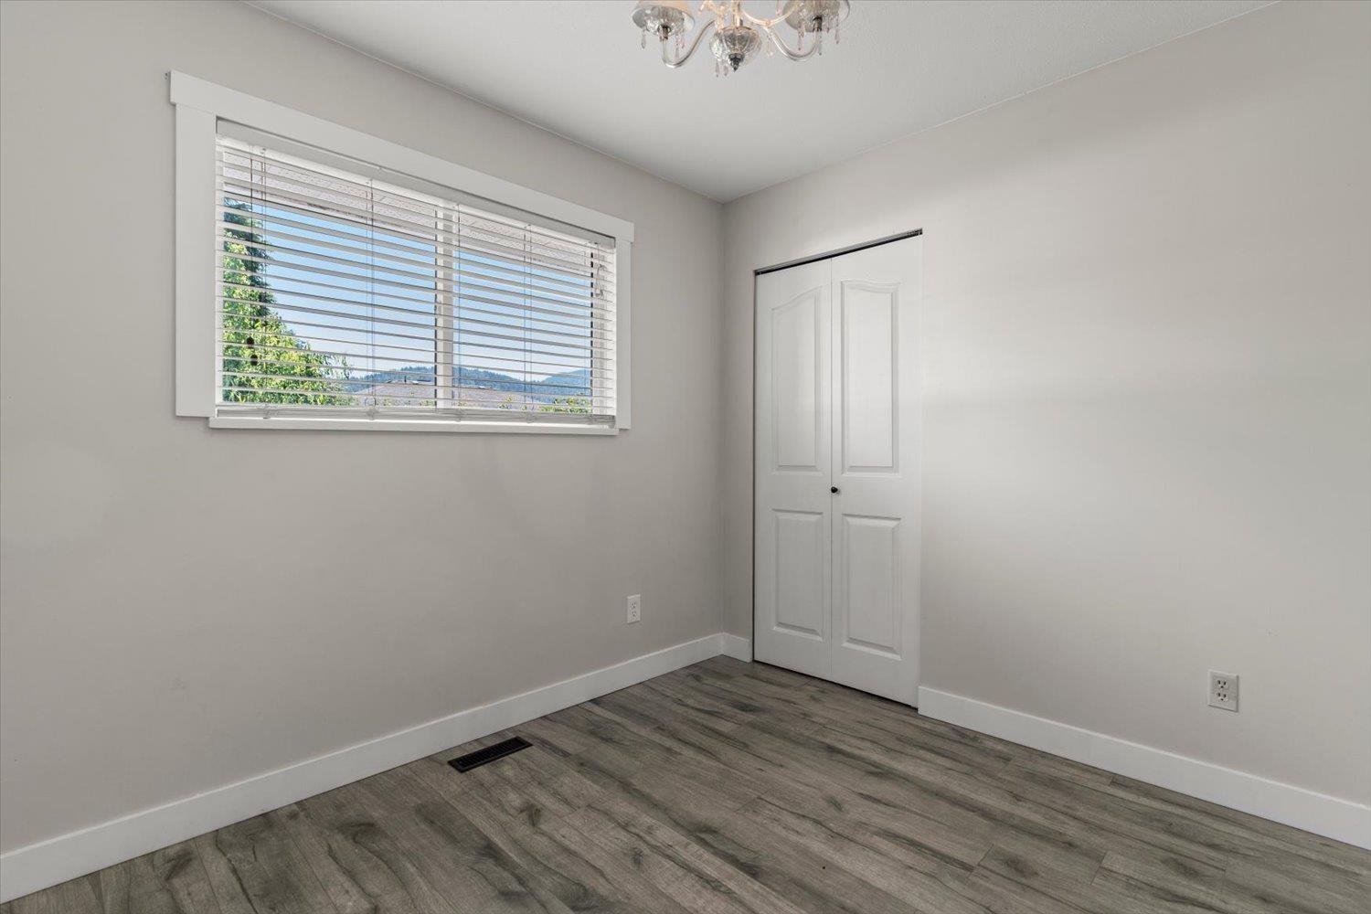
- Bedrooms 5
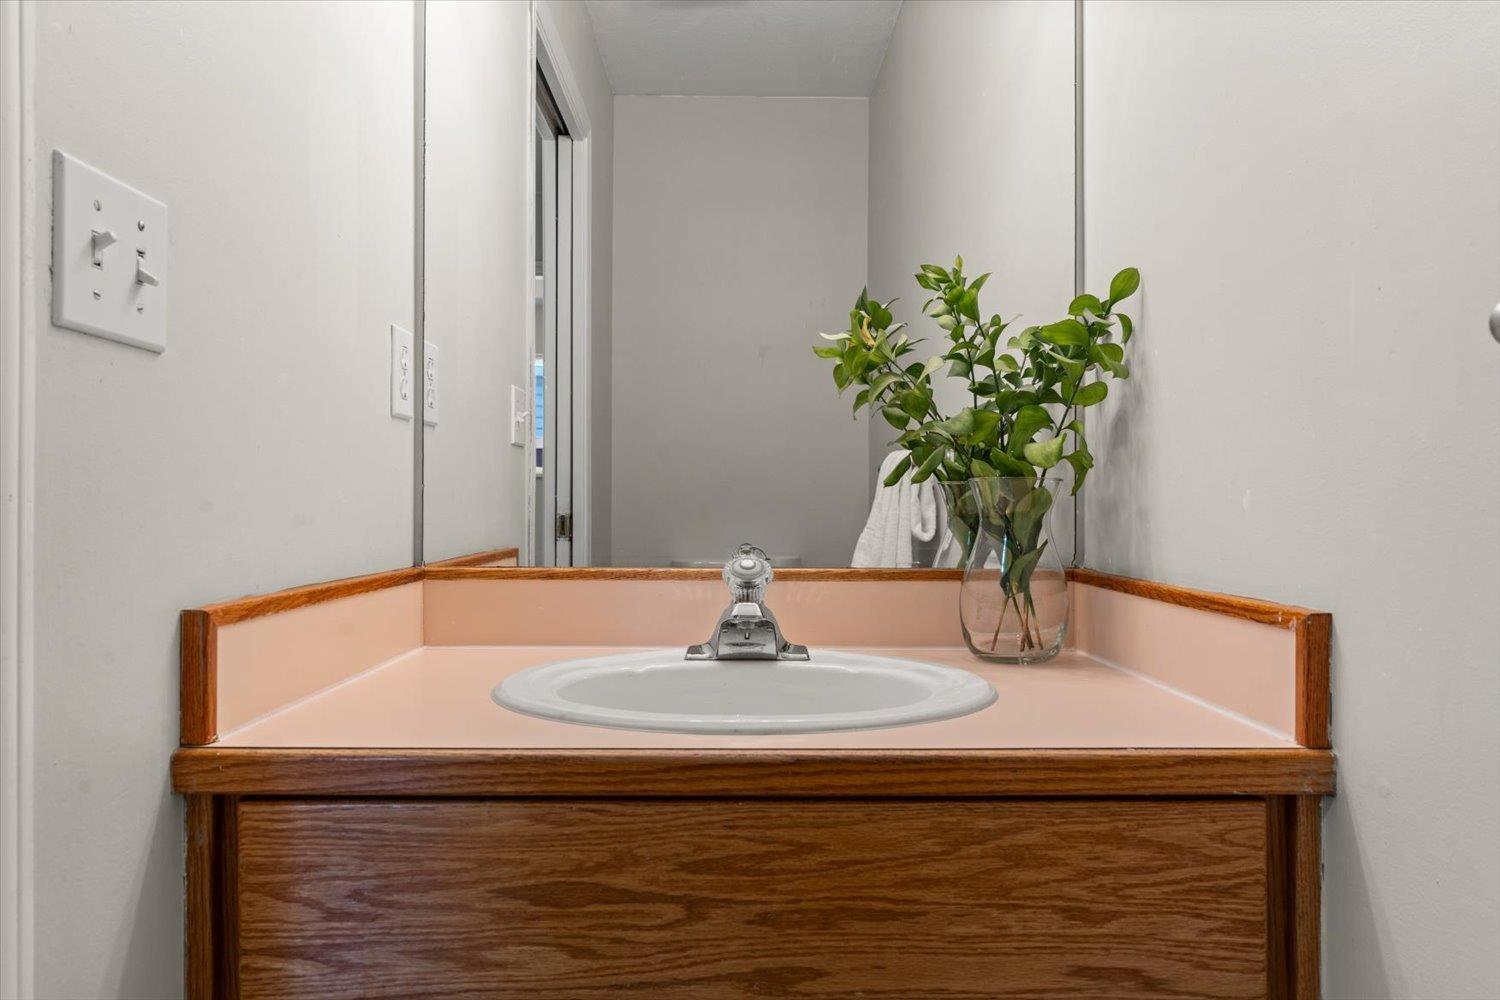
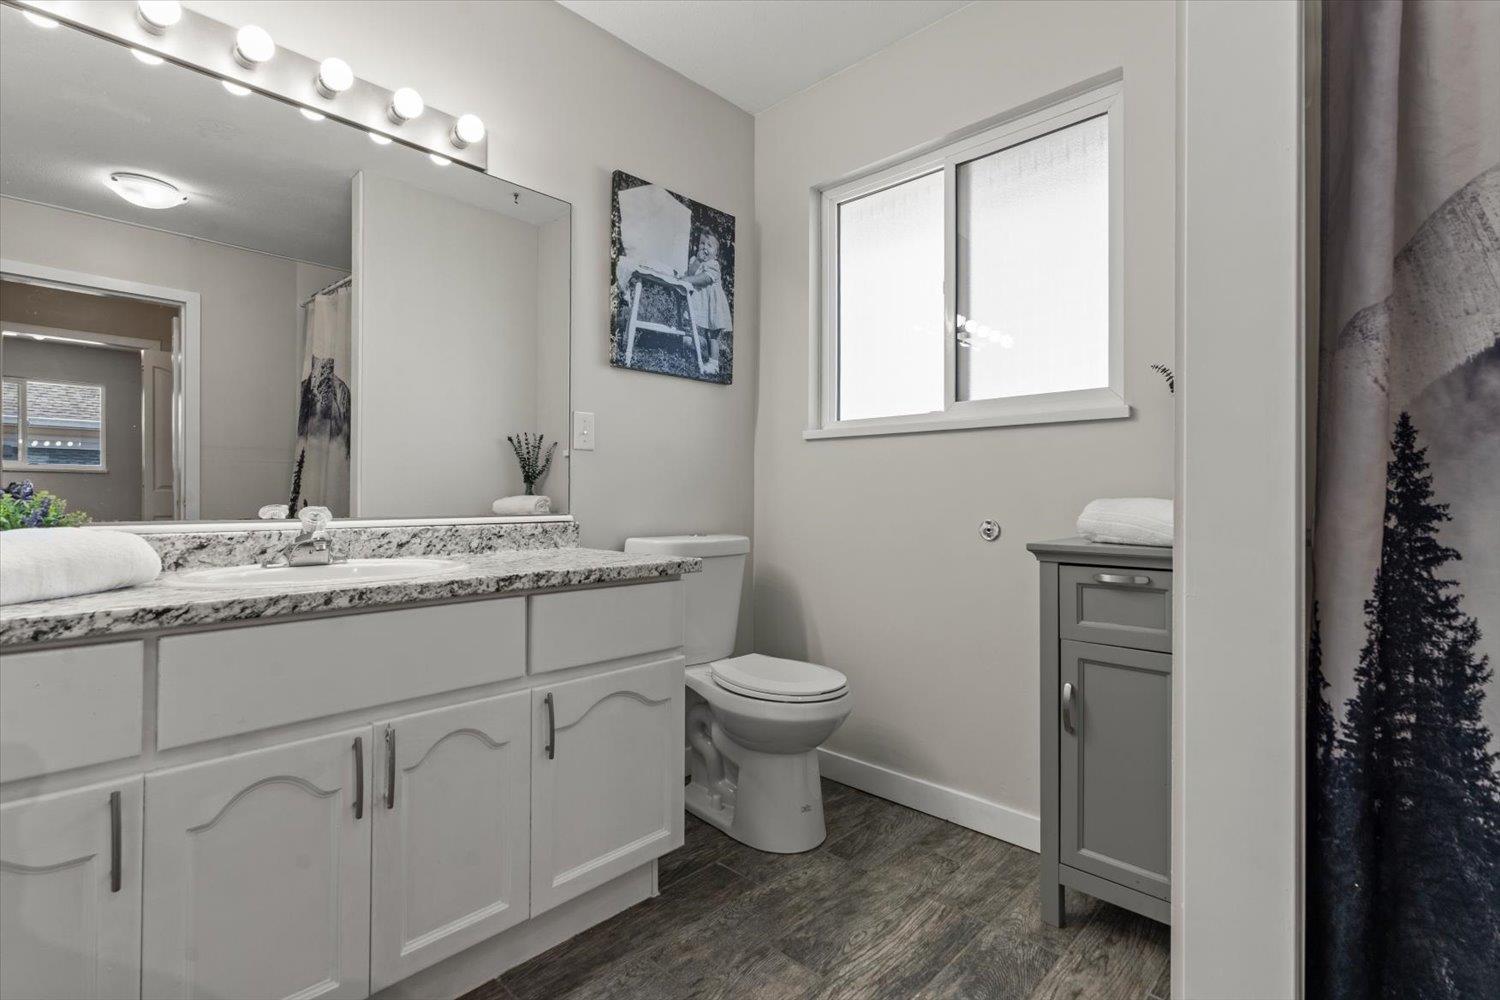
- Bathrooms 3
Description
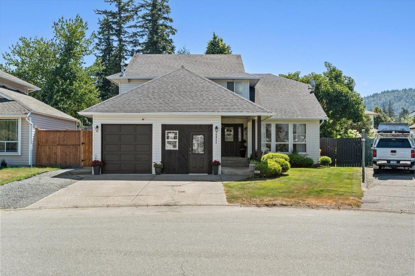
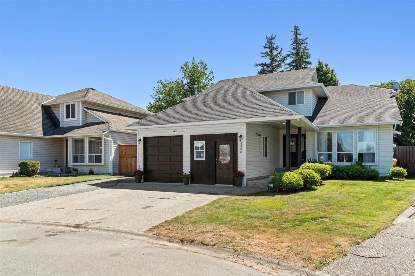
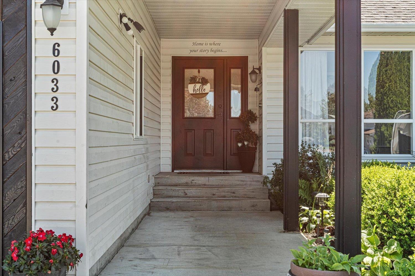
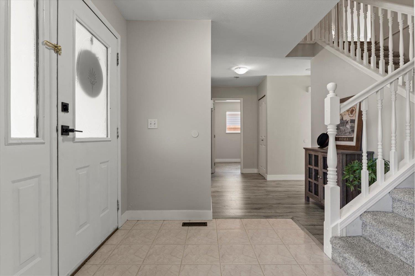
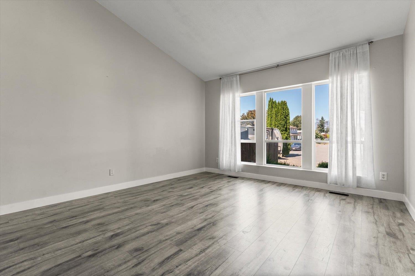
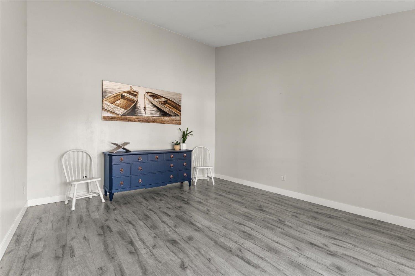
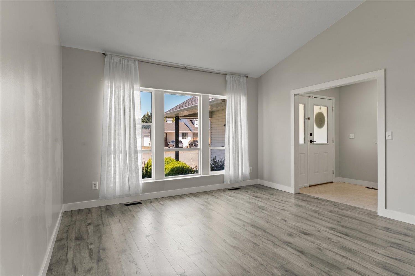
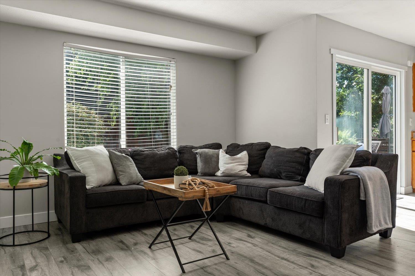
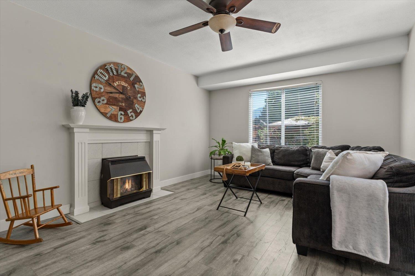
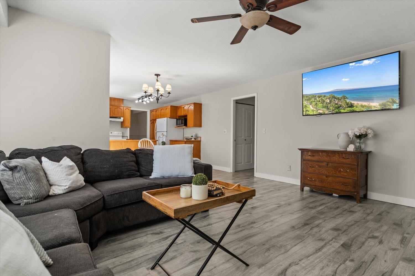
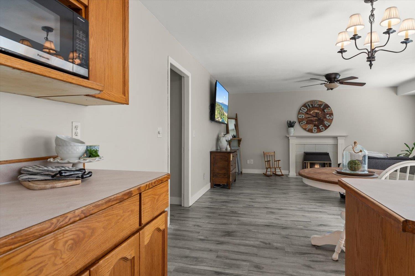
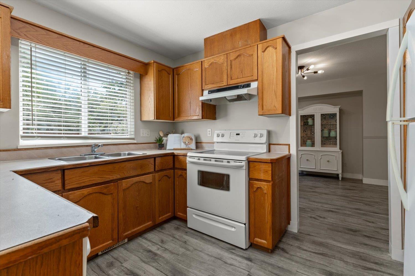
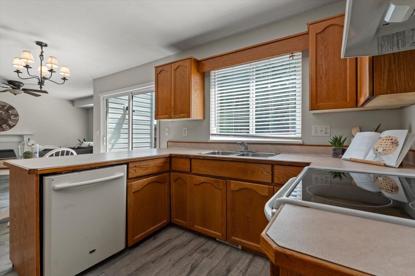
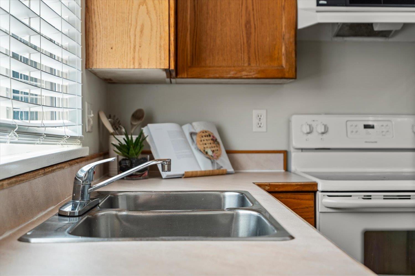
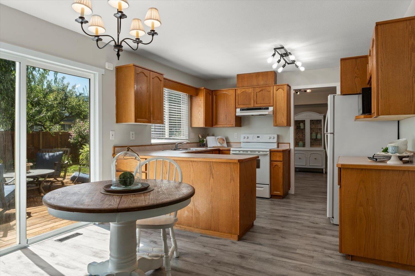
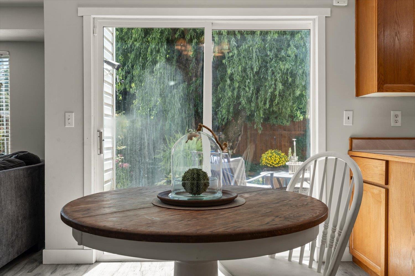
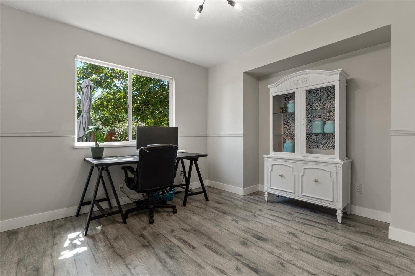
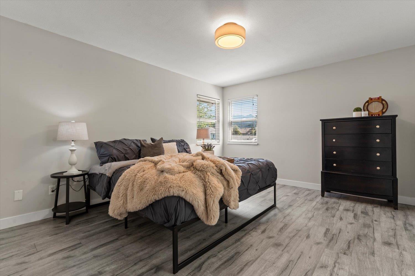
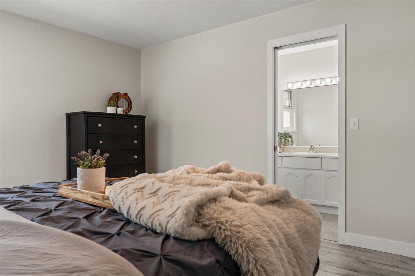
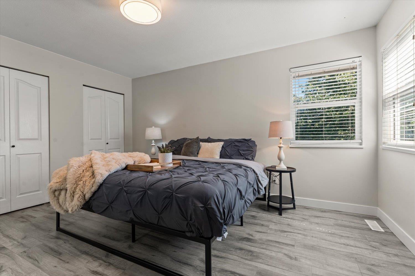
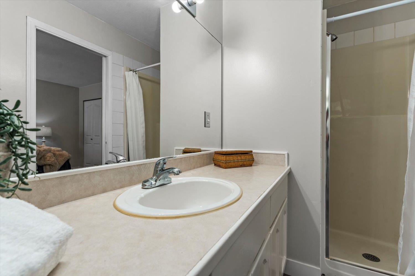
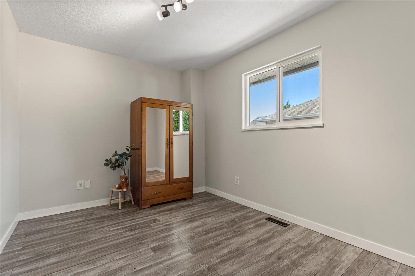
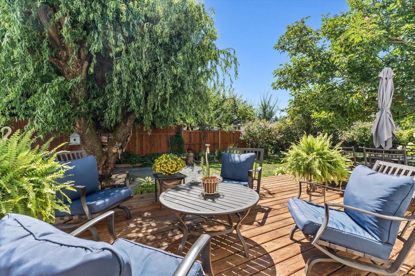
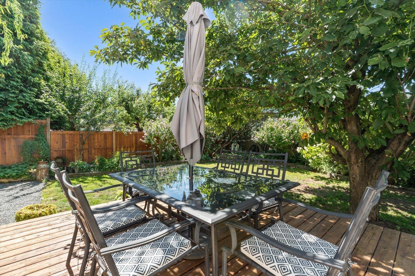
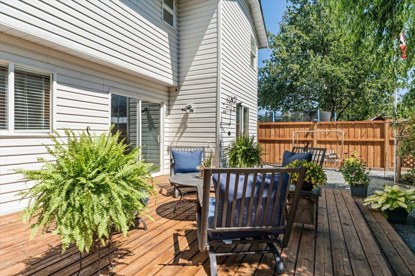
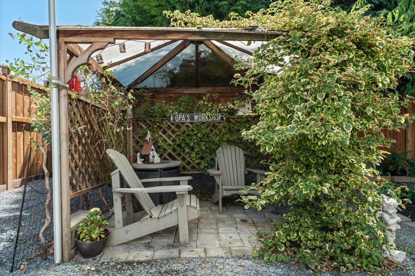
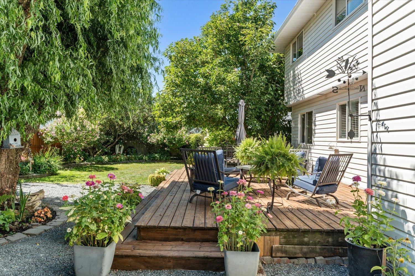
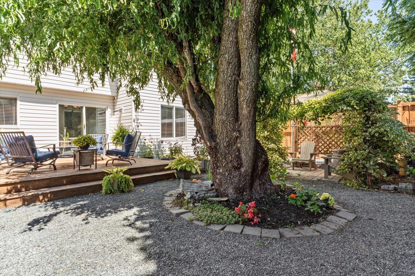
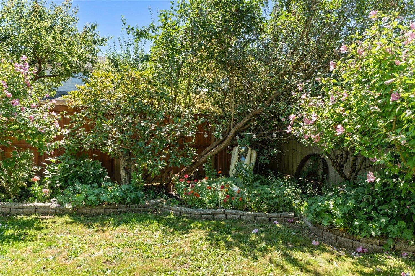
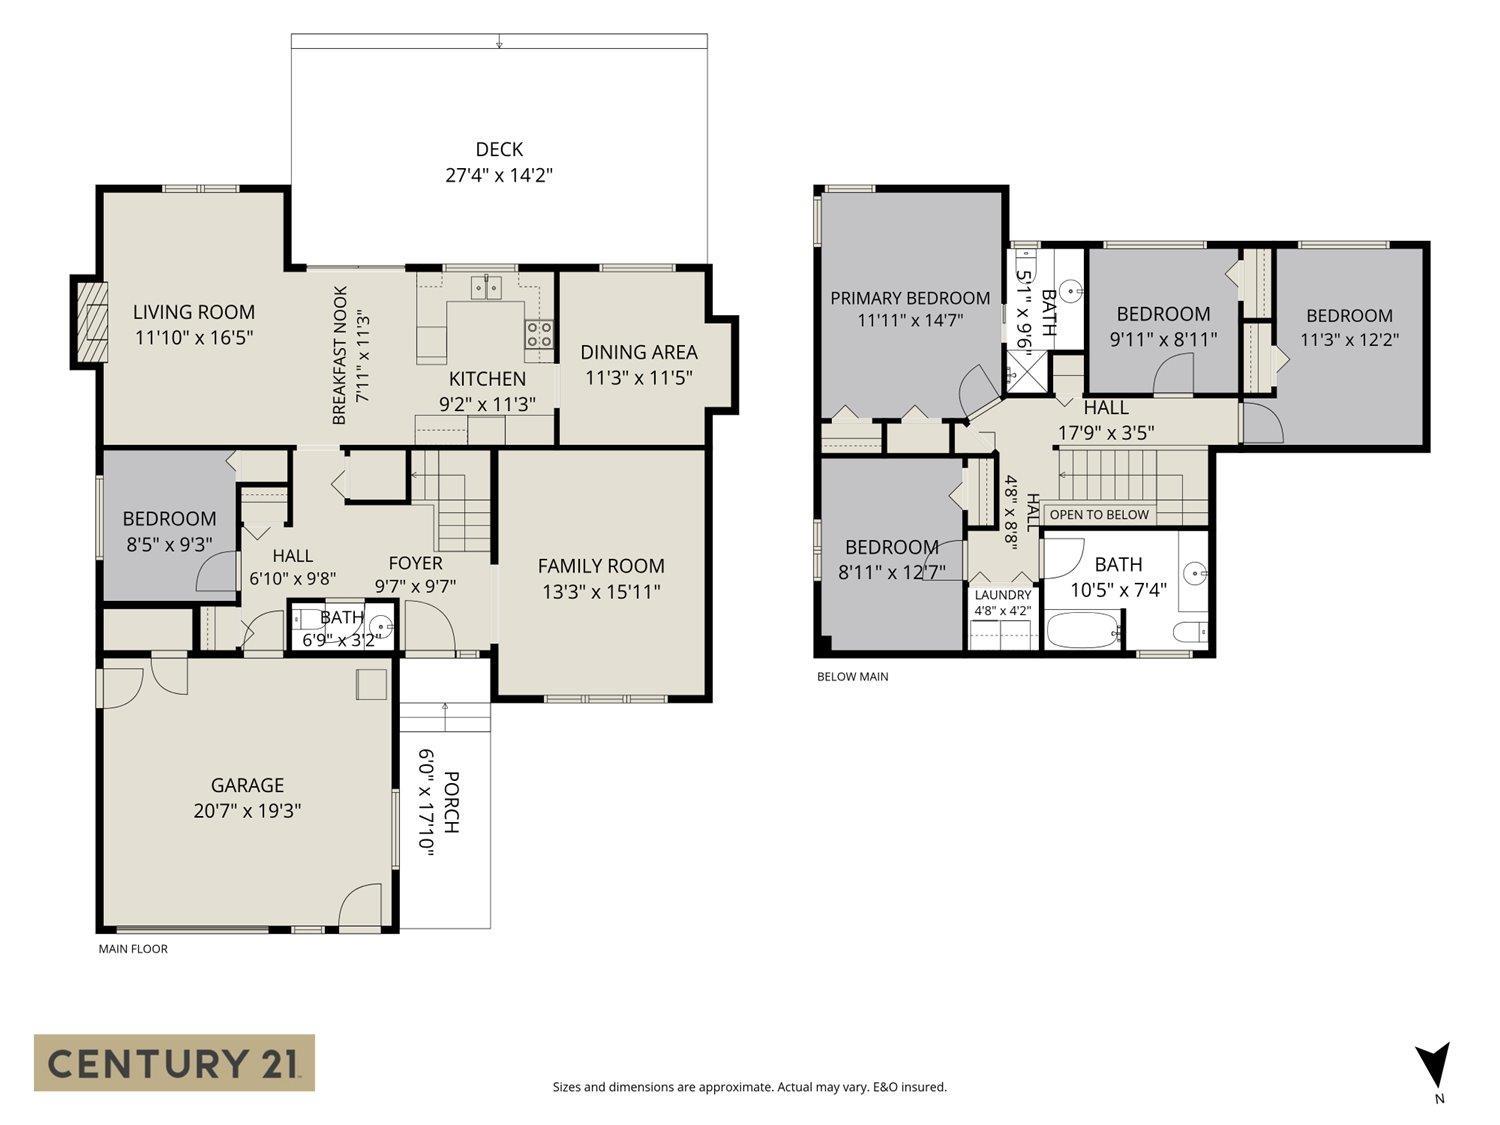
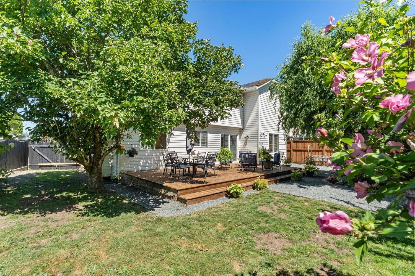
Picture this: Tucked into a quiet cul-de-sac in one of Sardis's most convenient pockets, this 5 bd, 3 ba home offers over 2,300 sq ft of living space, just steps from Watson Elementary, close to shopping, and minutes from the Vedder River. Inside, the main floor flows from a family room at the entry through living and dining spaces to a functional kitchen with bright windows overlooking the backyard. Upstairs holds the primary suite with ensuite plus three more bedrooms, perfect for a growing family. Out back, a fenced, private yard and patio create a sanctuary for entertaining, relaxing & gardening. Double garage, forced air heat throughout, and a location that is highly sought after, this is Sardis living at its best. (id:48970) Show More
Details
- Constructed Date: 1992
- Property Type: Single Family
- Type: House
Ammenities + Nearby
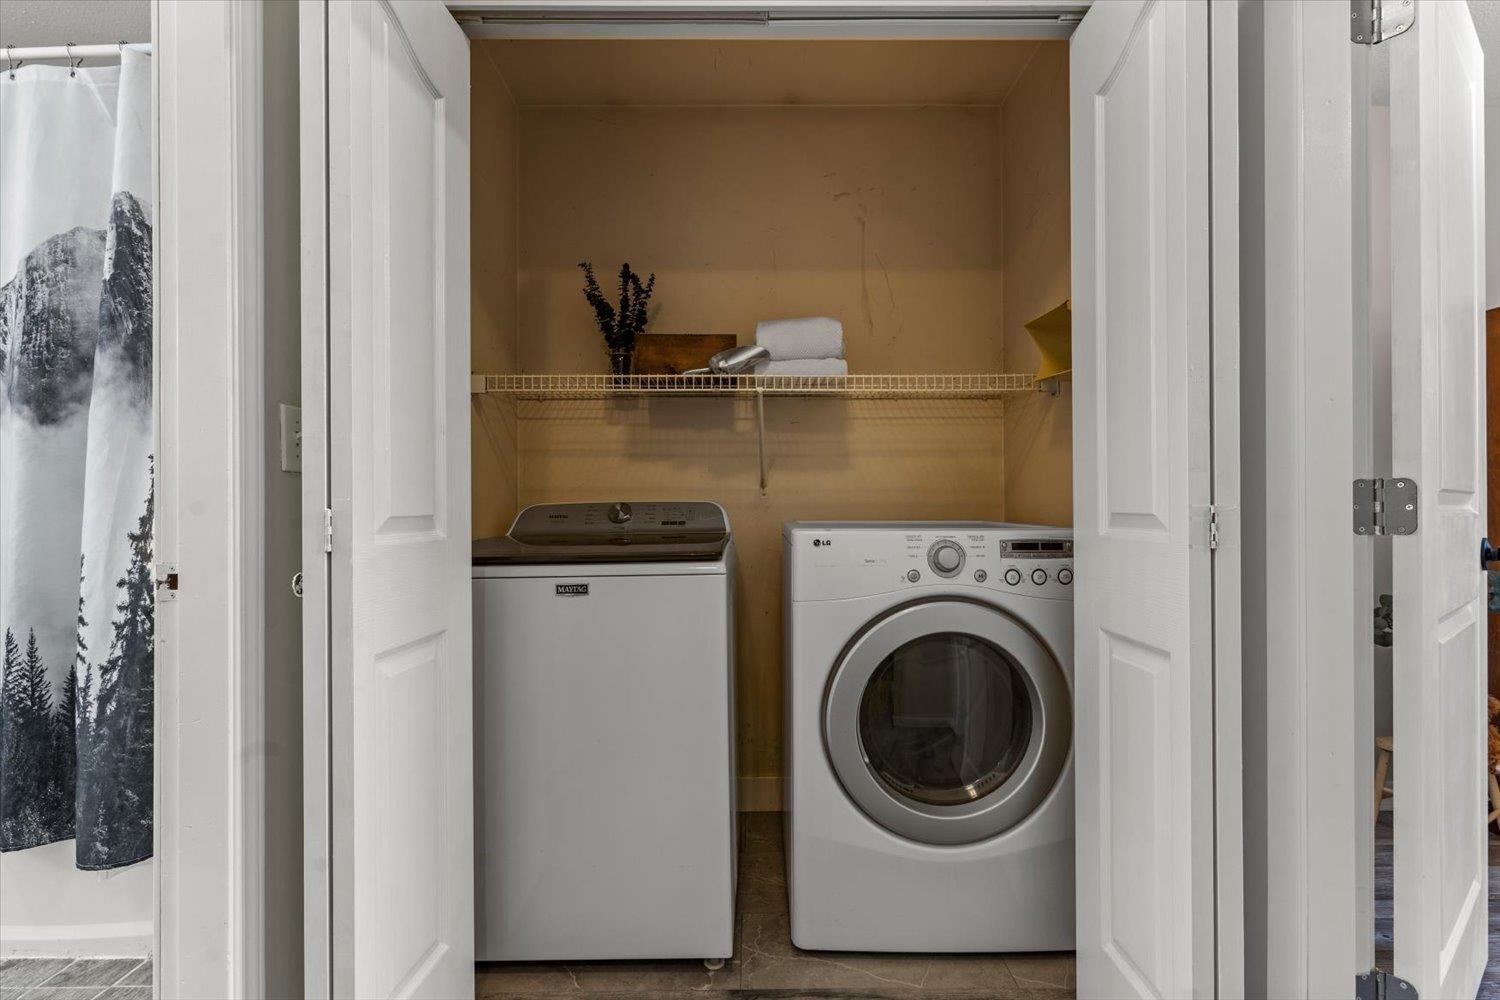
- Laundry - In Suite
Features
- Washer
- Dryer
- Refrigerator
- Stove
- Dishwasher
- Forced air
Rooms Details For 6033 GLENROY DRIVE|Sardis South
| Type | Level | Dimension |
|---|---|---|
| Primary Bedroom | Above | 11 ft ,11 in x 14 ft ,7 in |
| Bedroom 3 | Above | 8 ft ,11 in x 12 ft ,7 in |
| Bedroom 4 | Above | 9 ft ,11 in x 8 ft ,11 in |
| Bedroom 5 | Above | 11 ft ,3 in x 12 ft ,2 in |
| Family room | Main level | 13 ft ,3 in x 15 ft ,11 in |
| Foyer | Main level | 9 ft ,7 in x 9 ft ,7 in |
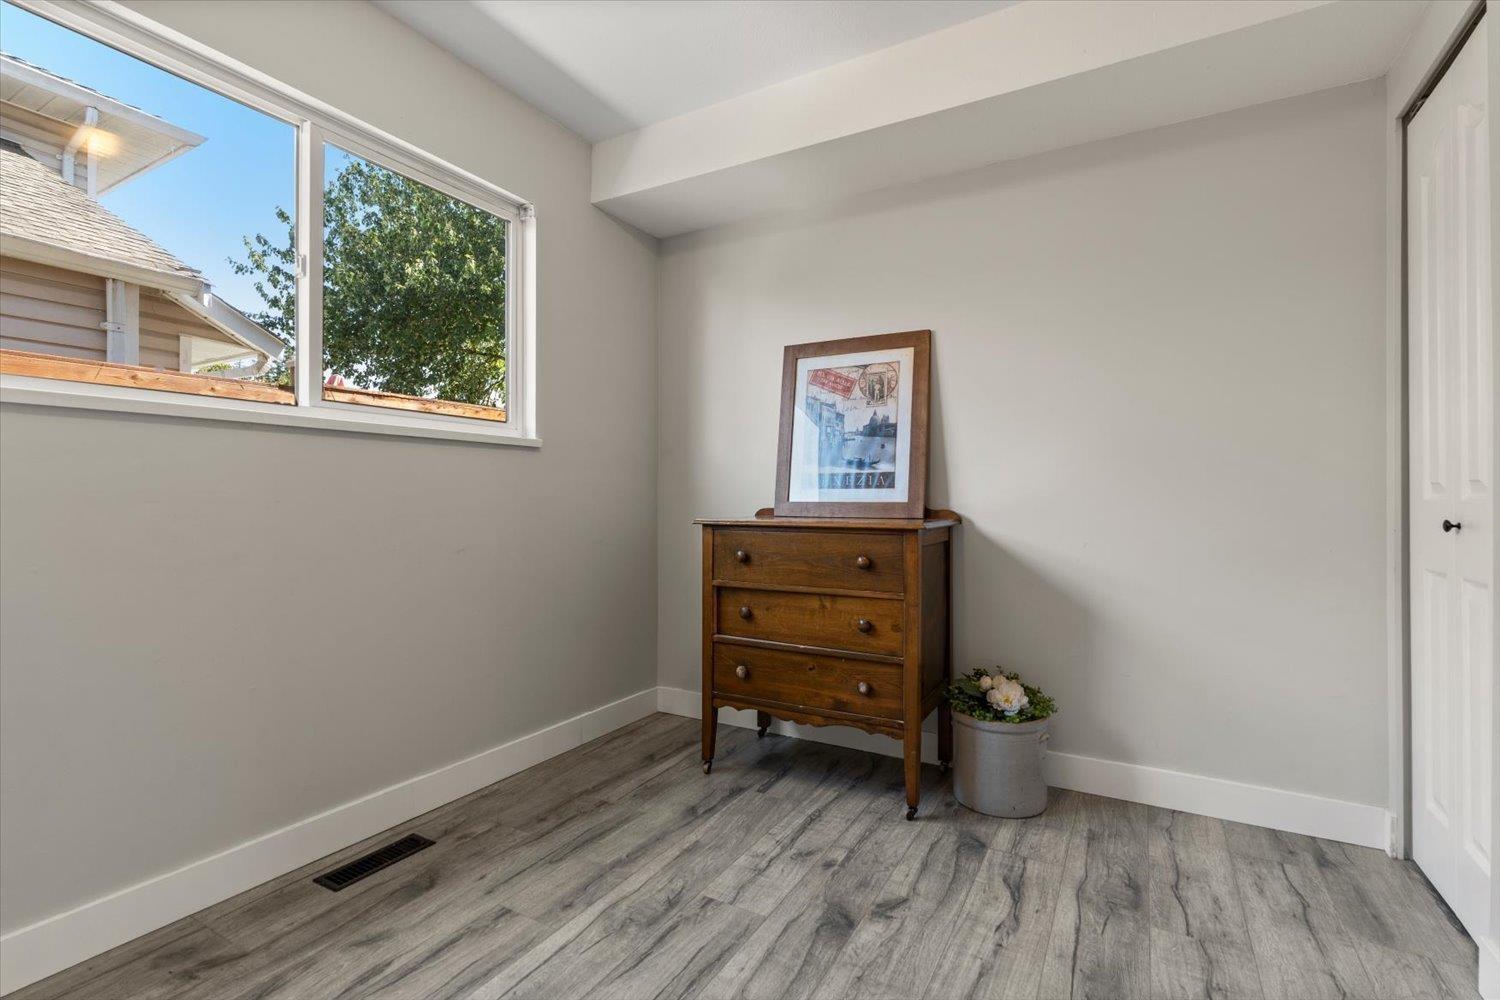
| Bedroom 2 | Main level | 8 ft ,5 in x 9 ft ,3 in |
| Living room | Main level | 11 ft ,10 in x 16 ft ,5 in |
| Kitchen | Main level | 9 ft ,2 in x 11 ft ,3 in |
| Dining room | Main level | 11 ft ,3 in x 11 ft ,5 in |
Location
This REALTOR.ca listing content is owned and licensed by REALTOR® members of The Canadian Real Estate Association
Data provided by: Chilliwack & District Real Estate Board