- ©MLS 1037881
- Area 1059 sq ft
- Bedrooms 2
- Bathrooms 3
- Parkings 1
Description
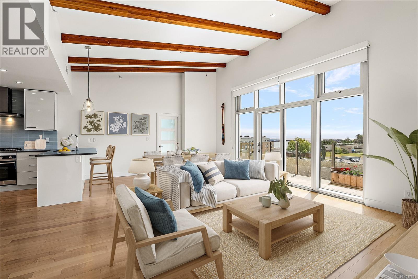
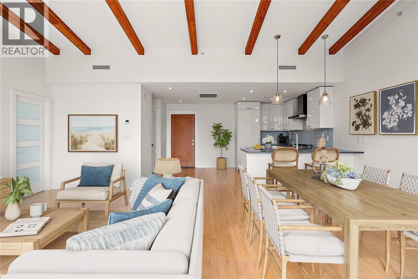
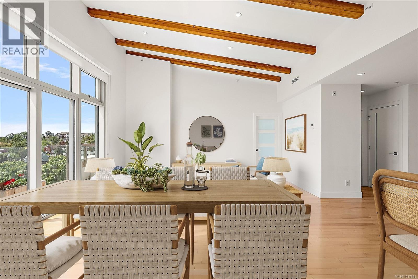
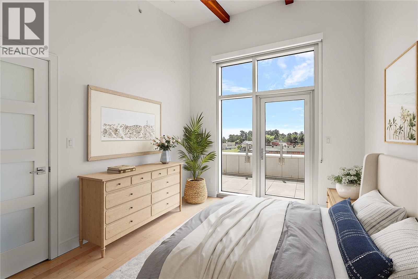
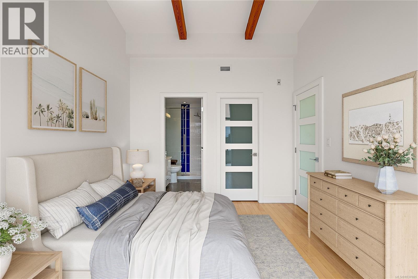
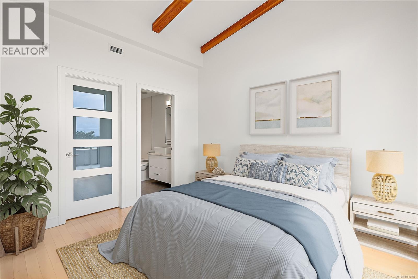
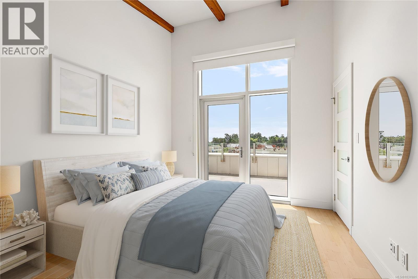
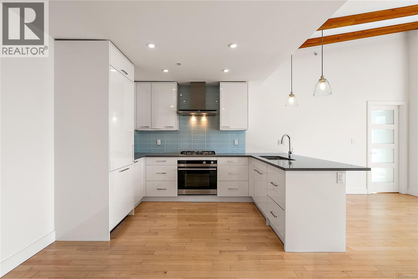
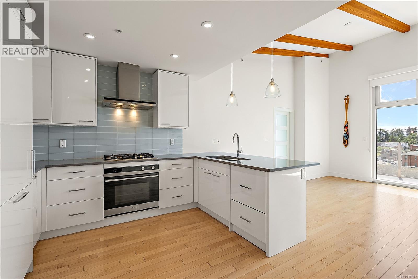
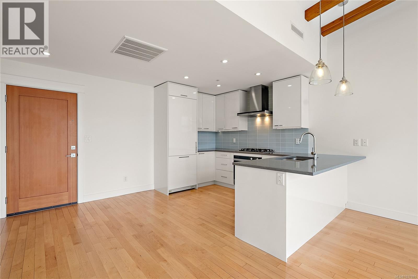
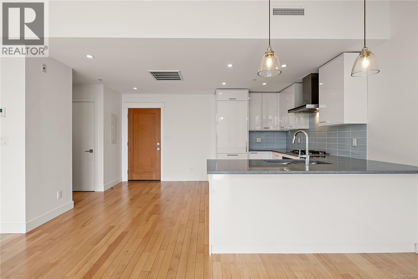
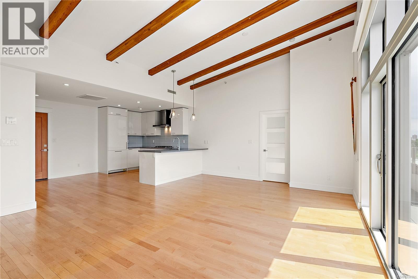
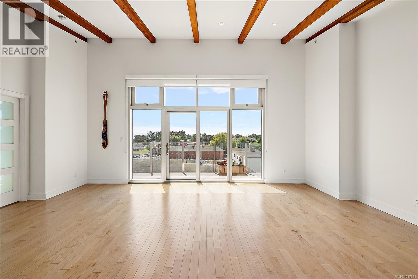
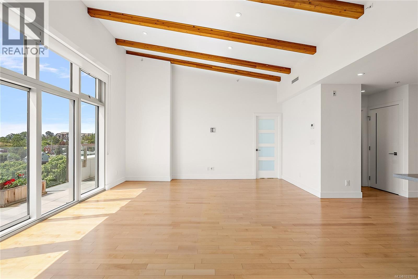
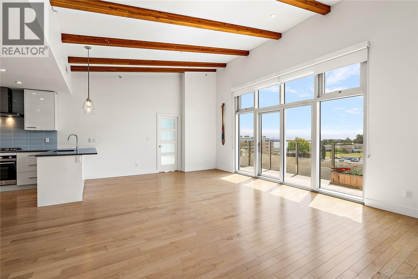
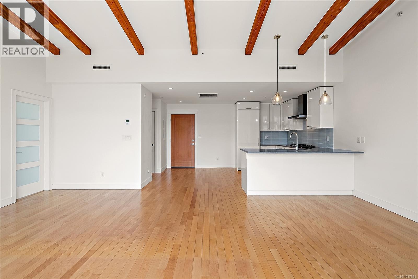
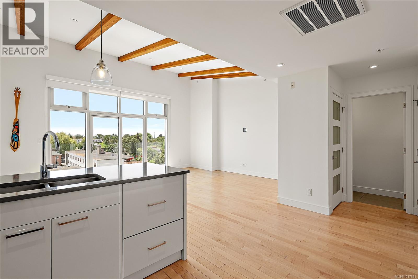
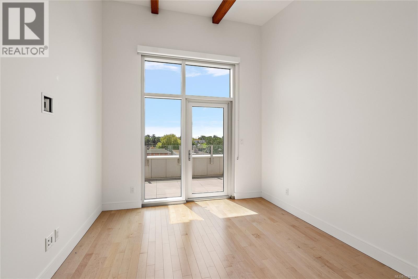
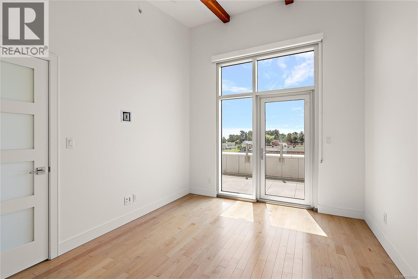
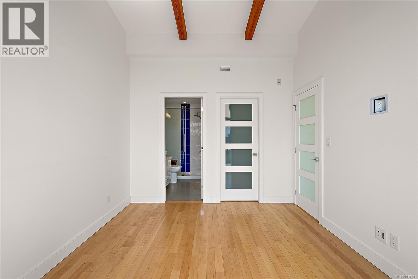
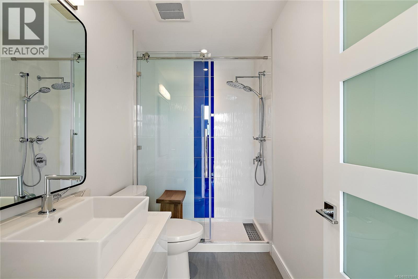
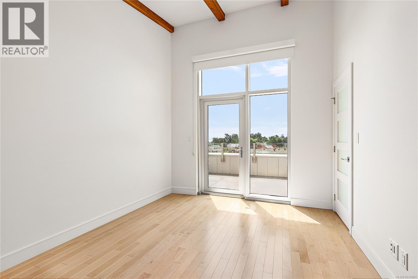
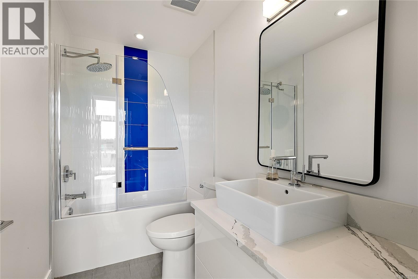
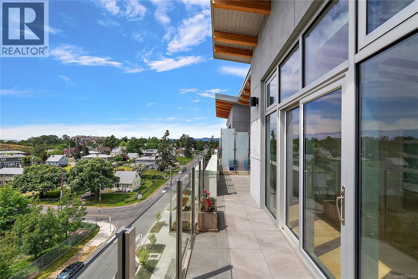
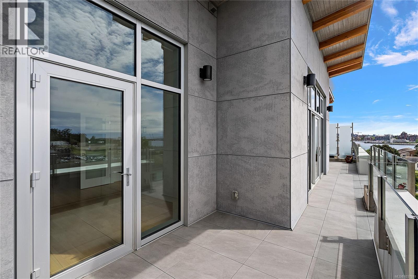
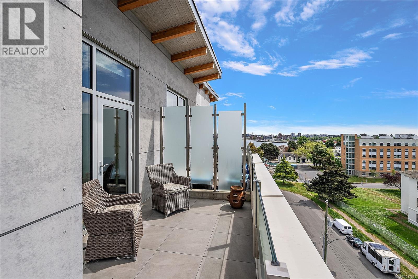
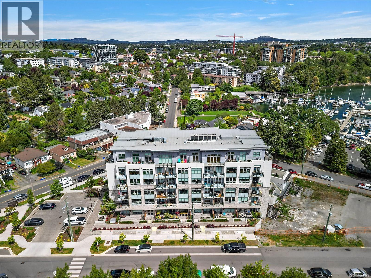
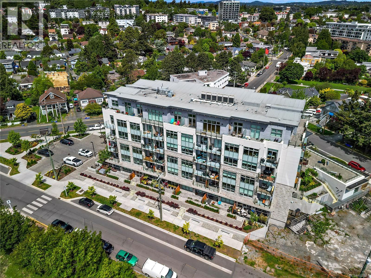
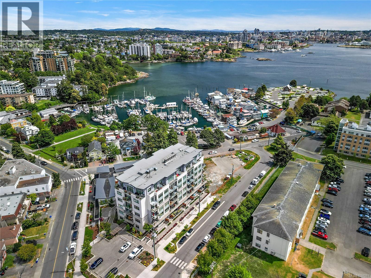
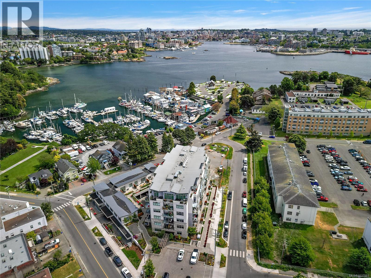
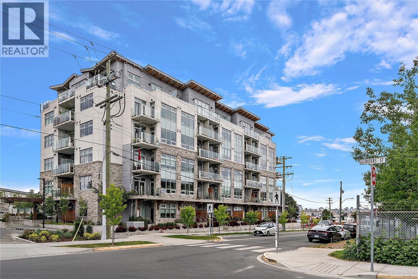
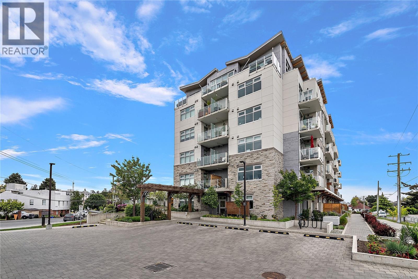
Experience the Pinnacle of Oceanside Luxury at Westbay Quay Perched at the crown of Esquimalt’s premier waterfront community, this spectacular south-facing penthouse offers a lifestyle of unparalleled sophistication. Flooded with natural light, the expansive 2-bedroom, 2.5-bathroom residence commands incredible, unobstructed panoramic views of the ocean, marina, and the Olympic Mountains. Built to the highest standards, this landmark building features top-quality concrete construction, ensuring whisper-quiet privacy and durability. Inside, the open-concept layout blends modern elegance with premium finishes, floor-to-ceiling windows, and spa-like ensuites for both bedrooms. Rare for penthouse living, this home includes a massive, oversized private storage room alongside secure underground parking. Step directly onto the iconic Songhees Walkway, stroll to local marina cafes, or take a water taxi into downtown Victoria. This isn't just a home; it's a front-row seat to the ultimate West Coast lifestyle. (id:48970) Show More
Details
- Constructed Date: 2022
- Property Type: Single Family
- Type: Apartment
- Neighbourhood: Esquimalt
- Management Company: Firm Management
- Maintenance Fee: 770.00/Monthly
Features
- Pets Allowed With Restrictions
- Family Oriented
- Dishwasher
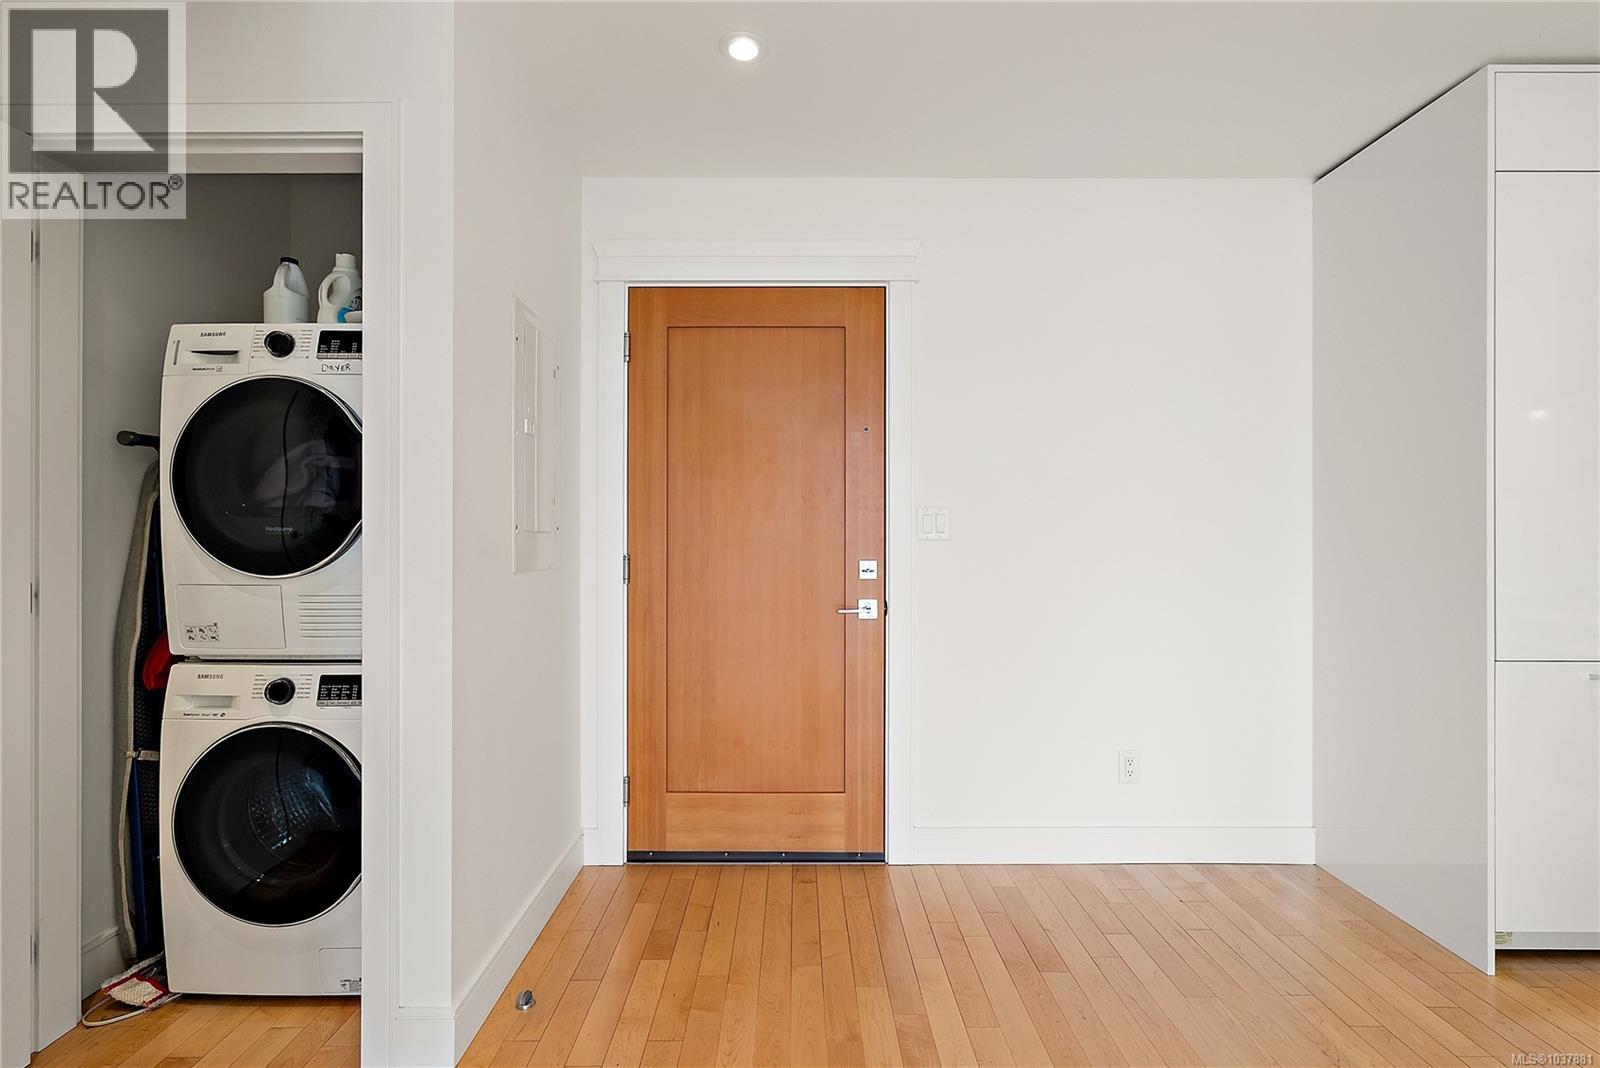
- Dryer
- Freezer
- Oven - Built-In
- Range - Gas
- Refrigerator
- Washer
- Air Conditioned
- Fully air conditioned
- Forced air
Rooms Details For 603 916 Lyall St
| Type | Level | Dimension |
|---|---|---|
| Balcony | Main level | 22 ft x 4 ft |
| Balcony | Main level | 11 ft x 8 ft |
| Balcony | Main level | 11 ft x 8 ft |
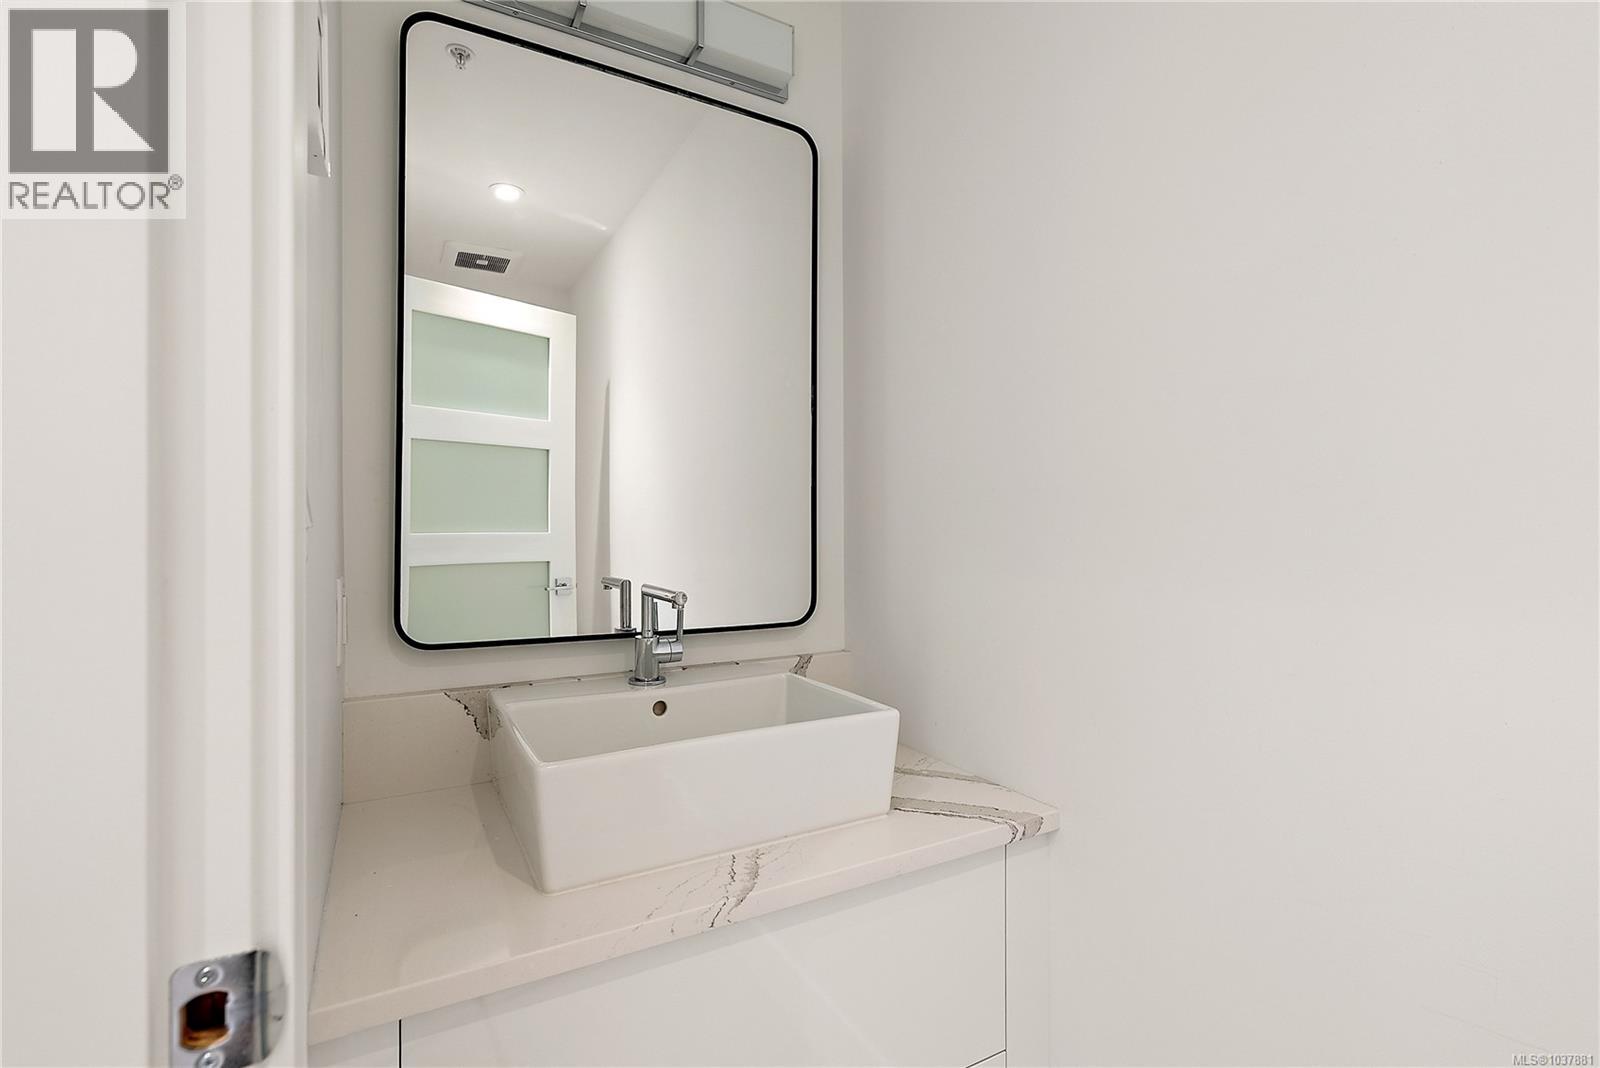
| Bathroom | Main level | 2-Piece |
| Ensuite | Main level | 3-Piece |
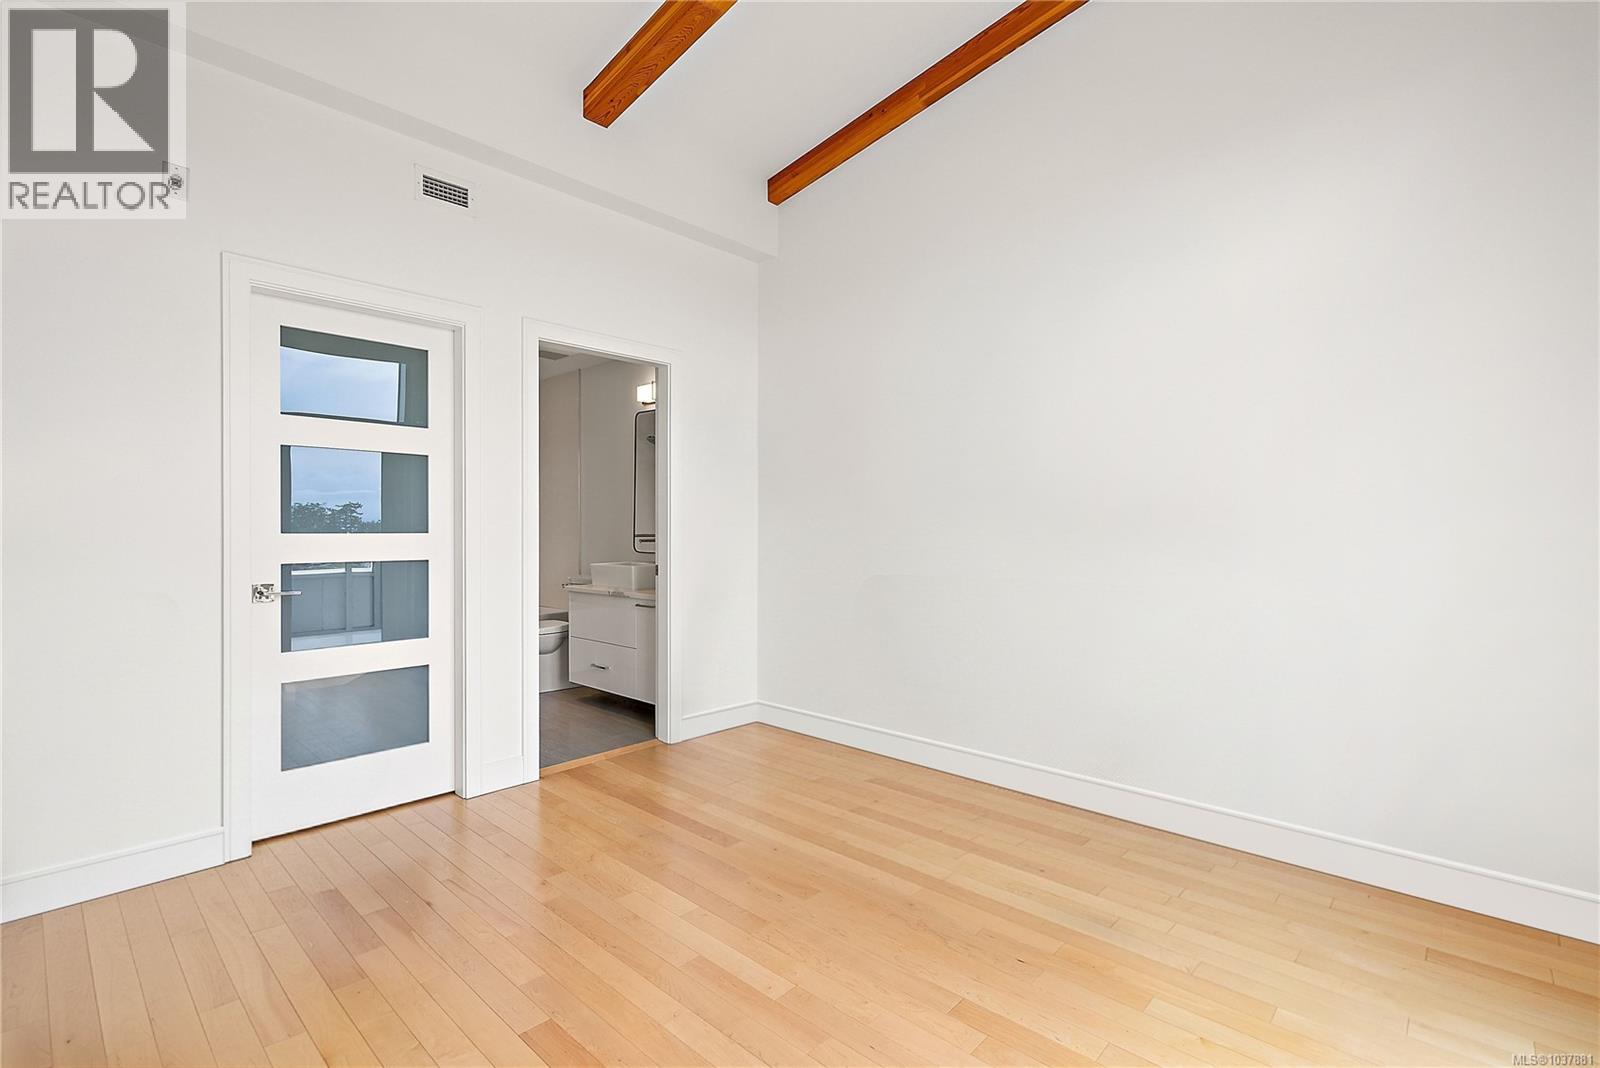
| Primary Bedroom | Main level | 10 ft x 12 ft |
| Ensuite | Main level | 4-Piece |
| Bedroom | Main level | 10 ft x 12 ft |
| Dining room | Main level | 7 ft x 14 ft |
| Living room | Main level | 15 ft x 16 ft |
| Kitchen | Main level | 7 ft x 12 ft |
| Entrance | Main level | 8 ft x 10 ft |
Location
This REALTOR.ca listing content is owned and licensed by REALTOR® members of The Canadian Real Estate Association
Data provided by: Victoria Real Estate Board