- ©MLS R3121511
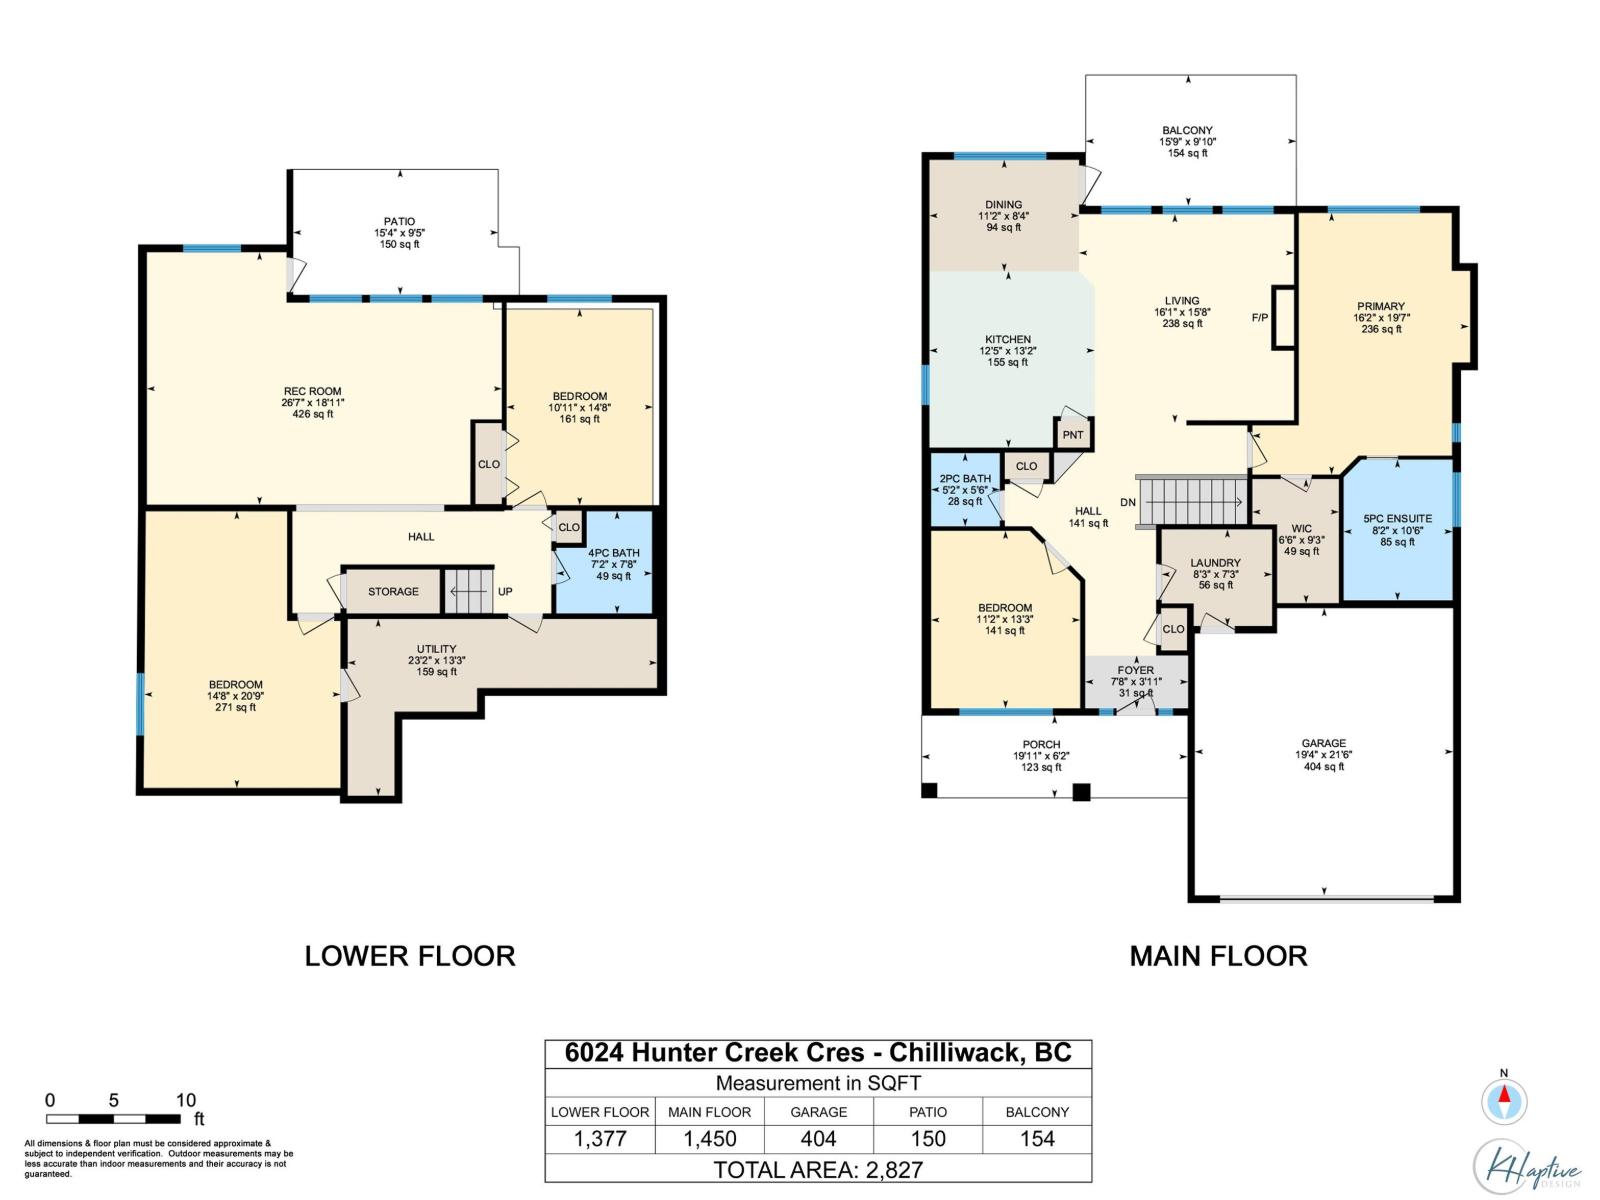
- Area 2827 sq ft
- Bedrooms 4
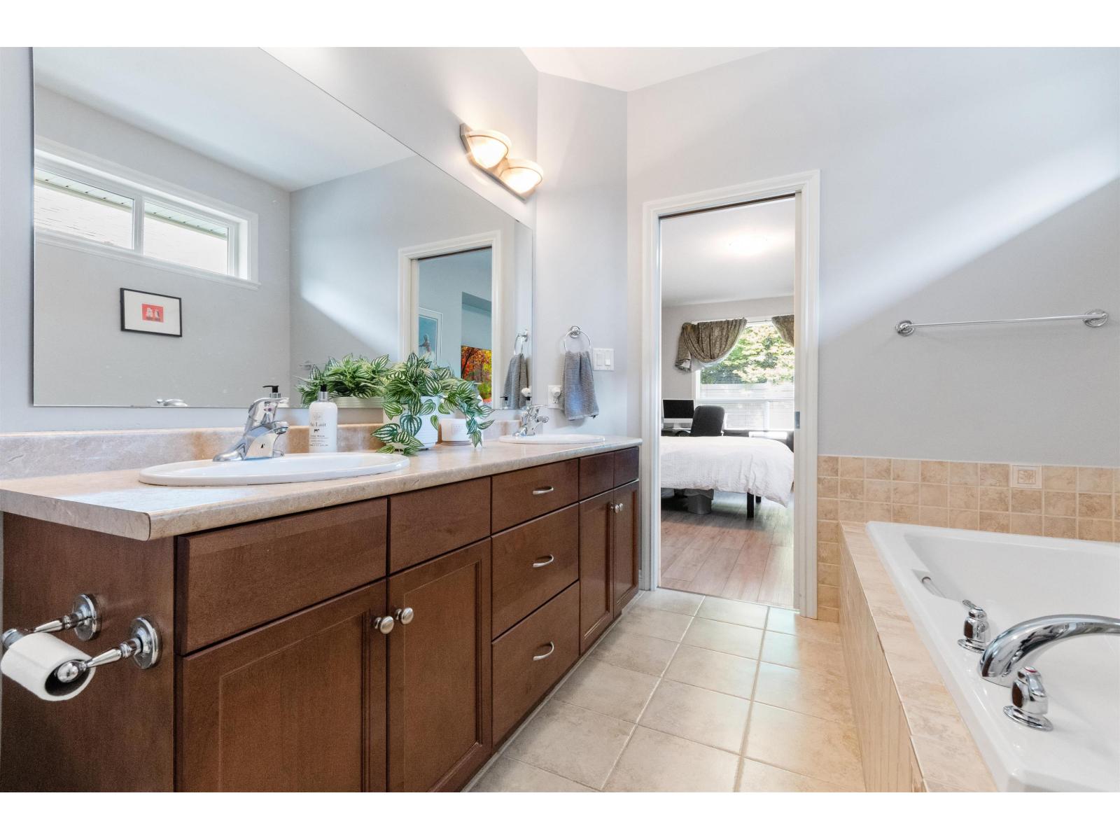
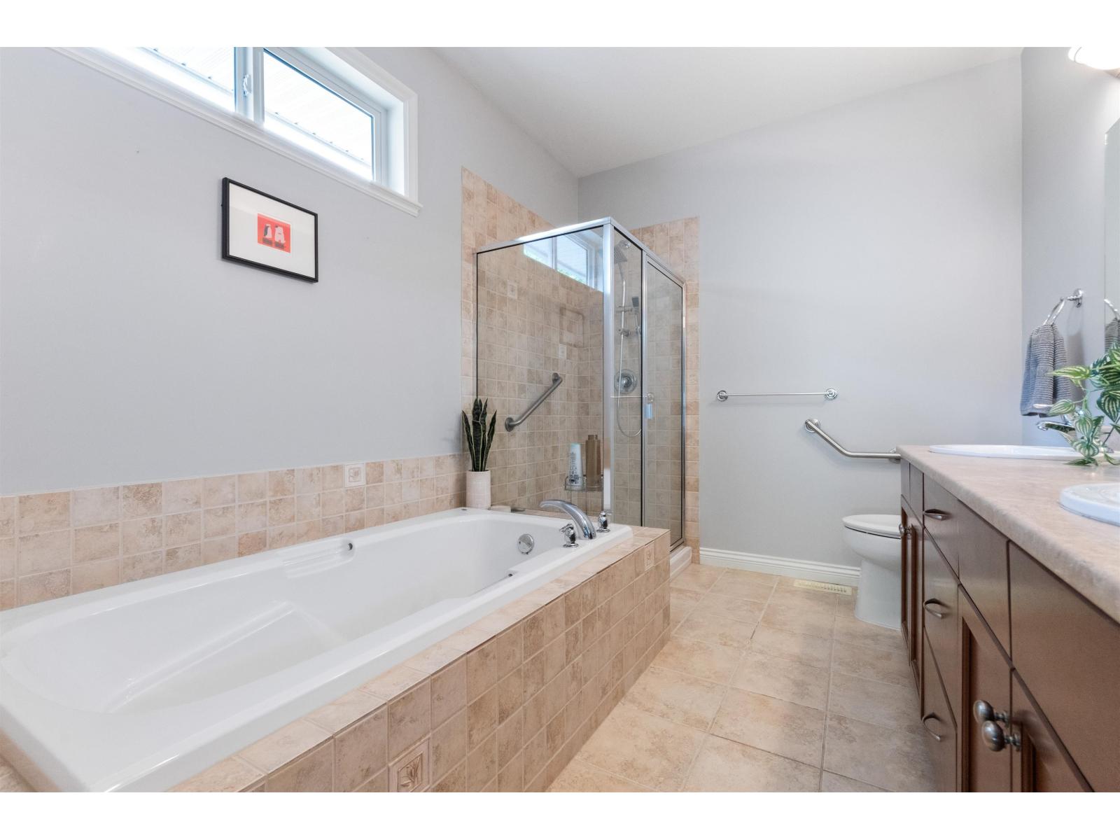
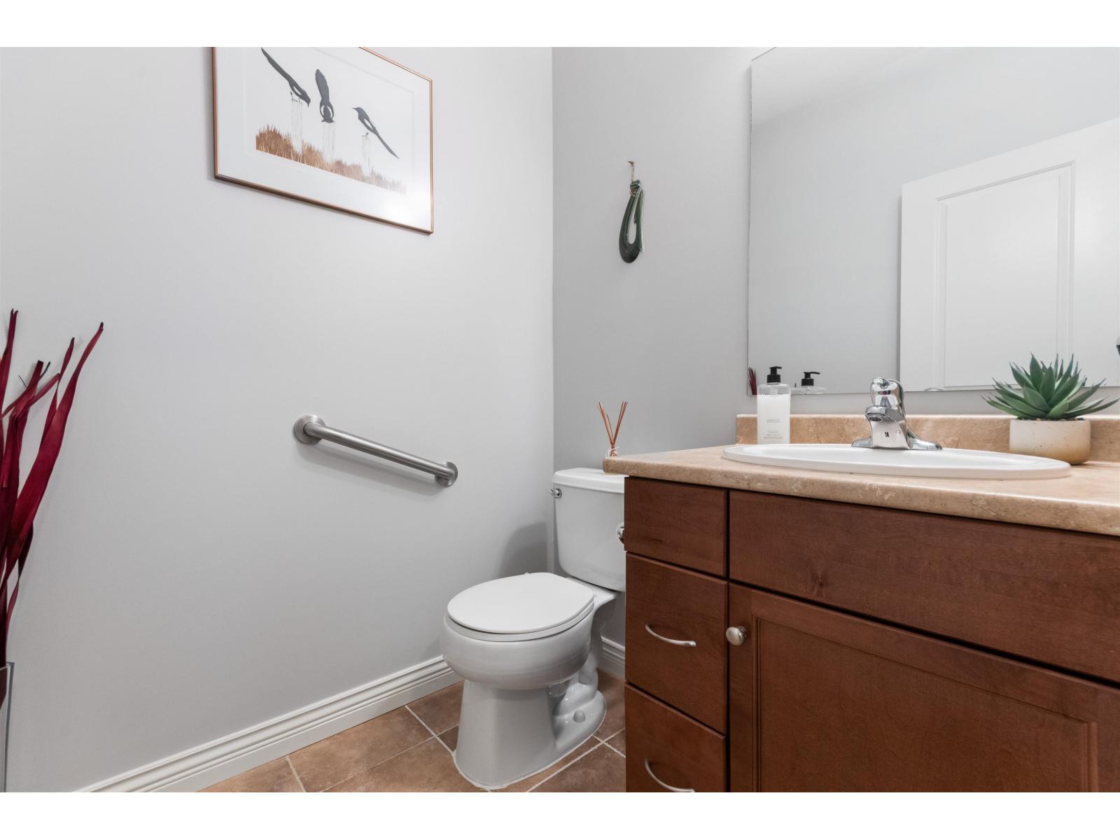
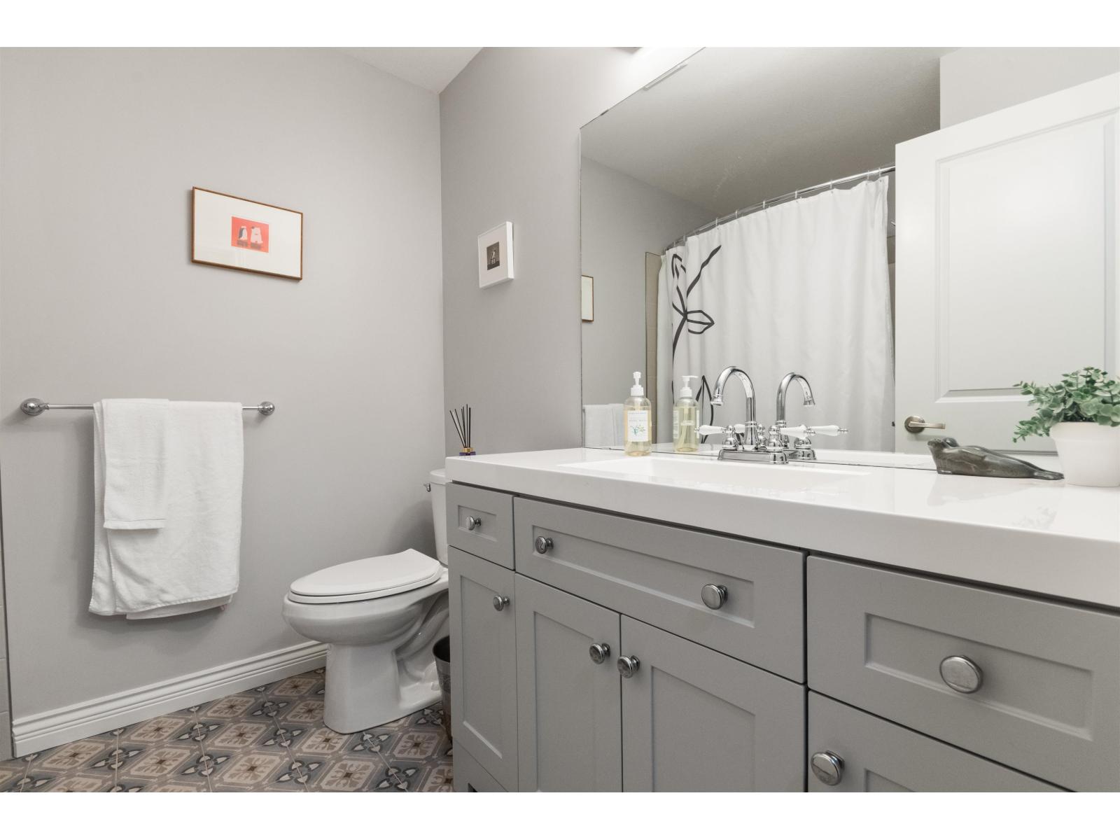
- Bathrooms 3
Description
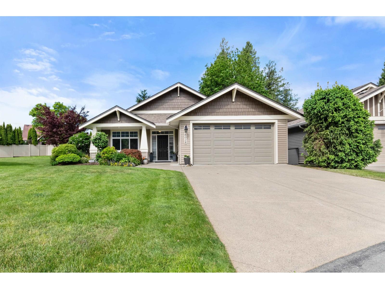
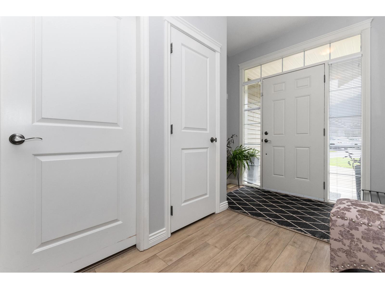
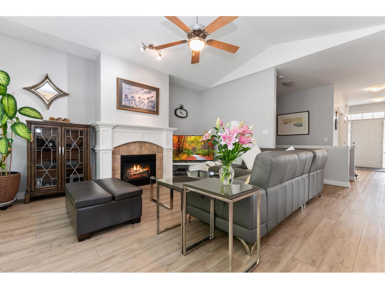
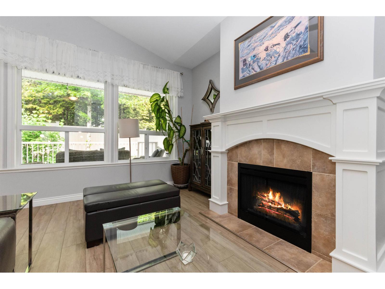
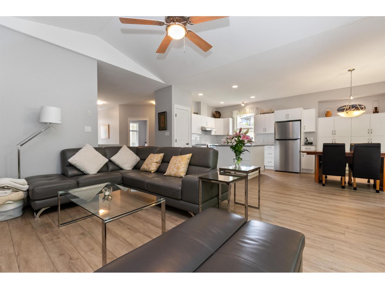
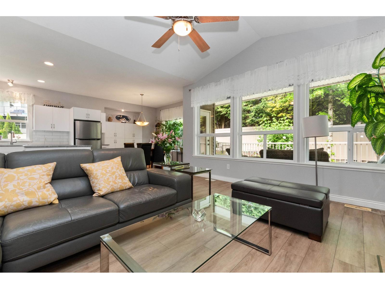
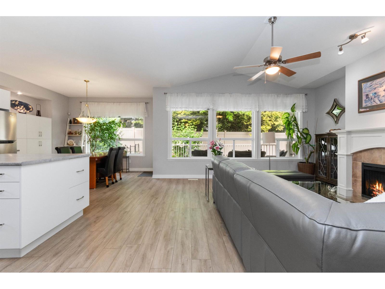
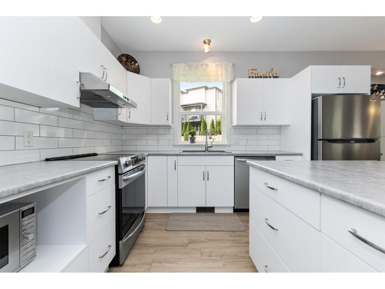
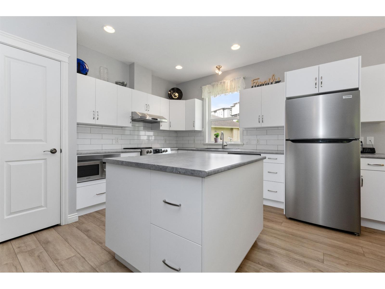
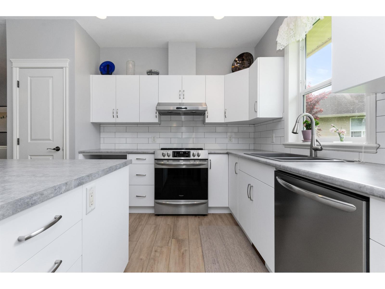
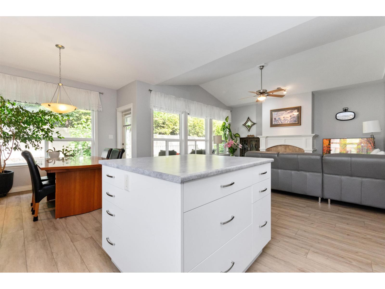
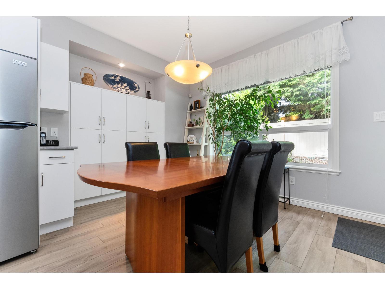
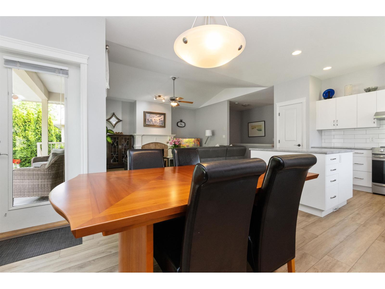
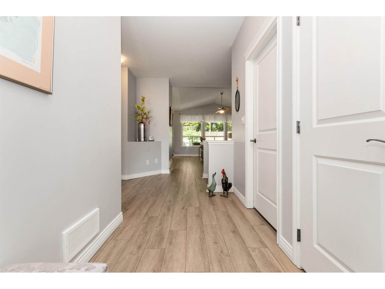
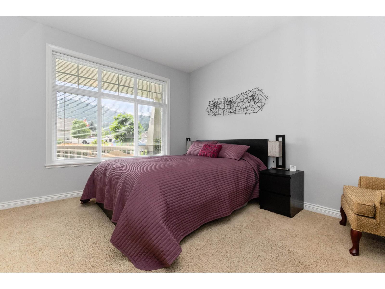
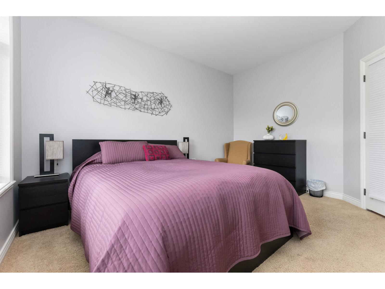
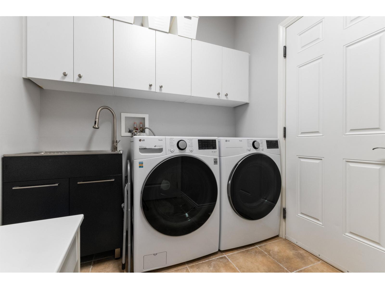
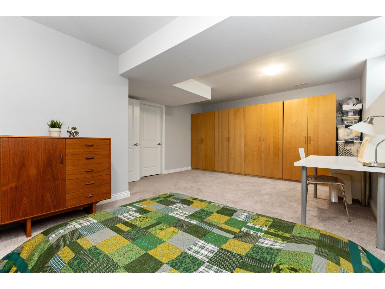
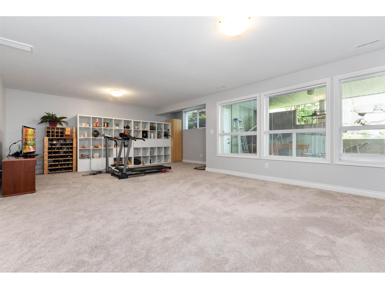
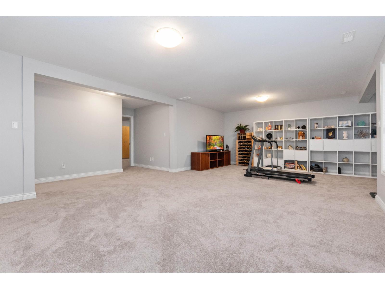
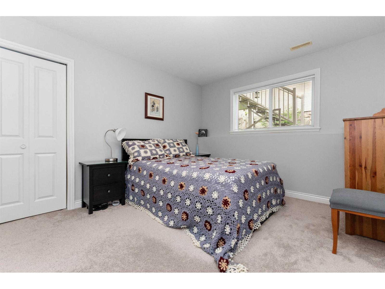
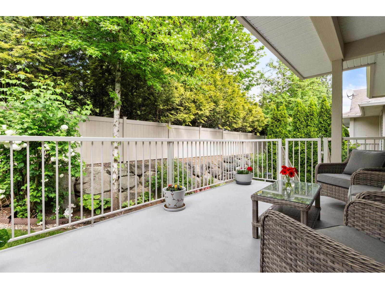
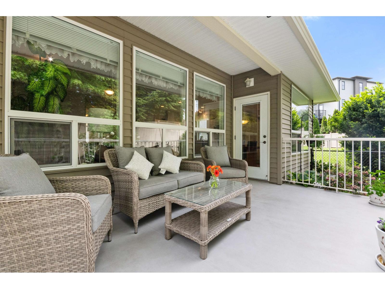
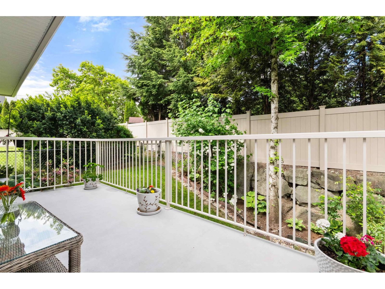
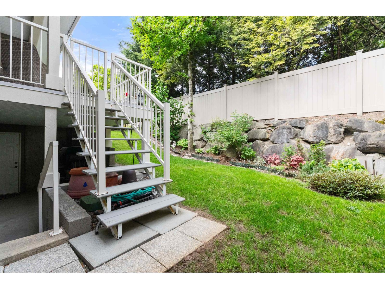
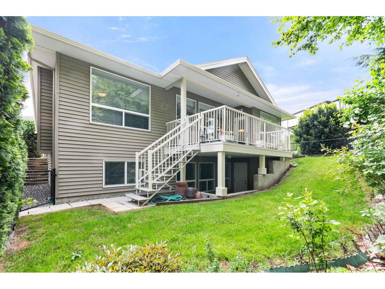
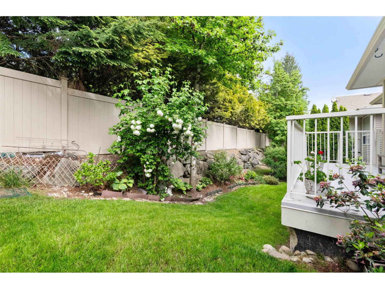
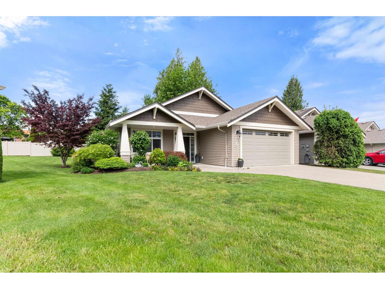
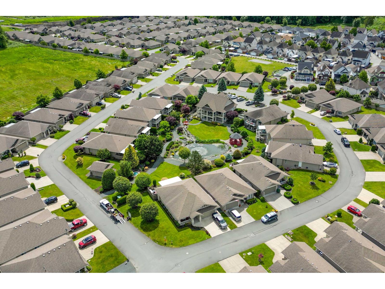
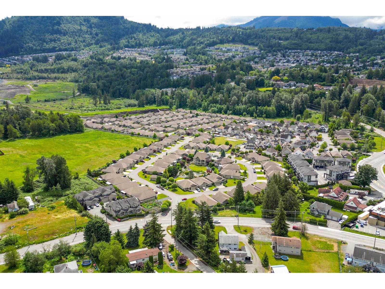
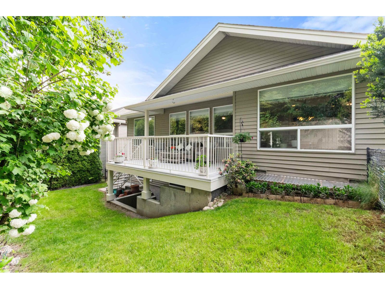
Welcome to this immaculate, spacious home in Stoney Creek Ranch, a 45+ community offering comfort, style, and low-maintenance living. Thoughtfully updated in 2022"“2023, this home features a beautifully renovated kitchen with stainless steel appliances, new washer and dryer, fresh paint throughout, and durable vinyl plank flooring in the main living areas. The bright walk-out basement provides easy access to the beautifully manicured private backyard, complete with a deck perfect for relaxing or entertaining. Exterior trim was freshly painted this year, adding to the home's exceptional curb appeal. Enjoy the convenience of a full double garage plus a full-size driveway with ample parking. Move-in ready and meticulously maintained, this home is the perfect blend of space and modern updates. (id:48970) Show More
Details
- Constructed Date: 2006
- Property Type: Single Family
- Type: House
Features
- Clubhouse
- Mountain view
- Washer
- Dryer
- Refrigerator
- Stove
- Dishwasher
- Central air conditioning
- Forced air
Rooms Details For 6024 HUNTER CREEK CRESCENT|Sardis South
| Type | Level | Dimension |
|---|---|---|
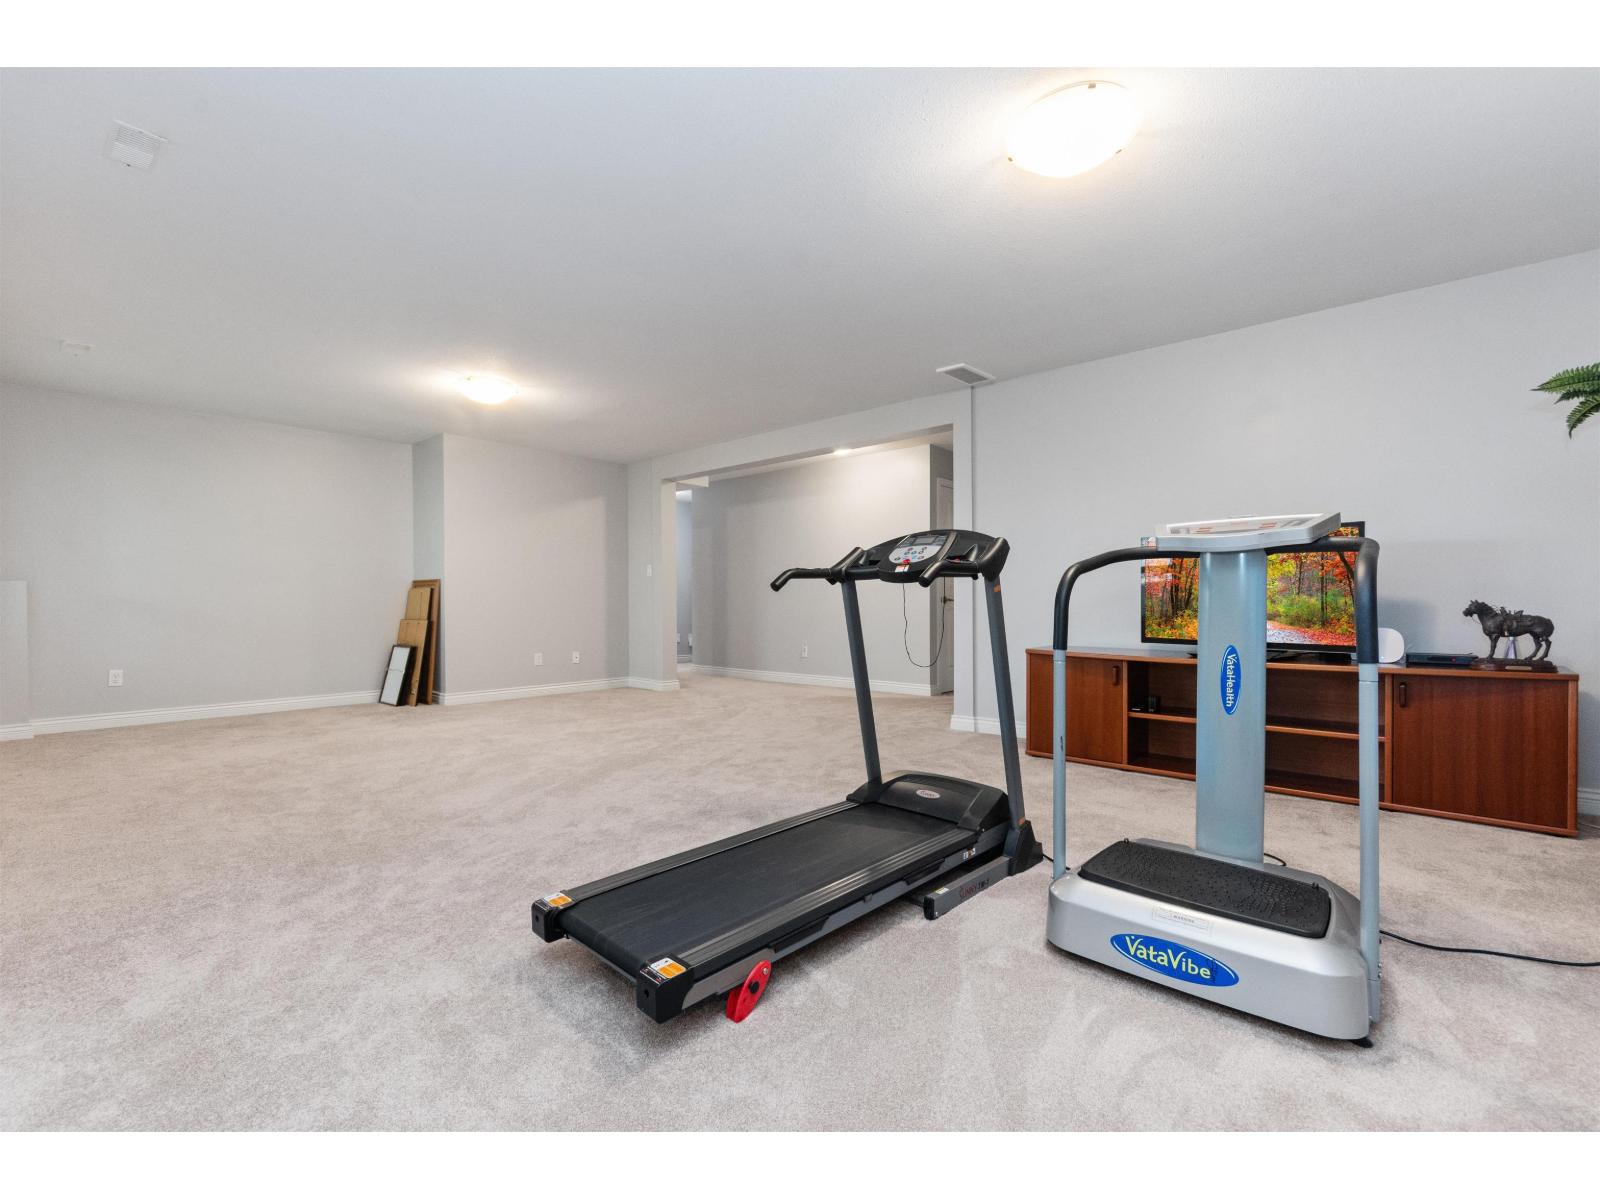
| Recreational, Games room | Basement | 26 ft ,7 in x 18 ft ,11 in |
| Bedroom 3 | Basement | 14 ft ,8 in x 10 ft ,11 in |
| Bedroom 4 | Basement | 14 ft ,8 in x 20 ft ,9 in |
| Storage | Basement | 23 ft ,2 in x 13 ft ,3 in |
| Living room | Main level | 16 ft ,1 in x 15 ft ,8 in |
| Kitchen | Main level | 12 ft ,5 in x 13 ft ,2 in |
| Dining room | Main level | 11 ft ,2 in x 18 ft ,4 in |
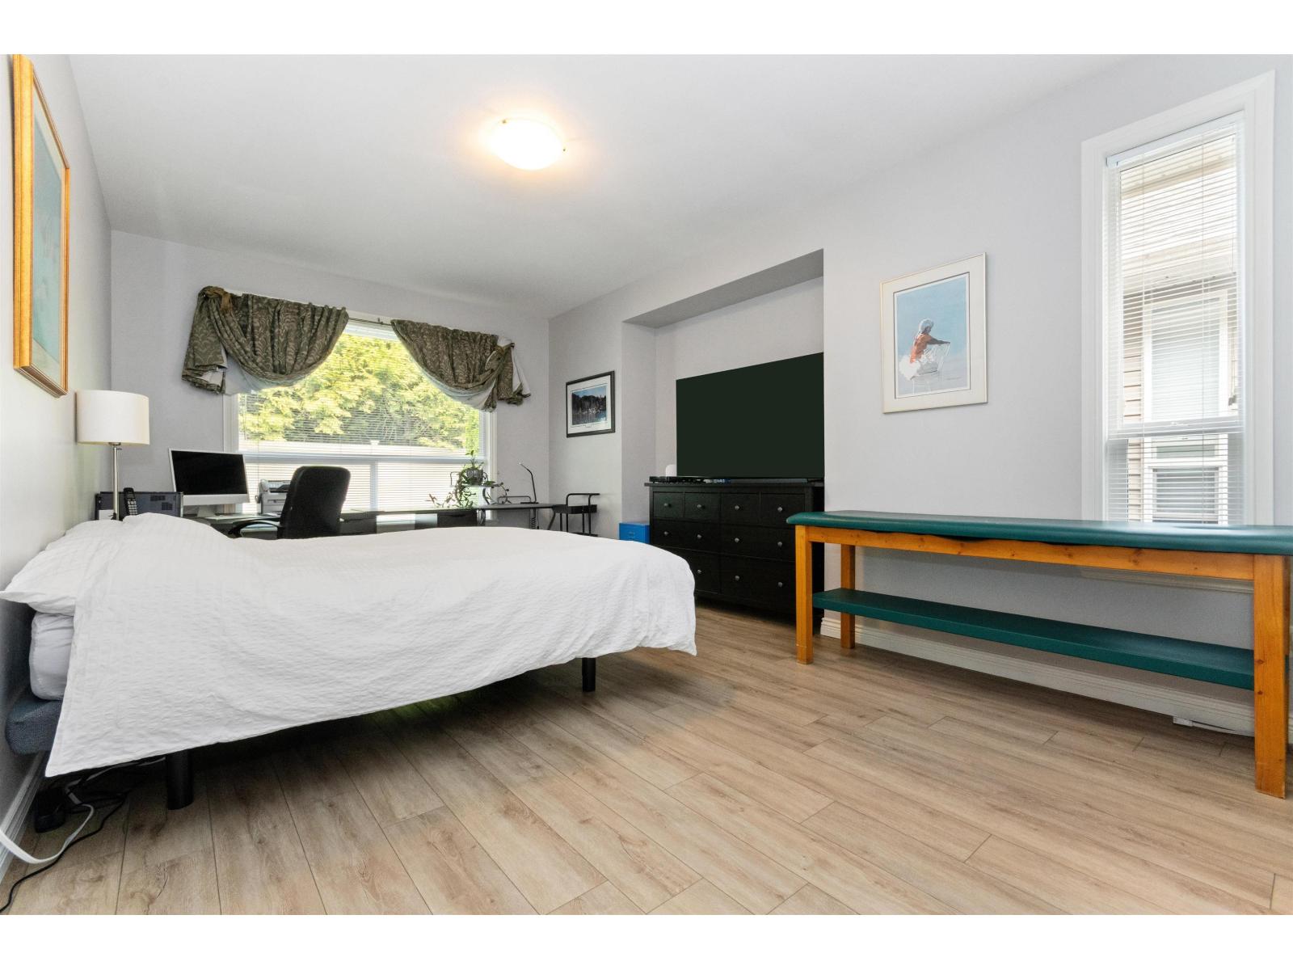
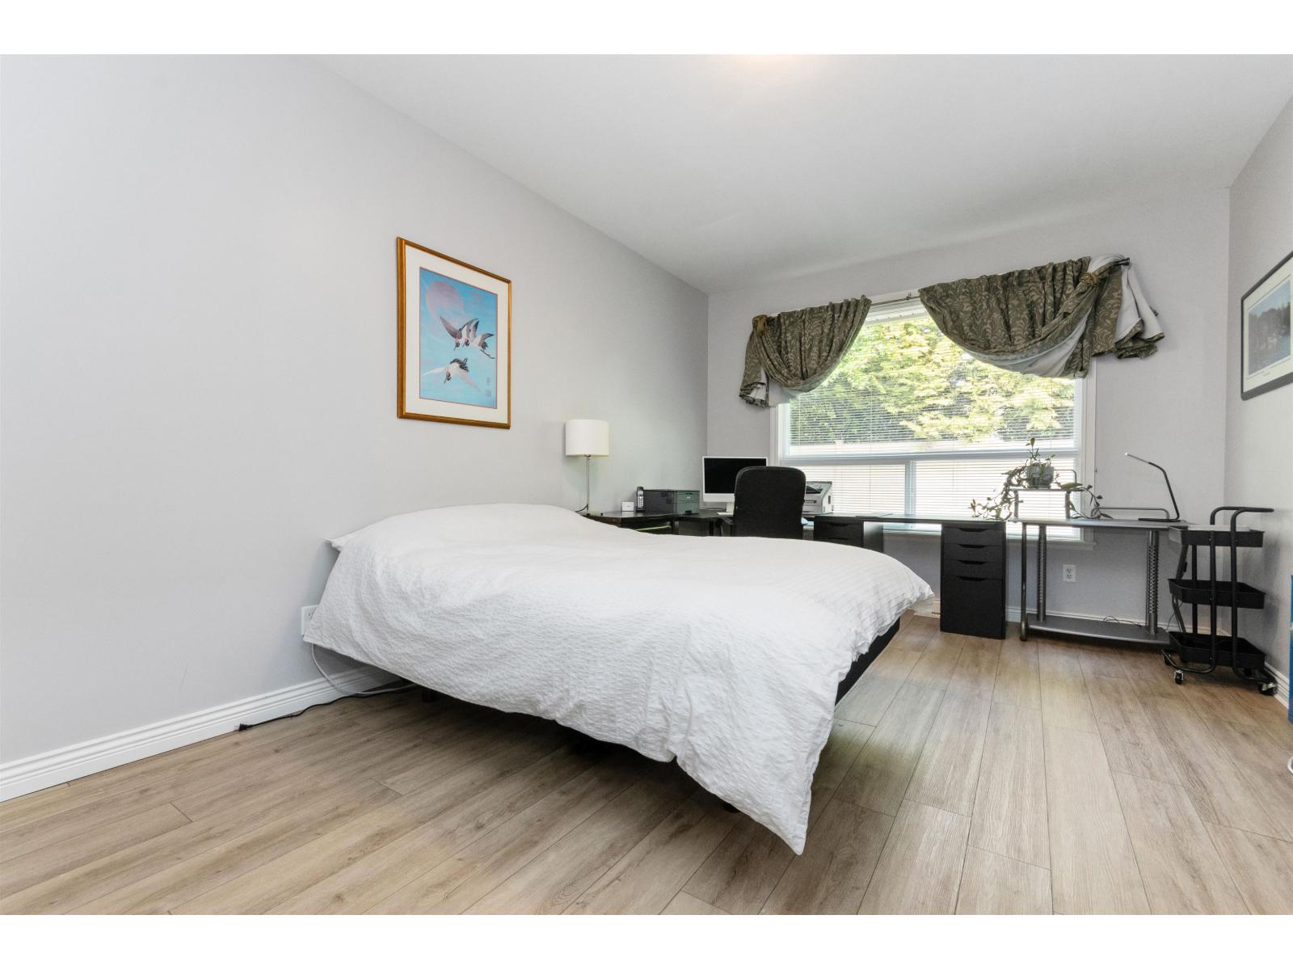
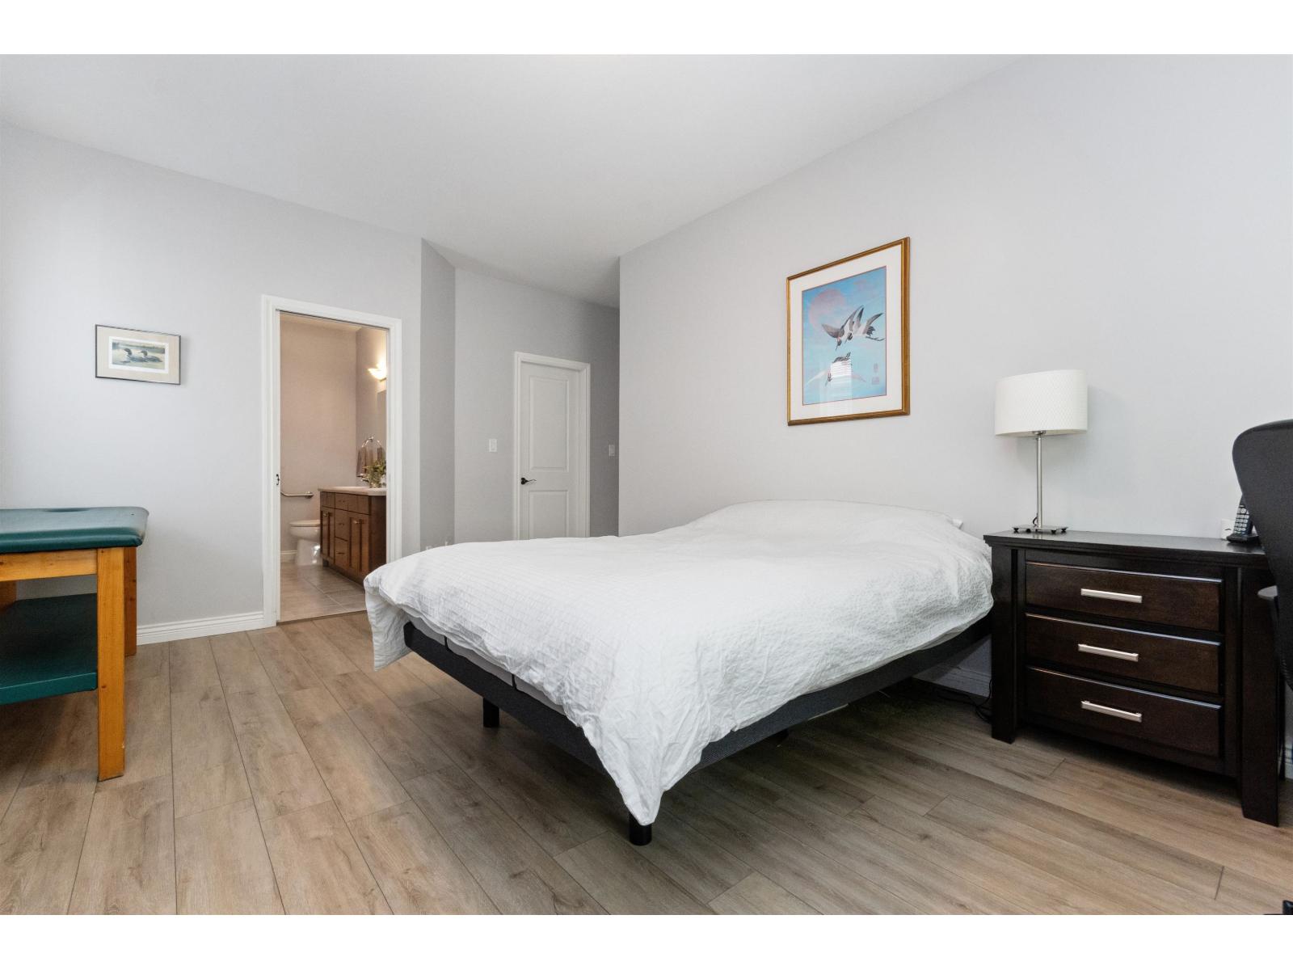
| Primary Bedroom | Main level | 16 ft ,2 in x 19 ft ,7 in |
| Bedroom 2 | Main level | 11 ft ,2 in x 13 ft ,3 in |
| Laundry room | Main level | 8 ft ,3 in x 7 ft ,3 in |
| Foyer | Main level | 7 ft ,8 in x 3 ft ,11 in |
Location
This REALTOR.ca listing content is owned and licensed by REALTOR® members of The Canadian Real Estate Association
Data provided by: Chilliwack & District Real Estate Board