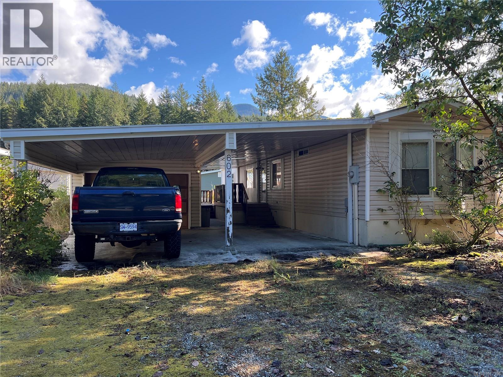
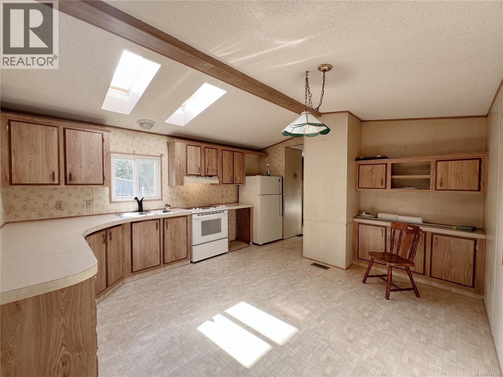
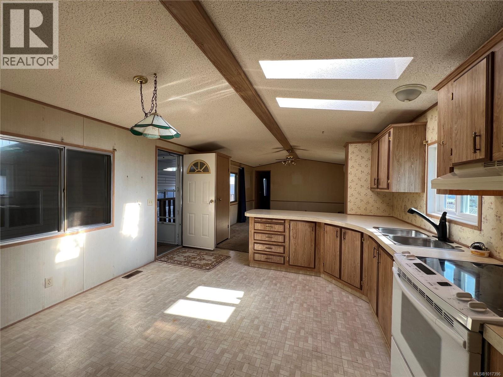
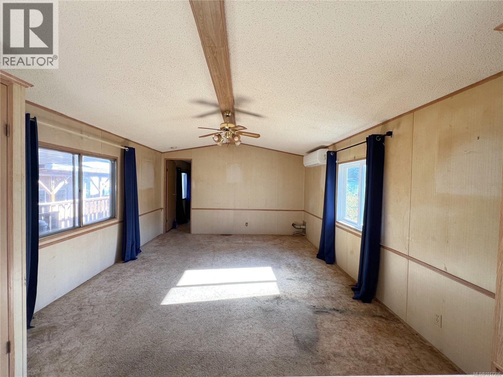


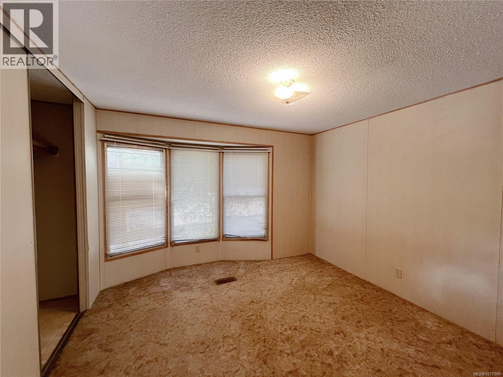
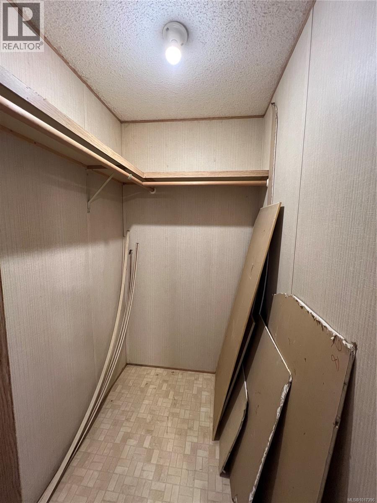
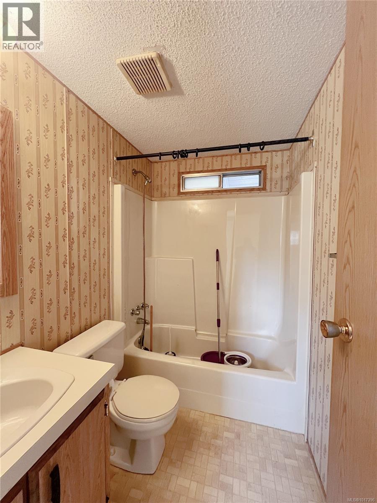
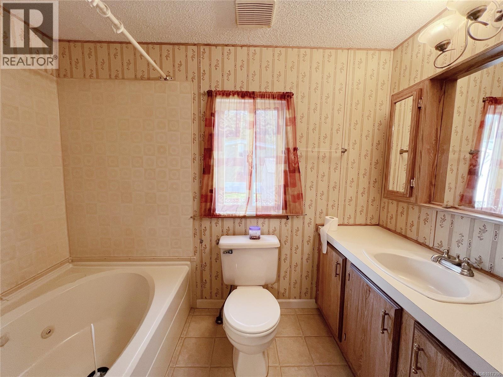
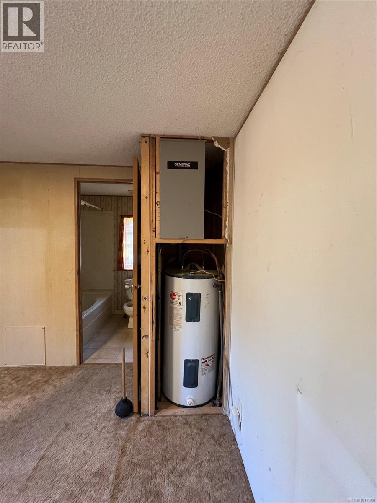
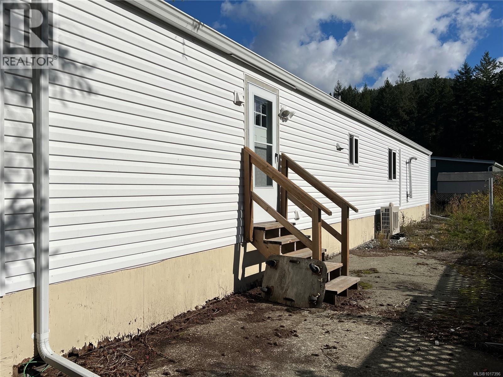

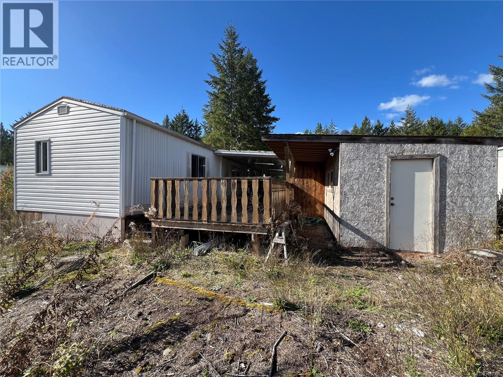

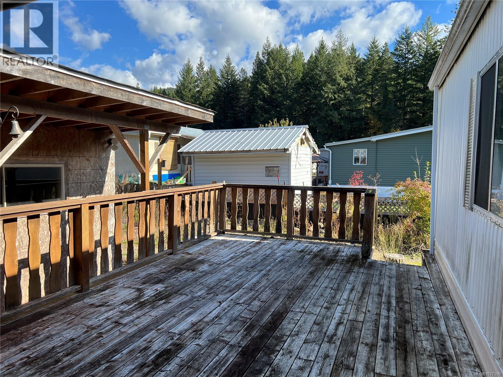
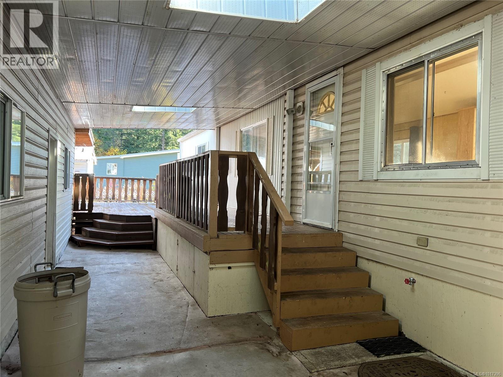
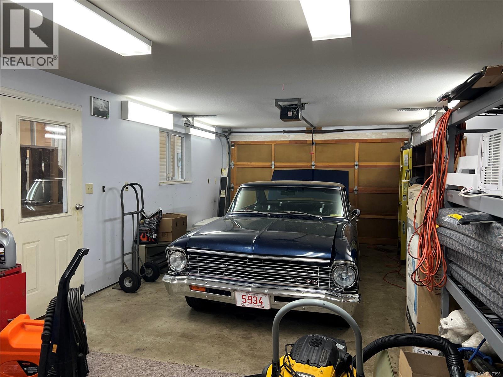
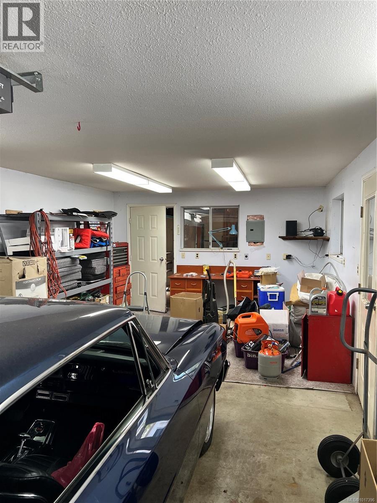
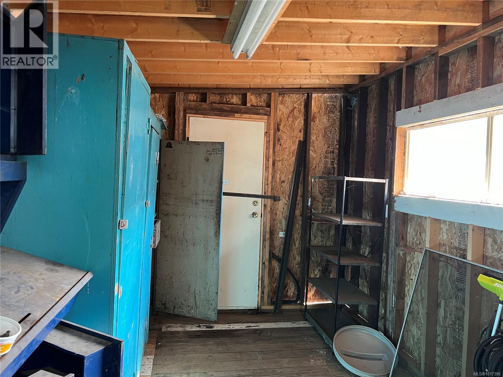
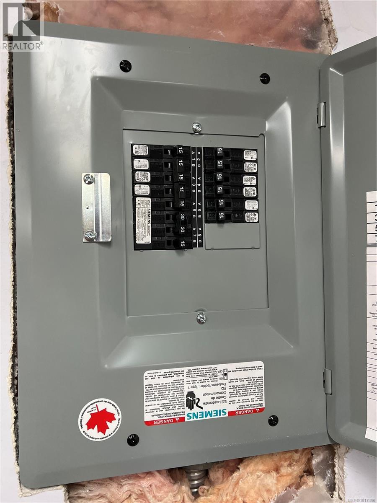
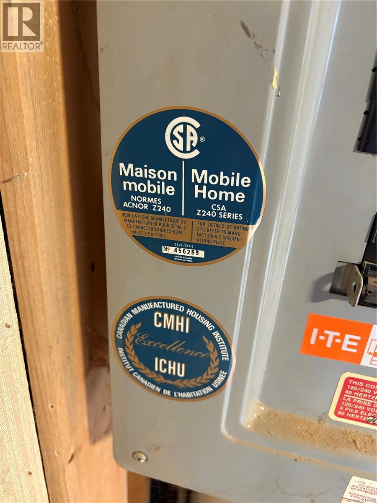
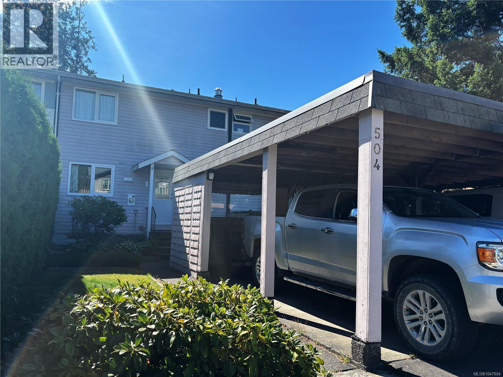
This affordable home offers comfortable living with a smart layout. Inside, the spacious kitchen and living room provide an open, welcoming feel. The primary bedroom with ensuite is located at one end of the home for privacy, while the second bedroom is situated at the opposite end which is ideal for guests, family, or a home office. Outside, the property offers excellent workspace and storage options, including a single-car garage with an attached workshop, an oversized carport, and a large deck perfect for outdoor relaxation. The yard has been neglected but has great potential; with a little care, it could easily be restored to its former charm, complete with rock-lined garden areas. Updates include several vinyl windows, a new furnace installed in 2017, and a heat pump added in 2021 for year-round comfort and efficiency. A great opportunity to build value and make it your own! CSA#456255 (id:48970)
Show More