- ©MLS 10363921
- Area 1912 sq ft
- Bedrooms 3
- Bathrooms 3
- Parkings 1
Description
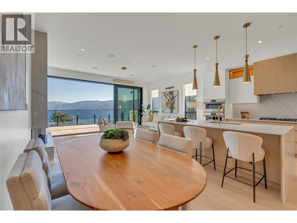
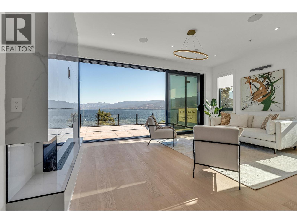
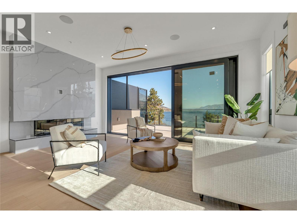
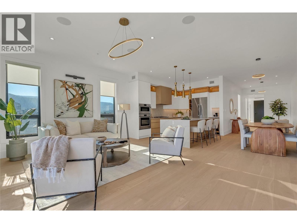
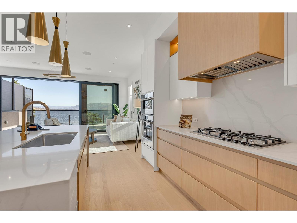
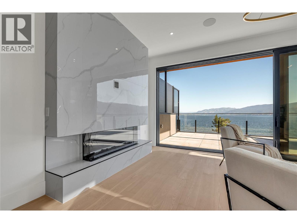
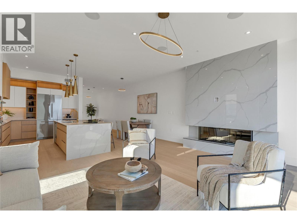
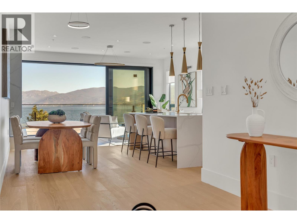
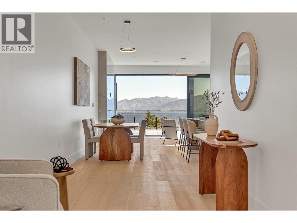
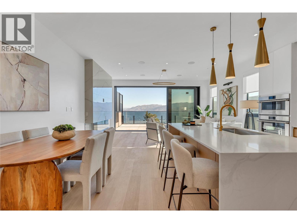
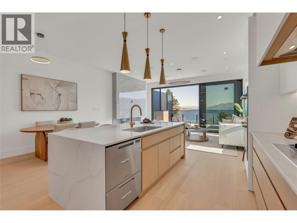
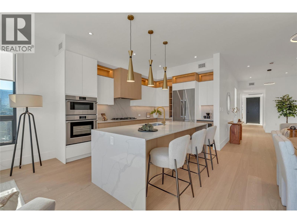
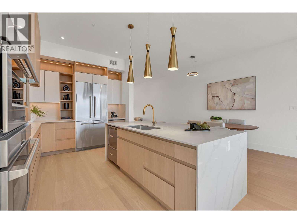
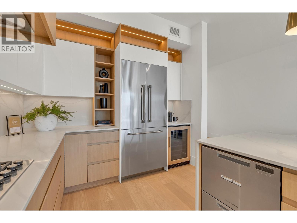
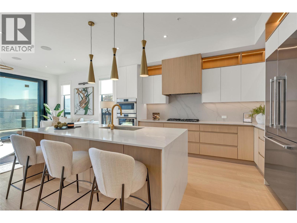
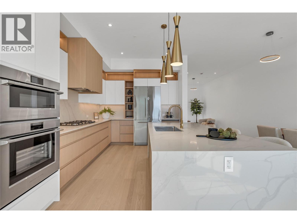
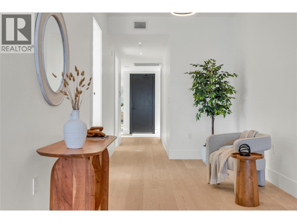
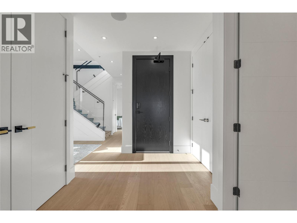
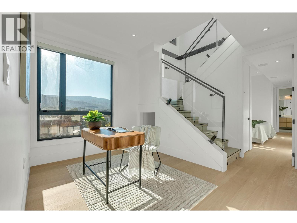
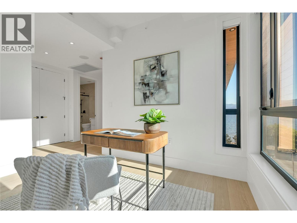
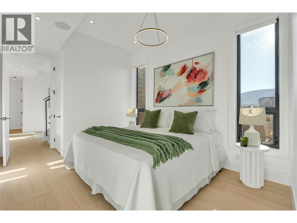
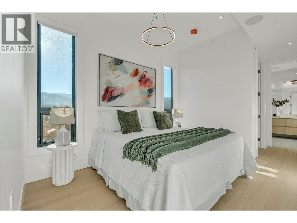
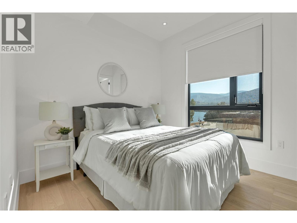
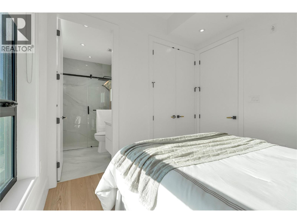
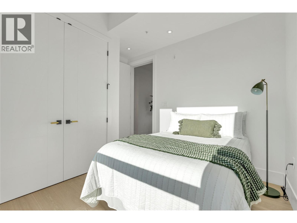
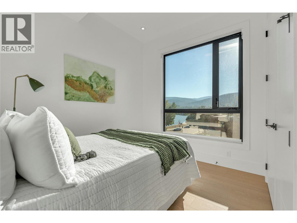
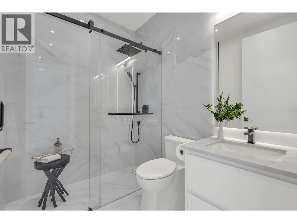
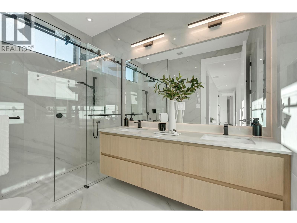
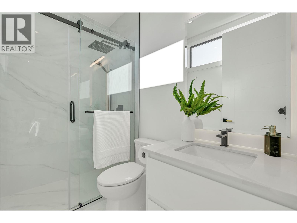
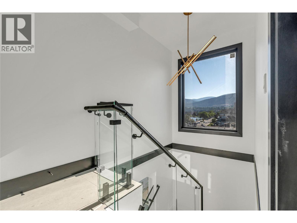
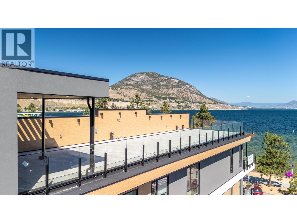
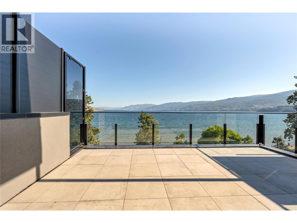
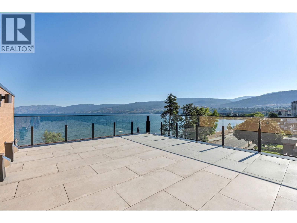
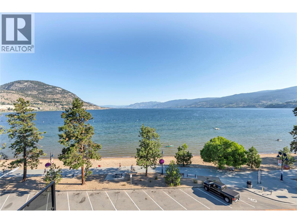
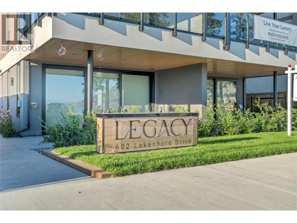
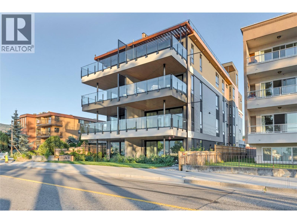
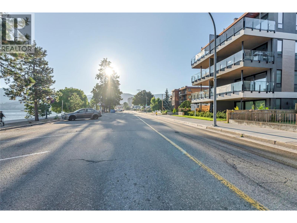
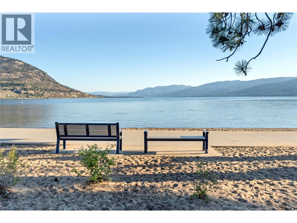
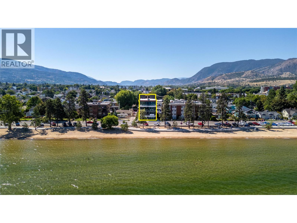
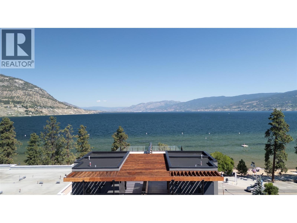
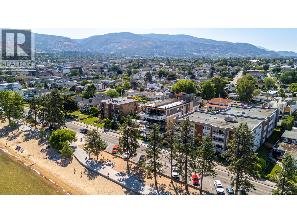
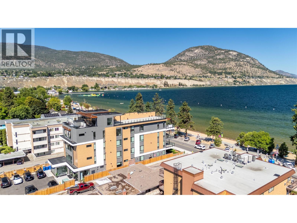
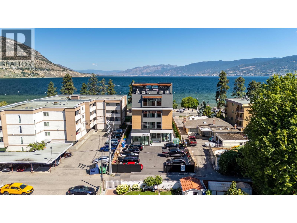
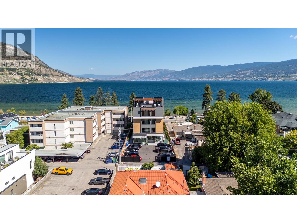
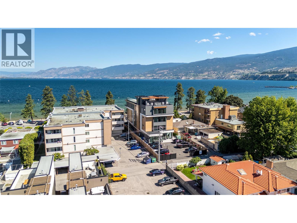
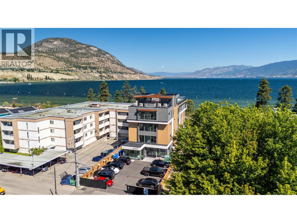
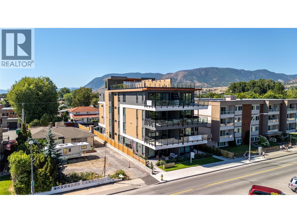
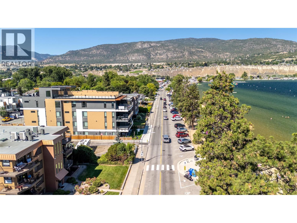
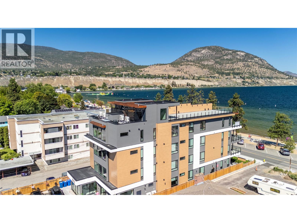
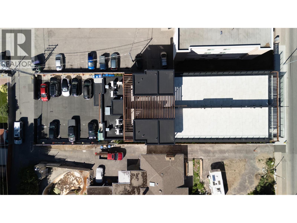
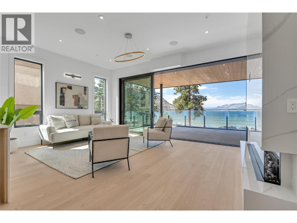
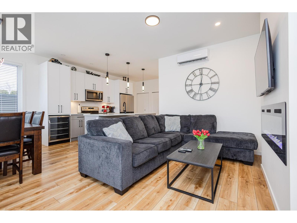
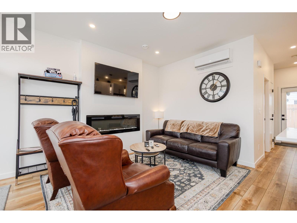
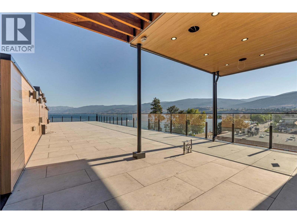
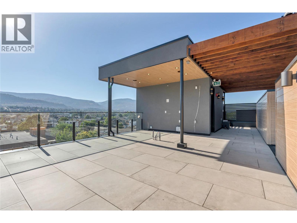
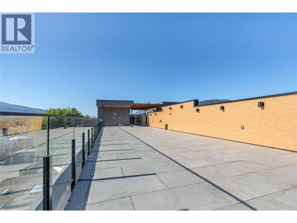
Live your best life at Legacy on Lakeshore, where luxury, serenity, and nature are seamlessly harmonized with an indoor-outdoor living style that is second to none. Located across from the shores of majestic Okanagan Lake, the breathtaking views are yours to soak in as life flows from luxury to lakefront through your 17 foot wide sliding balcony door. For the chef, there is a large kitchen with a full complement of Fisher & Paykel appliances, gas stove, a waterfall island, quartz countertops, and a wine cooler. This 3 bedroom home offers 2 beautifully appointed bedrooms with en-suites plus a third bedroom and full main area bathroom. Carefully crafted to maintain a single-family home feeling, create your own sanctuary with 10 foot high ceilings, fireplace, luxury finishes, and natural elegance. On the upper level, enjoy your own private 1547 sqft rooftop patio with panoramic views of the surrounding mountains and lake and outdoor shower, fully prepped for an outdoor kitchen, hot tub, stereo, with 2 natural gas hookups. Whether you are looking for a year round home, or a place to escape and unwind, Legacy puts you in the heart of the South Okanagan Valley and everything it has to offer. With everything Penticton has to offer at its doorstep, Legacy on Lakeshore is more than a home, it’s a lifestyle. All msmts approx. Contact your Realtor® or the listing agent today to book your private showing of this amazing home! (id:48970) Show More

Details
- Constructed Date: 2025
- Property Type: Single Family
- Type: Apartment
- Access Type: Easy access
- Architectural Style: Contemporary
- Community: Legacy on Lakeshore
- Neighbourhood: Main North
- Maintenance Fee: 821.11/Monthly
Ammenities + Nearby
- Party Room
- Golf Nearby
- Public Transit
- Airport
- Park
- Recreation
- Schools
- Shopping
- Golf Nearby
- Public Transit
- Airport
- Park
- Recreation
- Schools
- Shopping
Features
- Level lot
- Central island
- Balcony
- Pets Allowed With Restrictions
- City view
- Lake view
- Mountain view
- Valley view
- View of water
- View (panoramic)
- Refrigerator
- Dishwasher
- Dryer
- Cooktop - Gas
- Microwave
- Washer
- Wine Fridge
- Heat Pump
- Sprinkler System-Fire
- Controlled entry
- Security system
- Smoke Detector Only
- Forced air
- Heat Pump
- Storage, Locker
Rooms Details For 602 Lakeshore Drive Unit# 401
| Type | Level | Dimension |
|---|---|---|
| Bedroom | Main level | 9'11'' x 9'11'' |
| Other | Main level | 8'8'' x 14'5'' |
| 4pc Ensuite bath | Main level | 9'10'' x 7'2'' |
| Primary Bedroom | Main level | 9'9'' x 21'4'' |
| 3pc Ensuite bath | Main level | 4'11'' x 7'11'' |
| Bedroom | Main level | 9'11'' x 11'2'' |
| 3pc Bathroom | Main level | 7'4'' x 5'10'' |
| Office | Main level | 11'11'' x 9'3'' |
| Living room | Main level | 13'11'' x 19'1'' |
| Dining room | Main level | 9'2'' x 14'7'' |
| Kitchen | Main level | 14'4'' x 9'11'' |
Location
Similar Properties
For Sale
$ 1,450,000 $ 837 / Sq. Ft.
- 10363762 ©MLS
- 3 Bedroom
- 3 Bathroom
For Sale
$ 2,095,000 $ 644 / Sq. Ft.
- 10370068 ©MLS
- 3 Bedroom
- 3 Bathroom
For Sale
$ 579,000 $ 417 / Sq. Ft.
- 10382288 ©MLS
- 3 Bedroom
- 3 Bathroom
This REALTOR.ca listing content is owned and licensed by REALTOR® members of The Canadian Real Estate Association
Data provided by: Okanagan-Mainline Real Estate Board